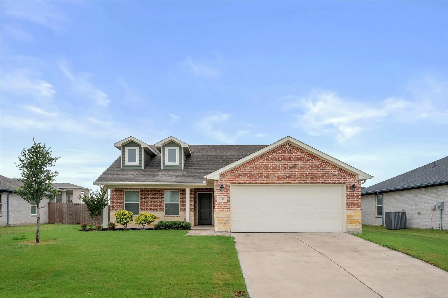
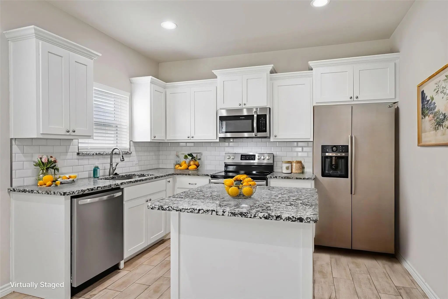
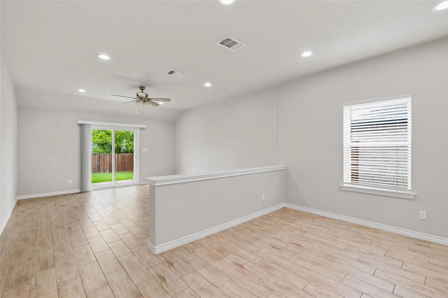
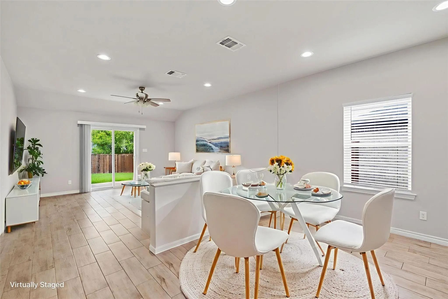
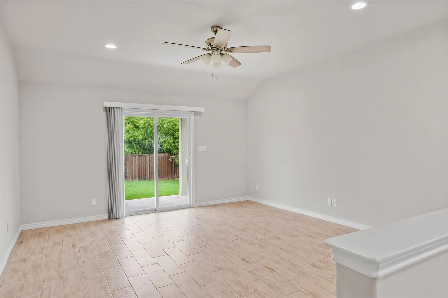
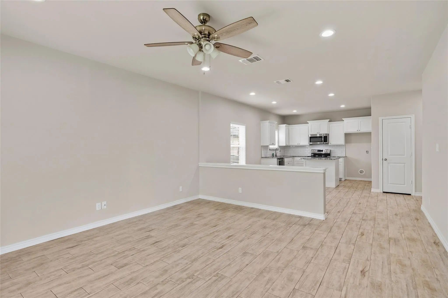
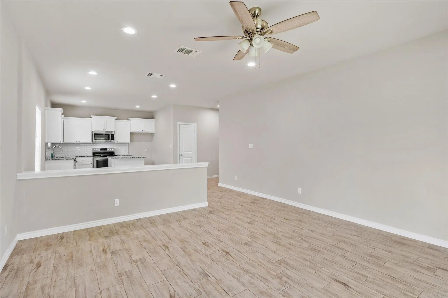
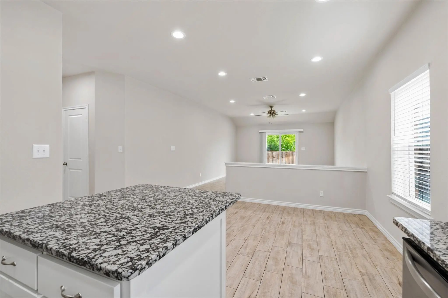
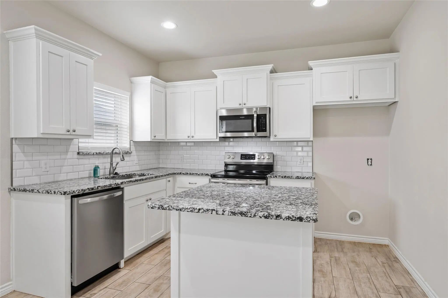
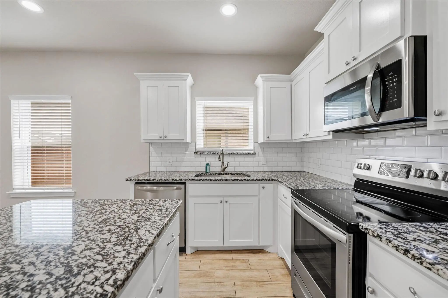
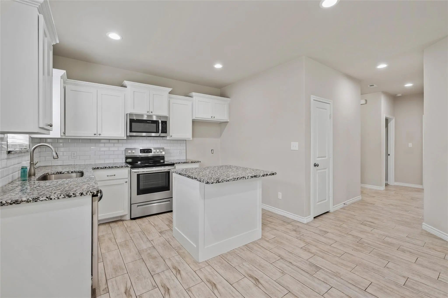
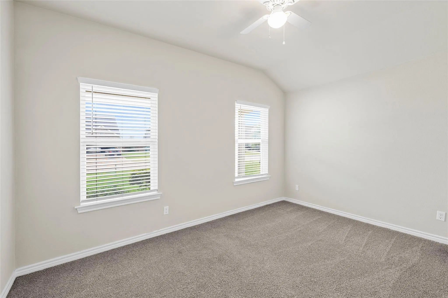
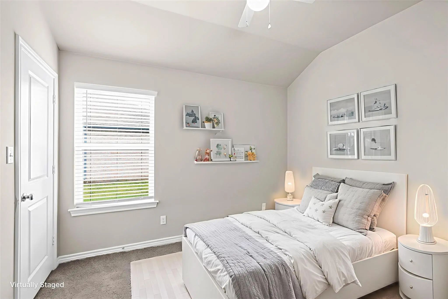
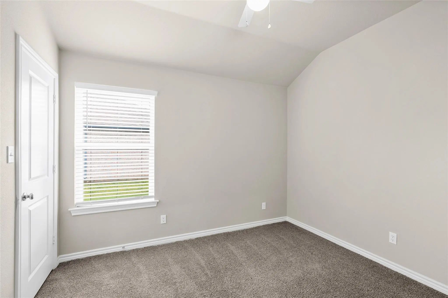
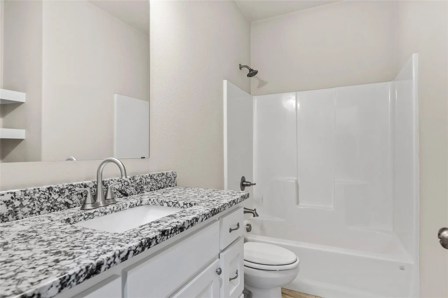
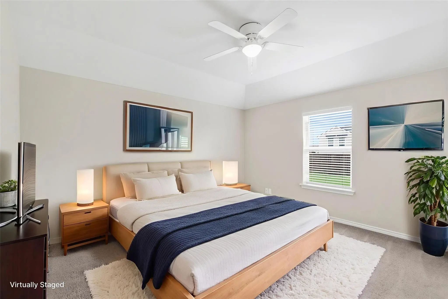
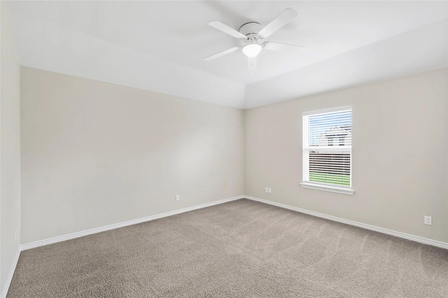
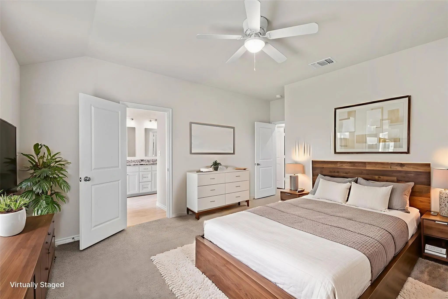
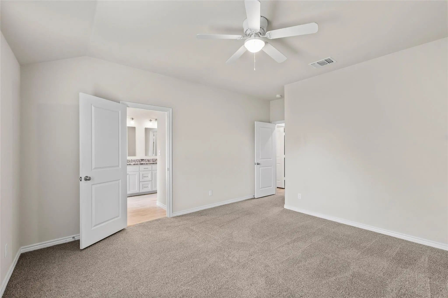
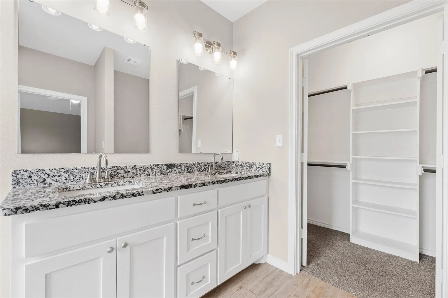
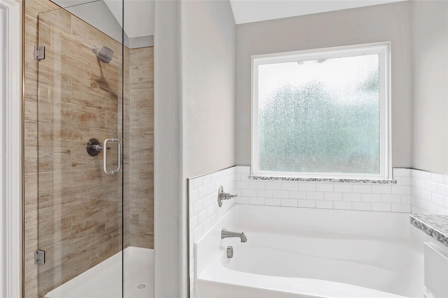
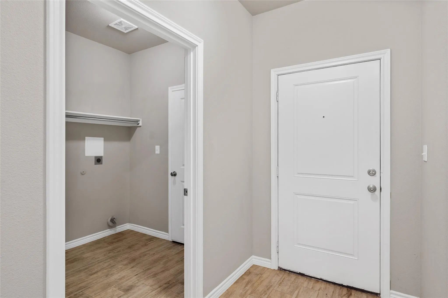
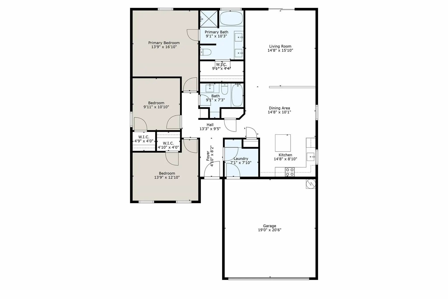
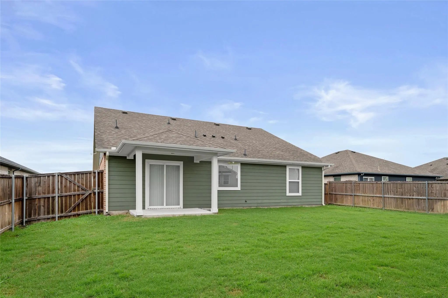
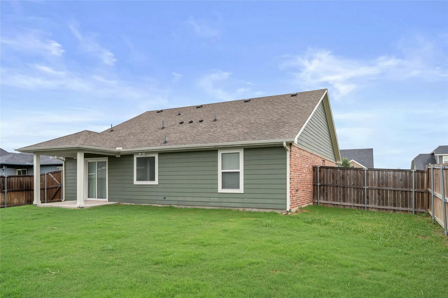
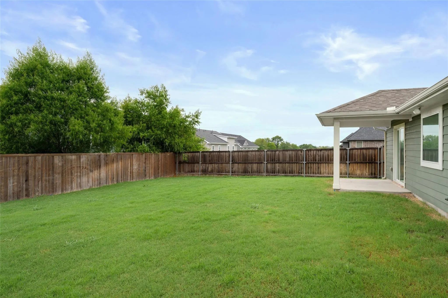
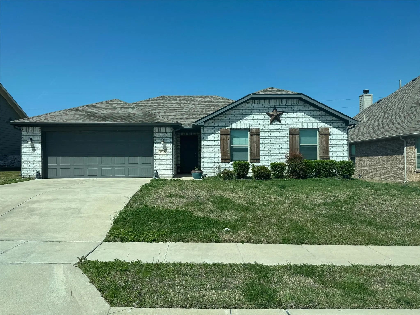
Welcome to 1104 Silverton Dr in Sherman’s Brookstone Estates! This inviting 3-bedroom, 2-bathroom home offers comfortable living space with a functional open-concept layout. The spacious living area flows seamlessly into the dining and kitchen spaces, creating an ideal setting for everyday living and entertaining. The kitchen features granite countertops and tile flooring, while the home offers a combination of carpet and tile throughout. The primary suite provides a private retreat, and the additional bedrooms offer flexibility for guests, an office, or other needs. Enjoy the outdoors from the covered front porch or unwind on the covered rear patio. An attached 2-car garage provides convenient parking and storage. Built in 2020, this home combines newer construction with a desirable Sherman location. Tenant pays utilities. Apply today and make it your next home!
UtilitiesCable Available, City Sewer, City Water, Community Mailbox, Concrete, Curbs, Electricity Connected, Individual Water Meter, Sewer Available, Sidewalk, Underground Utilities
Amenities
# of Garages2
GaragesDriveway, Garage, Garage Door Opener, Garage Faces Front, Garage Single Door, Kitchen Level
Construction Details / Floorplan
Living Areas1
Dining Rooms1
Full Baths2
Energy Efficiency / Green Features / Heating & Cooling
HeatingCentral, Electric
Private Listing Information (Registration Required)
3 Bedroom Home Is Located In An Established Neighborhood Just Up The Road From Sherman High School. This Property Features A Spacious Open Floor Plan, A Two Car Garage, Kitchen With Pantry, And A Private Backyard.
Users may not reproduce or redistribute the data found on this site. The data is for viewing purposes only. Data is deemed reliable, but is not guaranteed accurate by the MLS or NTREIS.
Listing information last updated on October 26th, 2026 at 3:45am CDT.