
- $1.5k Price
- 3 Beds
- 2 Baths
- 1,112 Sqft
- 3.37 Acres
- 2023 Year Built
- Study
- Game Room
- Media
- Pool
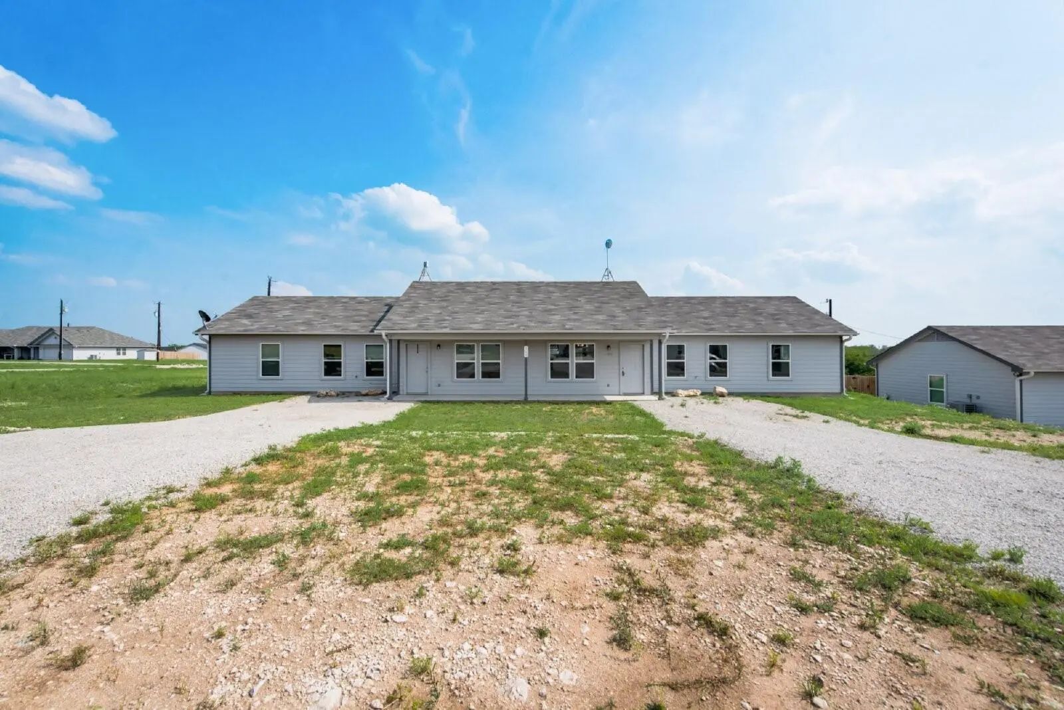
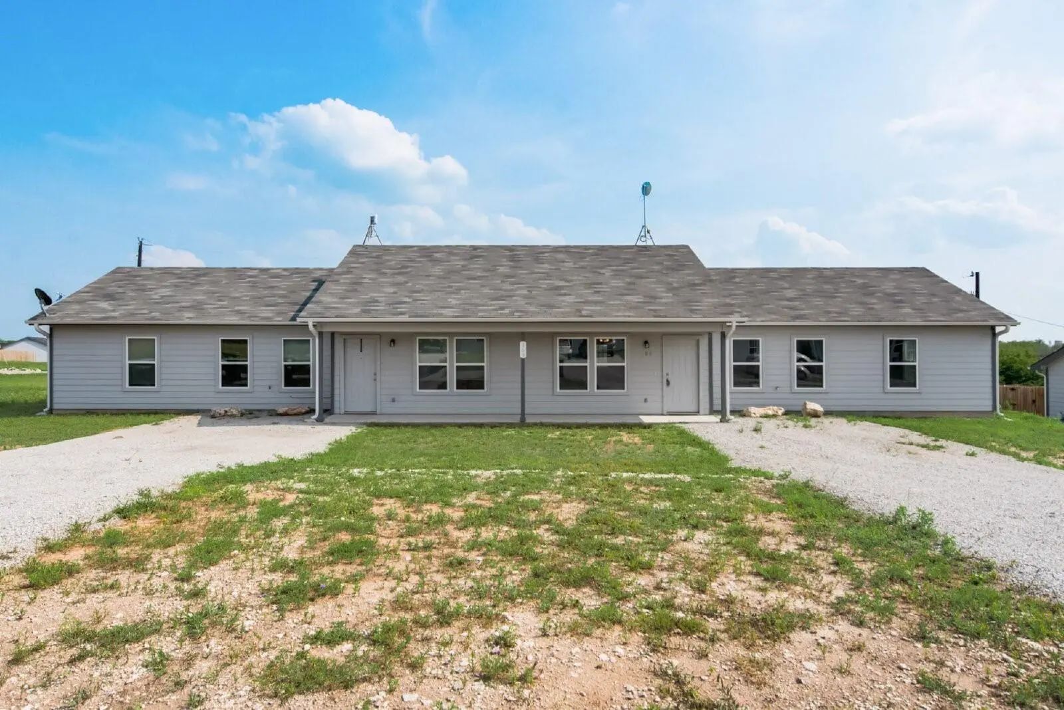
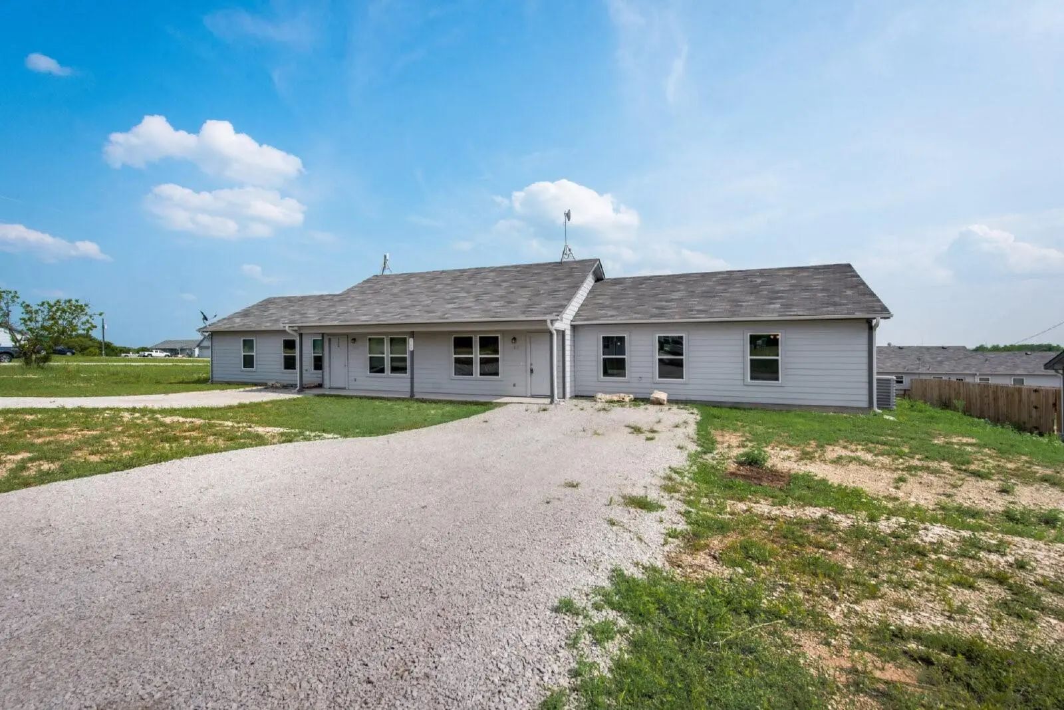
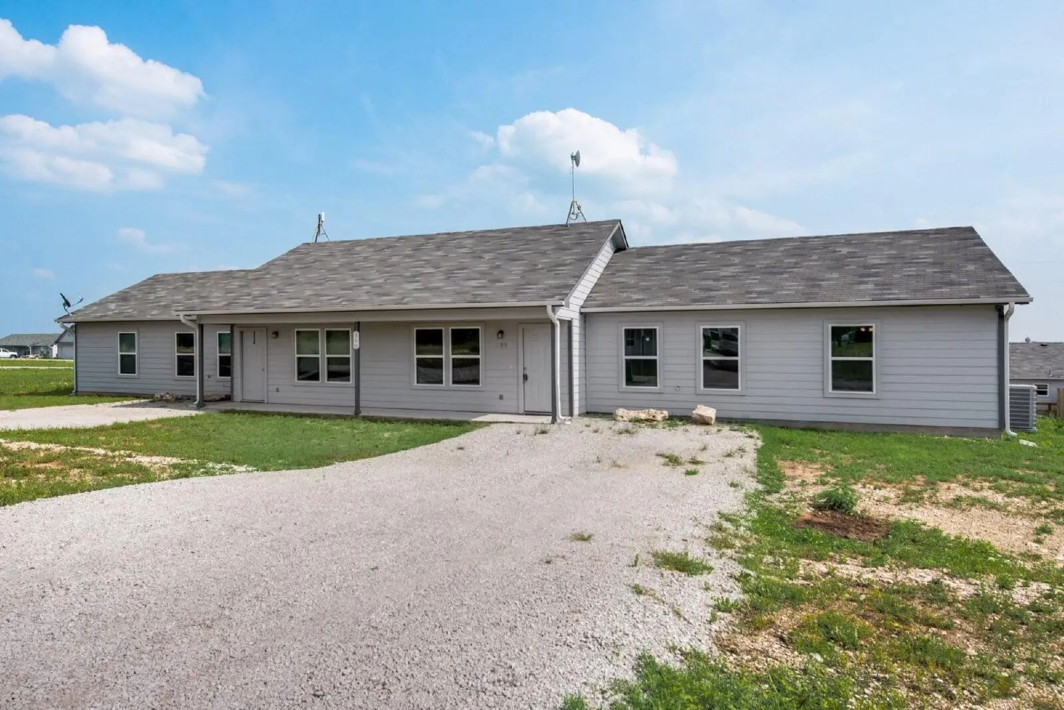
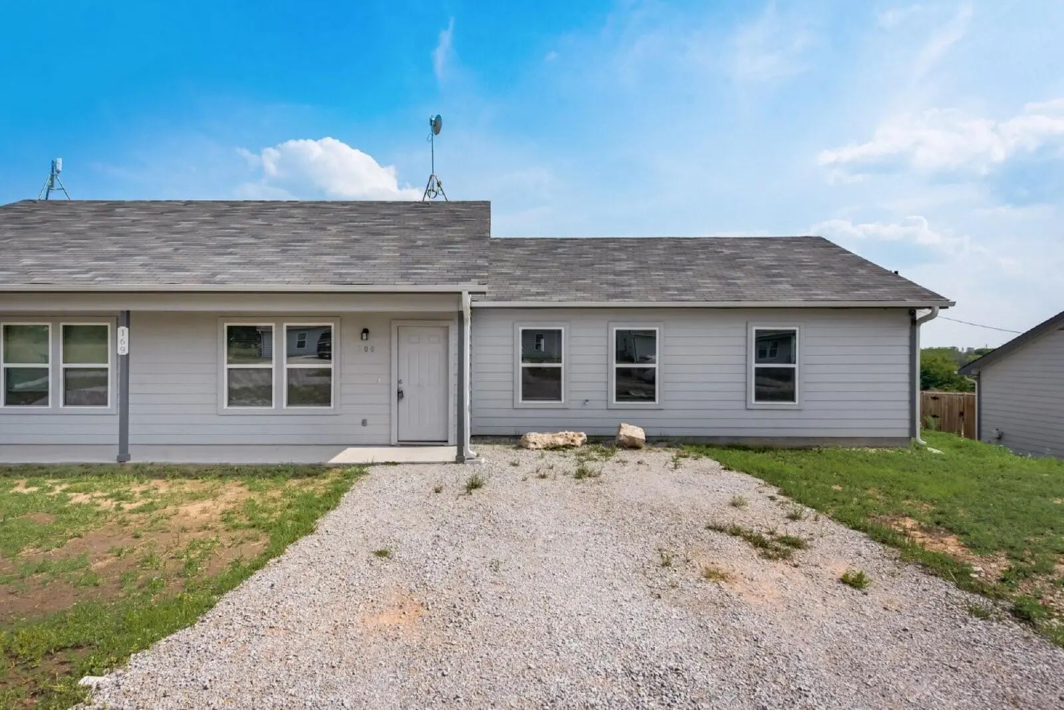

108 James Court 100
Decatur, Texas 76234
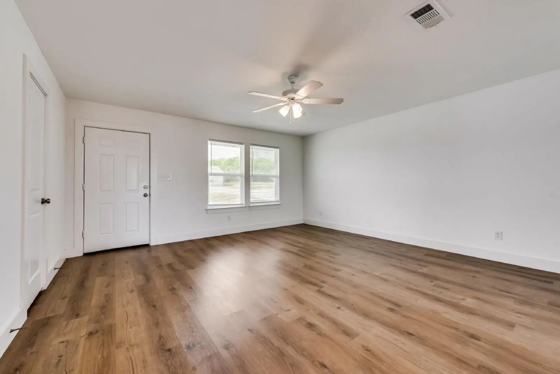
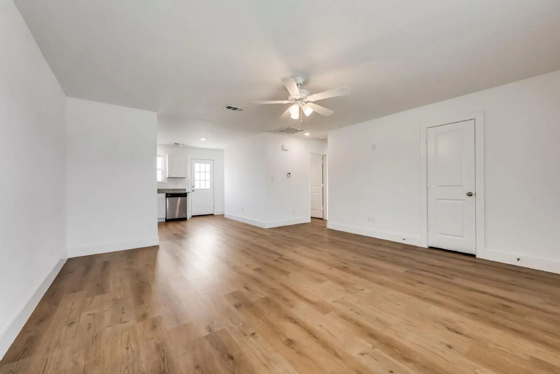
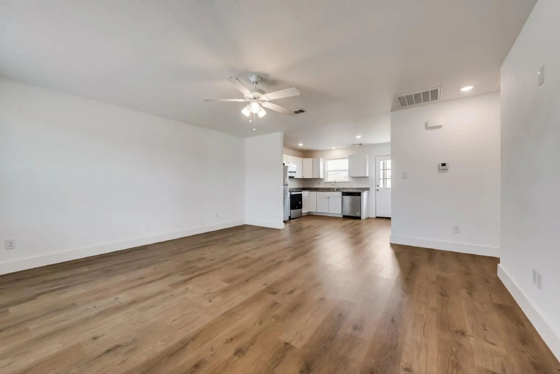
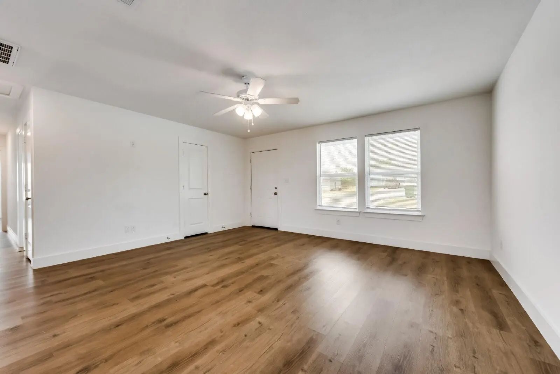
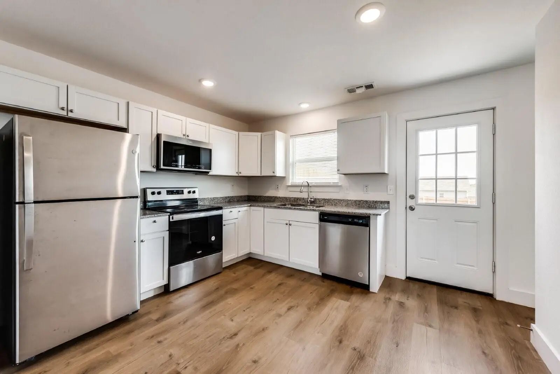
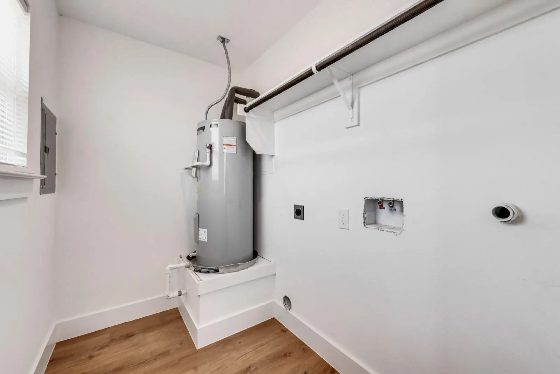
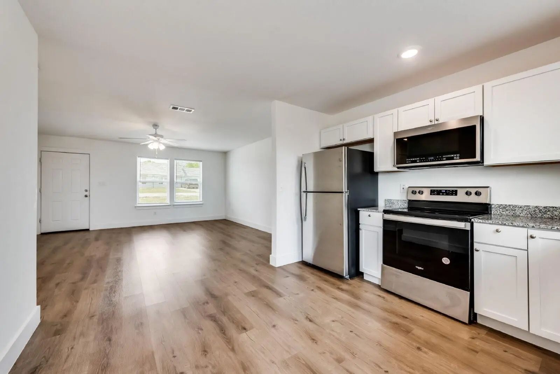
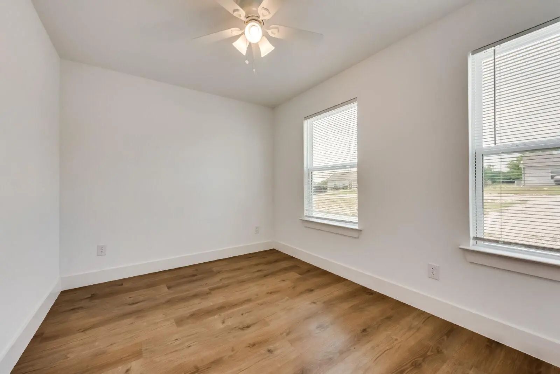
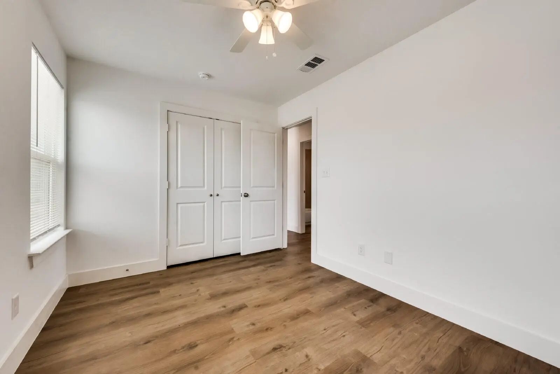
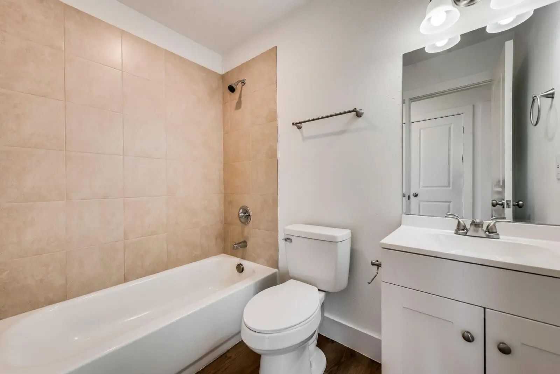
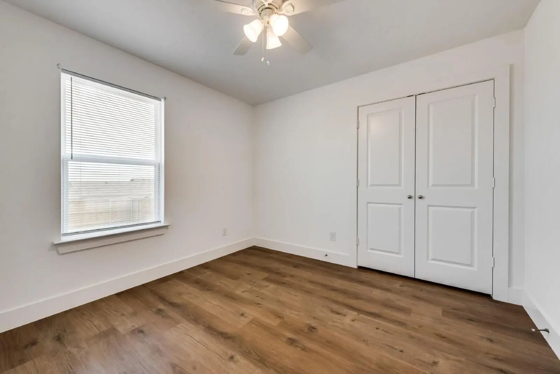
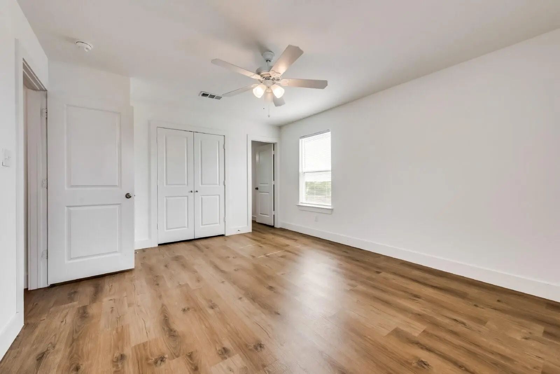
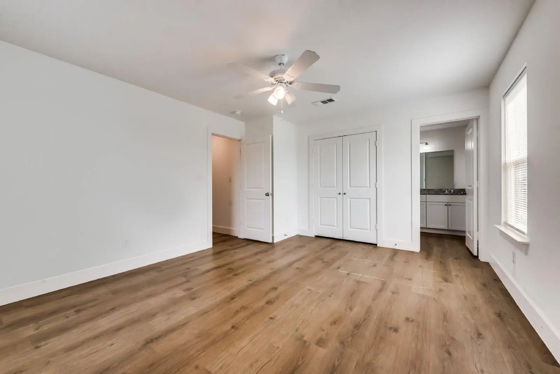
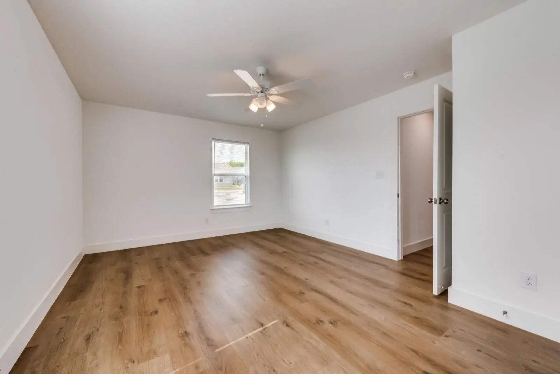
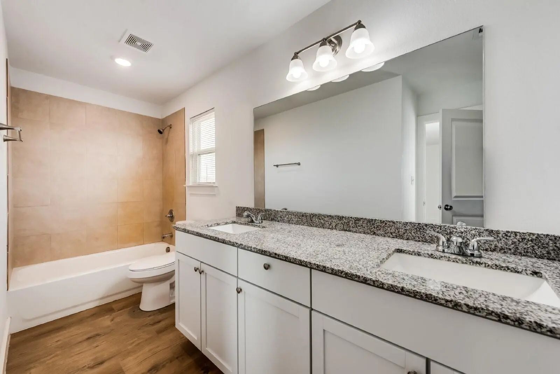
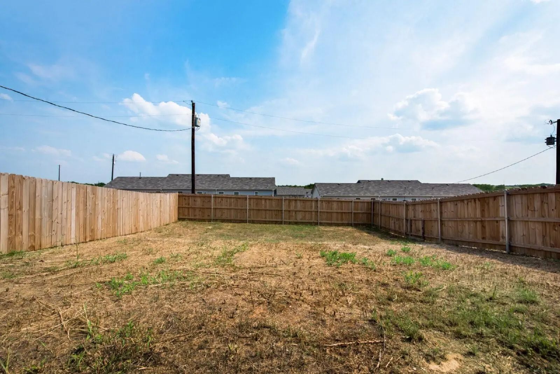
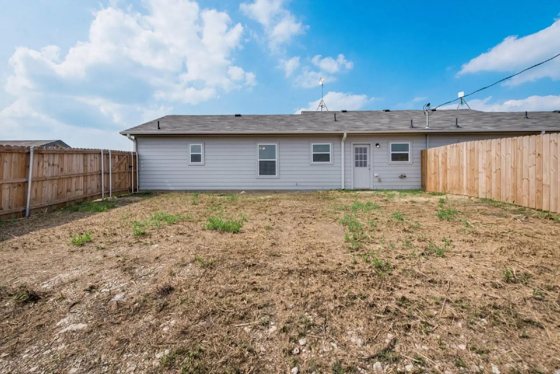
Nearly new construction, built in 2023 and ready for you to move right in. This home feels bright, clean, and modern from the moment you step inside, with warm wood-look plank flooring throughout and not a square foot of carpet. The open living area flows straight into the kitchen, with lots of natural light and a ceiling fan to keep things comfortable. The kitchen has crisp white cabinetry and a stainless steel range and built-in microwave, with a back door just steps away. Every bedroom has a ceiling fan, nice big windows, and its own closet. The bathrooms have clean, modern finishes, including a granite-topped vanity. A separate laundry room with full-size hookups keeps the washer and dryer out of the way. Out back, a privacy-fenced yard gives you room for pets, play, or a garden. Management's lawn crew mows the common areas out front, so there's less to keep up. All of this in a quiet, newer Decatur community. Pets welcome with approval. $500 non-refundable pet deposit per pet.
View Virtual TourEssential Information
- Price$1,499
- Cumulative Days on MarketUnlock
- MLS® #21402483
- Bedrooms3
- Bathrooms2.00
- Square Footage1,112
- Acres3.37
- Year Built2023
- Built Desc.Preowned
- TypeResidential Lease
- Sub-TypeDuplex
- StatusActive
School Information
- School DistrictDecatur ISD
- Elementary SchoolYoung
- Middle SchoolDecatur
- High SchoolDecatur
- Intermediate SchoolDecatur
Community
- Address108 James Court 100
- SubdivisionSatellite City U7
- CityDecatur
- CountyWise
- StateTexas
- Zip Code76234
- HOANone
- UtilitiesSeptic, Well
Amenities
- GaragesDriveway
Interior
- Interior FeaturesGranite Counters, Open Floorplan, Walk-In Closet(s)
- FloorsLuxury Vinyl Plank
Exterior
- Exterior FeaturesPrivate Yard
- FencePrivacy, Wood
Construction Details / Floorplan
- Living Areas1
- Full Baths2
- RoofComposition
- FoundationSlab
Energy Efficiency / Green Features / Heating & Cooling
- HeatingCentral
Private Listing Information (Registration Required)
Listing Details
- AgentMatthew Salsberry
- OfficeSalsberry Property Mgmt&realty
Users may not reproduce or redistribute the data found on this site. The data is for viewing purposes only. Data is deemed reliable, but is not guaranteed accurate by the MLS or NTREIS.
Listing information last updated on October 22nd, 2026 at 4:00am CDT.