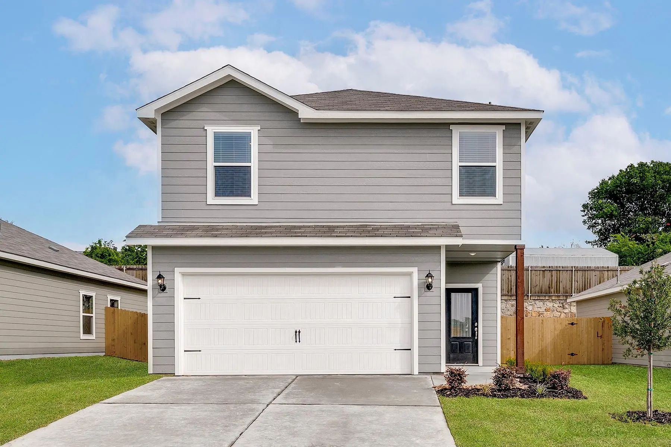
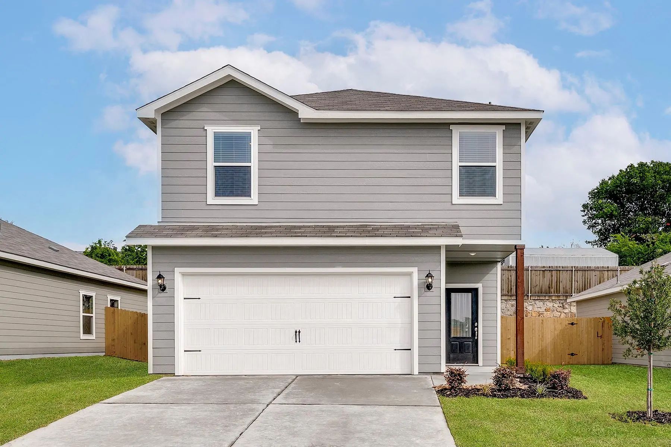
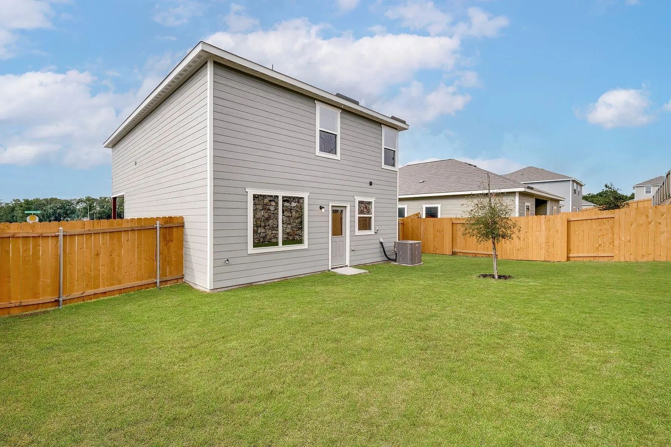
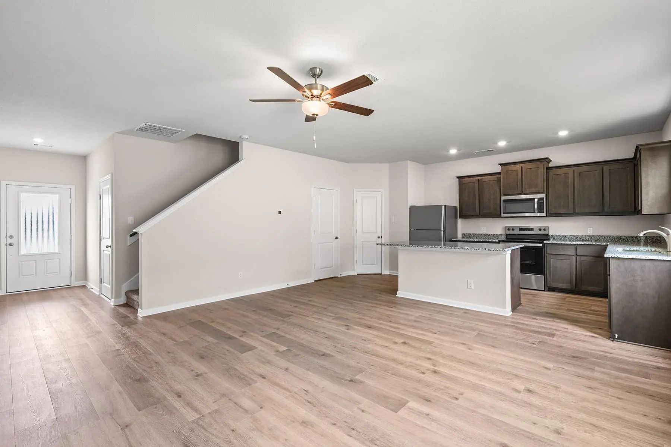
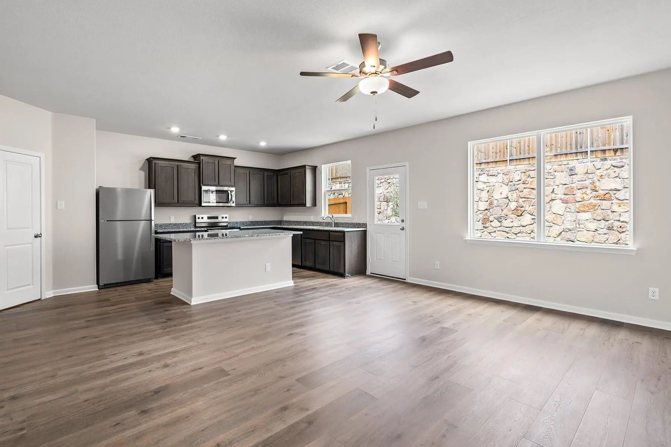
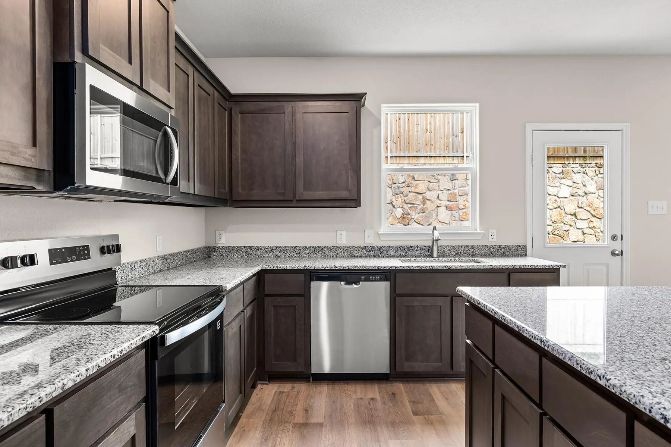
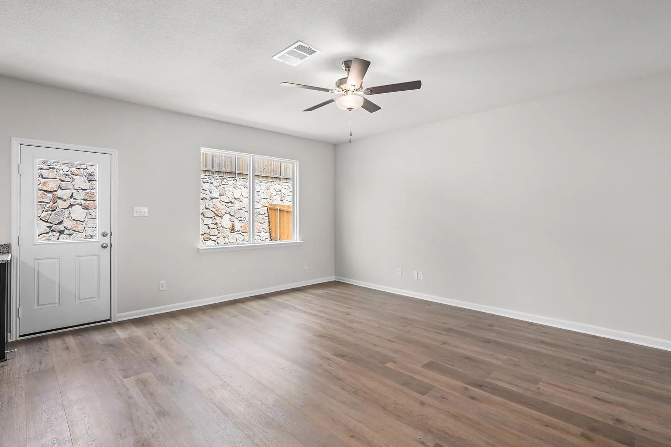
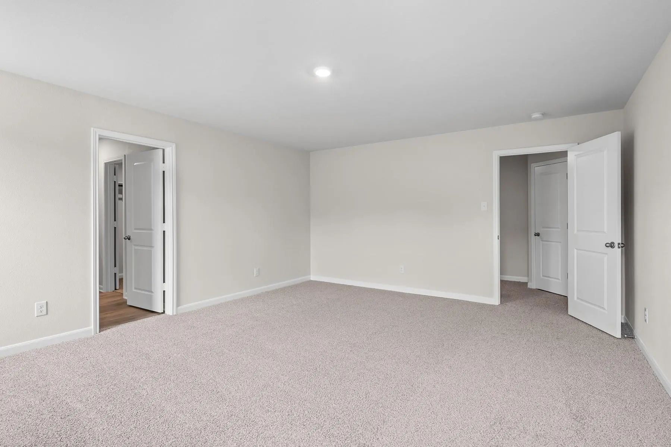
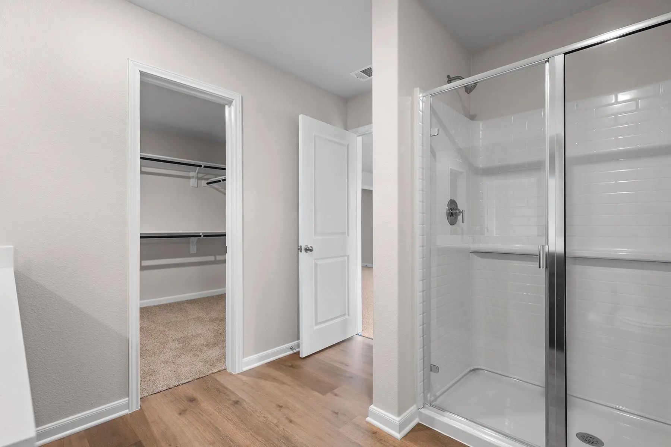
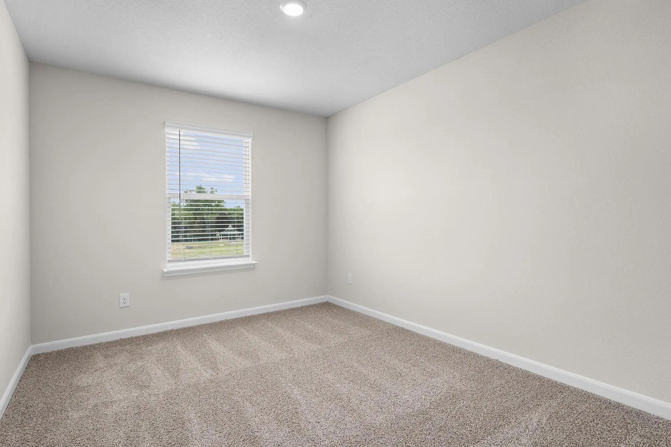
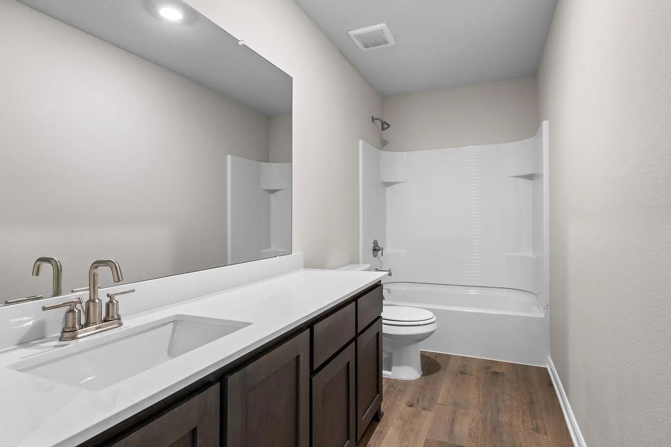
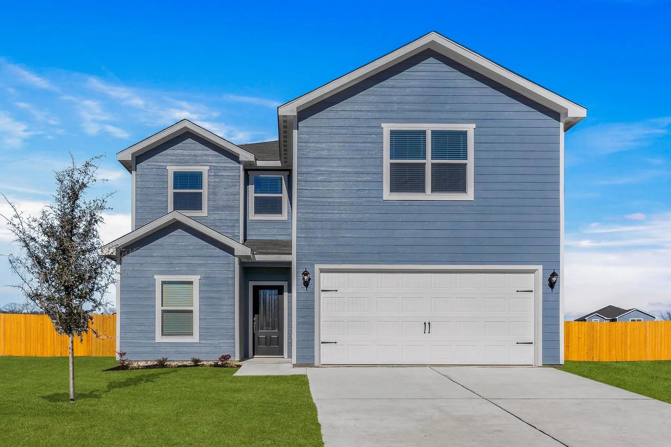
Jaguar – 2 story, 3-bed, 2.5 bath, 1,627 sqft! The spacious, two-story Jaguar offers three bedrooms and two-and-a-half baths. The Jaguar plan has a thoughtfully designed, open layout on the main floor with the family room opening to the dining area and kitchen. Highlighted by great natural light and vinyl-plank flooring, this space is the ideal backdrop for creating lasting family memories. In the private master suite, enjoy peaceful back yard views and plenty of space for your king-sized furniture. Additionally, the en-suite master bath offers a beautiful vanity with great storage, an extended shower and a huge walk-in closet. The Jaguar plan features incredible upgrades spread throughout the home at no extra cost to you. From the covered front porch that welcomes you into the home to the beautiful kitchen island, every aspect of this home was handpicked with families in mind.
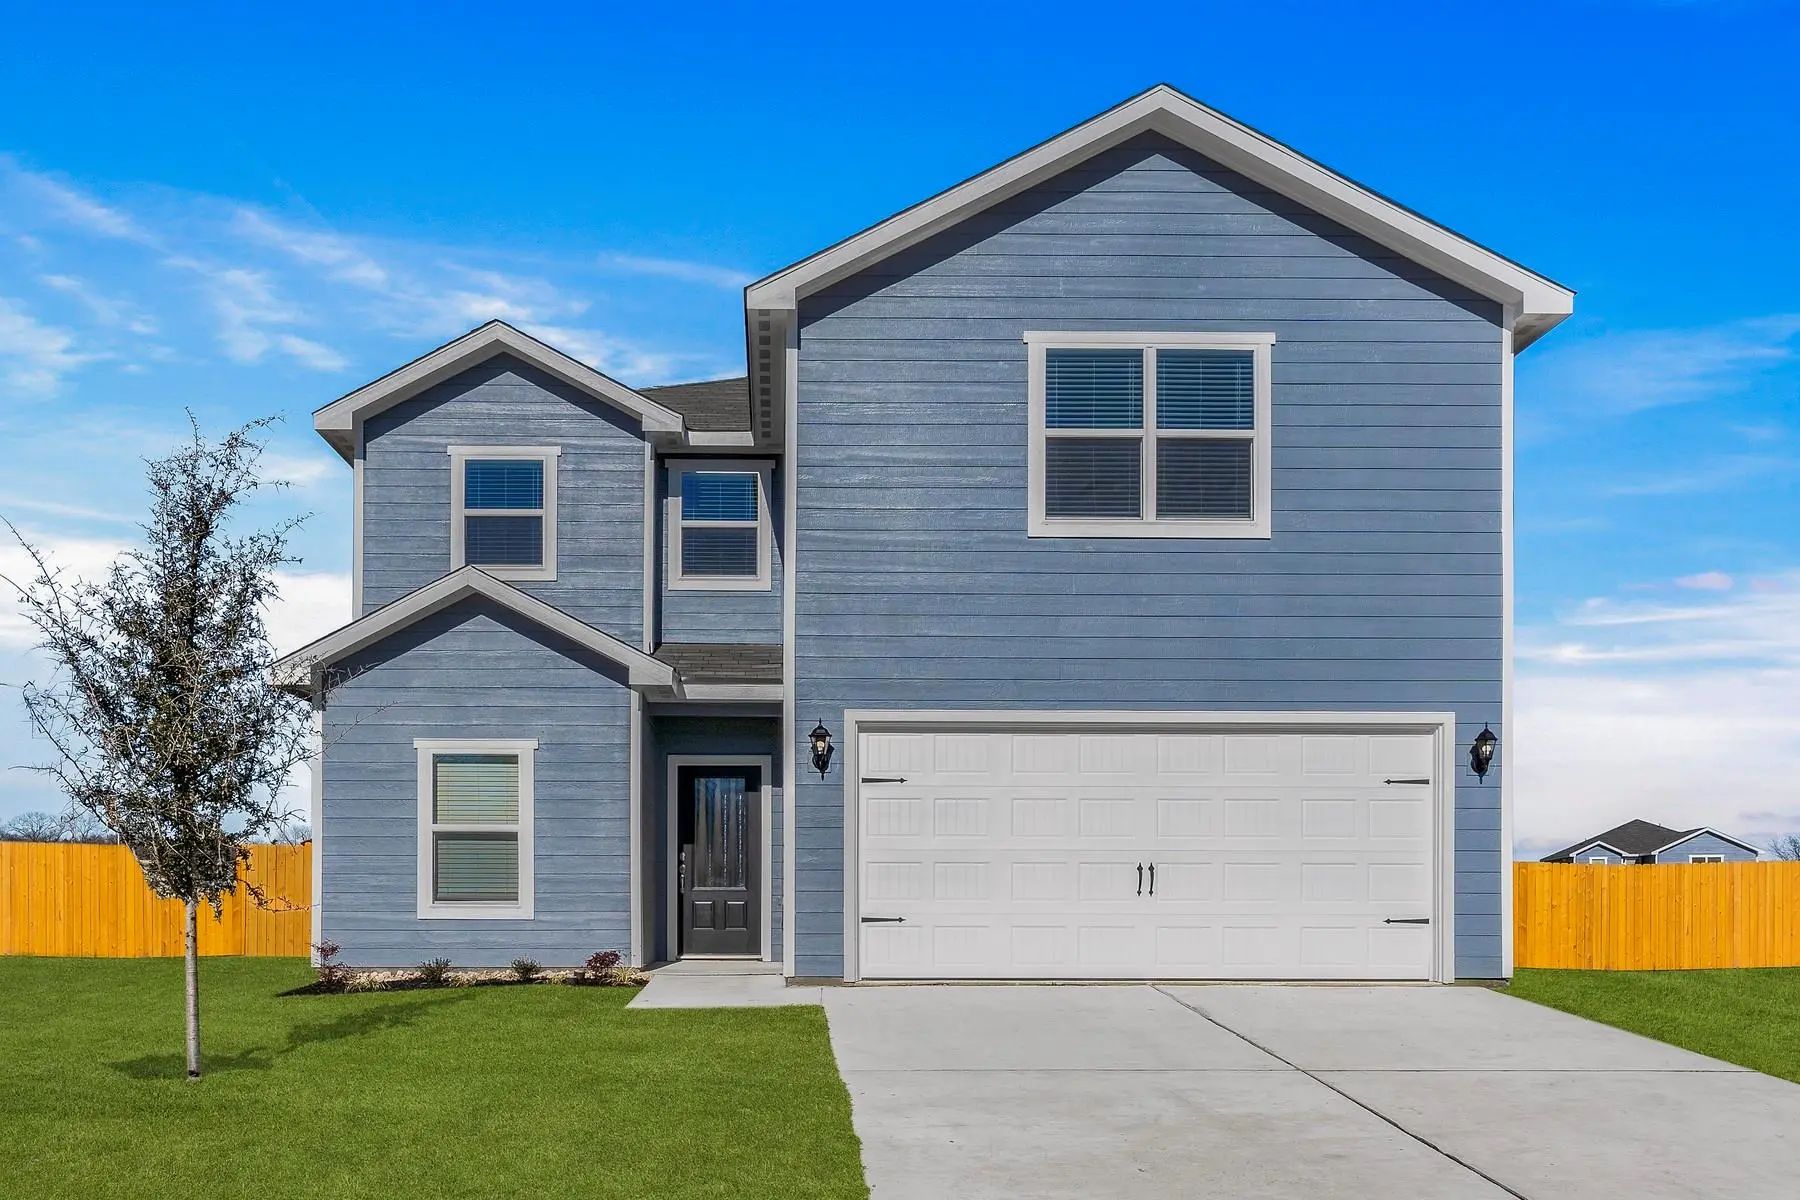
2 Story, 5-bed, 2.5-bath, Loft, 2,505 Sqft! This Beautiful Two-story Home Is Designed To Accommodate Even The Largest Families. This Home Offers Abundant Living Space And Storage Options With Five Bedrooms, A Chef-ready Kitchen, Dining Room, Downs...
Jaguar – 2 Story, 3-bed, 2.5 Bath, 1,627 Sqft! The Spacious, Two-story Jaguar Offers Three Bedrooms And Two-and-a-half Baths. The Jaguar Plan Has A Thoughtfully Designed, Open Layout On The Main Floor With The Family Room Opening To The Dining Are...
2 Story, 5-bed, 2.5-bath, Loft, 2,505 Sqft! This Beautiful Two-story Home Is Designed To Accommodate Even The Largest Families. This Home Offers Abundant Living Space And Storage Options With Five Bedrooms, A Chef-ready Kitchen, Dining Room, Downs...
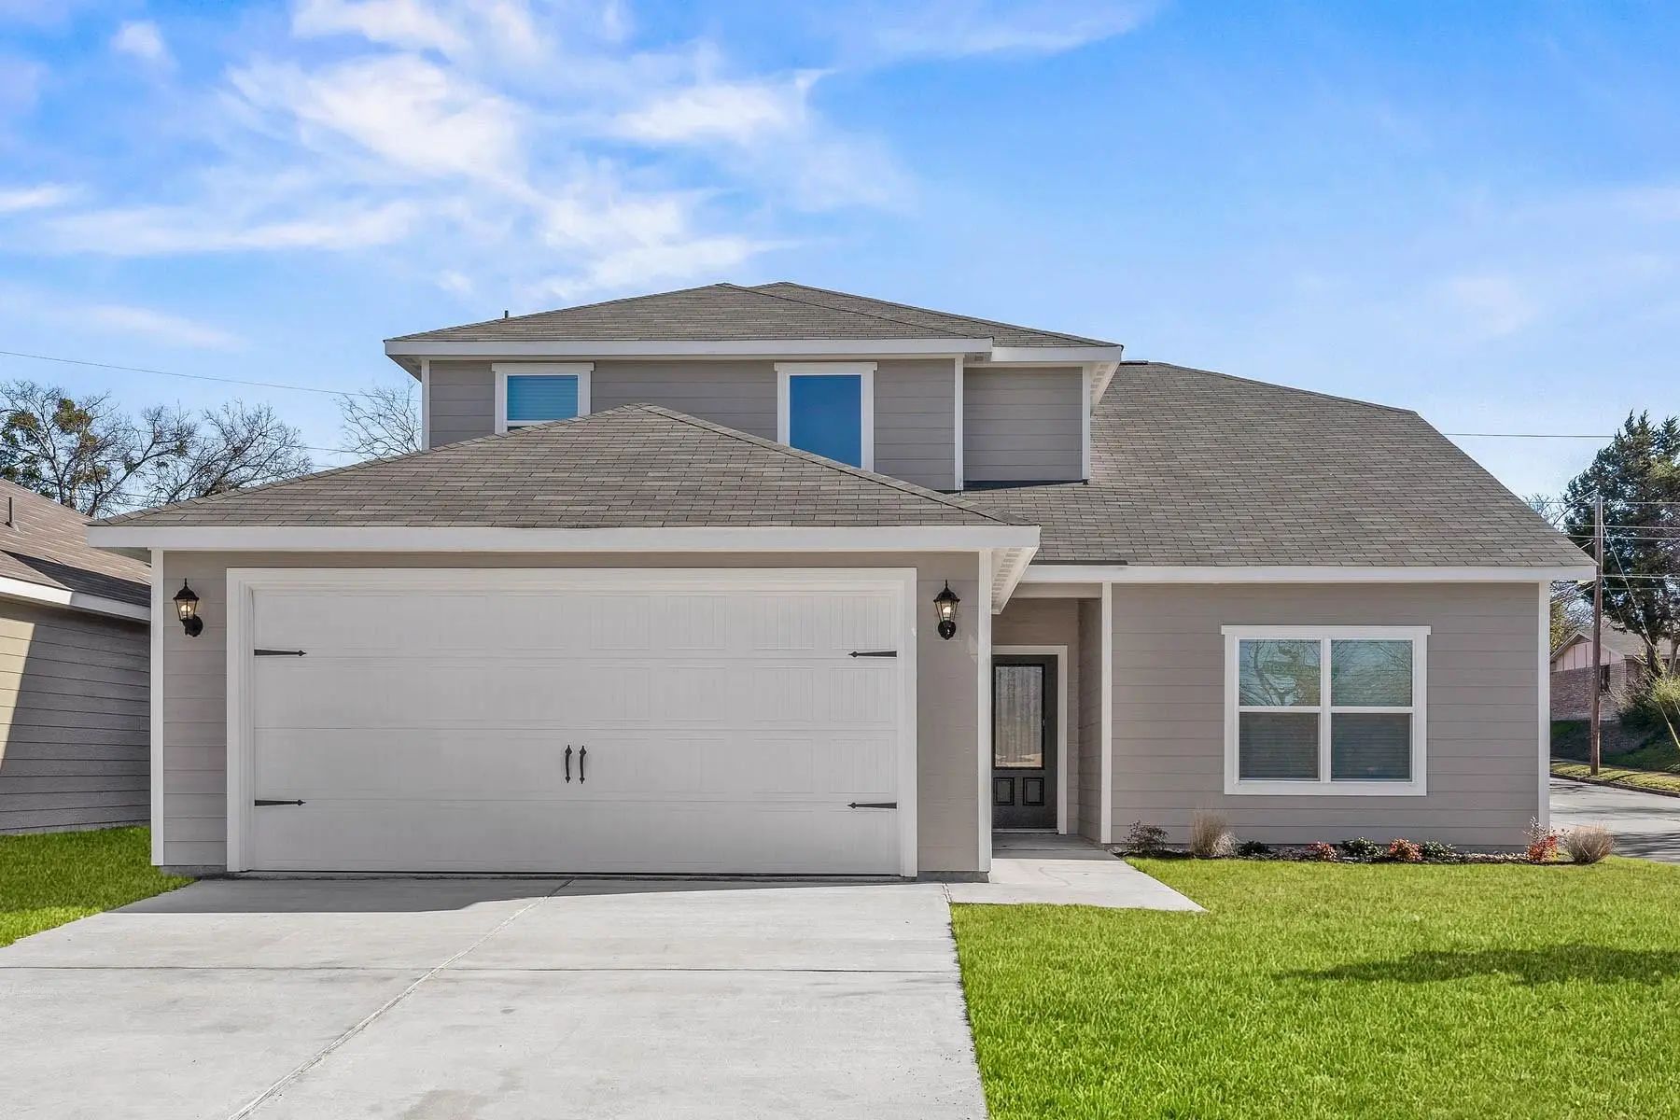
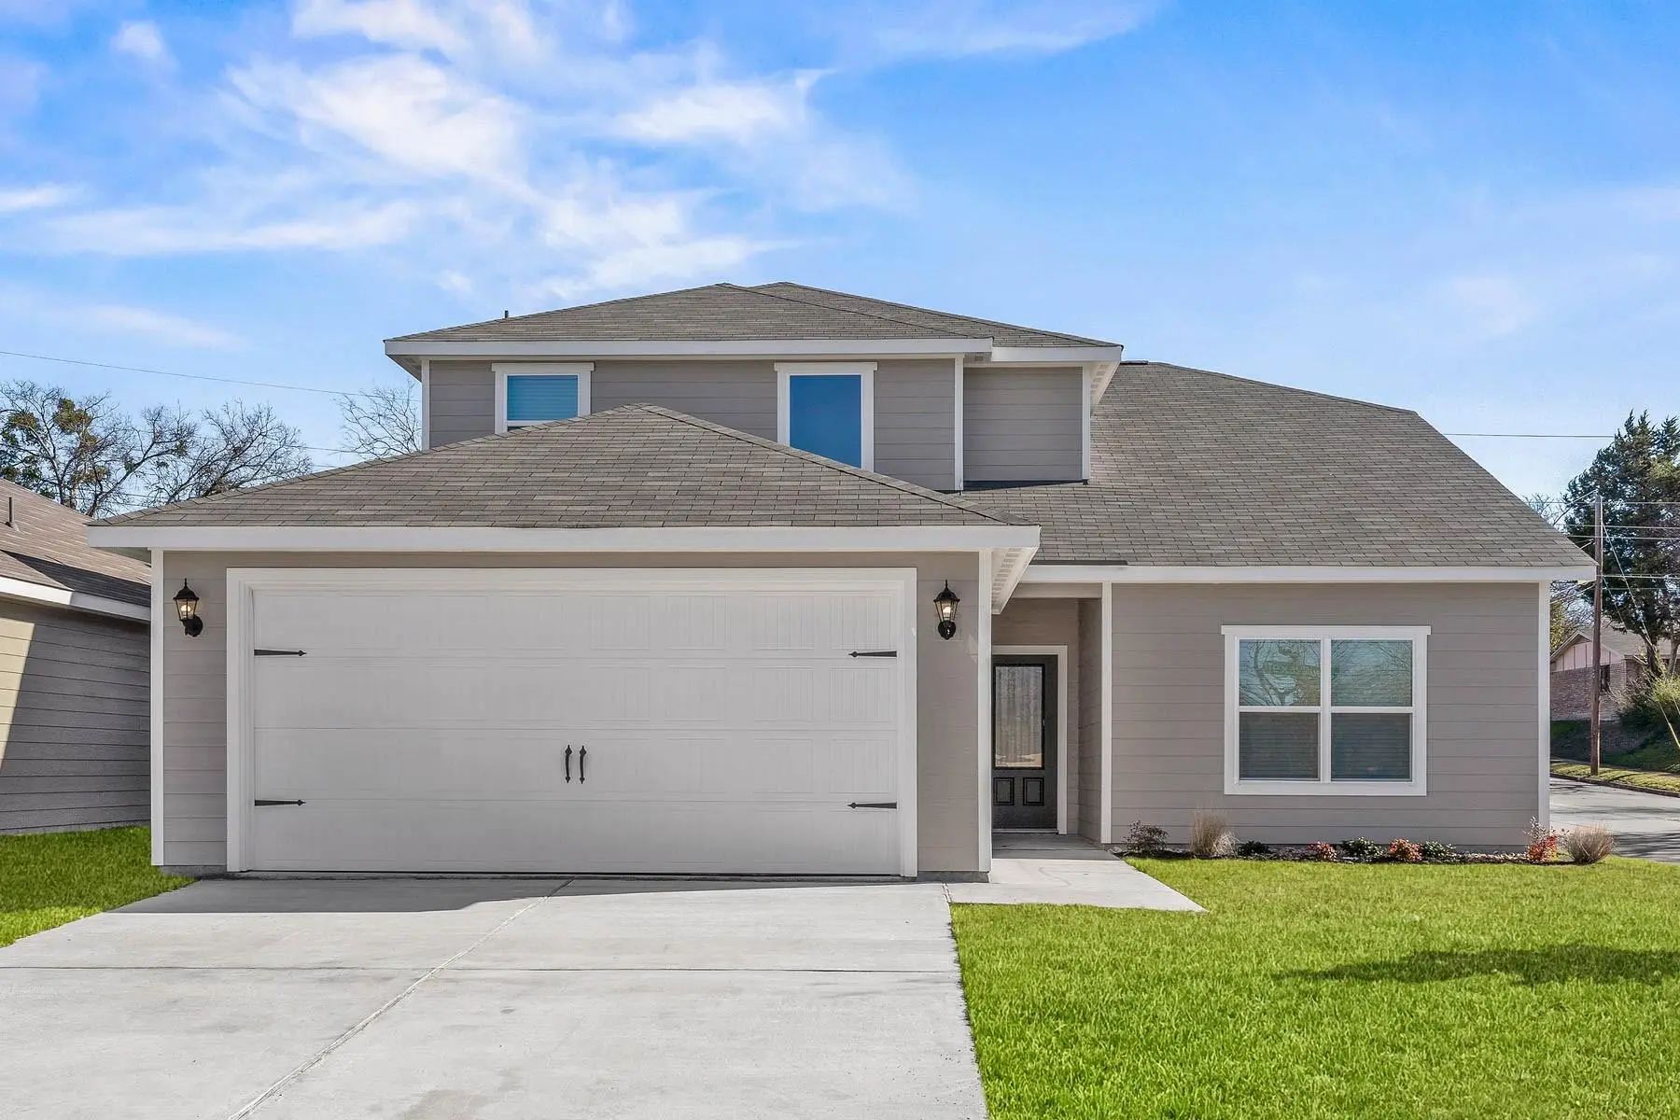
Cypress – 2 Story, 4-bed, 2.5-bath, 2,054 Sqft! The Cypress Floor Plan Was Created For Family Living. This Three-bedroom Home Is Equipped With A Chef-ready Kitchen, Oversized Bedrooms With Walk-in Closets And Large Game Room Upstairs. A Breakfast ...
Cypress – 2 Story, 4-bed, 2.5-bath, 2,054 Sqft! The Cypress Floor Plan Was Created For Family Living. This Three-bedroom Home Is Equipped With A Chef-ready Kitchen, Oversized Bedrooms With Walk-in Closets And Large Game Room Upstairs. A Breakfast ...
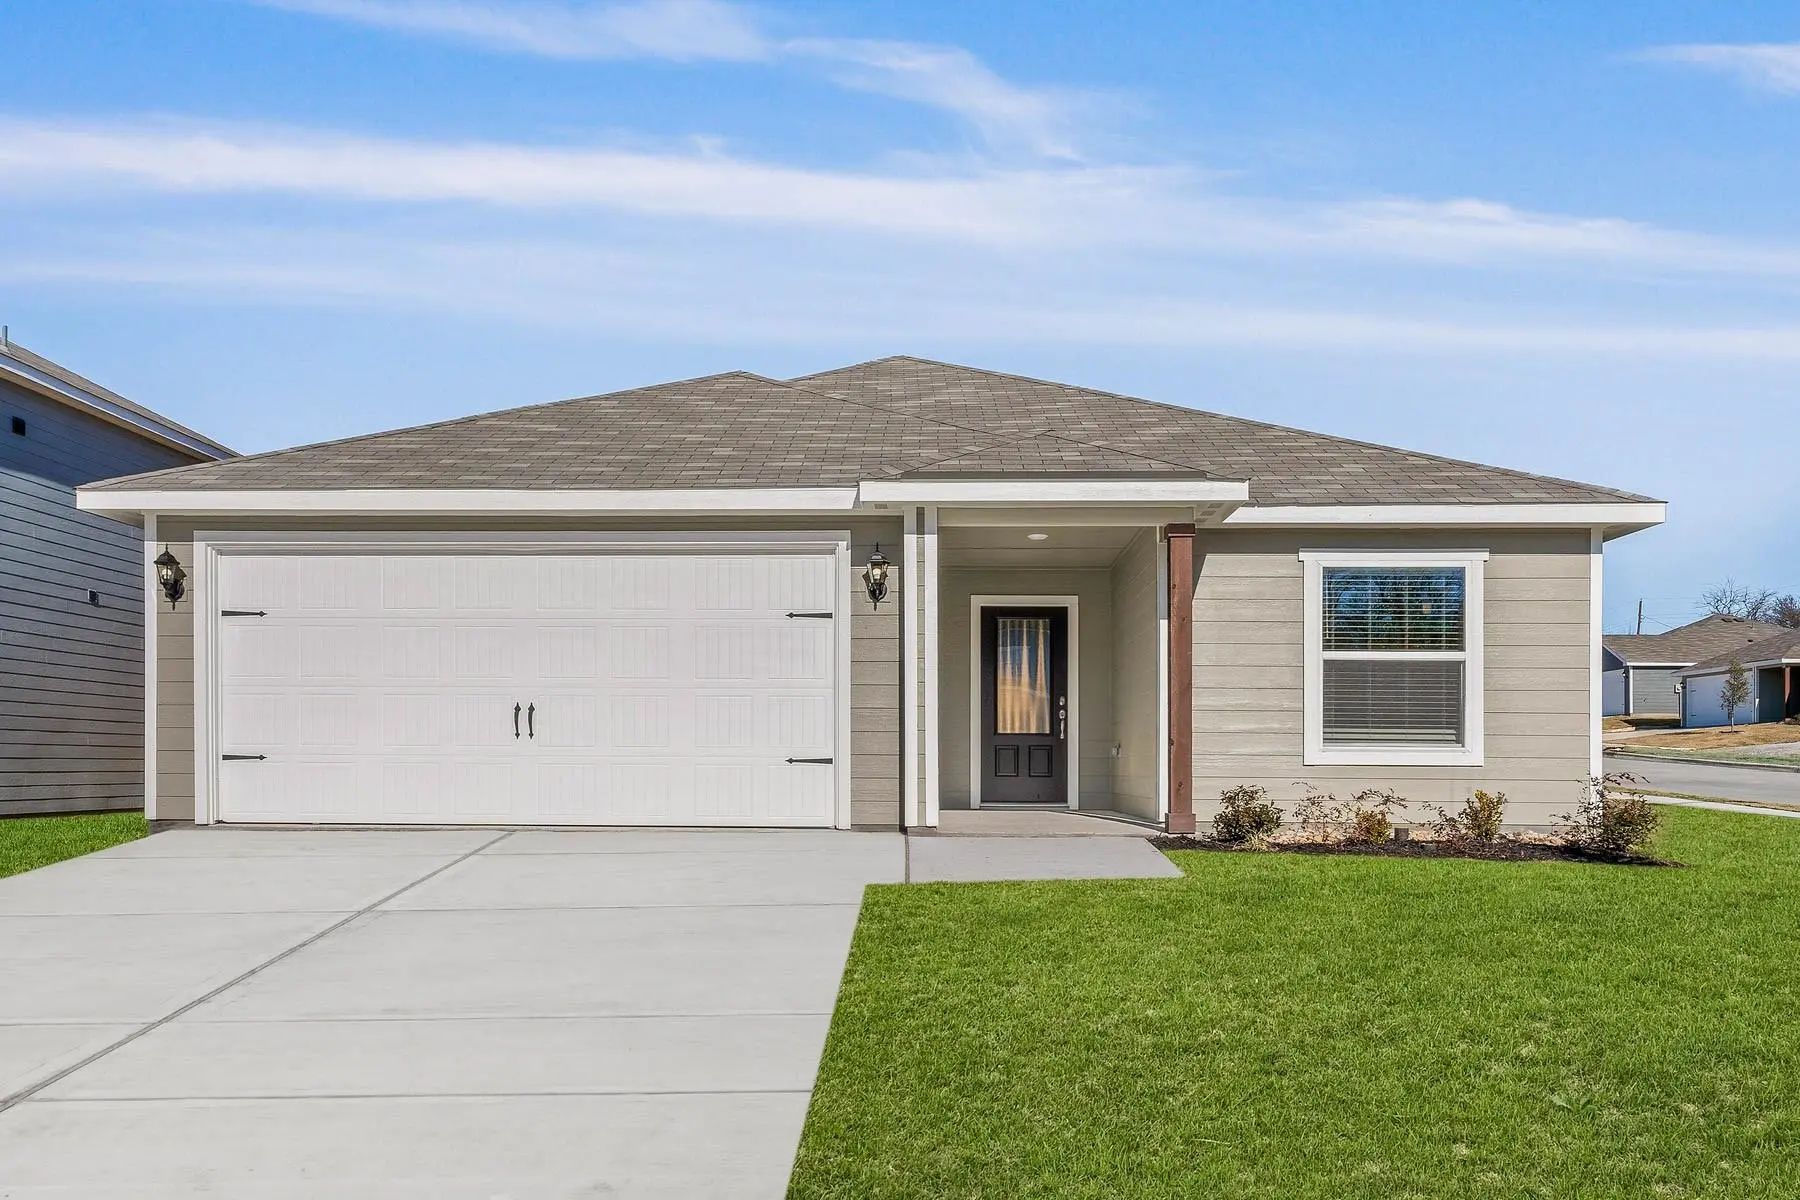
Blanco – 1 Story, 3-bed, 2-bath, 1,316 Sqft! The One-story Blanco Plan Has Three Bedrooms, Two Baths, A Huge Family Room And An Open-concept Layout. In The Kitchen, Enjoy Spacious Granite Countertops, A Large Center Island, Beautiful Wood Cabinets...
Users may not reproduce or redistribute the data found on this site. The data is for viewing purposes only. Data is deemed reliable, but is not guaranteed accurate by the MLS or NTREIS.
Listing information last updated on October 15th, 2026 at 4:45am CDT.
.jpg)

 Free Move-Up Offer For New Home Buyers with a Home to Sell
 New Construction