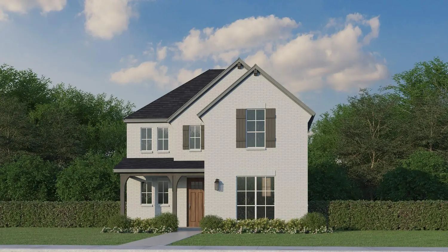
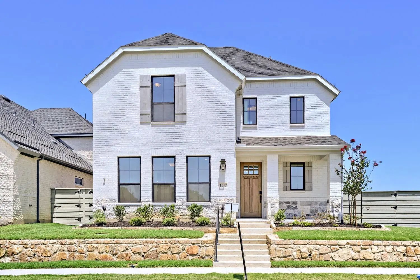
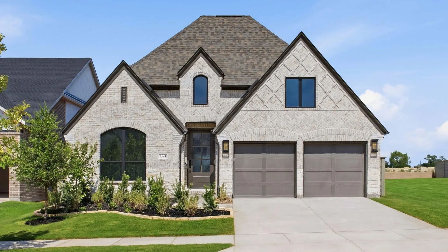
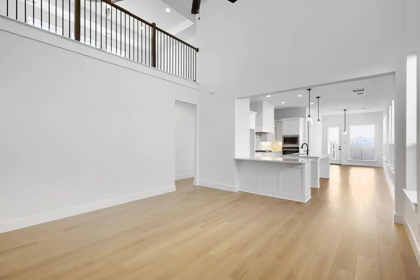
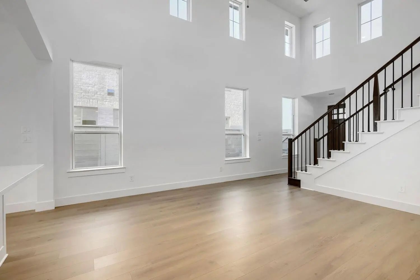
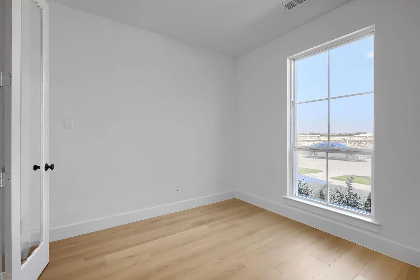
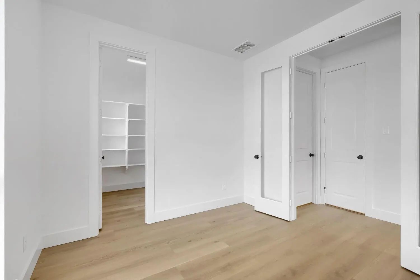
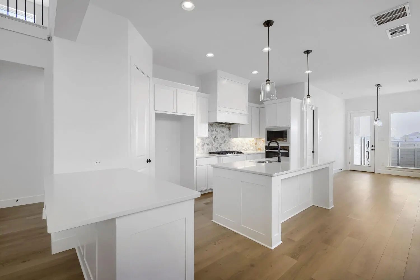
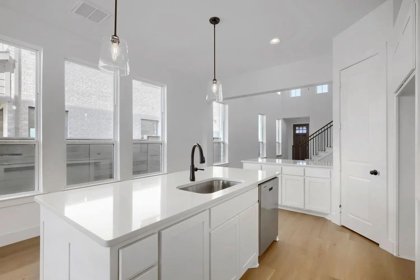
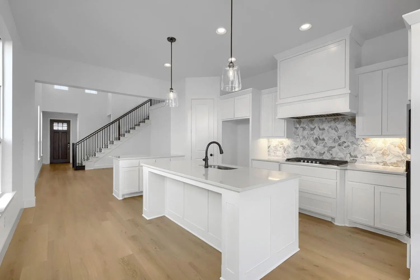
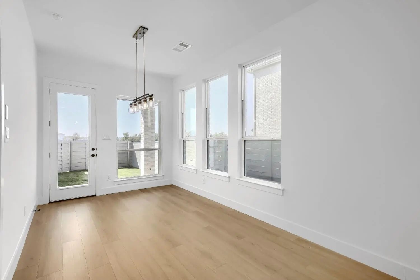
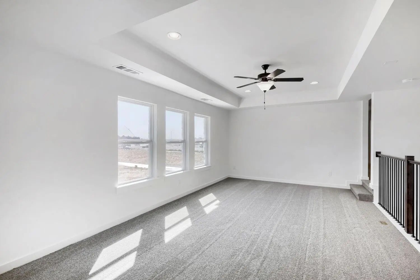
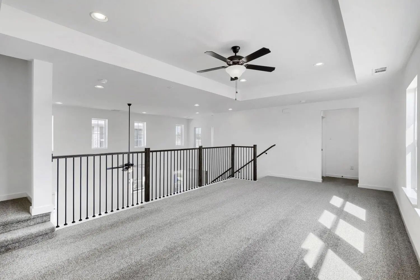
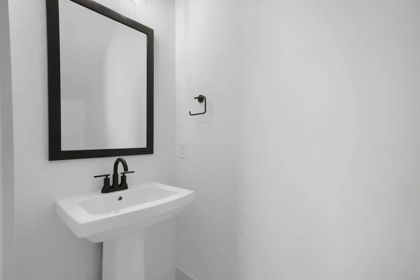
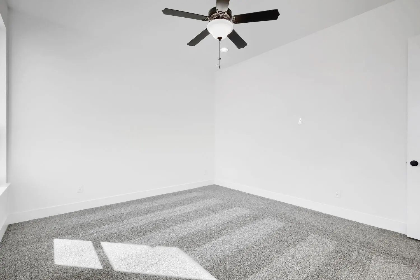
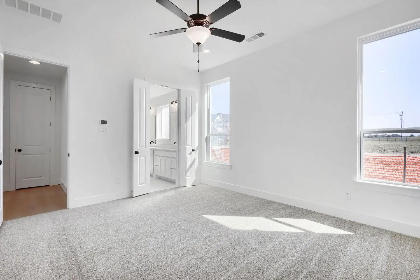
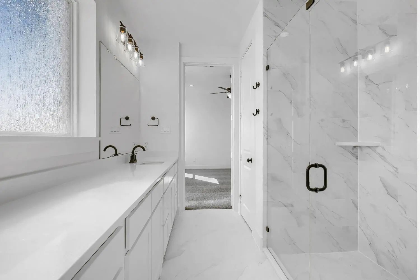
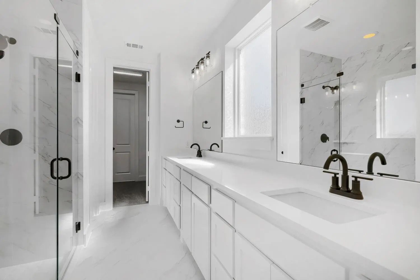
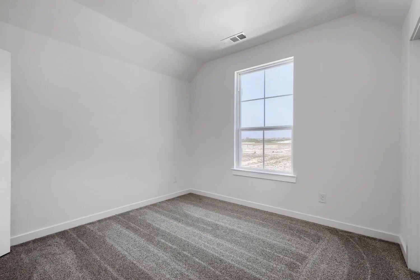
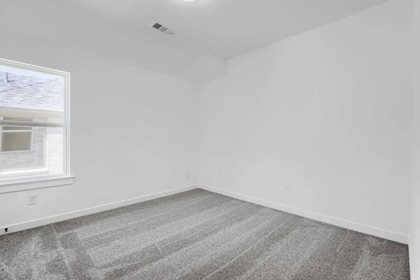
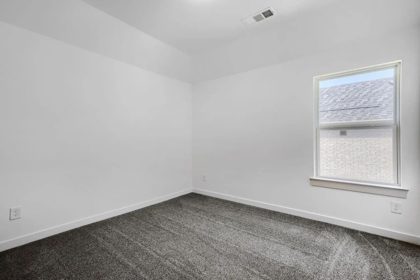
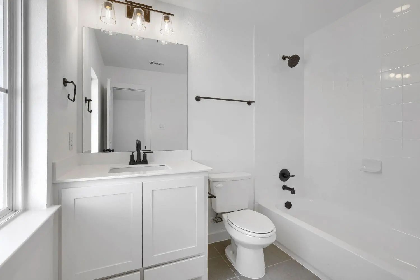
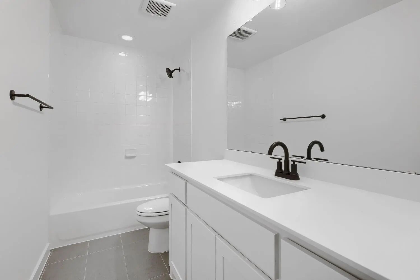
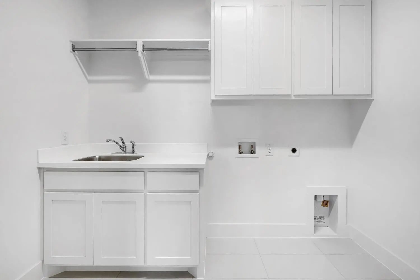
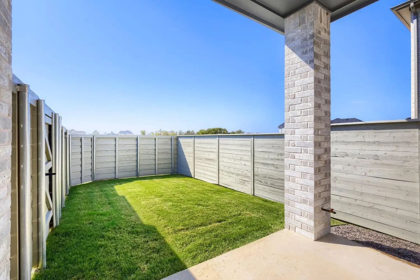
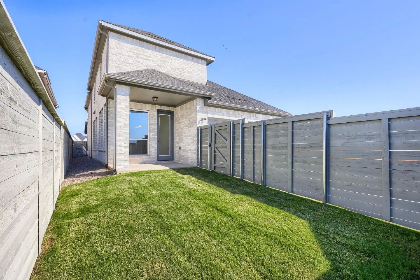
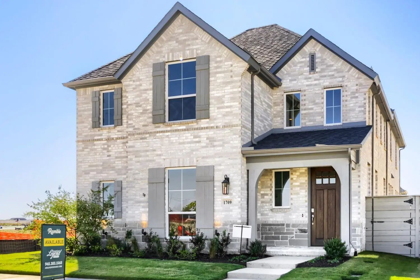
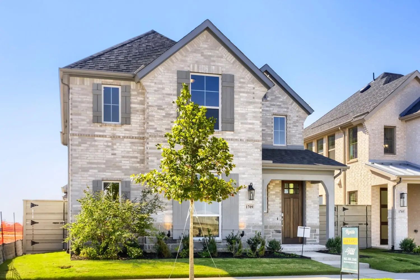
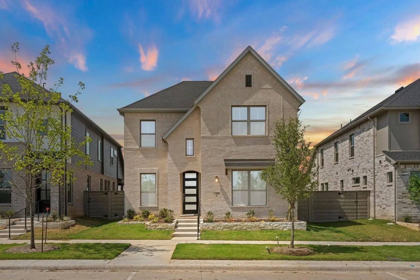
Our newest 2 story design with 4 bedrooms, 3 full baths, 1 powder bath, 1 dining area, study with large storage closet, huge game room, covered front porch, outdoor living space and 2-car garage, all perfectly situated on a North facing interior home site. Home features a Contemporary European elevation with popular gray and white brick and gray stone. The main bedroom is positioned toward the back of the home downstairs and offers an oversized frameless shower and dropped tile pan plus large main closet with utility room access! Soaring ceiling in family room with upper windows offering loads of natural light and game room overlook plus 3 secondary bedrooms upstairs including optional bed 4 with private bath. Amenities include accent painted furniture island, decorative kitchen wood hood, matte black plumbing and lighting fixtures, gorgeous quartz counter tops in kitchen and beautiful light colored pre-finished wood floors in all main areas downstairs including the study. Unfinished walk-out decked attic area upstairs makes for easy access to your seasonal storage!
GaragesAlley Access, Garage Door Opener, Garage Double Door
Interior
Interior FeaturesDecorative Lighting, Double Vanity, Flat Screen Wiring, High Speed Internet Available, Kitchen Island, Open Floorplan, Vaulted Ceiling(s), Walk-In Closet(s)
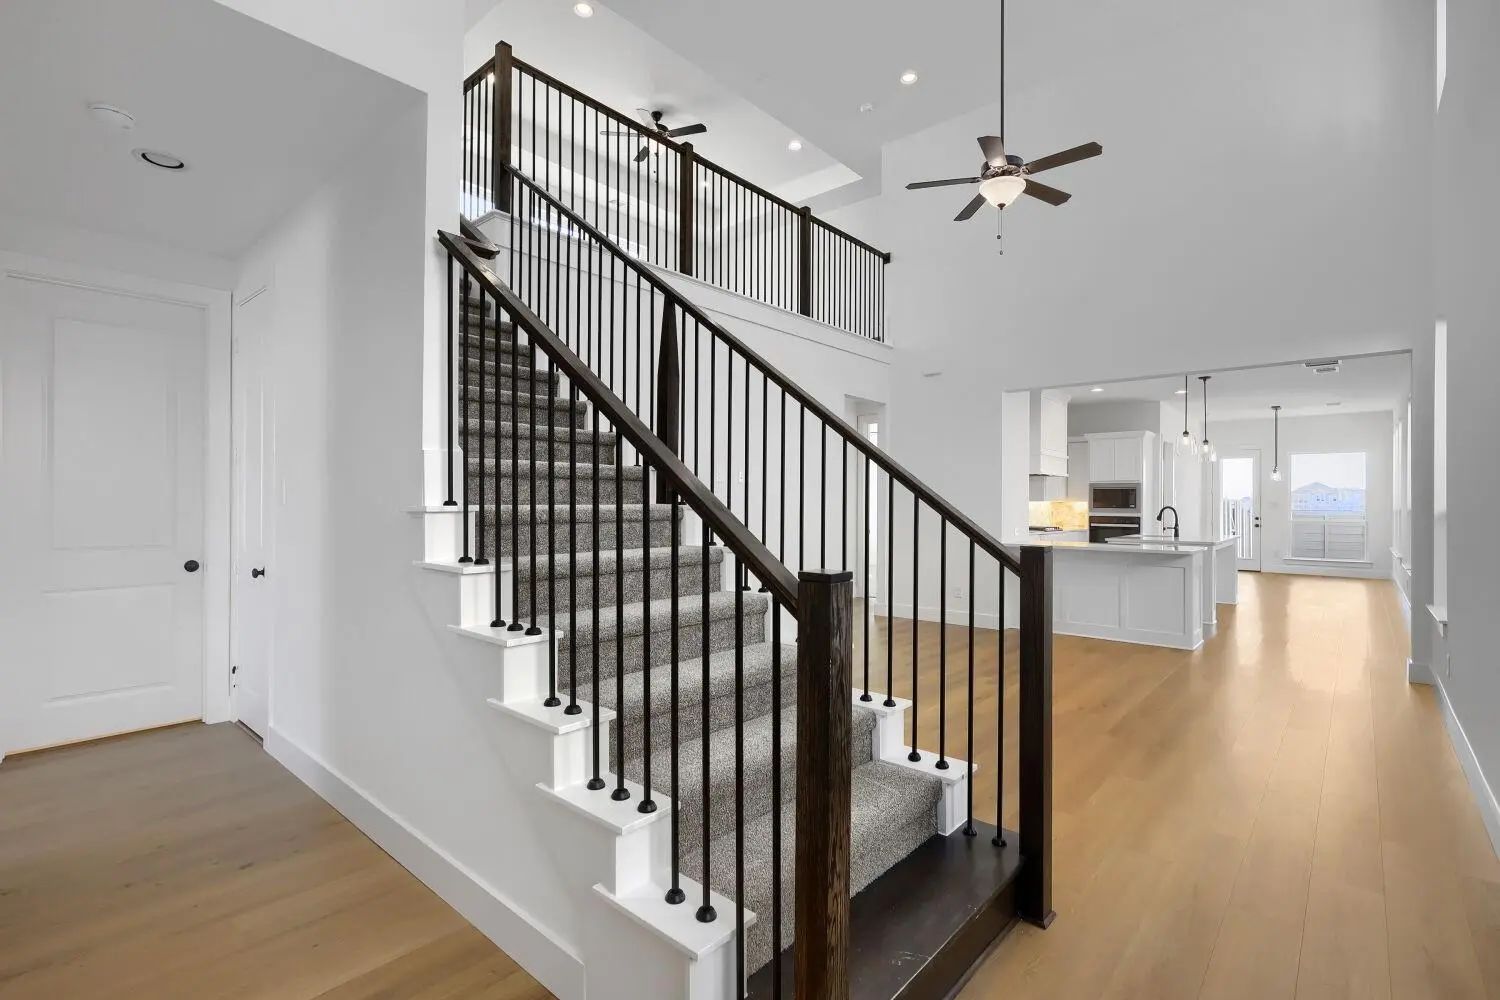
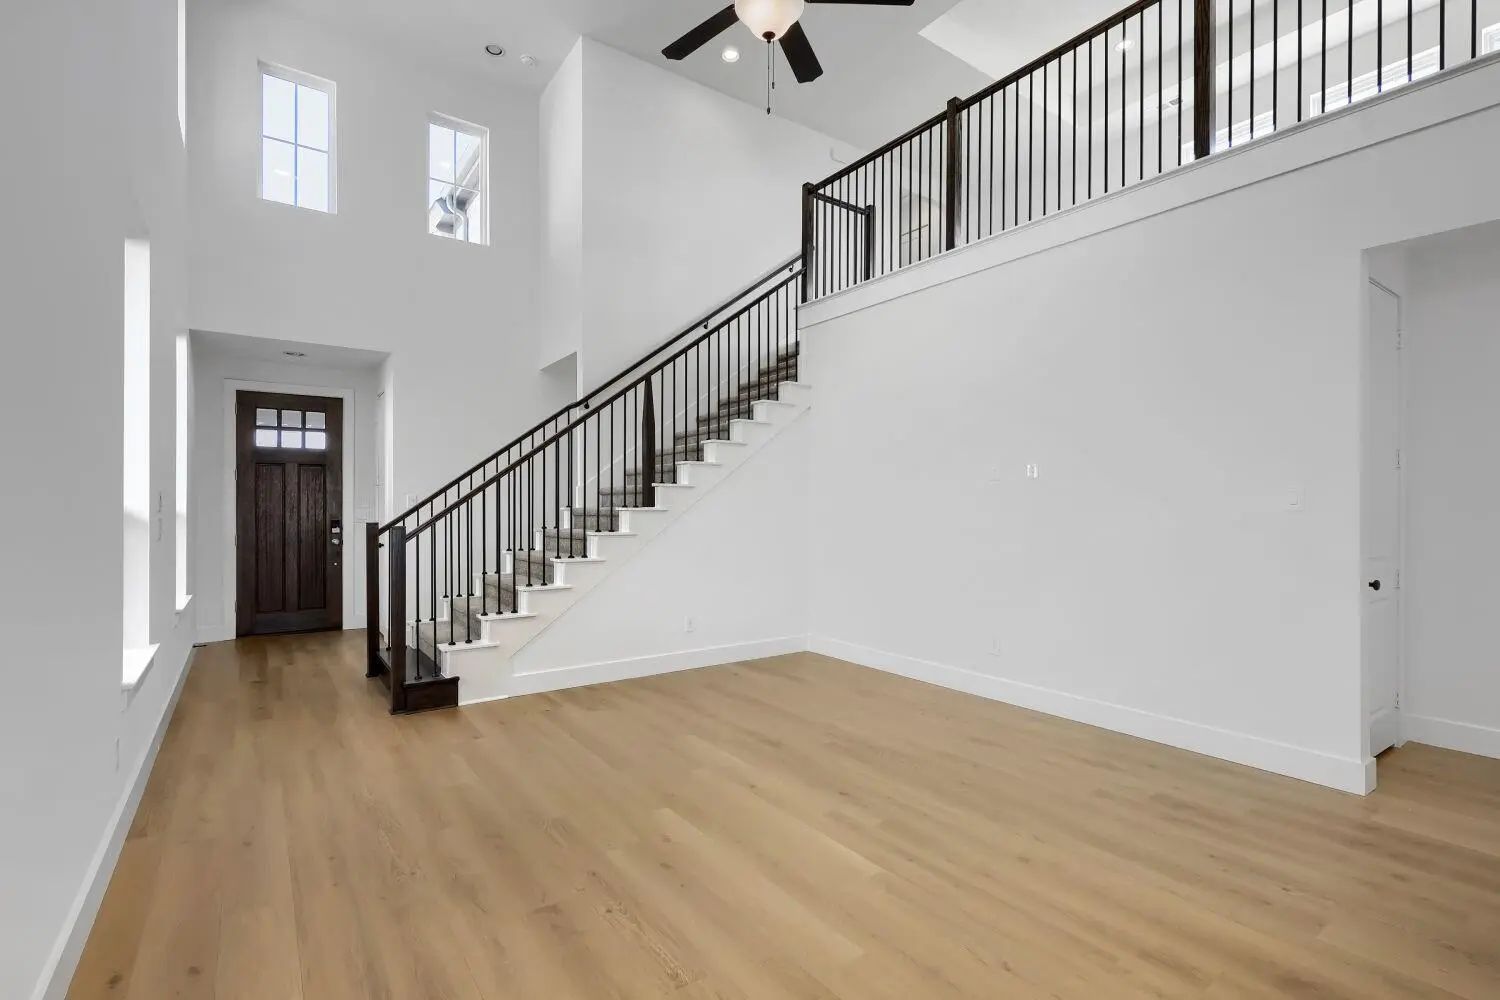
Mls# 21257527 - Built By Coventry Homes - Const. Completed Jul 31 2026 ~ Step Into This Stunning 4 Bed, 3.5 Bath Home In The Master-planned Community Of Ramble In Celina, Where Comfort Meets Thoughtful Design. A Bright, Two-story Great Room Anchor...
Our Model Plan With 4 Bedrooms, 3 Full Baths, 1 Powder Bath, 1 Dining Area, Covered Front Porch, Rear Outdoor Living And 2 Car Garage Situated On An Oversized South Facing Corner Lot Across From The Amenity Center And Greenbelt. Home Features A Co...
Our Best Selling 2 Story Design With 4 Bedrooms, 3 Full Baths, 1 Powder Bath, 1 Dining Area, Study, Game Room, Covered Front Porch, Outdoor Living Space And 2-car Garage Situated Perfectly On An A South Facing Corner Lot Right Across From The Amen...
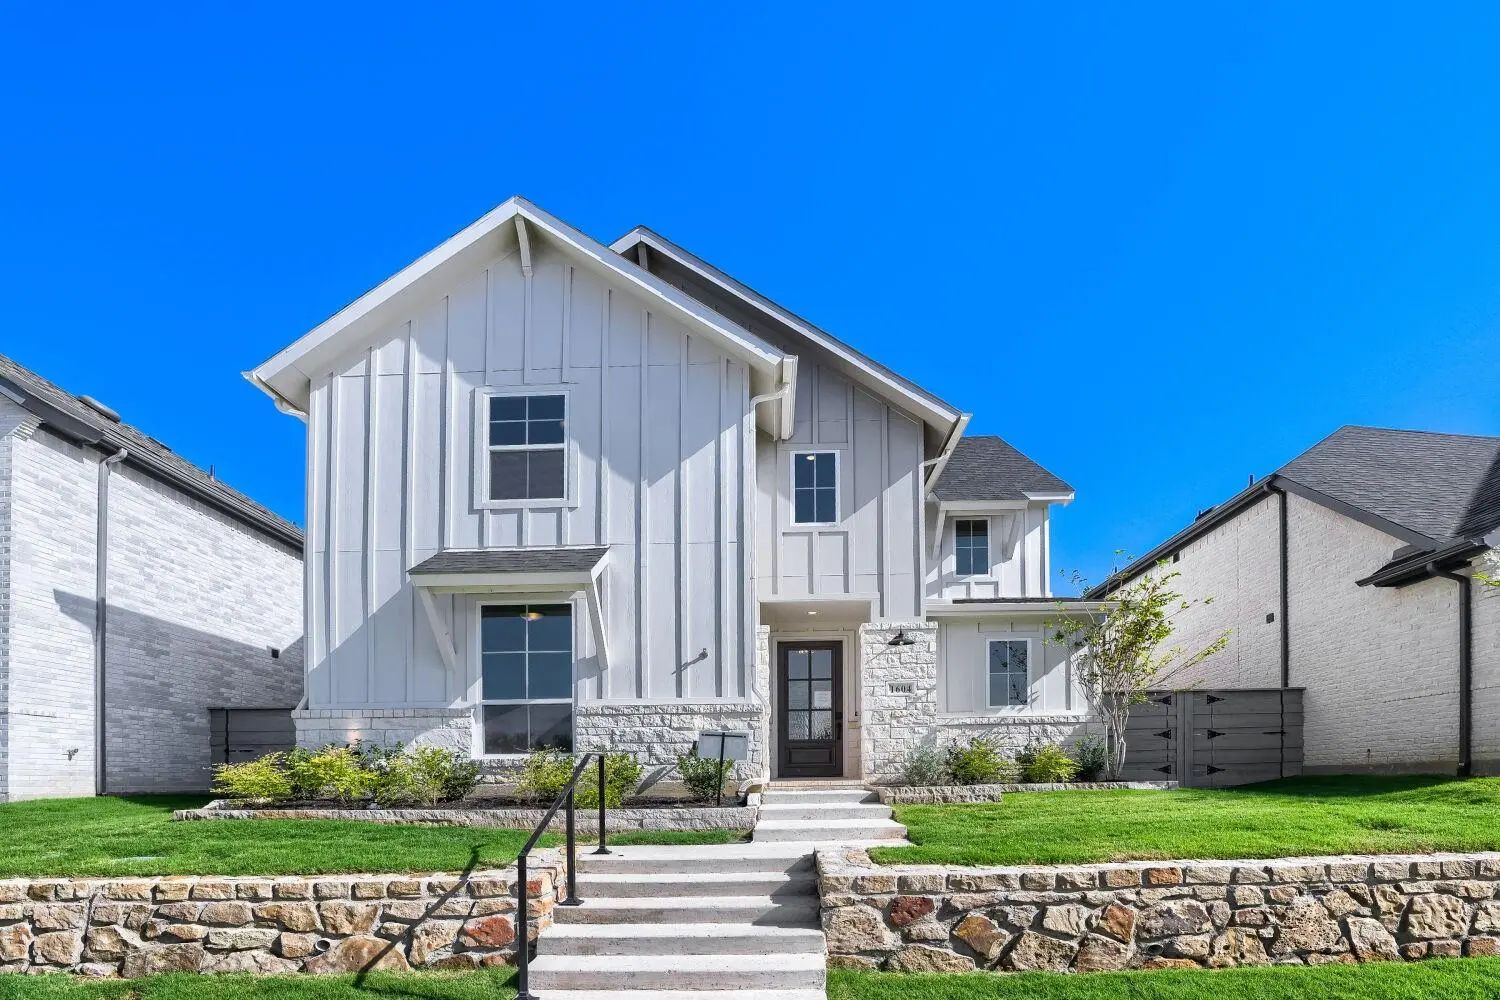
Mls# 21284271 - Built By Coventry Homes - Oct 25 2026 Completion! ~ Beautifully Designed And Thoughtfully Appointed, This Home Featuring Coventry Homes’ Farnsworth Floor Plan Offers The Perfect Balance Of Open-concept Living And Private Retreat Sp...
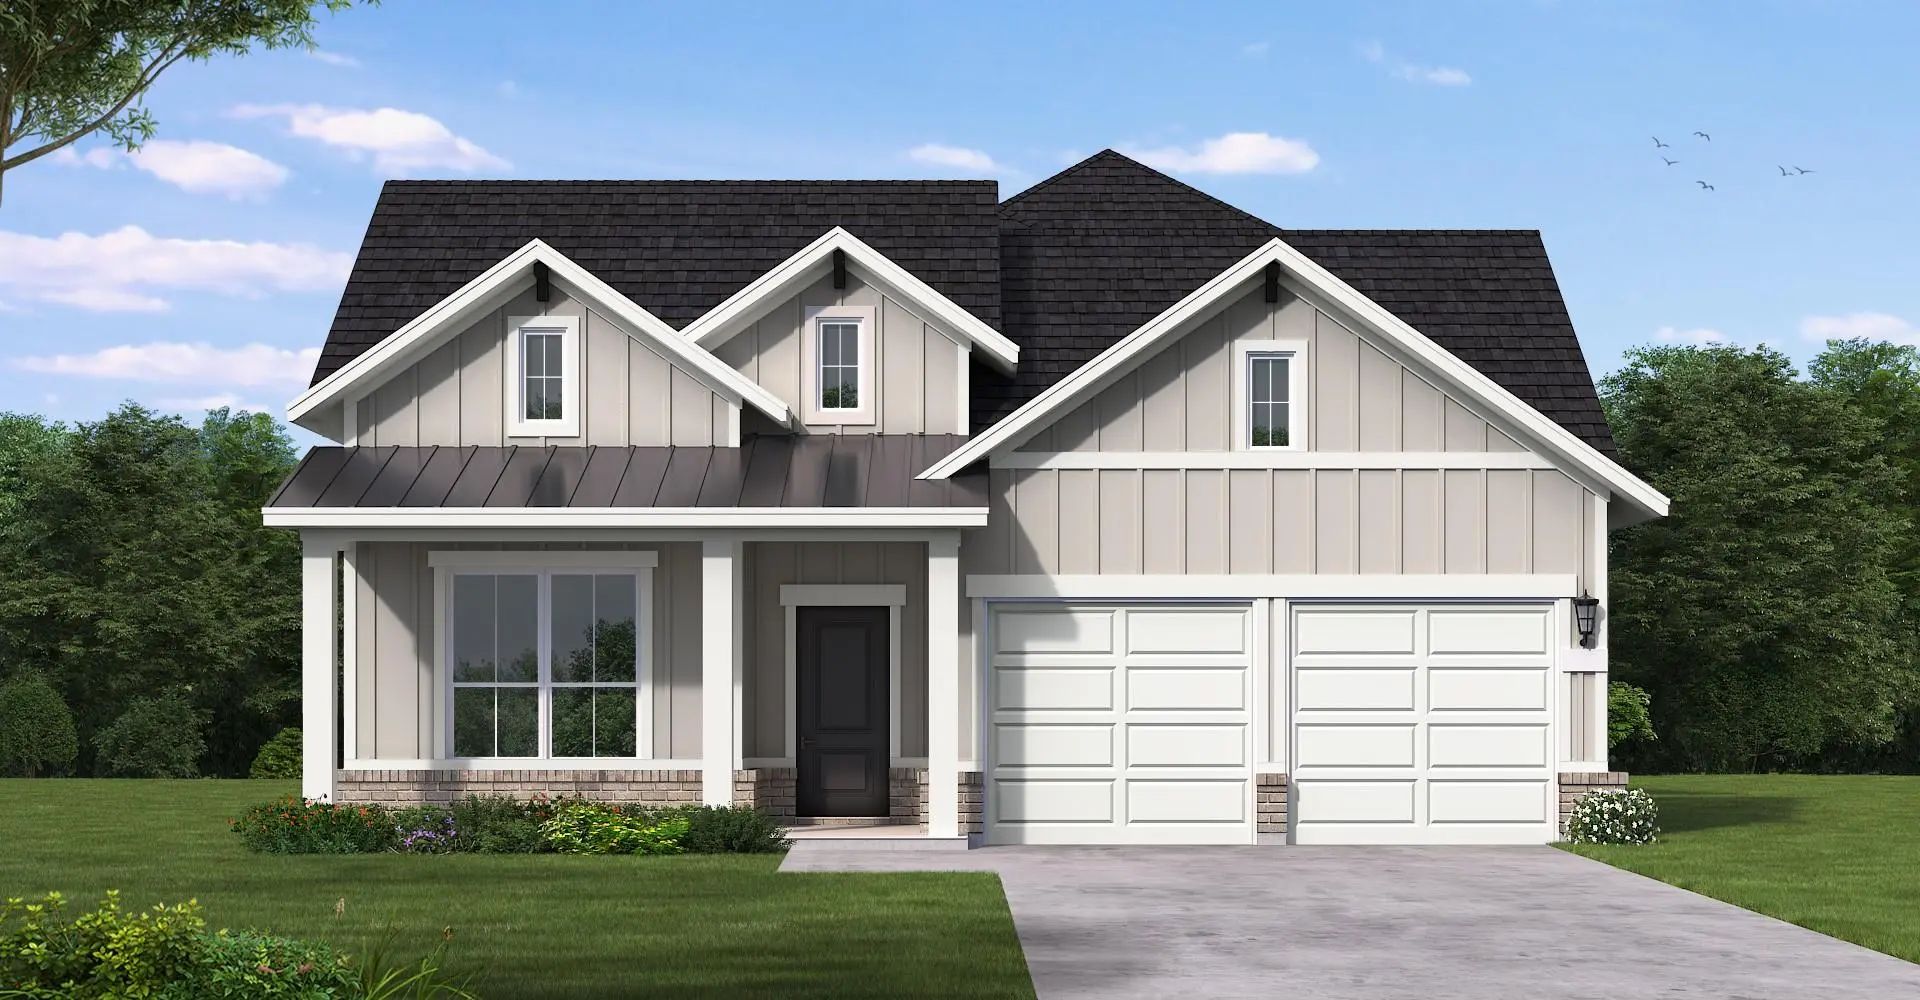
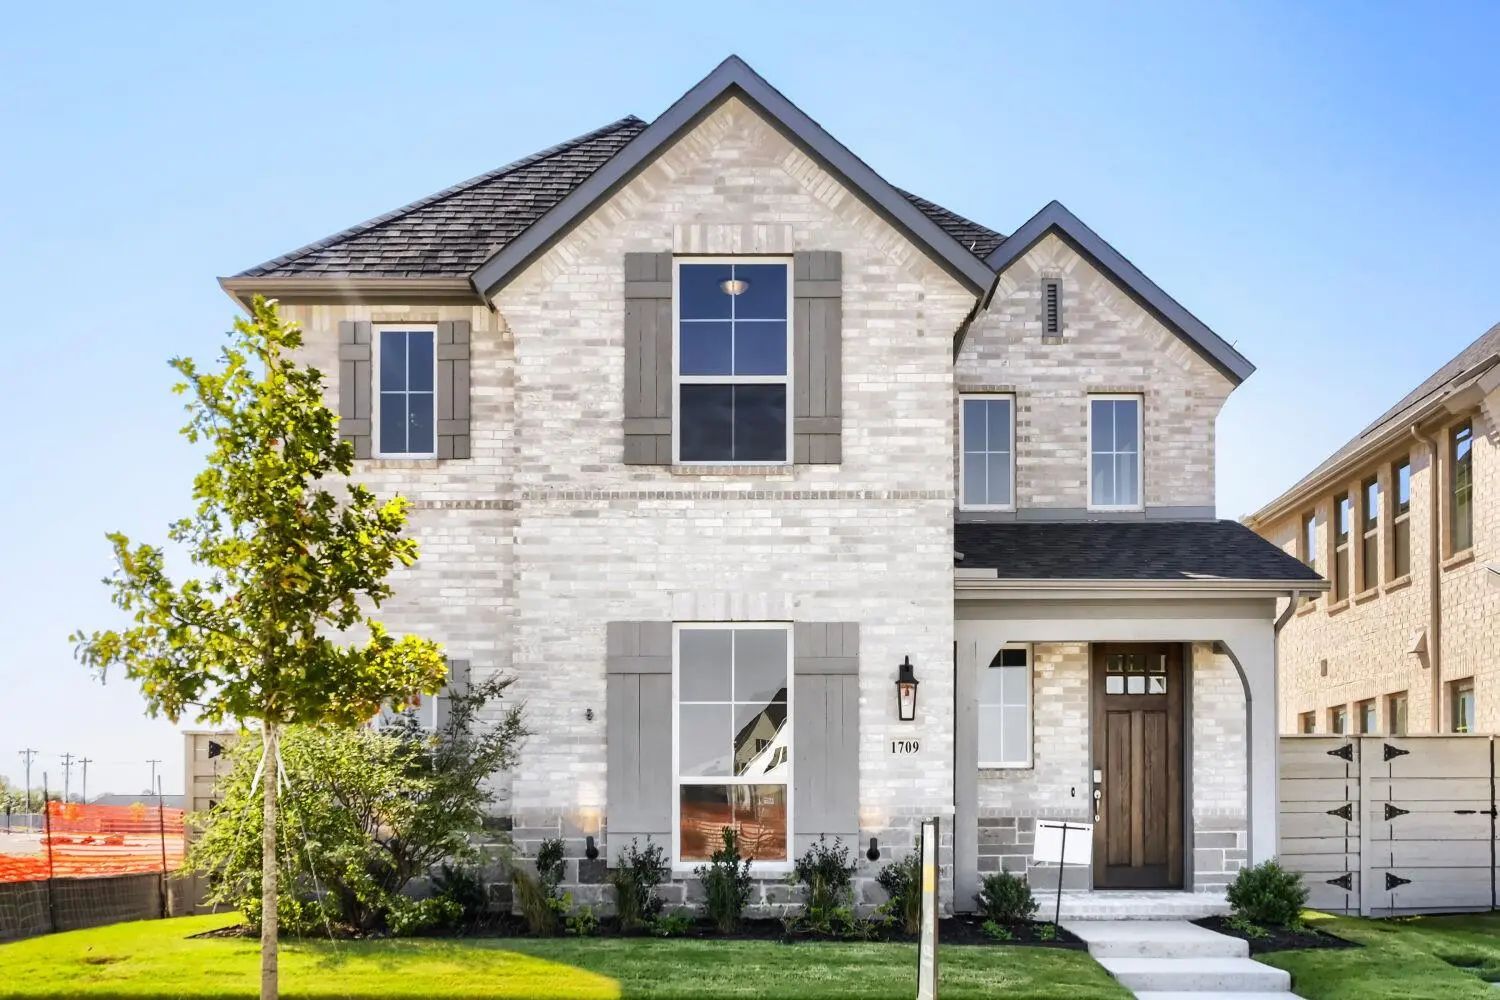
Adorable 2 Story Modern Farmhouse With 3 Bedrooms, 3 Full Baths, 1 Large Dining Area, Tech Center Down With Built-in Work Station, Covered Outdoor Living And 2-car Garage Located On An A South Facing Home Site Right Across From The Amenity Center ...
Extended Entry With 13-foot Ceiling Leads To Open Kitchen, Dining Area, And Family Room. Kitchen Offers A 5-burner Gas Cooktop, Generous Counter Space, A Corner Walk-in Pantry, And An Inviting Island With Built-in Seating Space. Dining Area Flows ...
Users may not reproduce or redistribute the data found on this site. The data is for viewing purposes only. Data is deemed reliable, but is not guaranteed accurate by the MLS or NTREIS.
Listing information last updated on October 23rd, 2026 at 12:50pm CDT.


 Free Move-Up Offer For New Home Buyers with a Home to Sell
 New Construction