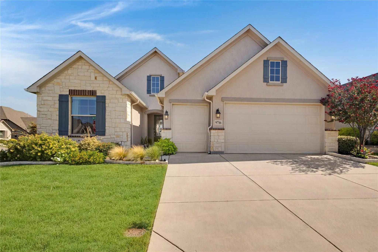
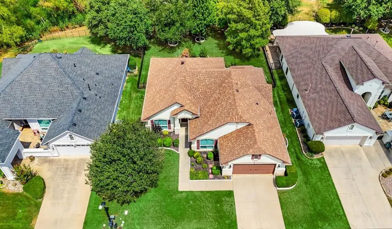
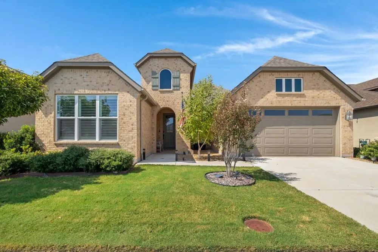
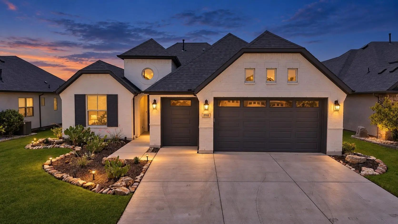
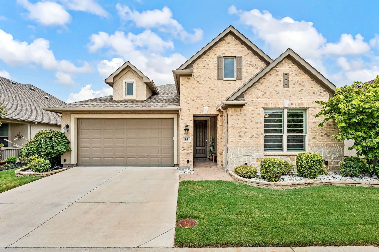
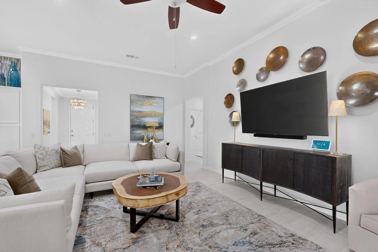
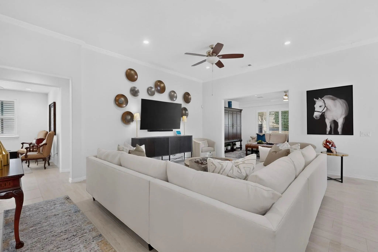
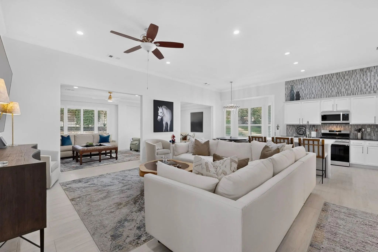
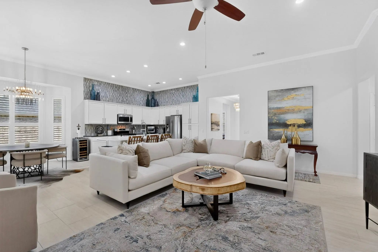
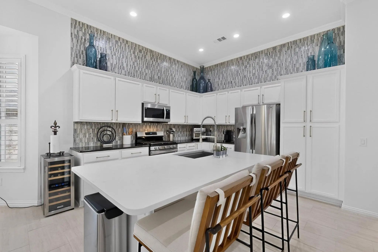
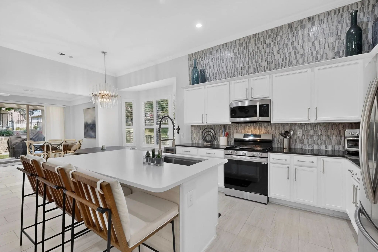
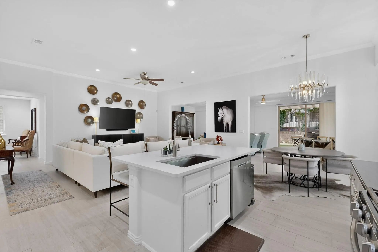
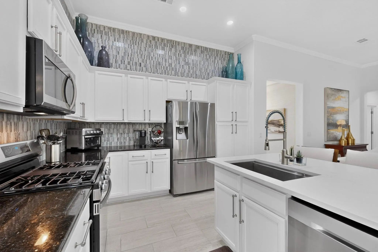
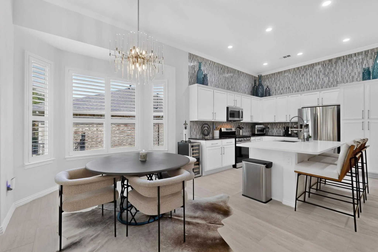
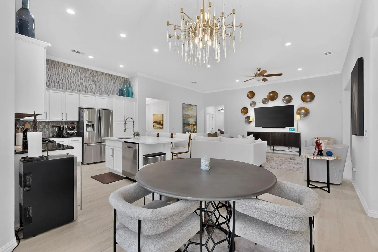
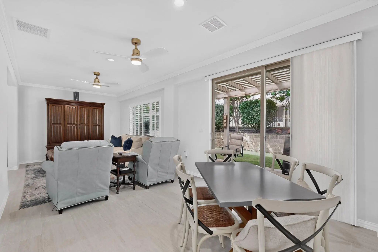
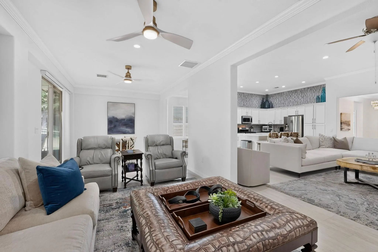
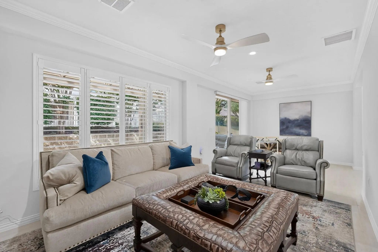
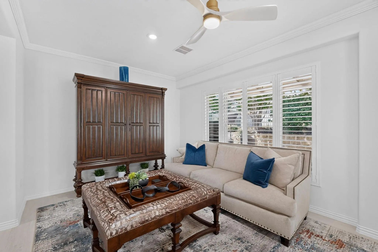
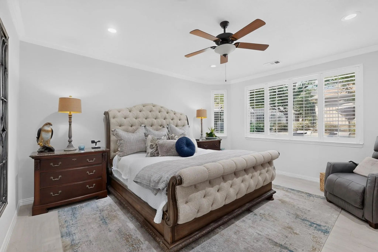
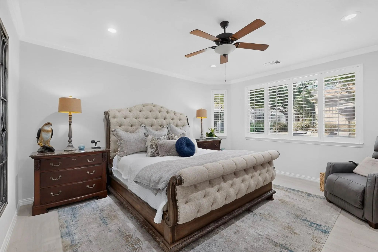
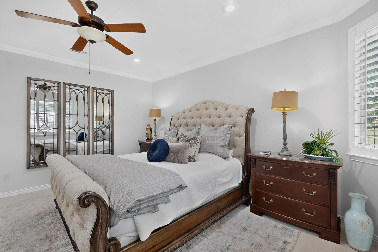
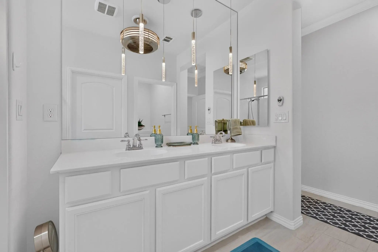
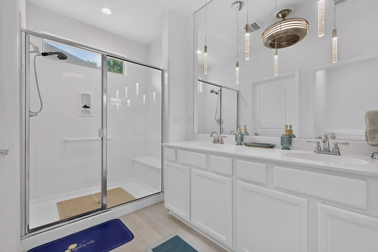
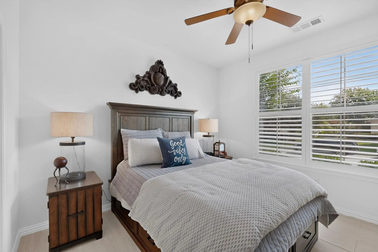
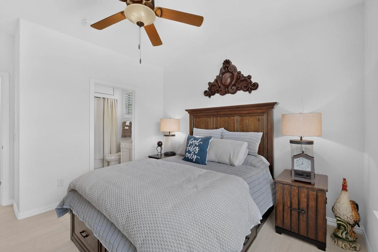
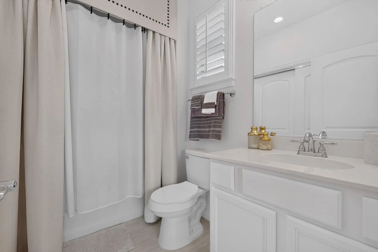
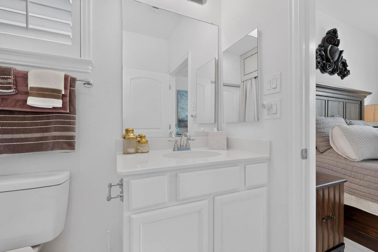
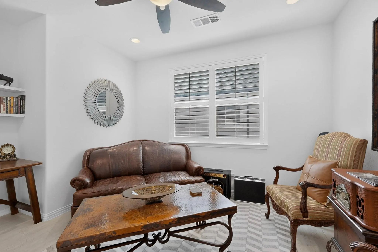
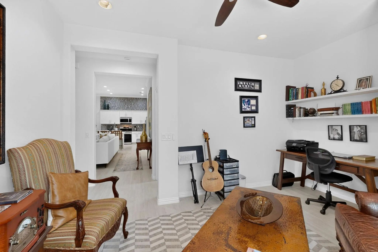
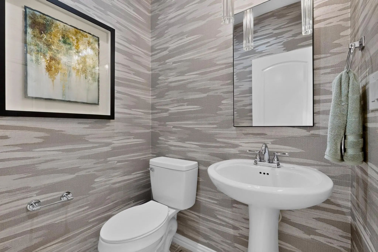
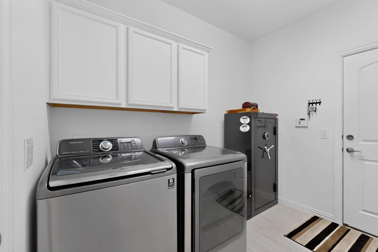
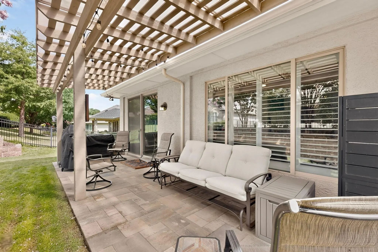
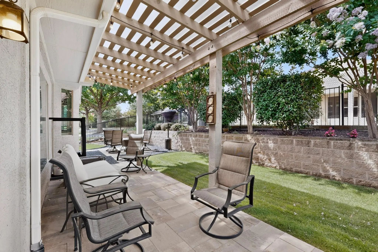
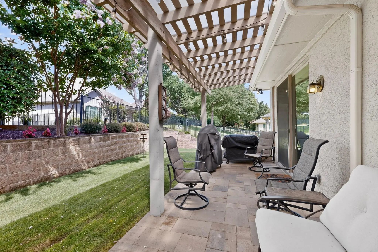
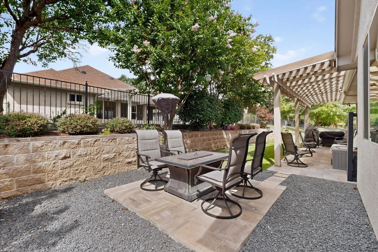
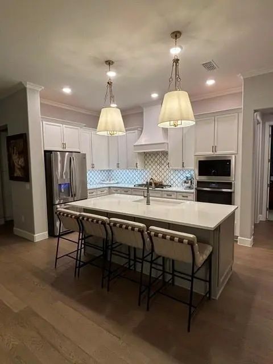
Remodeled in 2024. Appliances, interior light fixtures, exterior coach lights, flooring, new quartz island top, sink and faucet, new flex room, new toilets, Versa lift, decked attic and patio to include a fire pit. New in 2026: roof, gutters, exterior paint, extra insulation, and a new 4-ton Trane A-C unit. Experience elevated living in this exquisite stucco and stone Briscoe model, thoughtfully designed with a light-filled interior that showcases crown molding, plantation shutters, and offset ceramic tile flooring throughout- no carpet, creating a sophisticated and cohesive aesthetic. The designer kitchen serves as the heart of the home, featuring an oversized island with extra seating room, crisp white cabinetry with convenient roll-out drawers, a deep farmhouse sink, gas range, and a striking decorative tile backsplash. The breakfast nook has a bay window. The spacious dual living areas provide exceptional flexibility for entertaining, relaxing, or hosting game nights, with an open layout that encourages conversation and connection. The private primary suite is a peaceful retreat, complete with a bay window, sitting area, ensuite bath featuring a shower with bench seating and niche, and a custom-designed walk-in closet. The secondary bedroom enjoys the privacy of its own ensuite bath, while the dedicated office offers a built-in desk nook and ceiling fan for comfortable everyday use. Additional highlights include an epoxy-coated garage floor. Outdoors, unwind beneath the pergola with a rain cover on the paver patio or gather around the fire pit, all surrounded by mature privacy landscaping that creates a tranquil, low-maintenance outdoor sanctuary. Welcome home to refined comfort, low-maintenance living, and all the amenities that make life at Robson Ranch truly extraordinary. Call the movers today.
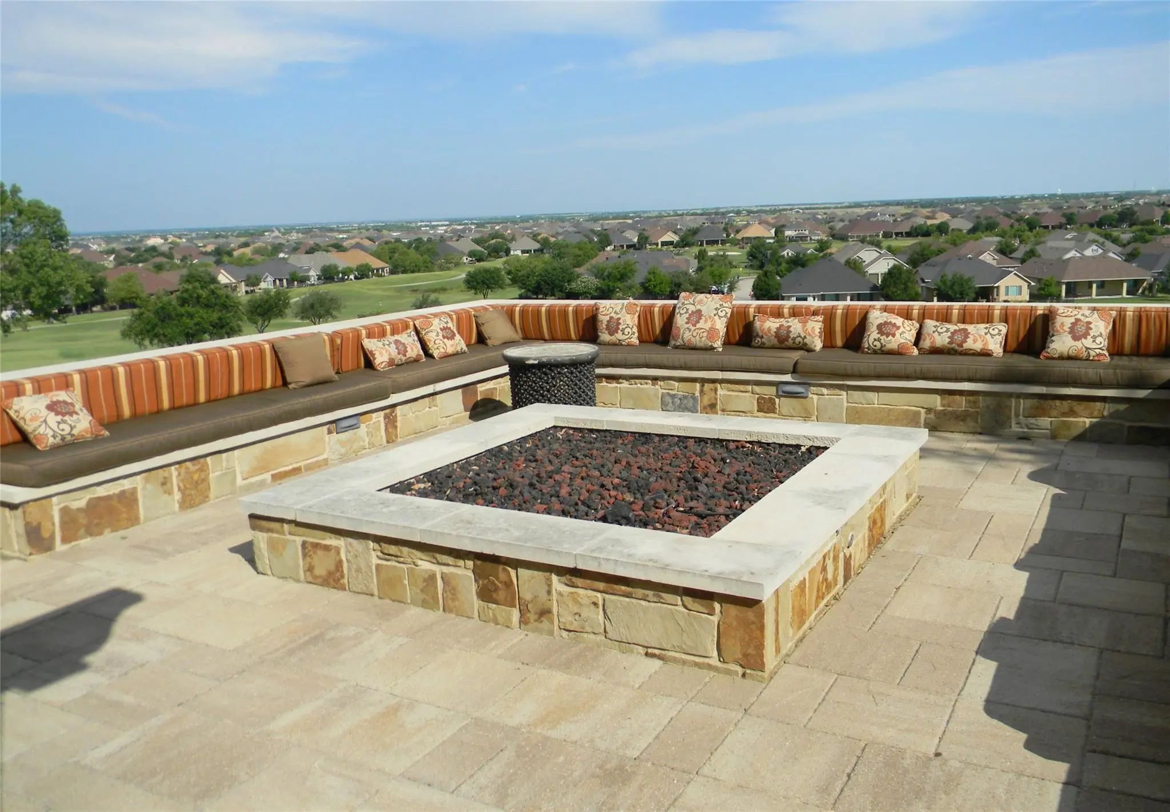
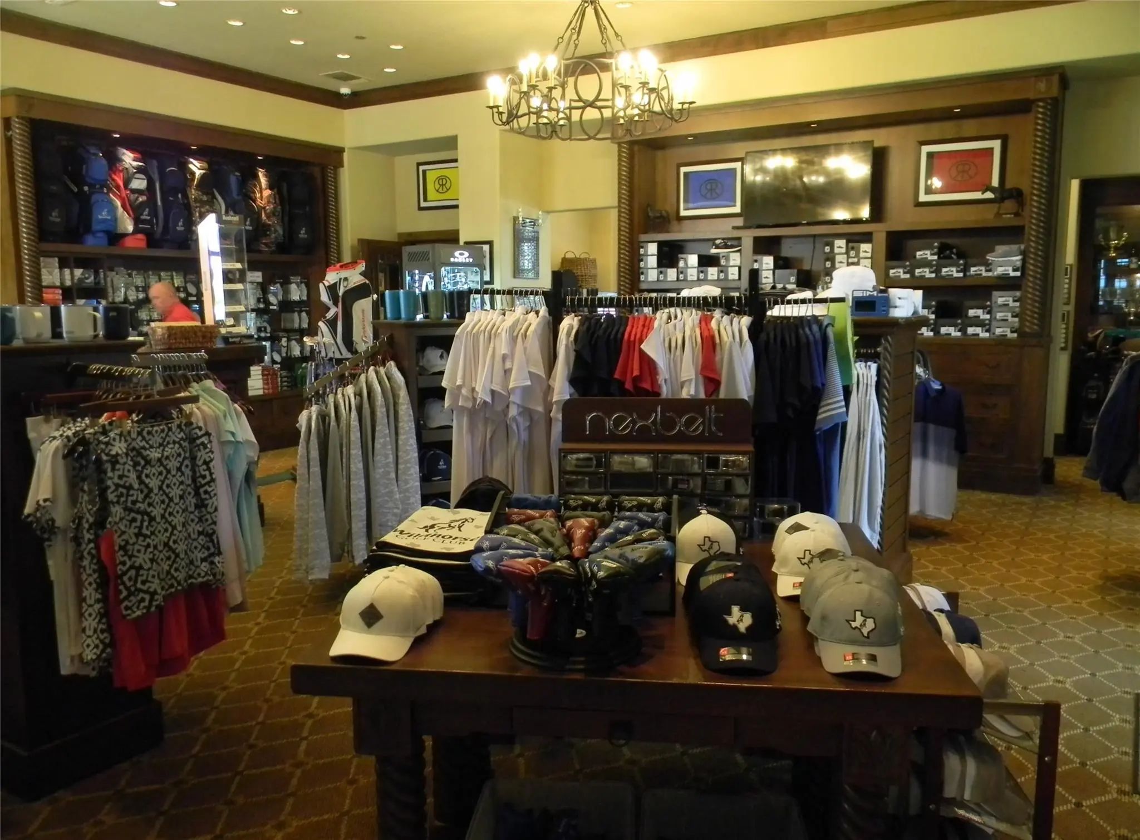
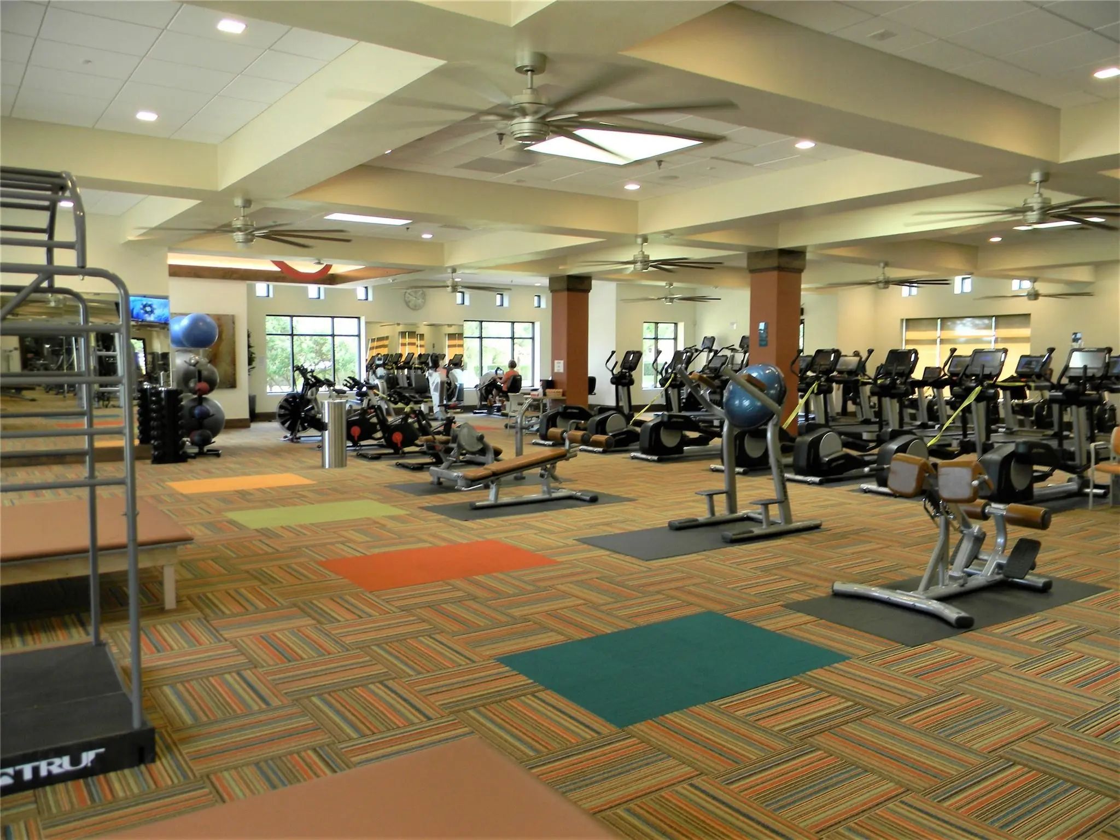
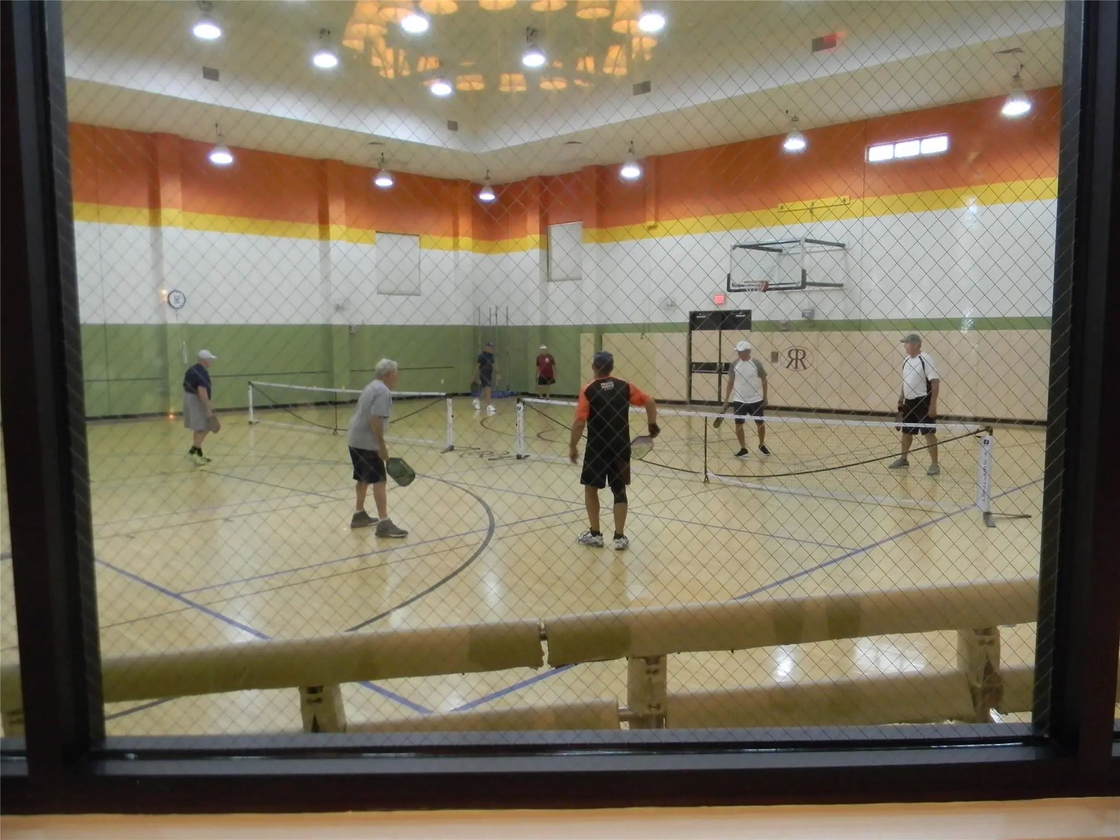
FeaturesClub House, Community Pool, Community Sprinkler, Fishing, Fitness Center, Gated, Golf, Greenbelt, Guarded Entrance, Jogging Path/Bike Path, Park, Perimeter Fencing, Pickle Ball Court, Pool, Restaurant, Sauna, Sidewalks, Spa, Tennis Court(s), Other
UtilitiesCable Available, City Sewer, City Water, Curbs, Individual Gas Meter, Individual Water Meter, Natural Gas Available, Sidewalk, Underground Utilities
Interior FeaturesCable TV Available, Decorative Lighting, Granite Counters, High Speed Internet Available, Kitchen Island, Open Floorplan, Walk-In Closet(s), Second Primary Bedroom
AppliancesIrrigation Equipment
FloorsCeramic Tile
Exterior
Exterior FeaturesCovered Patio/Porch
FenceNone
Lot DescriptionInterior Lot, Landscaped, Sprinkler System
Construction Details / Floorplan
Living Areas2
Dining Rooms2
Full Baths2
Half Baths1
RoofComposition
FoundationSlab
ConstructionRock/Stone, Stucco
Energy Efficiency / Green Features / Heating & Cooling
HeatingCentral, Natural Gas
Private Listing Information (Registration Required)
Professional Pictures Coming Soon. Better Than New, Completed In Feb 2025. Stunning Home In Highly Sought-after 55+ Resort Style Community Of Robson Ranch. Loaded With Upgrades, Home Offers 2 Bedrooms, 2.5 Baths, Full Home Generac Generator, Offic...
Beautifully Upgraded Fresco Floorplan In Robson Ranch, Perfectly Positioned On A Corner Lot Backing To A Greenbelt! This Exceptional 2-bedroom, 2.5-bath Home Offers 2,073 Square Feet Of Thoughtfully Designed Living Space With An Open, Inviting Lay...
**professional Photos Coming Soon**welcome Home To Robson Ranch! Discover The Exceptional Lifestyle Of One Of North Texas' Premier Active Adult Communities In This Beautifully Maintained Home, Ideally Situated On A Quiet Cul-de-sac With A Desirabl...
Reduced
9812 Stonefield Way Denton, Texas 76207-1593
Denton |
Denton ISD
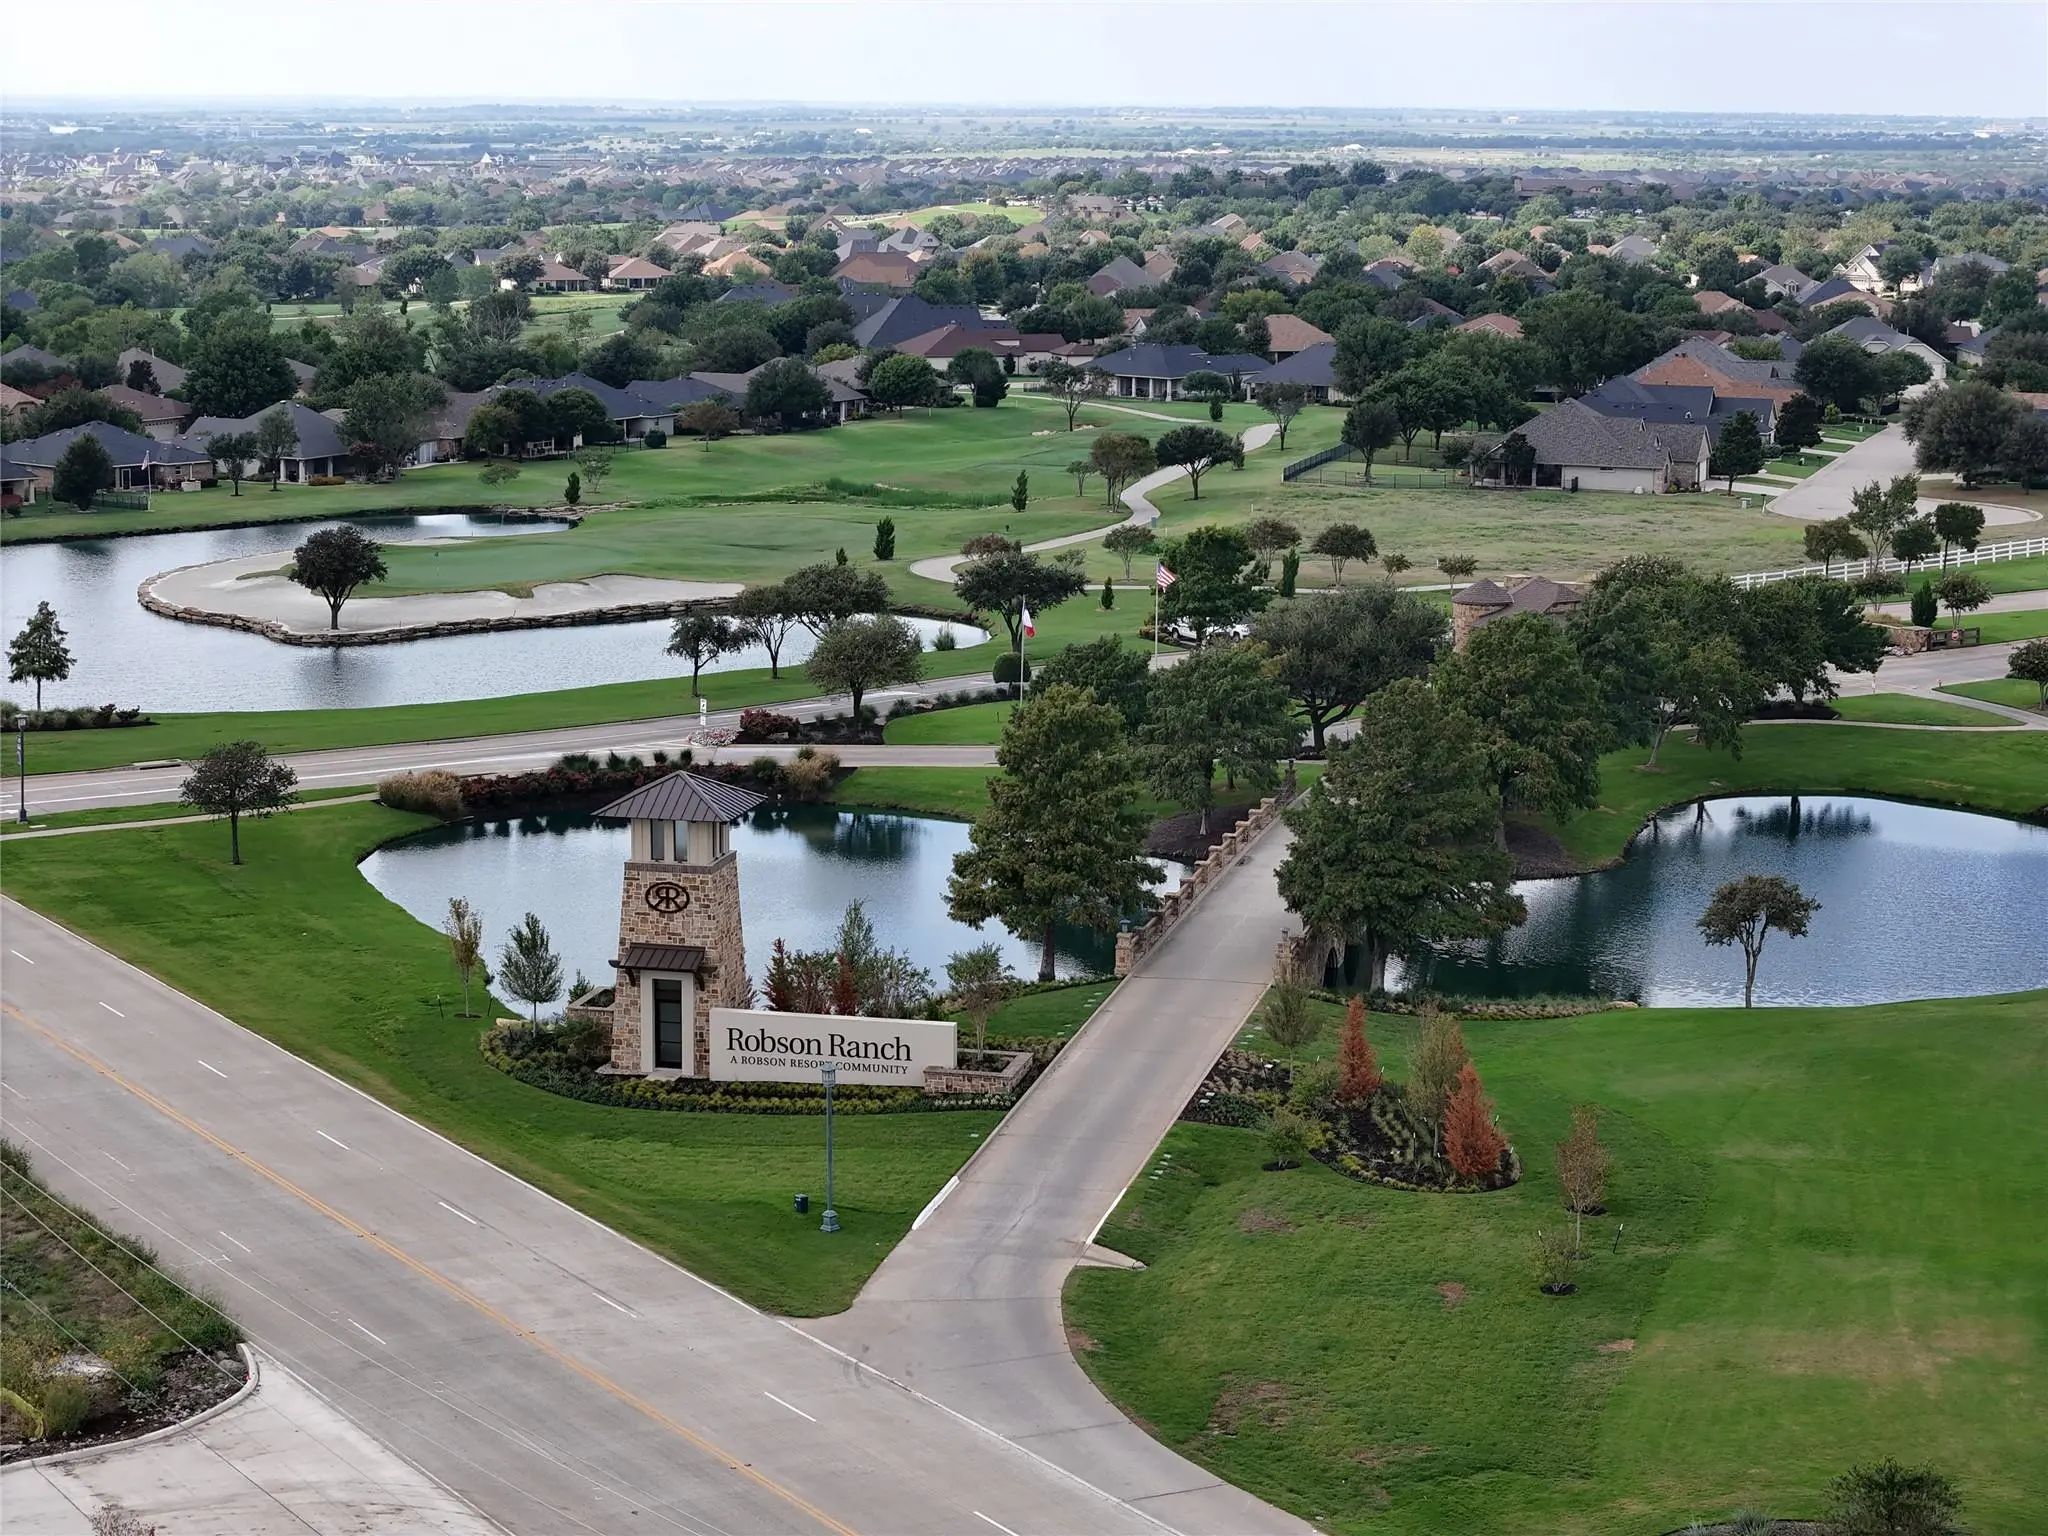
Robson Ranch Unit 2-5
Welcome To 9812 Stonefield Way, A Beautifully Positioned Home In The Sought-after 55+ Community Of Robson Ranch! Situated On An Interior Lot With A Greenbelt Backdrop, This Inviting Weston Floorplan Offers An Exceptional Combination Of Comfort, Fu...
Freshly Presented And Designed For Easy, Comfortable Living, This Beautifully Upgraded Robson Ranch Home Offers Two Spacious Bedrooms, A Private Office, And 2.5 Bathrooms Within A Light-filled, Open-concept Floor Plan. The Kitchen Features Custom ...
Welcome Home To Robson Ranch! Beautifully Maintained And Thoughtfully Upgraded, This 2021 Legacy Model Offers Approximately 1,760 Square Feet Of Stylish Living In A Private, Tranquil Setting. The Bright, Open-concept Floor Plan Features Abundant N...
Users may not reproduce or redistribute the data found on this site. The data is for viewing purposes only. Data is deemed reliable, but is not guaranteed accurate by the MLS or NTREIS.
Listing information last updated on October 19th, 2026 at 9:32am CDT.


 Under Contract