
- 5 Beds
- 3.1 Baths
- 3,985 Sqft
- 2 Garages
- .34 Acres
- 2021 Year Built
- Study
- Game Room
- Media
- Pool
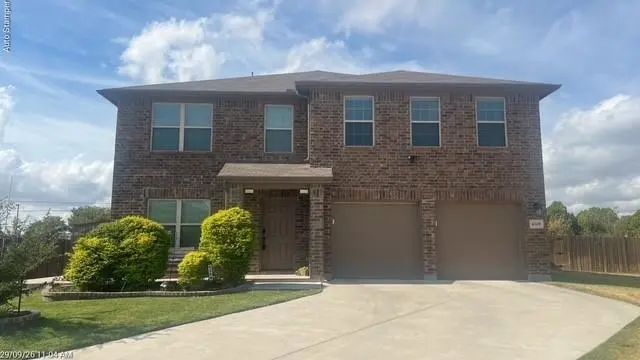
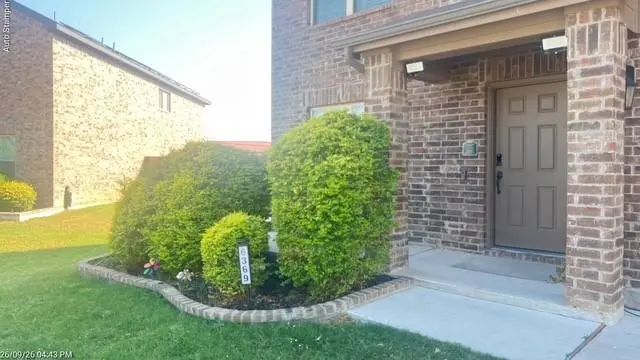

6369 Bollard Drive
Fort Worth, Texas 76179-1182
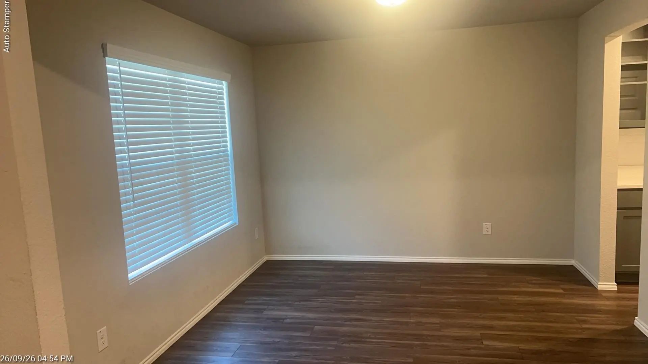
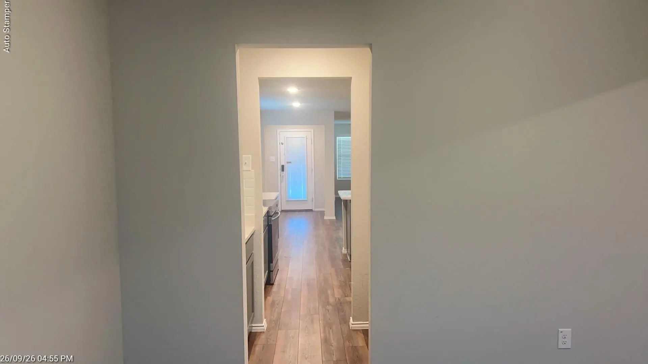
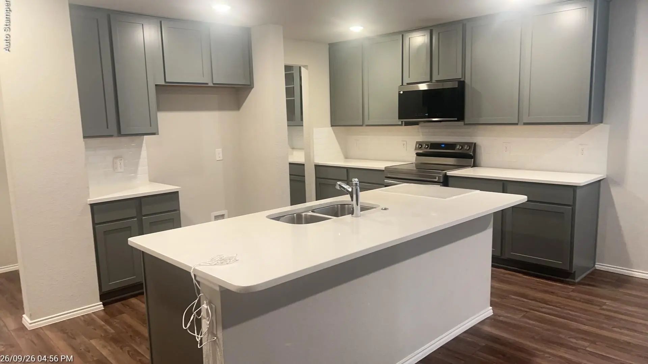
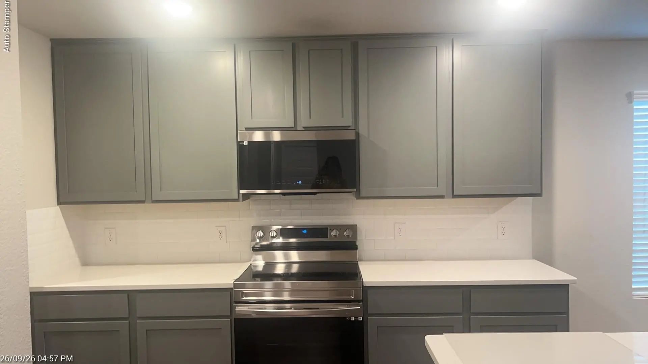
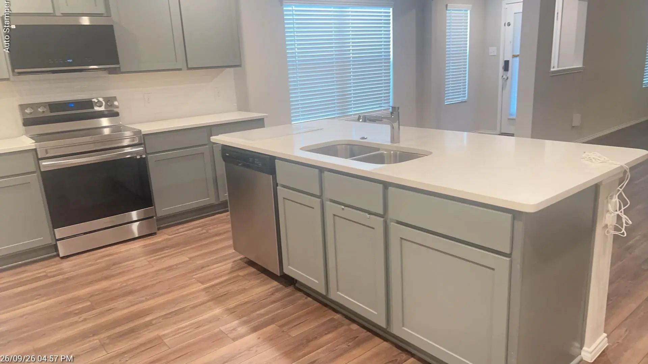
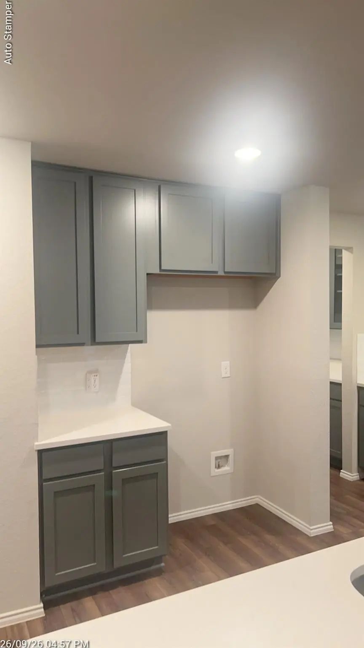
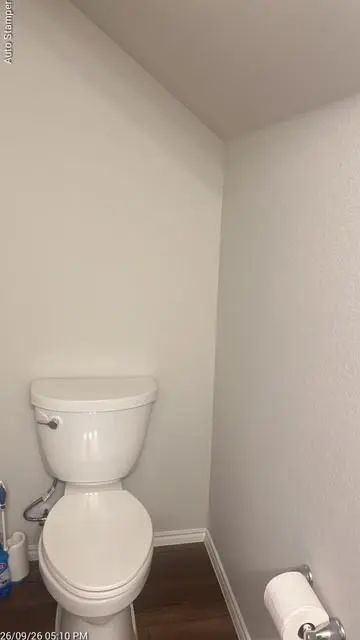
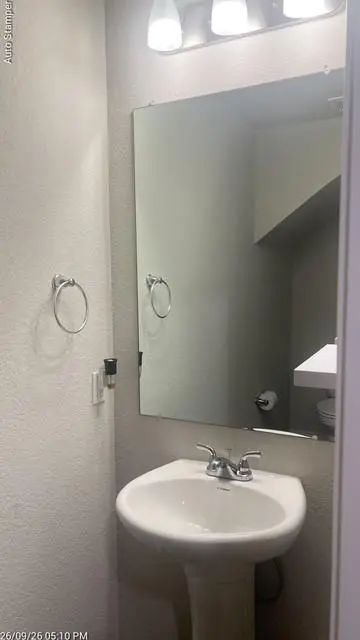
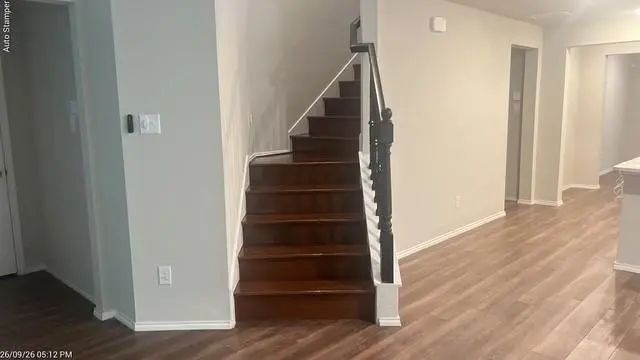
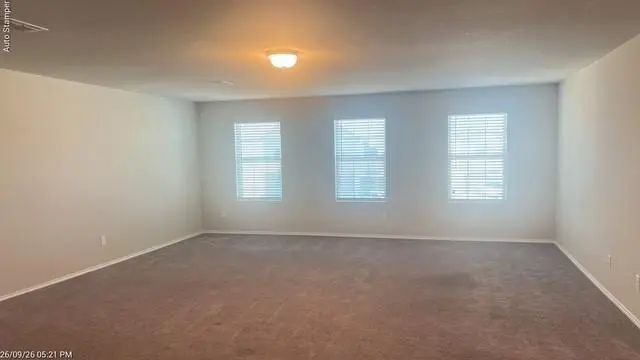
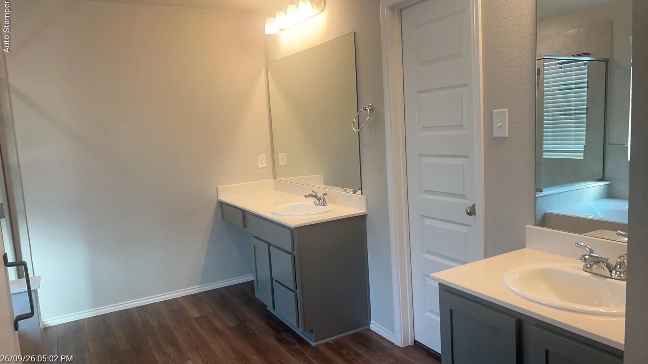
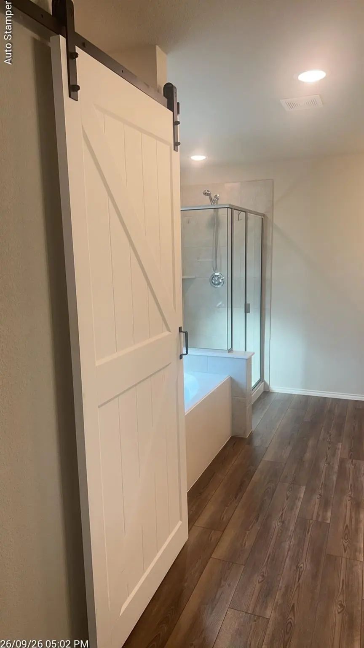
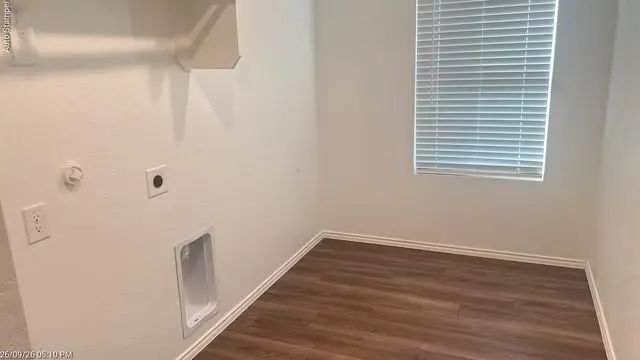
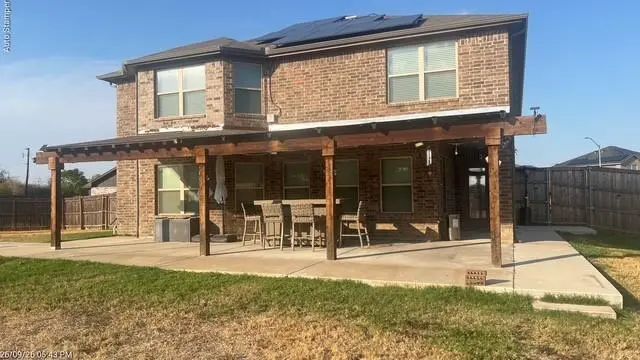
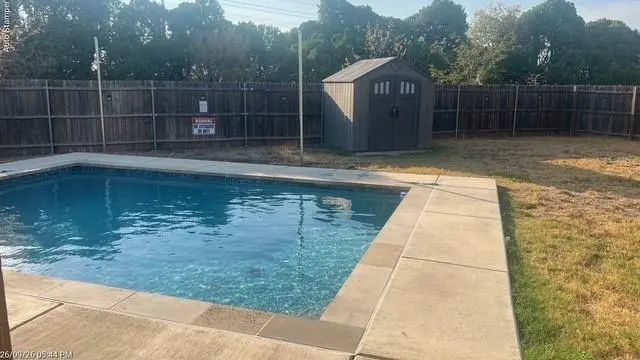
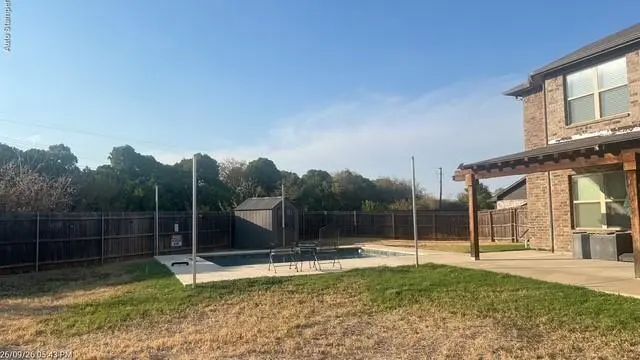
Stunning 5 bedroom 3.5 bathroom Two story home on an oversized lot. Open concept eat-in kitchen with quartz countertops, lots of cabinet space, stainless steel appliances, coffee bar area and pantry. Large living area and formal dining. Spacious primary suite with double sinks, garden tub, separate shower,barn door for the toilet area,and a walk in closet. Large laundry area and a powder room. Upstairs has a large living area, 4 bedrooms all with walk in closets and 2 full bathrooms and a very spacious study or office. Covered patio and a sparkling pool. Close to schools and shopping. Eagle-Mountain ISD.
View Virtual TourEssential Information
- Price$3,900
- Cumulative Days on MarketUnlock
- MLS® #21402624
- Bedrooms5
- Bathrooms3.10
- Square Footage3,985
- Acres0.34
- Year Built2021
- Built Desc.Preowned
- TypeResidential Lease
- Sub-TypeSingle Family Residence
- StyleTraditional
- StatusActive
Quick Valuation Analysis from 3 Active and 15 Sold Listings
Pricing Trends from 3 Active Listings in Lake Vista Ranch
| This Home's Price | $3,900 | This Home's Price Per SqFt | $ |
| Average Price | $3,017 | Average Price Per SqFt | $ |
| Highest Price | $3,900 | Highest Price Per SqFt | $ |
| Lowest Price | $2,400 | Lowest Price Per SqFt | $ |
Pricing Trends from 15 Sold Listings in Lake Vista Ranch
| This Home's Price | $3,900 | This Home's Price Per SqFt | $ |
| Average Price | $2,368 | Average Price Per SqFt | $ |
| Highest Price | $2,850 | Highest Price Per SqFt | $ |
| Lowest Price | $2,055 | Lowest Price Per SqFt | $ |
School Information
- School DistrictEagle MT-Saginaw ISD
- Elementary SchoolElkins
- Middle SchoolCreekview
- High SchoolBoswell
Community
- Address6369 Bollard Drive
- SubdivisionLake Vista Ranch
- CityFort Worth
- CountyTarrant
- StateTexas
- Zip Code76179-1182
- HOAMandatory
- UtilitiesCity Sewer, City Water
Amenities
- SecuritySecurity System, Smoke Detector(s)
- # of Garages2
- GaragesGarage, Garage Door Opener
- Has PoolYes
- PoolGunite, In Ground
Interior
- Interior FeaturesCable TV Available, Decorative Lighting, Eat-in Kitchen, Granite Counters, Open Floorplan, Pantry, Vaulted Ceiling(s)
- FloorsCarpet, Ceramic Tile, Luxury Vinyl Plank
- Stories2
Construction Details / Floorplan
- Stories2
- Living Areas2
- Dining Rooms2
- Full Baths3
- Half Baths1
Private Listing Information (Registration Required)
Listing Details
- AgentSheri Swaine
- OfficeHerman Boswell, Inc.
Users may not reproduce or redistribute the data found on this site. The data is for viewing purposes only. Data is deemed reliable, but is not guaranteed accurate by the MLS or NTREIS.
Listing information last updated on October 19th, 2026 at 9:32am CDT.