
- 3 Beds
- 2 Baths
- 1,789 Sqft
- 2 Garages
- .2 Acres
- 2023 Year Built
- Study
- Game Room
- Media
- Pool

429 Tobin Drive
Seagoville, Texas 75159-2355
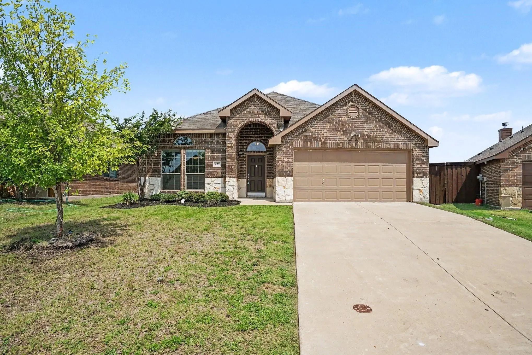
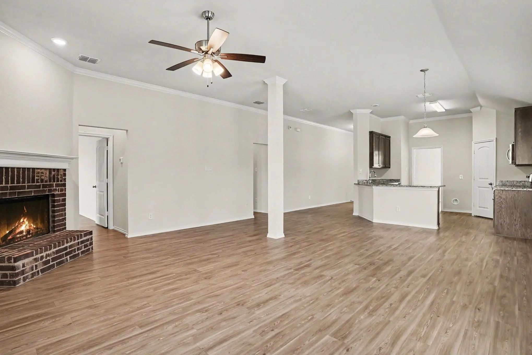
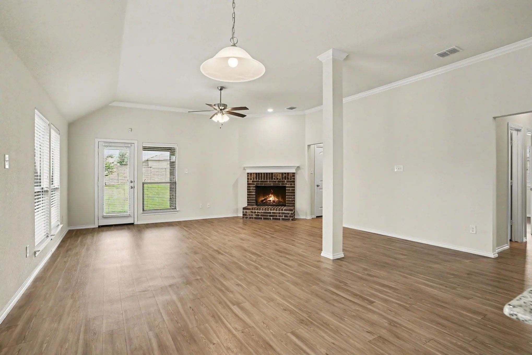
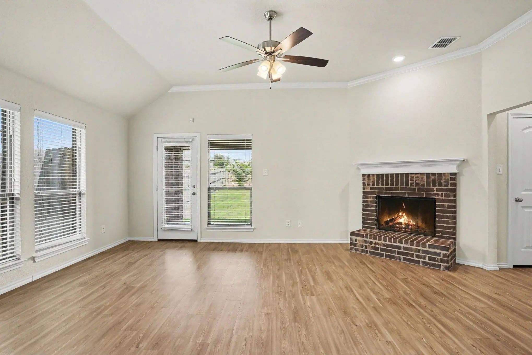
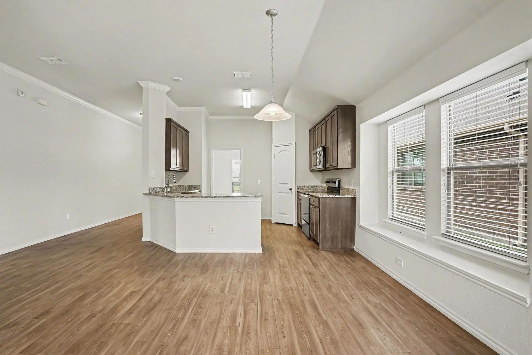
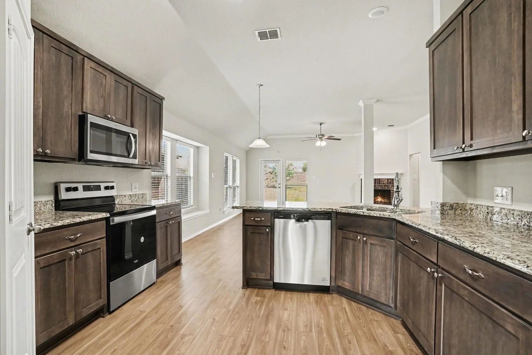
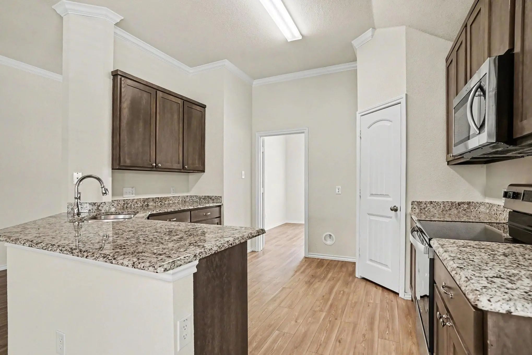
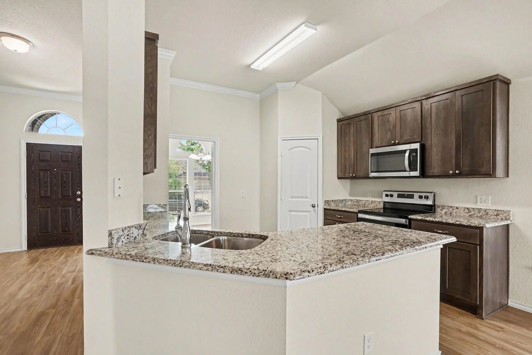
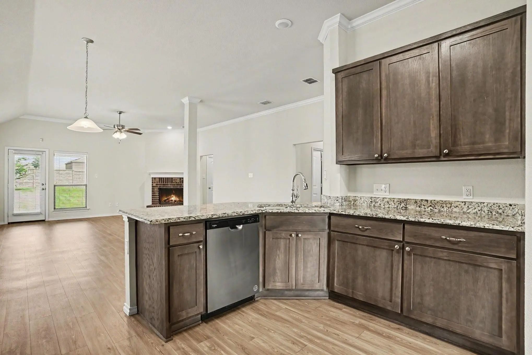
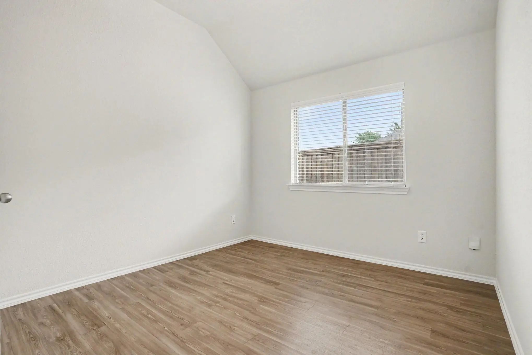
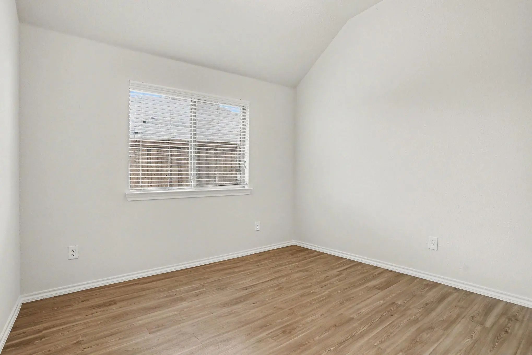
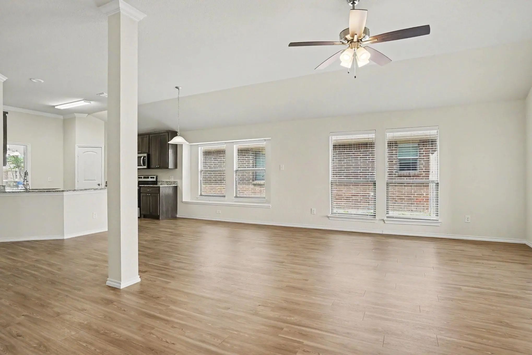
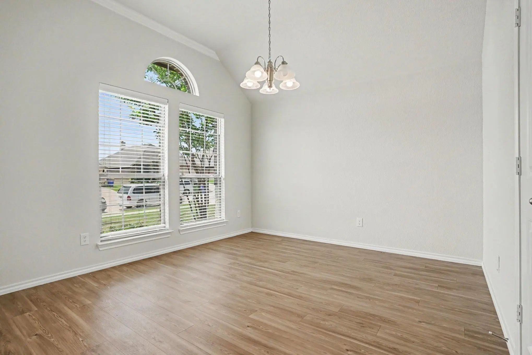
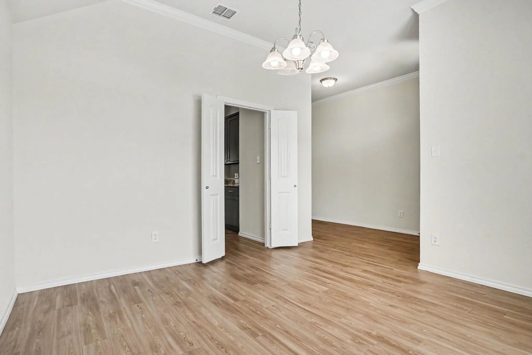
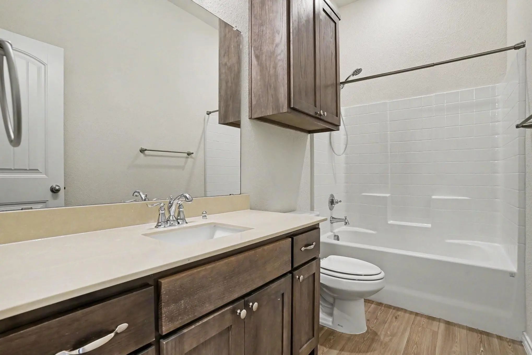
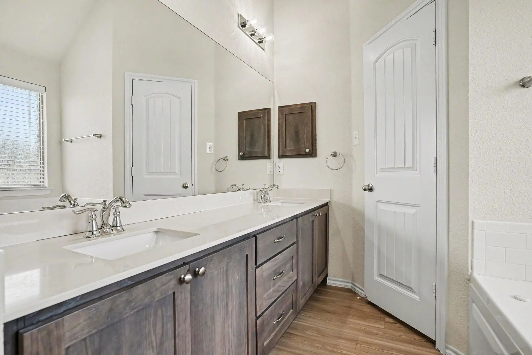
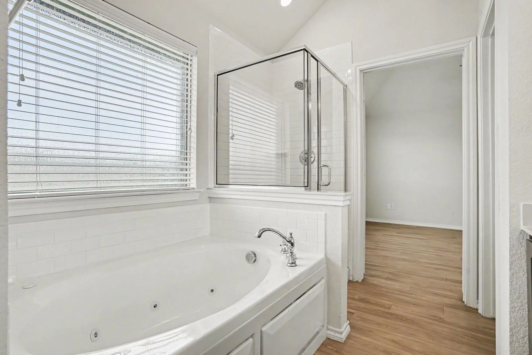
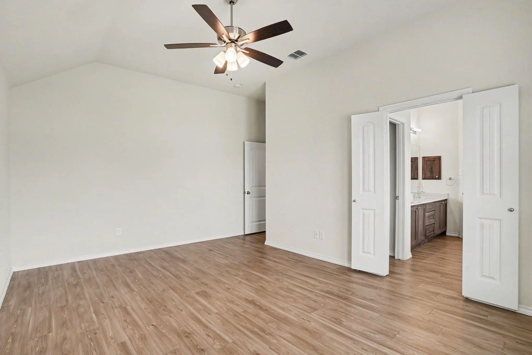
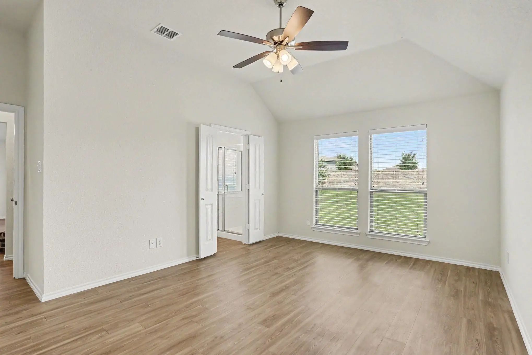
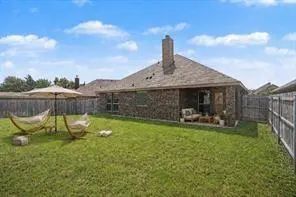
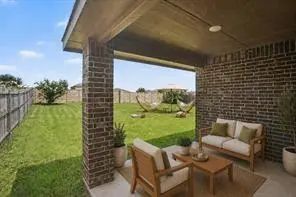
Welcome home! Built in 2023, this beautiful 3-bedroom, 2-bath home sits on an oversized lot with no rear neighbors—giving you extra space, privacy, and open backyard views. Inside, you’ll love the bright, open layout featuring wood-look flooring, decorative lighting, and a cozy brick fireplace. The spacious living area opens to the kitchen, complete with granite countertops, stainless steel appliances, plenty of cabinet space, and a large center island with bar seating. The split-bedroom floor plan gives everyone a little extra privacy. The primary suite features a walk-in closet and private ensuite bath, while the two additional bedrooms are perfect for family, guests, or a home office. Step outside to a large backyard with plenty of room to relax, play, or entertain—and with no homes directly behind you, it feels especially open and private. You’ll also have direct access to the neighborhood walking trail. Conveniently located near US-175 with easy access to schools, parks, shopping
View Virtual TourEssential Information
- Price$2,500
- Cumulative Days on MarketUnlock
- MLS® #21402627
- Bedrooms3
- Bathrooms2.00
- Square Footage1,789
- Acres0.20
- Year Built2023
- Built Desc.Preowned
- TypeResidential Lease
- Sub-TypeSingle Family Residence
- StyleTraditional
- StatusActive
School Information
- School DistrictDallas ISD
- Elementary SchoolSeagoville
- Middle SchoolSeagoville
- High SchoolSeagoville
Community
- Address429 Tobin Drive
- SubdivisionTredway Estates
- CitySeagoville
- CountyDallas
- StateTexas
- Zip Code75159-2355
- HOANone
- UtilitiesCity Sewer, City Water, Concrete, Curbs
Amenities
- # of Garages2
- GaragesGarage Faces Front
Interior
- Interior FeaturesDouble Vanity, Eat-in Kitchen, Granite Counters, High Speed Internet Available, Open Floorplan, Walk-In Closet(s)
- FloorsLuxury Vinyl Plank, Tile
- FireplaceYes
- # of Fireplaces1
- FireplacesBrick, Wood Burning
Exterior
- FenceWood
- Lot DescriptionInterior Lot, Landscaped
Construction Details / Floorplan
- Living Areas1
- Dining Rooms1
- Full Baths2
- RoofComposition
- FoundationSlab
- ConstructionBrick, Wood
Energy Efficiency / Green Features / Heating & Cooling
- HeatingCentral, Electric
Private Listing Information (Registration Required)
Listing Details
- AgentRobyn Heathcock
- OfficeHome Expert Team Llc
Users may not reproduce or redistribute the data found on this site. The data is for viewing purposes only. Data is deemed reliable, but is not guaranteed accurate by the MLS or NTREIS.
Listing information last updated on October 20th, 2026 at 12:04pm CDT.