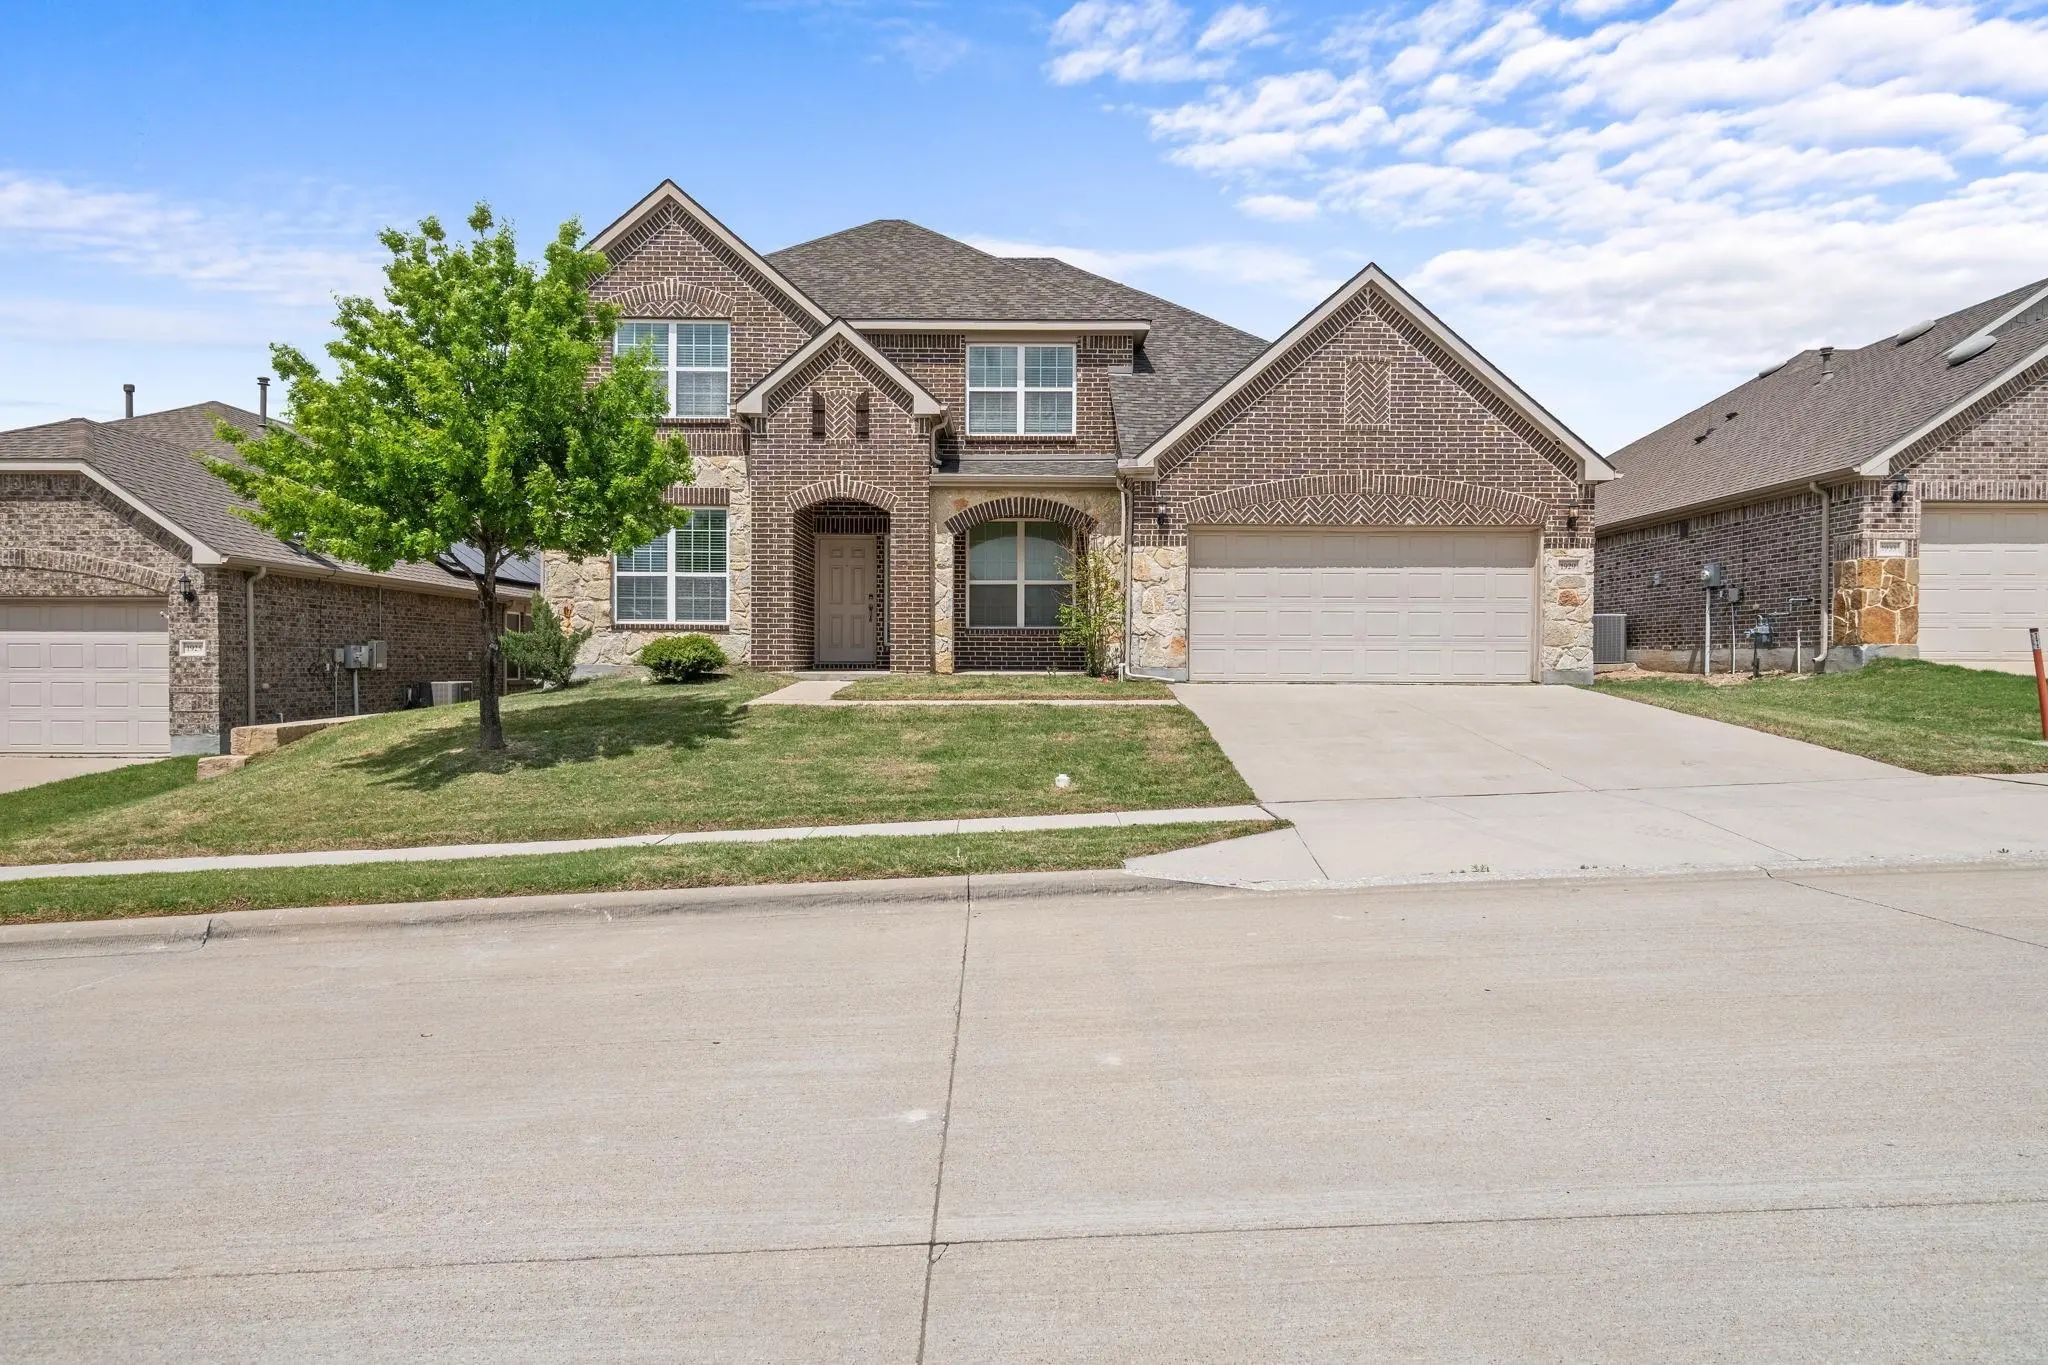
WELCOME HOME! This property is VACANT. Beautifully maintained and move-in ready, this 3-bedroom, 2-bath single-story corner-lot home with a private office and fireplace offers the perfect combination of modern style, comfort, and functionality in highly desirable Keller ISD.
Step inside to an inviting open-concept layout featuring hard-surface flooring and an oversized living area with a recessed ceiling and fireplace, creating a warm and welcoming space for relaxing or entertaining. The front room offers exceptional flexibility and can be used as a private office, guest room, playroom, or additional flex space to fit your lifestyle. The stylish kitchen showcases granite countertops, a large island, abundant cabinetry, and generous counter space.
The spacious primary suite offers an ensuite bath, oversized tub, double vanity and large walk-in closet. The corner lot provides plenty of space and abundant street parking for guests.
Enjoy an exceptional neighborhood lifestyle with two community pools, a children's splash pad, dog park, playground, and an elementary school within the neighborhood. Conveniently located near retail, shopping, dining, H-E-B, H Mart, and multiple grocery shopping options, with easy access to I-35 for a convenient commute.
Corner lot, fireplace, private office, fantastic amenities, and move-in ready—this home has the features buyers are looking for!
Seller is willing to leave VA entitlement with the property. The current interest rate is 2.75%. Don't miss your opportunity to make this home yours at a great rate!
GaragesGarage, Garage Door Opener, Garage Double Door, Garage Faces Front, On Street
Interior
Interior FeaturesCable TV Available, Decorative Lighting, Double Vanity, Eat-in Kitchen, Granite Counters, High Speed Internet Available, Kitchen Island, Open Floorplan, Vaulted Ceiling(s), Walk-In Closet(s)
FloorsCeramic Tile, Tile, Vinyl
FireplaceYes
# of Fireplaces1
FireplacesFamily Room, Gas Starter, Stone
Exterior
FenceBack Yard, Wood
Lot DescriptionLrg. Backyard Grass
Construction Details / Floorplan
Living Areas1
Dining Rooms1
Full Baths2
RoofComposition
FoundationSlab
ConstructionBrick, Siding, Other
Energy Efficiency / Green Features / Heating & Cooling
HeatingElectric
Private Listing Information (Registration Required)
*available For Move-in Now!* Welcome To 1929 S Brahorn Lane In The Sought-after West Fork Ranch Community—where Space, Style, And Everyday Comfort Come Together Effortlessly. Located In Fort Worth 76131, This Home Has Been Thoughtfully Updated Wit...
Users may not reproduce or redistribute the data found on this site. The data is for viewing purposes only. Data is deemed reliable, but is not guaranteed accurate by the MLS or NTREIS.
Listing information last updated on November 2nd, 2026 at 10:21am CST.