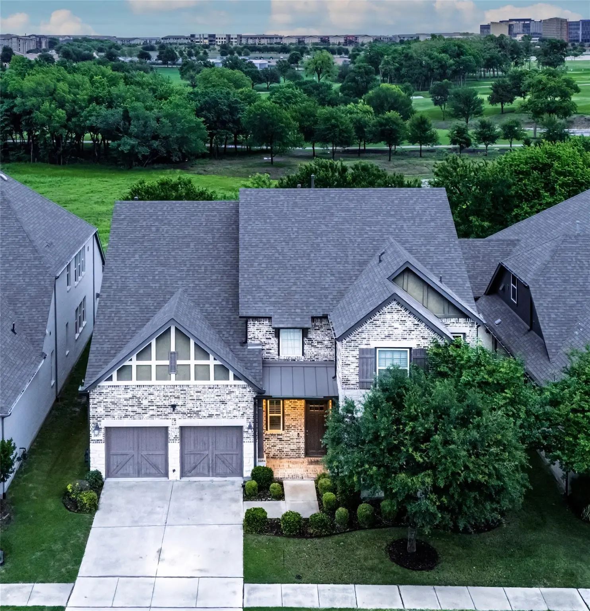
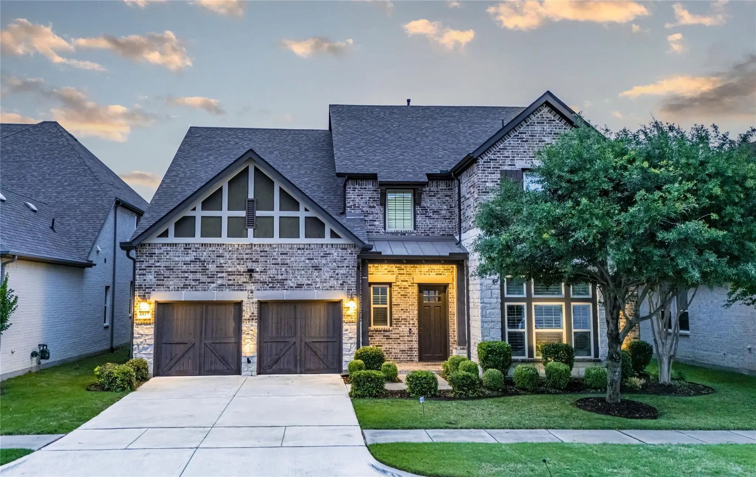
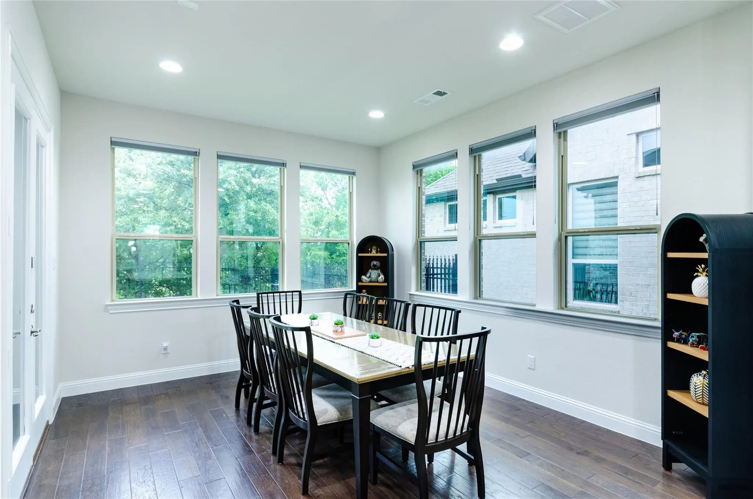
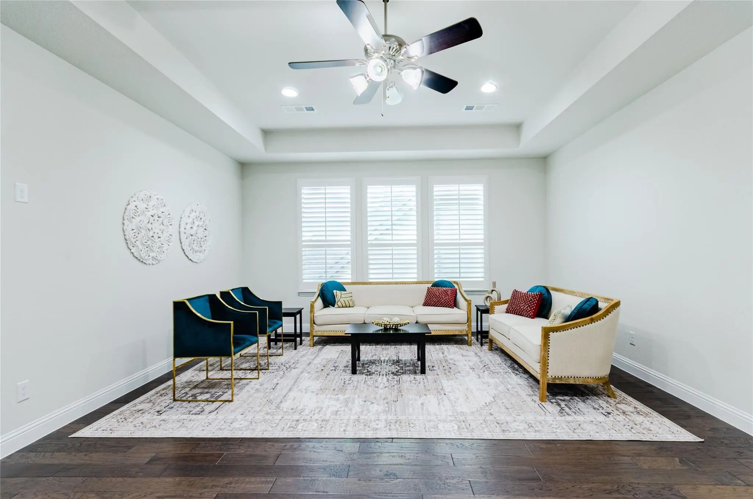
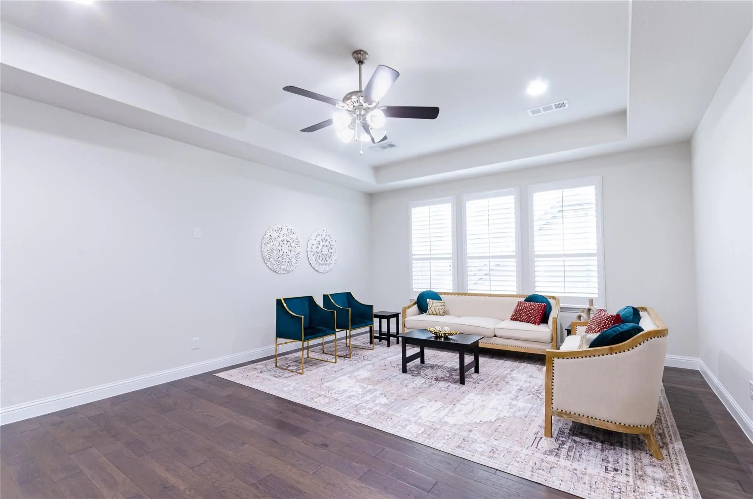
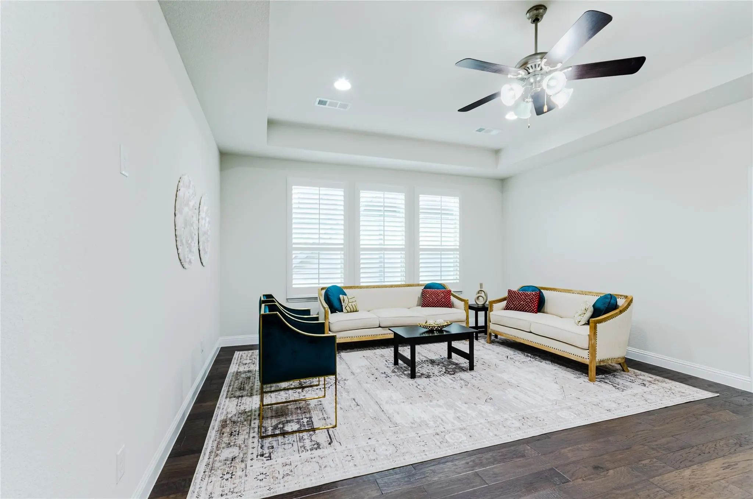
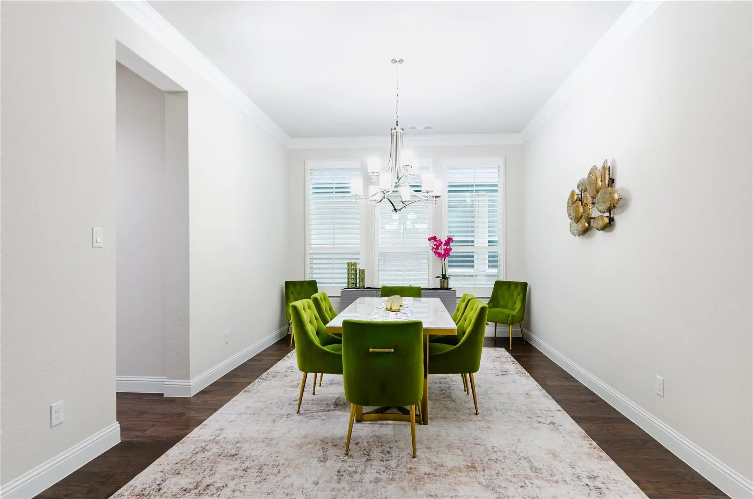
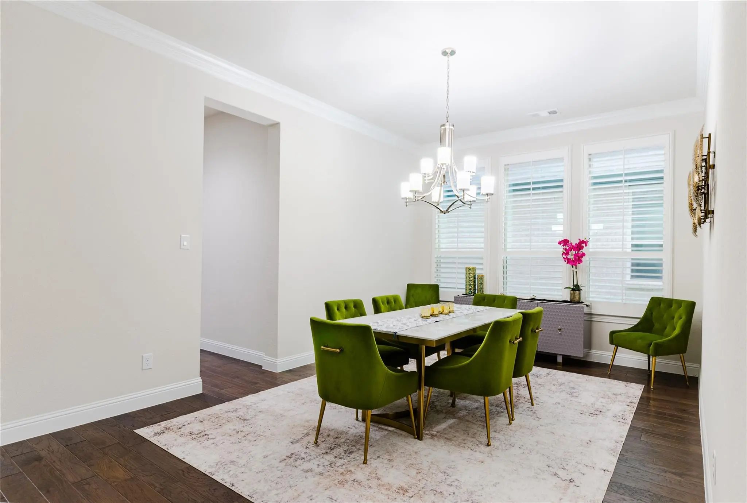
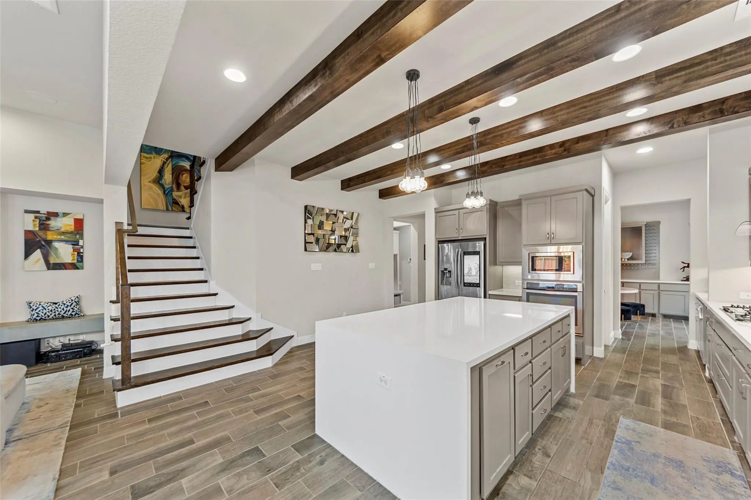
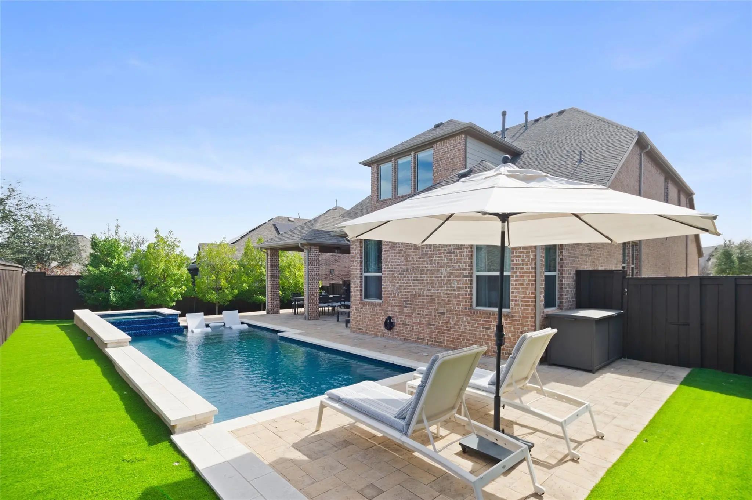
Experience refined golf course living in the highly sought-after TPC Craig Ranch, home of the PGA TOUR’s Byron Nelson. Perfectly positioned on a premium lot backing to a private greenbelt with views of the fairway, this exceptional residence offers a rare blend of privacy, scenery, and luxury living.
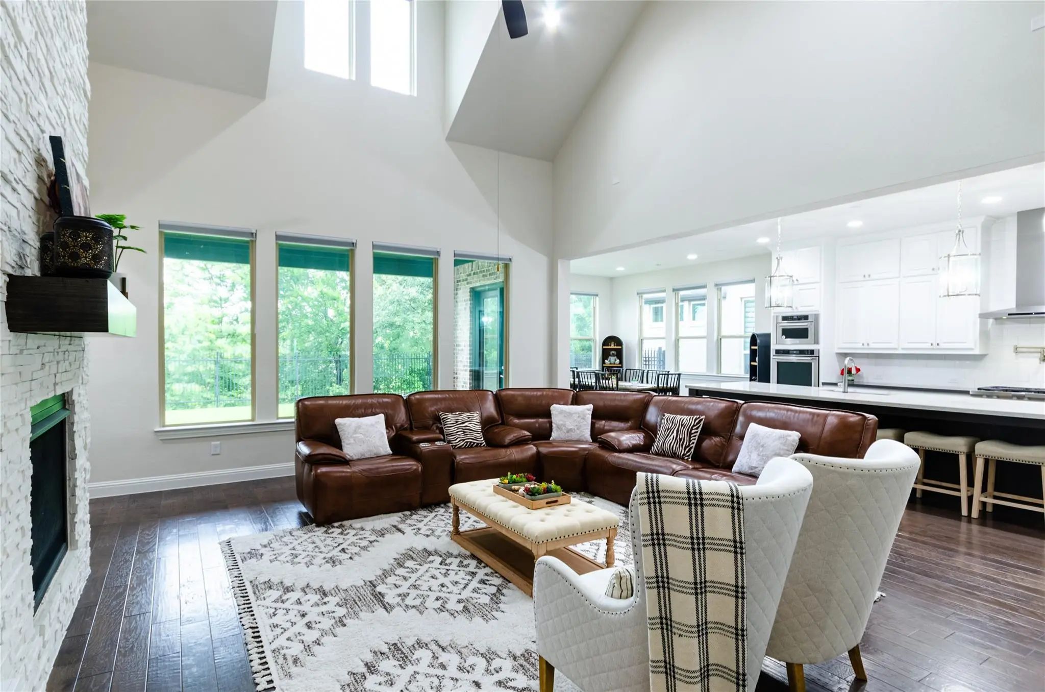
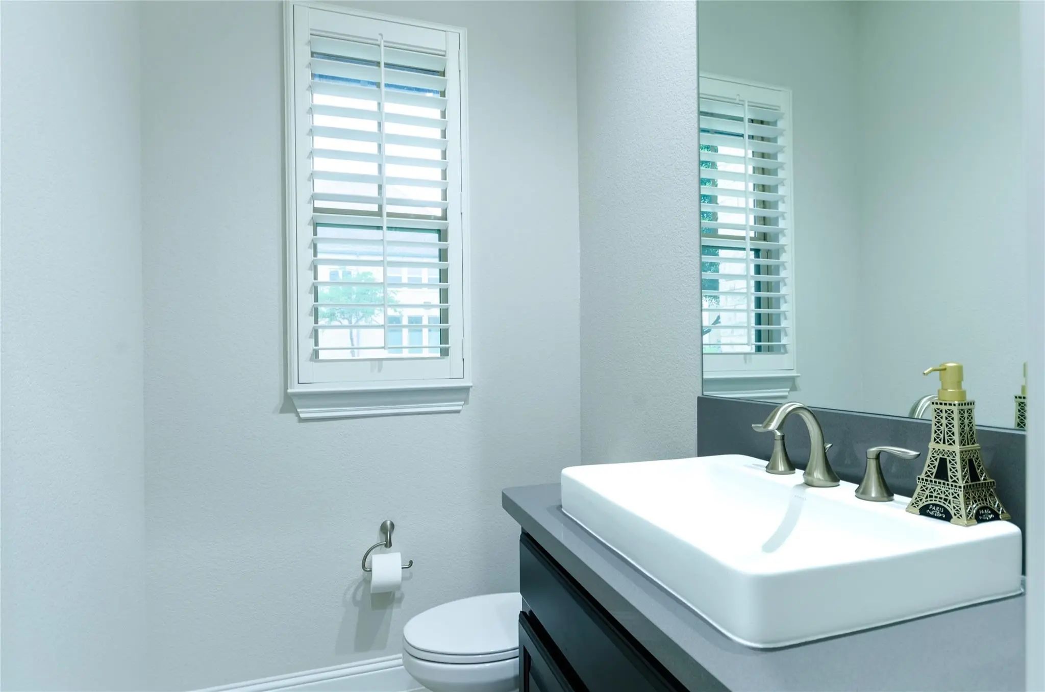
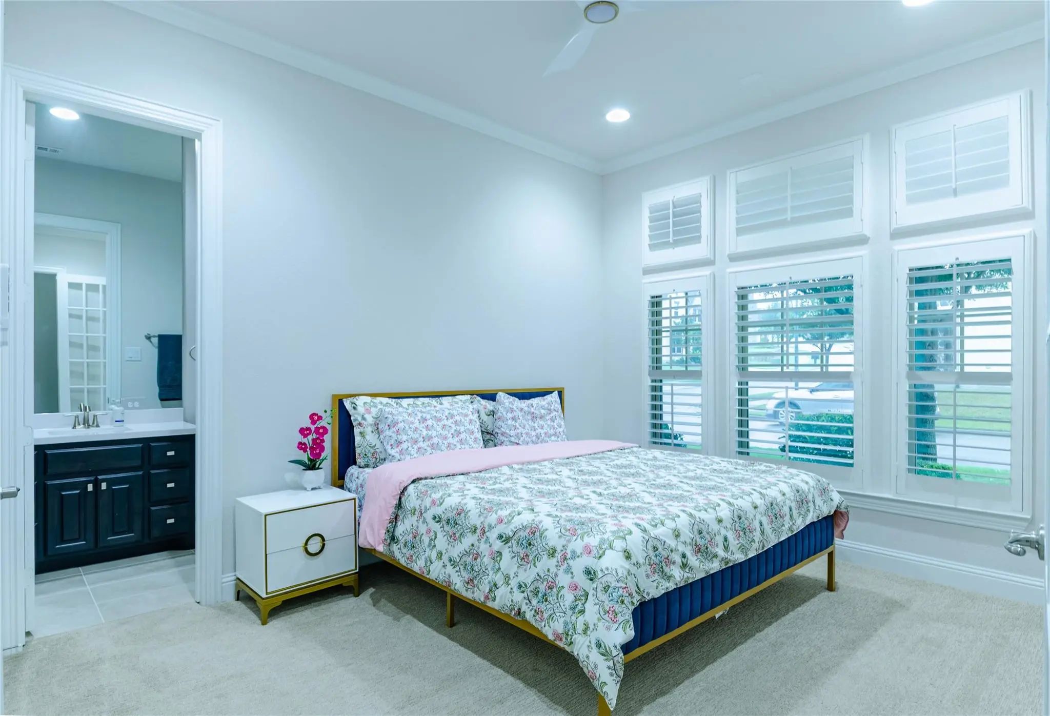
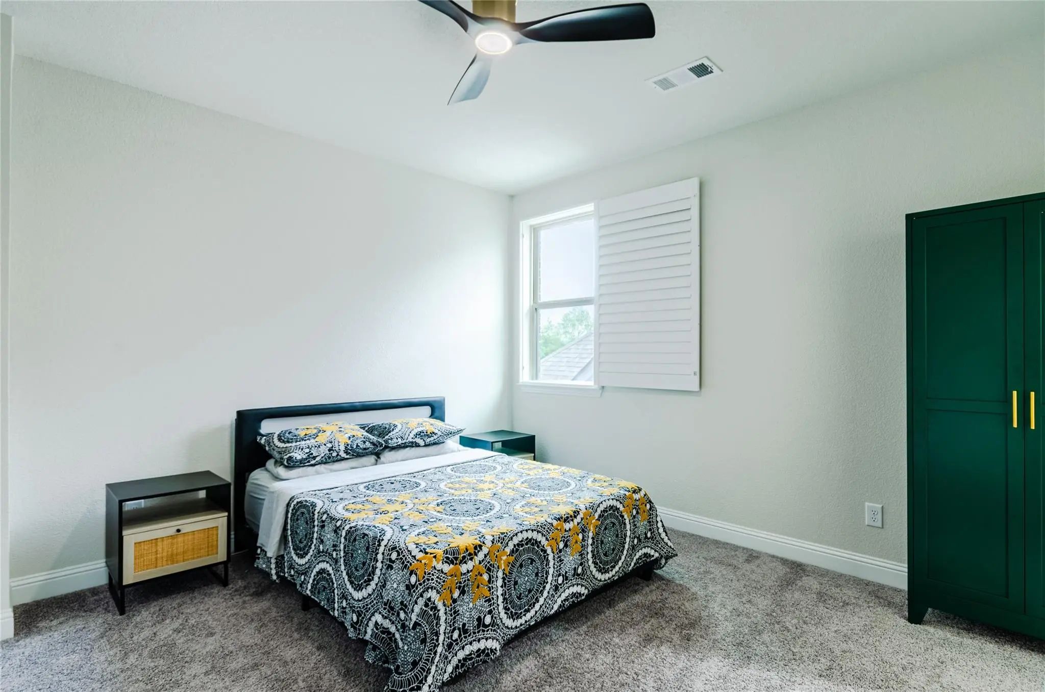
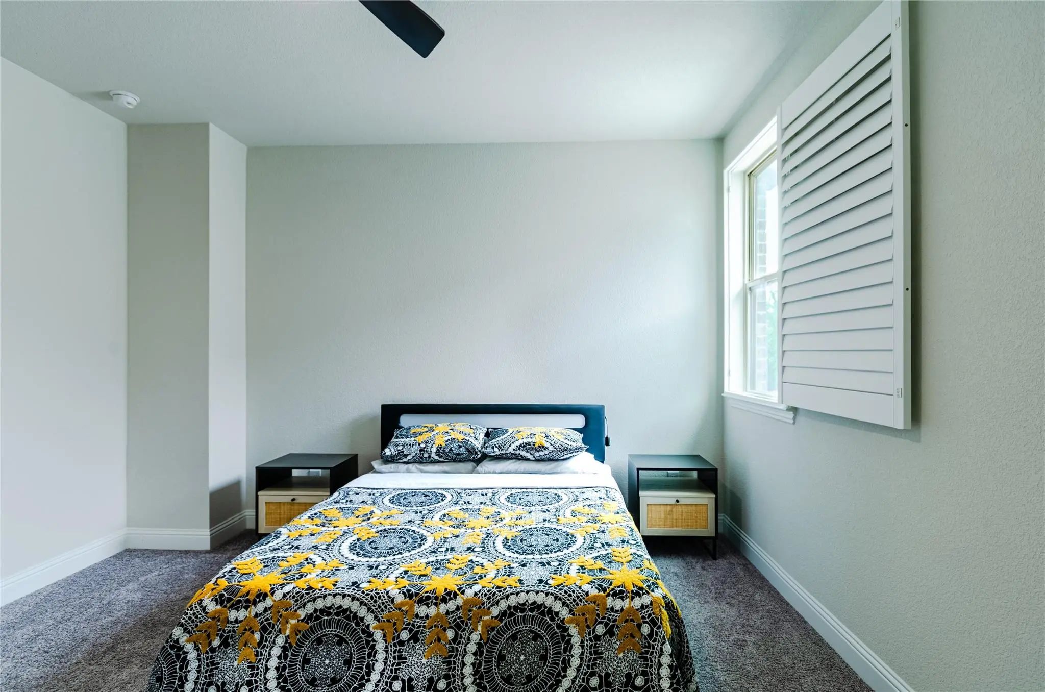
This expansive 5-bedroom, 5-bathroom home with 4,337 sq. ft. features a highly desirable layout with two bedrooms and two full baths on the main level, ideal for multi-generational living or guests. Thoughtfully designed for both everyday comfort and entertaining, the open-concept floor plan is filled with natural light and elevated finishes throughout.
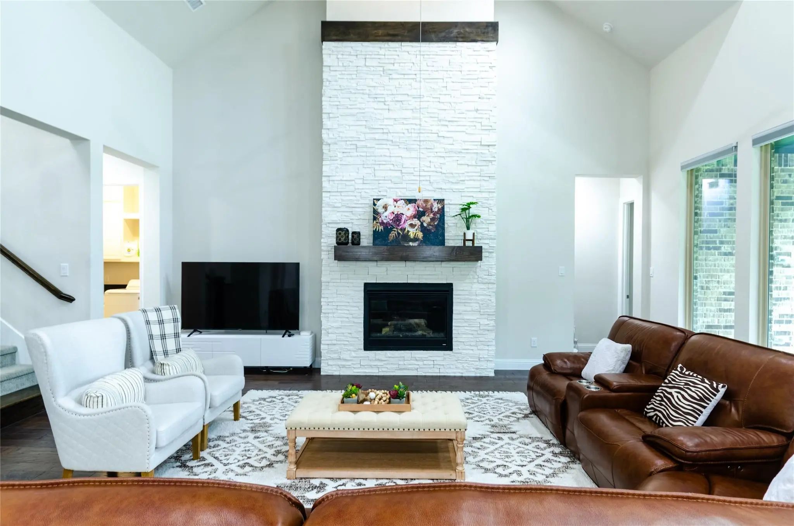
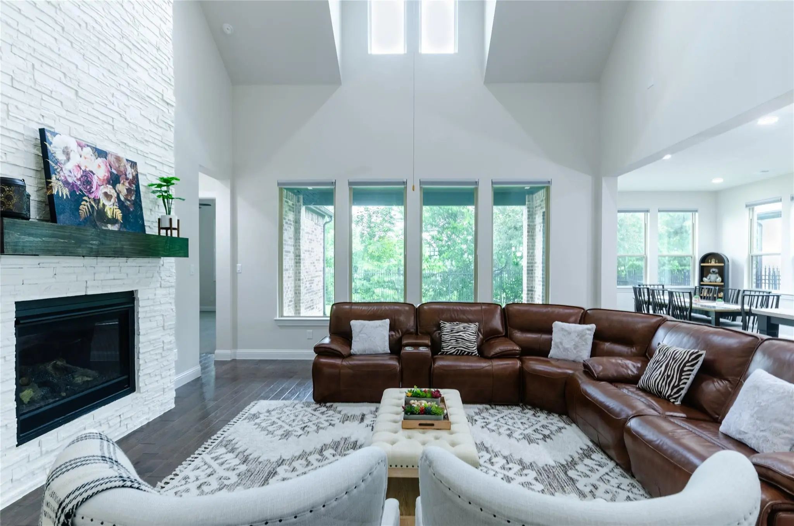
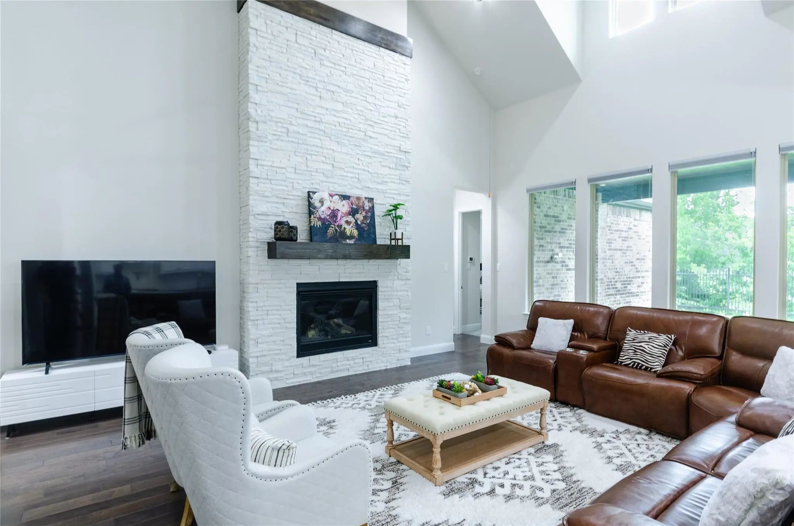
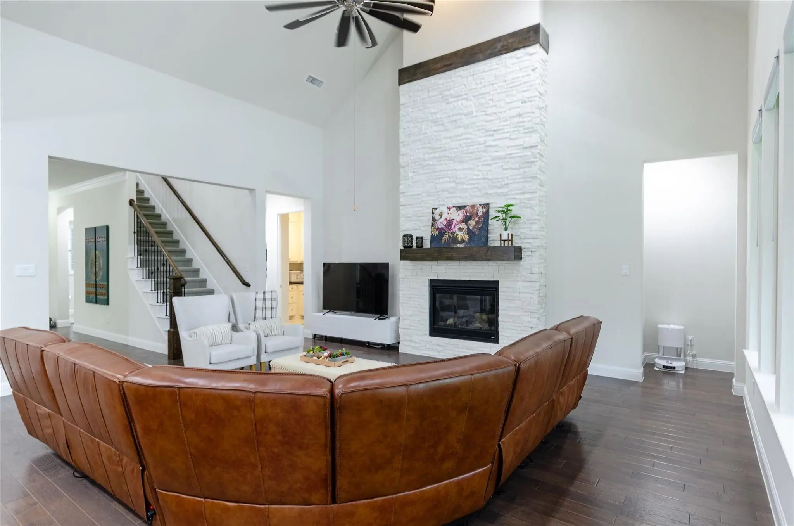
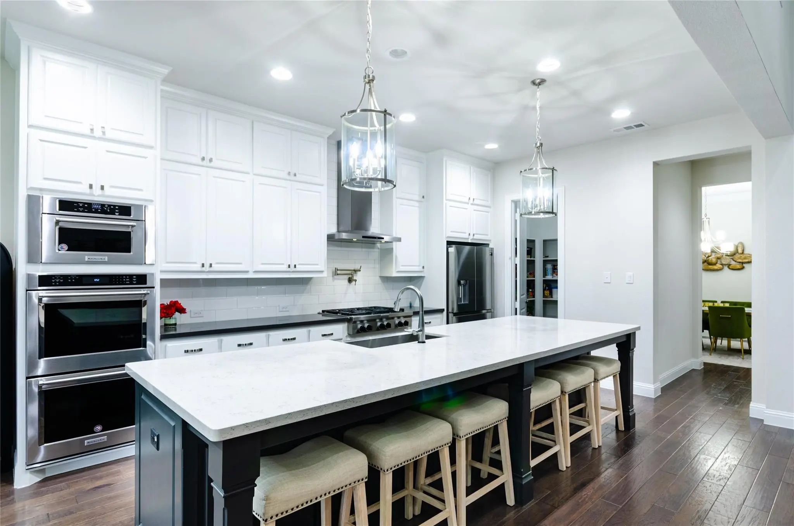
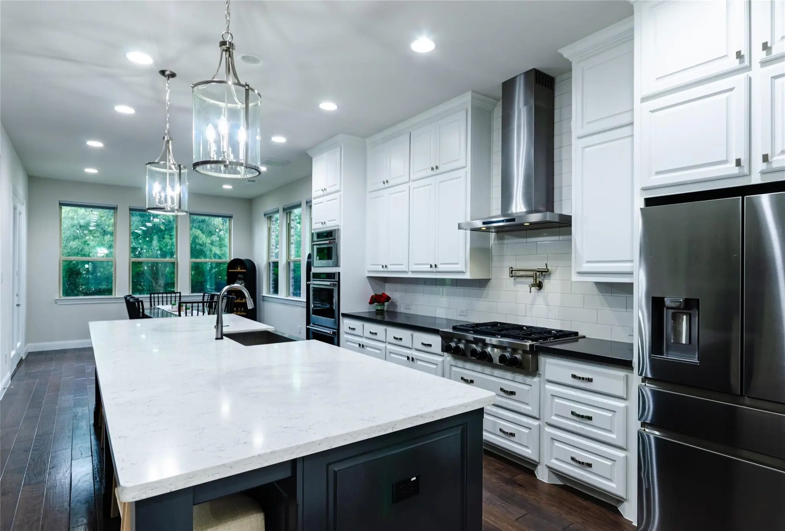
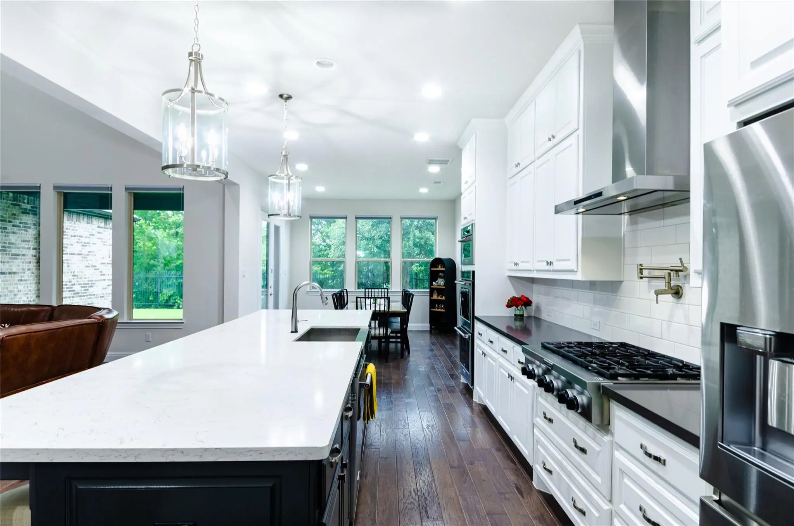
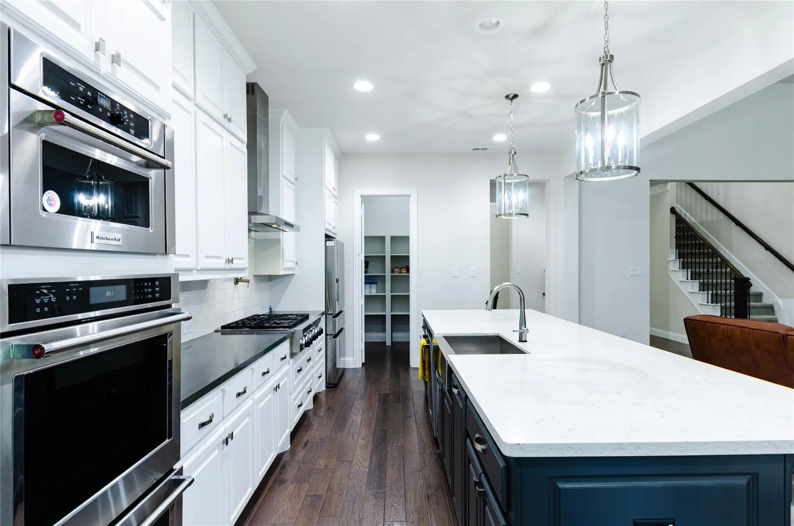
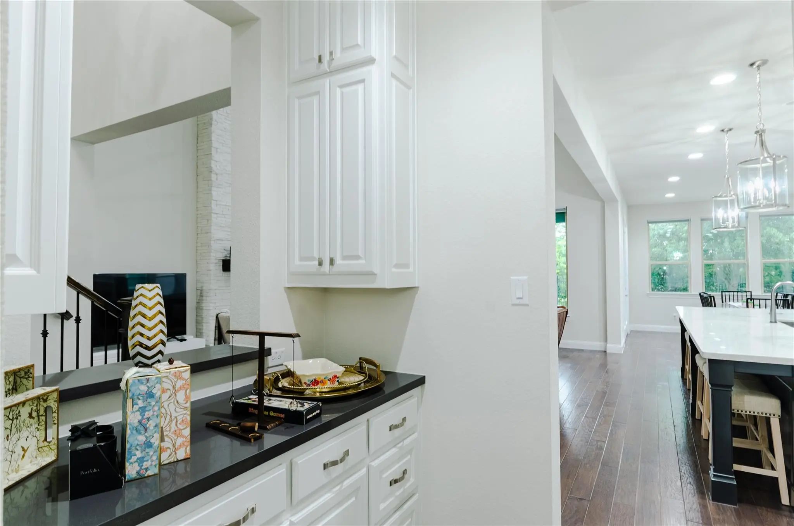
The heart of the home showcases a chef’s kitchen with a massive island, quartz countertops, farmhouse sink, professional-grade appliances including a 6-burner gas range and double ovens, custom cabinetry, and a spacious butler’s pantry—all seamlessly flowing into the main living and dining areas with soaring ceilings, a dramatic floor-to-ceiling stone fireplace, and expansive windows capturing the tranquil views.
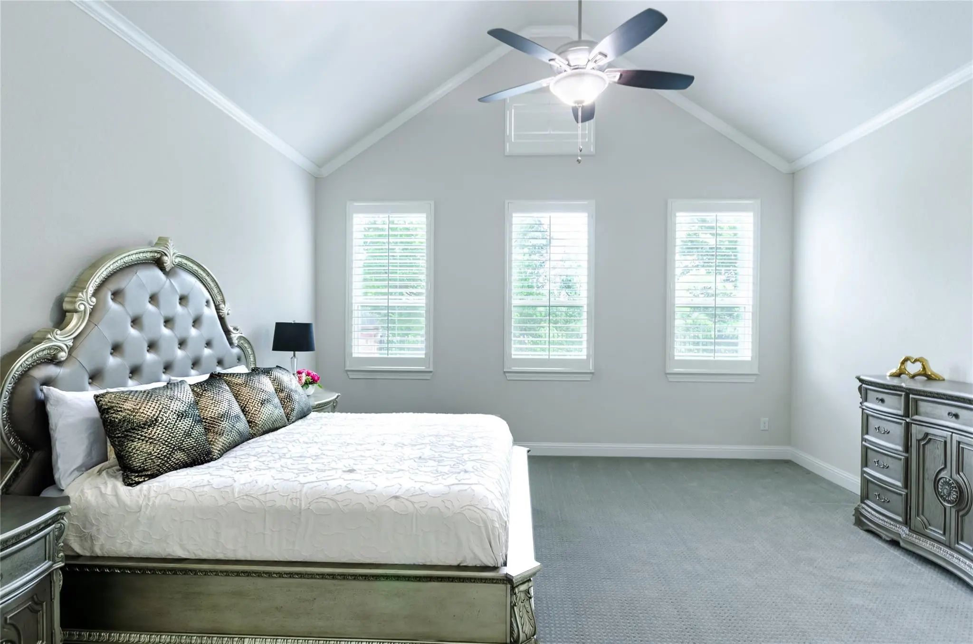
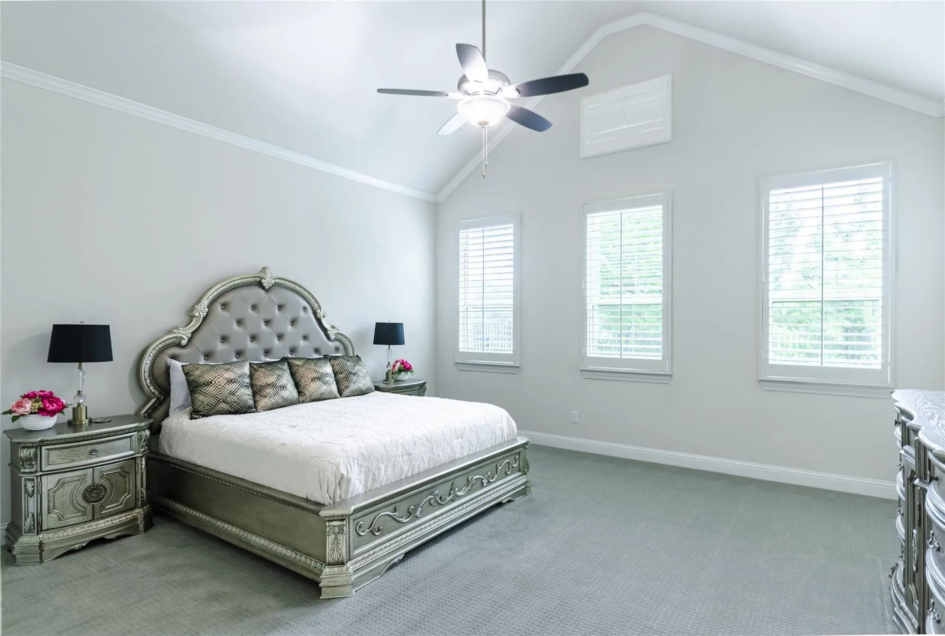
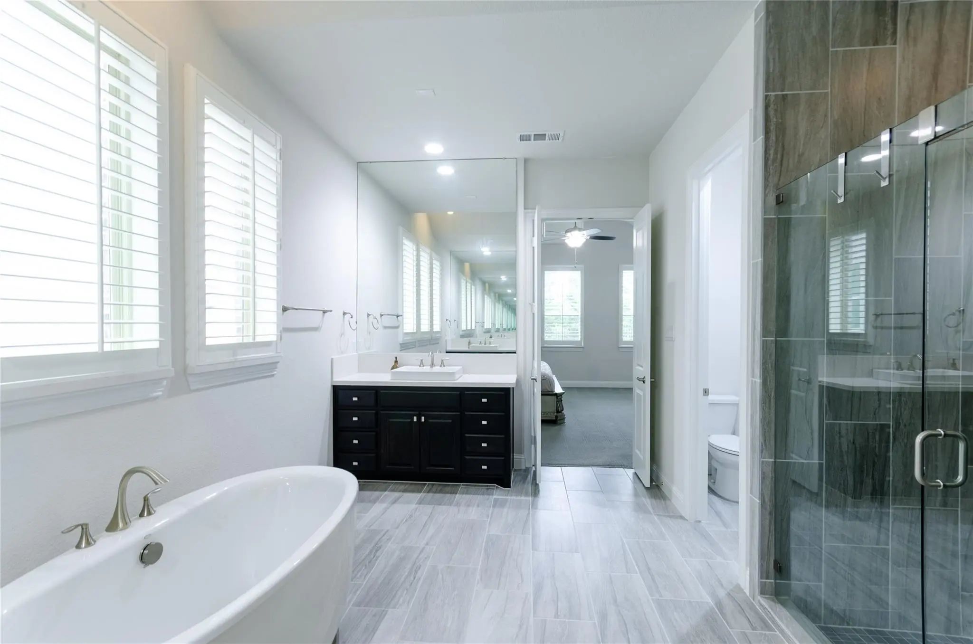
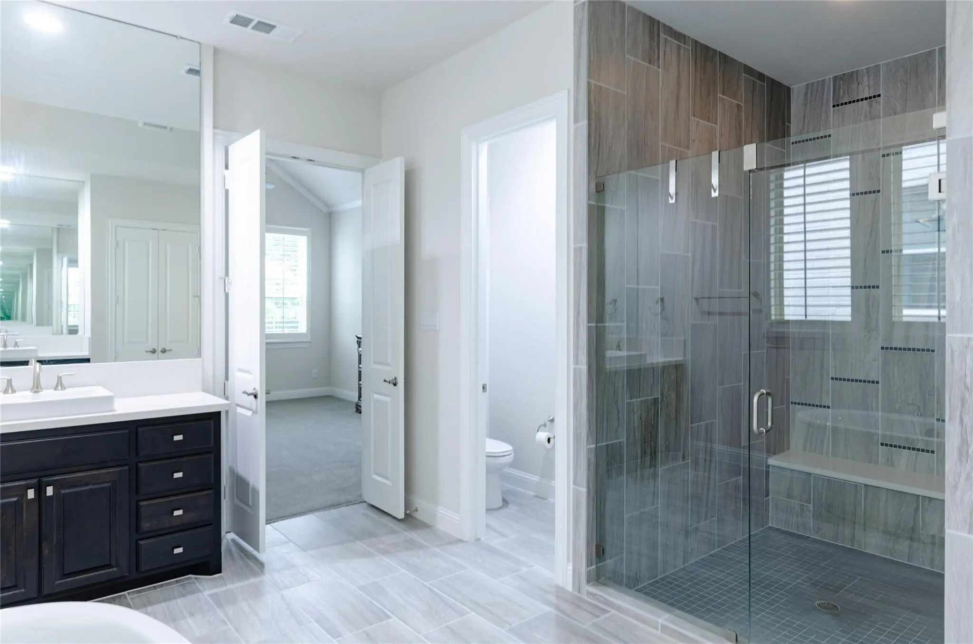
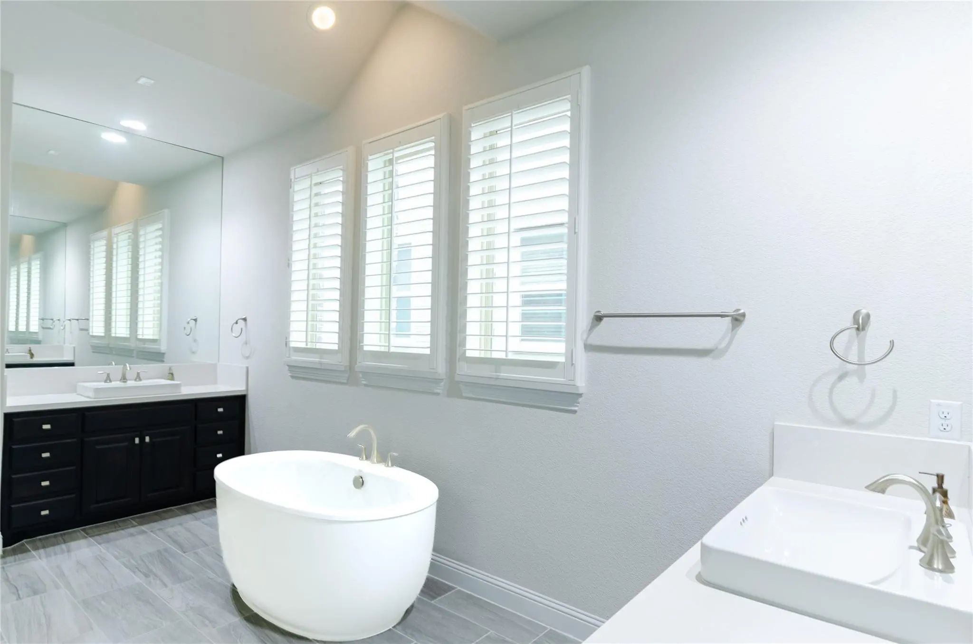
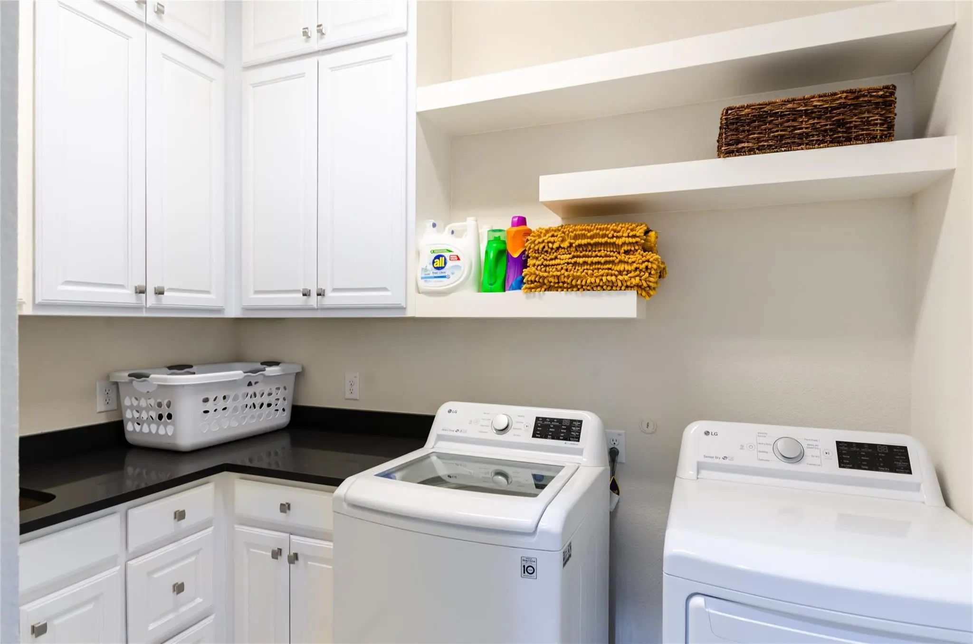
The primary suite is a true retreat, offering peaceful greenbelt and golf course vistas, along with a spa-inspired bath featuring a soaking tub, walk-in shower, dual vanities, and direct access to the utility room through the oversized walk-in closet.
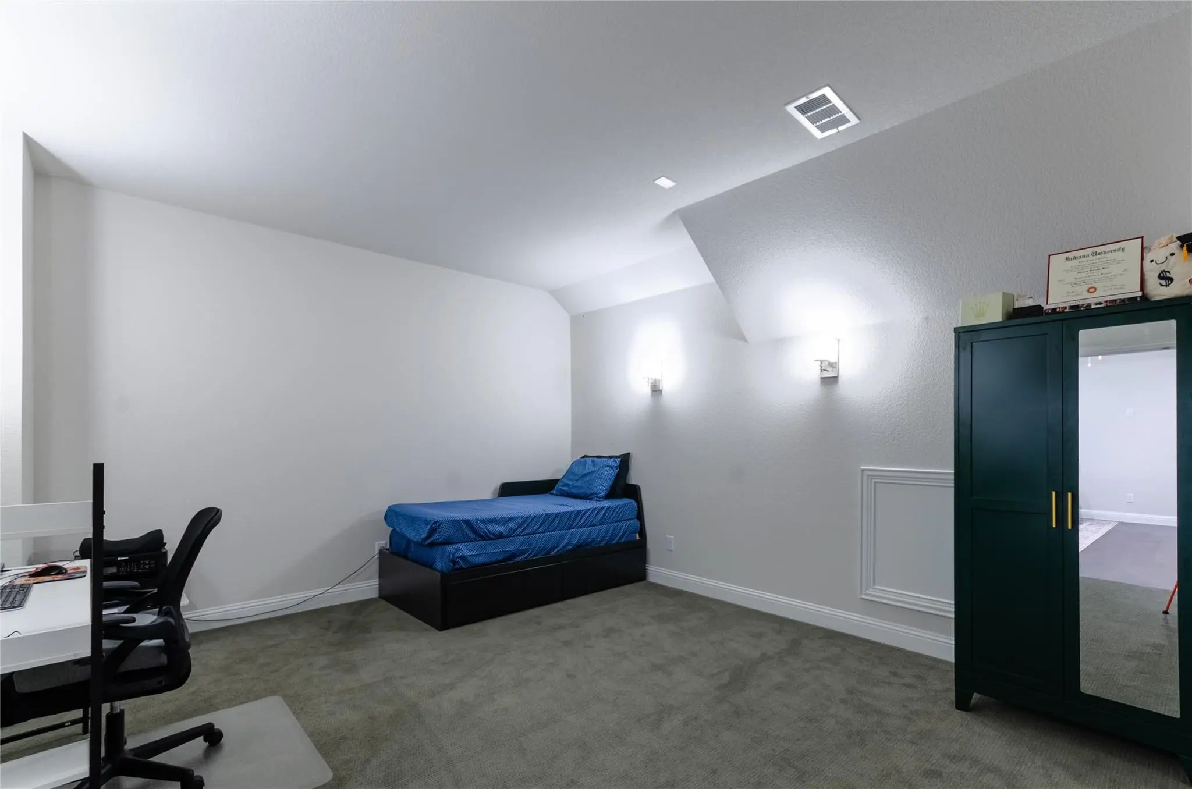
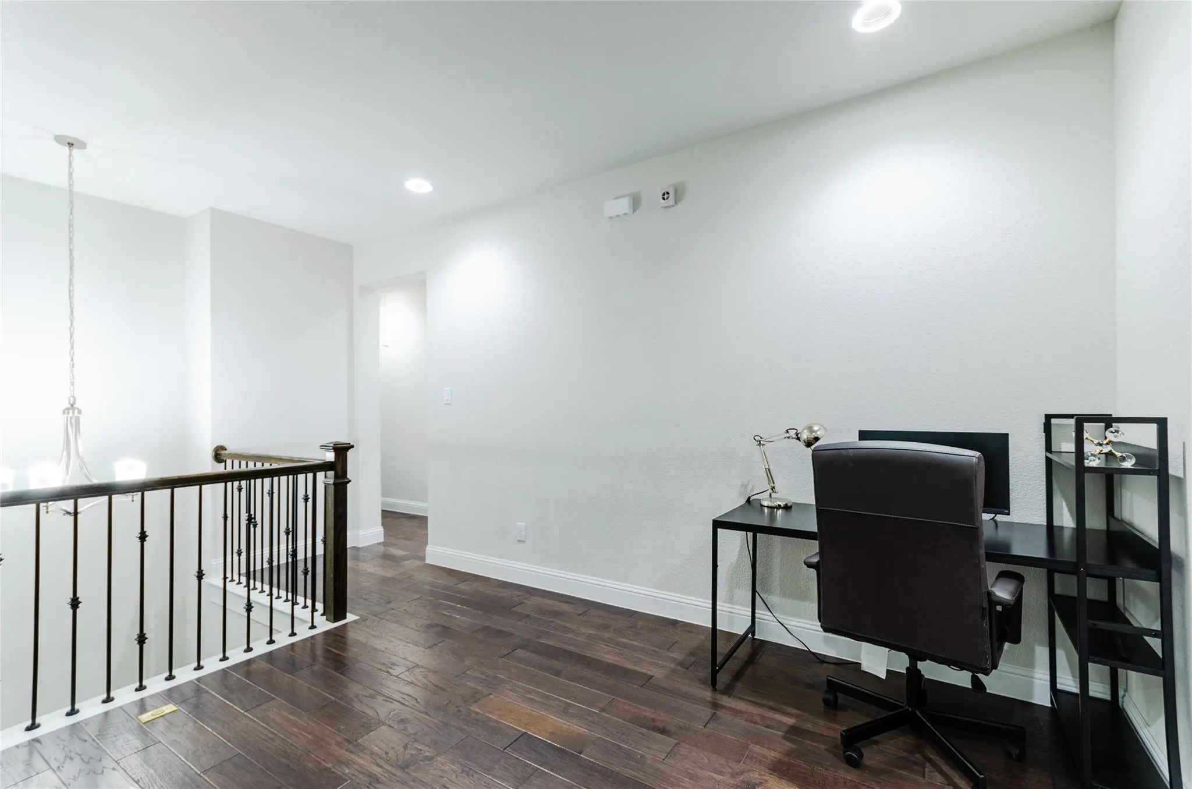
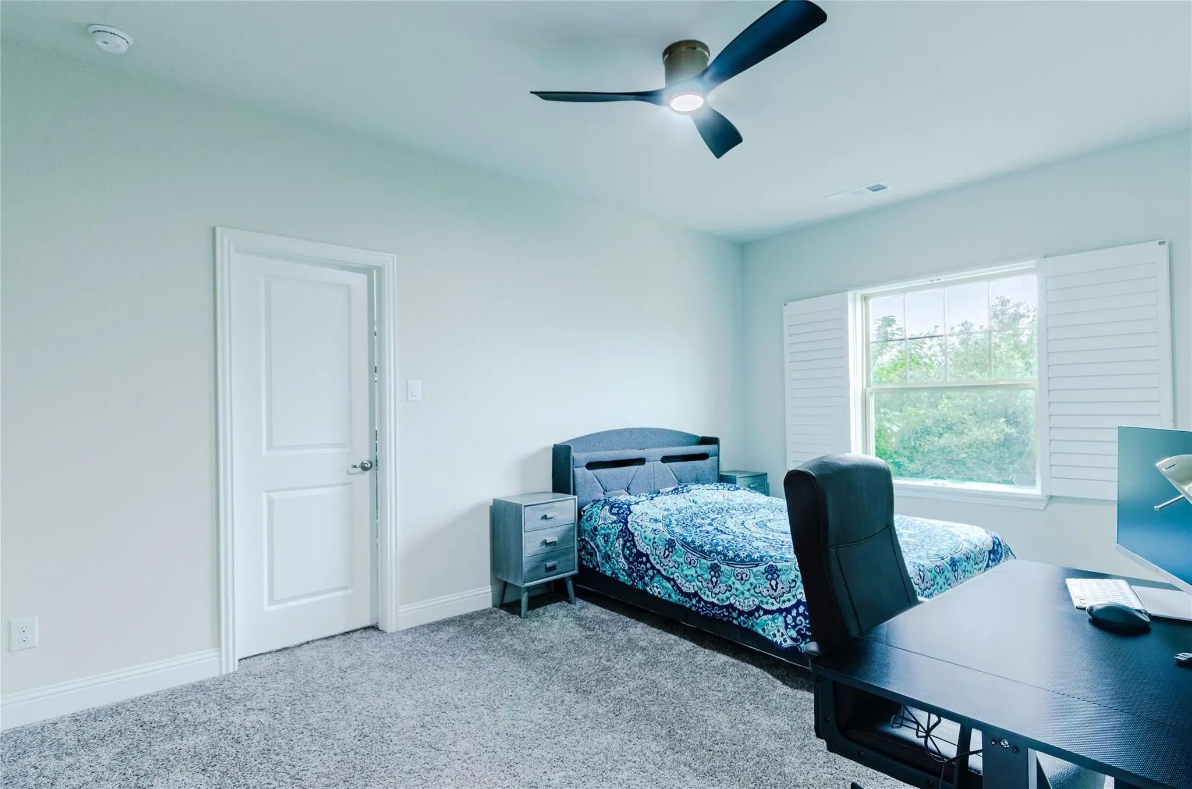
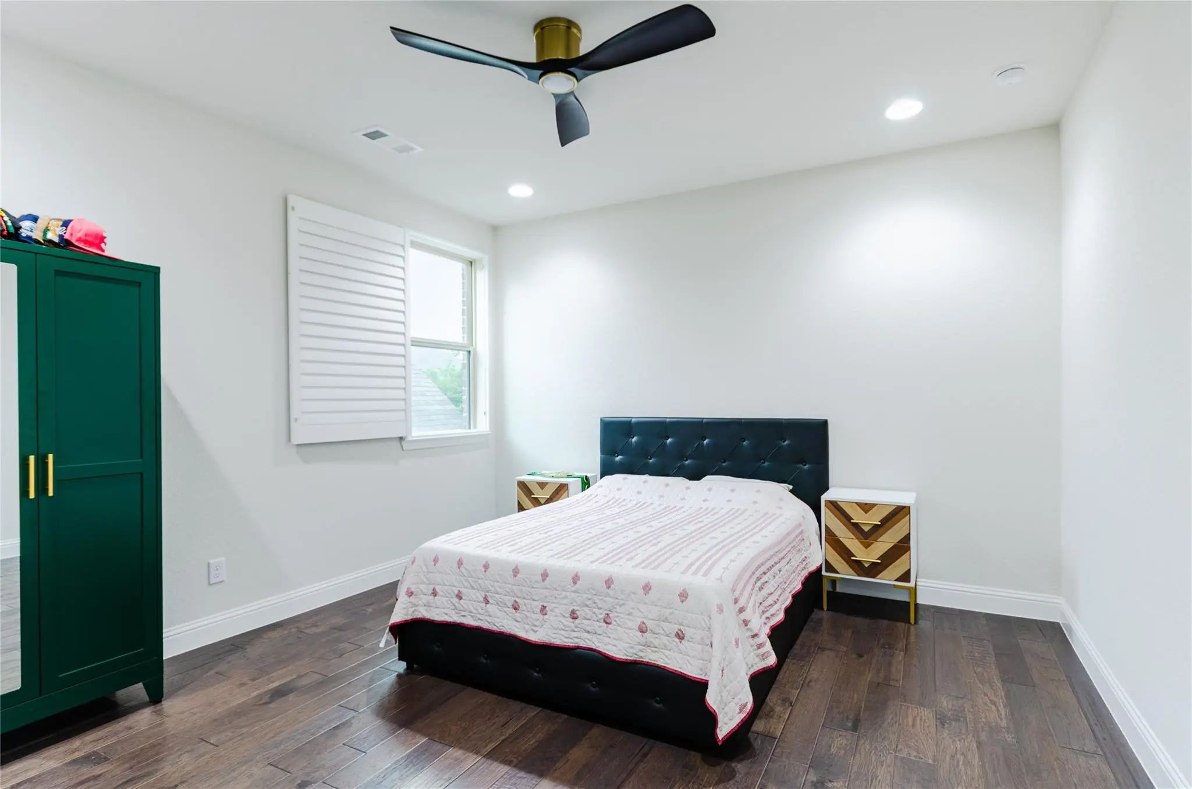
Upstairs, you’ll find additional bedrooms, a large game room, and a fully equipped media room, providing versatile space for entertainment and relaxation.
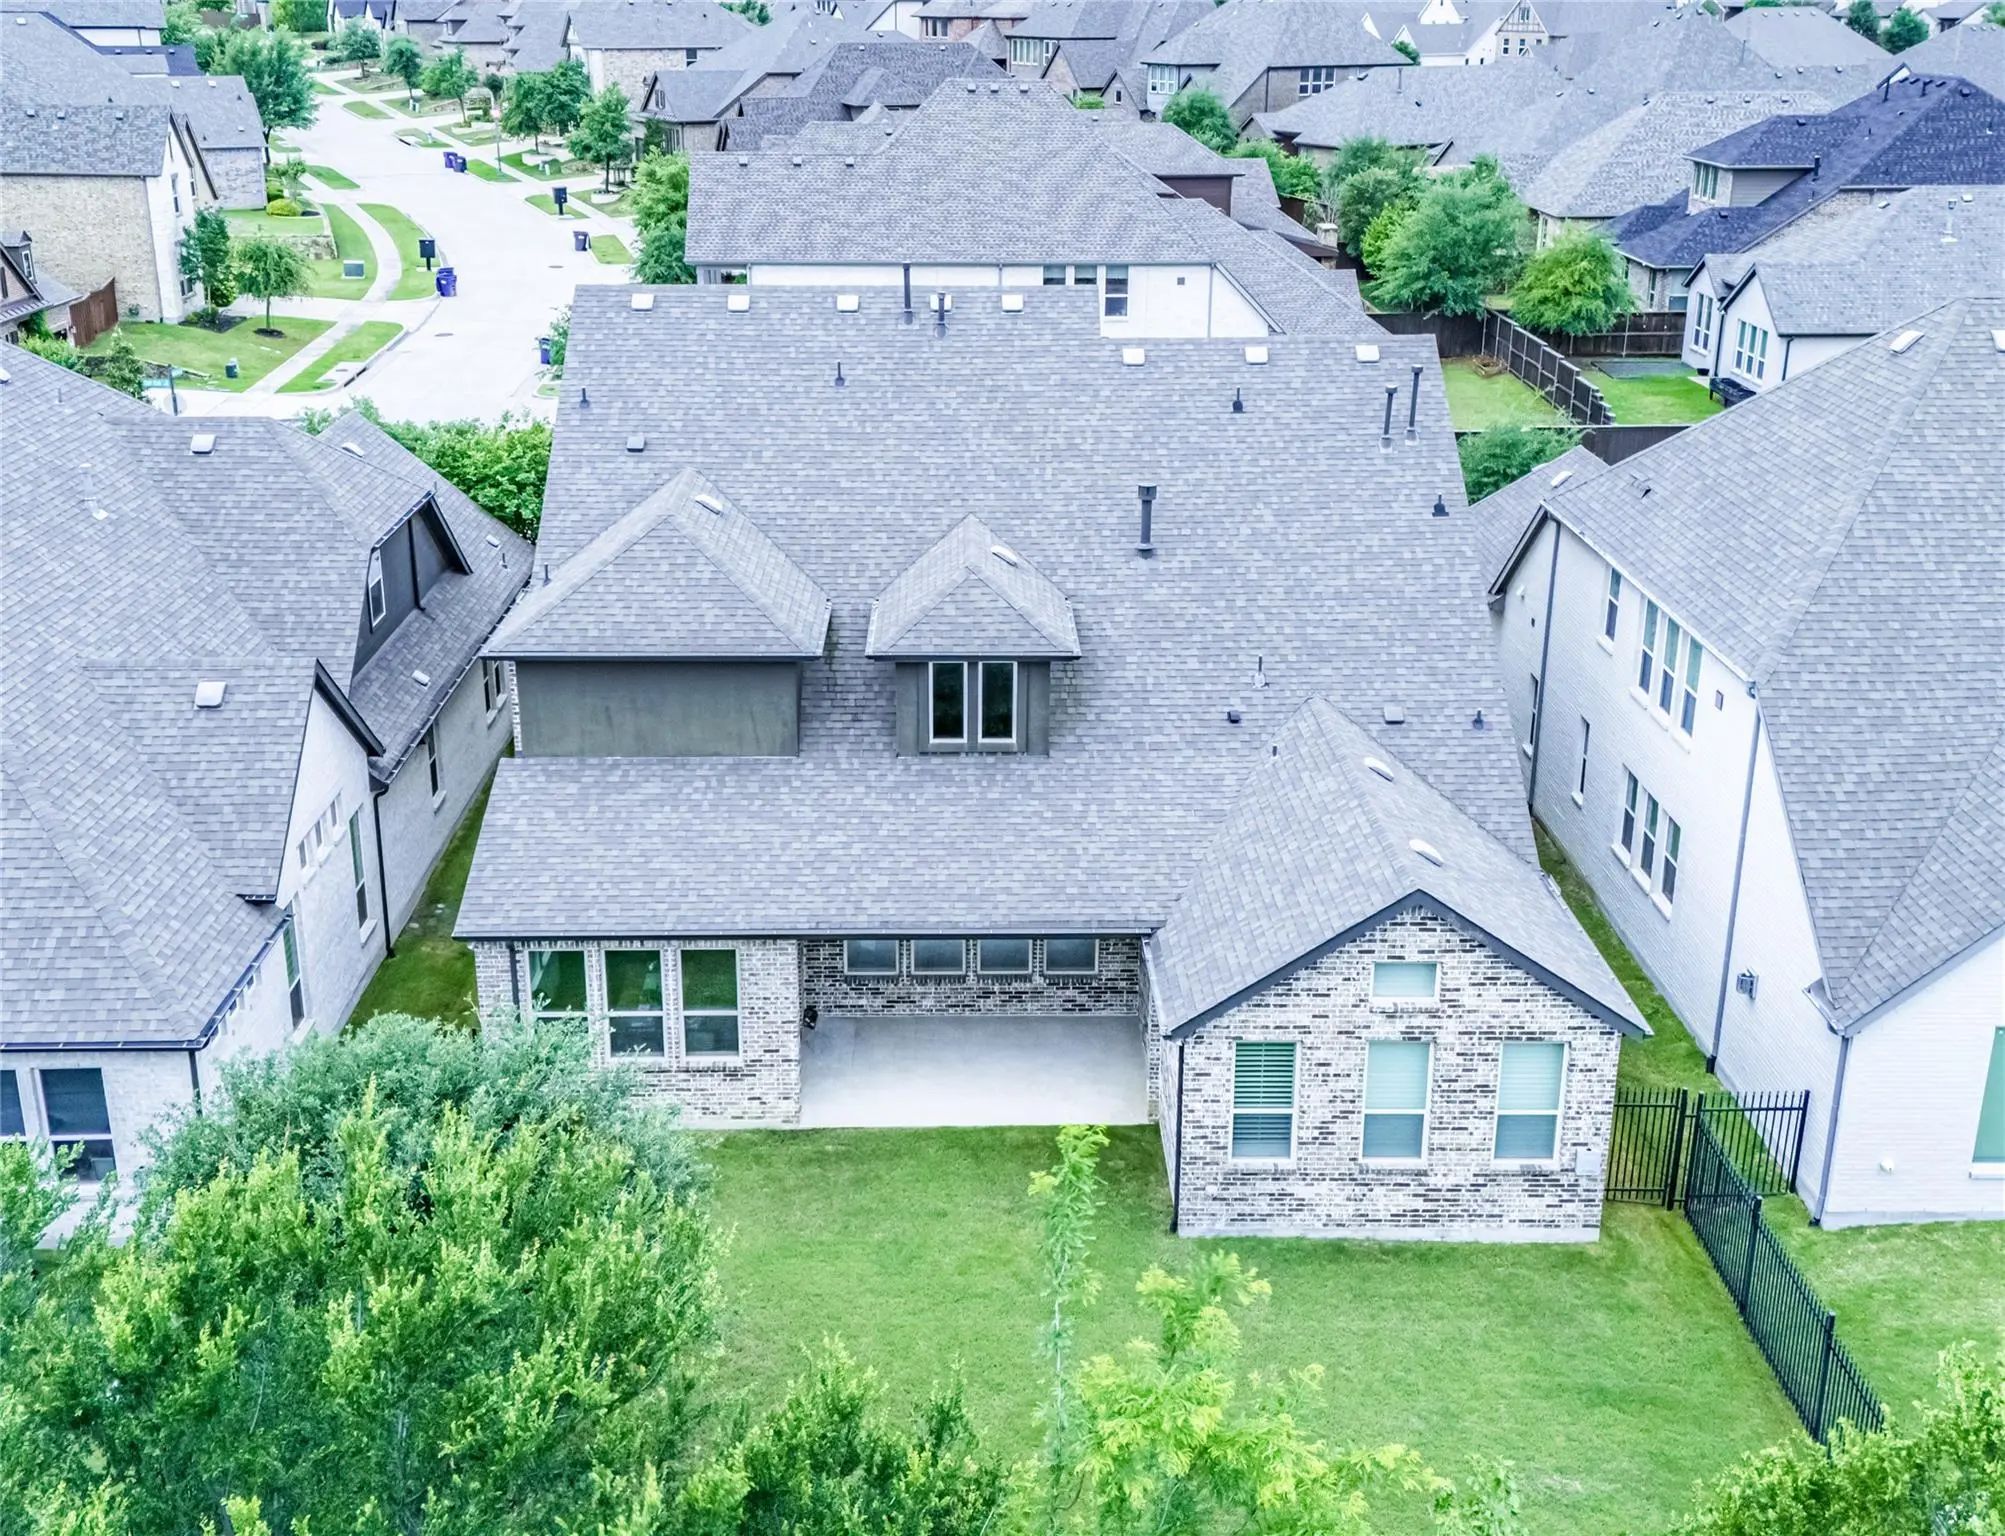
Step outside to a serene backyard setting with no rear neighbors, where the greenbelt creates a buffer while still allowing beautiful views of TPC Craig Ranch.
Additional highlights include a 3-car tandem garage, whole-home multimedia wiring.
Located in Frisco ISD and just minutes from dining, shopping, and major thoroughfares, this home offers a rare opportunity to enjoy the prestige and lifestyle of TPC Craig Ranch—where luxury, privacy, and location come together.
FeaturesClub House, Community Pool, Curbs, Golf, Greenbelt, Jogging Path/Bike Path, Pool, Sidewalks
UtilitiesCable Available, City Sewer, City Water, Concrete, Curbs, Electricity Connected, Individual Gas Meter, Individual Water Meter, Natural Gas Available, Phone Available, Sidewalk, Underground Utilities
GaragesDriveway, Garage, Garage Door Opener, Garage Double Door, Garage Faces Front, Oversized, Tandem
Interior
Interior FeaturesBuilt-in Features, Cable TV Available, Double Vanity, Eat-in Kitchen, Flat Screen Wiring, High Speed Internet Available, In-Law Suite Floorplan, Kitchen Island, Loft, Open Floorplan, Pantry, Smart Home System, Sound System Wiring, Vaulted Ceiling(s), Walk-In Closet(s)
FloorsCarpet, Ceramic Tile, Wood
FireplaceYes
# of Fireplaces1
FireplacesBrick, Decorative, Gas, Gas Logs, Gas Starter, Living Room
Lot DescriptionAdjacent to Greenbelt, Few Trees, Greenbelt, Interior Lot, Landscaped, Lrg. Backyard Grass, On Golf Course, Sprinkler System, Subdivision
Construction Details / Floorplan
Living Areas4
Dining Rooms2
Full Baths4
Half Baths1
RoofComposition
FoundationSlab
ConstructionBrick, Rock/Stone
Energy Efficiency / Green Features / Heating & Cooling
HeatingCentral, Natural Gas
Private Listing Information (Registration Required)
Gorgeous! This Beautiful, Custom Ashton Home Blends Classic Charm With Exquisite Modern Updates, Offering 4 Spacious Bedrooms, An Office, Plus Versatile Living Spaces Perfect For Entertaining Or Relaxing. Step Inside To Find Soaring Ceilings With ...
Welcome To Immaculate 3 Car Garage House In The Highly Sought-after Craig Ranch Community! This Beautifully Updated Home Features Engineered Wood Flooring, Abundant Natural Light, A Private Study, And A Gourmet Island Kitchen With An Apron-front F...
Users may not reproduce or redistribute the data found on this site. The data is for viewing purposes only. Data is deemed reliable, but is not guaranteed accurate by the MLS or NTREIS.
Listing information last updated on October 17th, 2026 at 1:30am CDT.
.jpg)