
- 6 Beds
- 5 Baths
- 5,888 Sqft
- 3 Garages
- .62 Acres
- 2014 Year Built
- Study
- Game Room
- Media
- Pool

97 Camino Real East
Lucas, Texas 75098
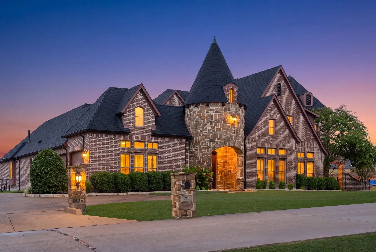
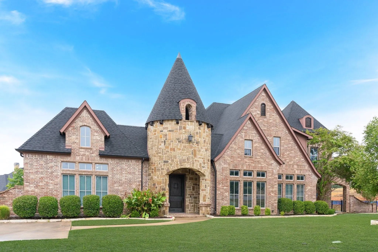
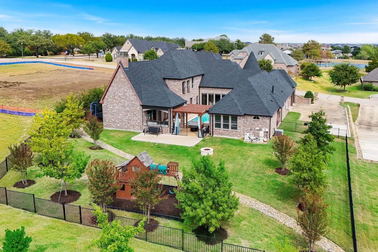
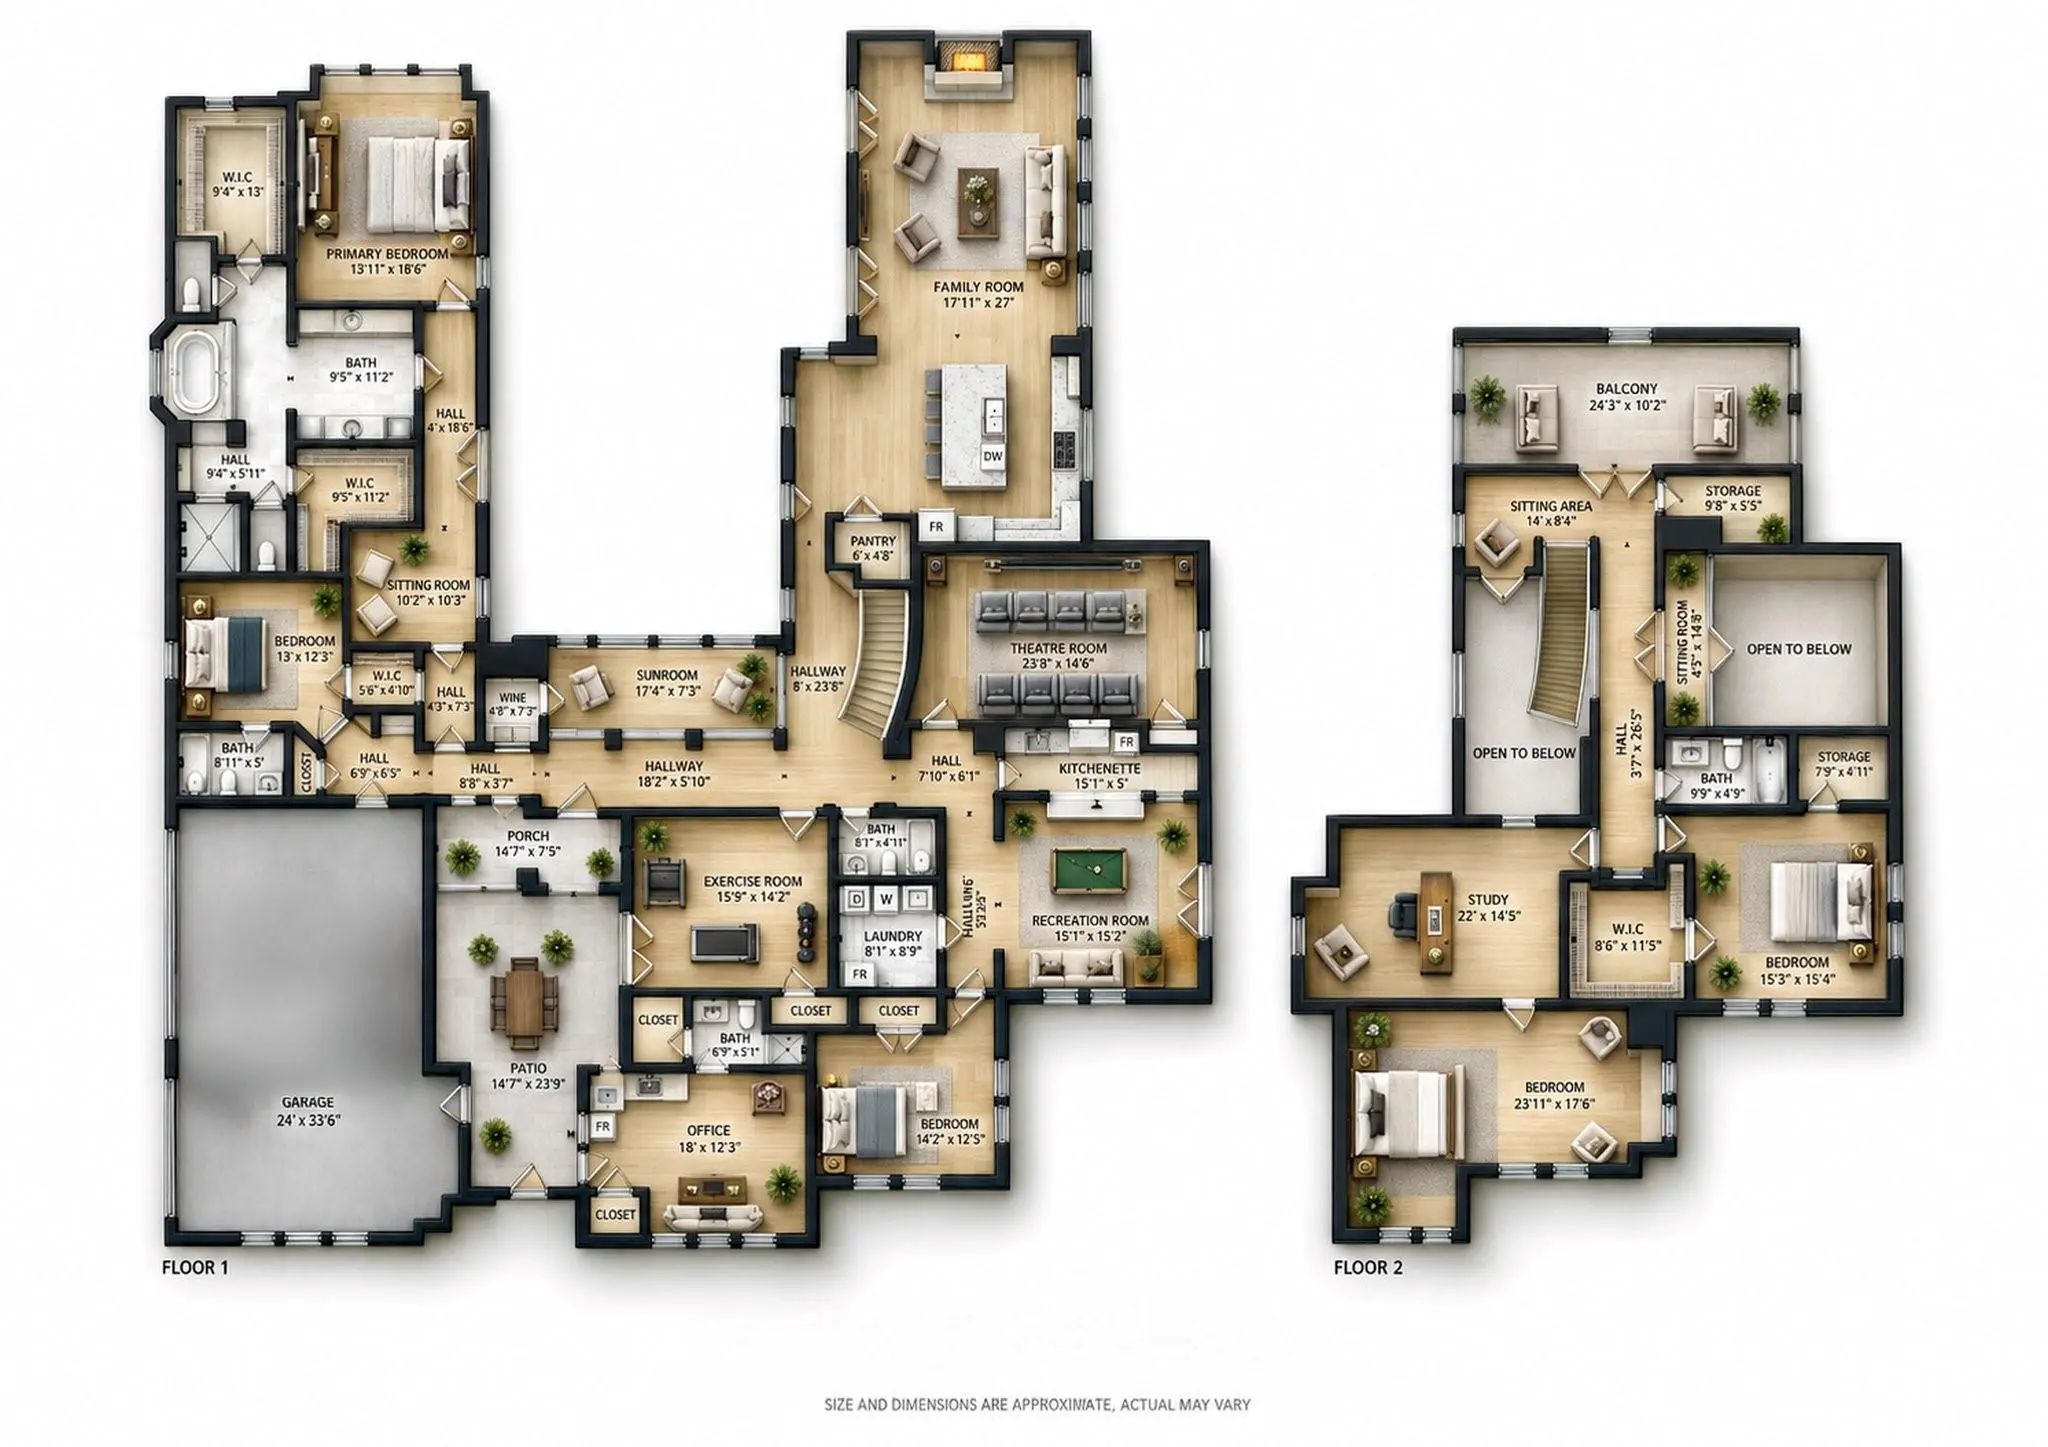
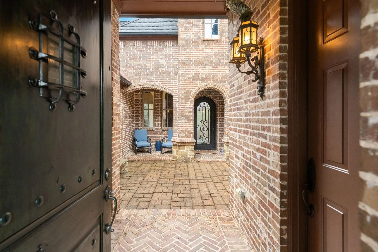
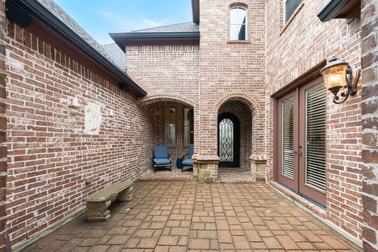
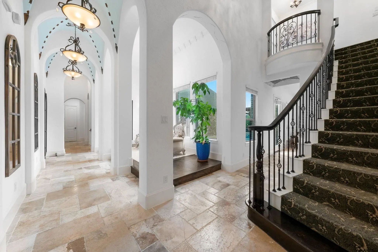
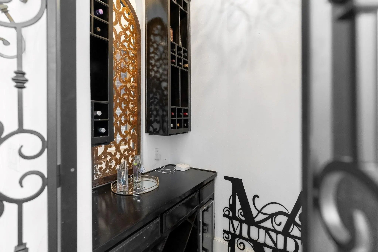
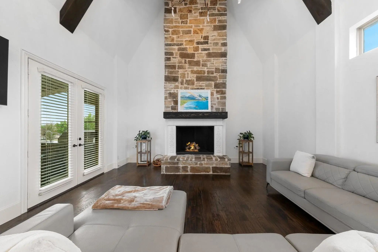
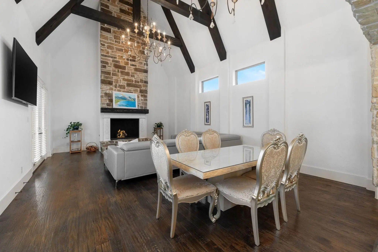
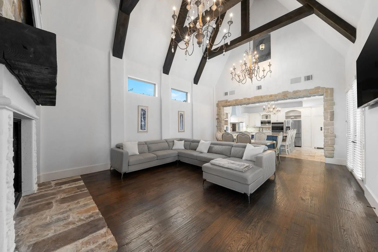
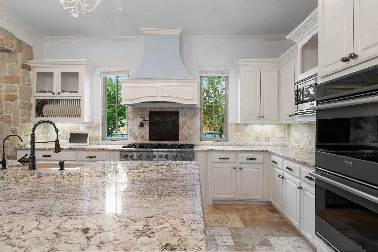
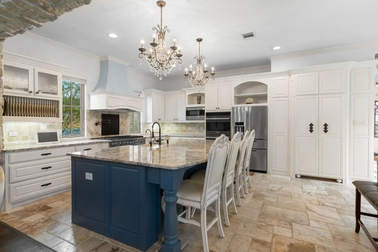
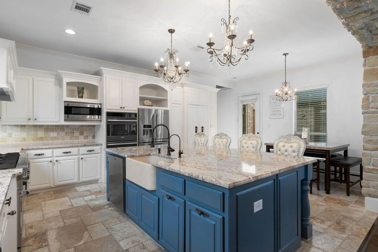
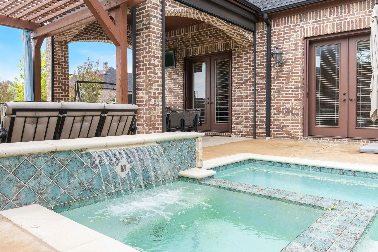
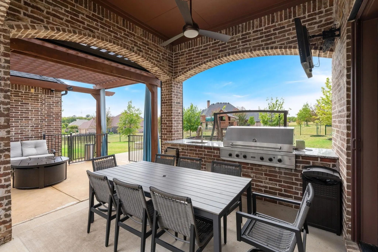
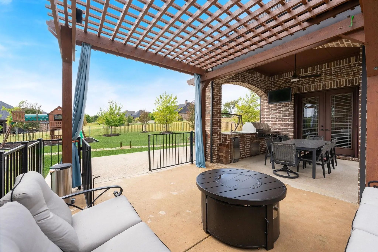
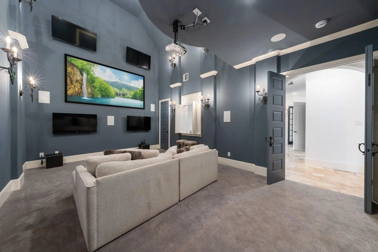
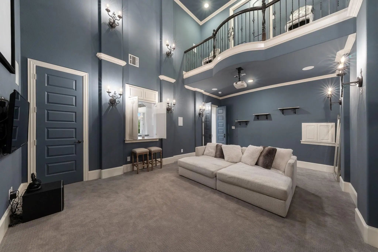
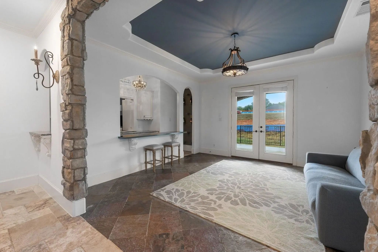
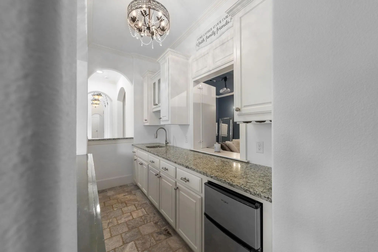
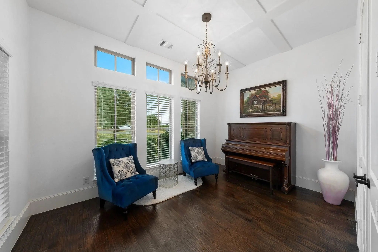
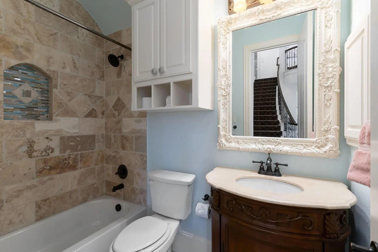
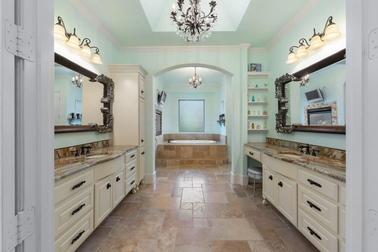
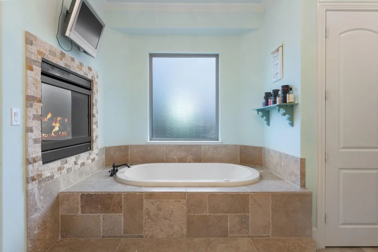
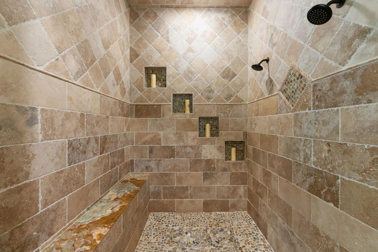
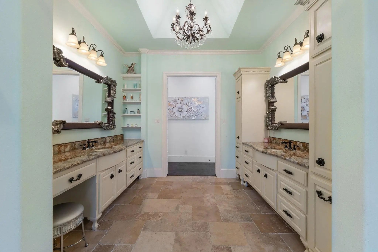
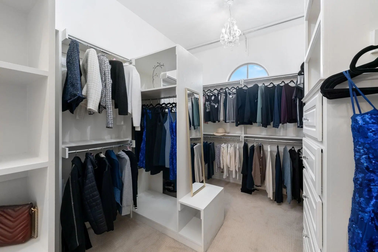
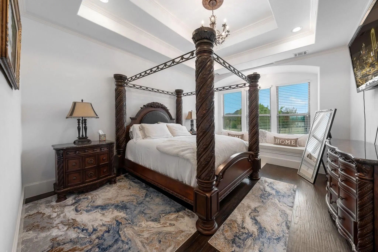
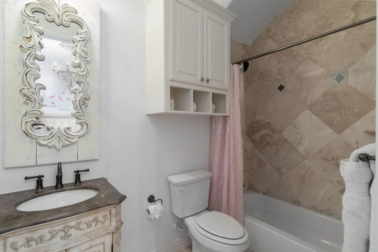
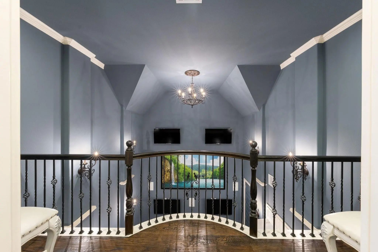
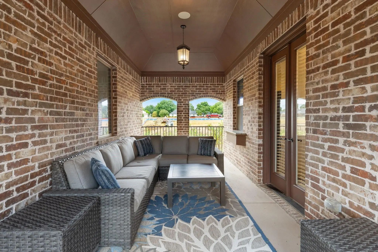
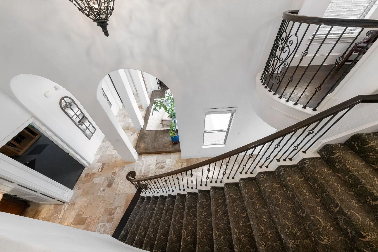
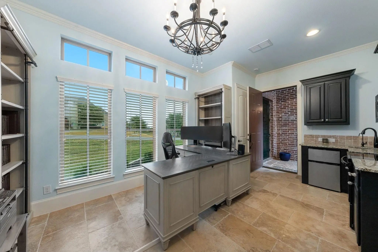
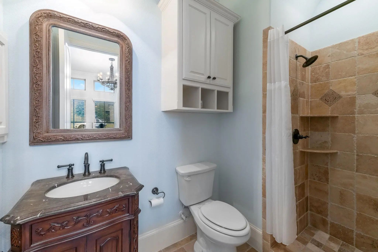
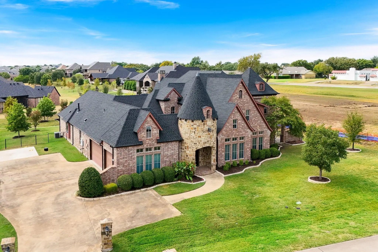
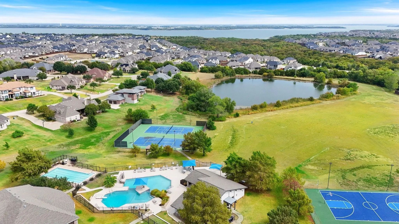
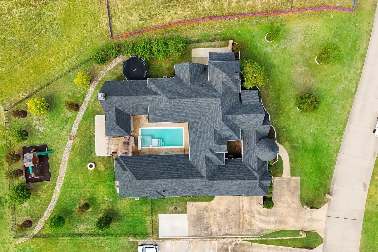
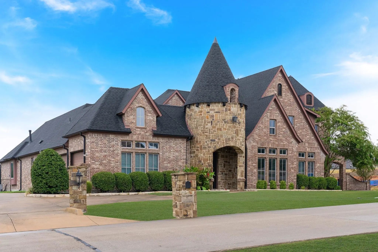
Beautifully grand custom six bedroom home with separate Guest Suite situated on an over-sized lot in the exclusive Seis Lagos Community is what you've been waiting for. This life-style-focused gated neighborhood features 6 private lakes, community center for private events, aquatic center, pickleball, tennis & basketball courts, sand volleyball, playground, & a fitness center with youth & adult game rooms. Home features an impressive private entry through the stacked natural stone rotunda which opens up to a cozy paved courtyard providing access to the main home & separate luxurious private guest suite equipped with a kitchen & full bath. The formal living room off the foyer is flanked by a wine bar which provides a perfect greeting area for guests. Luxury abounds throughout this impressive estate featuring wrought iron entry door, 8-foot solid wood doors throughout, extensive crown molding & custom wall treatments, grand staircase with iron balusters, superior natural stone & hardwood flooring, custom wrought iron light fixtures & exquisite chandeliers, well-appointed kitchen with commercial grade appliances, 2 fireplaces, exposed beams, coffered ceilings, & 2-story media room with multiple screens & surround sound. First floor game room includes a full service bar & access to the large side patio. Master suite features a large sitting room, exquisite finishes, 2 water closets, separate vanities, & 2 large walk-in closets. The primary outdoor entertainment center is situated off the family room & is anchored by a heated pool, outdoor kitchen center, covered patio with custom shade panels, & views across the huge backyard play area. Large 2nd-floor bonus room and loft are versatile spaces to meet your lifestyle preferences. Lovely private 2nd level balcony is a peaceful retreat for family & guests. Other features of this fabulous home include extra parking pad, oversized 3-car garage, secret 2nd floor room behind rotating bookshelf, & upscale exterior finishes.
View Virtual TourQuick Valuation Analysis from 8 Active Listings
Pricing Trends from 8 Active Listings in Seis Lagos
| This Home's Price | $1,690,000 | This Home's Price Per SqFt | $ |
| Average Price | $895,988 | Average Price Per SqFt | $ |
| Highest Price | $1,690,000 | Highest Price Per SqFt | $ |
| Lowest Price | $499,900 | Lowest Price Per SqFt | $ |
School Information
Community
- Address97 Camino Real East
- SubdivisionSeis Lagos Phase 4
- CityLucas
- CountyCollin
- StateTexas
- Zip Code75098
- HOAMandatory
- HOA Fees$150
- HOA Fees FrequencyMonthly
- FeaturesClub House, Community Dock, Community Pool, Fishing, Fitness Center, Greenbelt, Guarded Entrance, Lake, Park, Pickle Ball Court, Playground, Pool, Tennis Court(s)
- UtilitiesConcrete, Electricity Connected, Individual Water Meter, MUD Sewer, MUD Water, Underground Utilities
Amenities
- SecurityCarbon Monoxide Detector(s), Fire Alarm, Security Guard, Smoke Detector(s)
- # of Garages3
- GaragesConcrete, Covered, Driveway, Garage, Garage Door Opener, Garage Double Door, Garage Faces Side, Garage Single Door, Kitchen Level, Lighted, On Site, Oversized, Parking Pad
- Has PoolYes
- PoolHeated, In Ground
Interior
- Interior FeaturesBuilt-in Features, Built-in Wine Cooler, Chandelier, Decorative Lighting, Double Vanity, Dry Bar, Eat-in Kitchen, Flat Screen Wiring, Granite Counters, High Speed Internet Available, In-Law Suite Floorplan, Kitchen Island, Loft, Natural Woodwork, Pantry, Smart Home System, Sound System Wiring, Vaulted Ceiling(s), Walk-In Closet(s), Wet Bar, Second Primary Bedroom
- FloorsCarpet, Combination, Hardwood, Travertine Stone
- FireplaceYes
- # of Fireplaces2
- FireplacesBath, Den, Gas Logs, Gas Starter, Glass Doors, Great Room
Exterior
- Exterior FeaturesAttached Grill, Awning(s), Balcony, Barbecue, Built-in Barbecue, Courtyard, Covered Patio/Porch, Gas Grill, Rain Gutters, Outdoor Grill, Outdoor Kitchen, Outdoor Living Center, Uncovered Courtyard
- FenceMetal
- Lot DescriptionInterior Lot, Irregular Lot, Landscaped, Level, Lrg. Backyard Grass, Sprinkler System, Subdivision
Construction Details / Floorplan
- Living Areas4
- Dining Rooms1
- Full Baths5
- RoofComposition
- FoundationSlab
- ConstructionBrick
Energy Efficiency / Green Features / Heating & Cooling
- Green FeaturesWindows
- HeatingFireplace Insert, Fireplace(s), Propane
Private Listing Information (Registration Required)
Listing Details
- AgentMelanie Brigante
- OfficeDelahn Realty
Users may not reproduce or redistribute the data found on this site. The data is for viewing purposes only. Data is deemed reliable, but is not guaranteed accurate by the MLS or NTREIS.
Listing information last updated on October 29th, 2026 at 1:45am CDT.