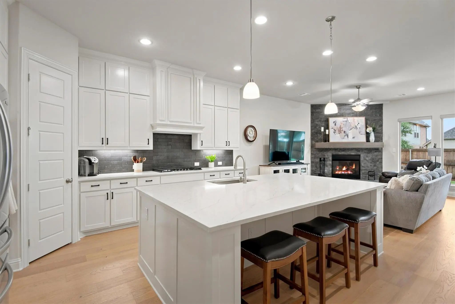
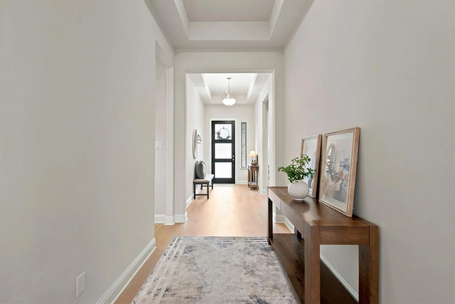
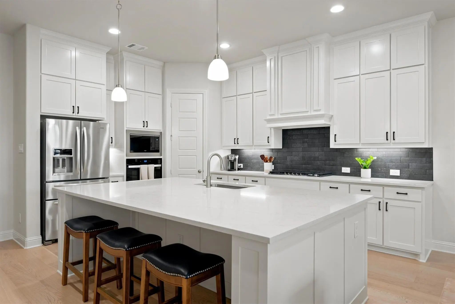
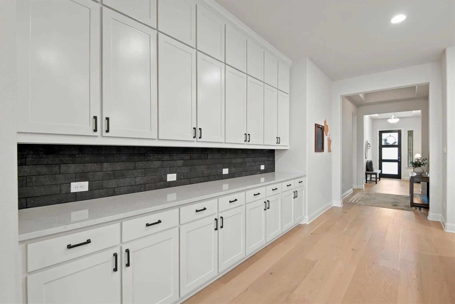
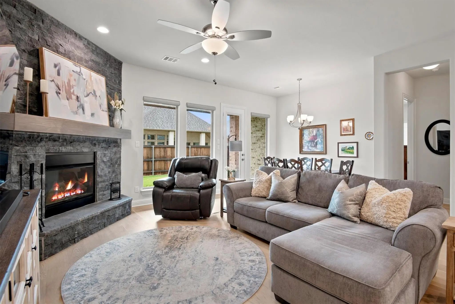
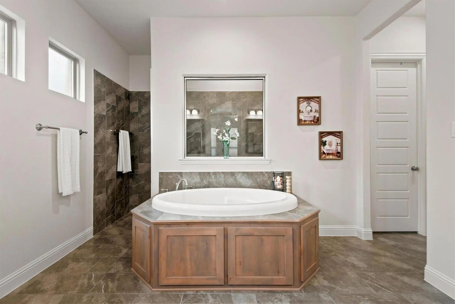
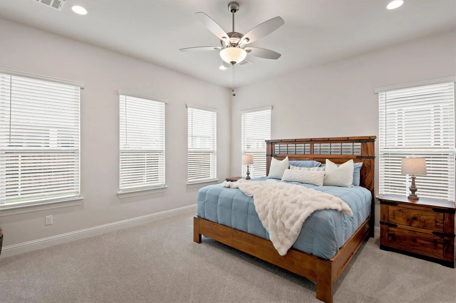
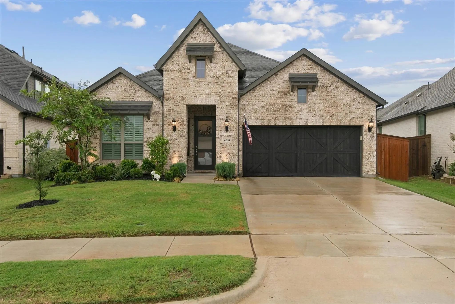
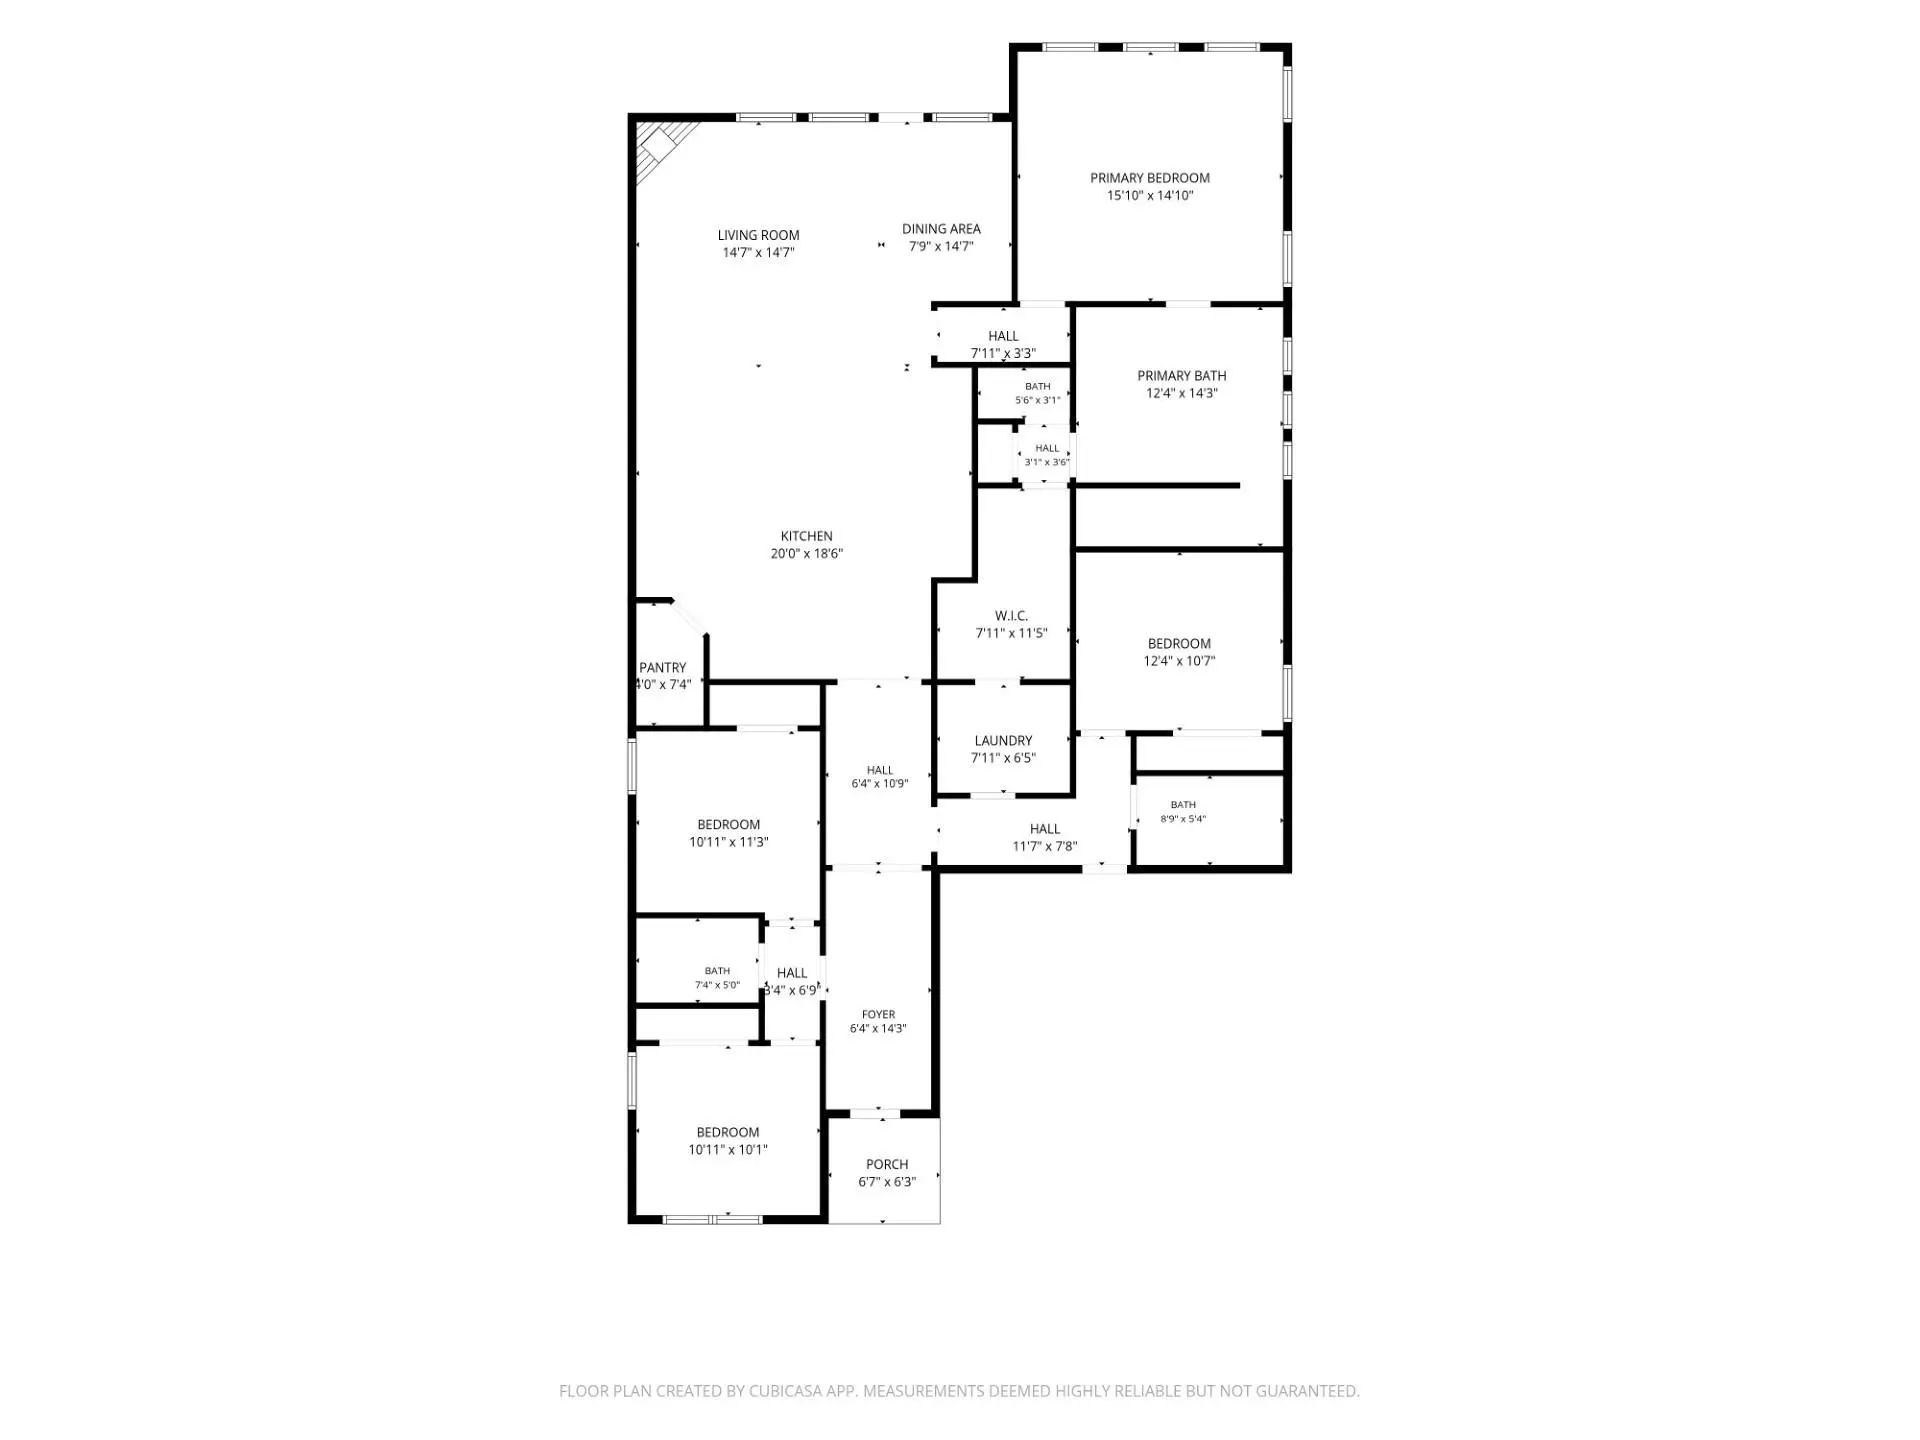
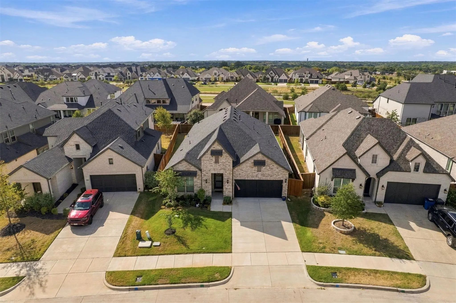
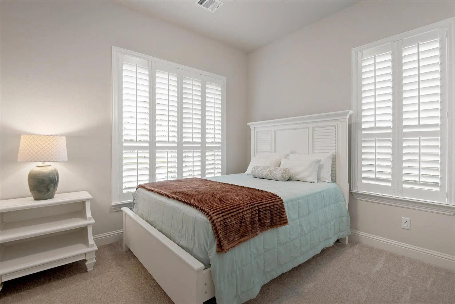
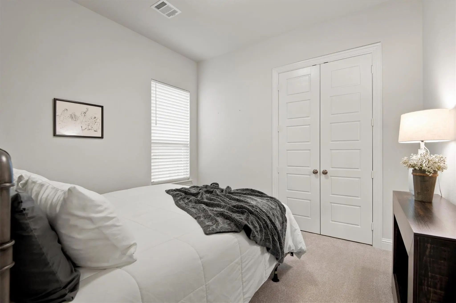
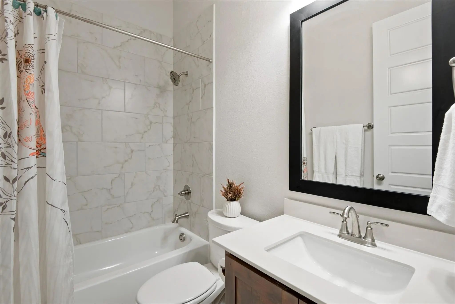
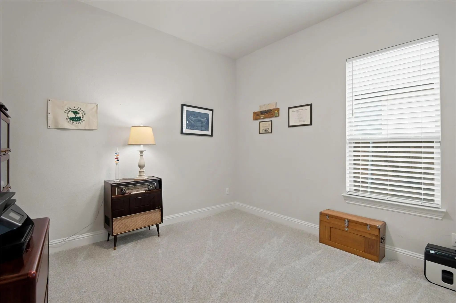
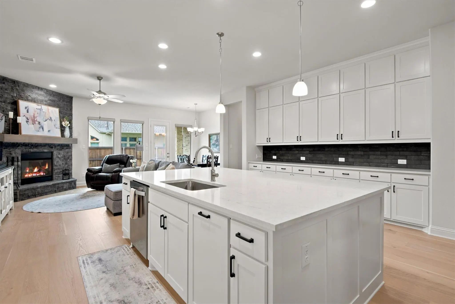
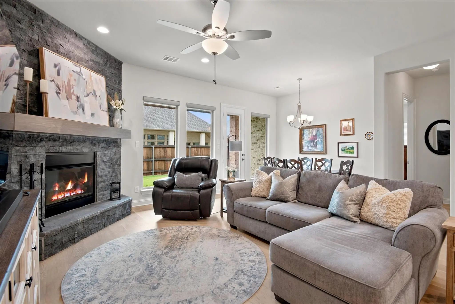
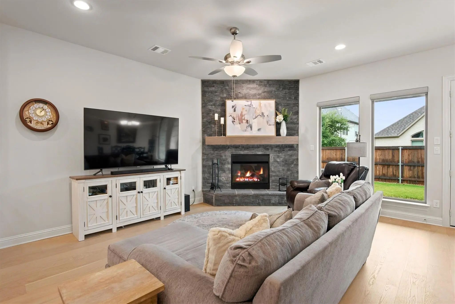
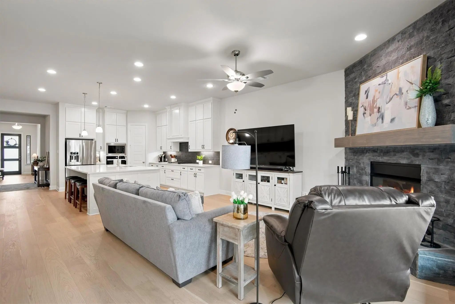
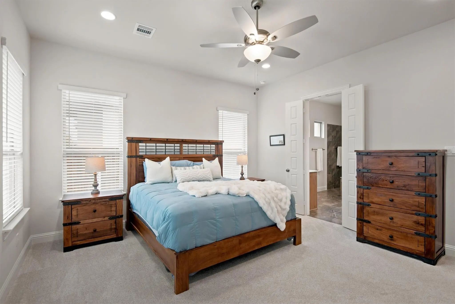
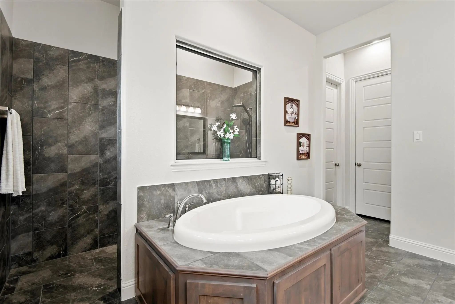
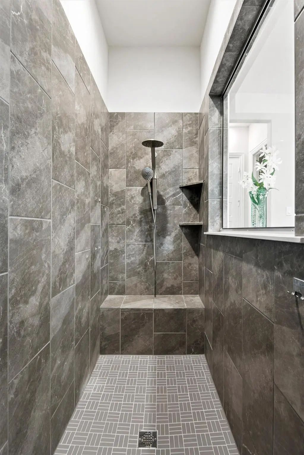
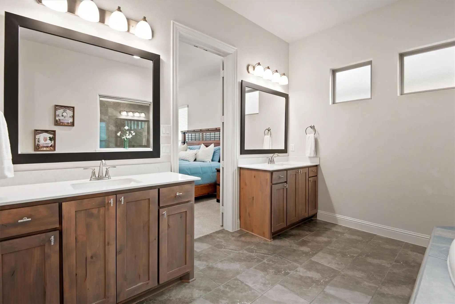
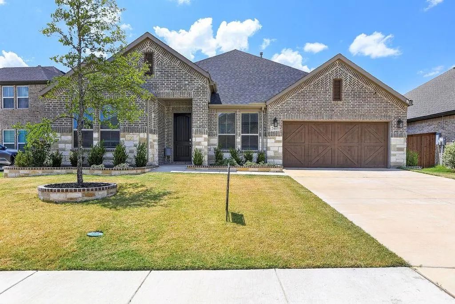
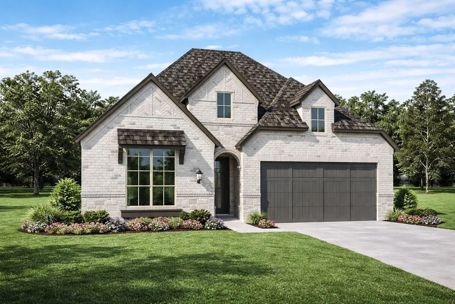
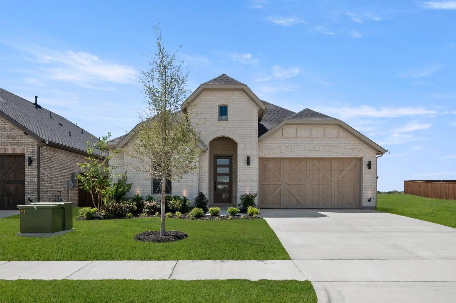
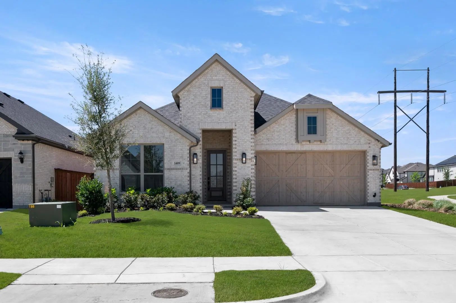
Welcome to 4218 Loophook Ln in Midlothian! Built in 2023 and offering the added peace of mind of remaining builder warranties, this beautifully designed 4-bedroom, 3 full-bath home with a 2 car garage combines modern style, thoughtful upgrades, and incredible spaces for entertaining.
Step inside and immediately notice the spacious feel created by 10 foot ceilings, impressive 11 foot tray ceiling details, and 8 foot interior doors. Beautiful engineered wood flooring flows throughout the main living areas, while the bedrooms feature upgraded carpet and padding and the bathrooms are finished with tile.
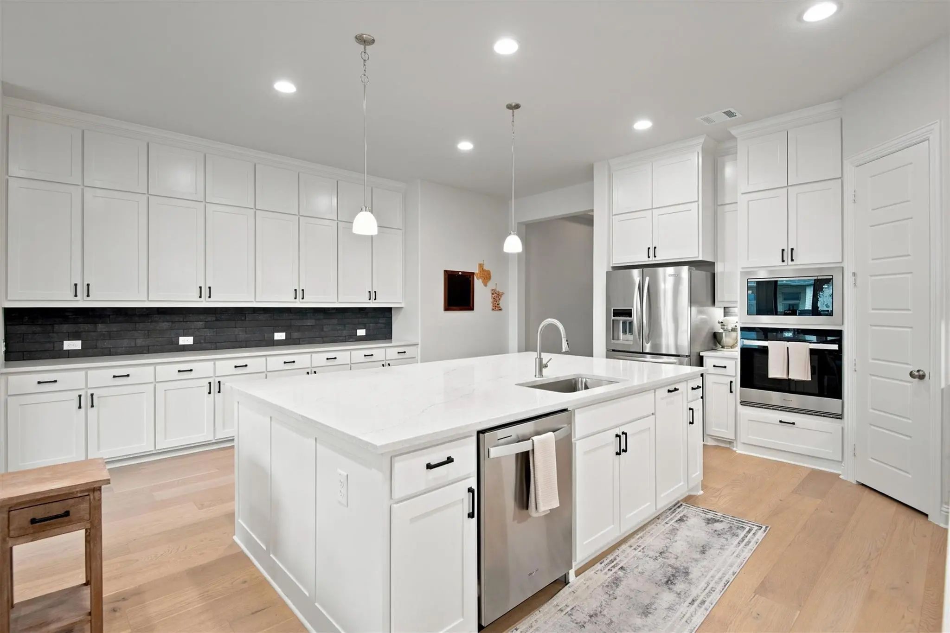
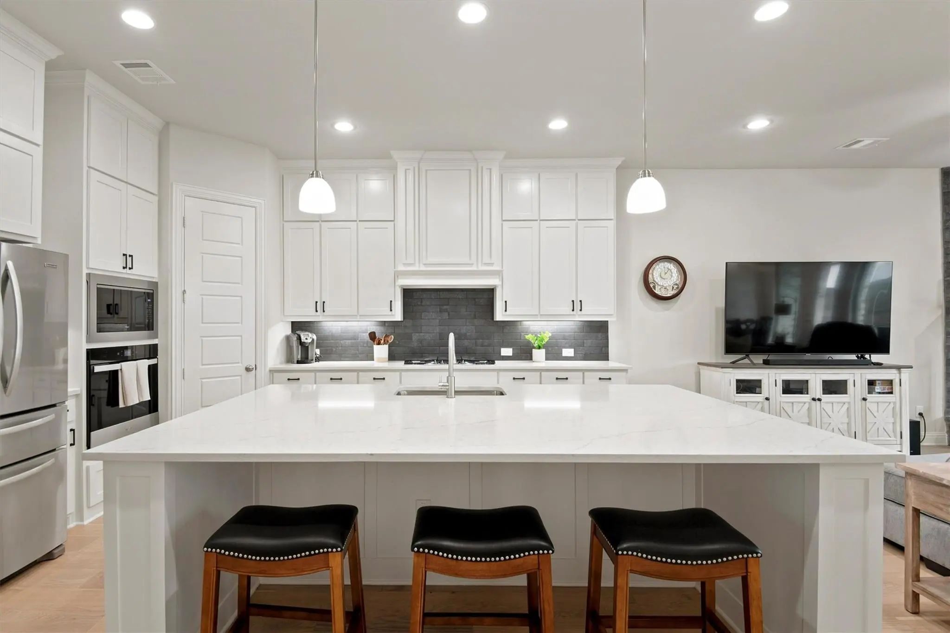
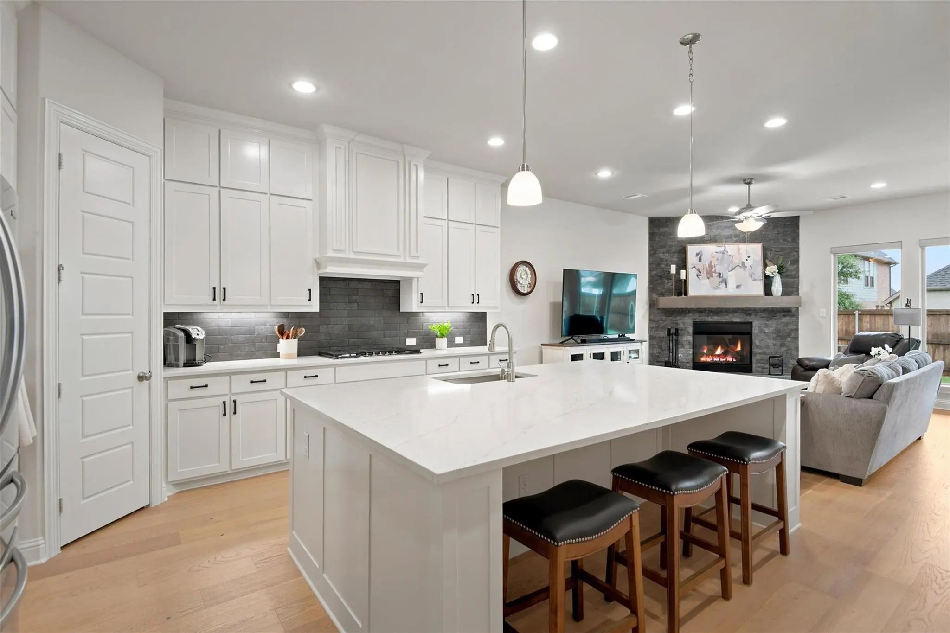
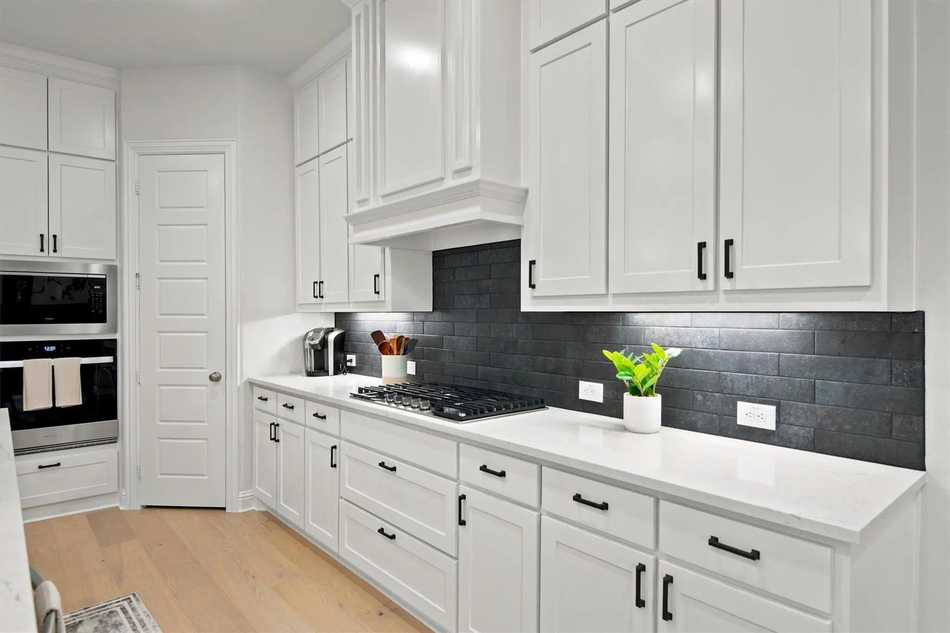
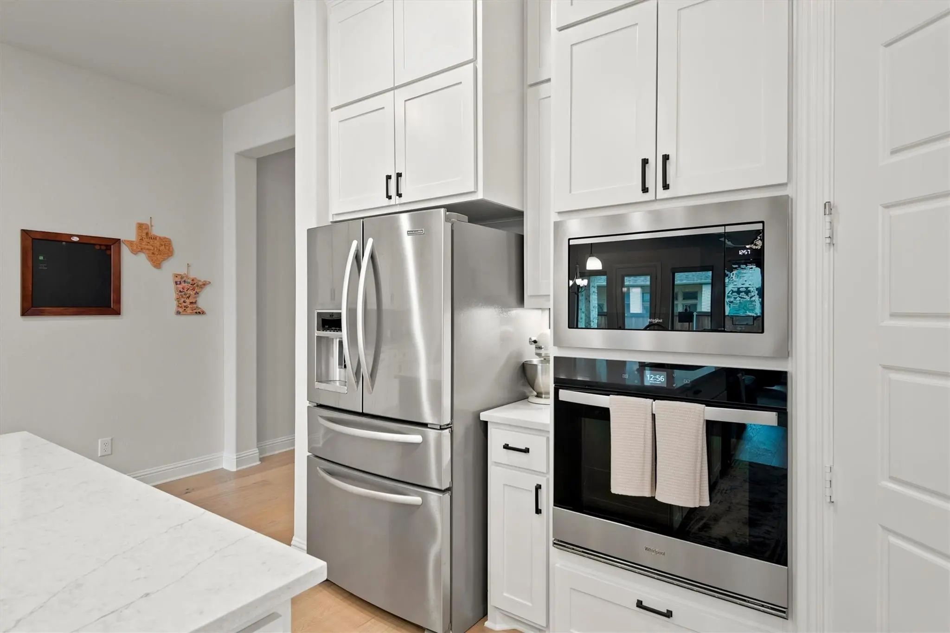
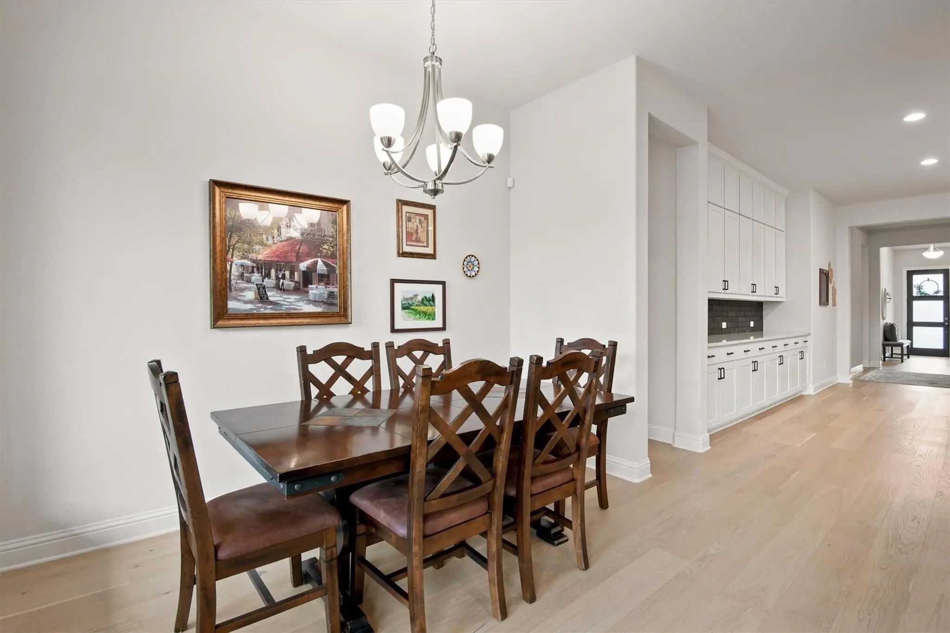
The kitchen is truly the heart of this home and was designed for gathering! A massive approximately 67 x 110 quartz island provides incredible prep, serving, and seating space, while an approximately 151 inch built-in buffet offers an abundance of additional cabinets and drawers. With extensive cabinetry, generous storage, and a natural gas cooktop, this kitchen is ready for everything from everyday meals to holiday entertaining.
The attention to detail continues throughout the home. The front bedroom features custom plantation shutters, the rear windows have convenient pull-down shades, and the remaining rooms are finished with wood blinds.
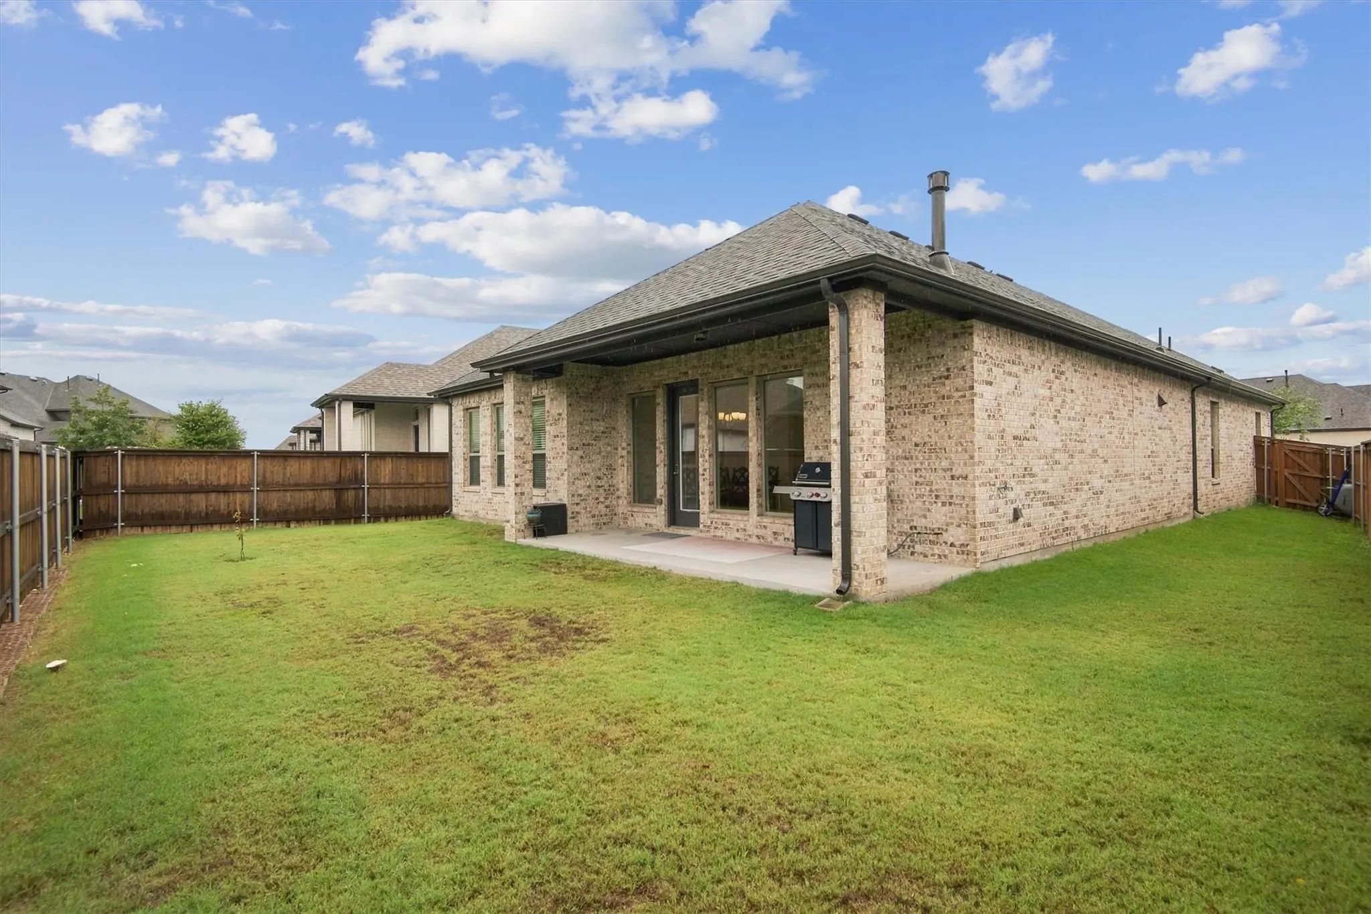
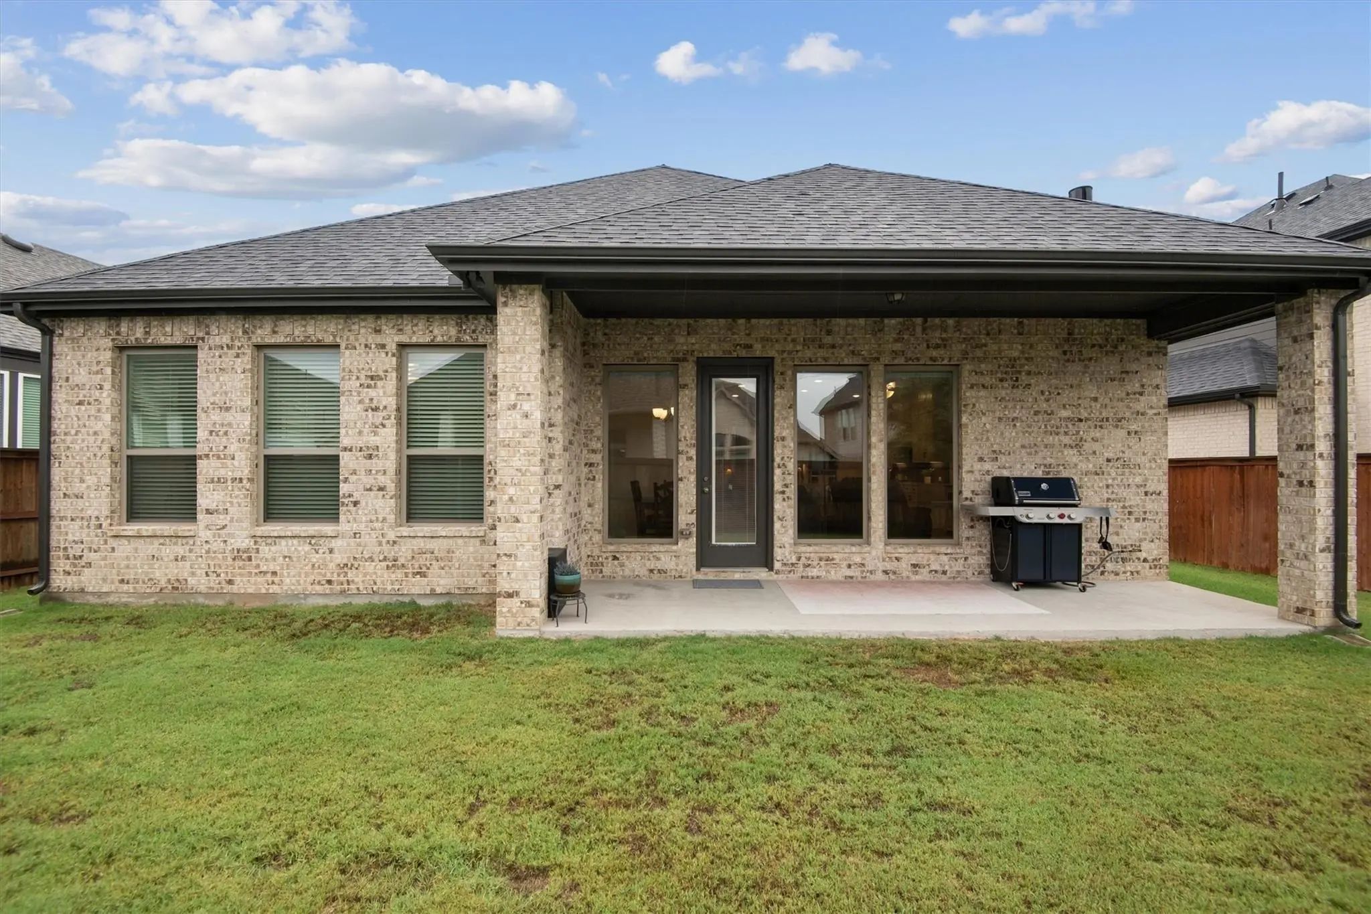
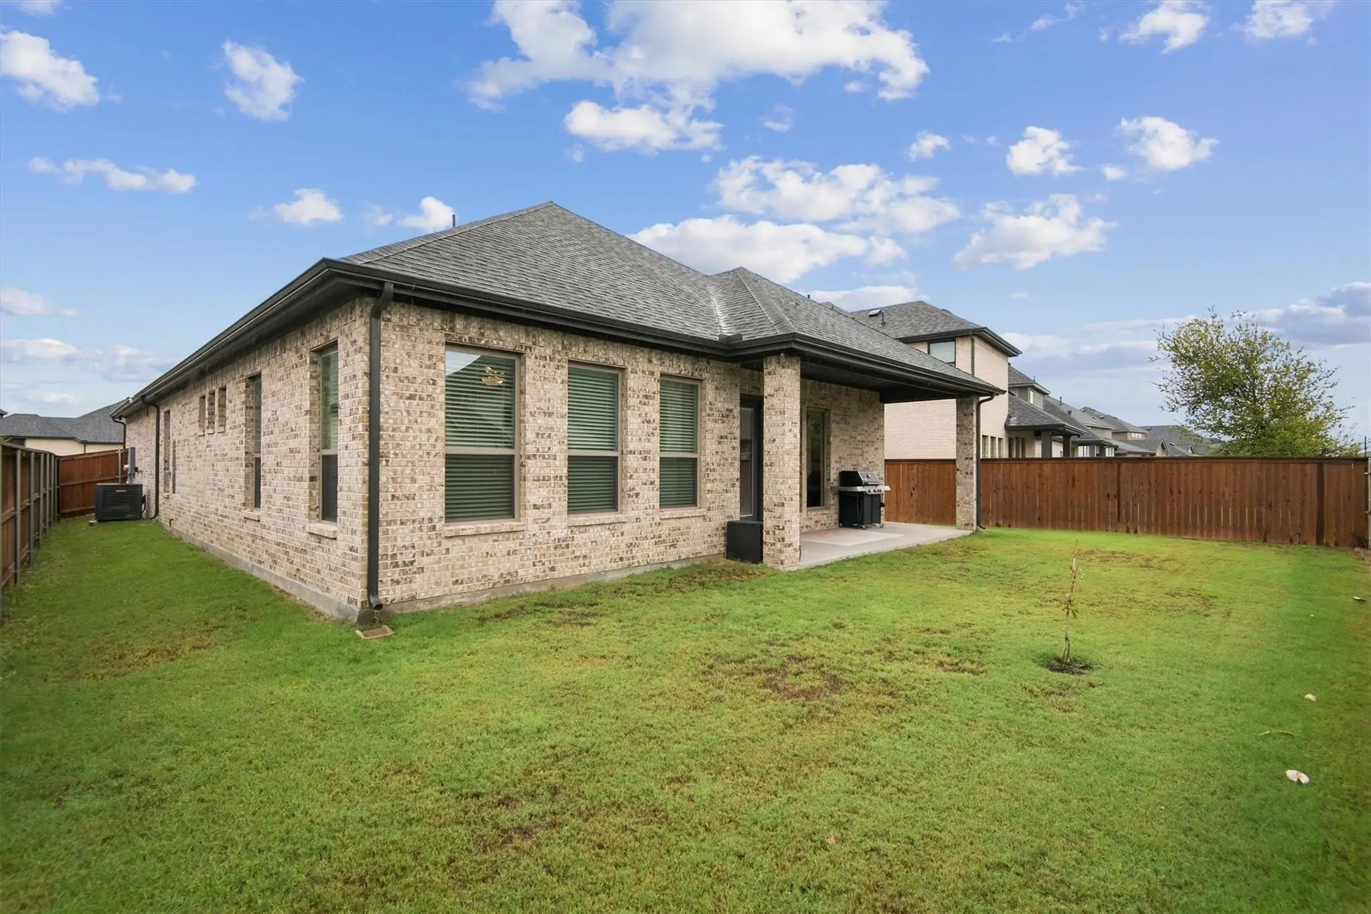
Outdoor living is just as inviting with a large covered back patio that's perfect for relaxing, entertaining, or enjoying Texas evenings. A natural gas grill connection is already located under the patio, making outdoor cooking even easier.
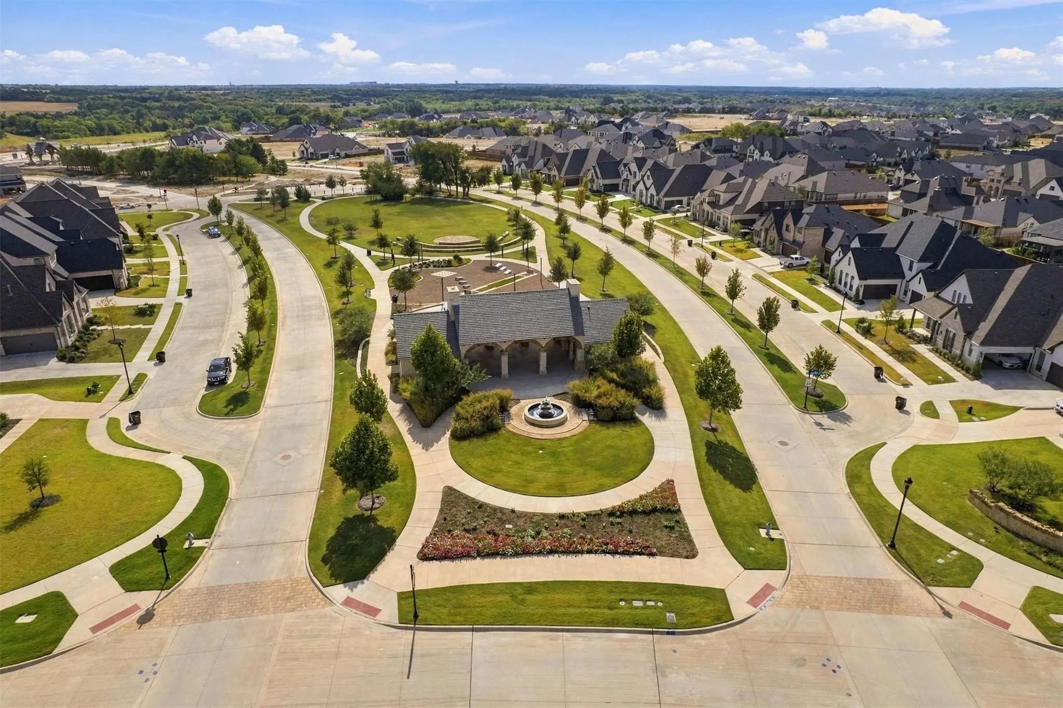
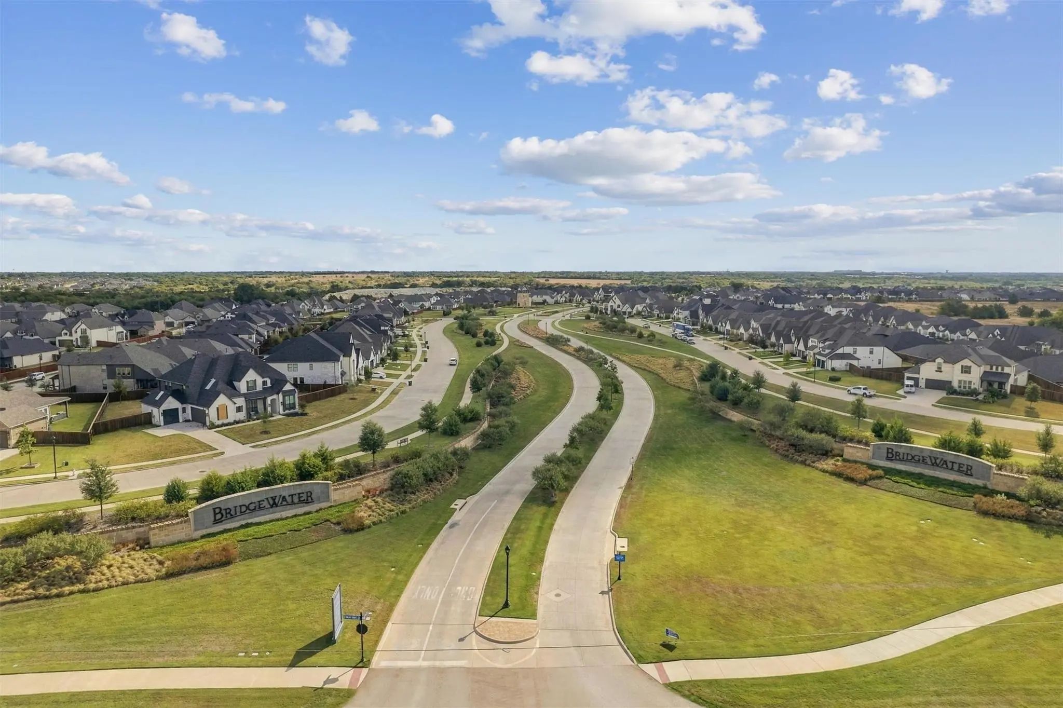
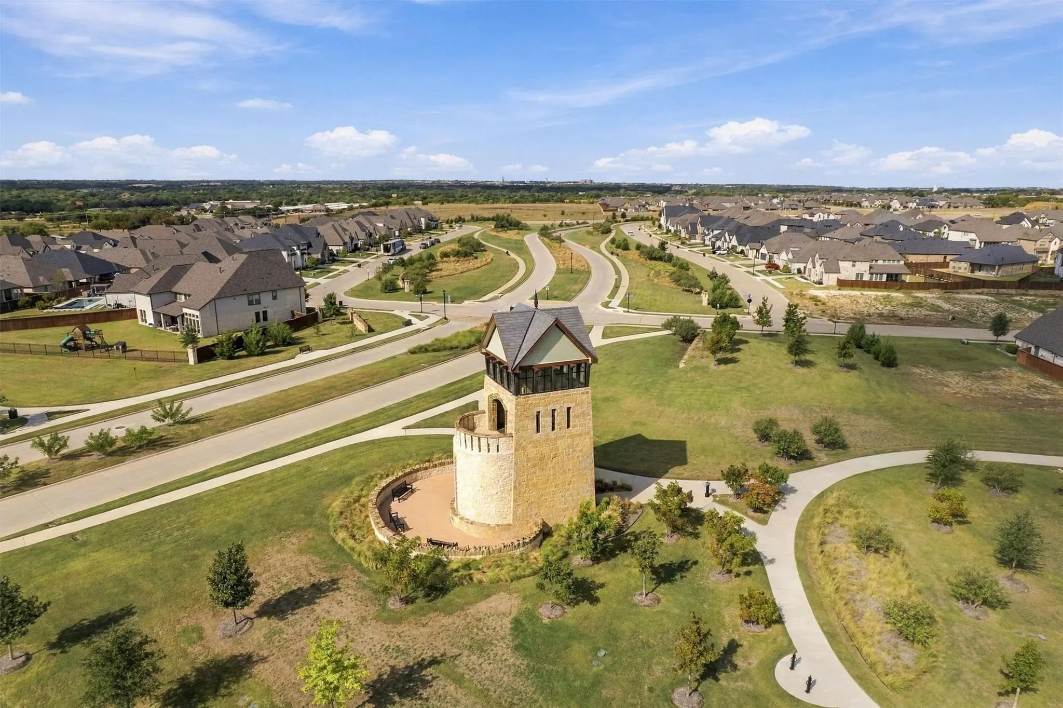
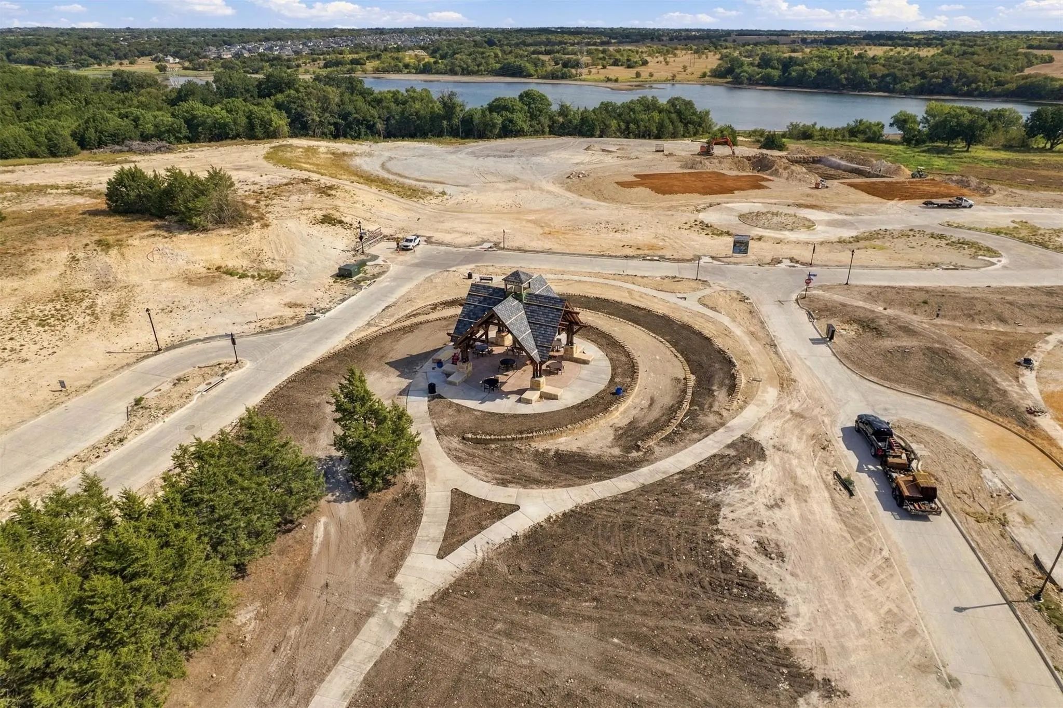
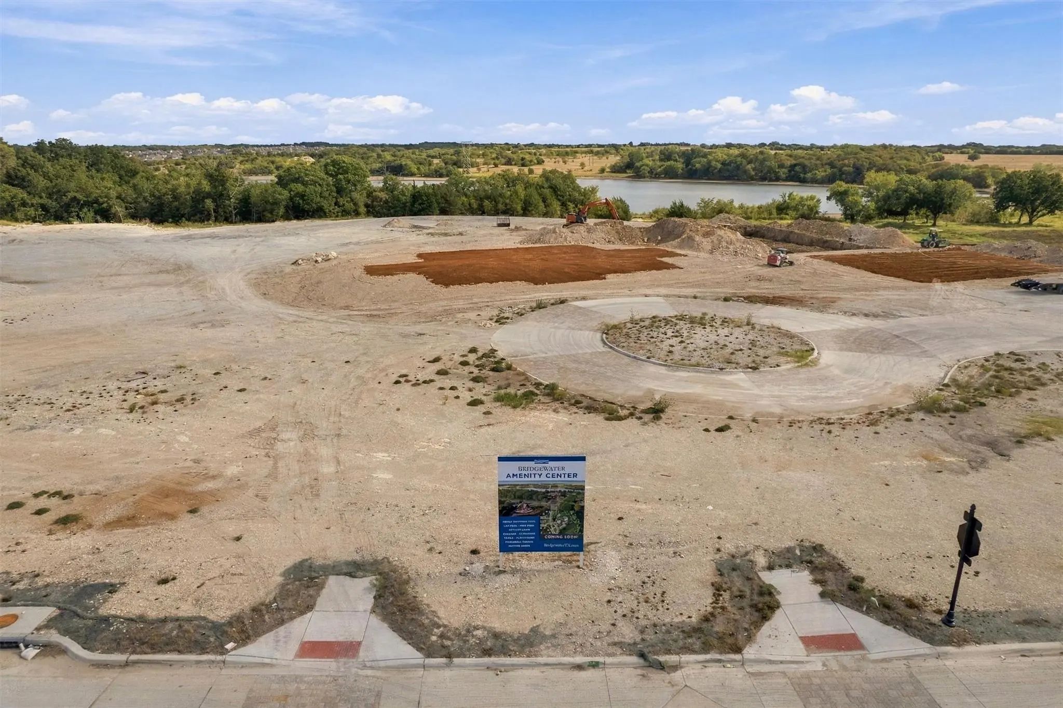
The community amenities make this home even more special, with plans features including an amenity center, family swimming pool, lap pool, children's pool, activity lawn, cabanas, clubhouse, walking trails, playground, pickleball courts, putting green, and workout room.
Come experience the space, style, thoughtful details, and incredible community lifestyle waiting for you.
FeaturesClub House, Community Pool, Curbs, Fitness Center, Jogging Path/Bike Path, Pickle Ball Court, Playground, Sidewalks, Other
UtilitiesCable Available, City Sewer, City Water, Community Mailbox, Curbs, Electricity Connected, Individual Gas Meter, Individual Water Meter, MUD Sewer, MUD Water, Natural Gas Available, Sidewalk
Taxes11492
Amenities
# of Garages2
GaragesDriveway, Garage, Garage Door Opener, Garage Faces Front
Interior
Interior FeaturesBuilt-in Features, Cable TV Available, Decorative Lighting, Eat-in Kitchen, Kitchen Island, Open Floorplan, Pantry, Smart Home System, Walk-In Closet(s), Wired for Data
FloorsCarpet, Engineered Wood
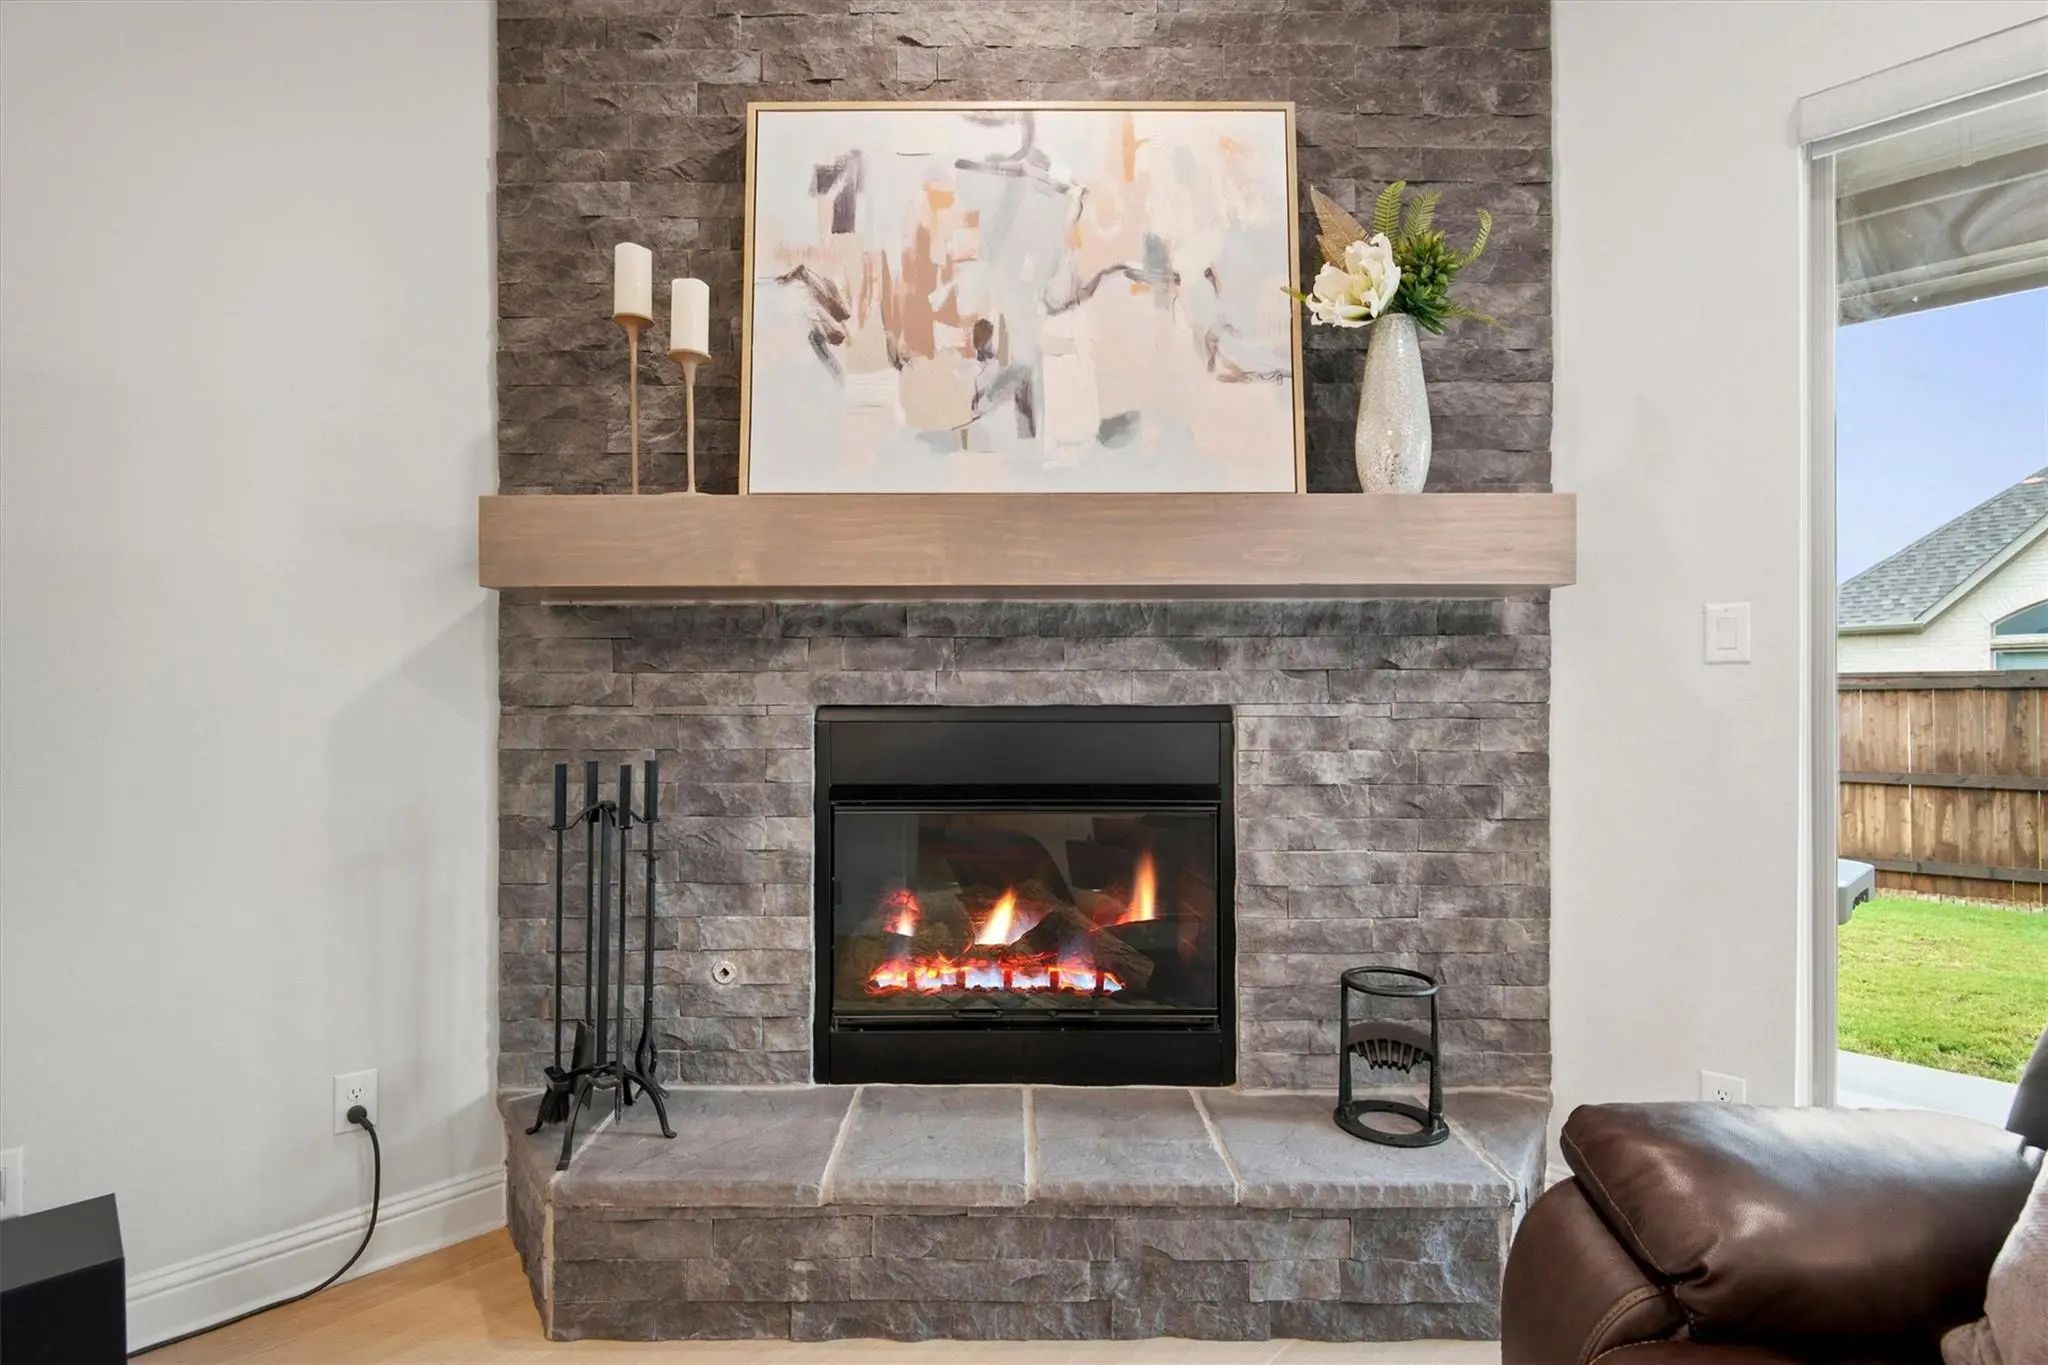
FireplaceYes
# of Fireplaces1
FireplacesGas, Gas Logs, Gas Starter, Glass Doors, Living Room
Exterior
Exterior FeaturesGas Grill
FenceBack Yard, Wood
Lot DescriptionInterior Lot
Construction Details / Floorplan
Living Areas1
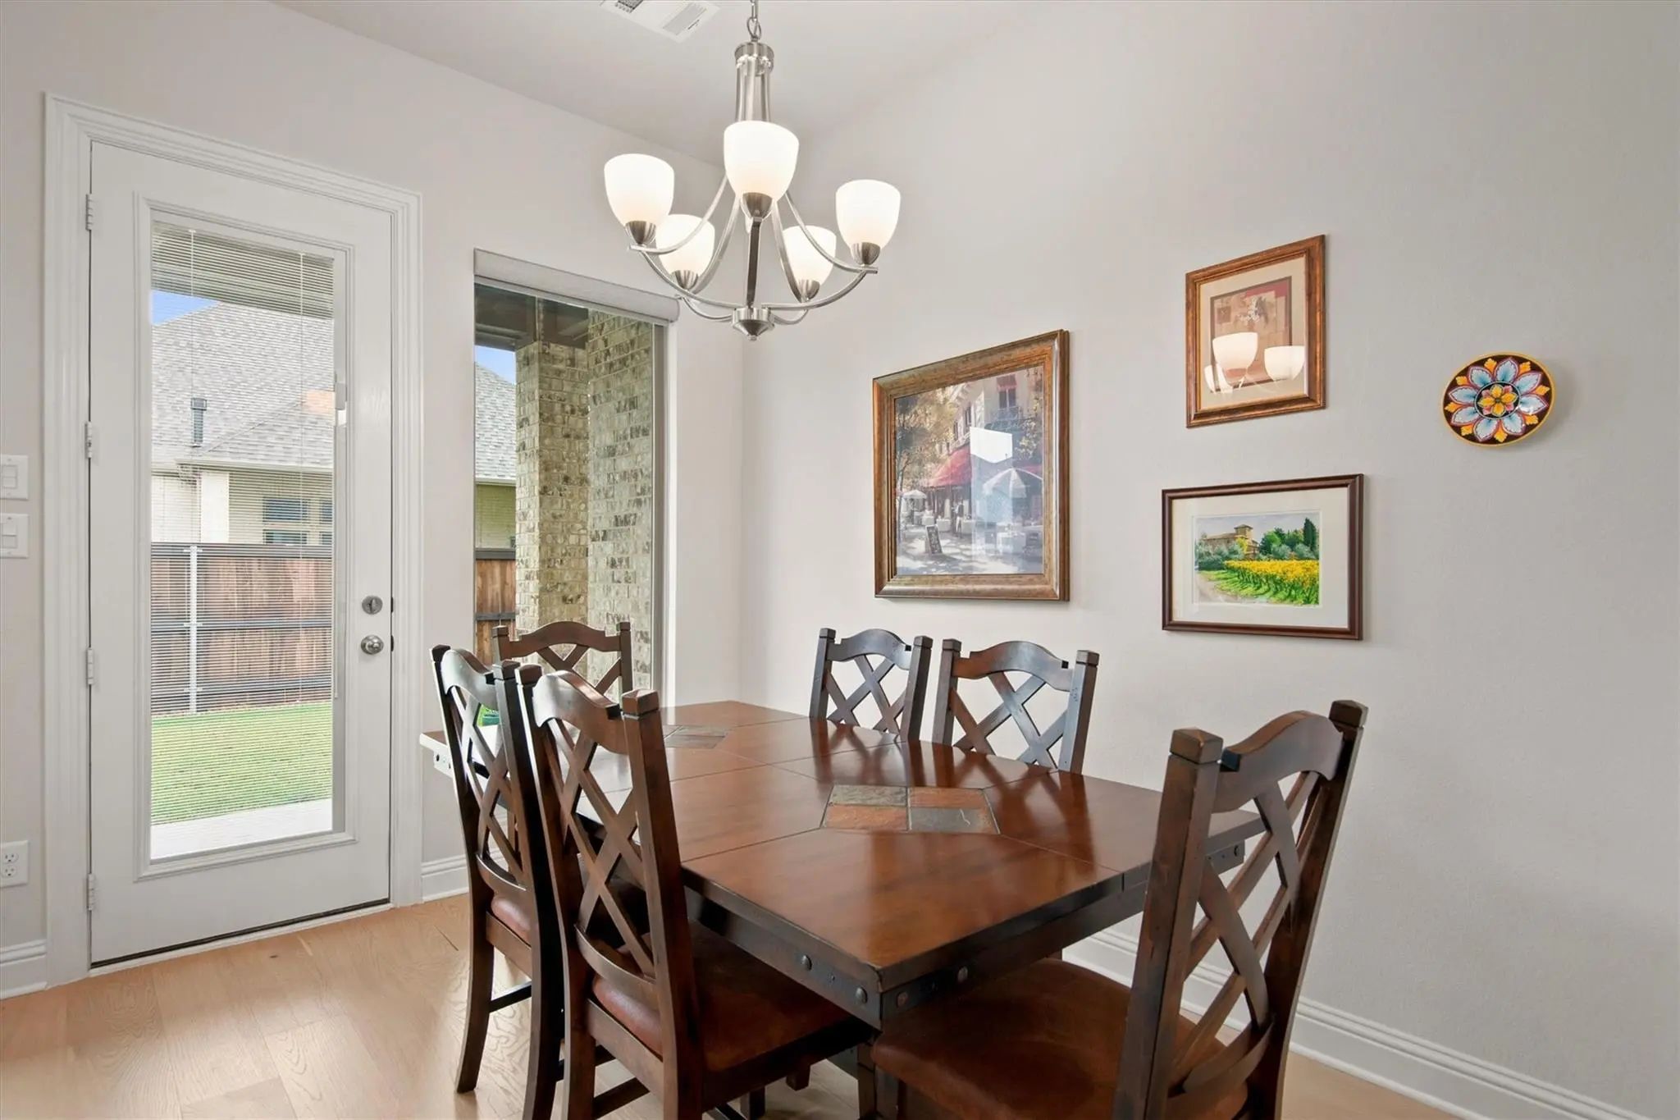
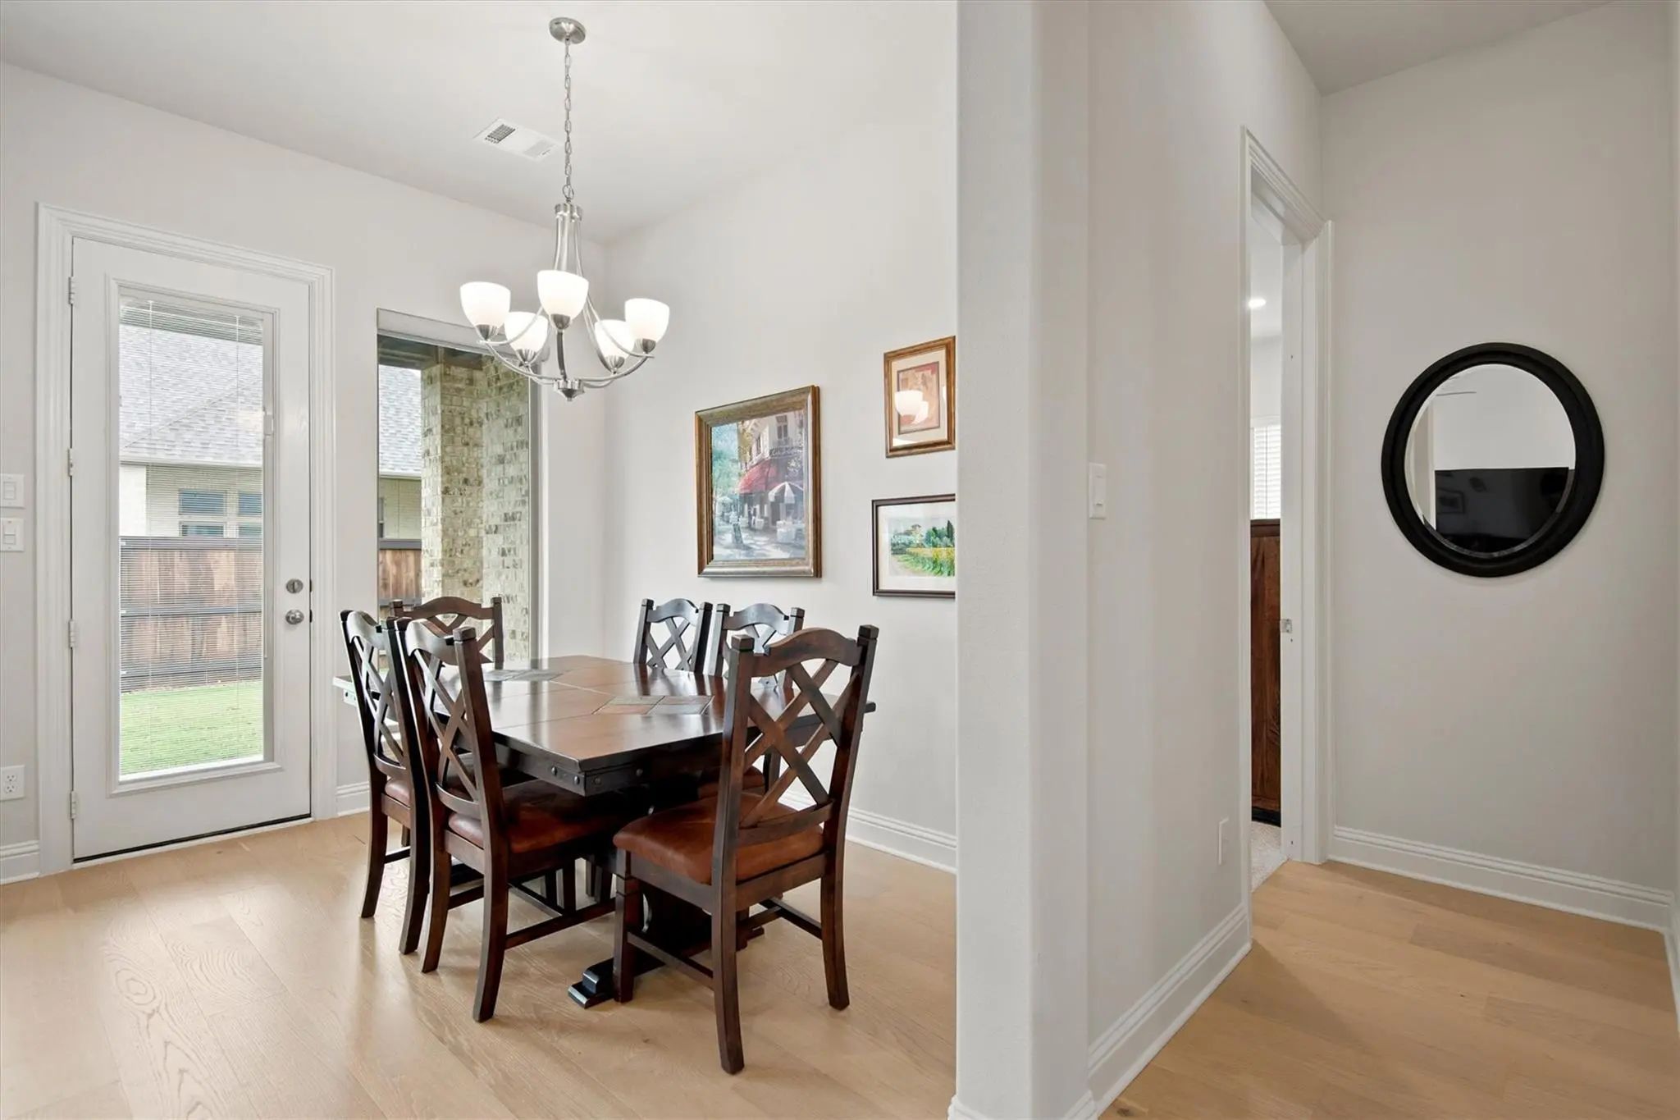
Dining Rooms2
Full Baths3
RoofComposition
FoundationSlab
ConstructionBrick
Energy Efficiency / Green Features / Heating & Cooling
HeatingCentral, Fireplace(s), Natural Gas
Private Listing Information (Registration Required)
*** See If You Qualify For The Preferred Lender Credit Of Up To $4,000 *** This Beauty Is Situated In The Master Planned Bridgewater Community Located Off Us 287. Just 15 Minutes From Waxahachie And An Easy 30 Minute Drive To Downtown Dallas. St...
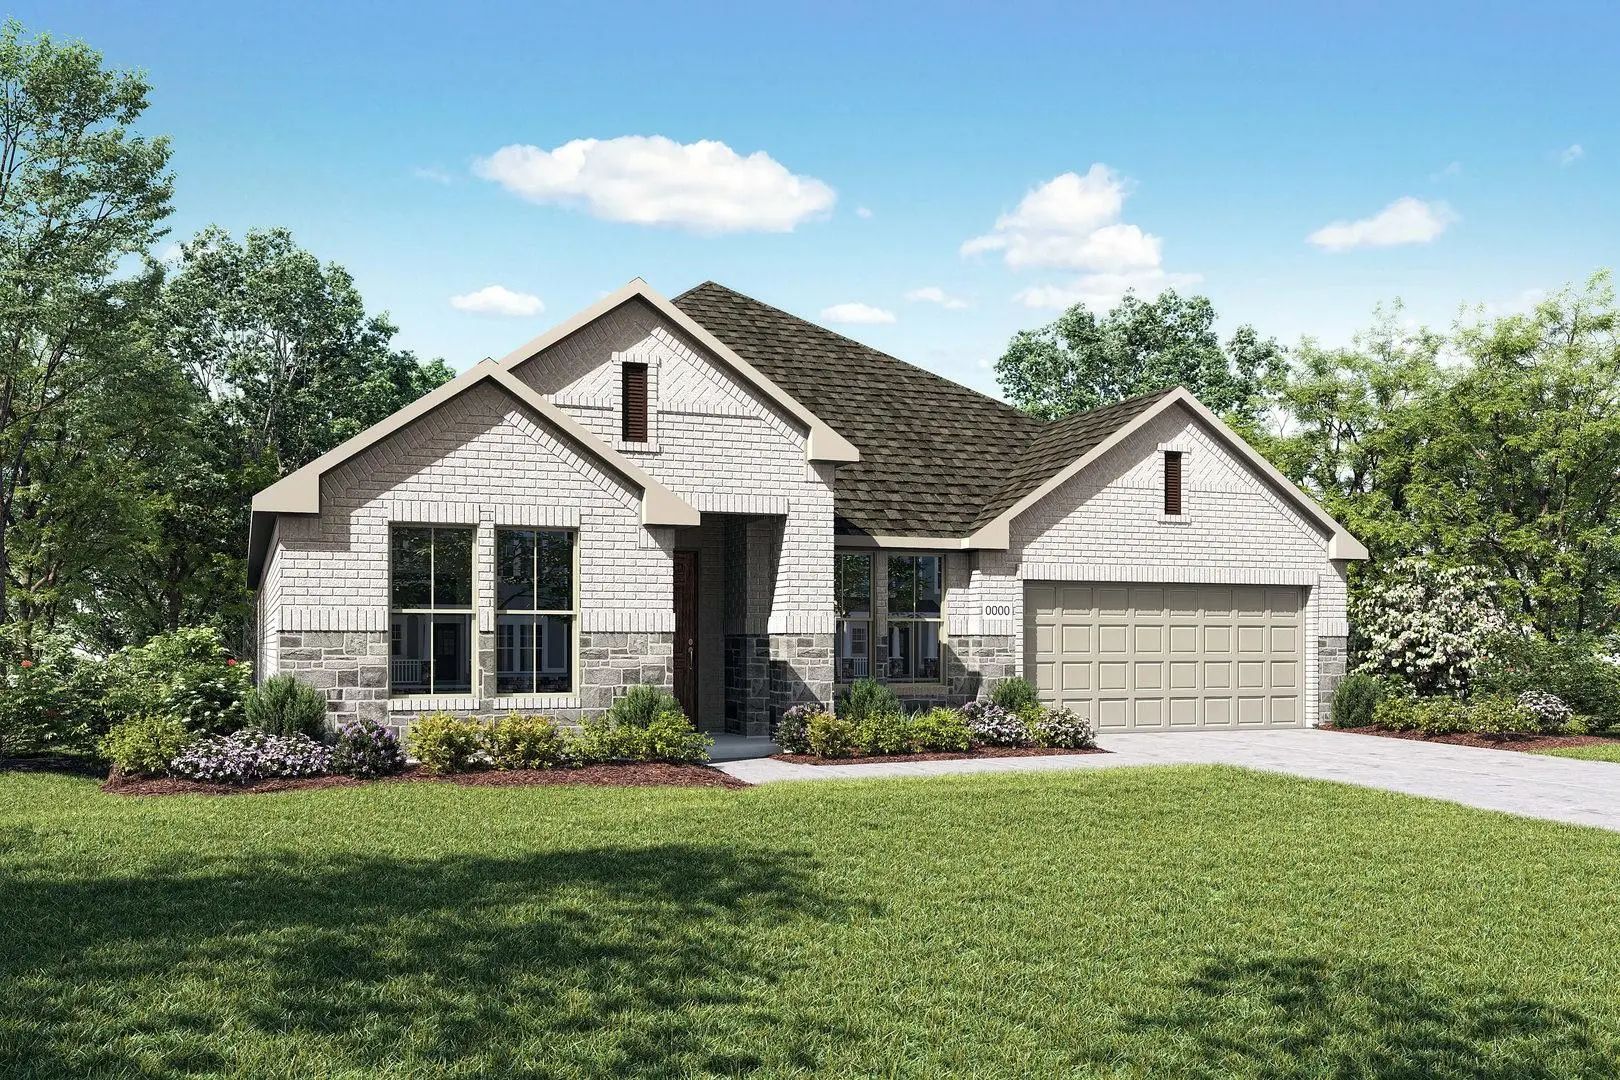
Stunning Brand-new, Single-story Living At Its Finest! Welcome To This Gorgeous Award-winning Highland Home Davenport Floor Plan, Offering A Perfect Blend Of Modern Elegance, Thoughtful Design And Everyday Comfort. Spanning 2337 Square Feet, This ...
Mls# 21395428 - Built By Tri Pointe Homes - Ready Now! ~ The Bryson Blends Modern Comfort With Functional Design, Offering 3 Bedrooms, 2.5 Baths, A Dedicated Office, And A Luxury Kitchen At The Heart Of The Home. A Spacious Primary Suite With A Bo...
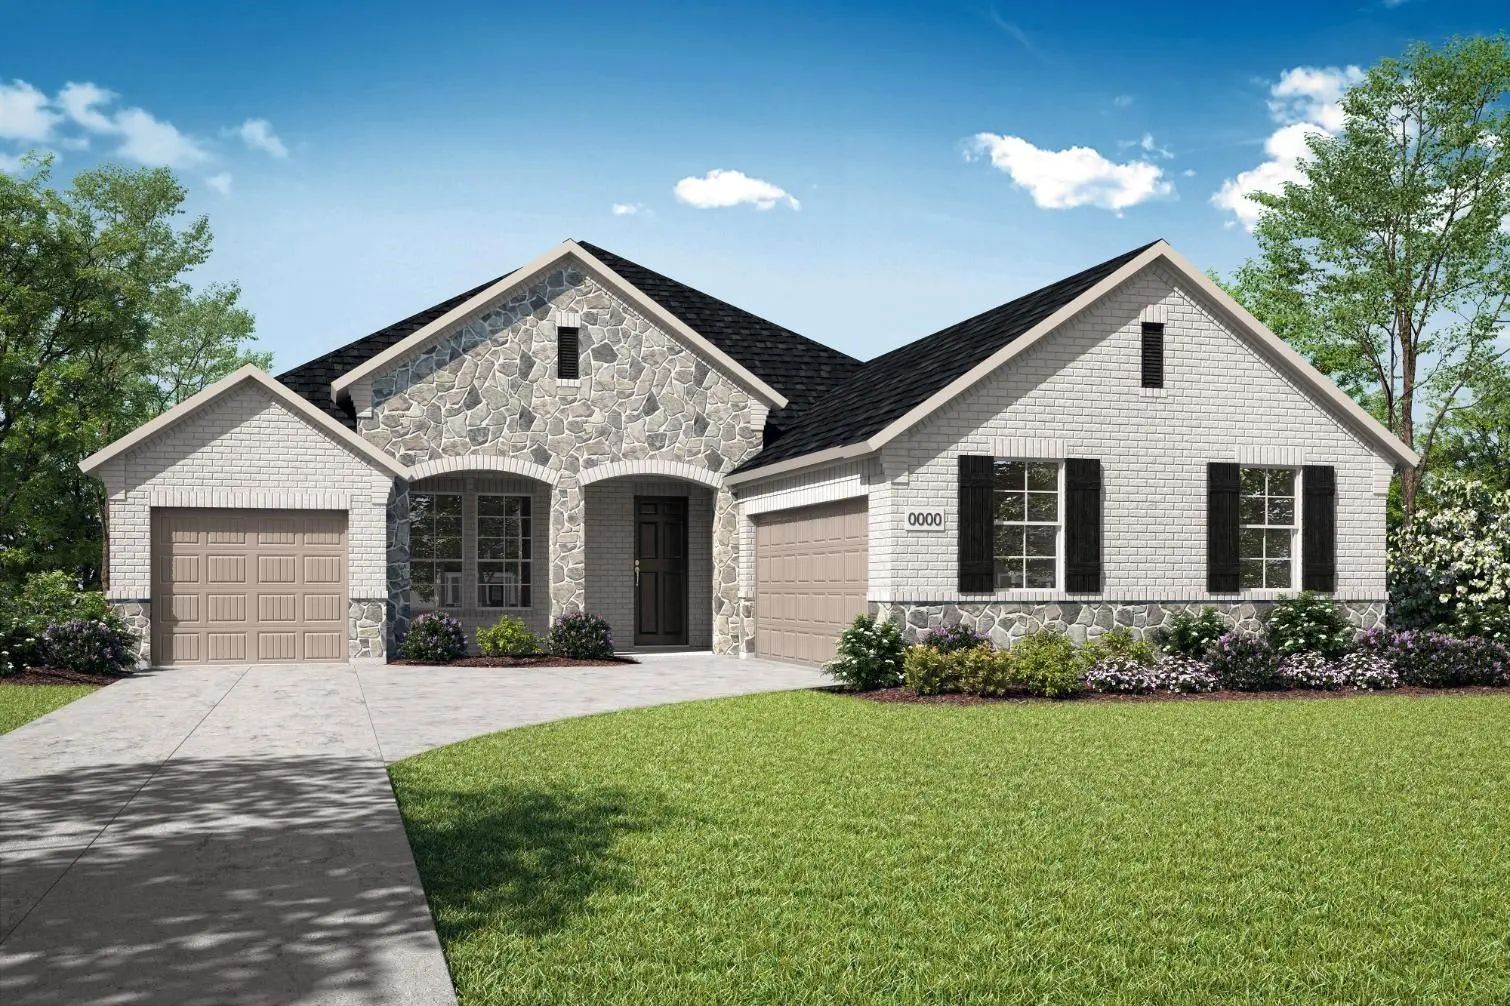
Mls# 21395442 - Built By Tri Pointe Homes - Ready Now! ~ The Brett Offers Single-story Living With 3 Bedrooms, 2.5 Baths, A 3-car Garage, And A Flexible Office Space That Can Adapt To Your Needs. A Luxury Kitchen, Primary Suite With A Soaking Tub,...
Mls# 21409679 - Built By J Houston Homes - Ready Now! ~ John Houston Home In Midlothian Isd! The Sorrento Floorplan Is Designed For Modern Living Featuring 4 Bedrooms, 3 Bathrooms, And A Welcoming Extended Foyer. The Kitchen Is A Dream For Entert...
Mls# 21159543 - Built By J Houston Homes - Ready Now! ~ New John Houston Home In Midlothian Isd! This Sorrento Floor Plan Is Designed For Modern Living, Offering A Welcoming, Extended Entry Foyer, 4 Bedrooms And 2 Full Bathrooms. The Kitchen Is Pe...
Users may not reproduce or redistribute the data found on this site. The data is for viewing purposes only. Data is deemed reliable, but is not guaranteed accurate by the MLS or NTREIS.
Listing information last updated on October 18th, 2026 at 2:17pm CDT.
.jpg)