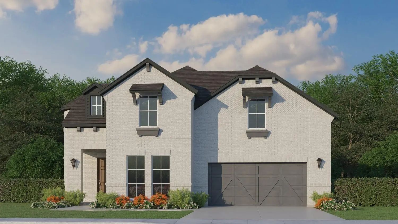
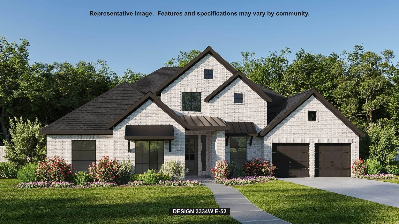
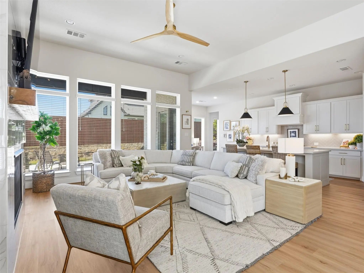
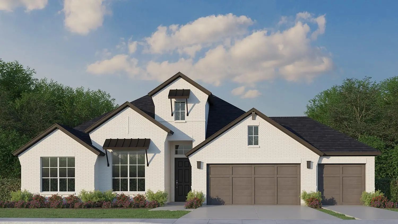
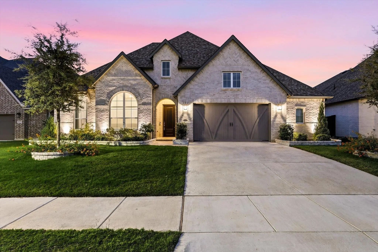
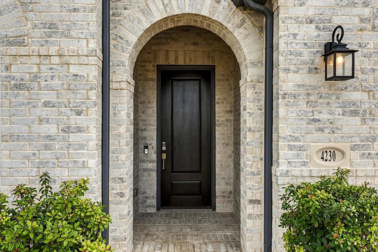
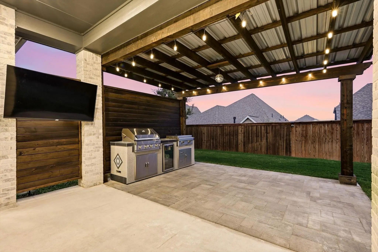
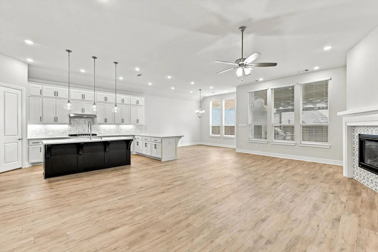
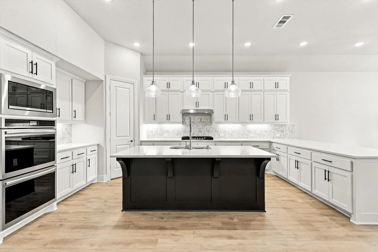
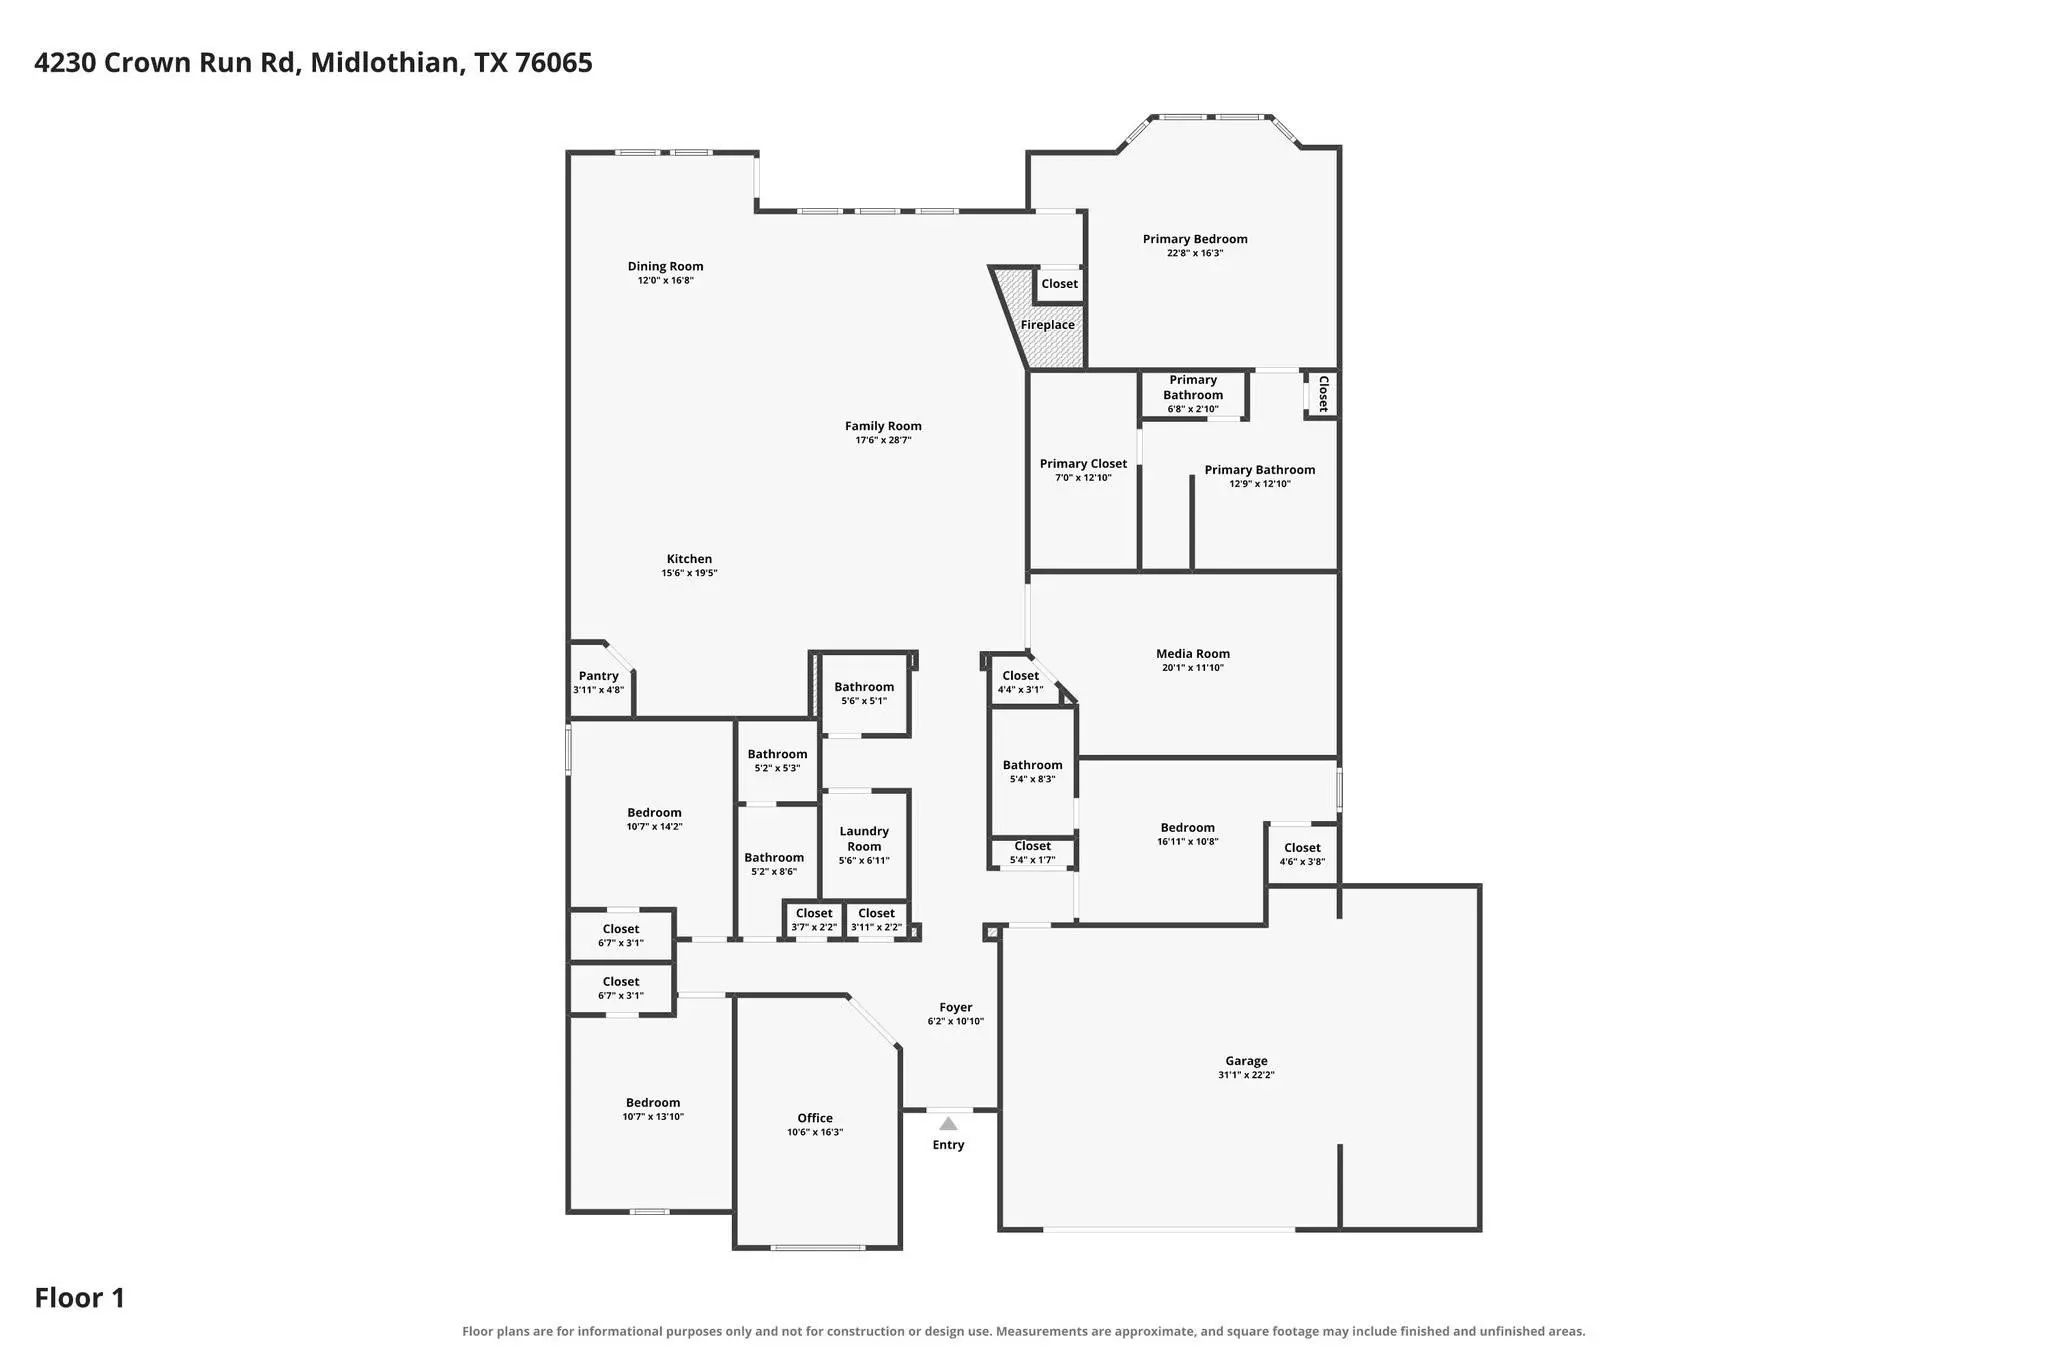
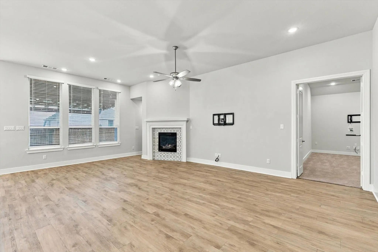
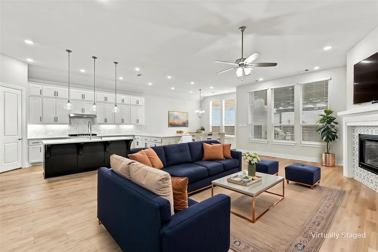
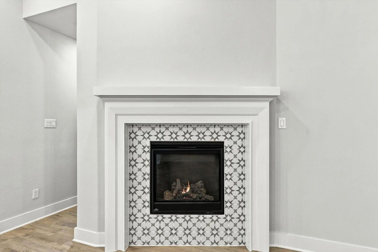
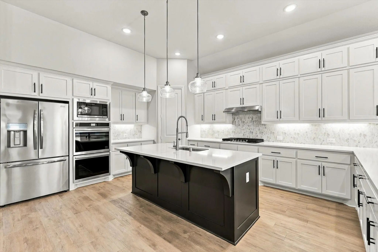
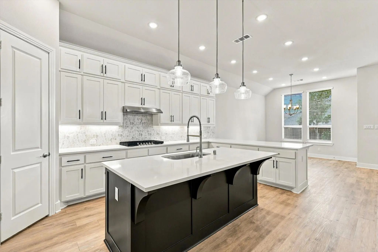
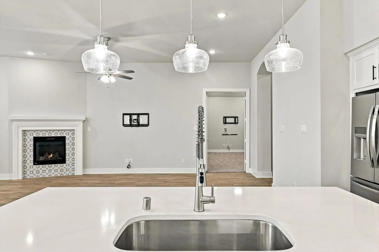
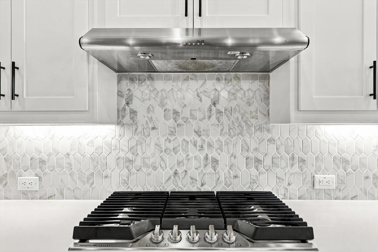
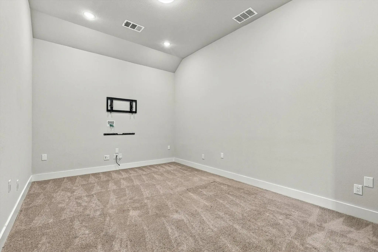
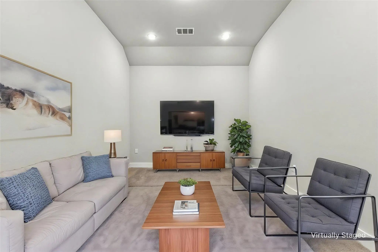
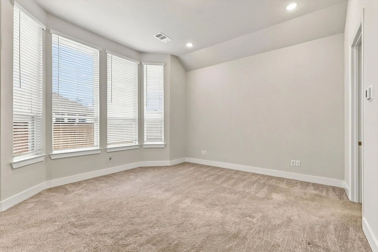
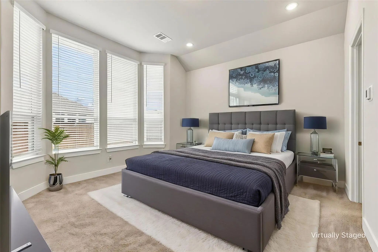
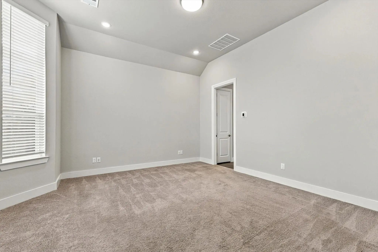
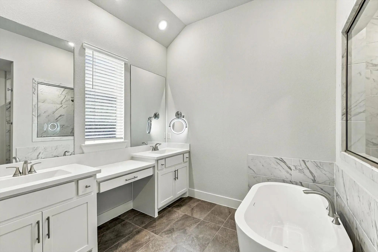
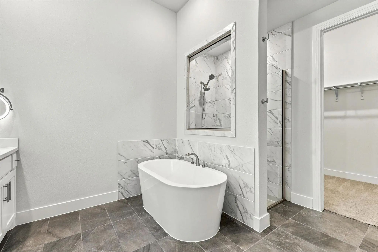
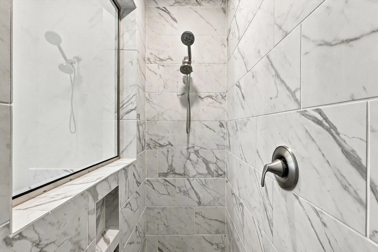
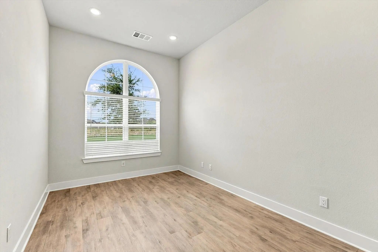
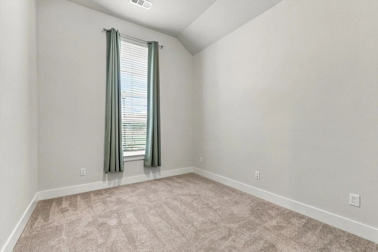
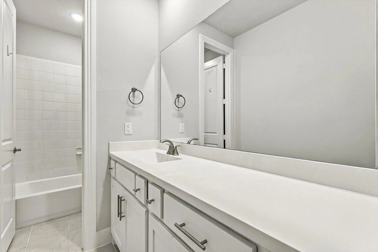
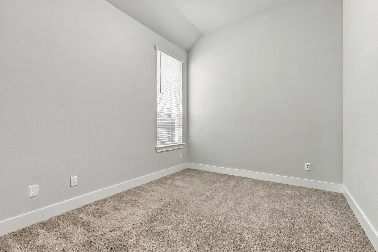
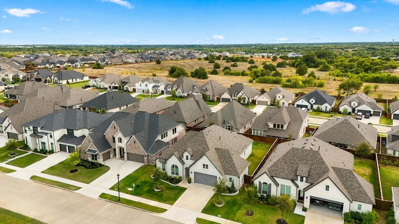
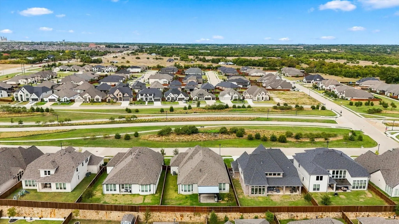
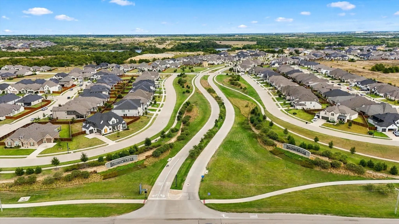
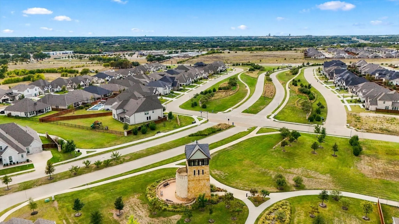
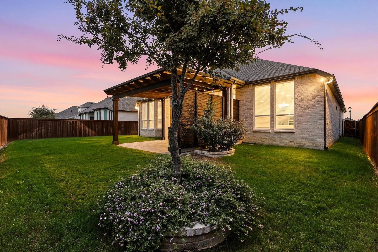
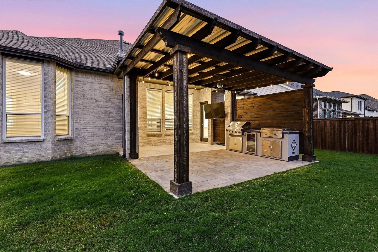
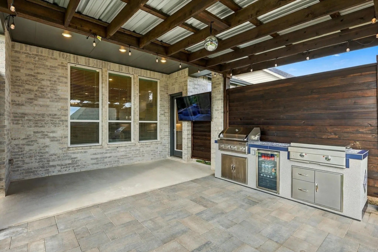
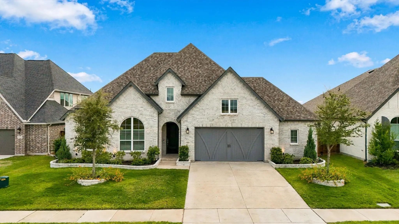
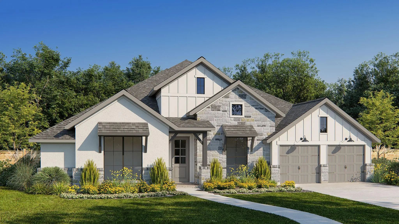
SELLER OFFERING UP TO $10,000 IN BUYER CONCESSION! Discover refined living in this exquisite single story Highland Home nestled in the heart of Midlothian. This stunning residence boasts 4 bedrooms plus an office and media room, 3 full bathrooms, and 1 half bath, all meticulously crafted to offer an unparalleled blend of elegance and functionality. Spanning nearly a quarter-acre lot, this home provides a serene escape without sacrificing convenience. The 3-car garage features a two-car section and a third bay dedicated to storage, ensuring ample space for all your needs. Upon entering, you're greeted by an open-concept layout that seamlessly integrates state-of-the-art design with inviting warmth. The gourmet kitchen is a chef's dream, complete with high-end appliances, expansive countertops, and custom cabinetry. It opens to a spacious great room, perfect for entertaining or relaxing by the cozy fireplace. The primary suite features an opulent ensuite bathroom with dual vanities, a soaking tub, and a double walk-in shower. Additional bedrooms are generously sized, each designed with comfort and style in mind. The dedicated office space serves as an ideal setting for productivity or leisure, accented with abundant natural light. Outdoors, enjoy meticulously landscaped grounds designed to provide minimal upkeep while maximizing aesthetic appeal. The nearly quarter-acre lot offers plenty of room for outdoor activities, gardening, or simply enjoying the tranquility of the surrounding nature. You'll love the expanded outdoor patio and pergola with a built in kitchen, privacy screens and a smart TV. Enjoy piece of mind with 8 years left of the builder warrant plus the benefits of living in a prestigious community, with nearby amenities that include shopping, dining, and excellent schools. This property embodies luxury living at its finest and is ready to welcome discerning buyers.
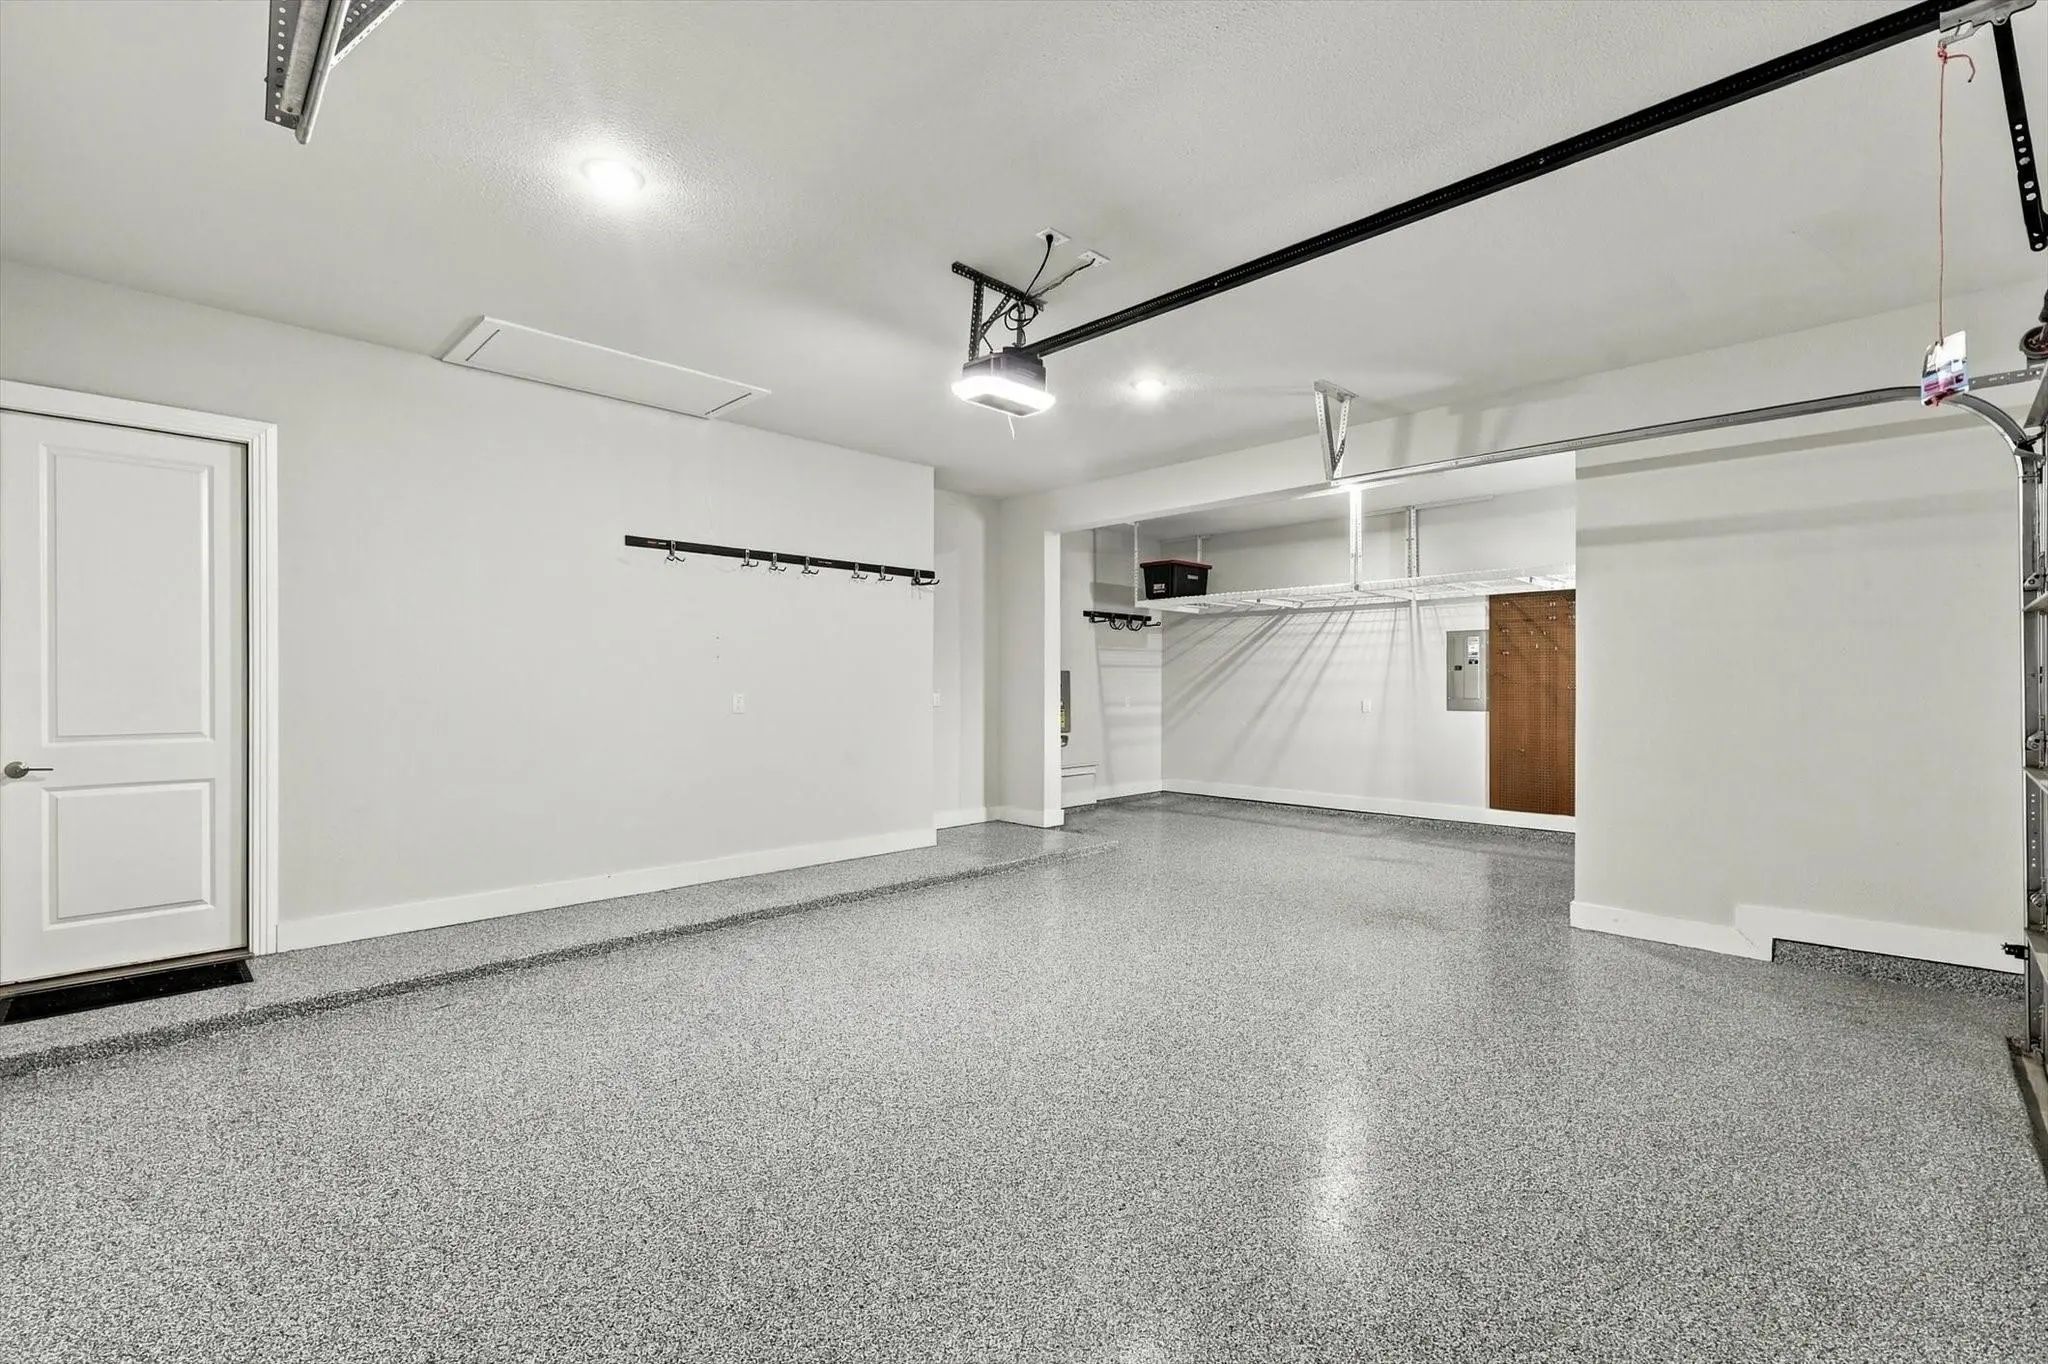
GaragesEpoxy Flooring, Garage Door Opener, Garage Double Door, Garage Faces Front, Storage, Workshop in Garage
Interior
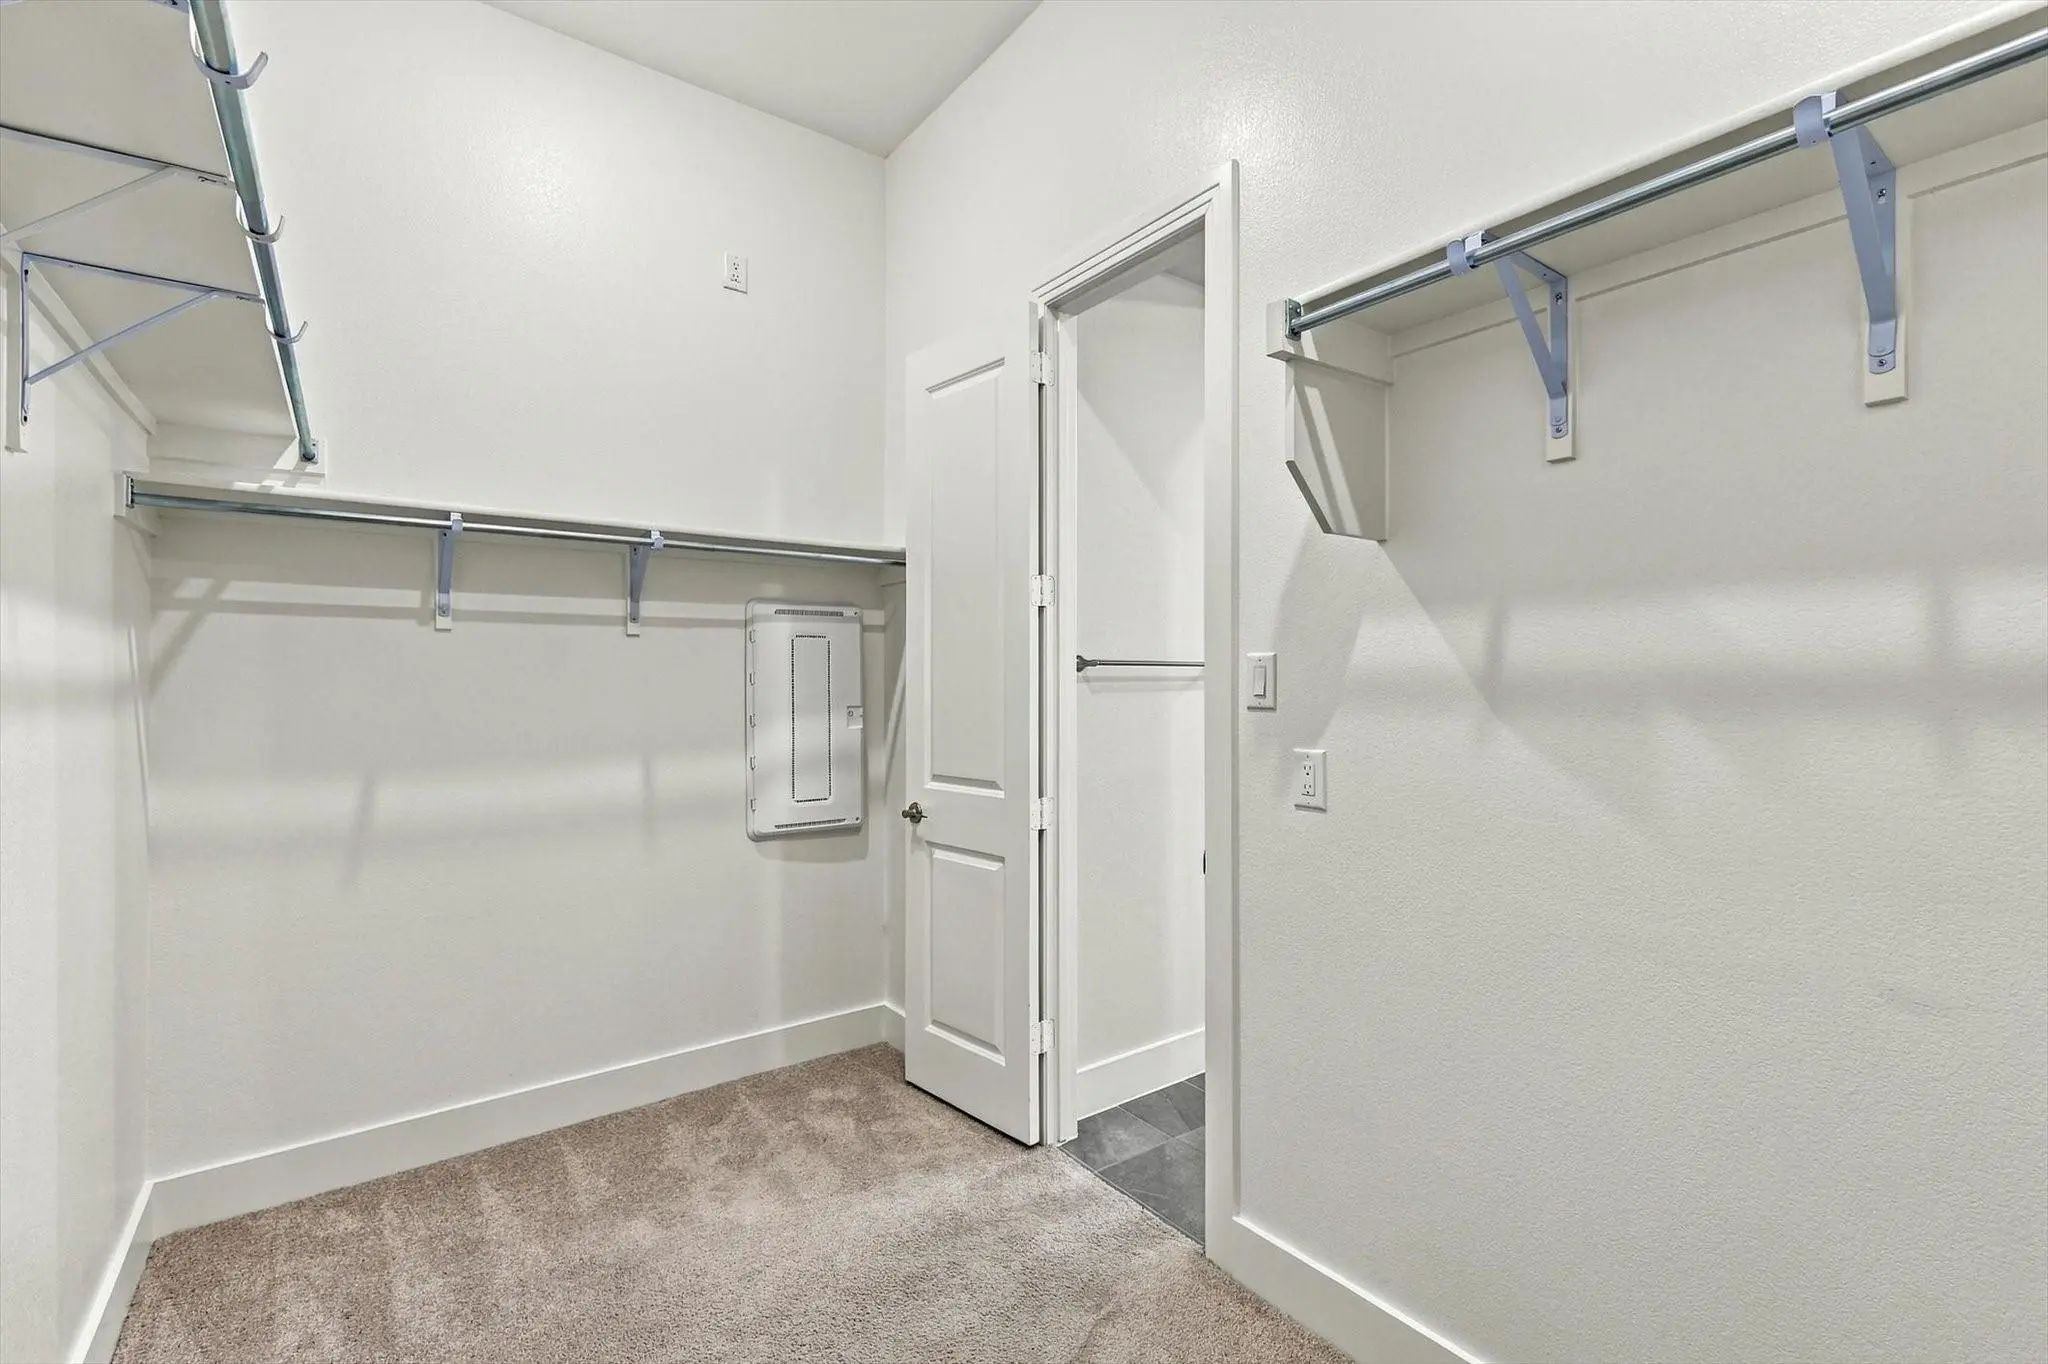
Interior FeaturesDecorative Lighting, Flat Screen Wiring, High Speed Internet Available, Kitchen Island, Open Floorplan, Pantry, Smart Home System, Sound System Wiring, Vaulted Ceiling(s), Walk-In Closet(s), Wired for Data
FloorsCarpet, Ceramic Tile, Luxury Vinyl Plank
FireplaceYes
# of Fireplaces1
FireplacesDecorative, Gas Logs, Gas Starter, Living Room
Exterior
Exterior FeaturesCovered Patio/Porch, Gas Grill, Rain Gutters, Lighting, Outdoor Grill, Outdoor Kitchen, Outdoor Living Center
FenceWood
Lot DescriptionInterior Lot, Landscaped, Lrg. Backyard Grass, Sprinkler System, Subdivision
Construction Details / Floorplan
Living Areas2
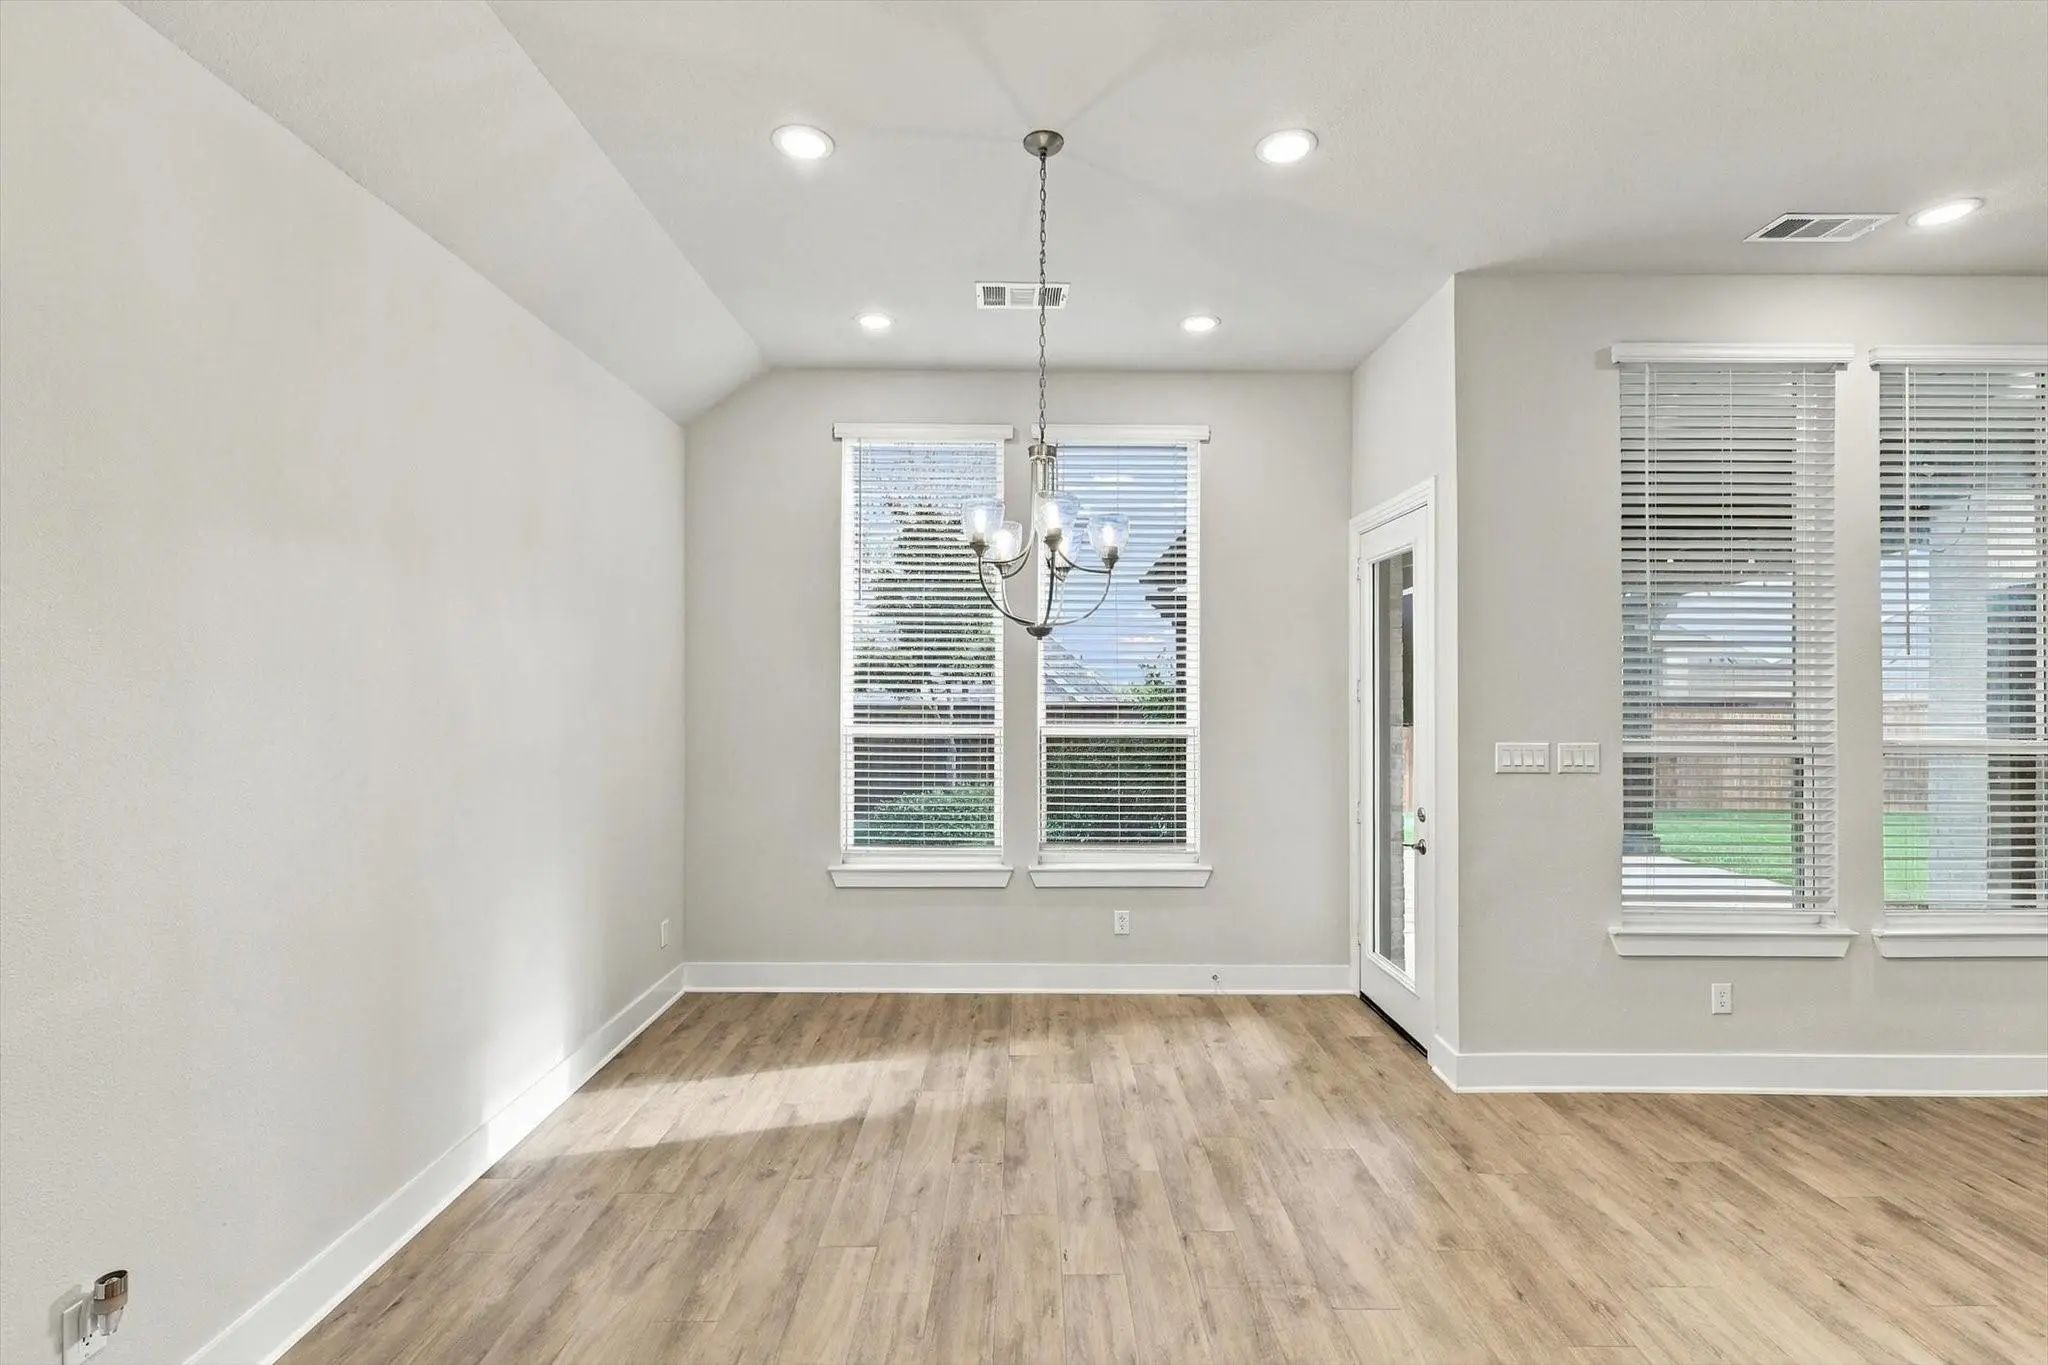
Dining Rooms1
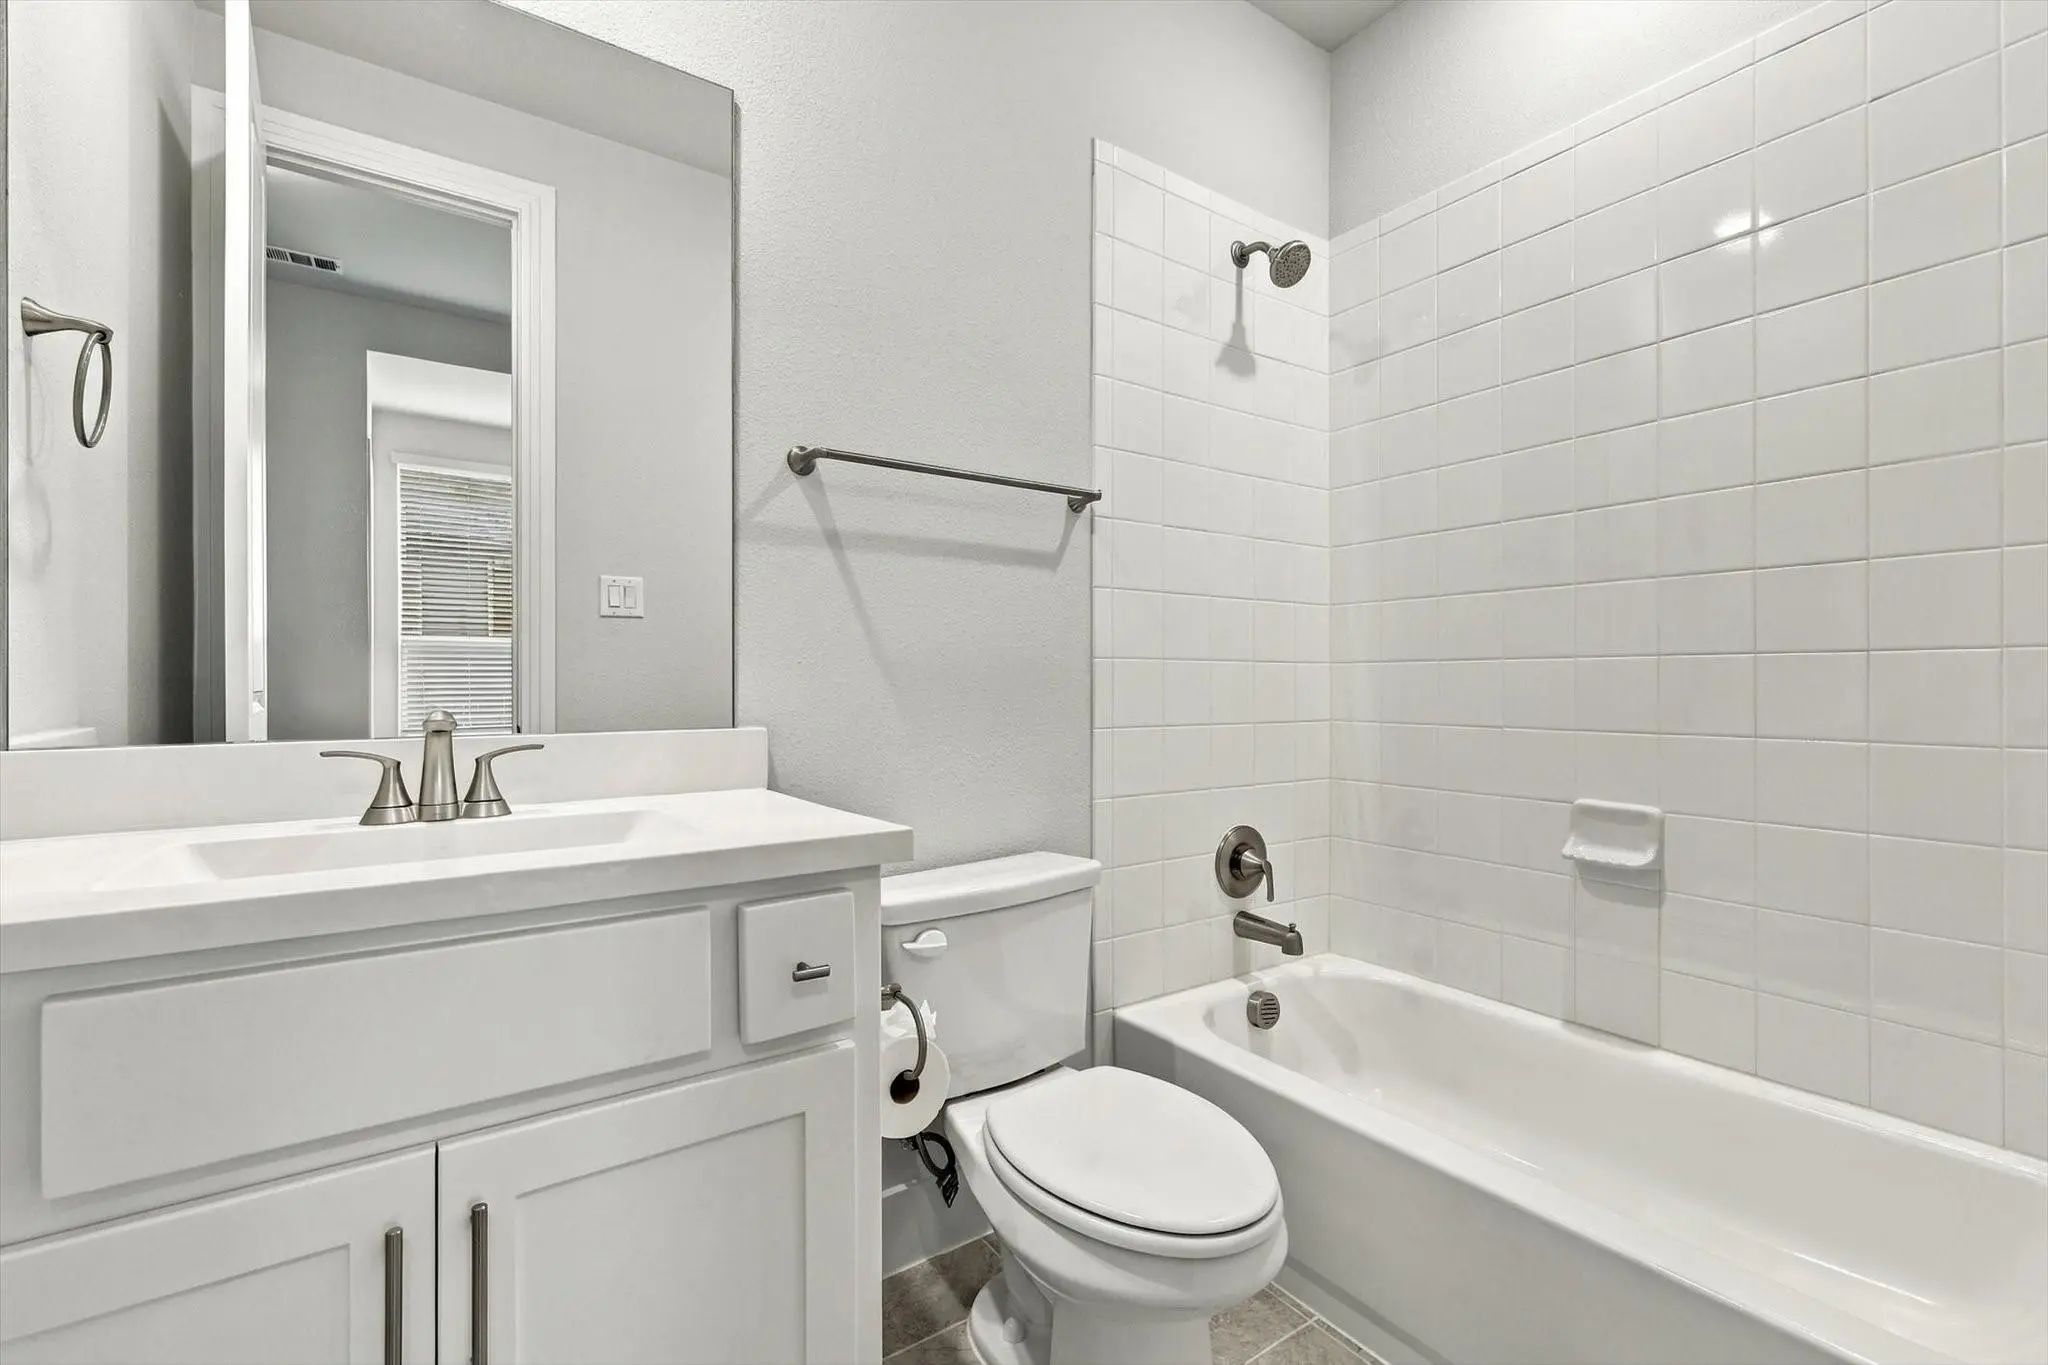
Full Baths3
Half Baths1
RoofComposition
FoundationSlab
ConstructionBrick
Energy Efficiency / Green Features / Heating & Cooling
Green FeaturesAppliances, HVAC, Insulation, Low Flow Commode, Mechanical Fresh Air, Rain / Freeze Sensors, Thermostat, Waterheater, Windows
HeatingCentral, Fireplace(s)
Private Listing Information (Registration Required)
Home Office With French Doors Set At Entry. Formal Dining Room And Game Room With French Doors Frame Extended Entry. Family Room With Wall Of Windows And Wood Mantel Fireplace Opens To Morning Area And Kitchen. Kitchen Hosts Island With Built-in S...
Discover Exceptional Living In This Beautifully Designed Two-story Home At 2035 Rustic Wood Lane In Midlothian. Offering 3,689 Square Feet Of Thoughtfully Planned Space, This Home Features 4 Spacious Bedrooms, 4 Full Bathrooms, 1 Half Bath And Mul...
Welcoming Entry With Hardwood Floors Is Framed By A Home Office With French Doors. Hardwood Floors Extend From The Entry Throughout The Main Living Areas. Spacious Game Room With French Door Entry. Spacious Family Room Features A Wood Mantel Firep...
$10,000 In Buyer Concessions
Why Wait For A New Build?
4610 Timberdrift Street · Midlothian, Texas
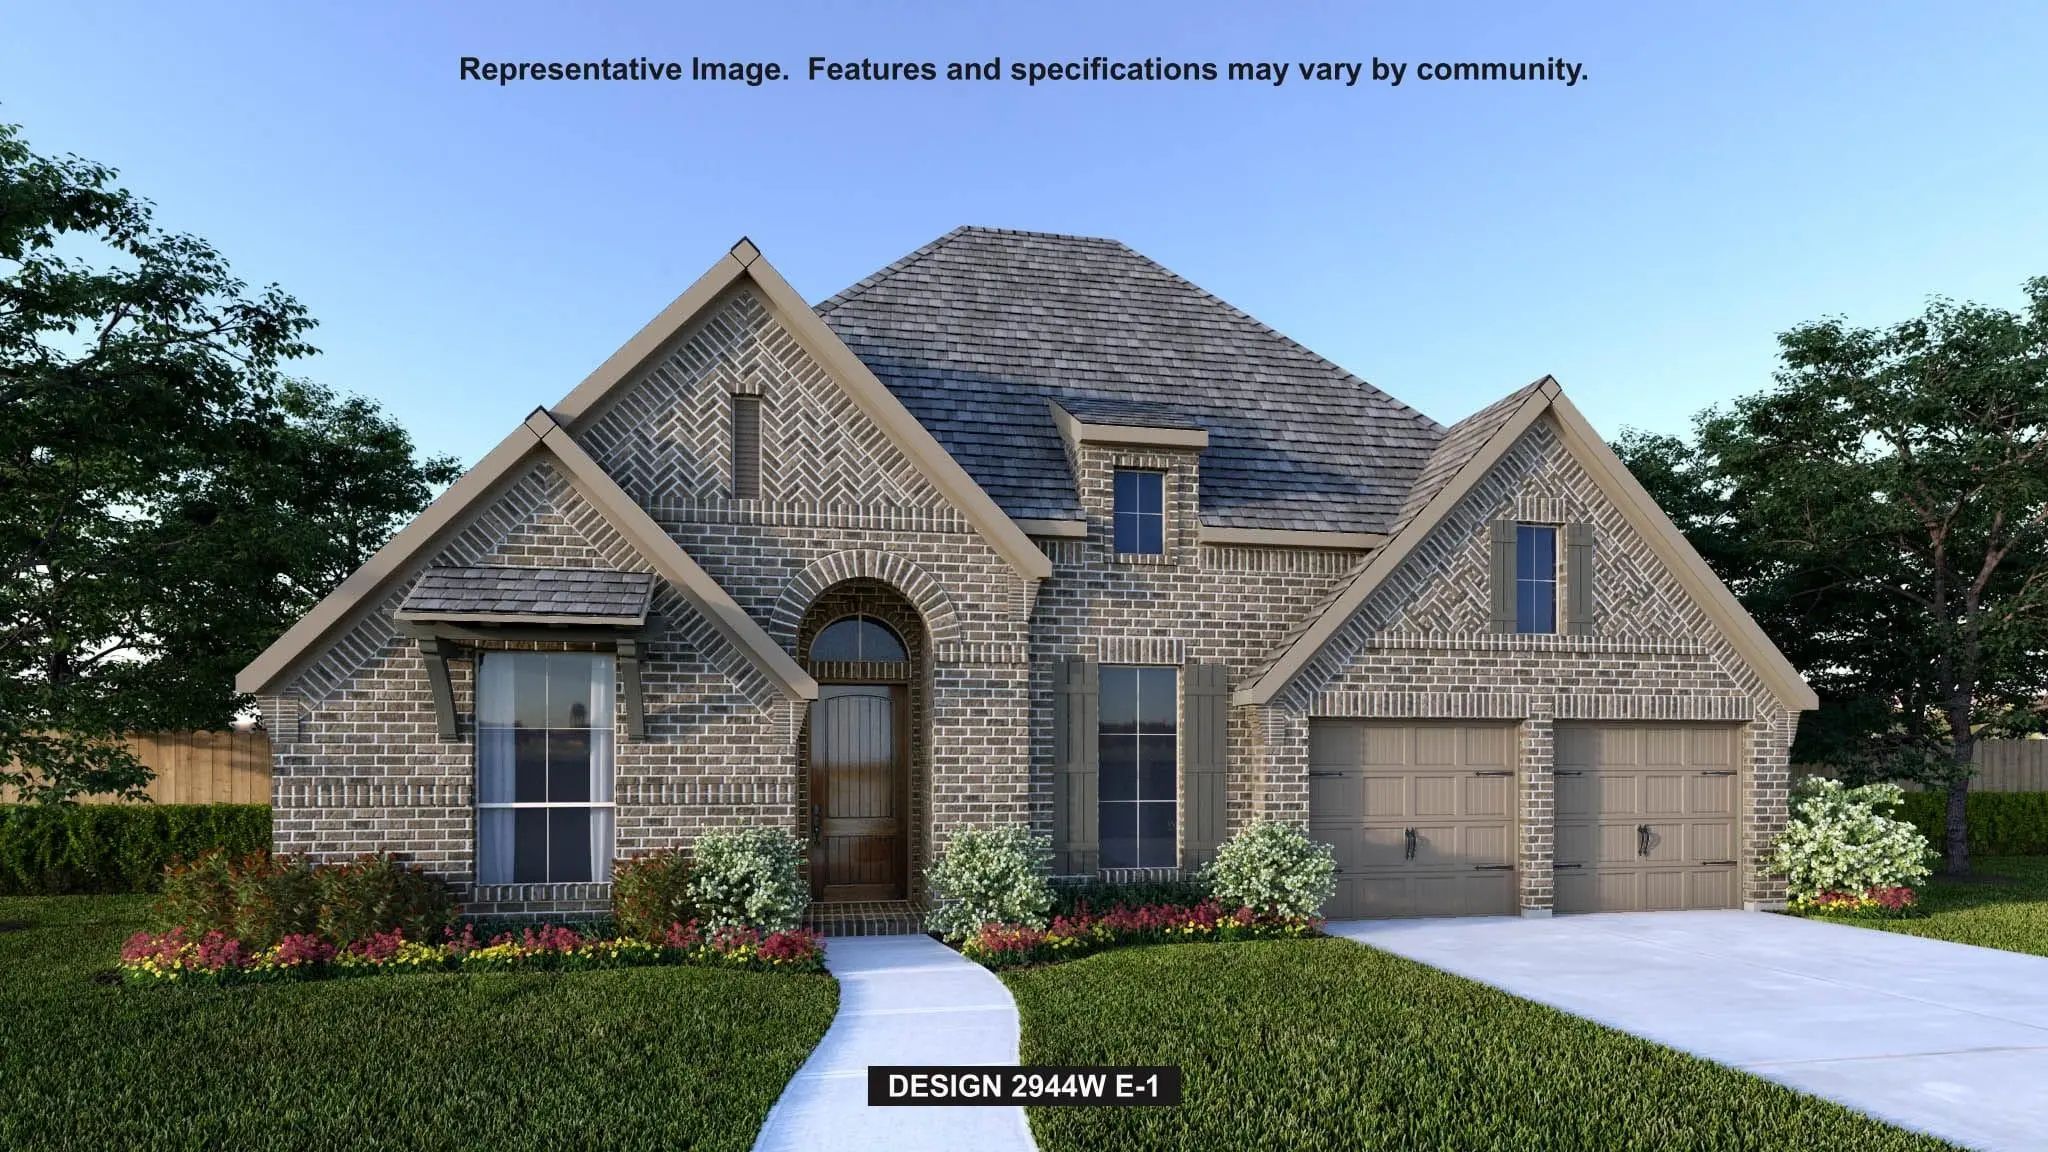
Built In 2024 By Perry Homes And Beautifully Maintained, This 4-bedroom, 3.5-bath Home Offers 2,944 Square Feet, A 3-car Tandem Garage And ...
Home Office With French Doors Set Entry. Media Room With French Doors Off Extended Entry. Formal Dining Room Flows Into Open Family Room With A Cast Stone Fireplace And Wall Of Windows. Kitchen Features Corner Walk-in Pantry And Generous Island Wi...
Step Into Elevated Living At 2021 Presidential Parkway In Midlothian, Where Thoughtful Design And Timeless Elegance Come Together In This Exceptional Single-story Home. Offering 3,026 Square Feet Of Beautifully Crafted Living Space, This Home Feat...
Users may not reproduce or redistribute the data found on this site. The data is for viewing purposes only. Data is deemed reliable, but is not guaranteed accurate by the MLS or NTREIS.
Listing information last updated on October 28th, 2026 at 7:46am CDT.



 New Construction