.jpg)
- 3 Beds
- 3.1 Baths
- 2,658 Sqft
- 2 Garages
- .08 Acres
- 2014 Year Built
- Study
- Game Room
- Media
- Pool
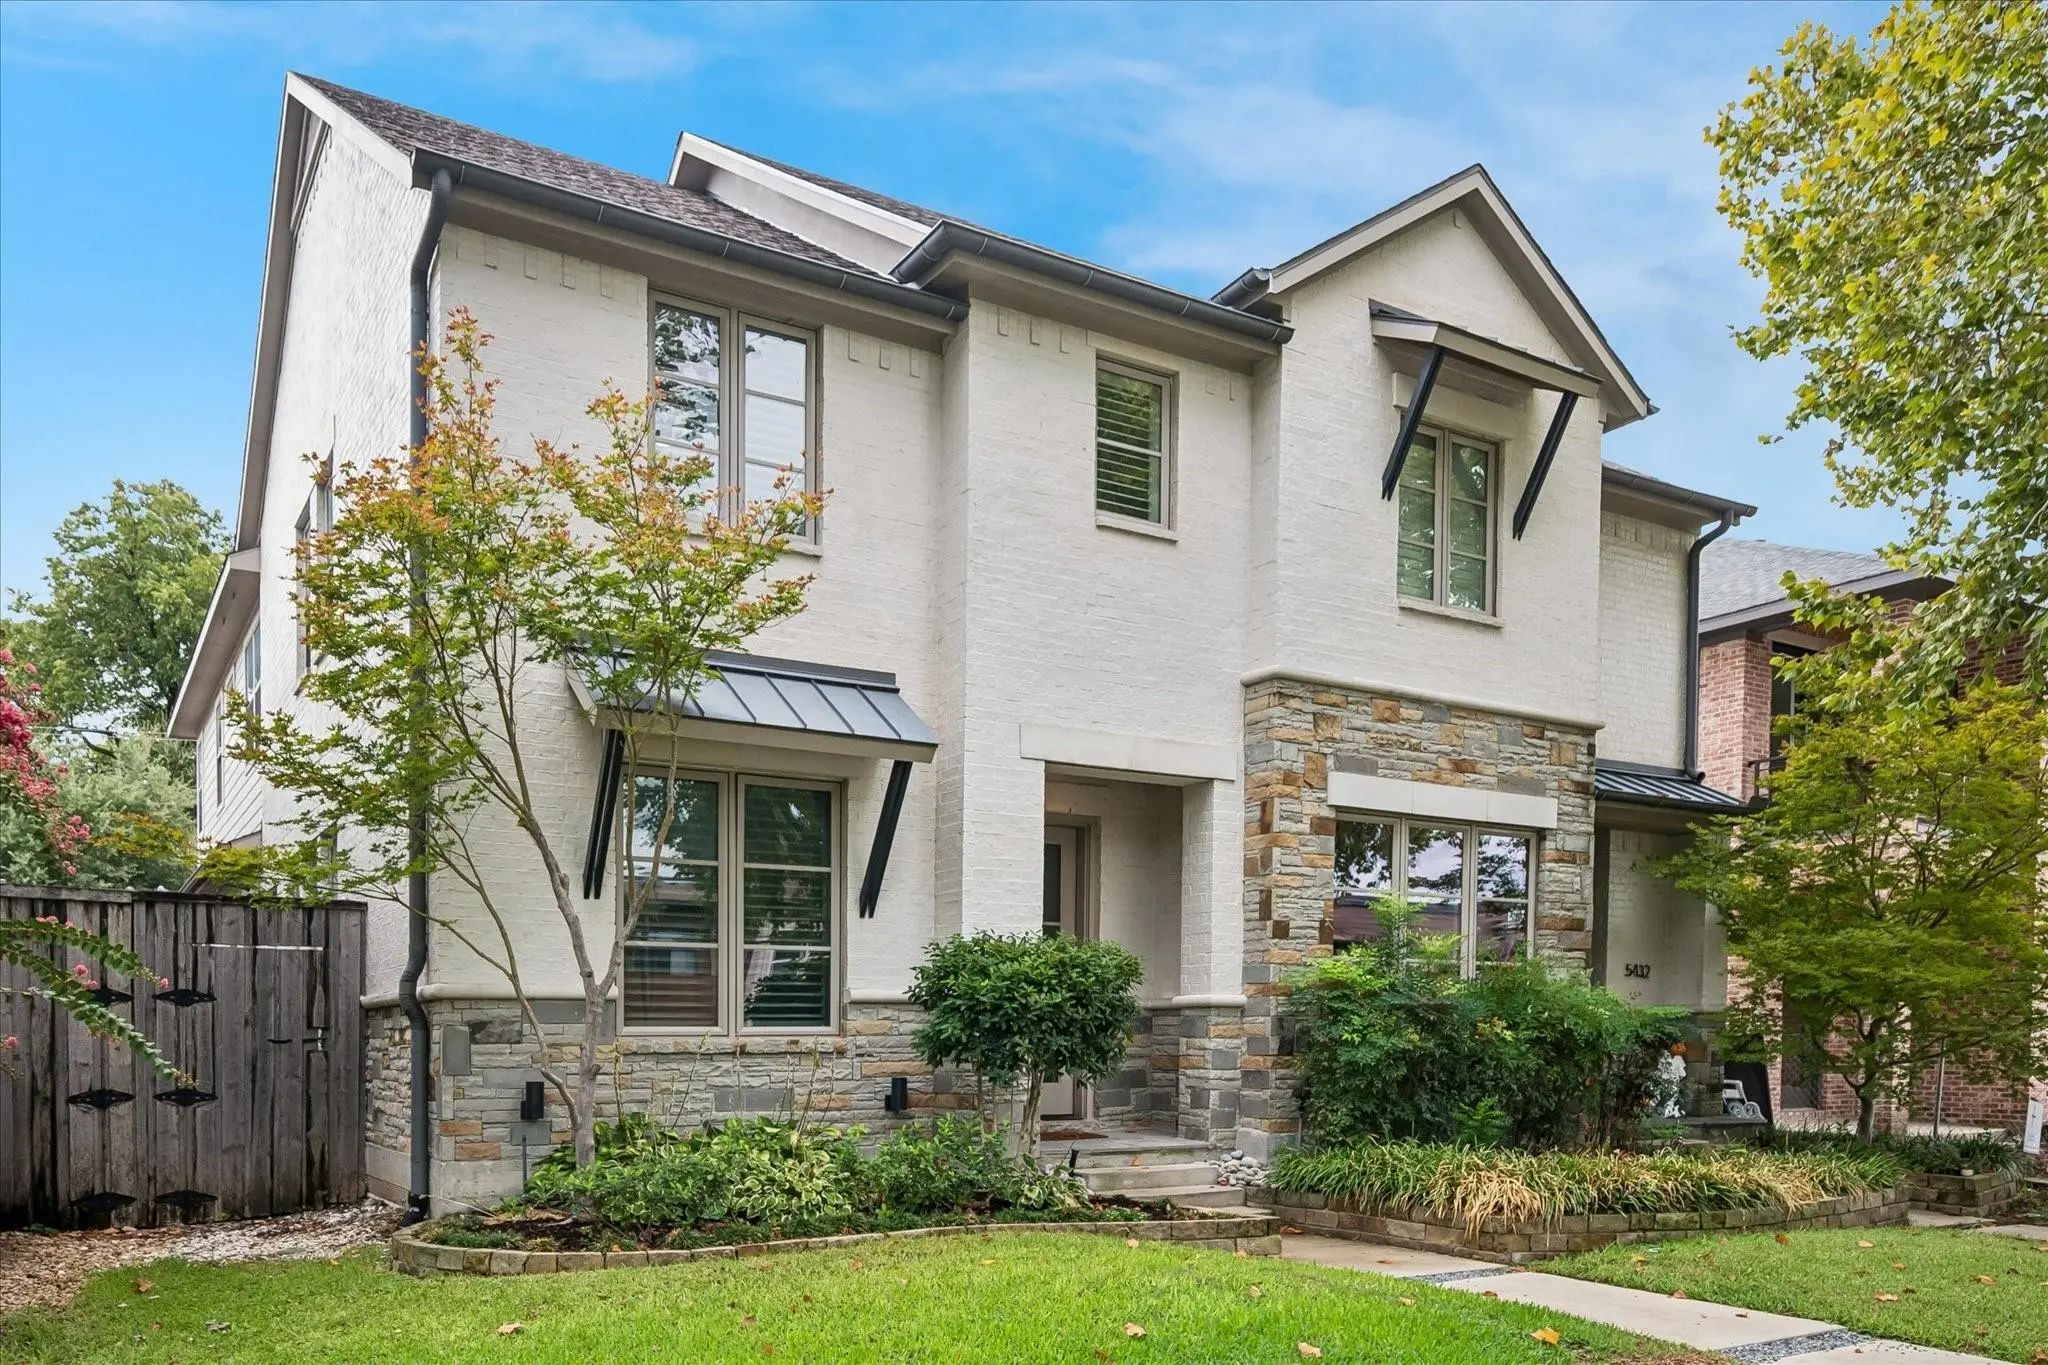

5434 Martel Avenue
Dallas, Texas 75206-5616
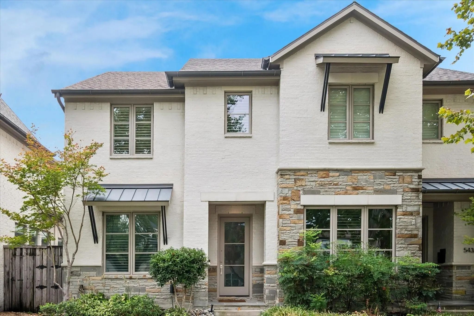
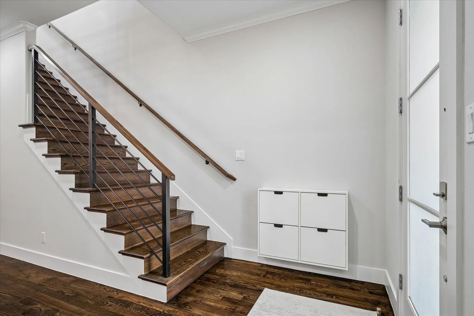
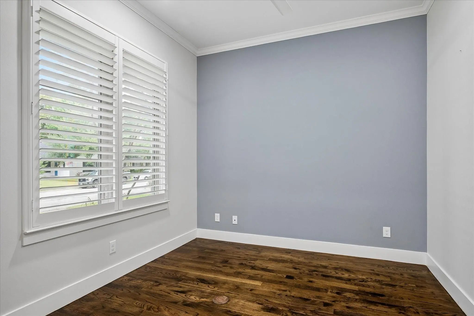
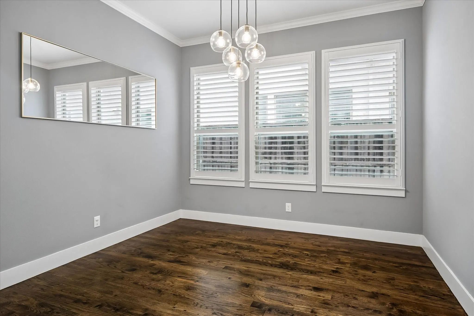
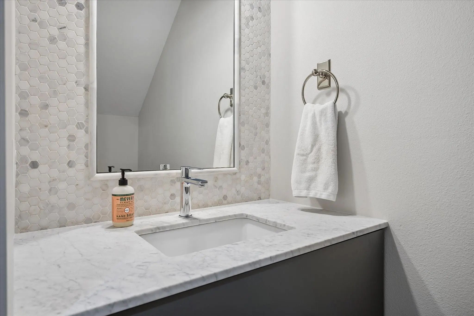
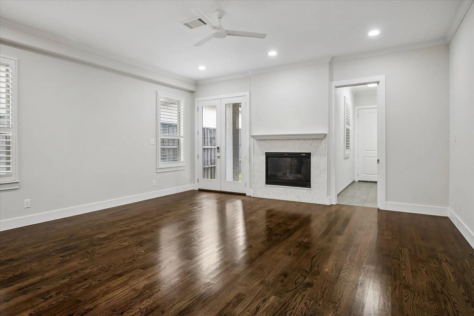
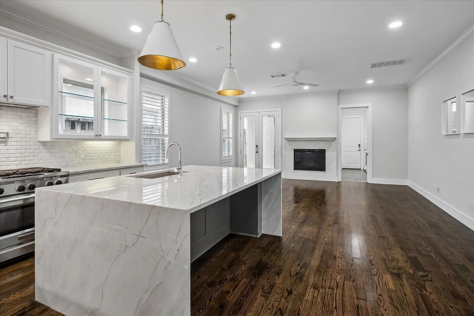
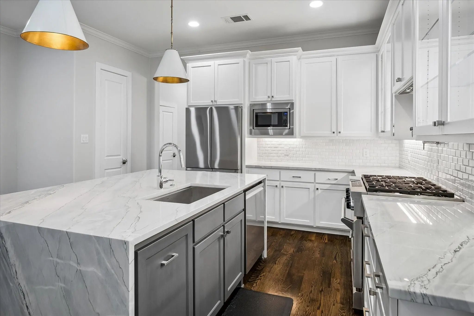
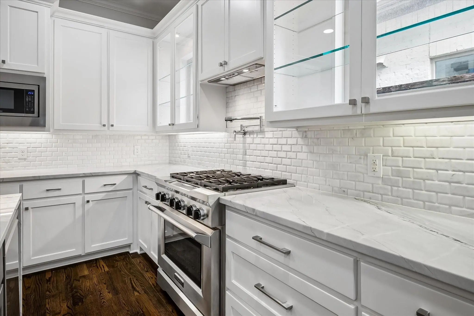
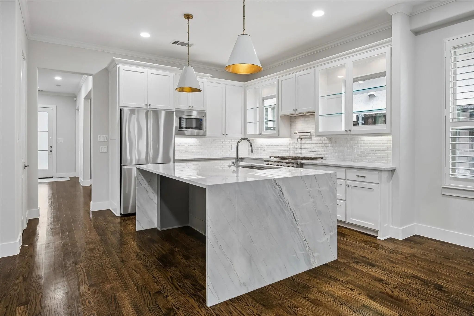
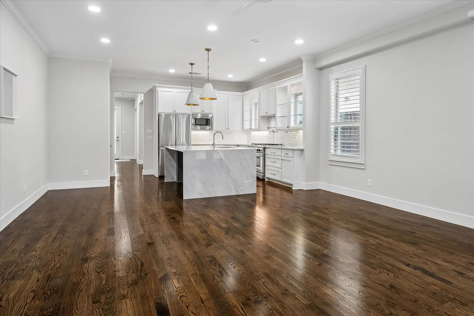
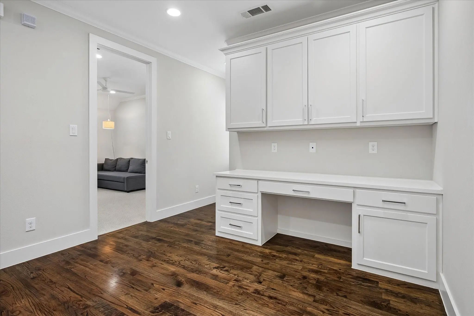
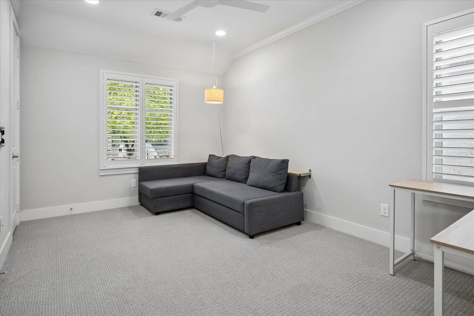
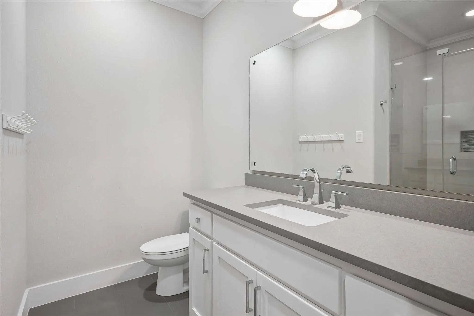
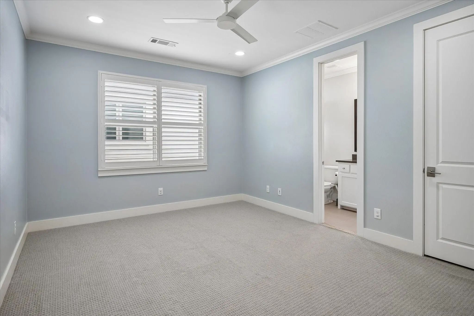
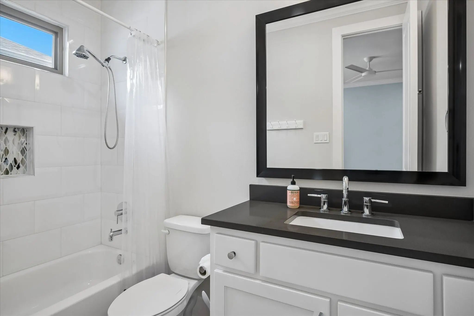
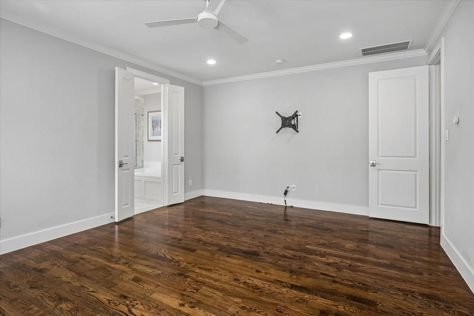
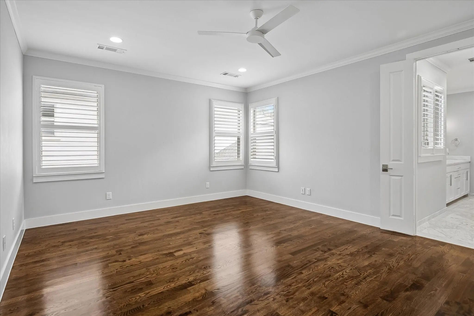
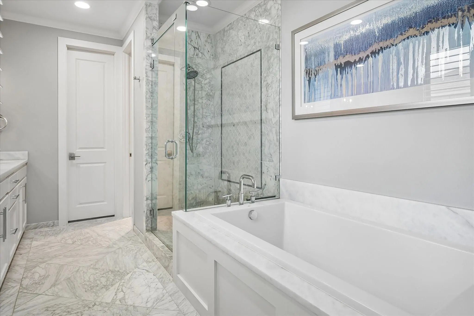
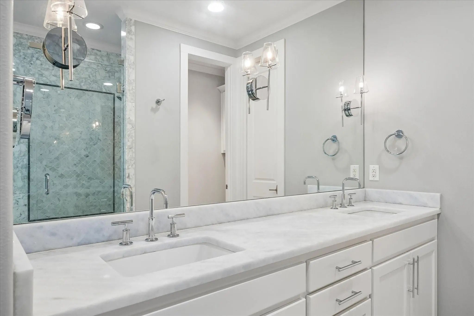
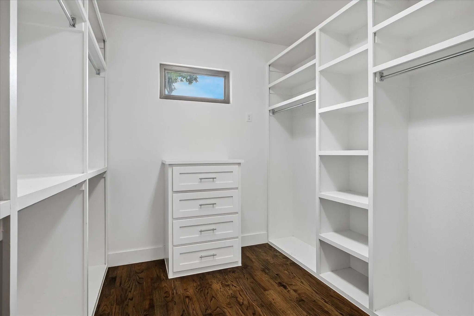
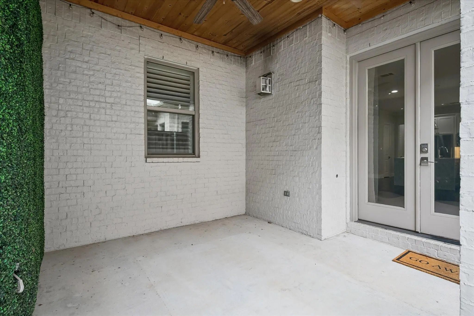
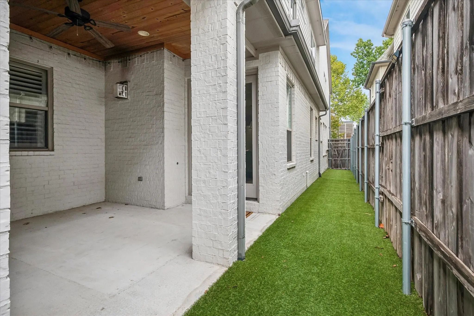
Located just a few steps from Glenco Park, 5434 Martel provides the perfect combination of location and style in the heart of East Dallas. This wonderfully laid out single-family attached home is filled with high-end finishes, tall ceilings, and incredible natural light that pours in from every angle. The first floor features a private office with French doors and a sleek dining area that opens to an jaw droppingly spacious kitchen and living room ideal for both everyday living and entertaining. Step outside to a fantastic covered patio, creating the perfect extension of the living space for hosting or unwinding. A rear-entry two-car garage adds both convenience and privacy. Upstairs you'll find a surprisingly spacious landing with a built-in desk, and all three bedrooms that offer ensuite bathrooms with high-end finishes. The primary suite is amazing, designed with comfort and style in mind. You can't beat this location when it comes to convenience of urban living and the walkability of a quite suburb.
View Virtual TourEssential Information
- Price$6,250
- Cumulative Days on MarketUnlock
- MLS® #21402912
- Bedrooms3
- Bathrooms3.10
- Square Footage2,658
- Acres0.08
- Year Built2014
- Built Desc.Preowned
- TypeResidential Lease
- Sub-TypeSingle Family Residence
- StyleTraditional
- StatusActive
School Information
- School DistrictDallas ISD
- Elementary SchoolMockingbird
- Middle SchoolLong
- High SchoolWoodrow Wilson
Community
- Address5434 Martel Avenue
- SubdivisionMcmillan Heights Add
- CityDallas
- CountyDallas
- StateTexas
- Zip Code75206-5616
- HOANone
- UtilitiesCity Sewer, City Water, Curbs, Sidewalk
Amenities
- # of Garages2
- GaragesAlley Access, Garage, Garage Faces Rear, Garage Single Door, On Street
Interior
- Interior FeaturesDecorative Lighting, Flat Screen Wiring, Kitchen Island, Open Floorplan, Pantry, Walk-In Closet(s)
- FloorsCarpet, Wood
- FireplaceYes
- # of Fireplaces1
- FireplacesGas Logs, Living Room, Metal
Exterior
- Exterior FeaturesCovered Patio/Porch
- FenceWood
Construction Details / Floorplan
- Living Areas2
- Dining Rooms2
- Full Baths3
- Half Baths1
- RoofComposition
- FoundationSlab
- ConstructionBrick
Energy Efficiency / Green Features / Heating & Cooling
- HeatingCentral, Natural Gas
Private Listing Information (Registration Required)
Listing Details
- AgentPhillip Tilger
- OfficeDave Perry Miller Real Estate
Users may not reproduce or redistribute the data found on this site. The data is for viewing purposes only. Data is deemed reliable, but is not guaranteed accurate by the MLS or NTREIS.
Listing information last updated on October 18th, 2026 at 8:00am CDT.