
- 3 Beds
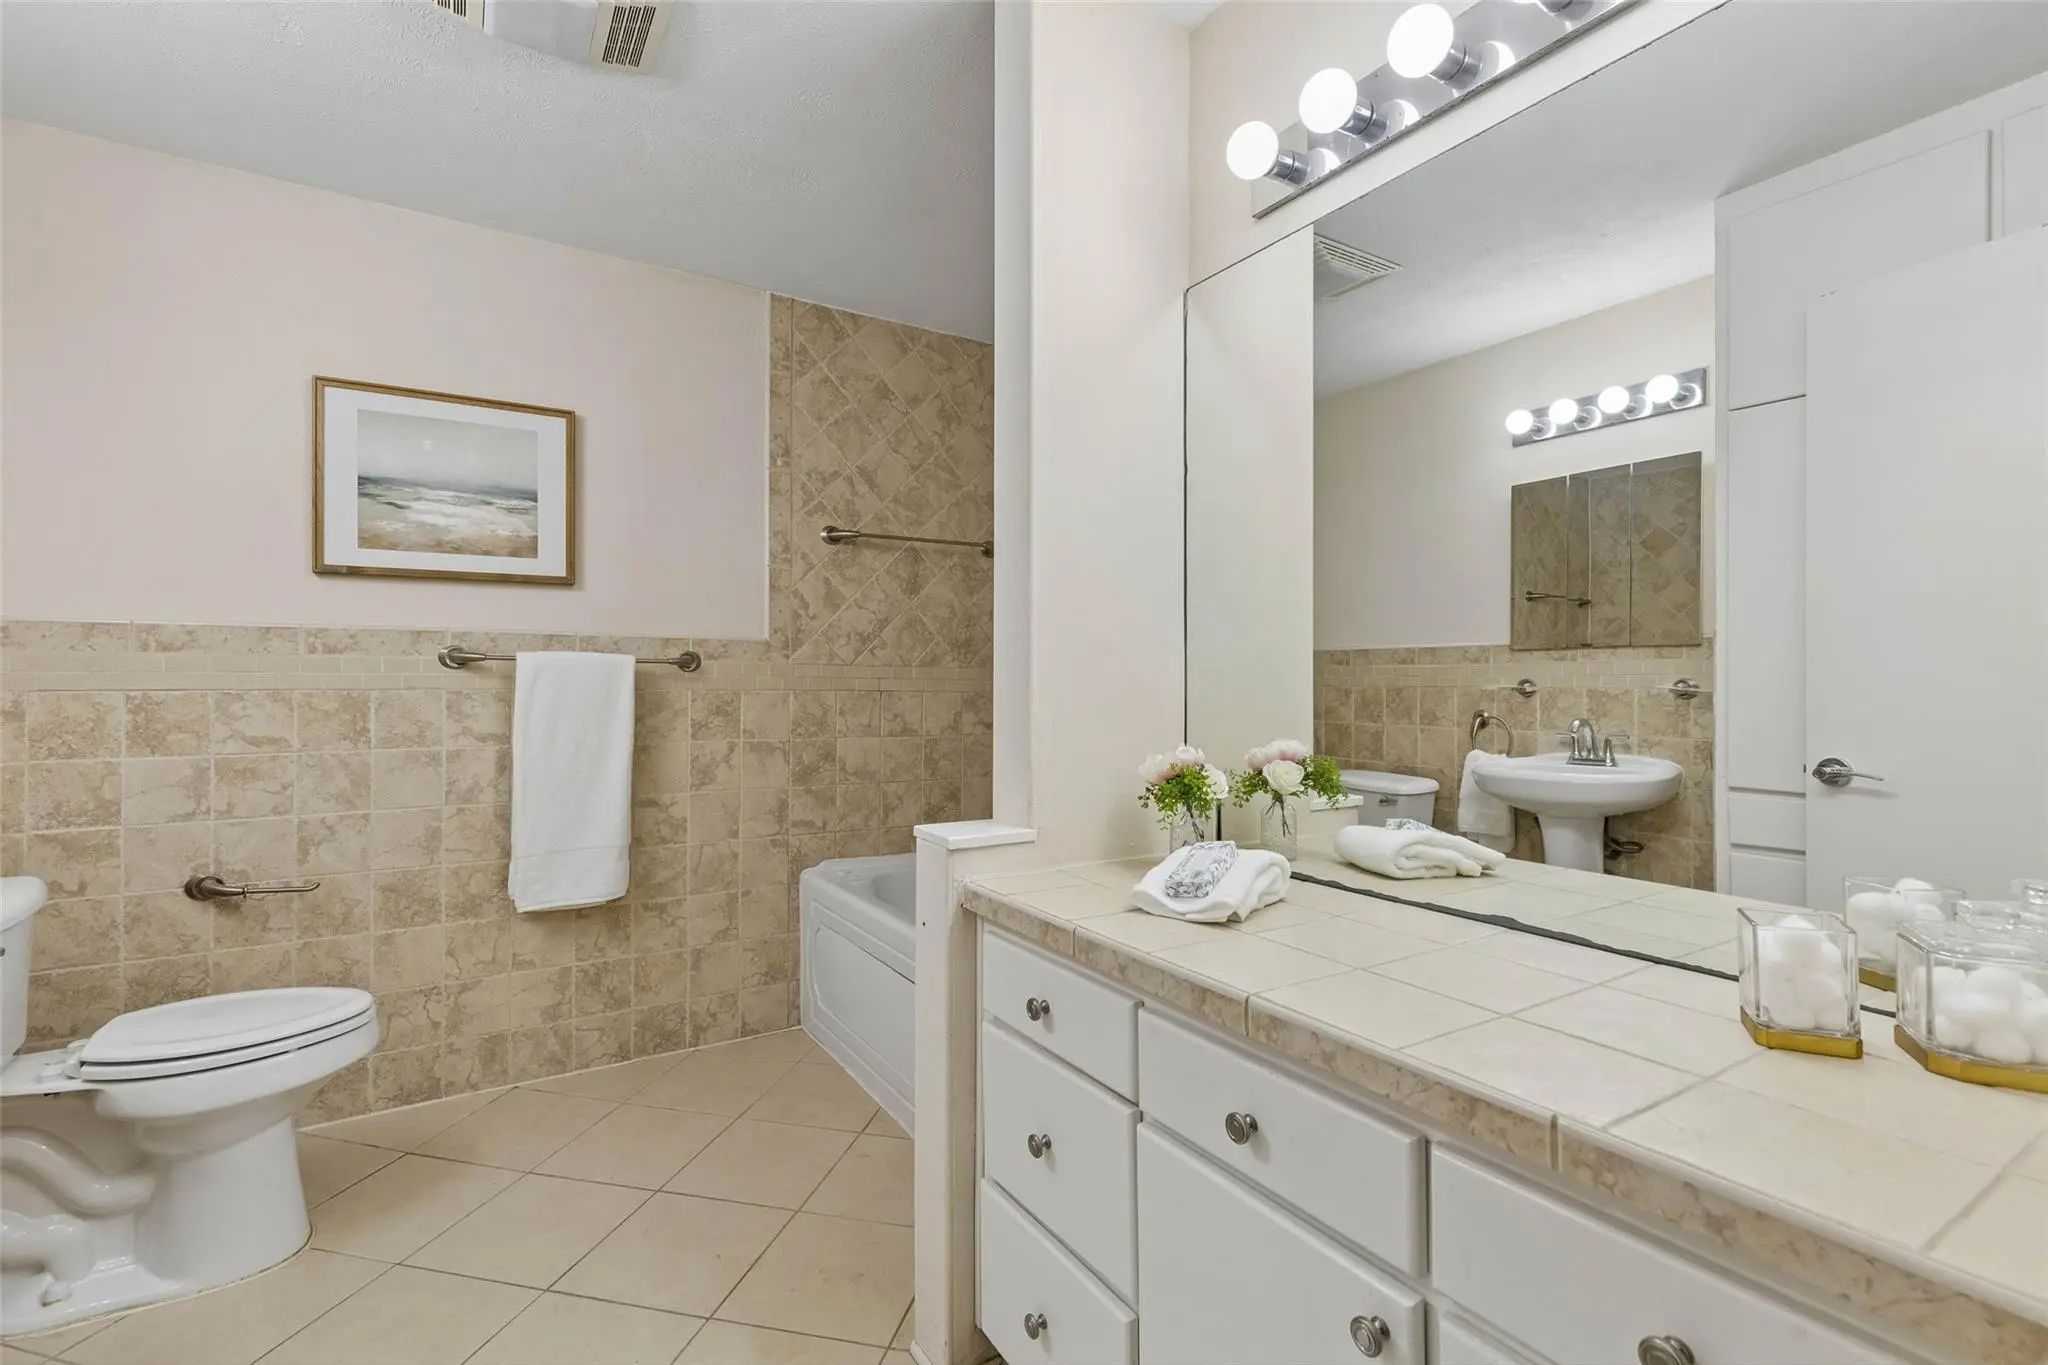
- 2 Baths
- 2,568 Sqft
- 2 Garages
- .35 Acres
- 1954 Year Built
- Study
- Game Room
- Media
- Pool

7431 Midbury Drive
Dallas, Texas 75230-3205
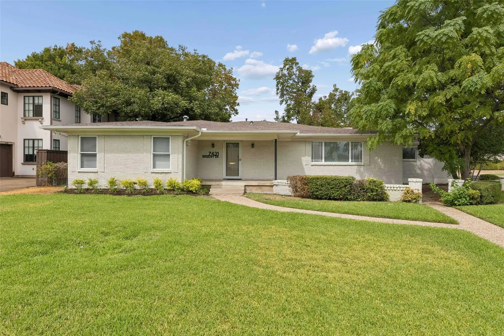
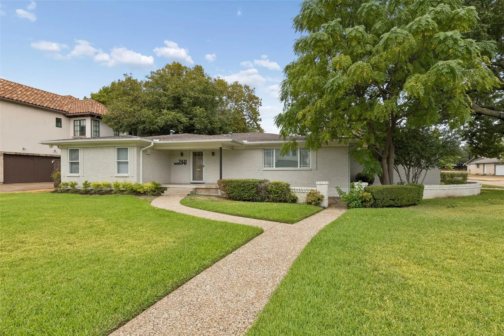
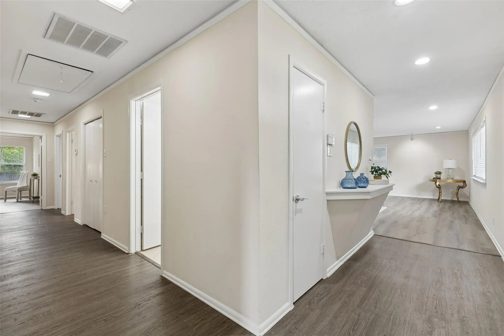
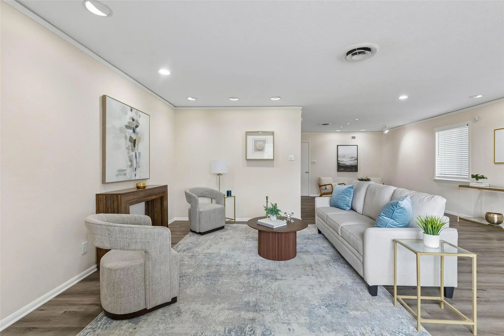
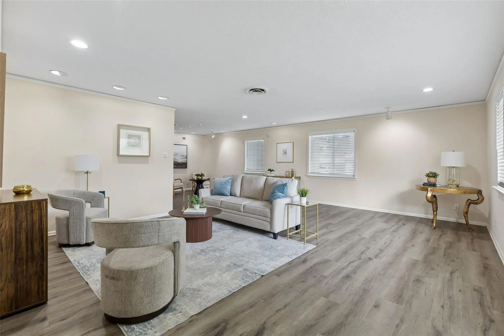
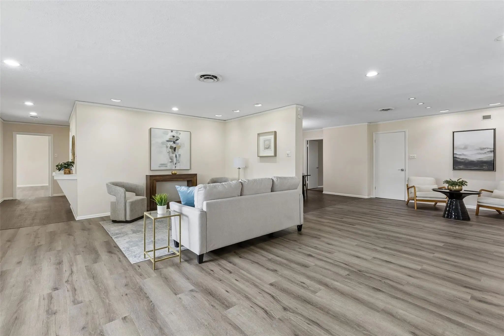
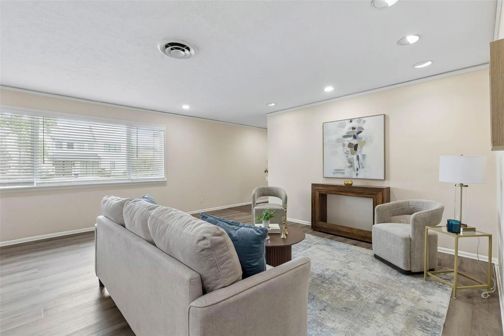
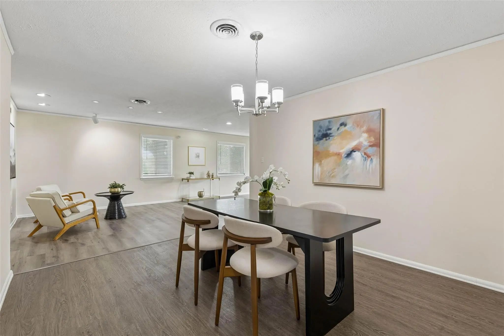
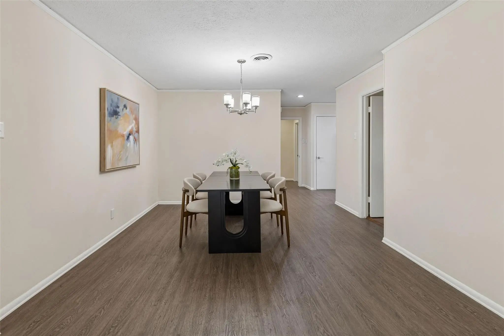
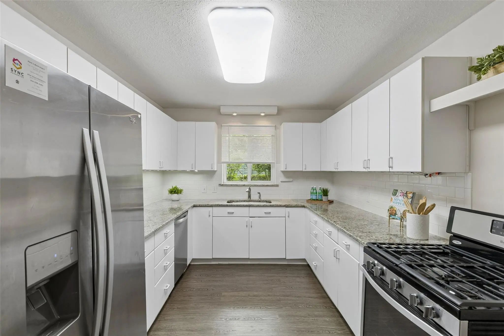
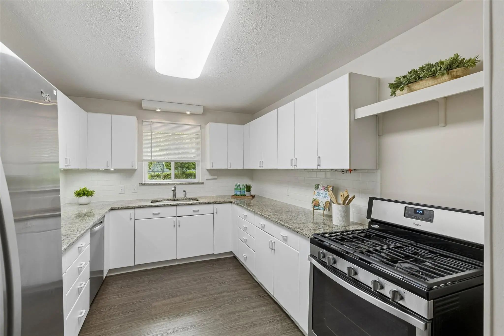
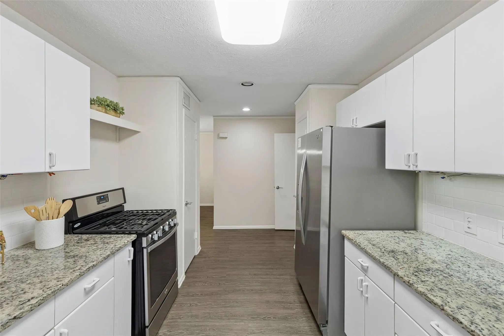
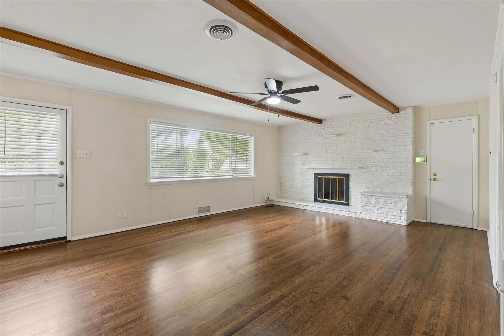
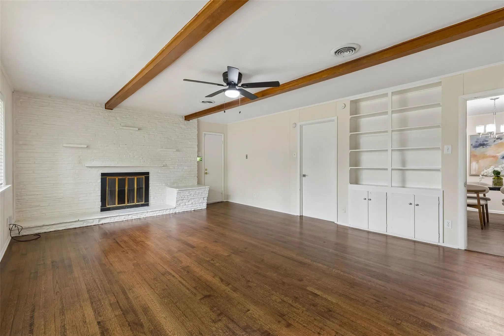
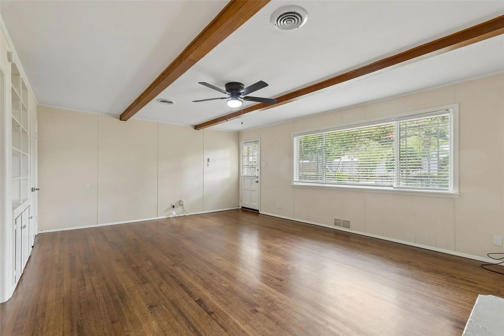
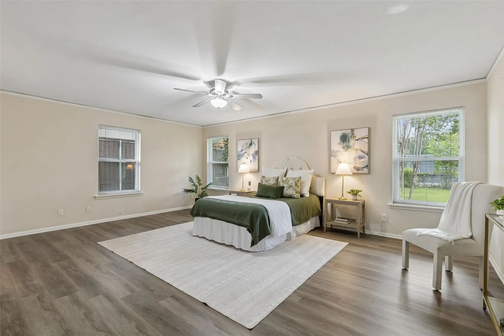
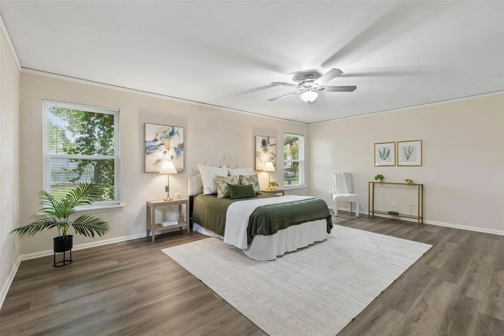
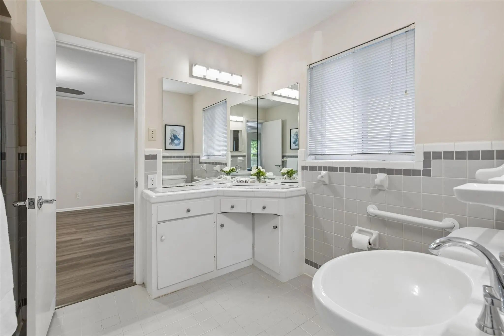
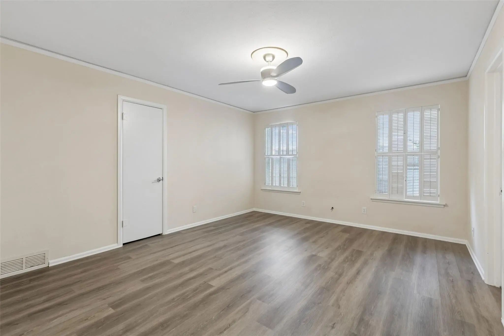
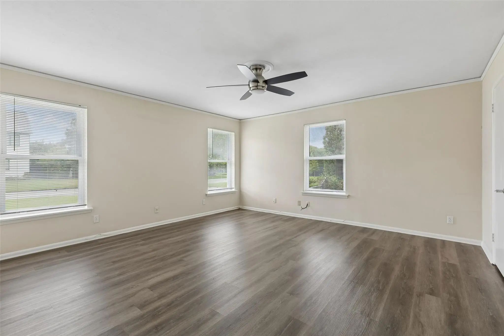
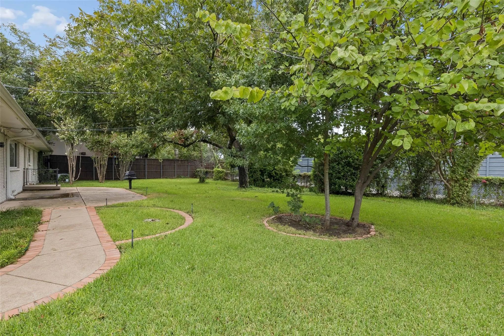
Mid-century modern home on a corner lot in the heart of Dallas, near Jan Mar Estates. The kitchen features granite countertops, a tiled backsplash, and stainless steel appliances. Wood floors and luxury vinyl plank run throughout most of the home. The living spaces are spacious, open, and filled with natural light. The fenced backyard is a true retreat, offering a beautiful patio ideal for entertaining. A lovely home in a sensational neighborhood.
View Virtual TourEssential Information
- Price$3,800
- Reduced By$200
- Cumulative Days on MarketUnlock
- MLS® #21402931
- Bedrooms3
- Bathrooms2.00
- Square Footage2,568
- Acres0.35
- Year Built1954
- Built Desc.Preowned
- TypeResidential Lease
- Sub-TypeSingle Family Residence
- StyleMid-Century Modern
- StatusActive
Price and Status Change History for 7431 Midbury Drive
Price and Status Change History Require Client Level AccessQuick Valuation Analysis from 2 Active and 6 Sold Listings
Pricing Trends from 2 Active Listings in Highland Estates
| This Home's Price | $3,800 | This Home's Price Per SqFt | $ |
| Average Price | $11,900 | Average Price Per SqFt | $ |
| Highest Price | $20,000 | Highest Price Per SqFt | $ |
| Lowest Price | $3,800 | Lowest Price Per SqFt | $ |
Pricing Trends from 6 Sold Listings in Highland Estates
| This Home's Price | $3,800 | This Home's Price Per SqFt | $ |
| Average Price | $4,191 | Average Price Per SqFt | $ |
| Highest Price | $9,500 | Highest Price Per SqFt | $ |
| Lowest Price | $2,200 | Lowest Price Per SqFt | $ |
School Information
- School DistrictDallas ISD
- Elementary SchoolKramer
- Middle SchoolFranklin
- High SchoolHillcrest
Community
- Address7431 Midbury Drive
- SubdivisionHighland Estates
- CityDallas
- CountyDallas
- StateTexas
- Zip Code75230-3205
- HOANone
- UtilitiesCity Sewer, City Water
Amenities
- # of Garages2
- GaragesGarage, Garage Door Opener, Garage Faces Side, Garage Single Door
Interior
- Interior FeaturesEat-in Kitchen, Granite Counters, High Speed Internet Available, Open Floorplan, Pantry, Walk-In Closet(s)
- FloorsLaminate, Wood
- FireplaceYes
- # of Fireplaces1
- FireplacesGas Starter
- Stories1
Exterior
- FenceFenced
Construction Details / Floorplan
- Stories1
- Living Areas2
- Dining Rooms2
- Full Baths2
- RoofComposition
- FoundationPillar/Post/Pier
- ConstructionBrick
Energy Efficiency / Green Features / Heating & Cooling
- HeatingCentral, Natural Gas
Private Listing Information (Registration Required)
Listing Details
- AgentKari Bernstein
- OfficeSync Real Estate
Users may not reproduce or redistribute the data found on this site. The data is for viewing purposes only. Data is deemed reliable, but is not guaranteed accurate by the MLS or NTREIS.
Listing information last updated on October 19th, 2026 at 9:18am CDT.