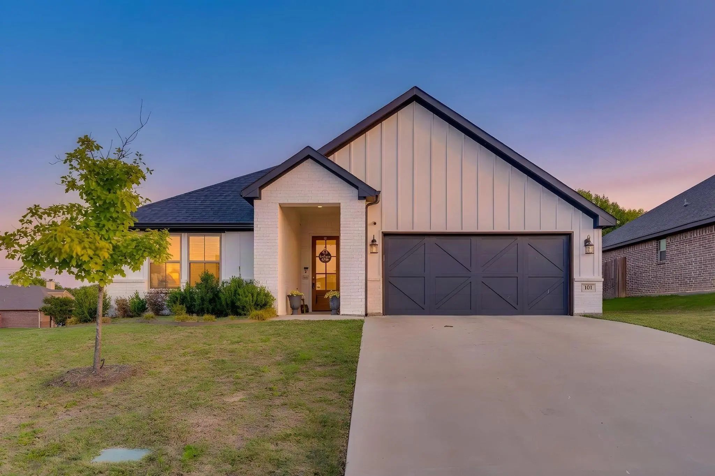
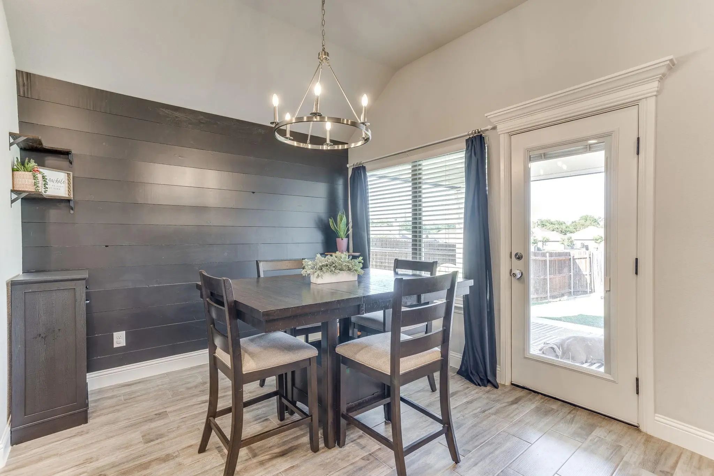
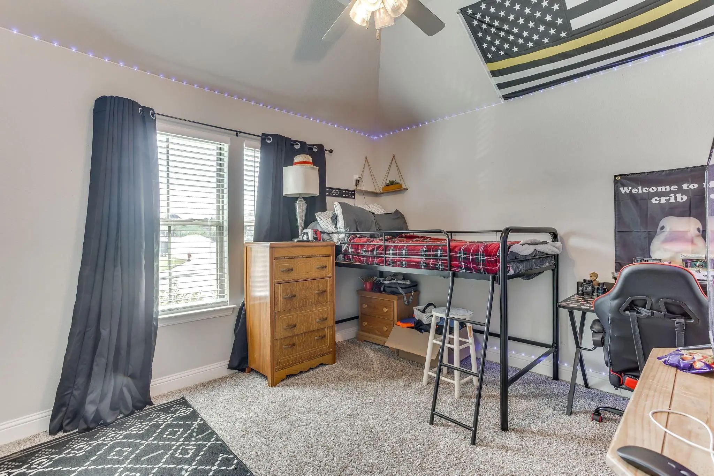
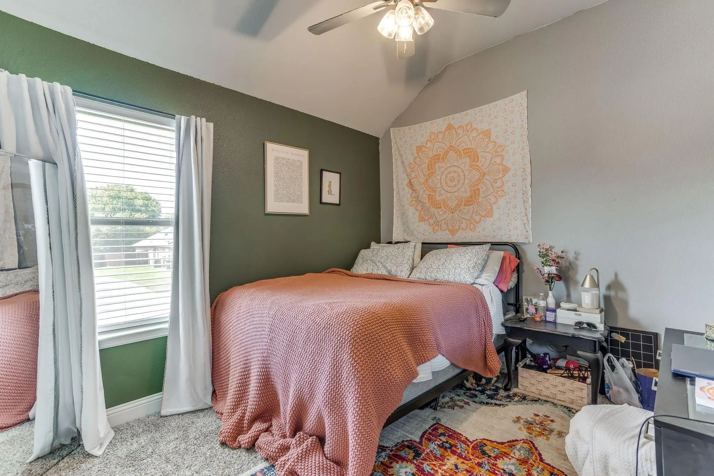
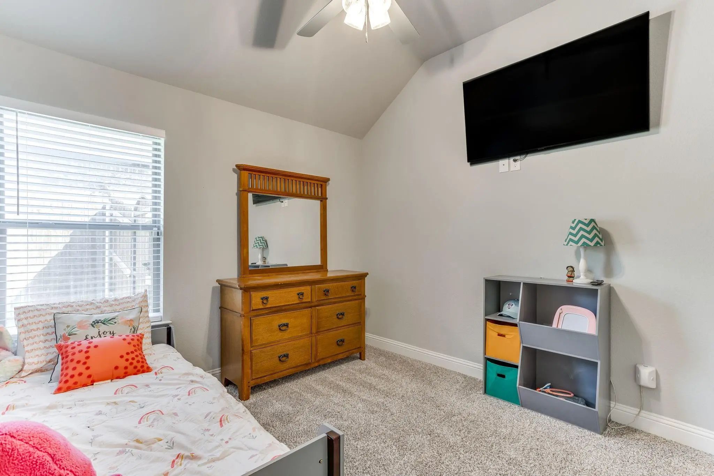
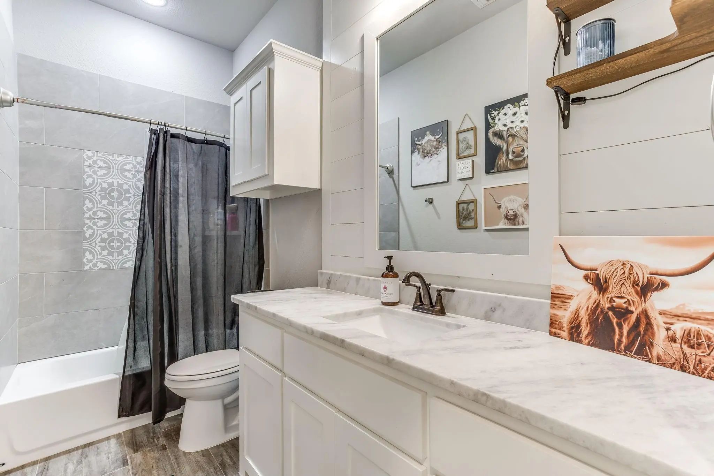
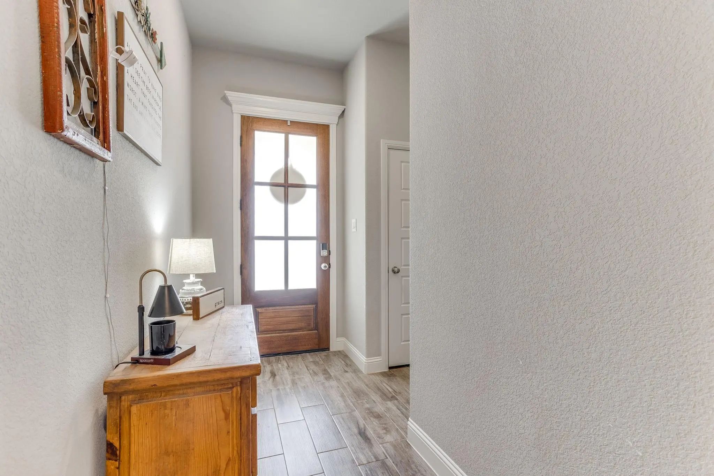
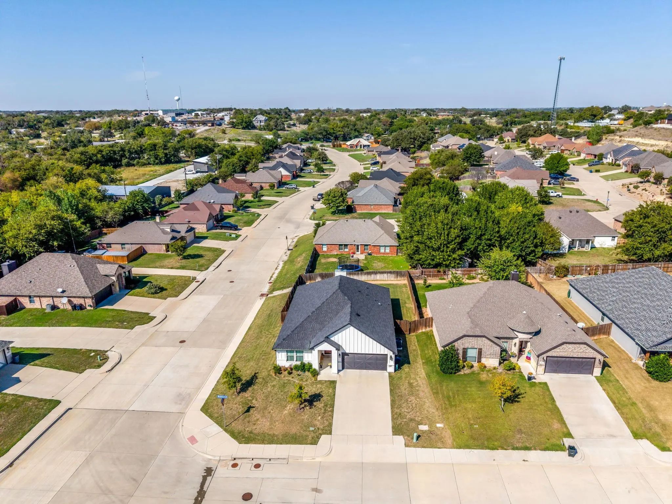
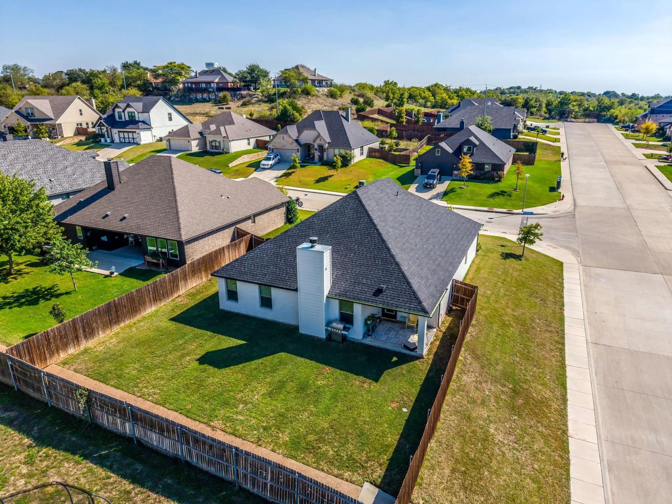
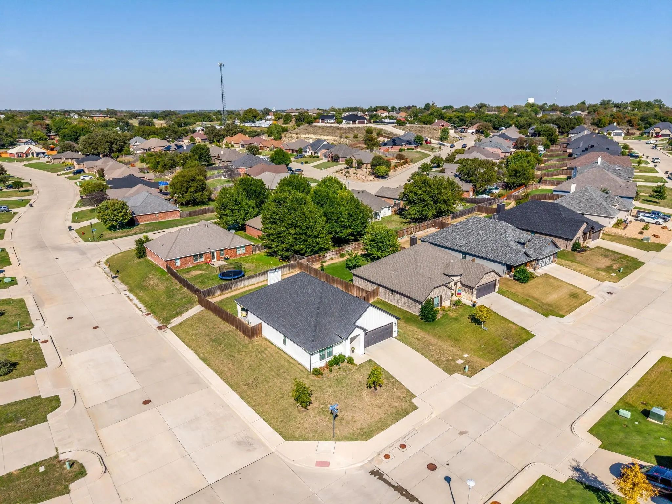
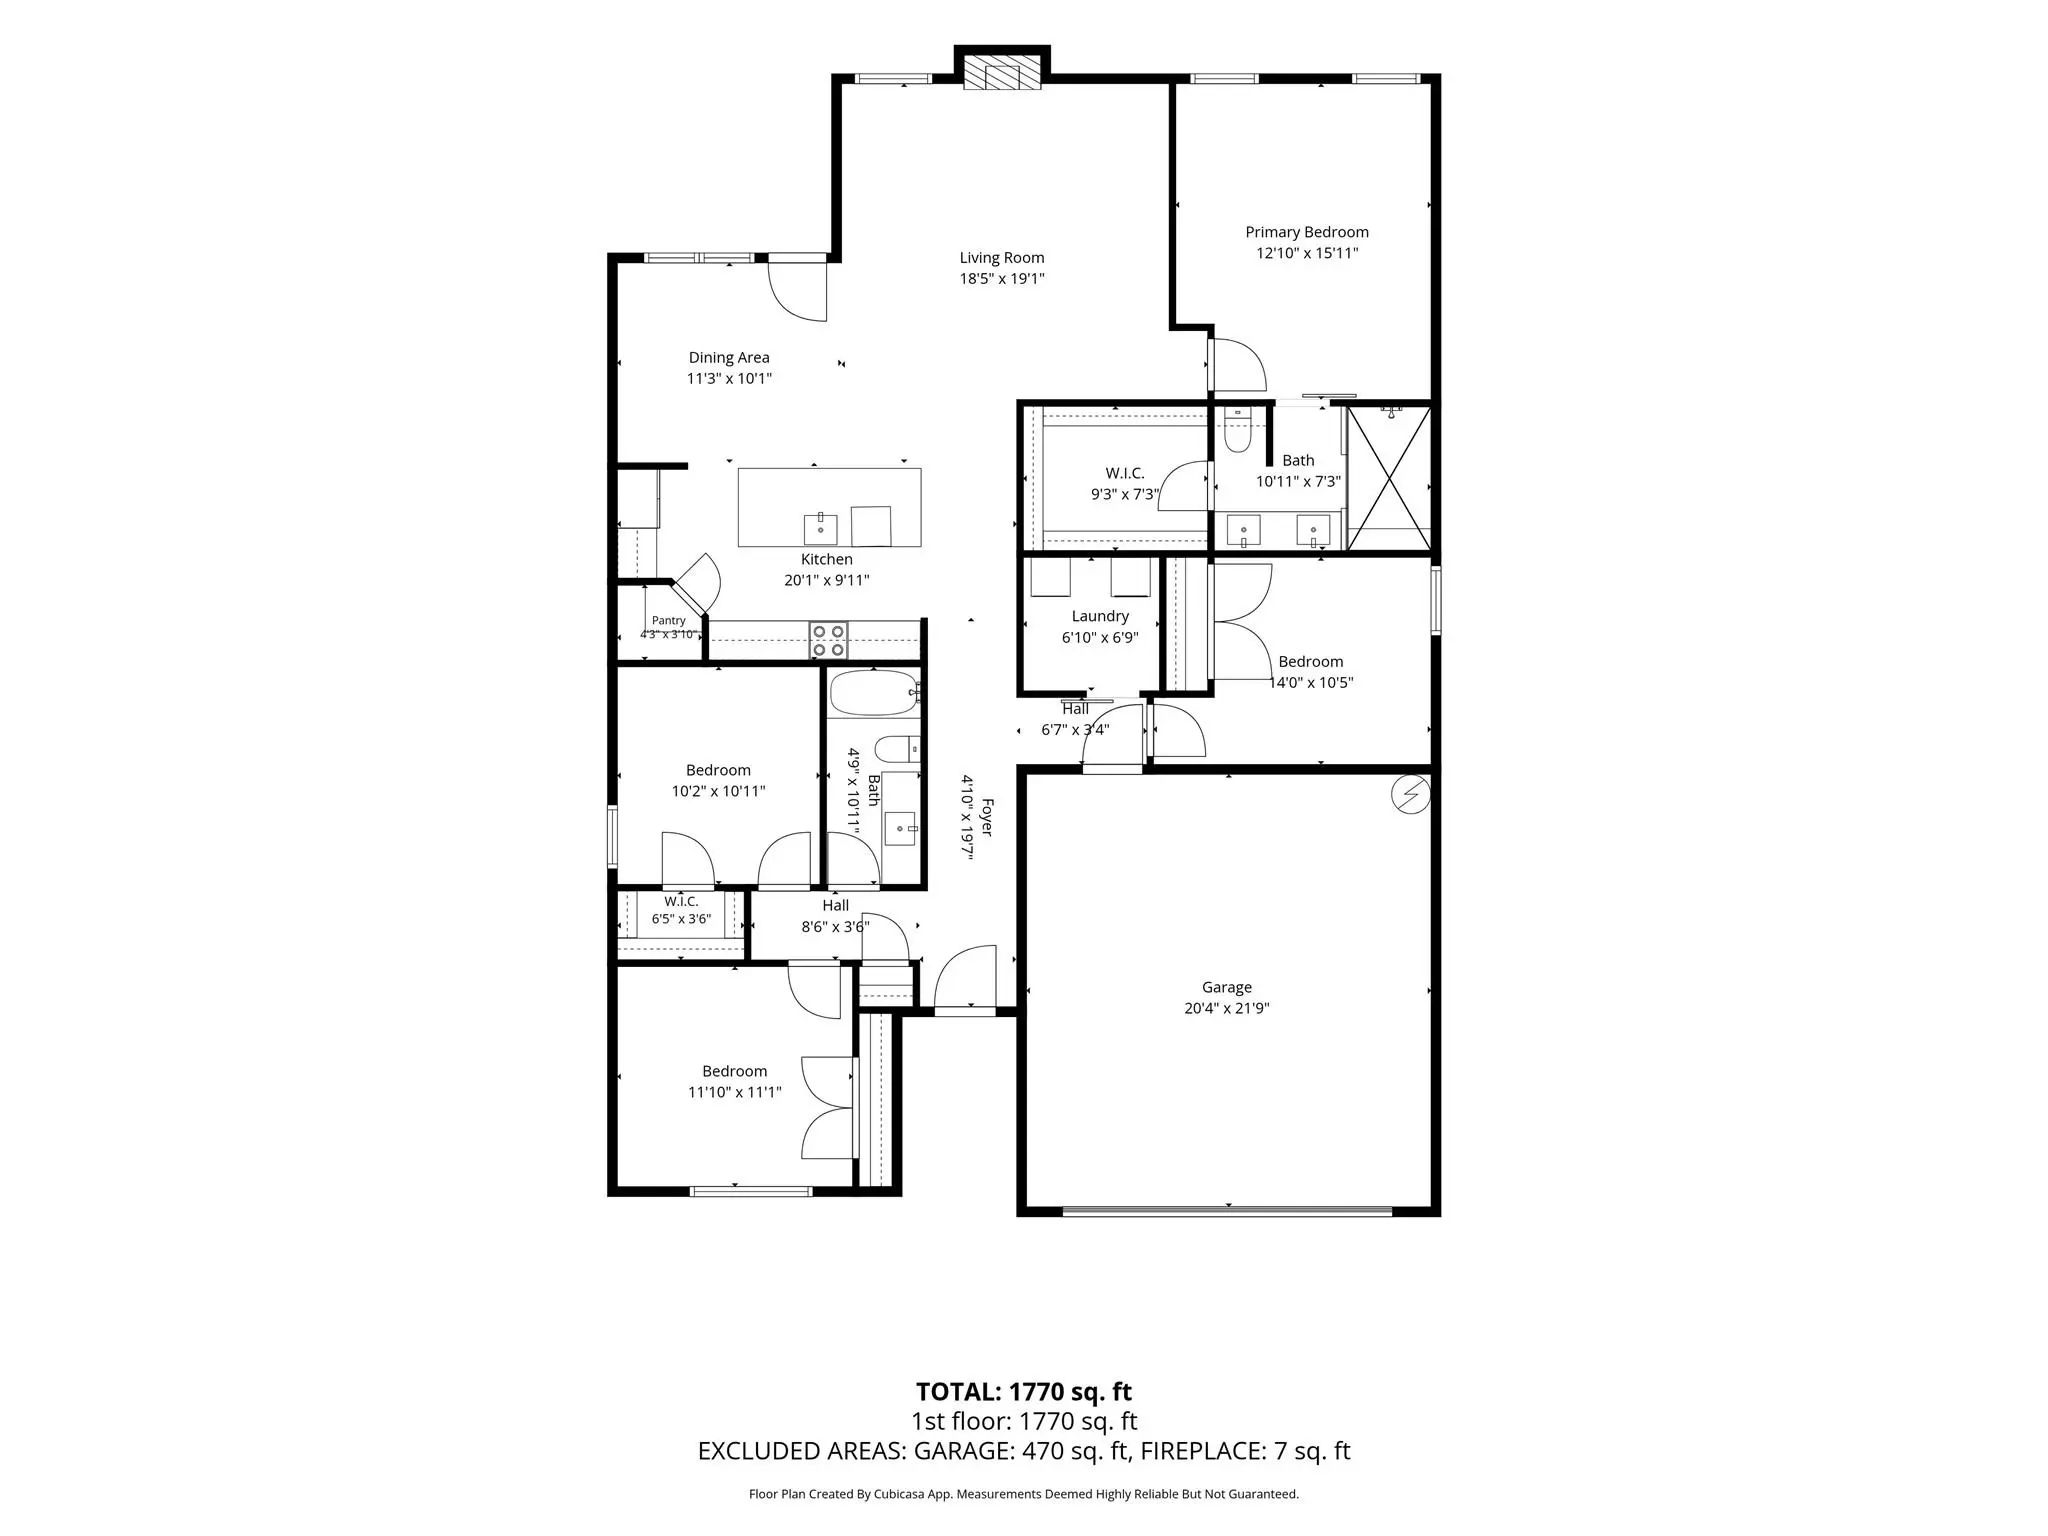
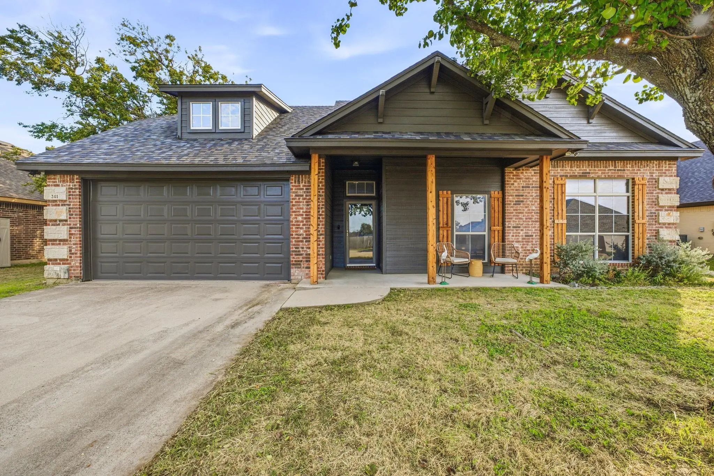
Welcome to 101 Buckeye Dr. Beautiful finishes, a functional floor plan, and storage galore! This inviting 4 bedroom, 2 bathroom home is nestled on a desirable corner lot in the Pleasant Valley subdivision and offers a wonderful blend of comfort, character, and everyday functionality.
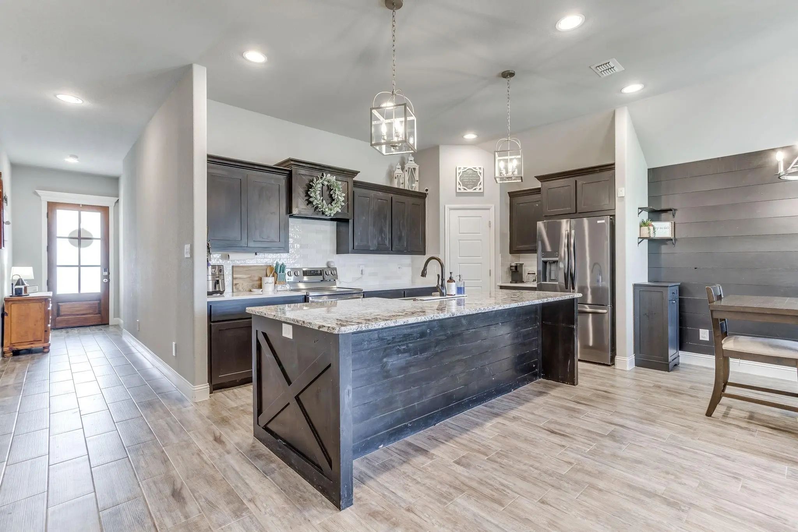
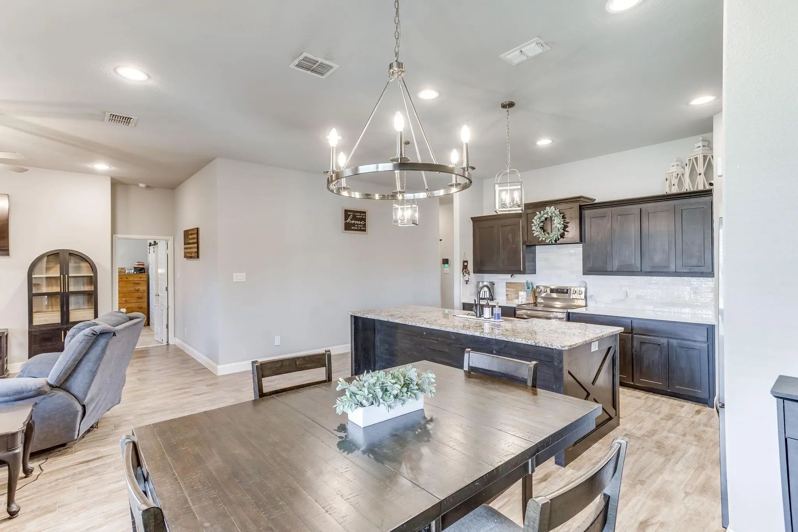
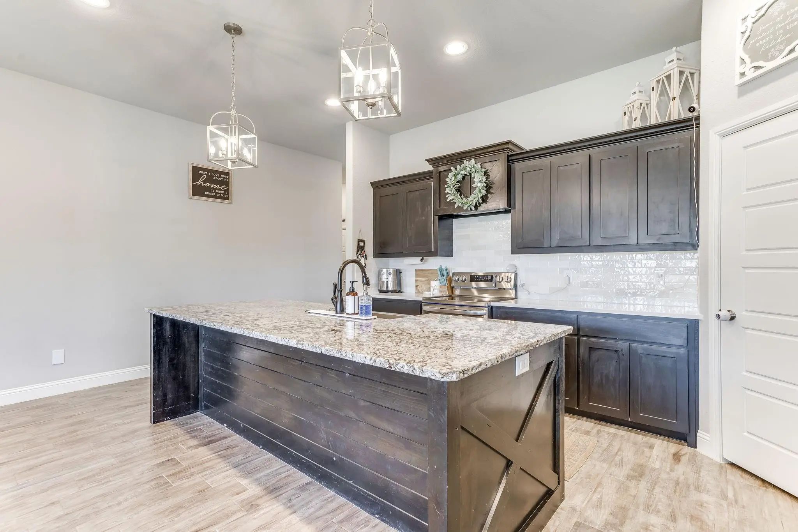
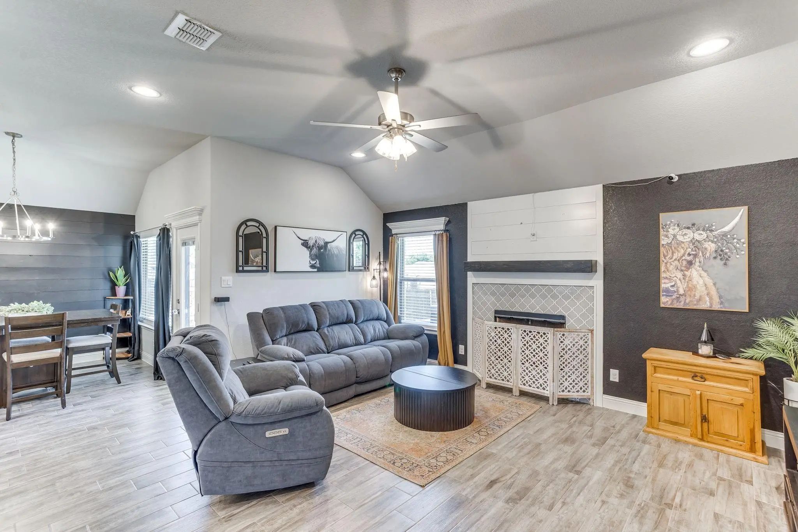
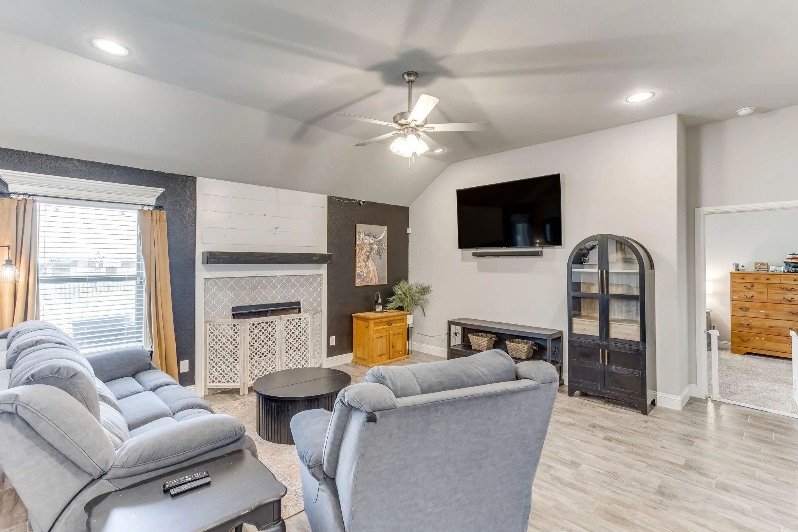
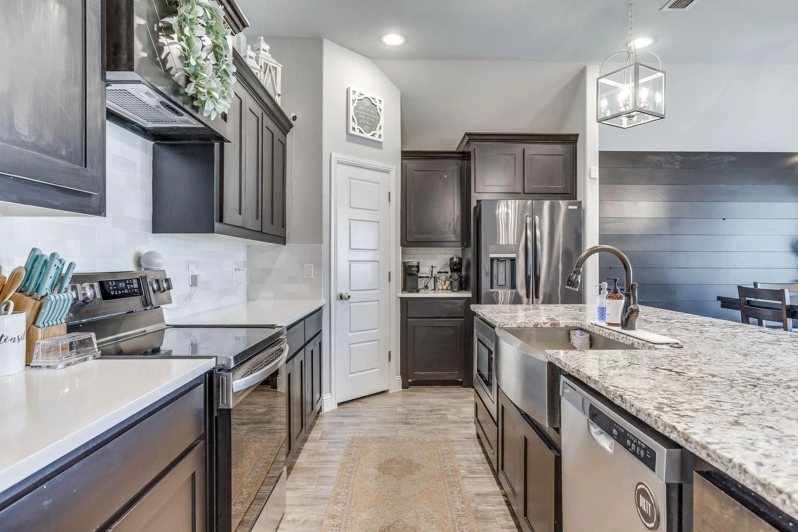
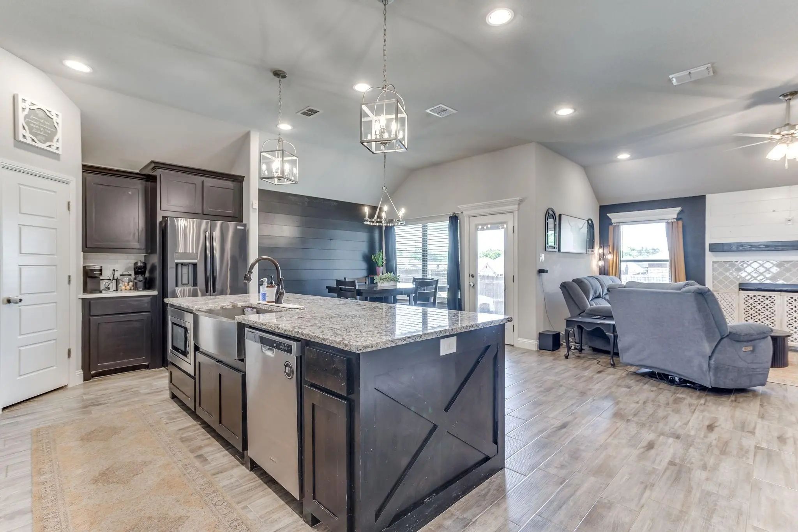
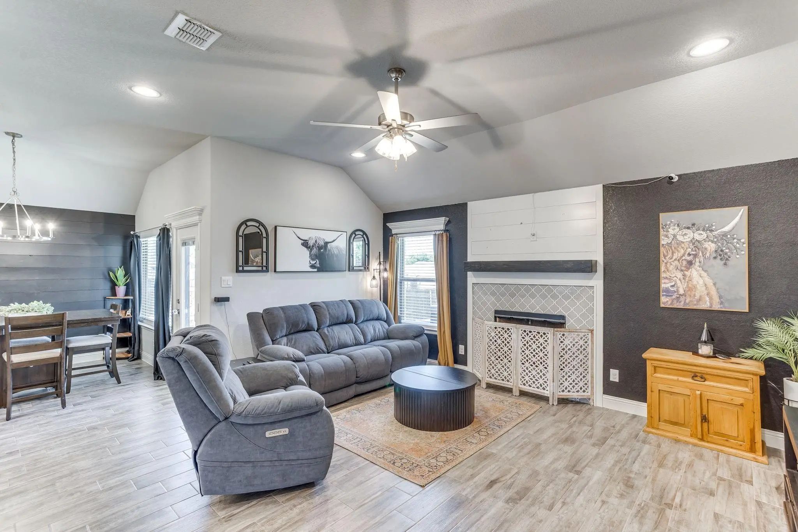
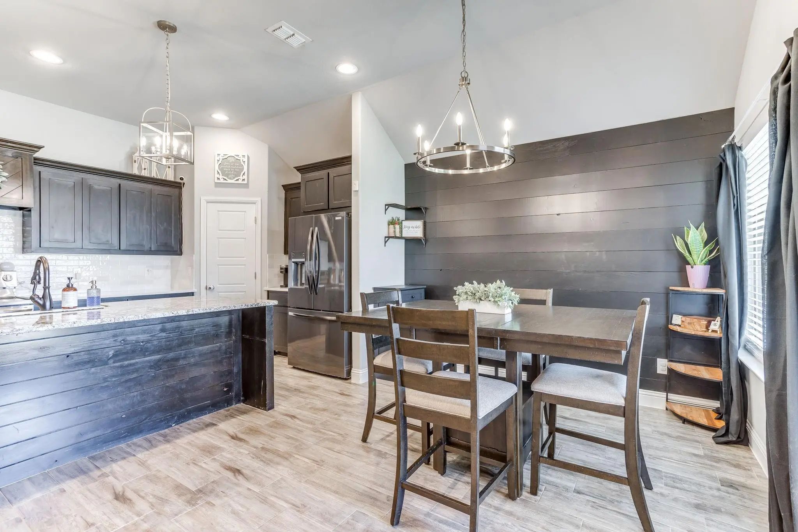
Step inside and discover a thoughtfully designed split bedroom floor plan that provides both privacy and convenience. The welcoming living area features a cozy fireplace, creating a warm and inviting atmosphere for relaxing evenings at home or gathering with family and friends. The kitchen is a standout with gorgeous countertops and a beautiful backsplash that adds just the right touch of style and personality. Whether you're preparing everyday meals or entertaining guests, this space is sure to become a favorite gathering spot.
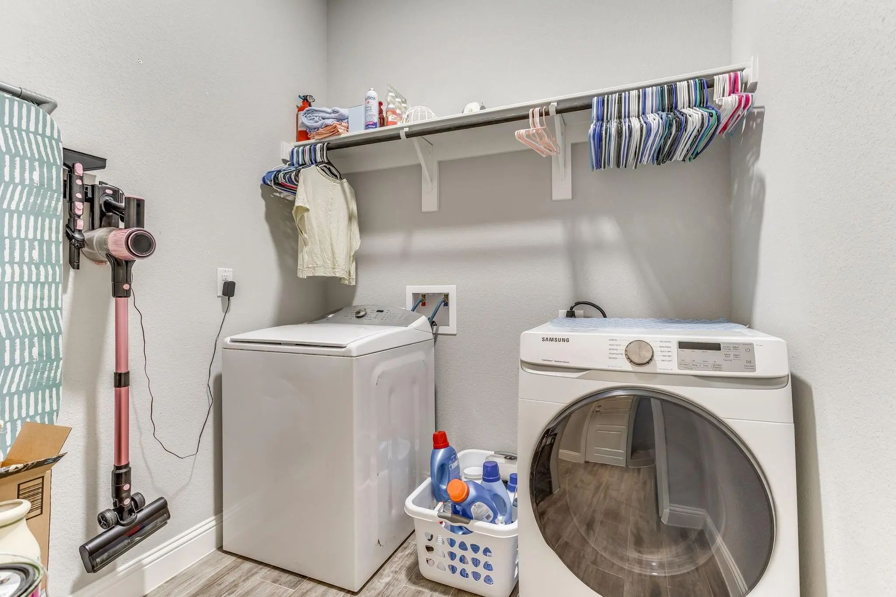
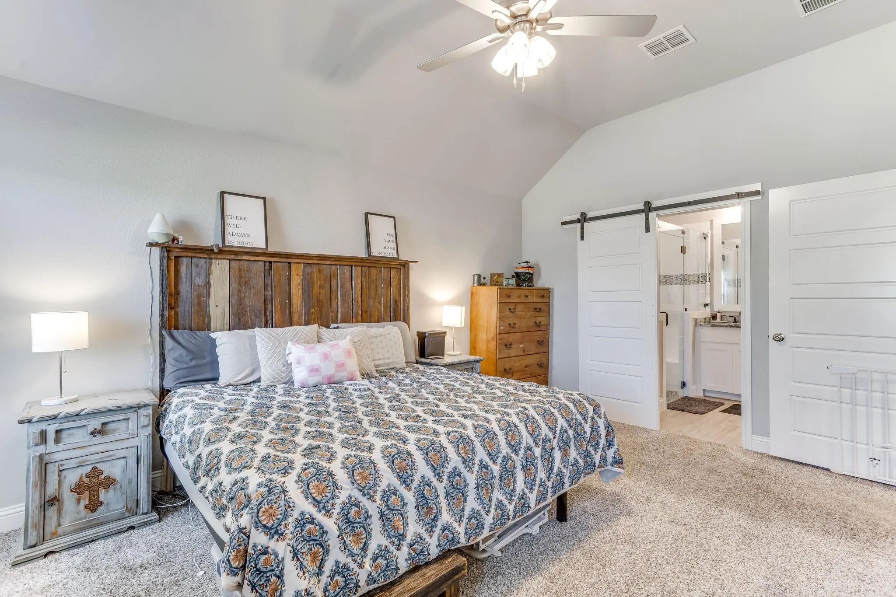
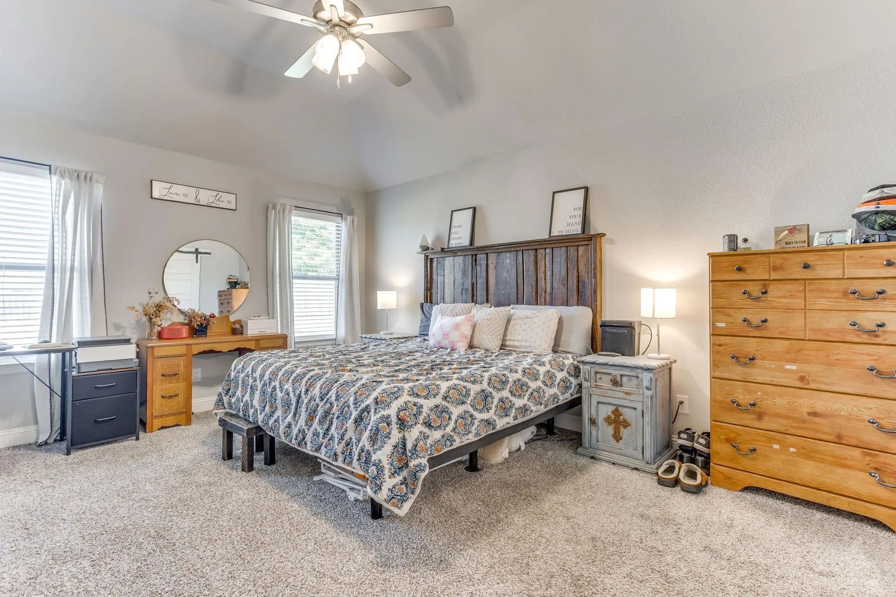
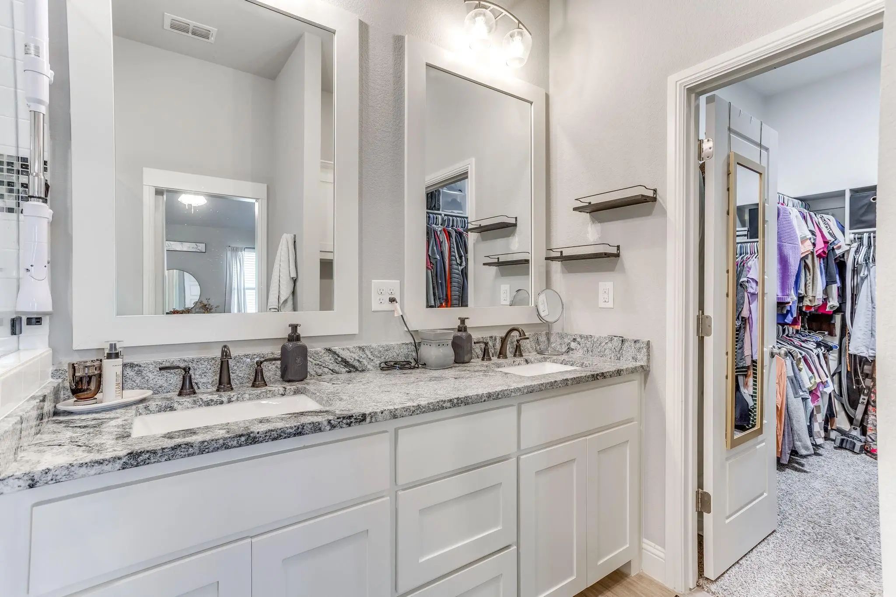
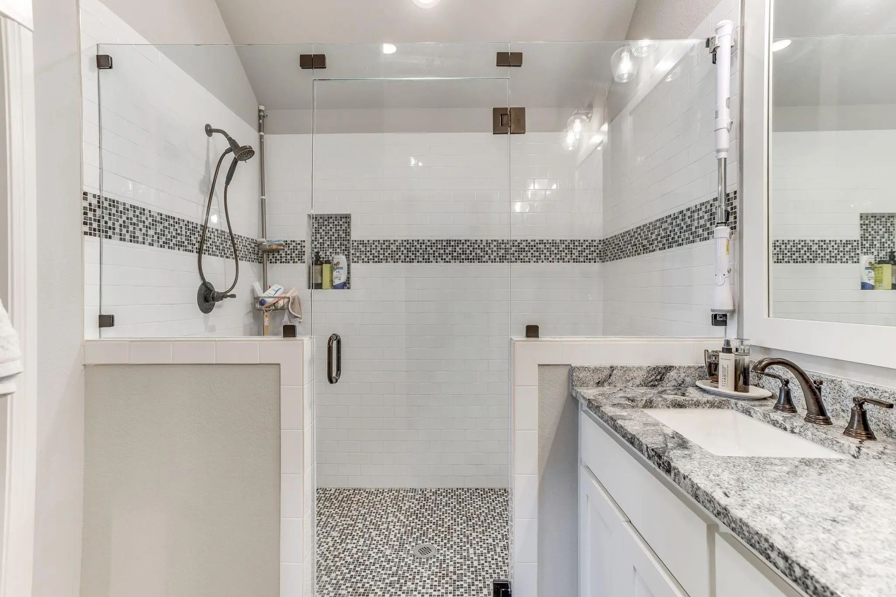
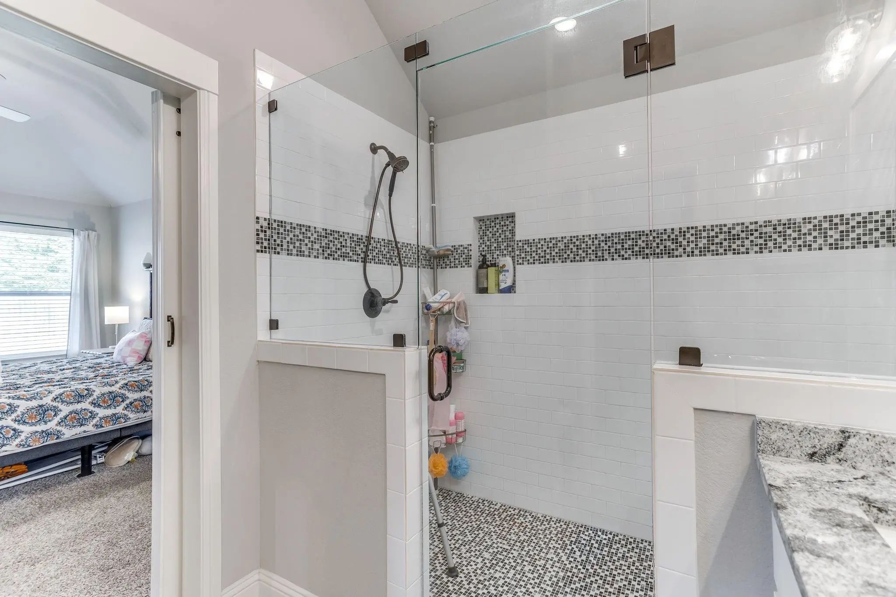
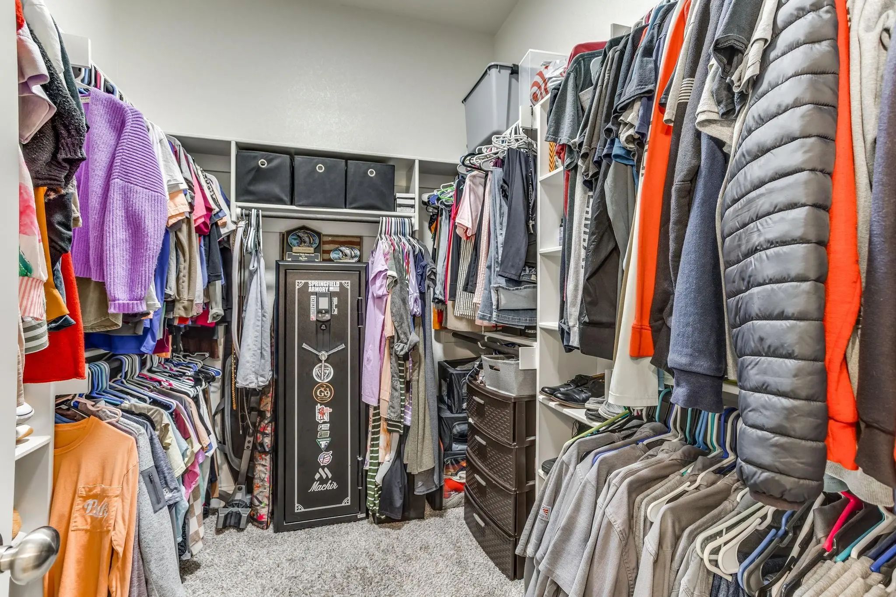
One of the biggest highlights of this home is the abundance of storage! From the generous storage options throughout the house to the additional attic storage space equipped with HVAC, there's room to keep everything organized without sacrificing your everyday living space. The primary suite offers its own private retreat, complete with a spacious closet featuring a gun safe that will convey with the property, an added bonus for the new homeowner!
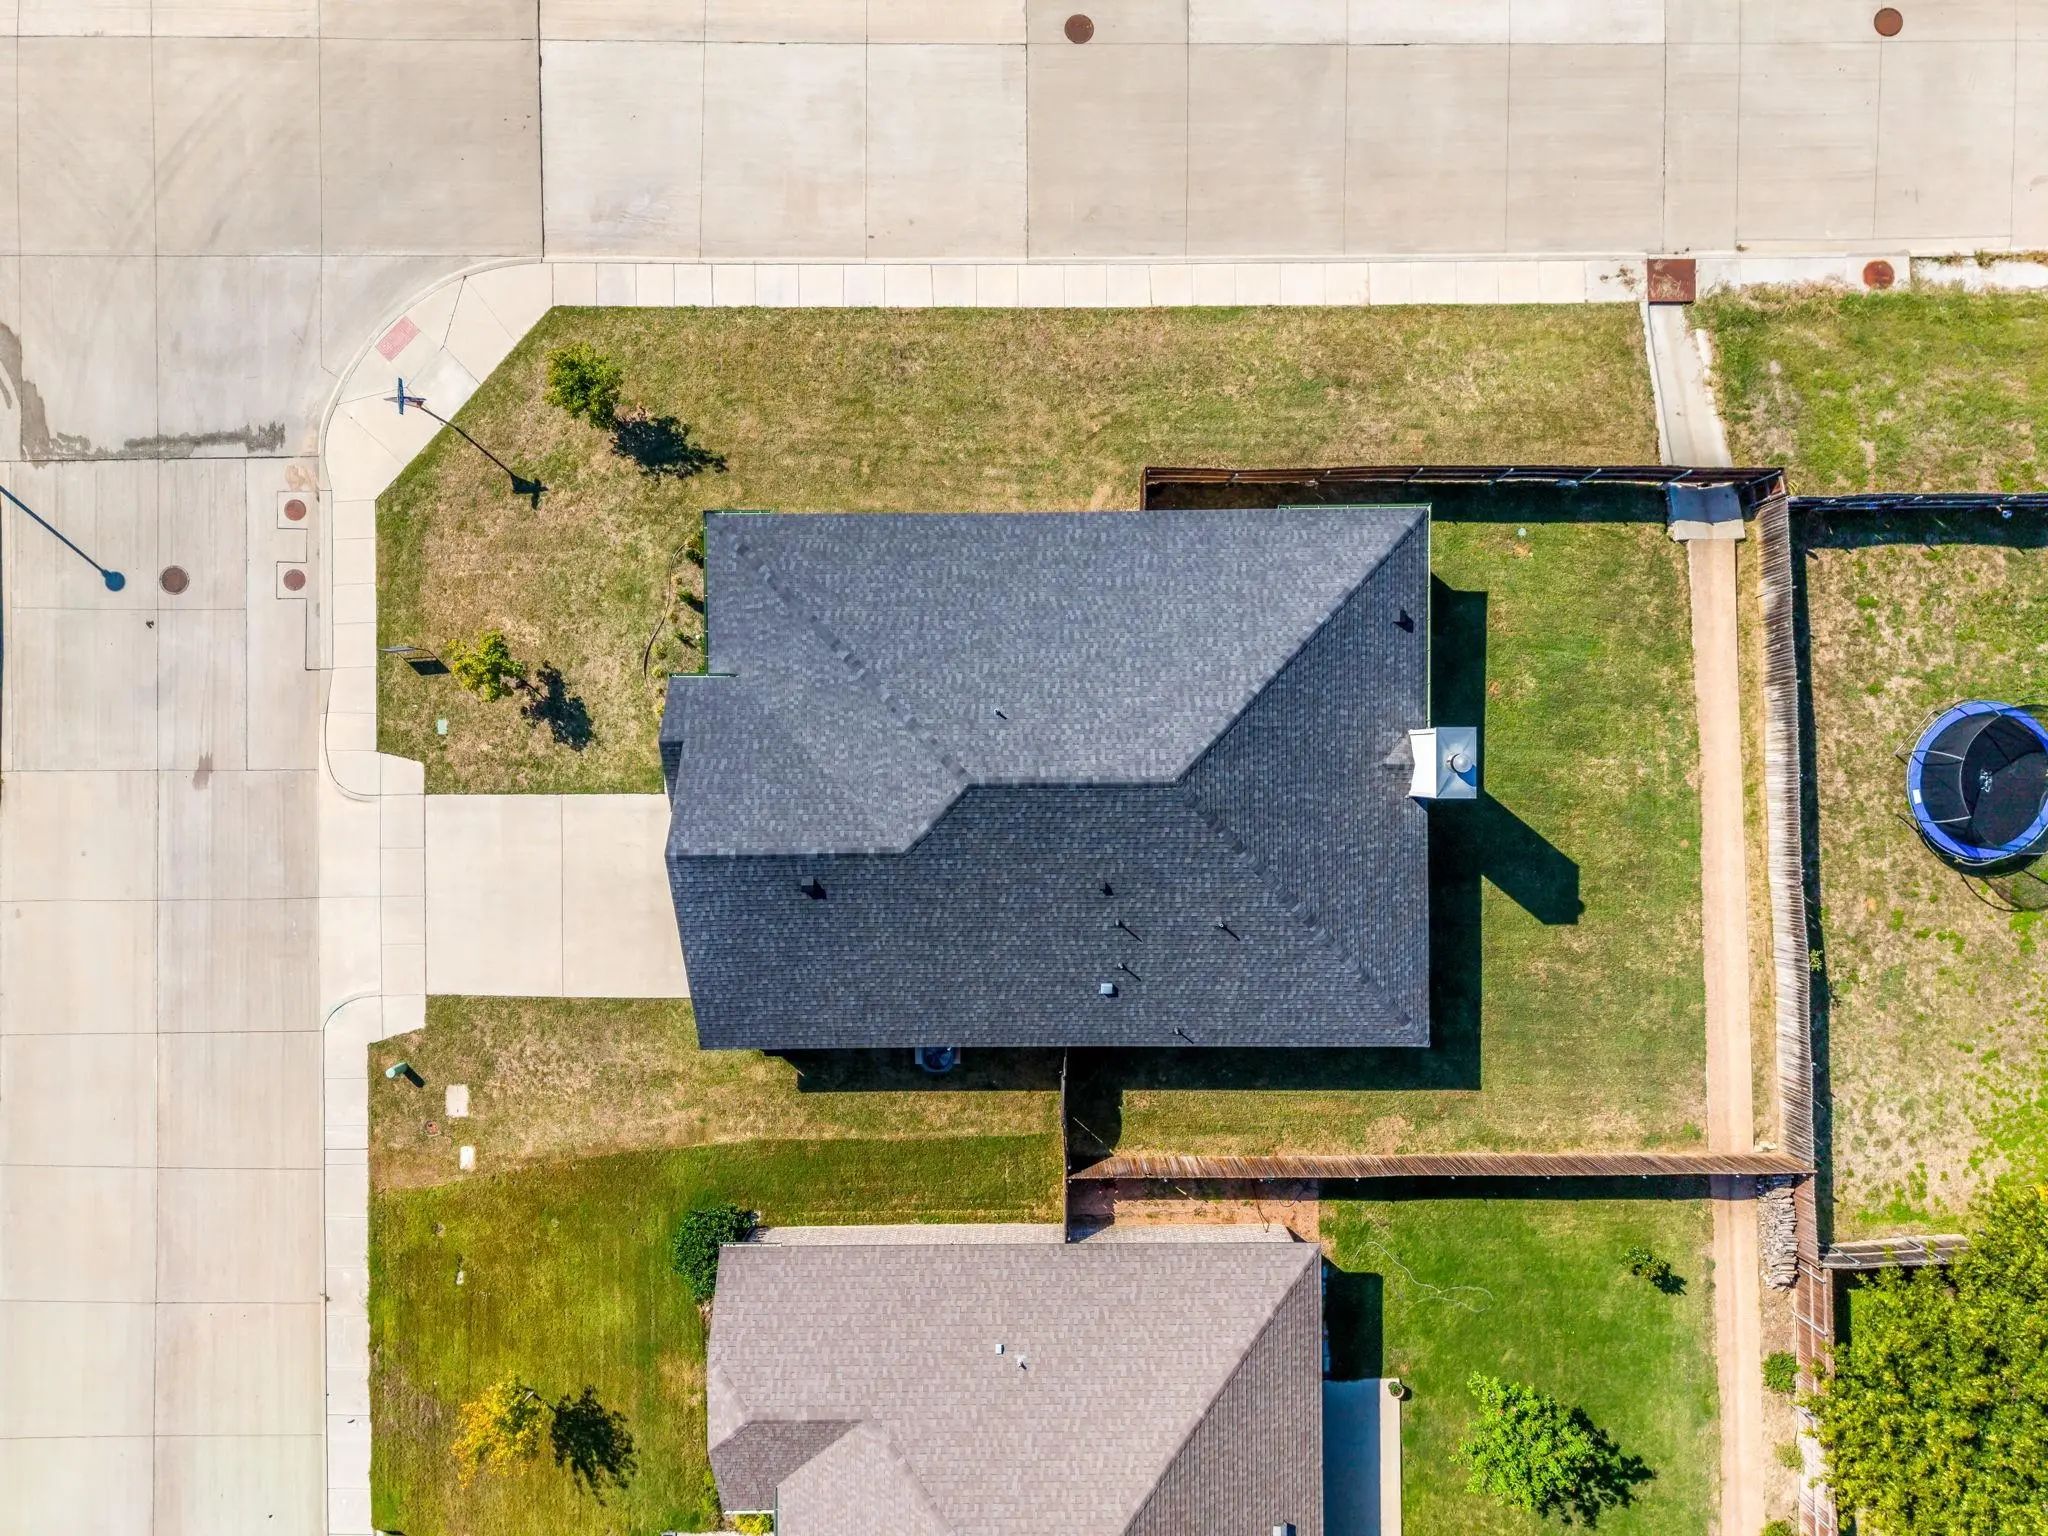
Situated on a corner lot, this property offers an appealing setting with room to enjoy the outdoors. With four bedrooms, two bathrooms, beautiful interior finishes, a fireplace, and exceptional storage options, this home checks so many boxes for buyers looking for both style and practicality.
UtilitiesAll Weather Road, Cable Available, City Sewer, City Water, Curbs
Taxes5024
Amenities
# of Garages2
GaragesDriveway, Garage, Garage Door Opener, Garage Faces Front
Interior
Interior FeaturesCable TV Available, Eat-in Kitchen, Flat Screen Wiring, Granite Counters, High Speed Internet Available, Kitchen Island, Walk-In Closet(s), Wired for Data
AppliancesIrrigation Equipment
FloorsTile
FireplaceYes
# of Fireplaces1
FireplacesWood Burning
Exterior
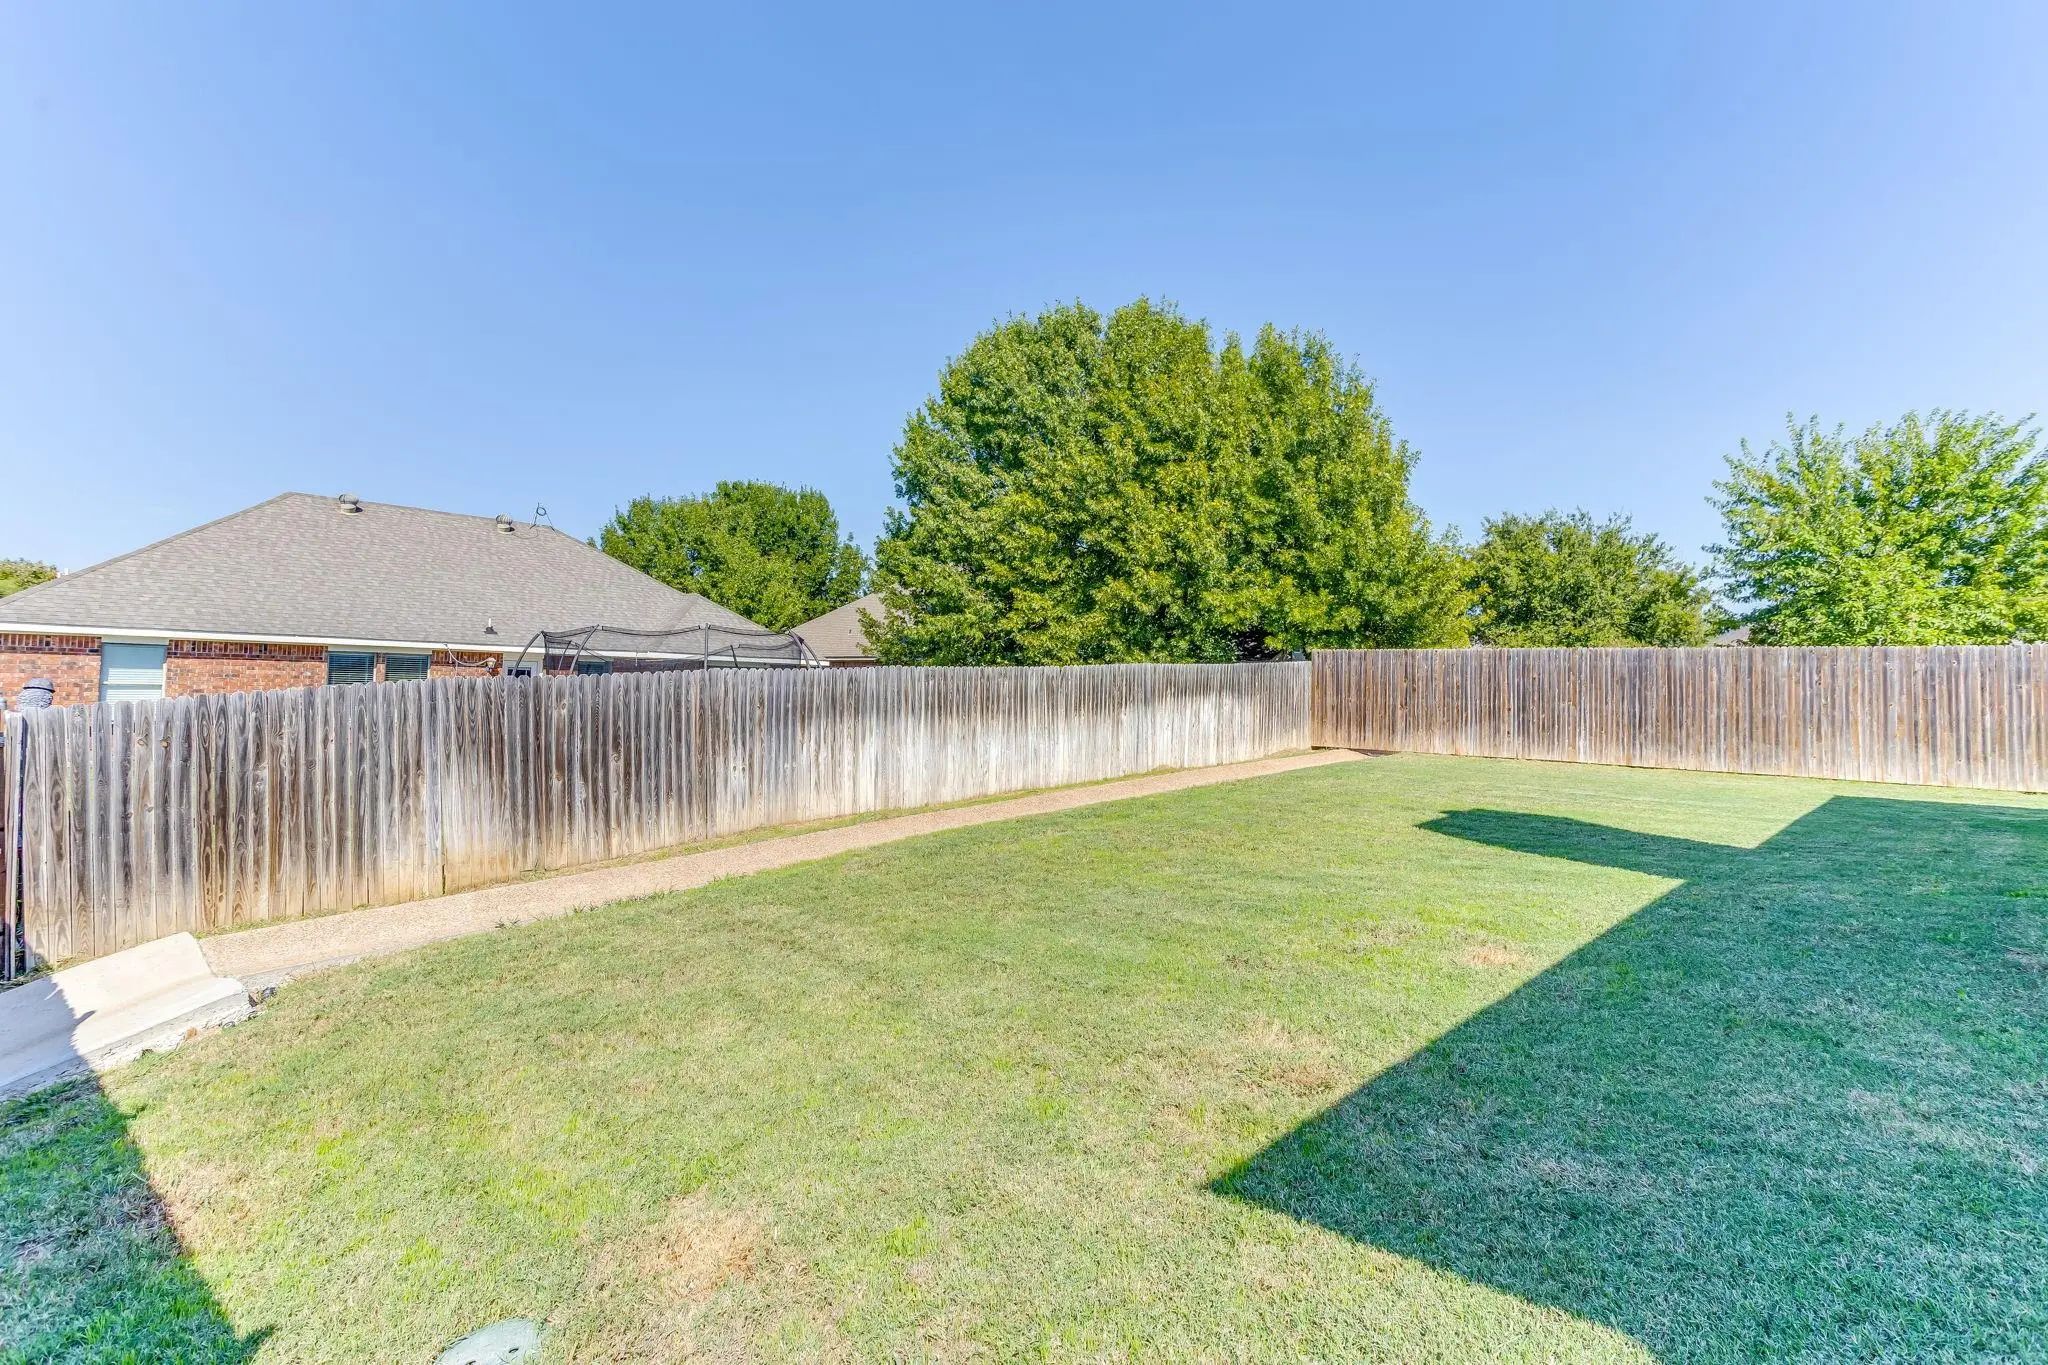
FencePrivacy
Construction Details / Floorplan
Living Areas1
Dining Rooms1
Full Baths2
RoofComposition
FoundationSlab
ConstructionBoard & Batten Siding, Brick
Energy Efficiency / Green Features / Heating & Cooling
HeatingCentral, Electric
Private Listing Information (Registration Required)
Welcome To 241 Water Oak Lane!
This Inviting Home Offers The Perfect Blend Of Comfort, Convenience, And Tranquility. Enjoy A Beautifully Landscaped Backyard That’s Ideal For Kids To Play, Weekend Gatherings, And Entertaining Family And Friends....
Users may not reproduce or redistribute the data found on this site. The data is for viewing purposes only. Data is deemed reliable, but is not guaranteed accurate by the MLS or NTREIS.
Listing information last updated on October 21st, 2026 at 5:16pm CDT.


 Just Listed