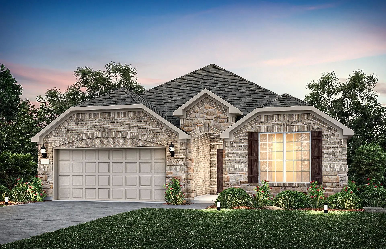
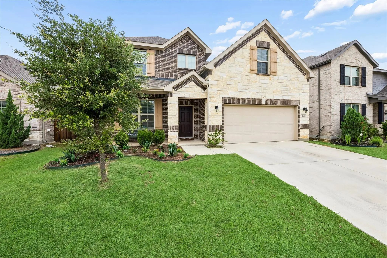
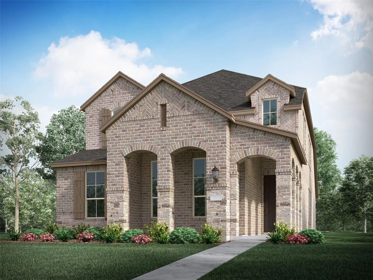
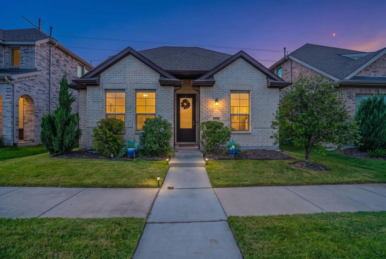
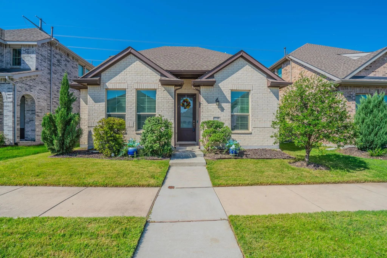
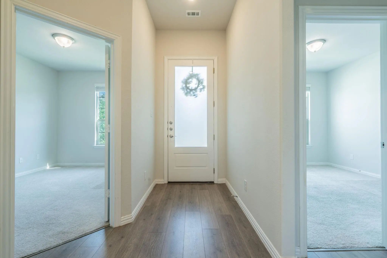
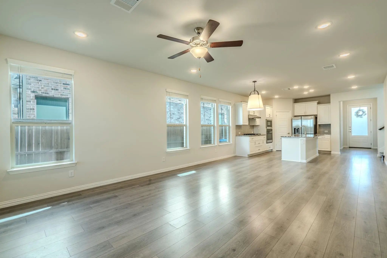
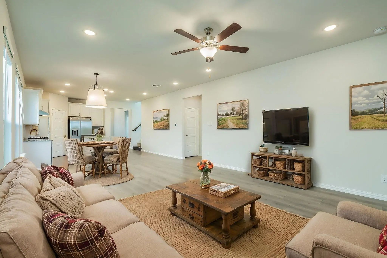
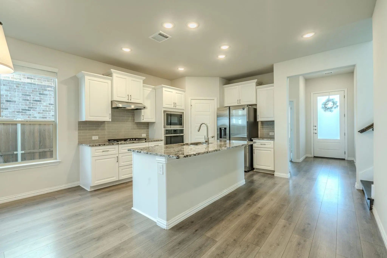
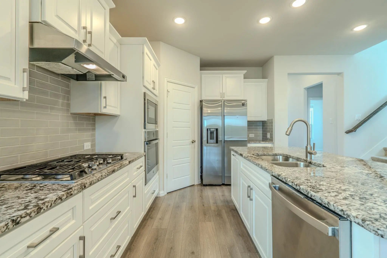
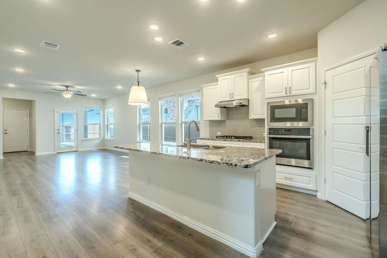
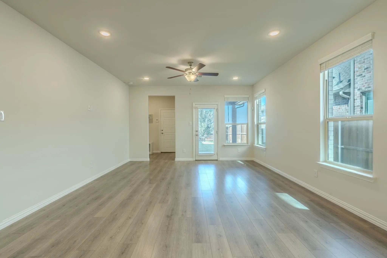
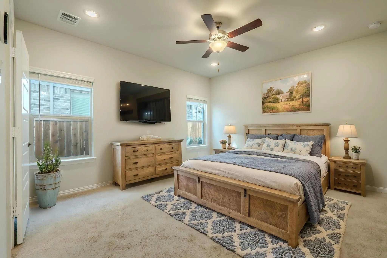
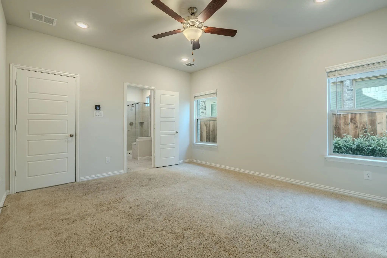
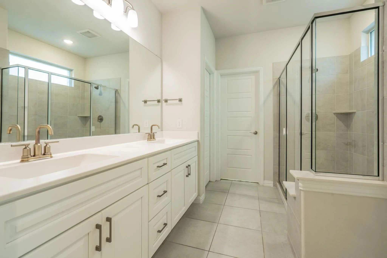
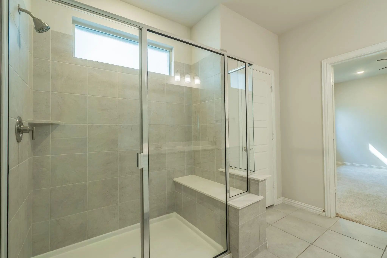
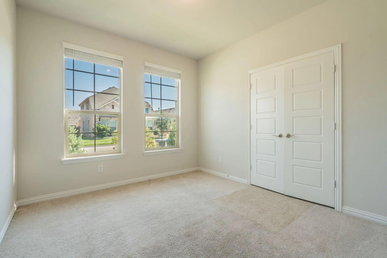
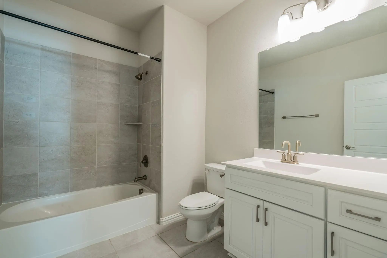
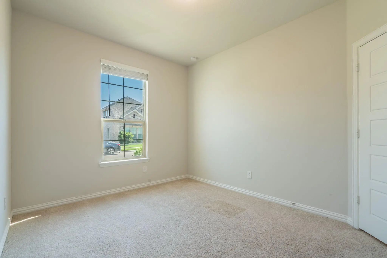
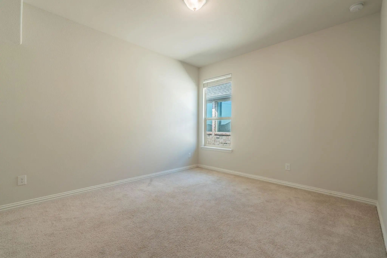
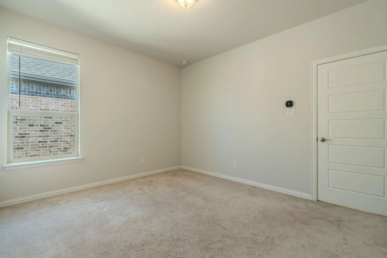
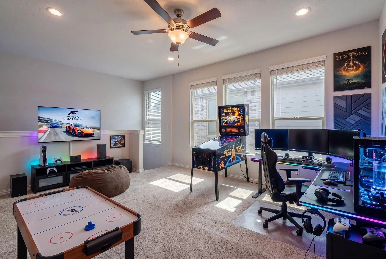
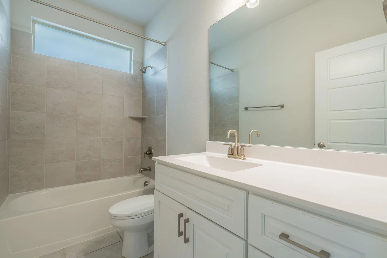
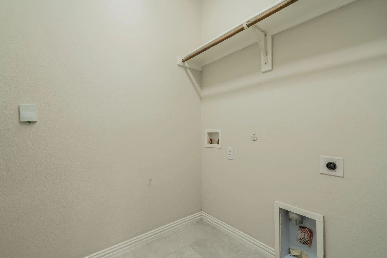
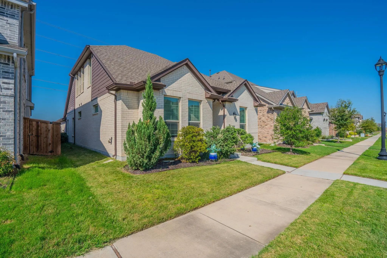
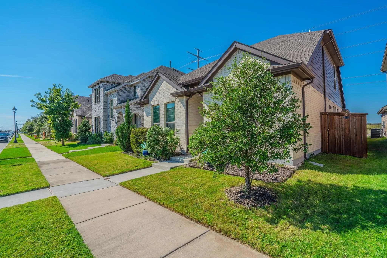
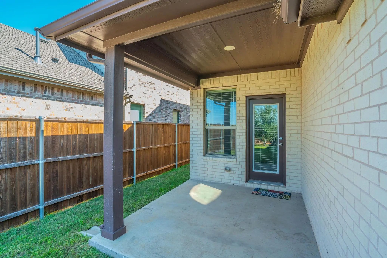
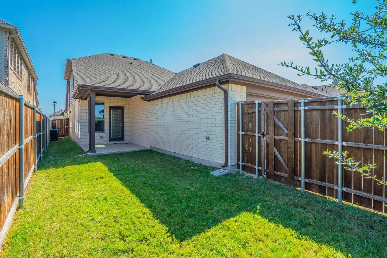
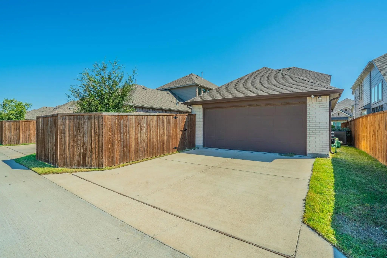
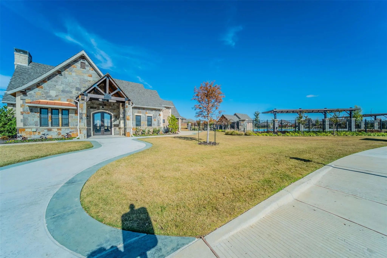
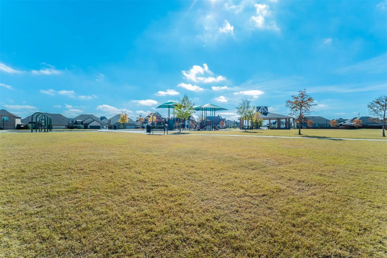
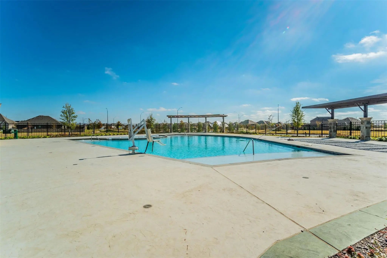
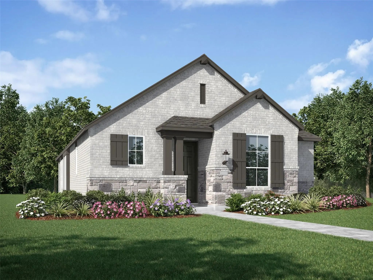
Live in this lovely K Hovnanian home in the welcoming Wellington Villas community. Newly repainted and ready for a quick close. Enter the beautiful open-plan interior, including water-resistant plank flooring, granite and granite-type countertops, a large kitchen island with a sink and seating area, upgraded appliances, a gas cooktop, a utility room, and ground-floor garage entry. A large game room with an adjacent bedroom and full bath on the 2nd floor offers flexible living space. Two bedrooms are split from the primary bedroom on the first floor and adjoin the front entry hall. One bedroom could be easily used as an office. An inviting covered patio offers a relaxing atmosphere for entertaining, with an easy-maintenance fenced backyard and rear entry garage. Enjoy the community pool, play area, and multiple community amenities. Easy entry from the garage for unloading groceries and a mudroom area, perfect for coats, shoes, and backpacks, offer another layer of easy living. Great house at an affordable price. Three photos are virtually staged and do not depict the actual room furnishings. All measurements are approximate.
FeaturesClub House, Community Pool, Community Sprinkler, Curbs, Park, Playground, Pool, Sidewalks
UtilitiesAlley, Cable Available, City Sewer, City Water, Co-op Electric, Community Mailbox, Curbs, Electricity Connected, Individual Gas Meter, Individual Water Meter, Natural Gas Available, Underground Utilities
GaragesAlley Access, Concrete, Driveway, Garage Door Opener, Garage Faces Rear, Garage Single Door, Inside Entrance, Off Street, Open
Interior
Interior FeaturesCable TV Available, Decorative Lighting, Eat-in Kitchen, High Speed Internet Available, Kitchen Island, Open Floorplan, Pantry, Smart Home System, Walk-In Closet(s), Wired for Data
Step Into Exceptional New Construction With The Greyton Floor Plan By Award-winning Highland Homes. This Home Offers An Open Concept Design Filled With Natural Light, Tall Ceilings, Smart Storage, And Great Outdoor Living. Brand New And Expected T...
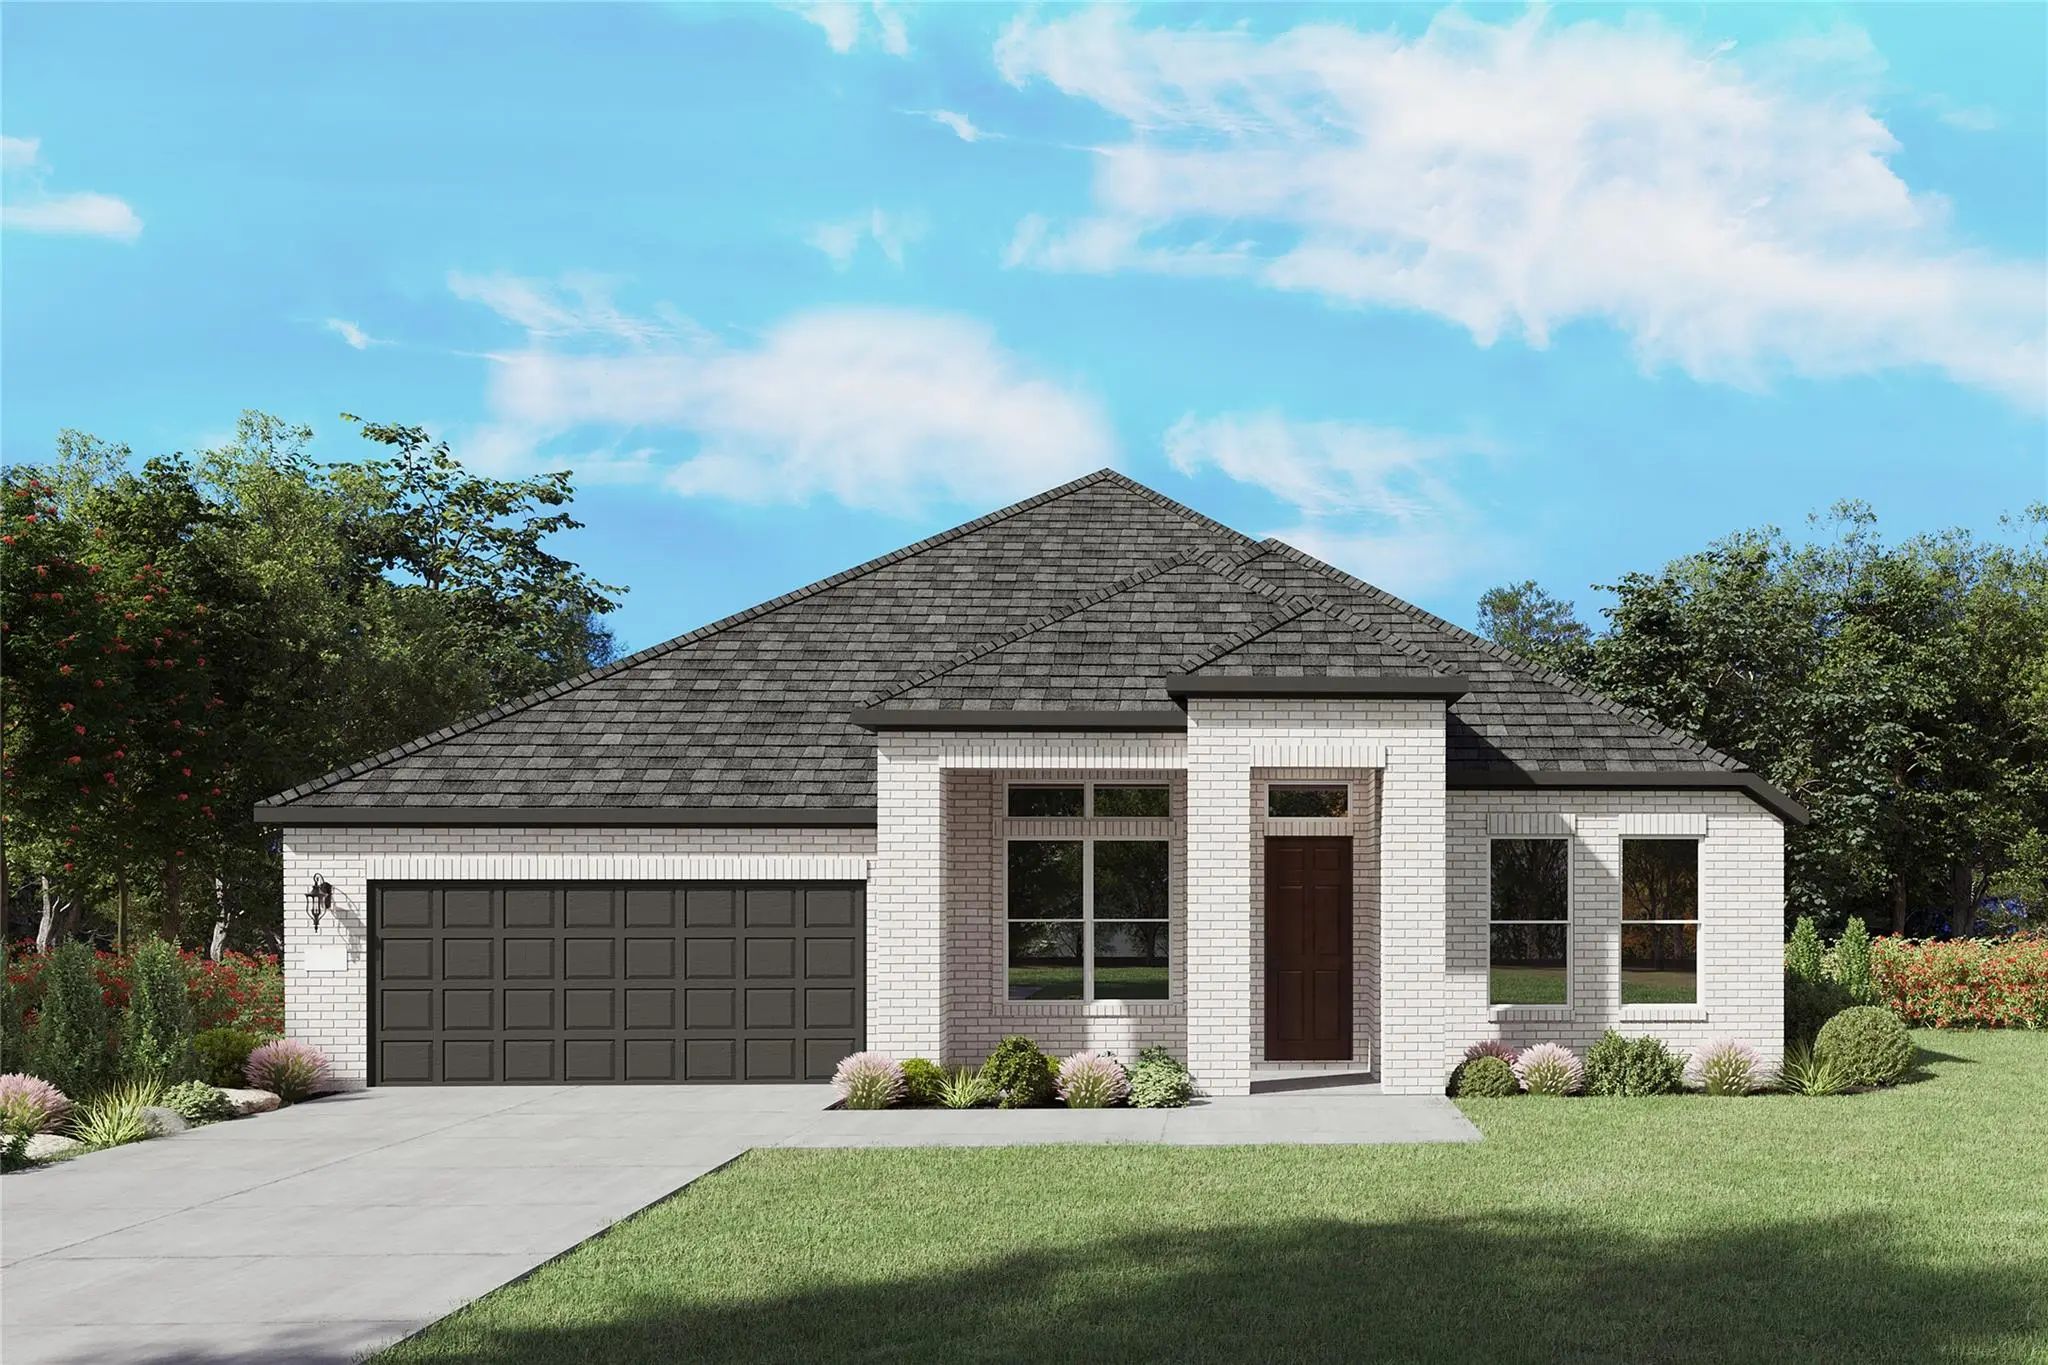
New Construction: Beautiful One-story Home Available At Wellington In Fort Worth. The Mckinney Plan, Spanning 2,204 Sf. 3 Br + 2 Ba Rooms. Open Floorplan Layout Perfect For Entertaining And Creating A Connected Home Environment + High-end Kitchen...
Located In The Wellington Community Of Haslet, Texas In Tarrant County And Zoned To Northwest Isd, This 4-bedroom, 3-bathroom Beazer Homes Brookhaven Floor Plan Offers Approximately 2,580 Square Feet Of Two-story Living Near Us 287, Interstate 35w...
New Construction: Beautiful One-story Home Available At Wellington In Fort Worth. Azle Plan With 4 Bd + 3 Ba, 2,514 Sf. Open Concept Layout Creating A Spacious And Inviting Atmosphere + Bay Window In Owner's Suite + Study With French Doors + Walk-...
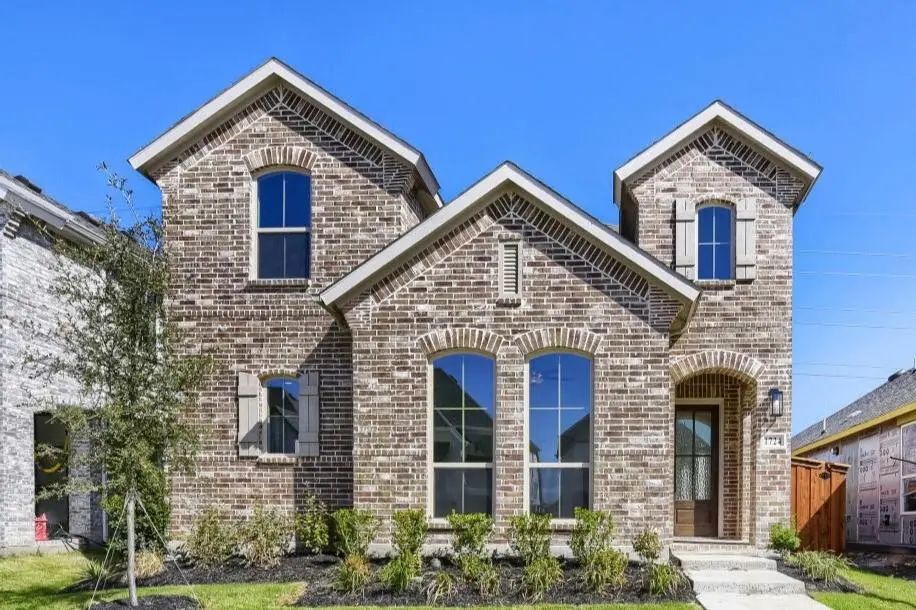
This Charming Craftsman-style Home, Located In The Wellington Subdivision, Sits On A Gorgeous Homesite! The Two-story Home Features Four Spacious Bedrooms And Three Full Bathrooms Plus A Powder Room On The First Floor. The Special Primary Suite In...
Discover A New Home In Wellington Designed For Effortless Living, Natural Light, And Everyday Comfort. The Kimberley Plan Features 3 Bedrooms, 2.5 Baths, A Versatile Loft, And A Spacious Living Room With Vaulted Ceilings. The Large Kitchen Offers ...
Users may not reproduce or redistribute the data found on this site. The data is for viewing purposes only. Data is deemed reliable, but is not guaranteed accurate by the MLS or NTREIS.
Listing information last updated on October 14th, 2026 at 8:46pm CDT.
.jpg)

 New Construction