.jpg)
- 4 Beds
- 3 Baths
- 2,879 Sqft
- 3 Garages
- 1.52 Acres
- 2006 Year Built
- Study
- Game Room
- Media
- Pool

4600 Terlingua Court
Fort Worth, Texas 76108-8351
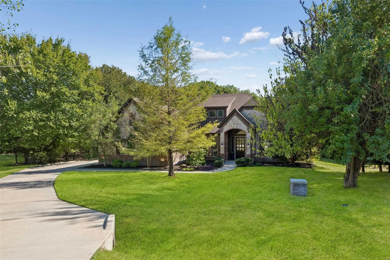
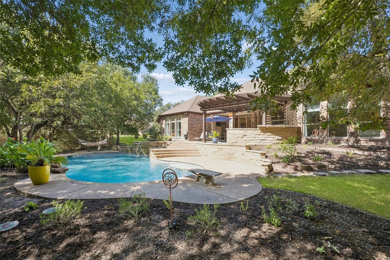
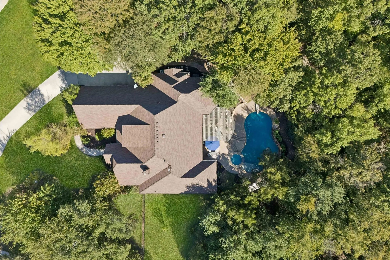
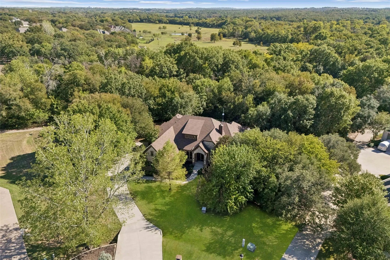
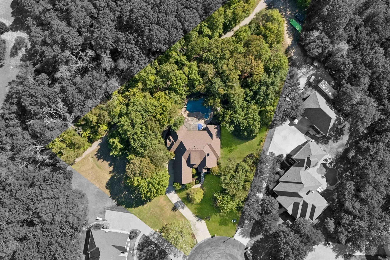
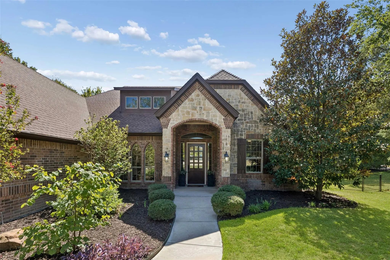
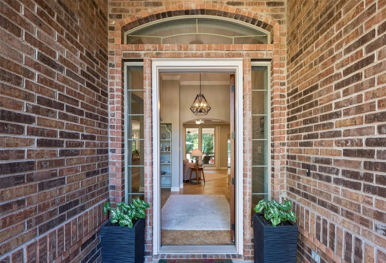
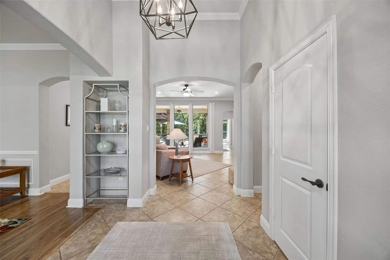
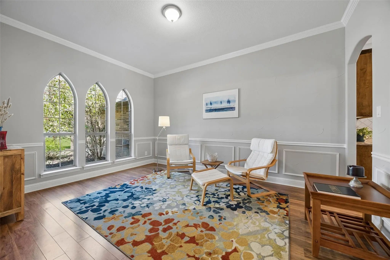
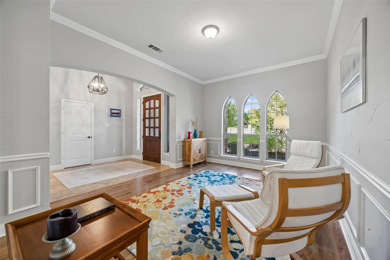
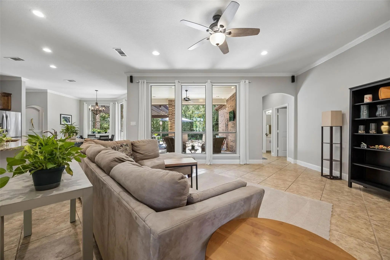
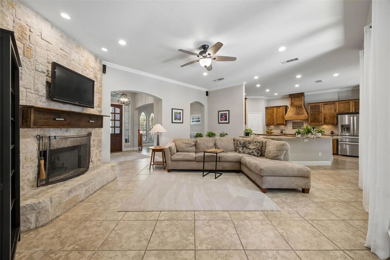
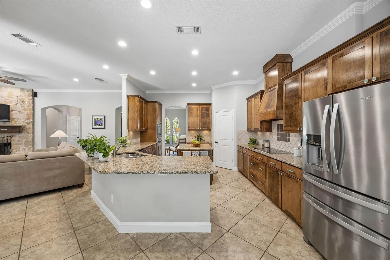
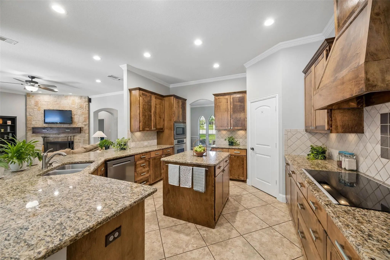
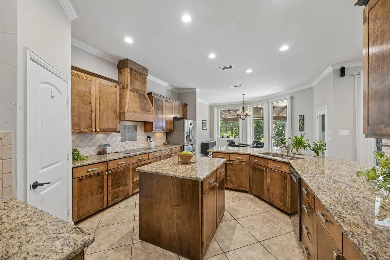
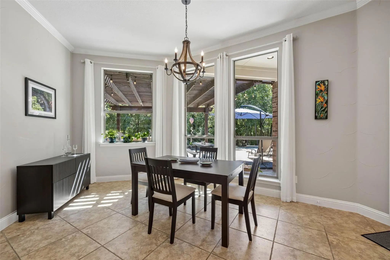
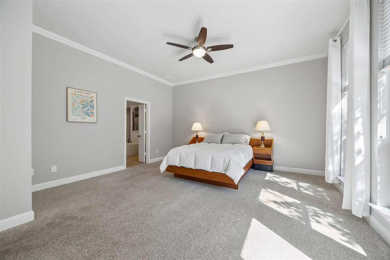
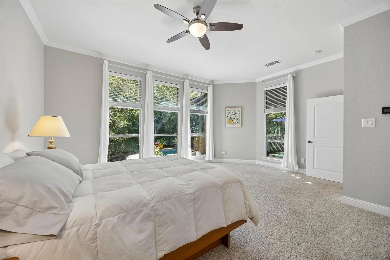
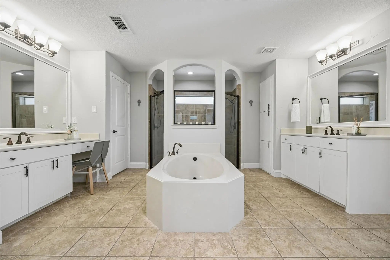
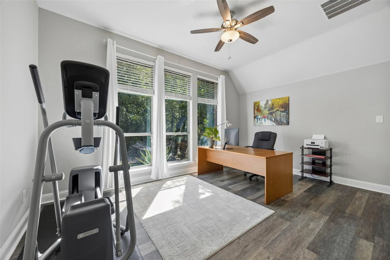
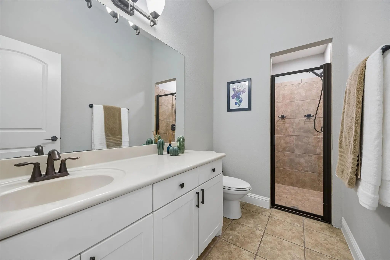
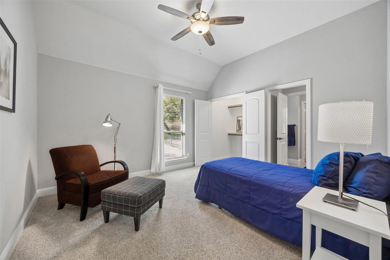
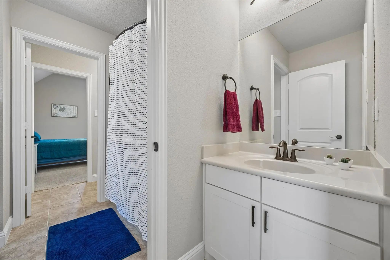
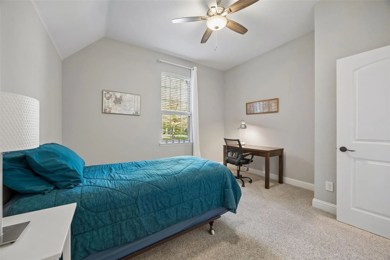
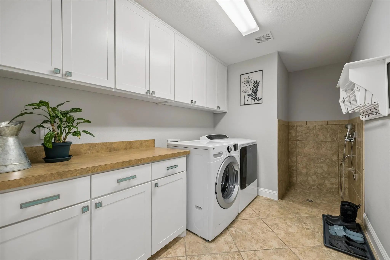
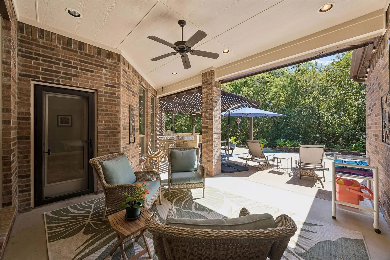
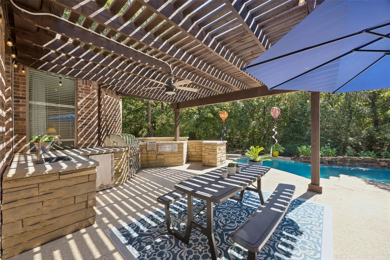
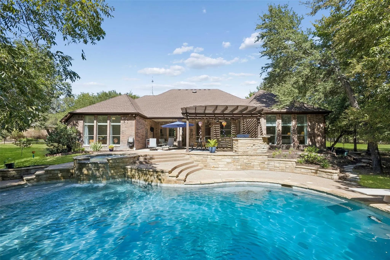
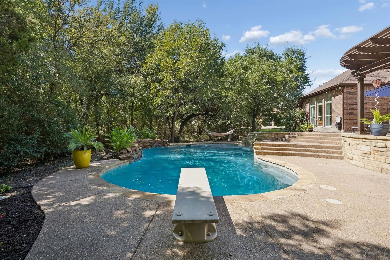
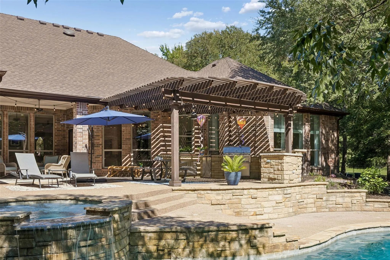
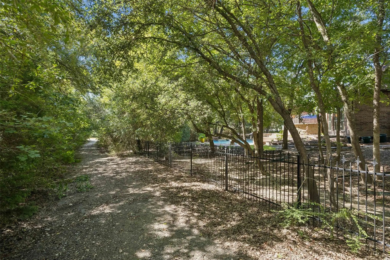
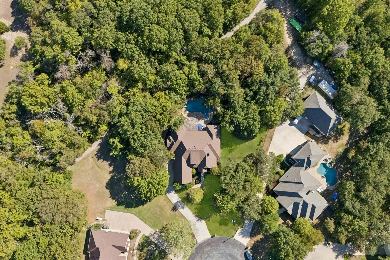
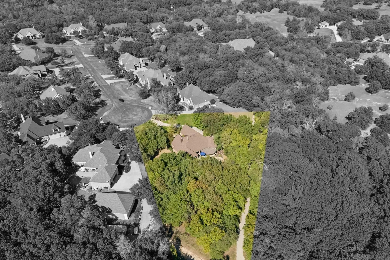
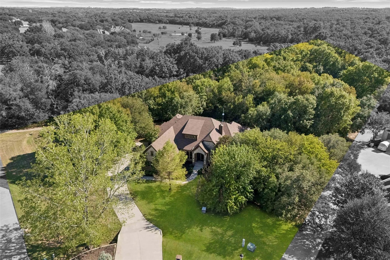
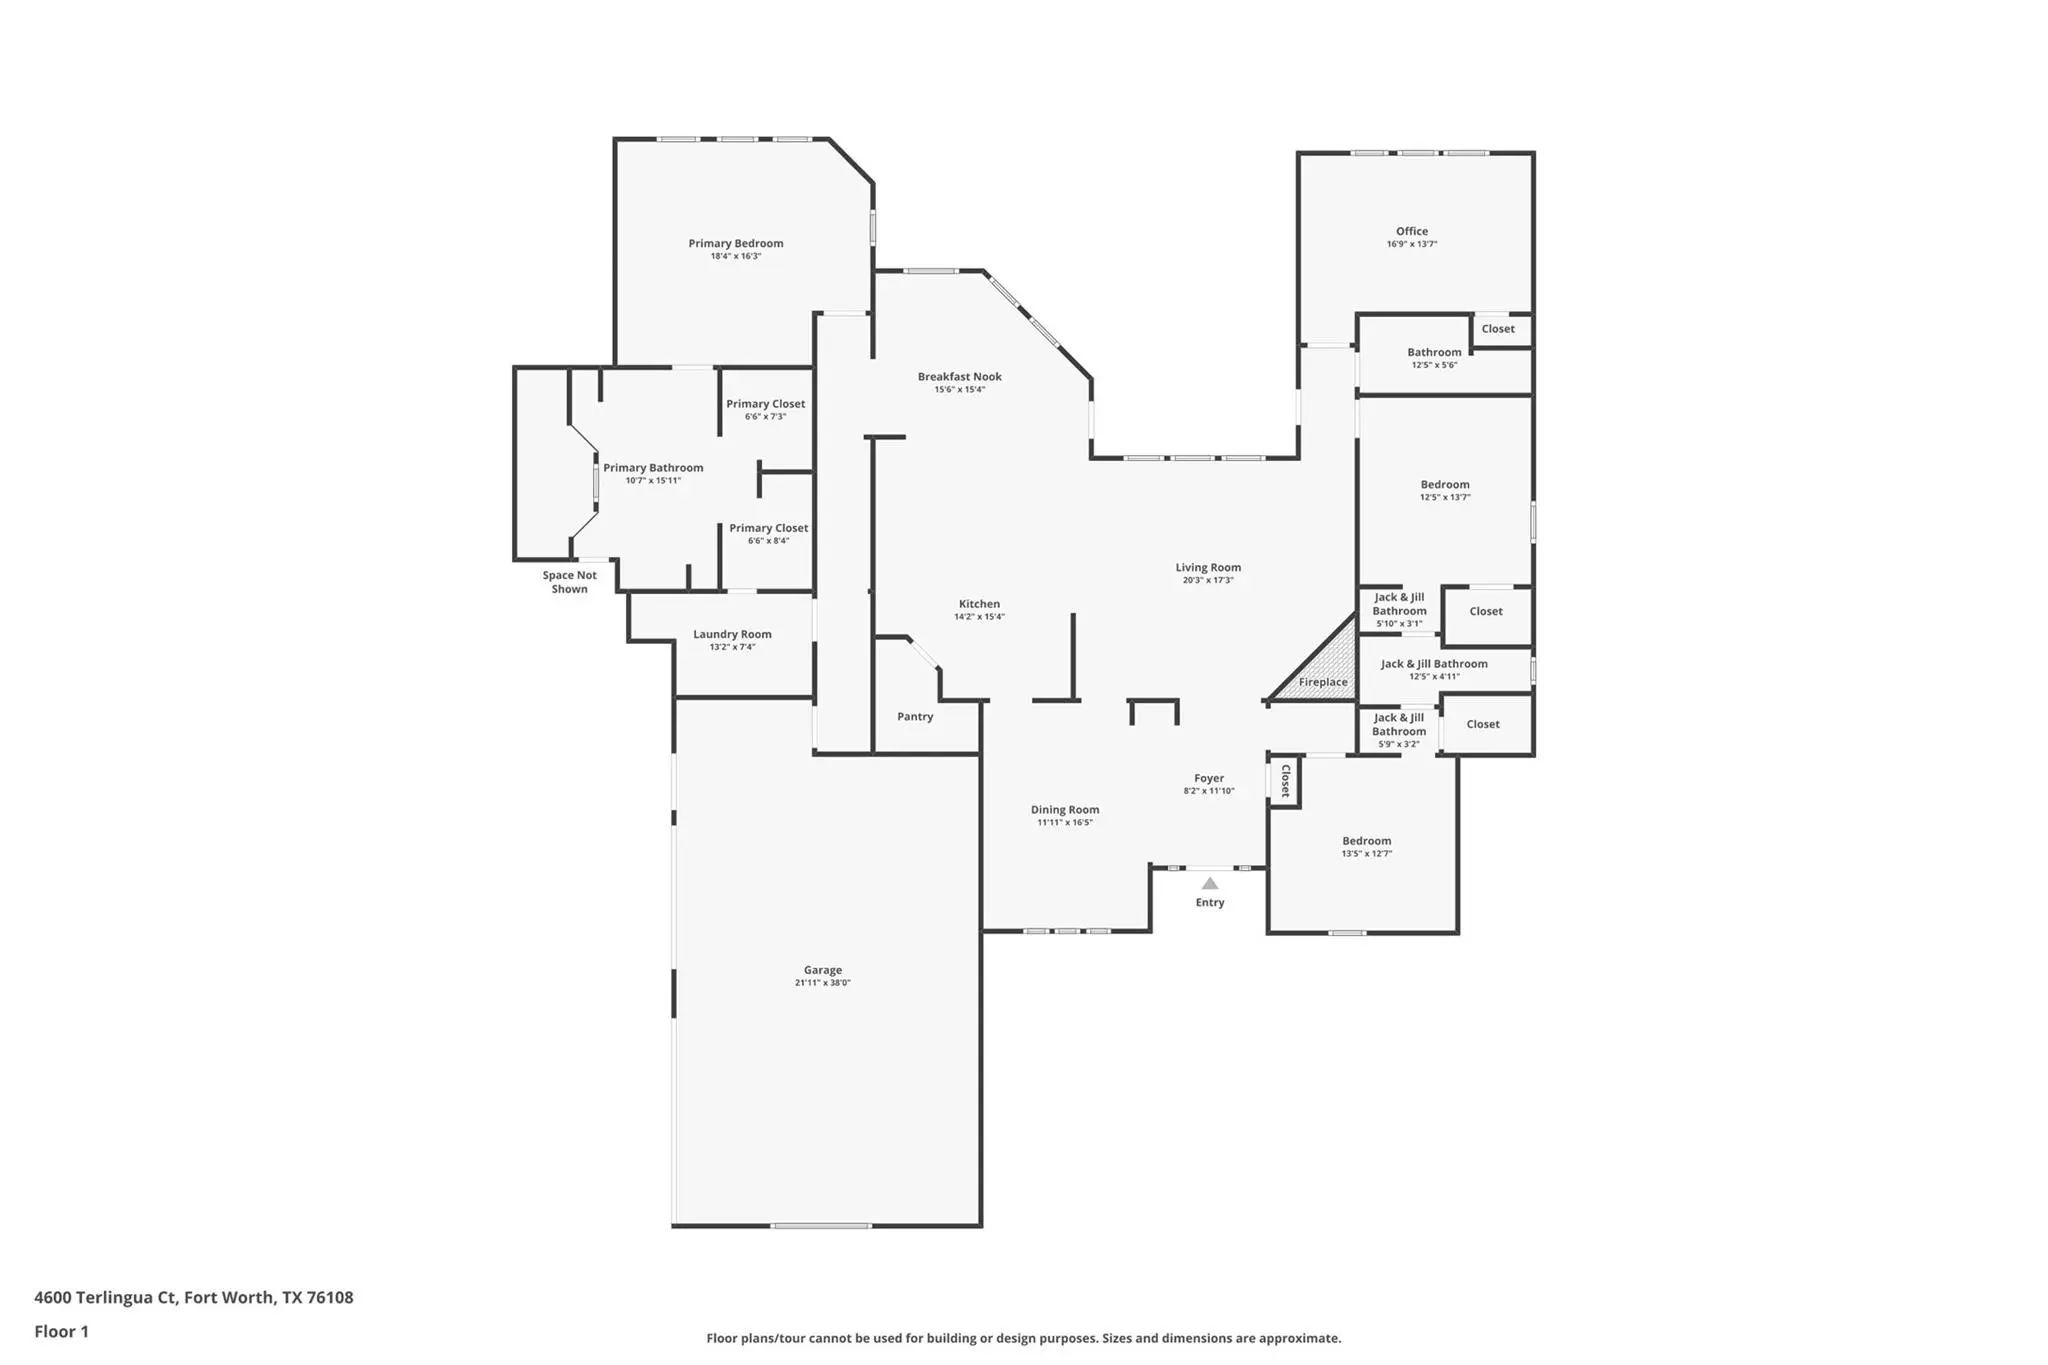
Experience luxury, privacy, and resort-style living in La Cantera West! Nestled on 1.52 wooded acres at the end of a private cul-de-sac in an exclusive gated community. This stunning one-story home offers a rare combination of space, serenity, and sophisticated living. Panoramic views of the stunning backyard from the living room, eating area, primary, and 4th bedroom. The gourmet kitchen boasts a large island, breakfast bar, granite countertops, custom cabinetry, stainless steel appliances, Bosch induction cooktop, and huge walk-in pantry. A versatile front flex room overlooks the front yard and provides ample space for any need - a formal dining room, library, sitting room, playroom, etc. An Austin stone wood-burning fireplace anchors the inviting living room. The oversized primary suite has room for a sitting area, a luxurious ensuite bath with dual vanities, dual shower heads, soaking tub, and his-and-hers closets with convenient utility room access. Currently used as an office, the generously sized fourth bedroom has a wall of windows overlooking the pool and an adjacent full bath with direct patio access. The spectacular backyard is an entertainer’s dream, featuring a multi-level custom deck, cedar pergola, and a fully equipped outdoor kitchen with a Lynx grill, cooktop, warming drawer, sink, refrigerator, and space for a smoker. A resort-style pool with waterfalls, diving board, and attached spa completes the peaceful setting, surrounded by mature trees. La Cantera is an established community known for rolling hills, mature trees, and a private nature trail for walking or horseback riding that winds through the neighborhood. Conveniently located near major highways, shopping, and approx. 8 miles from Lockheed Martin, this exceptional property offers the ultimate in privacy, comfort, and outdoor living.
View Virtual TourSchool Information
- School DistrictAzle ISD
- Elementary SchoolEagle Heights
- High SchoolAzle
- Junior High SchoolAzle
Community
- Address4600 Terlingua Court
- SubdivisionLa Cantera West
- CityFort Worth
- CountyTarrant
- StateTexas
- Zip Code76108-8351
- HOAMandatory
- HOA Fees$1,248
- HOA Fees FrequencyAnnually
- FeaturesGated, Jogging Path/Bike Path
- UtilitiesAerobic Septic, Asphalt
- Taxes10490
Amenities
- SecurityGated Community, Security System Owned, Smoke Detector(s)
- # of Garages3
- GaragesDriveway, Garage, Garage Door Opener, Garage Faces Side, Oversized
- Has PoolYes
- PoolDiving Board, Fenced, Gunite, Heated, In Ground, Outdoor Pool, Pool Sweep, Pool/Spa Combo, Private, Pump, Water Feature, Waterfall
Interior
- Interior FeaturesDecorative Lighting, Double Vanity, Eat-in Kitchen, Granite Counters, High Speed Internet Available, Kitchen Island, Open Floorplan, Pantry, Sound System Wiring, Wainscoting, Walk-In Closet(s)
- AppliancesDC Well Pump, Irrigation Equipment
- FloorsCarpet, Ceramic Tile, Hardwood, Luxury Vinyl Plank
- FireplaceYes
- # of Fireplaces1
- FireplacesDecorative, Family Room, Stone, Wood Burning
Exterior
- Exterior FeaturesAttached Grill, Covered Deck, Covered Patio/Porch, Rain Gutters, Lighting, Outdoor Grill, Outdoor Kitchen, Outdoor Living Center
- FenceBack Yard, Wrought Iron
- Lot DescriptionAcreage, Cul-De-Sac, Interior Lot, Irregular Lot, Landscaped, Lrg. Backyard Grass, Many Trees, Sprinkler System, Subdivision
Construction Details / Floorplan
- Living Areas1
- Dining Rooms2
- Full Baths3
- FoundationSlab
- ConstructionBrick, Frame, Stone Veneer
Energy Efficiency / Green Features / Heating & Cooling
- HeatingCentral, Electric, Zoned
Private Listing Information (Registration Required)
Listing Details
- AgentRachelle Sevin
- OfficeOndemand Realty
Users may not reproduce or redistribute the data found on this site. The data is for viewing purposes only. Data is deemed reliable, but is not guaranteed accurate by the MLS or NTREIS.
Listing information last updated on October 17th, 2026 at 9:45pm CDT.