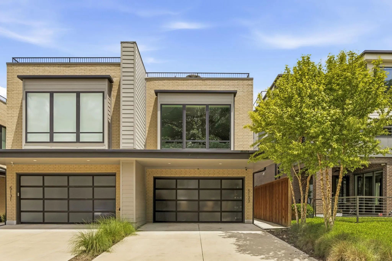
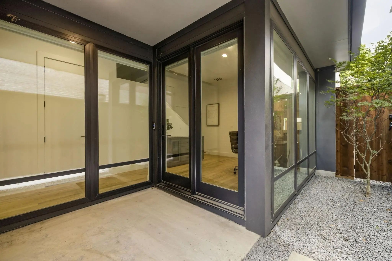
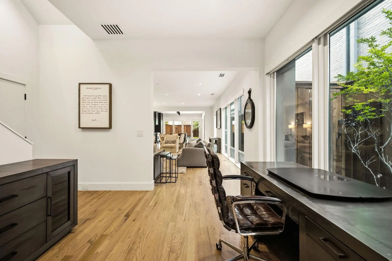
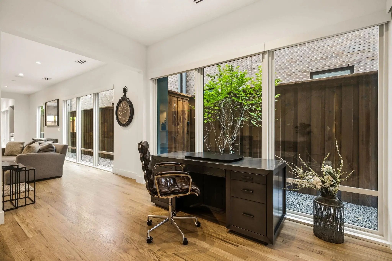
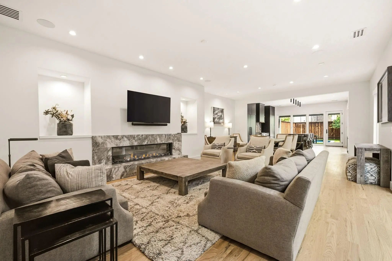
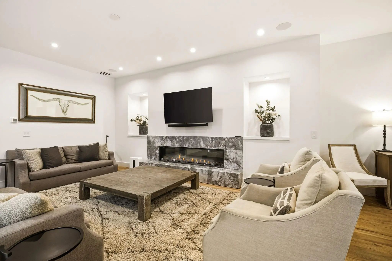
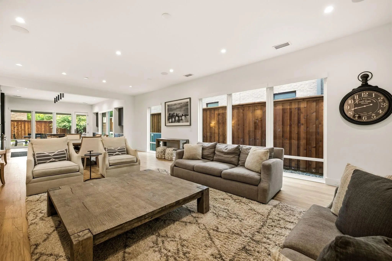
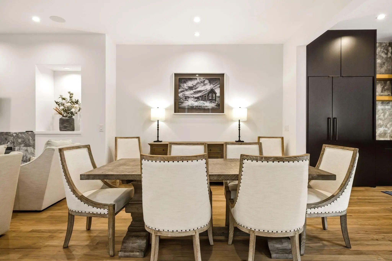
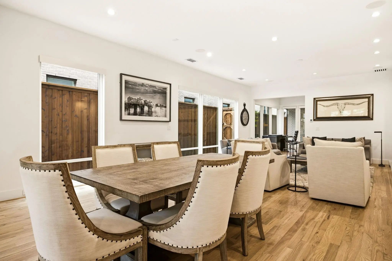
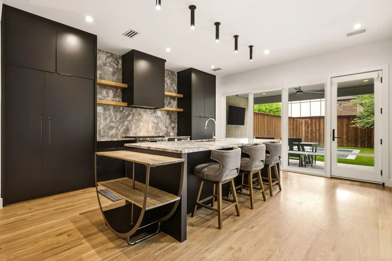
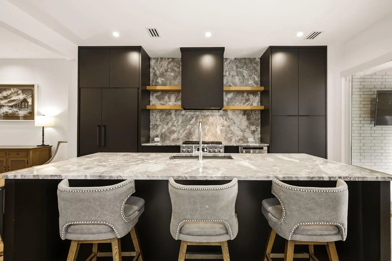
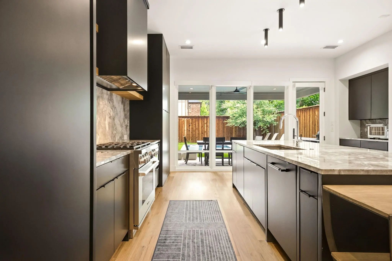
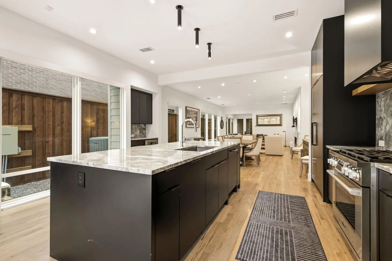
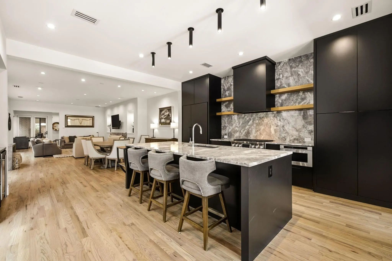
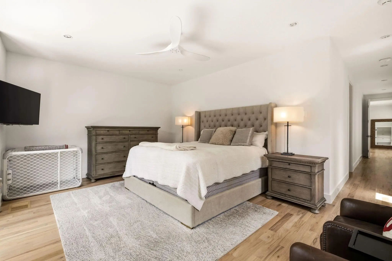
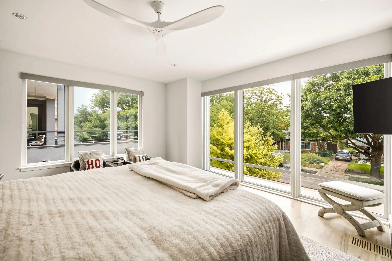
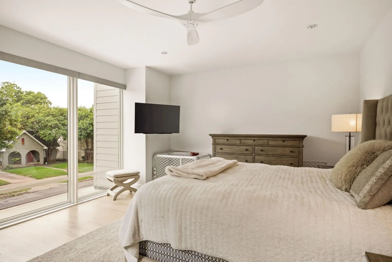
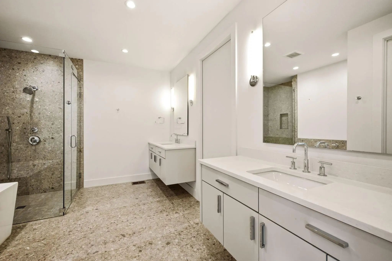
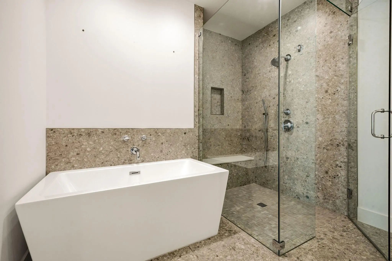
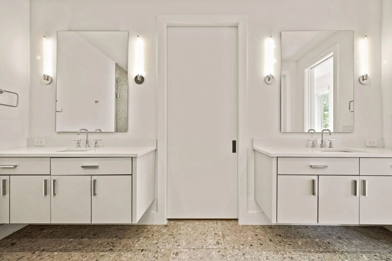
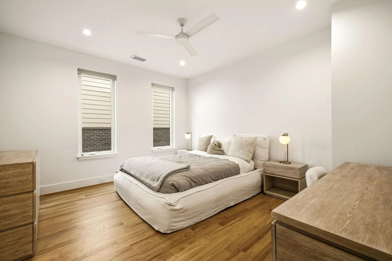
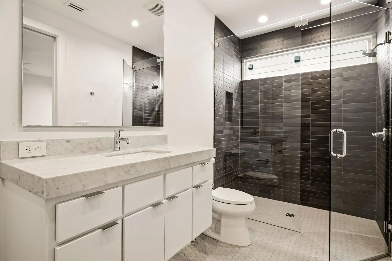
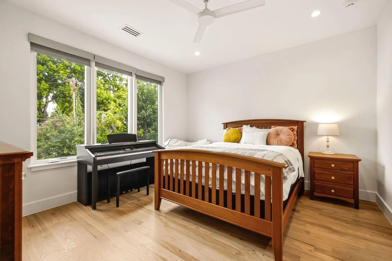
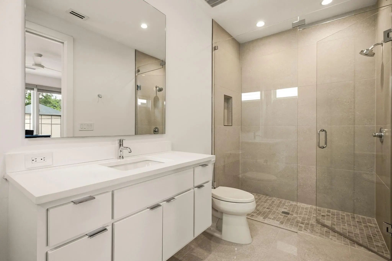
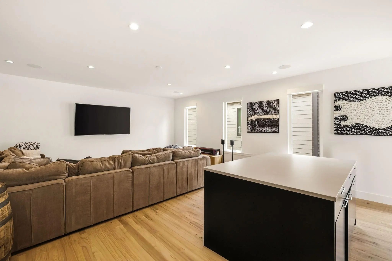
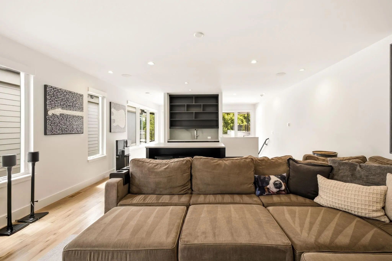
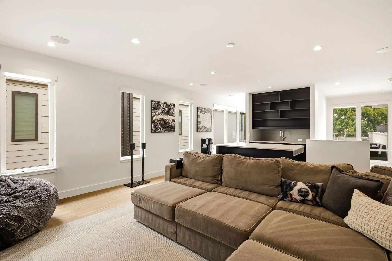
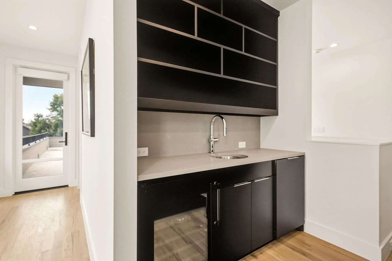
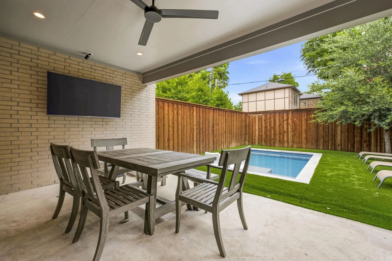
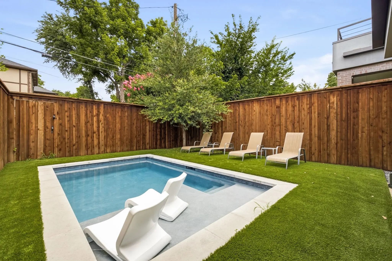
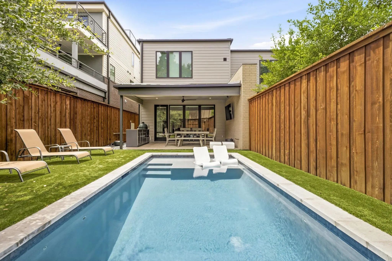
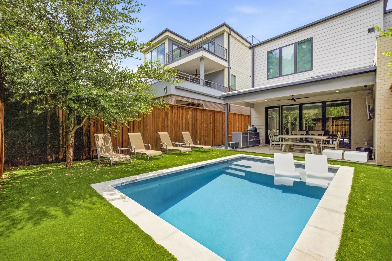
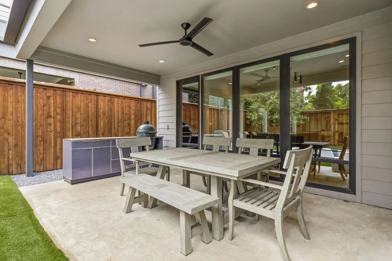
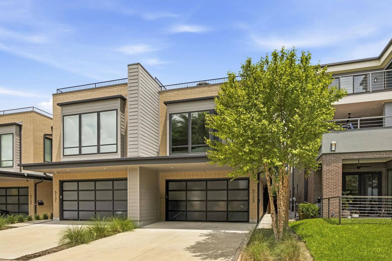
Like new SFA within walking distance to highly coveted Knox Henderson area. Single family attached, built by Hudson Construction Group and A. Michael Architecture. This home has 3 bedrooms 4.1 baths, and 4,001 sqft. First floor consists of an open floor plan, living, kitchen, & dining. Top of the line SS appliances, a large kitchen island, and a walk-in pantry. Second floor has 3 bedrooms all with ensuite baths. Third floor boasts a huge game room and wet bar that opens up to a covered rooftop deck. Backyard features covered patio and a pool! Perfect for living and entertaining.
GaragesGarage, Garage Door Opener, Garage Faces Front
Has PoolYes
PoolIn Ground
Interior
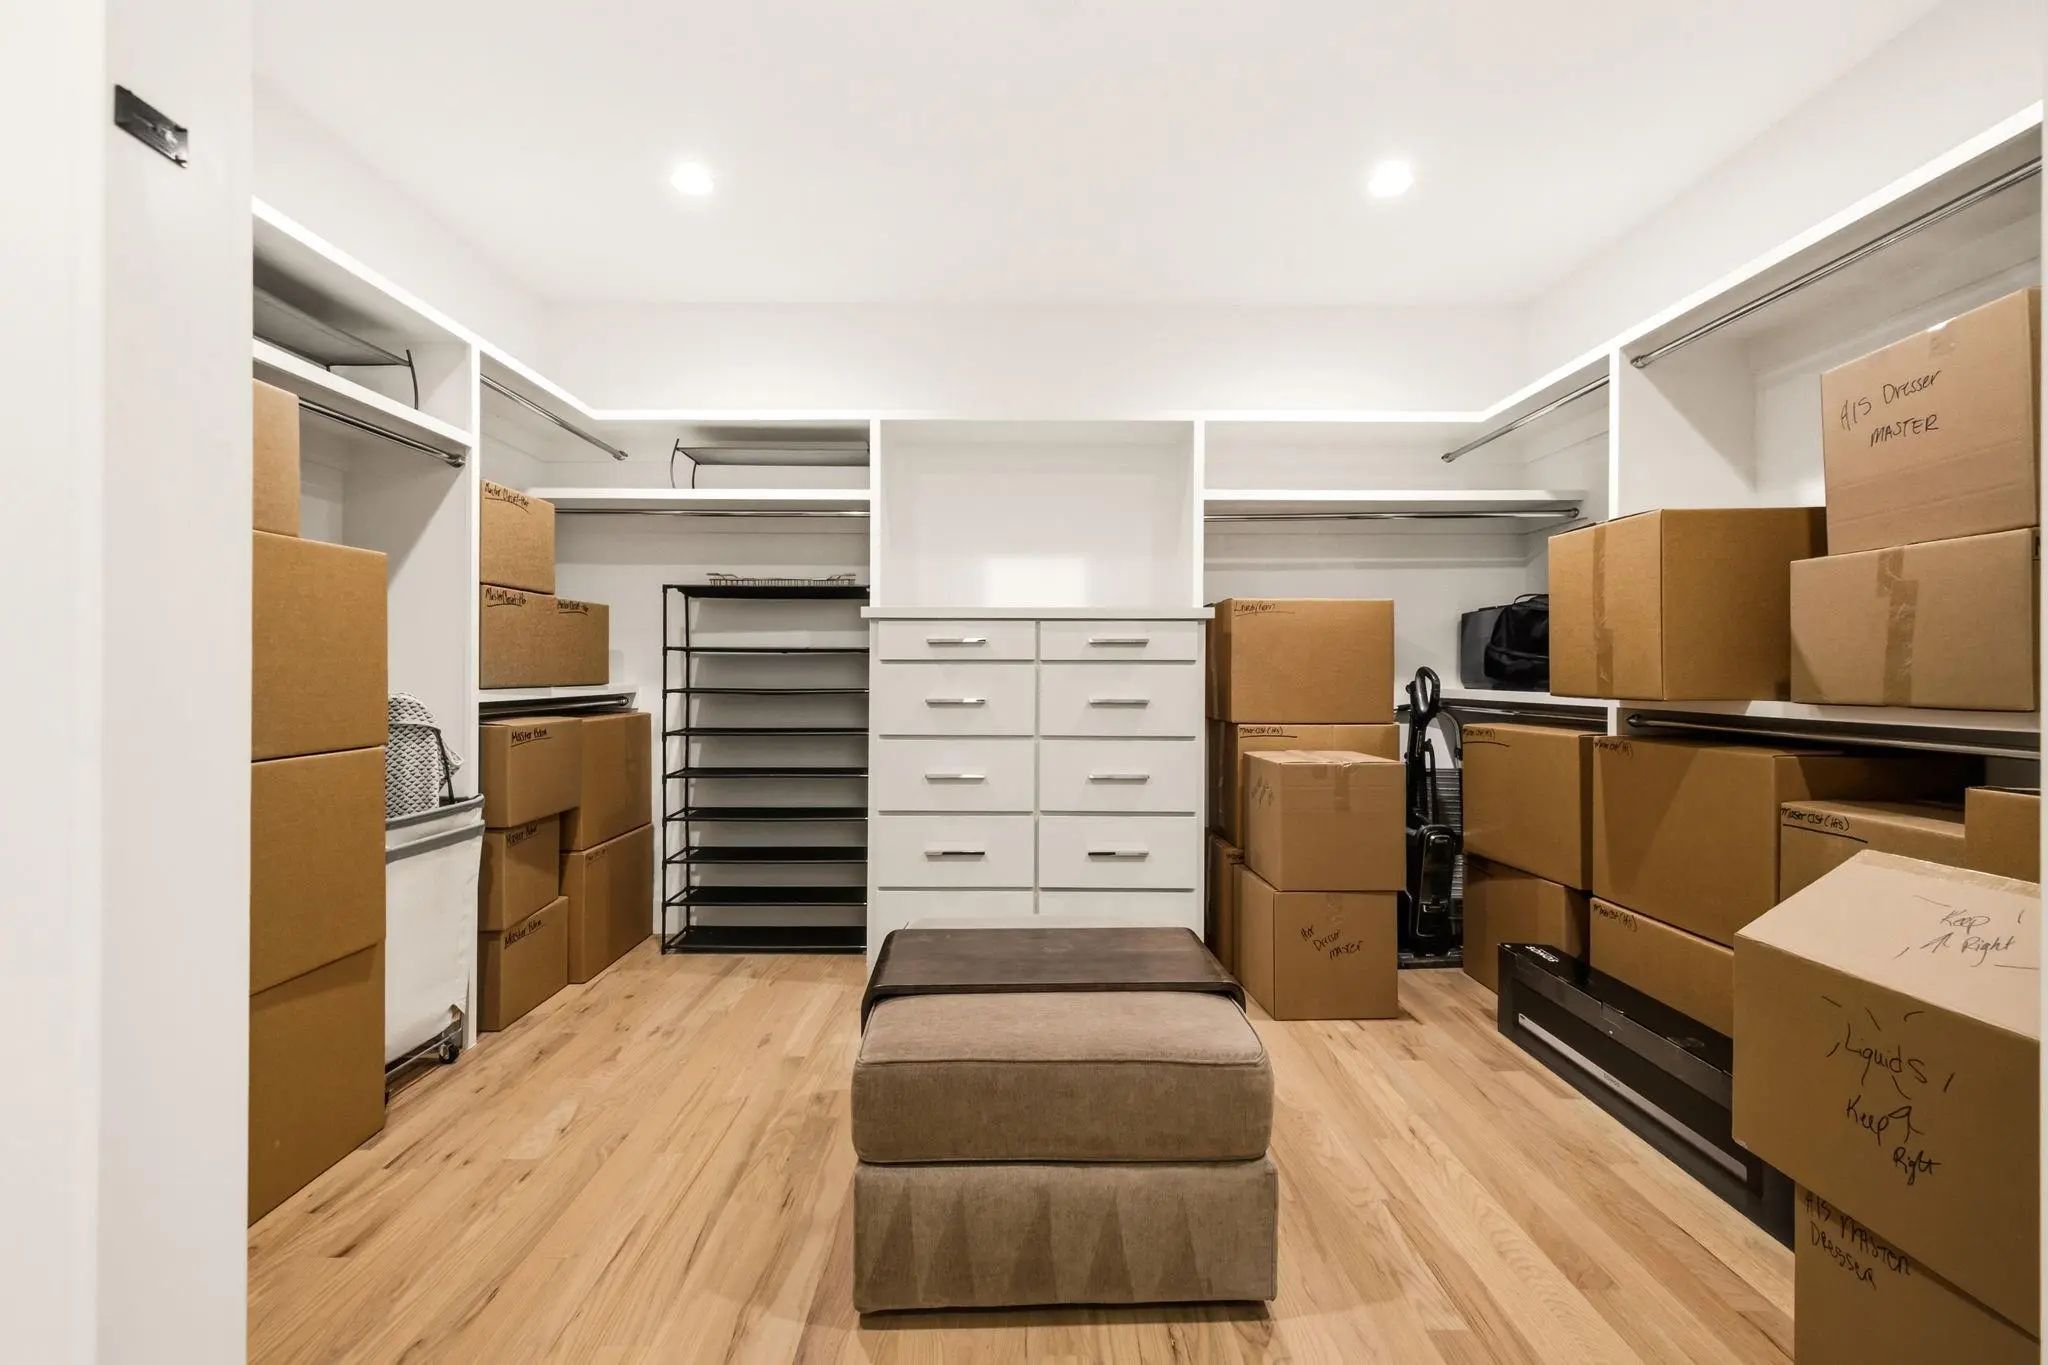
Interior FeaturesBuilt-in Features, Cable TV Available, Decorative Lighting, Eat-in Kitchen, Flat Screen Wiring, High Speed Internet Available, Kitchen Island, Open Floorplan, Pantry, Walk-In Closet(s), Wet Bar
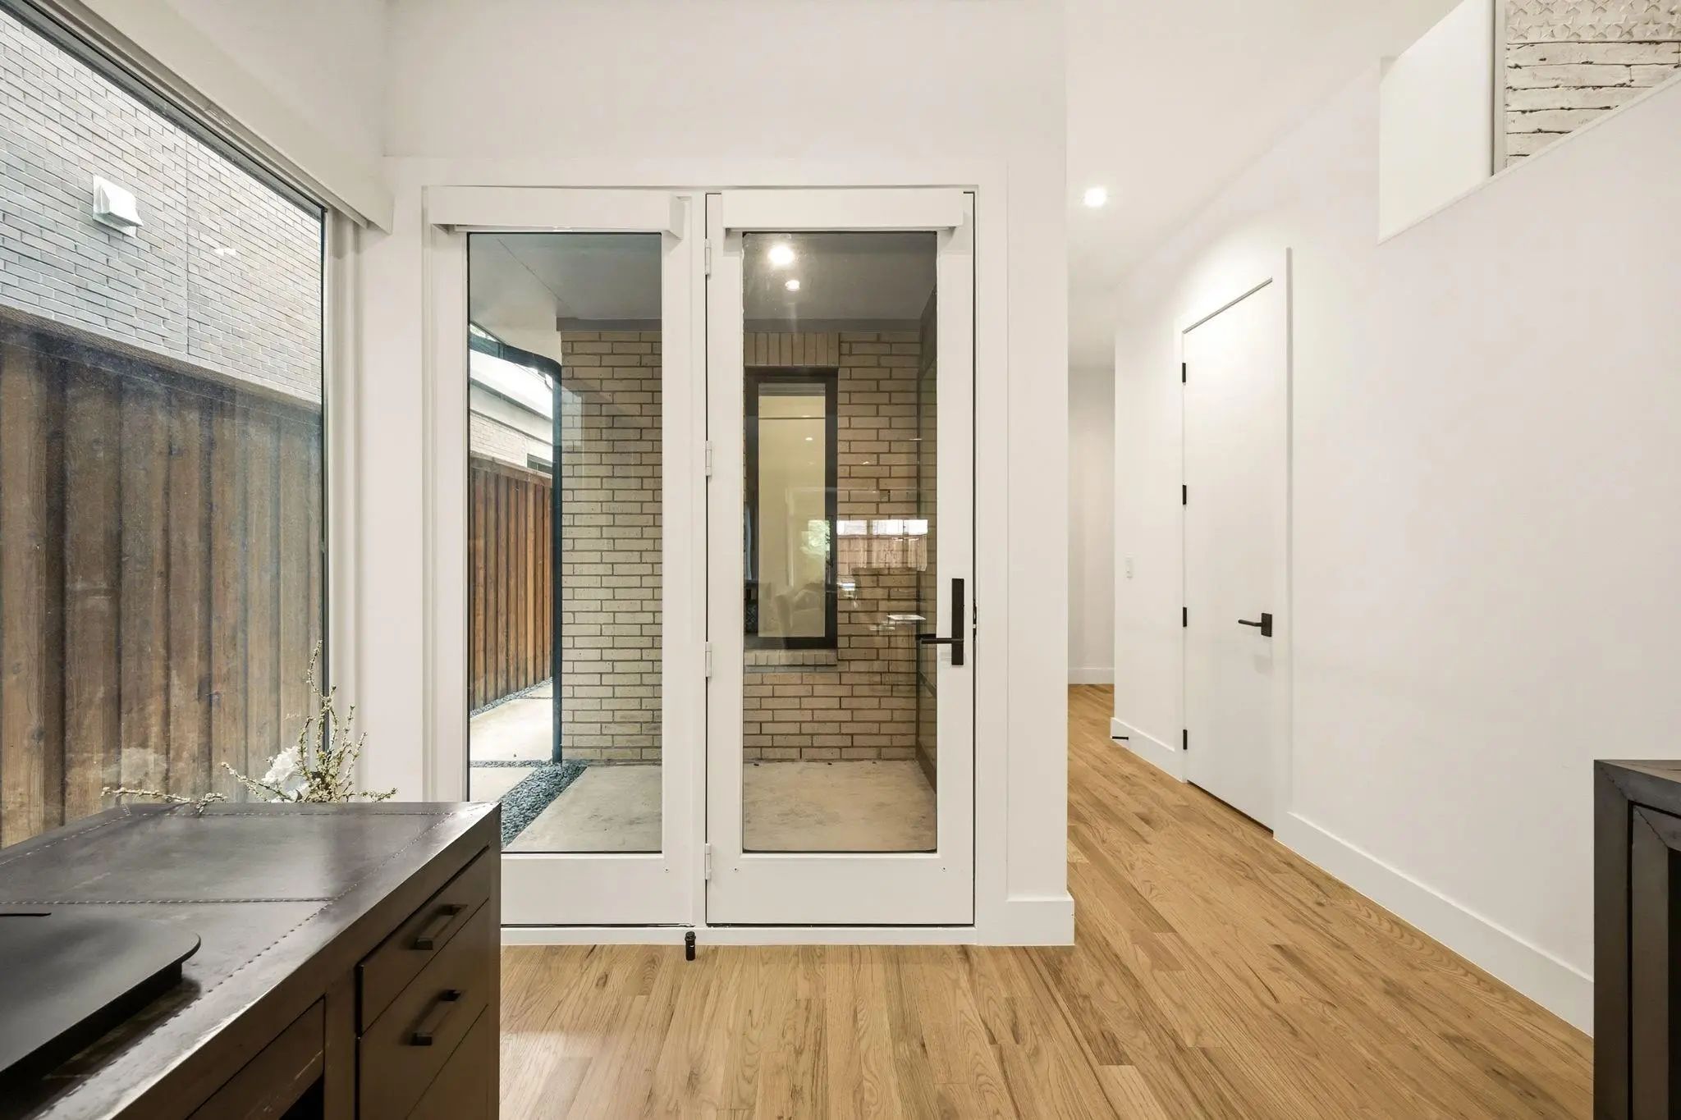
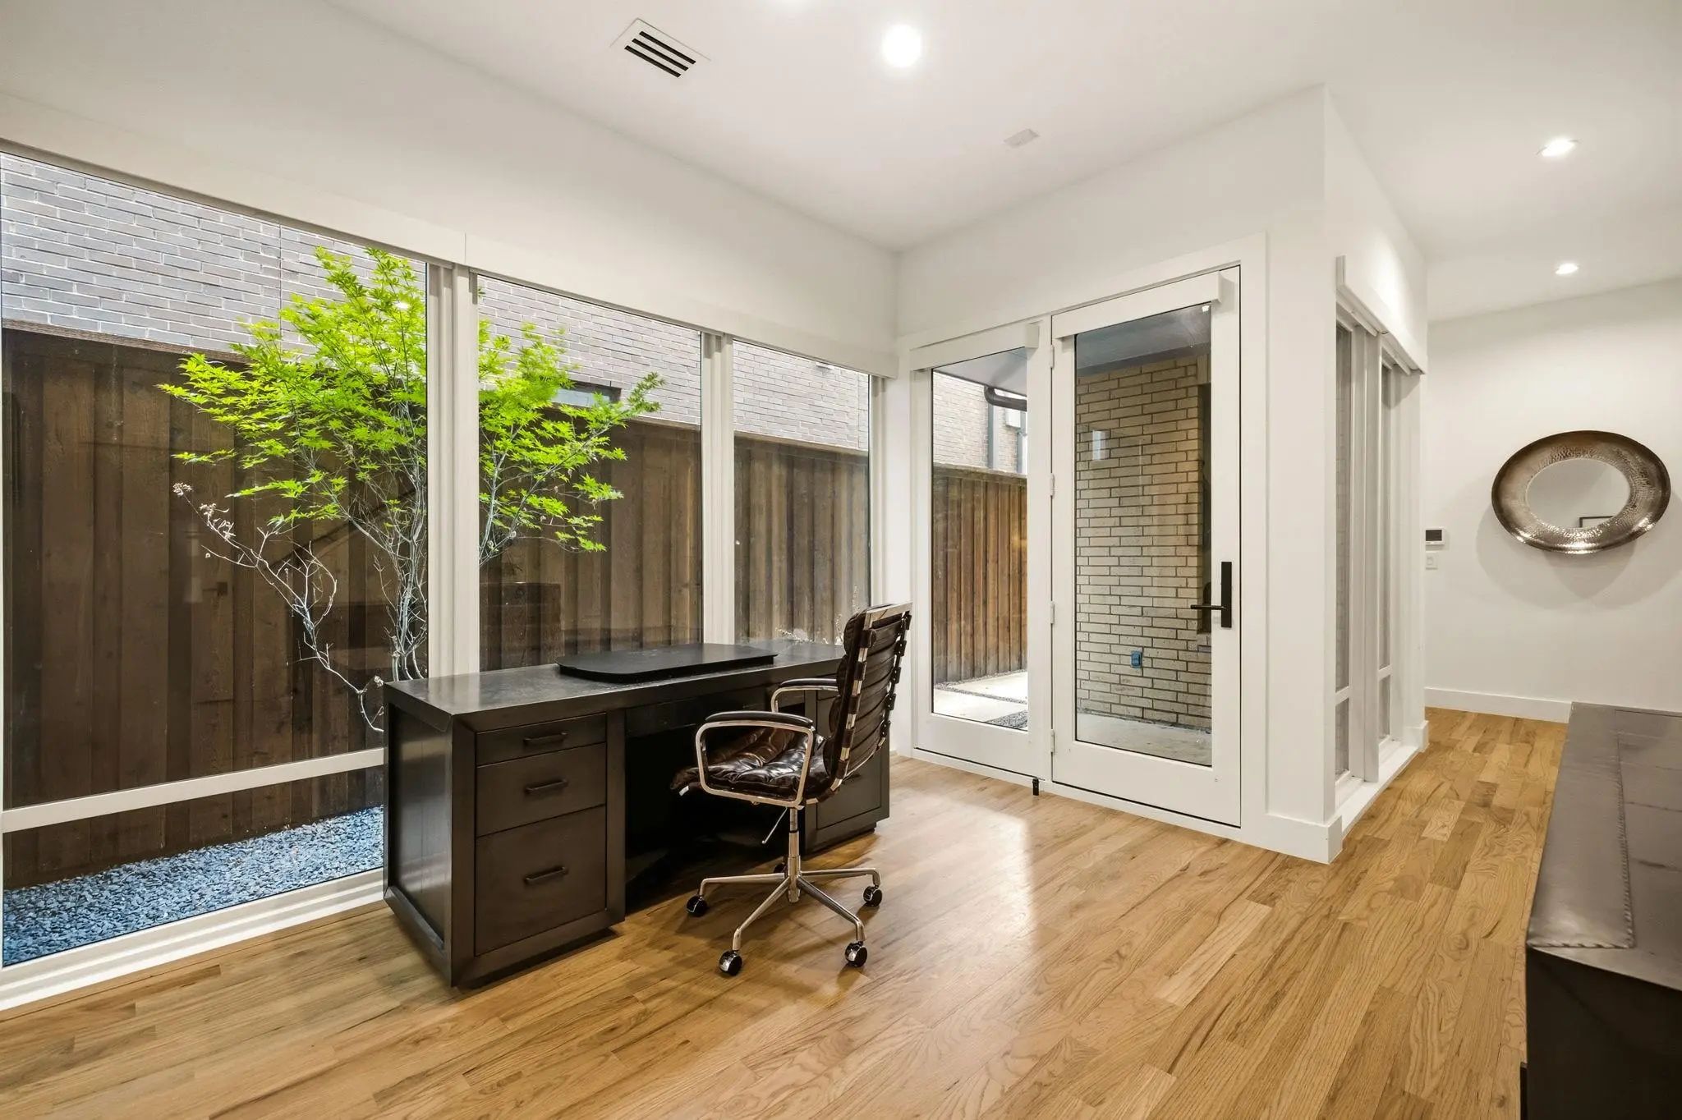
FloorsHardwood
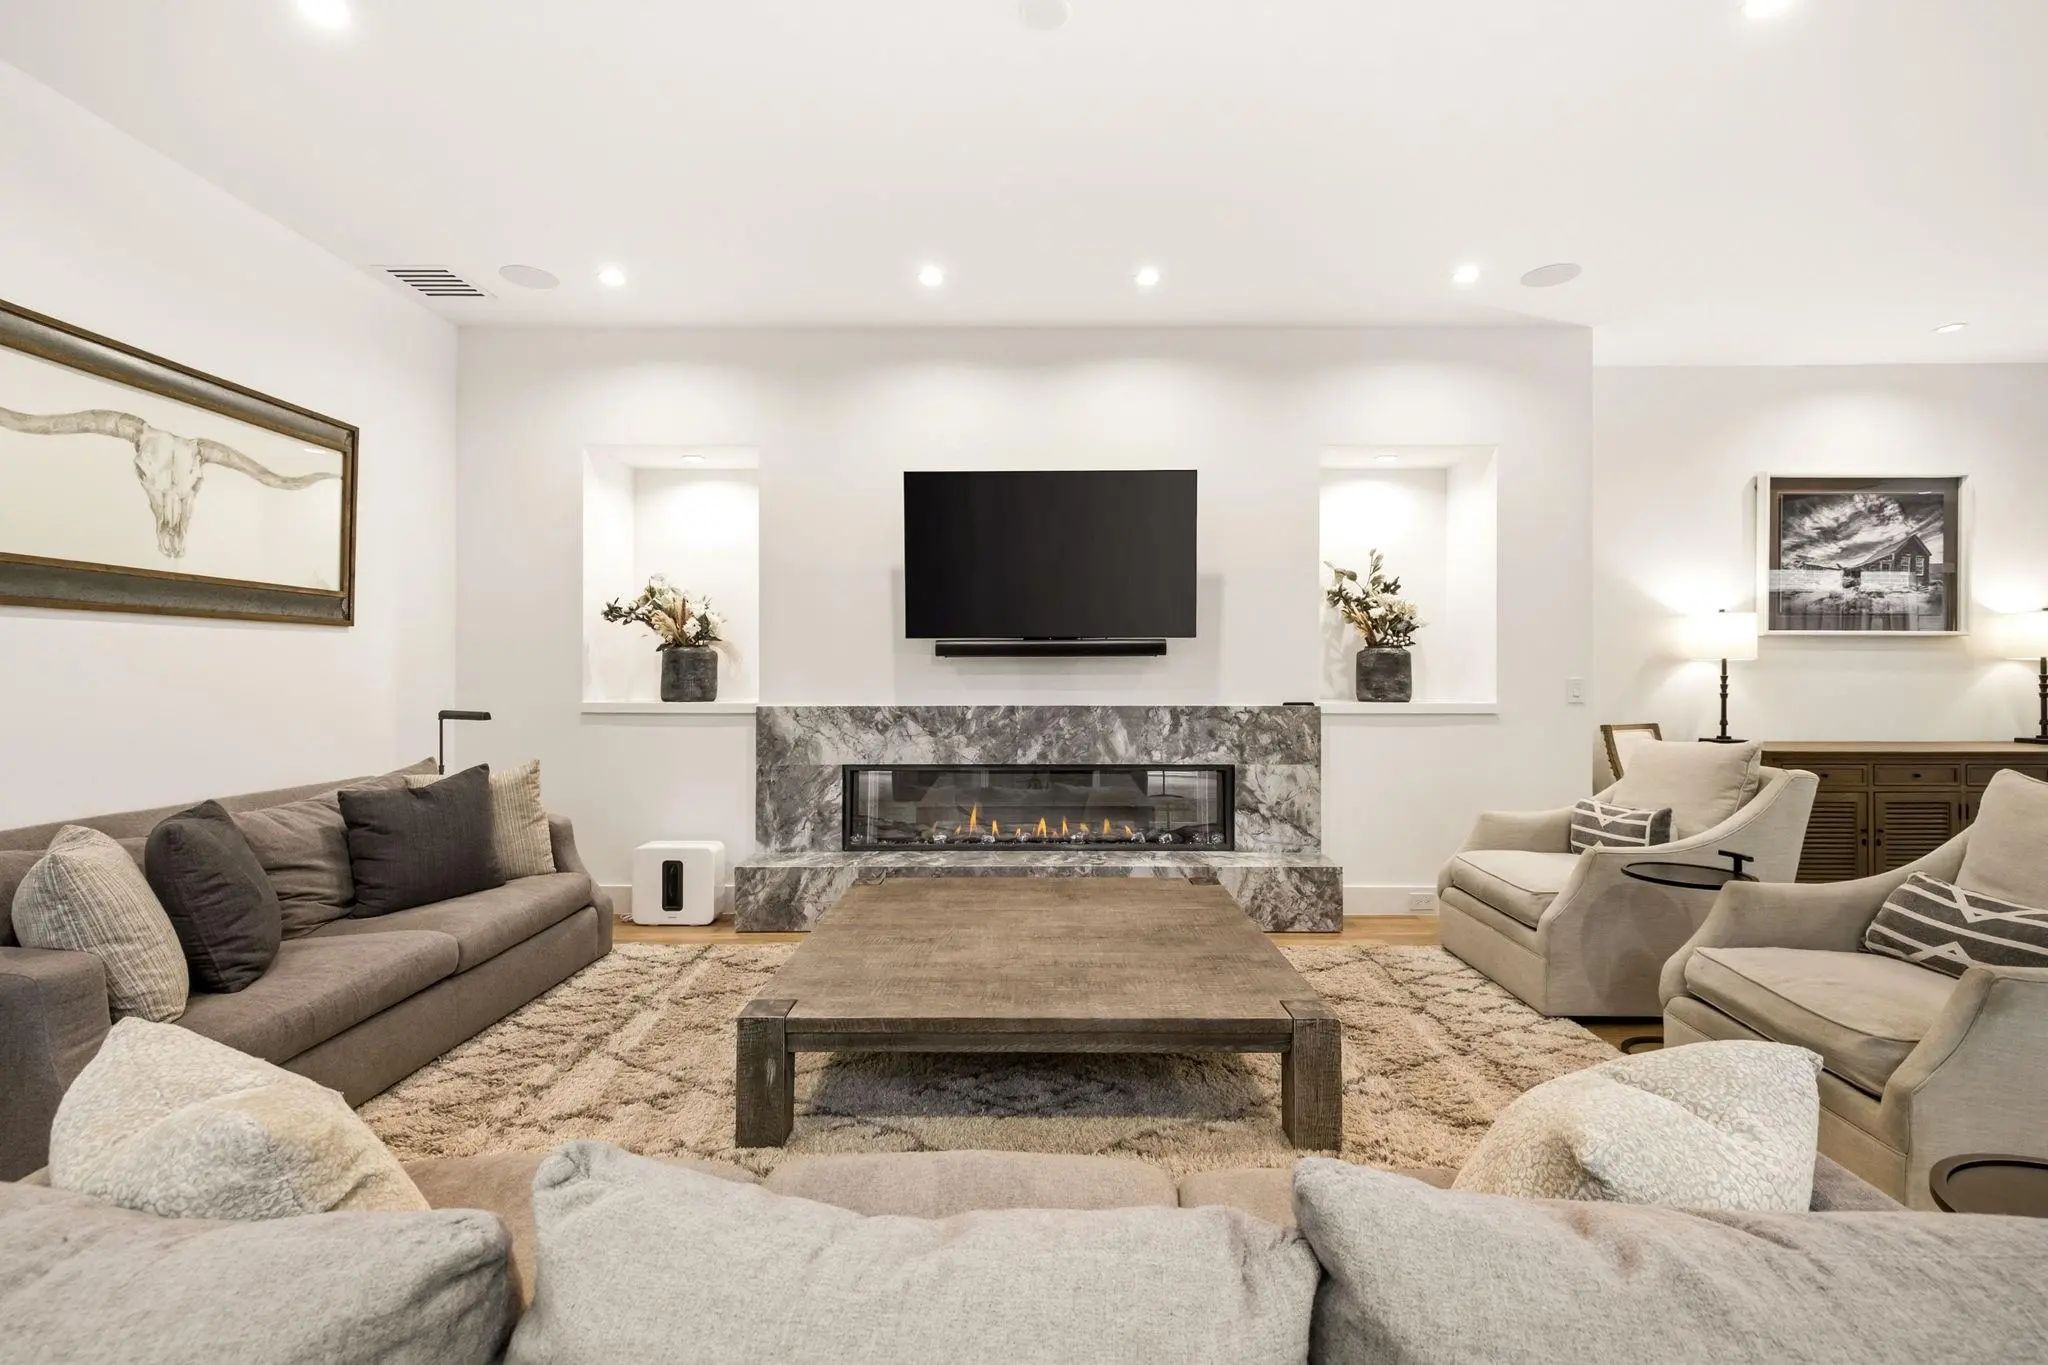
FireplaceYes
# of Fireplaces1
FireplacesGas, Gas Starter
Exterior
Exterior FeaturesBalcony
FenceWood
Lot DescriptionLandscaped, Lrg. Backyard Grass
Construction Details / Floorplan
Living Areas2
Dining Rooms2
Full Baths4
Half Baths1
RoofFlat, Other
FoundationSlab
ConstructionFrame, Wood
Energy Efficiency / Green Features / Heating & Cooling
HeatingCentral, Natural Gas
Private Listing Information (Registration Required)
Within One Of Dallas’ Most Sought After Conservation Districts, This Exceptional Custom Home Blends Timeless Architecture With Modern Luxury In A Setting That Is Increasingly Rare To Find. Conservation District Living Helps Preserve The Architectu...
Users may not reproduce or redistribute the data found on this site. The data is for viewing purposes only. Data is deemed reliable, but is not guaranteed accurate by the MLS or NTREIS.
Listing information last updated on November 1st, 2026 at 3:15am CST.


 New Construction