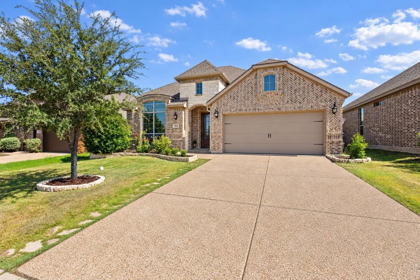
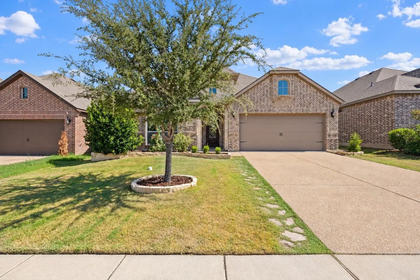
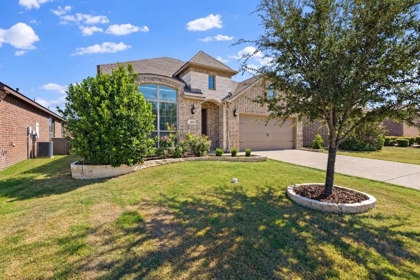
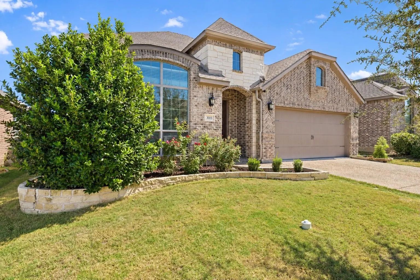
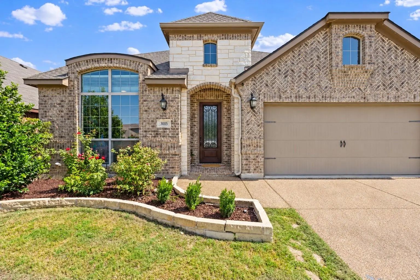
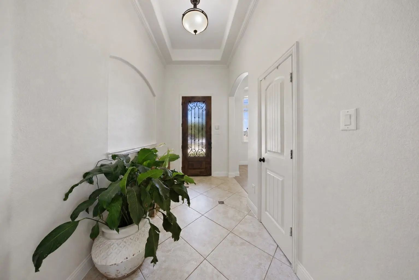
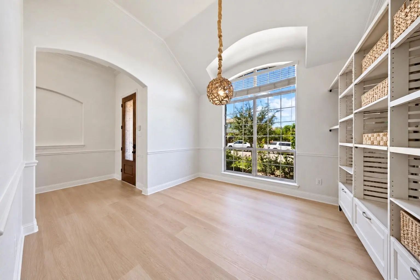
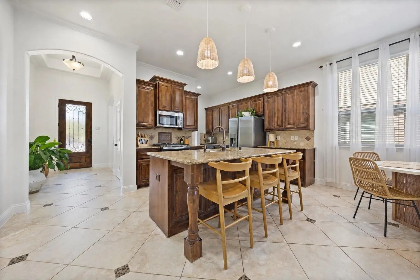
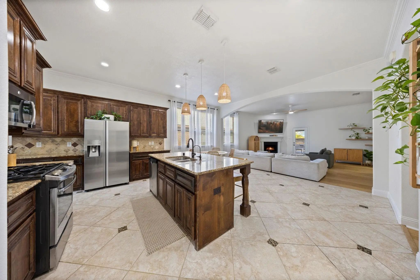
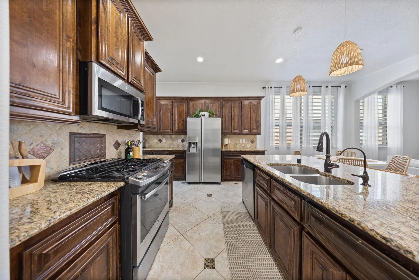
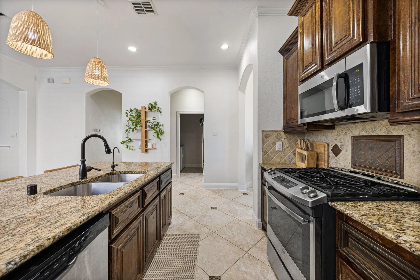
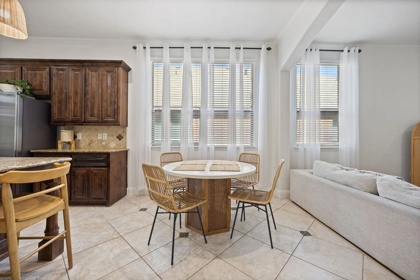
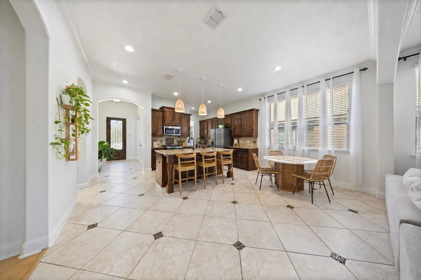
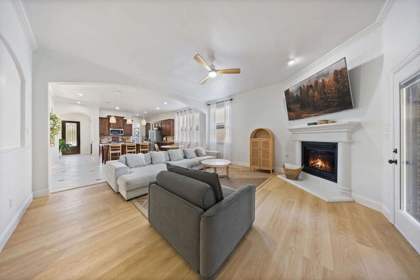
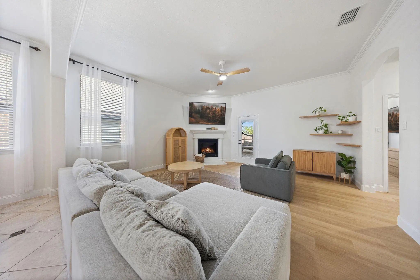
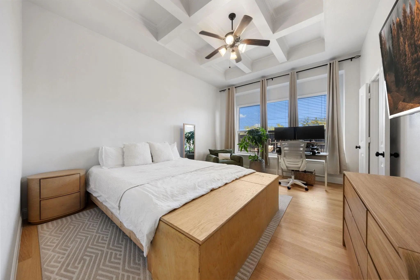
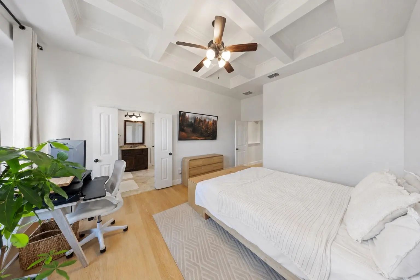
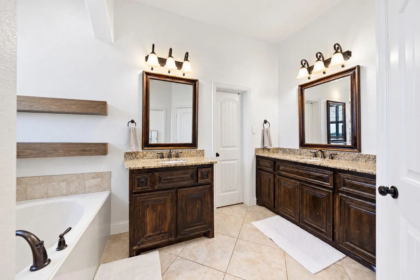
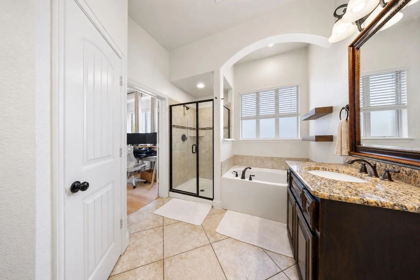
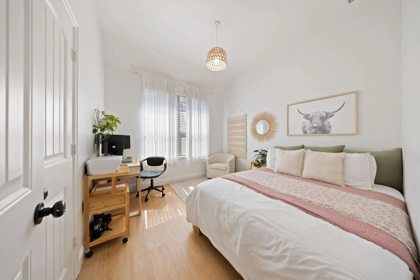
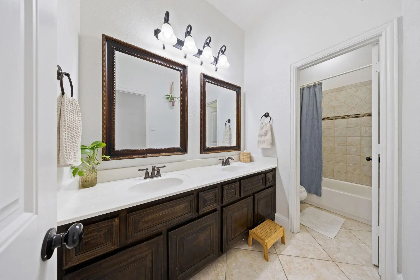
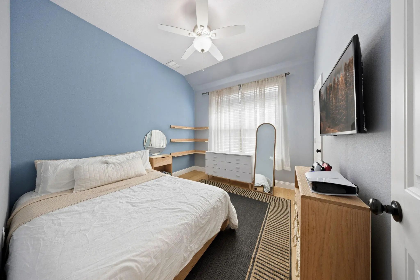
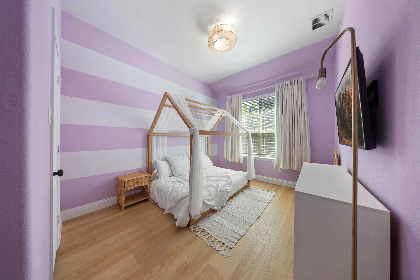
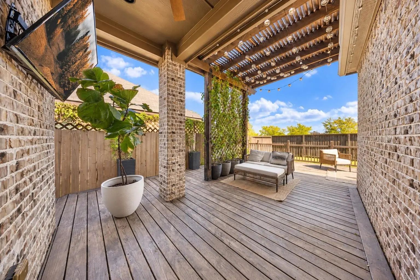
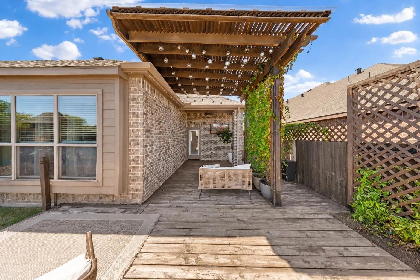
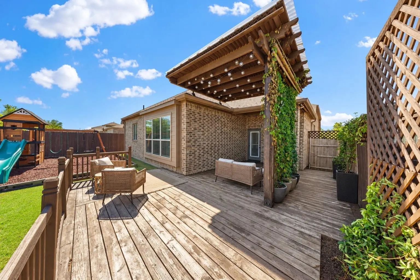
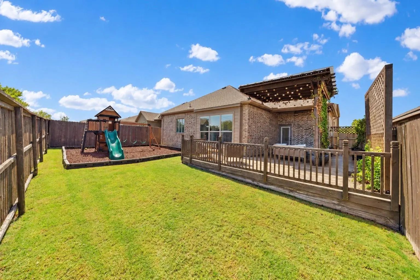
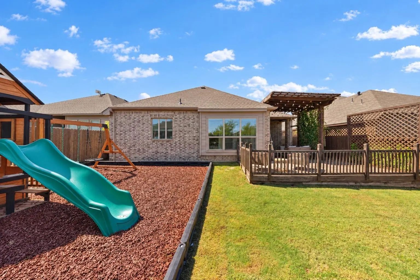
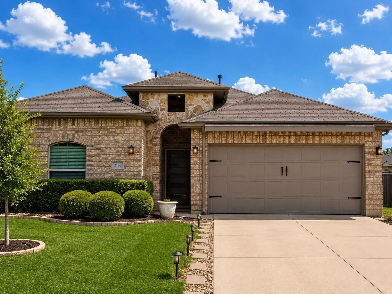
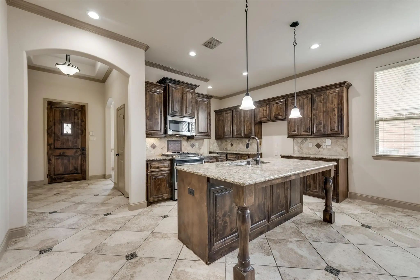
Ideally located within the desirable Heather Hollow section of the 4,000-acre master-planned Windmill Farms community, this stunning and immaculately maintained four-bedroom home is an incredible offering. Picture-perfect brick and stone curb appeal and gorgeous flower beds set a fabulous first impression for what awaits inside. As you step inside, beautiful interiors greet you with high ceilings and an abundance of windows that bathe the space in natural light, while elegant millwork, gorgeous architectural details, and designer light fixtures create a timeless sense of sophistication throughout. The open-concept floor plan is wonderfully spacious and flows effortlessly, beginning with an elegant dining space at the entry and leading to a kitchen that is truly a chef's and entertainer's delight, featuring rich wood cabinetry, a gas range, and a large furniture-style island that opens to a sunlit breakfast area and an inviting living area anchored by a gorgeous fireplace. The primary suite is a serene sanctuary, featuring a coffered ceiling and a spa-like bath with a separate shower, soaking tub, dual vanities, and a large walk-in closet. Three generously sized secondary bedrooms offer comfort and flexibility for family, guests or a home office. Not a single carpet in sight, just gorgeous tile work with decorative inlays and light oak-tone luxury vinyl flooring throughout. Outside, the expansive deck with pergola serves as a true extension of the living space, offering a peaceful setting to unwind and enjoy the fresh air, while the adjoining grassy area and dedicated play area provide the perfect place for kids and pets to roam. Added peace of mind comes with a brand-new roof installed in July 2025. Windmill Farms features family-friendly amenities including miles of trails, parks, ponds and two large swimming pools. The location is incredible and the area just keeps growing, offering easy access to Hwy 80 and countless shops, restaurants, and entertainment.
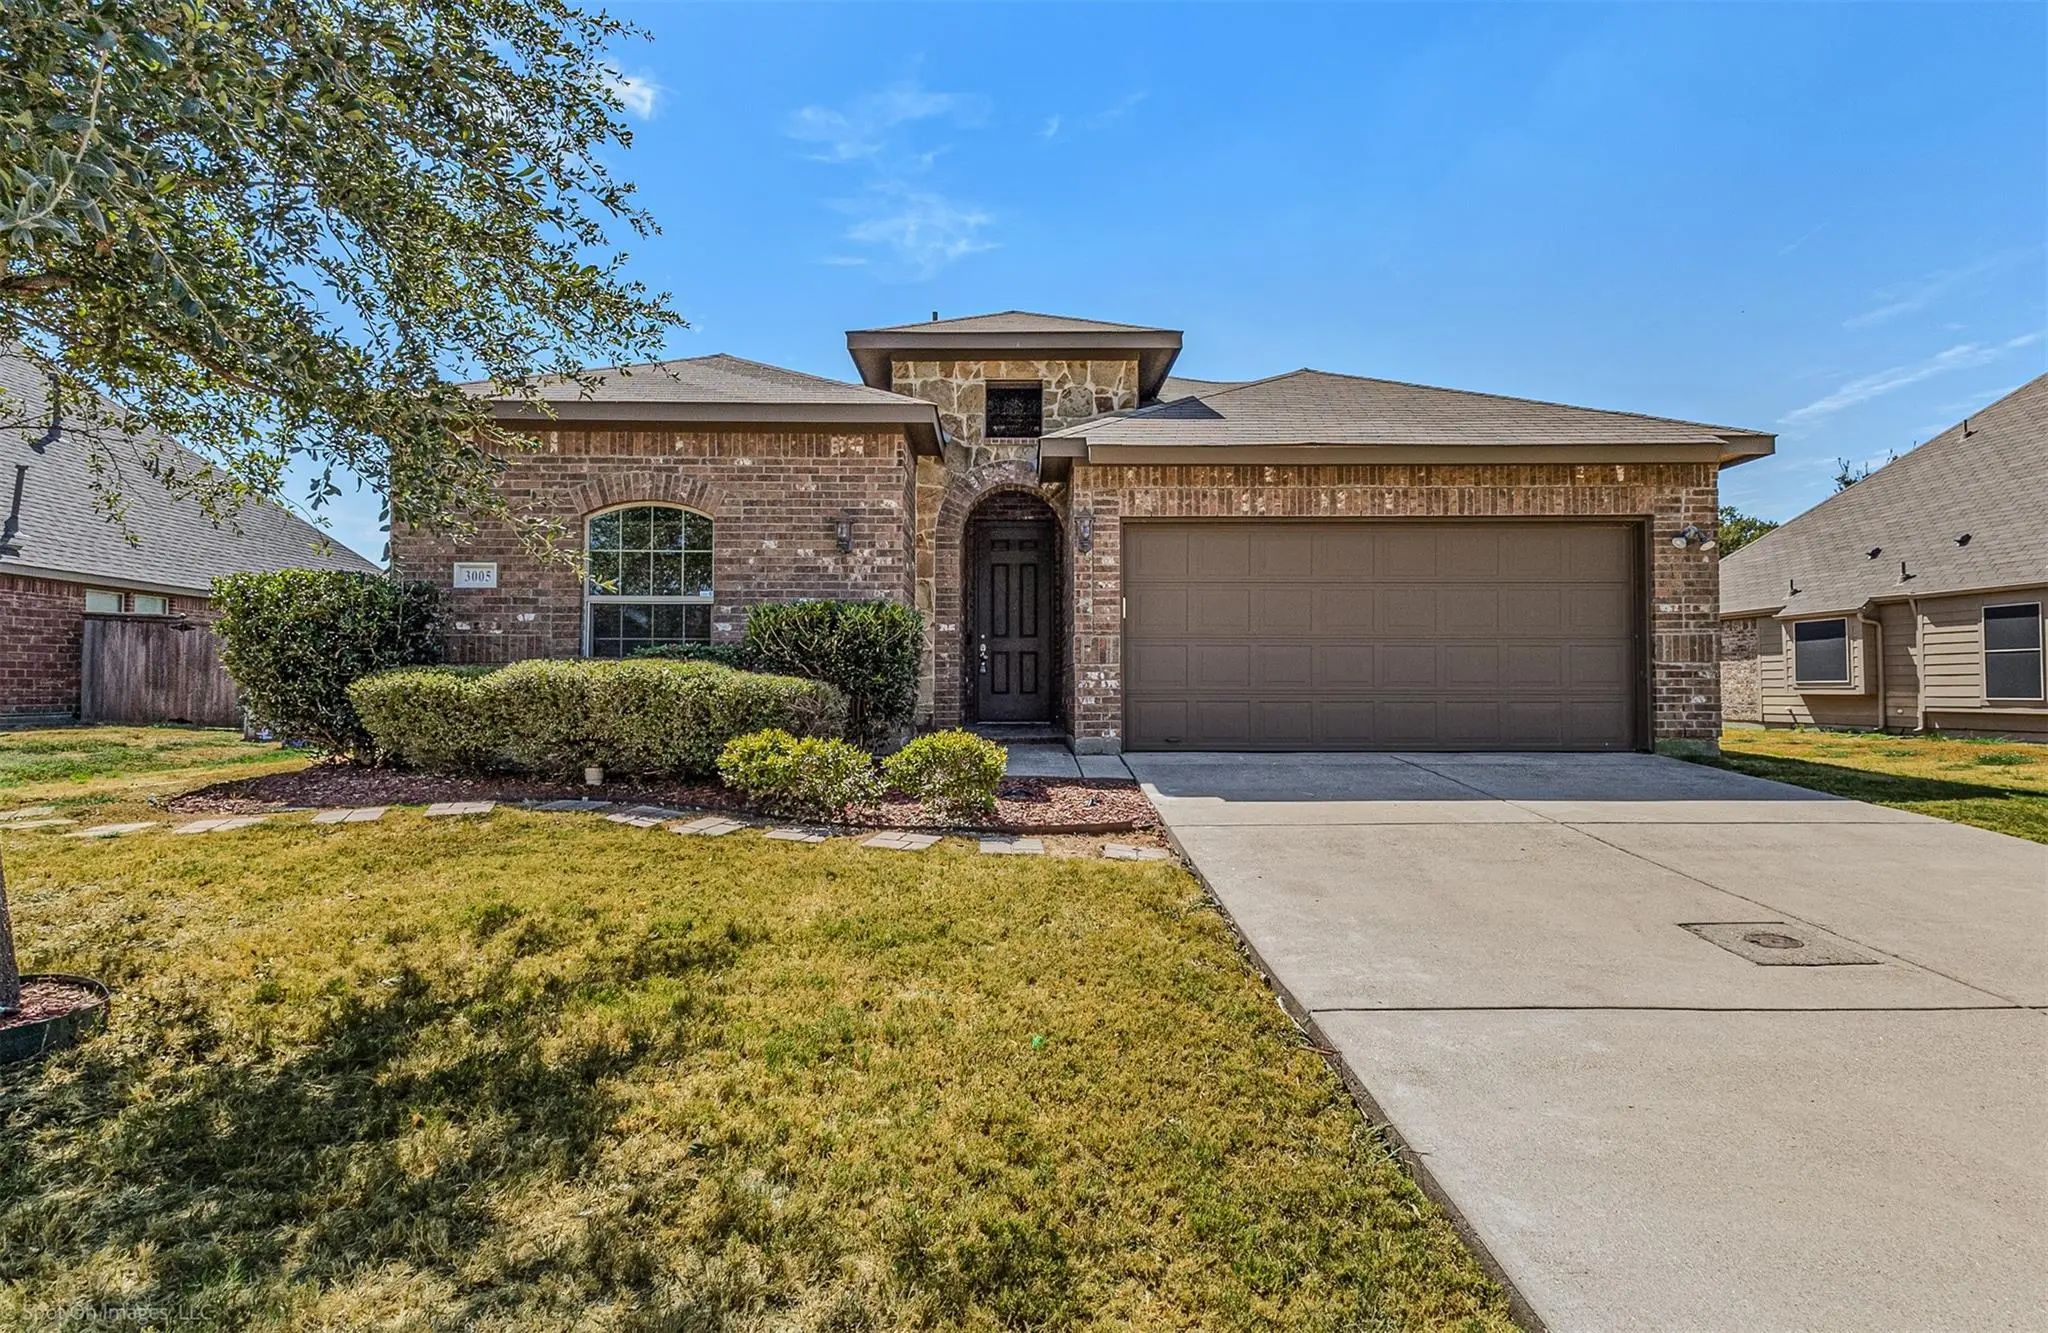
Beautifully Maintained 3-bedroom, 2-bath Residence In The Thriving Community Of Forney, Texas! Built In 2015, This Inviting Home Offers A Thoughtfully Designed Split-bedroom Floor Plan That Provides Both Comfort And Privacy. The Spacious Eat-in Ki...
A Megatel Home With New Carpets Throughout The Property, Formal Dining Room Features Coffered Ceiling, Loaded With Lots Of Upgrades; Granite Kitchen Counter Tops, Handcrafted And Designed Custom Cabinets Throughout Provide Plenty Of Storage, 20 In...
Welcome To This Charming 3-bedroom, 2-bath Home In Forney, Offering A Comfortable Open-concept Layout Perfect For Everyday Living And Entertaining. The Spacious Living Area Flows Seamlessly Into The Kitchen And Dining Space, Creating A Bright And ...
Users may not reproduce or redistribute the data found on this site. The data is for viewing purposes only. Data is deemed reliable, but is not guaranteed accurate by the MLS or NTREIS.
Listing information last updated on October 20th, 2026 at 12:33pm CDT.