Contact / Login

Contact ARG Realty LLC

Find us on...
Dashboard

Login using...

  • 5 Beds
  • 4 Baths
  • 3,606 Sqft
  • 2 Garages
  • .21 Acres
  • 1993 Year Built
  • Study
  • Game Room
  • Media
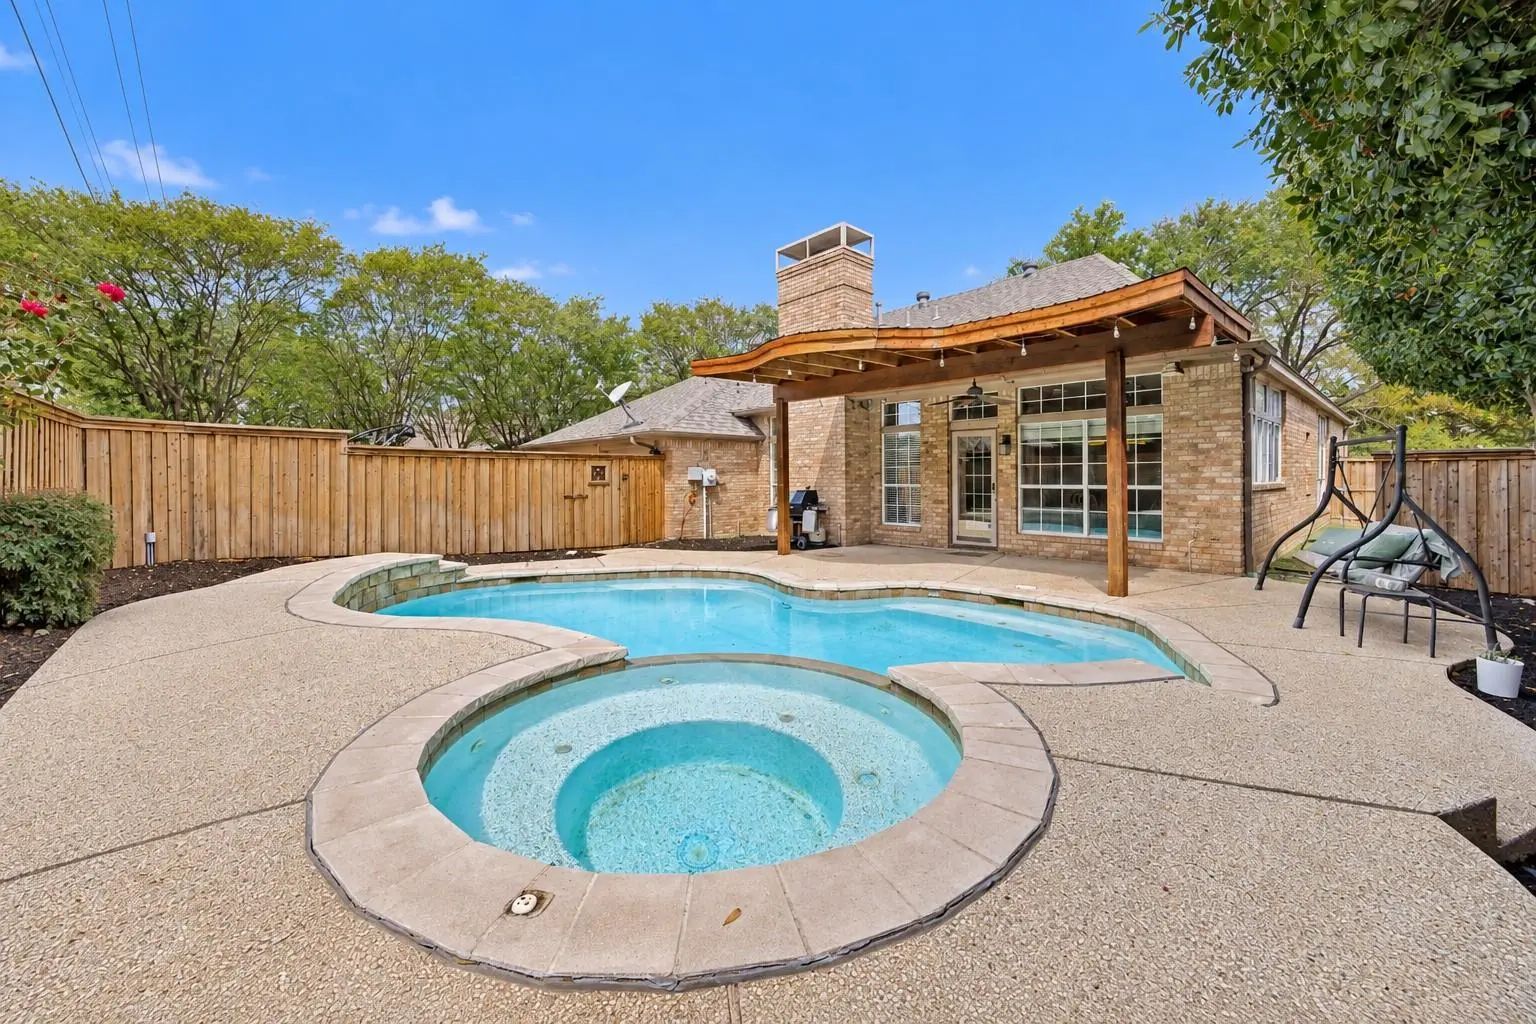
  • Pool
  • 5 Beds
  • 4 Baths
  • 3,606 Sqft
  • 2 Garages
  • .21 Acres
  • 1993 Year Built
  • Study
  • Game Room
  • Media
  • Pool

114 Westwind Drive
Coppell, Texas 75019-7360

County: Dallas Waterside Estates

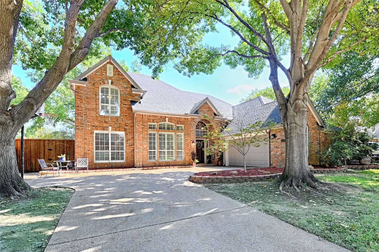
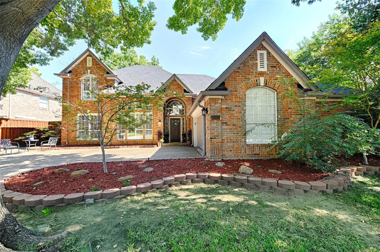
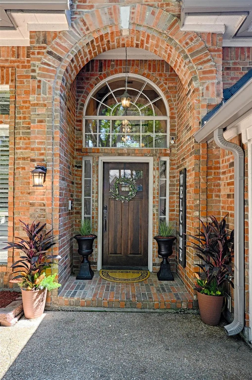
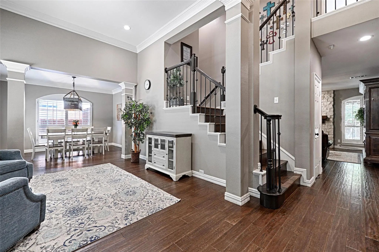
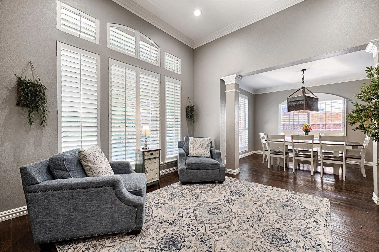
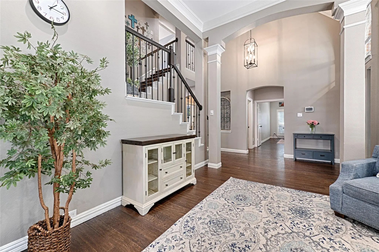
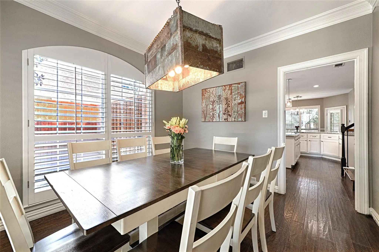
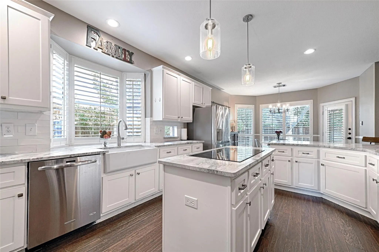
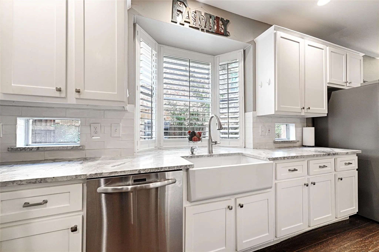
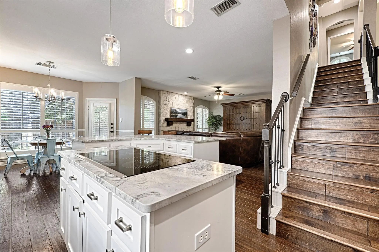
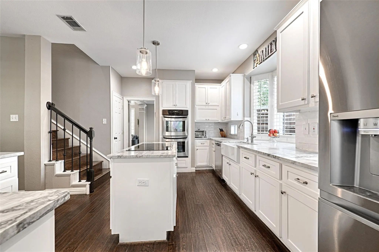
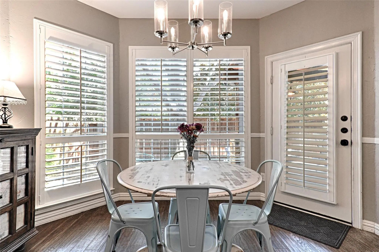
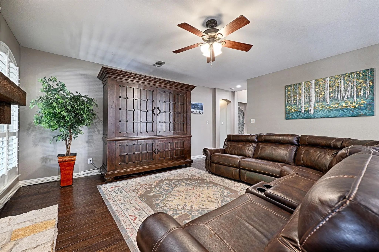
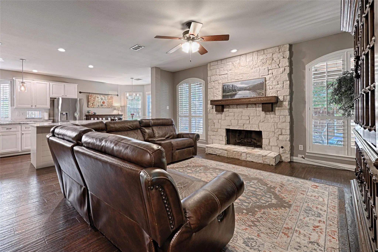
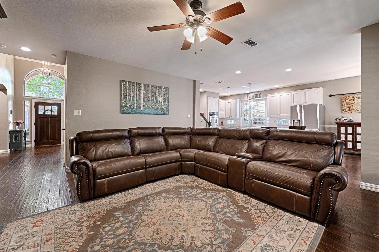
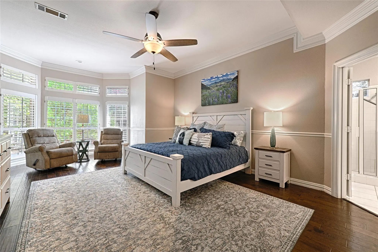
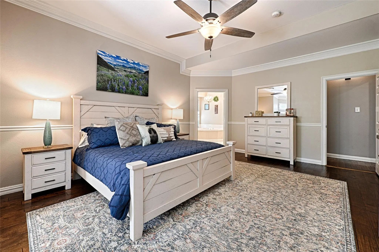
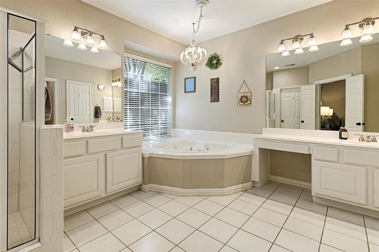
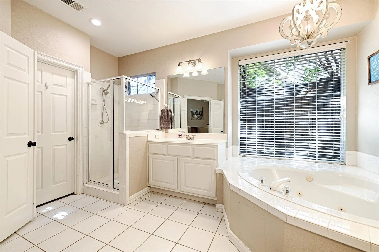
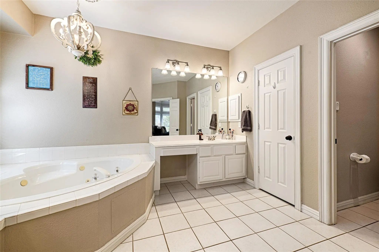
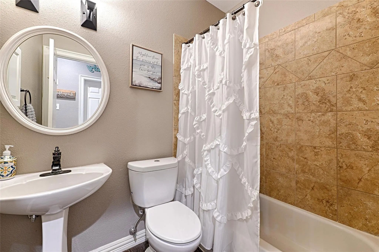
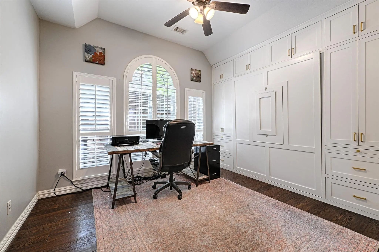
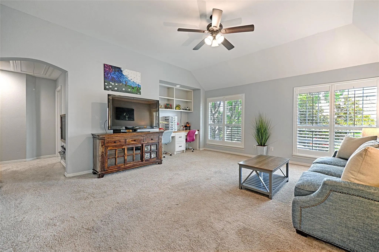
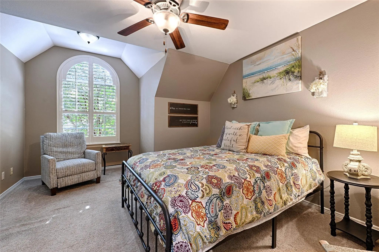
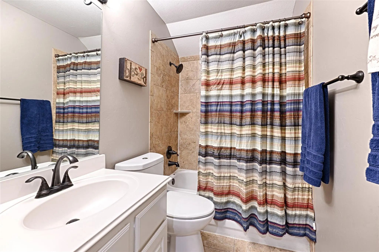
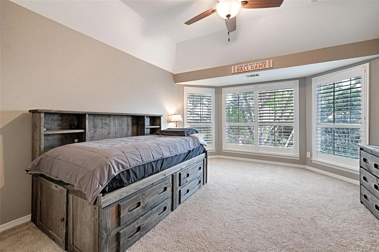
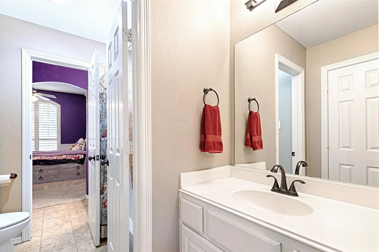
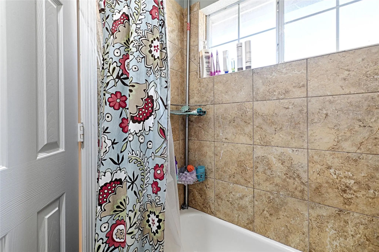
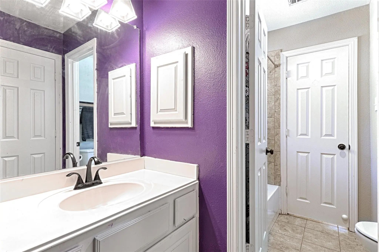
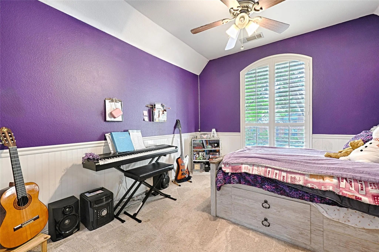
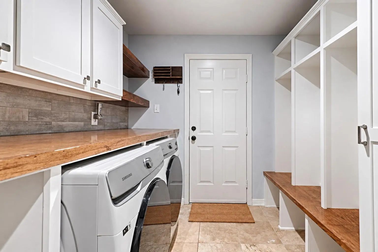
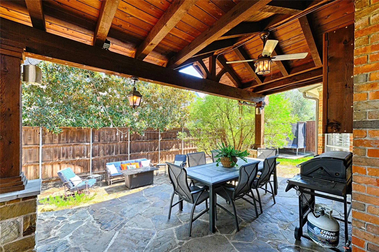
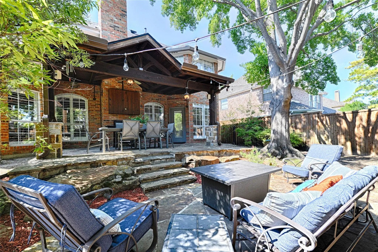
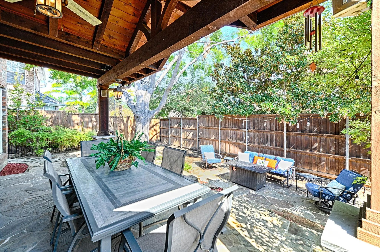
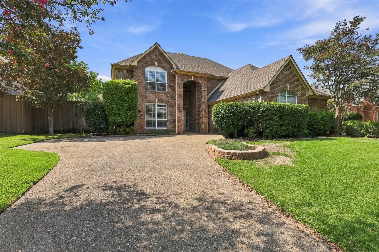
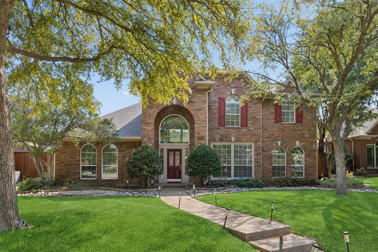
5 BEDROOMS. 4 FULL BATHS. FLEXIBLE LIVING SPACES. MAJOR UPDATES ALREADY DONE. Located in highly desirable Waterside Estates, this beautifully maintained 3,606-square-foot home delivers the space & flexibility today’s buyers are looking for—with the peace of mind that comes from knowing many of the big-ticket improvements have already been completed. From the moment you walk in, natural light, hardwood floors, plantation shutters, designer paint colors & updated lighting create a welcoming, move-in-ready atmosphere. The remodeled kitchen features an granite island, stainless steel appliances including double oven. Spacious family room with dramatic floor-to-ceiling stone fireplace—the perfect setting for everyday family life or entertaining. The 5-bedroom, 4-bath layout is designed for real life, with two bedrooms downstairs & three upstairs. Split staircase leading to second floor with large game room. Flexible downstairs bedroom with a built-in Murphy bed & wall storage can serve as a guest suite, home office, craft room, playroom or flex space. Generous room sizes give everyone a place to work, relax, gather & grow. Outside, the backyard is ready for both everyday fun & entertaining, featuring a covered stone patio, outdoor TV, trampoline & custom playhouse—all remaining with the home. Room to relax while the kids play, host friends or enjoy a quiet evening outdoors. And the major maintenance items are already addressed. 2026 improvements include new Superior Trane 5- & 3-ton complete gas HVAC systems with 20 SEER2 variable-speed technology, plus window seal & screen repairs. Additional updates include both Hot Water Heaters replaced in 2025, exterior paint & woodwork with 6-year warranty, complete duct repair & cleaning, 2023 R-38 blown-in fiberglass insulation. 2021 Roof. More bedrooms. More flexibility. More major updates already done. This is a home designed to make everyday life easier—and give today’s buyer the space to live, work, entertain & grow.

View Virtual Tour

Estimate Your Monthly Payment

Tax Value @ 100% of Sales Price, HOA Included
Tax Value @ 85% of Market Value, HOA Not Included

Essential Information

  • Price$799,000
  • Est. Payment /m
  • Cumulative Days on MarketUnlock
  • MLS® #21403228
  • Bedrooms5
  • Bathrooms4.00
  • Square Footage3,606
  • Acres0.21
  • Year Built1993
  • TypeResidential
  • Sub-TypeSingle Family Residence
  • StyleTraditional
  • StatusActive
Please provide a valid email address.

Quick Valuation Analysis from 5 Active and 4 Sold Listings

Pricing Trends from 5 Active Listings in Waterside Estates

This Home's Price $799,000 This Home's Price Per SqFt $
Average Price $792,800 Average Price Per SqFt $
Highest Price $975,000 Highest Price Per SqFt $
Lowest Price $715,000 Lowest Price Per SqFt $

Pricing Trends from 4 Sold Listings in Waterside Estates

This Home's Price $799,000 This Home's Price Per SqFt $
Average Price $848,625 Average Price Per SqFt $
Highest Price $899,500 Highest Price Per SqFt $
Lowest Price $774,999 Lowest Price Per SqFt $

Property Details

School Information

Community

  • Address114 Westwind Drive
  • SubdivisionWaterside Estates
  • CityCoppell
  • CountyDallas
  • StateTexas
  • Zip Code75019-7360
  • HOAMandatory
  • HOA Fees$684
  • HOA Fees FrequencyAnnually
  • UtilitiesCity Sewer, City Water, Curbs, Individual Gas Meter
  • Taxes15466

Amenities

  • # of Garages2
  • GaragesGarage Door Opener, Garage Faces Front

Interior

  • Interior FeaturesCable TV Available, Decorative Lighting, High Speed Internet Available, Walk-In Closet(s)
  • FloorsCarpet, Tile, Wood
  • FireplaceYes
  • # of Fireplaces1
  • FireplacesGas Logs

Exterior

  • Exterior FeaturesCovered Patio/Porch

Construction Details / Floorplan

  • Living Areas3
  • Dining Rooms2
  • Full Baths4
  • ConstructionBrick

Energy Efficiency / Green Features / Heating & Cooling

  • HeatingCentral

Private Listing Information (Registration Required)

Listing Details

  • AgentKelley Theriot
  • OfficeAttorney Broker Services
  • Office Contact972-977-6282

Similar Listings

821 Shorewood Drive Coppell, Texas 75019-5603 Dallas | Coppell ISD Register to View Community Name

- $715,000

Residential, Single Family Residence
  • 4 Beds
  • 2.1 Baths
  • 2,664 SQFT
  • 2 Car
View details More Photos Save

Wonderful Single-story Home In Prestigious Waterside Estates Offering Tranquil Canal Views From The Front Of The Property And A Private Backyard With Pool And Spa. This Inviting 4-bedroom, 2.5-bath Home Features A 2-car Garage, Spacious Room Sizes...

Photo of Listing #21337975 Just Listed

117 Spyglass Drive Coppell, Texas 75019-3169 Dallas | Coppell ISD Register to View Community Name

- $720,000

Residential, Single Family Residence
  • 4 Beds
  • 3 Baths
  • 3,129 SQFT
  • 2 Car
View details More Photos Save

Stunning Home With Private Pool In A Prime Location! Welcome Home To This Incredibly Spacious Home Designed For Both Functional Living And Exceptional Entertaining. From The Moment You Step Inside, You Will Notice The Elegant Brazilian Cherrywood...

849 Shorewood Drive Coppell, Texas 75019-5604 Dallas | Coppell ISD Register to View Community Name

- $755,000

Residential, Single Family Residence
  • 5 Beds
  • 4 Baths
  • 3,487 SQFT
  • 2 Car
View details More Photos Save

Located At 849 Shorewood Drive In Coppell, This Beautifully Updated 5-bedroom, 4-bath Home Offers A Versatile 2-story Floor Plan, Generous Storage, Elegant Living Spaces, And A Large Backyard With Lush Landscaping. Buyers Searching For Homes In Co...

Users may not reproduce or redistribute the data found on this site. The data is for viewing purposes only. Data is deemed reliable, but is not guaranteed accurate by the MLS or NTREIS.

Listing information last updated on October 19th, 2026 at 8:01pm CDT.