
- 4 Beds
- 2 Baths
- 2,505 Sqft
- 3 Garages
- .48 Acres
- 2022 Year Built
- Study
- Game Room
- Media
- Pool
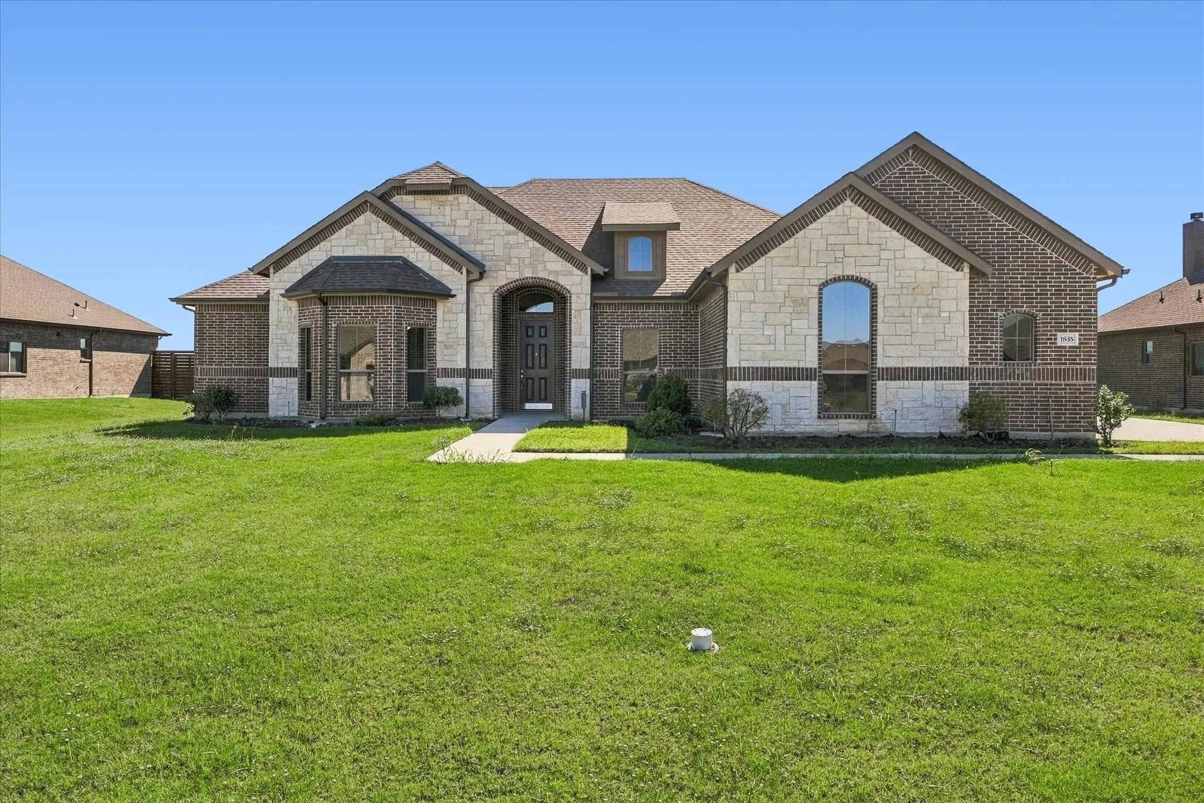
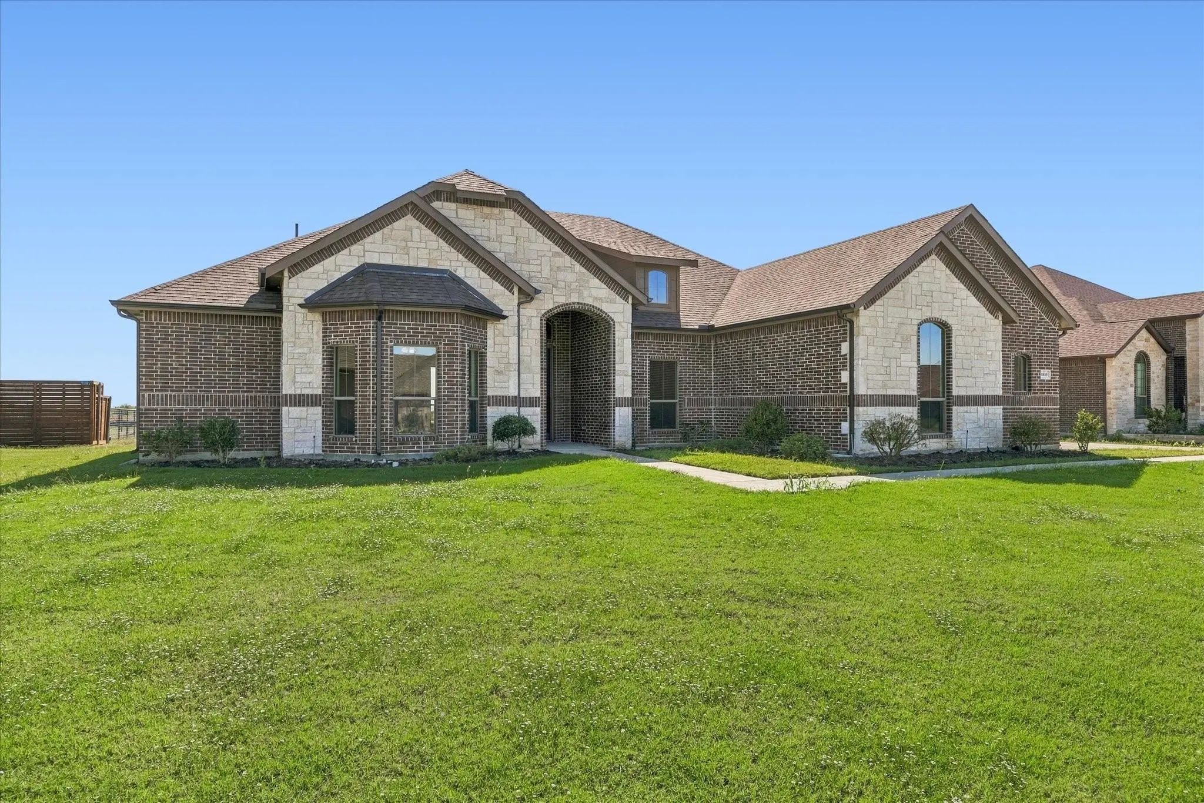
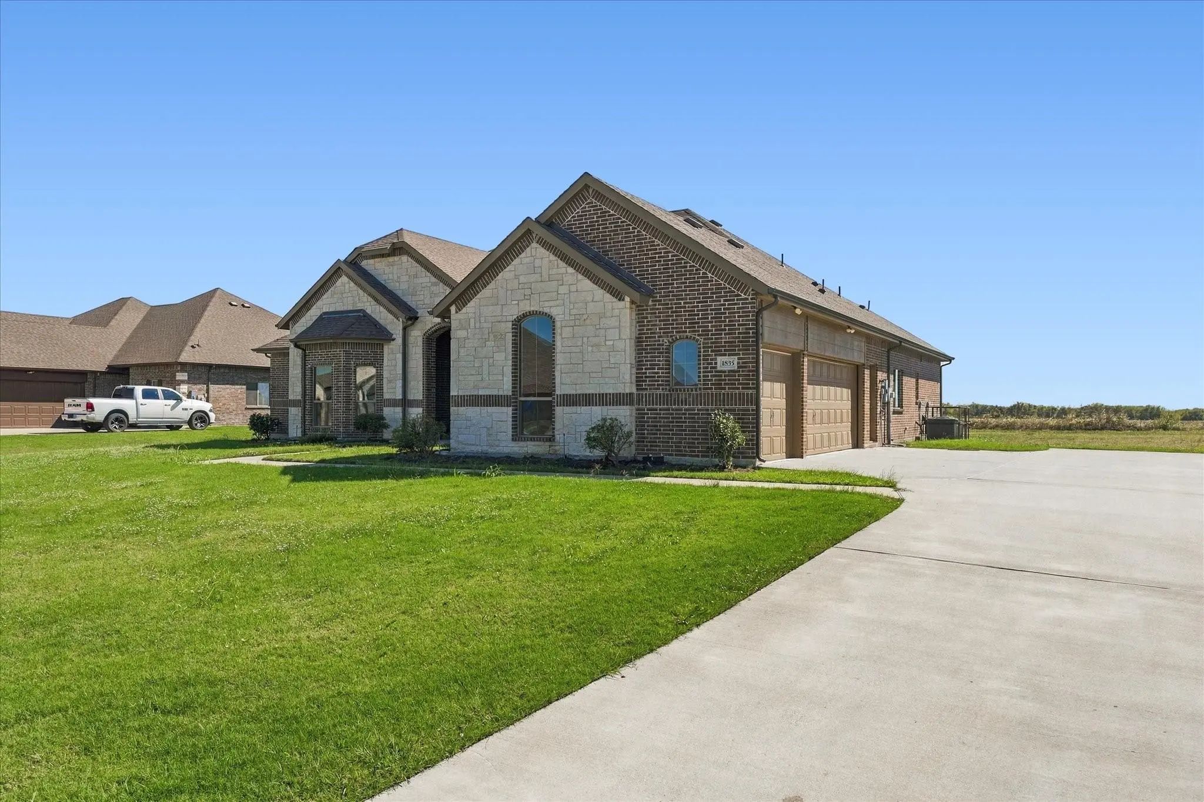
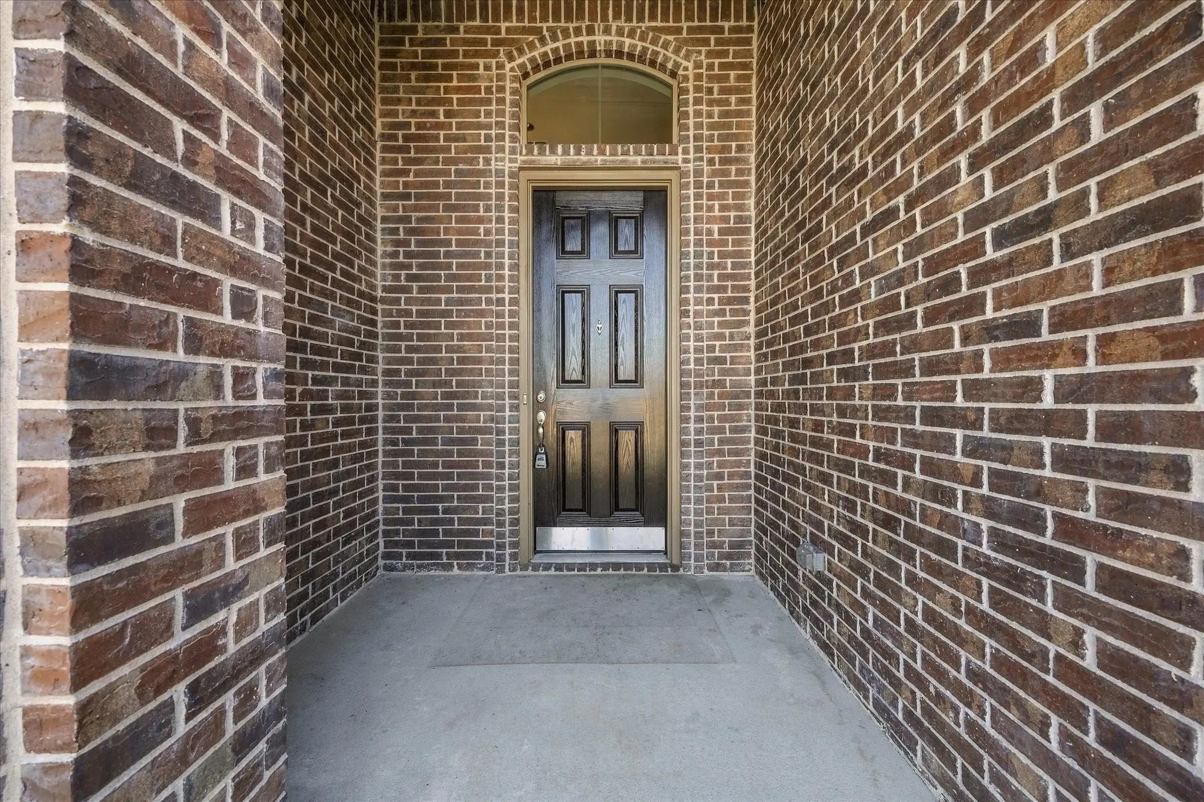

1835 Creekview Lane
Josephine, Texas 75173-7149
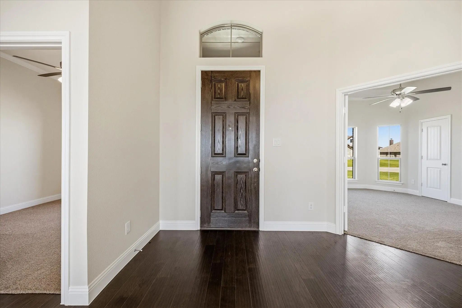
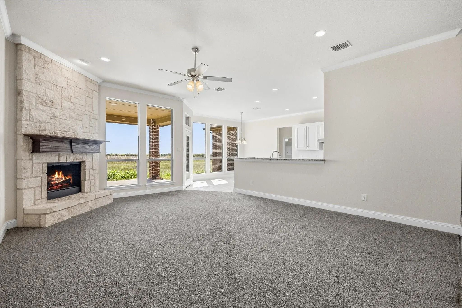
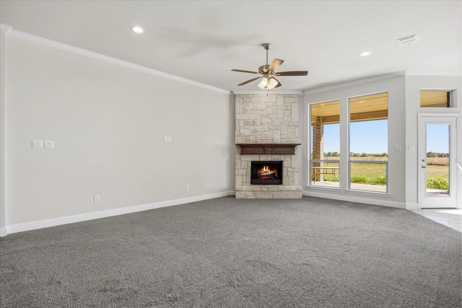
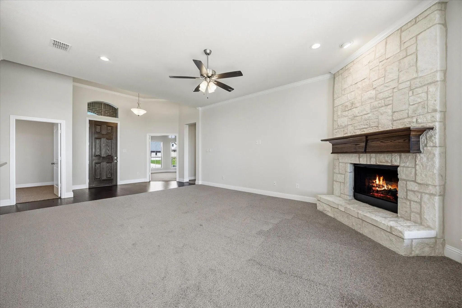
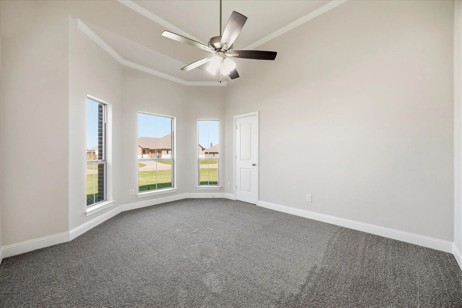
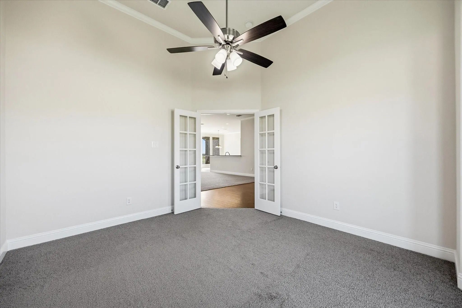
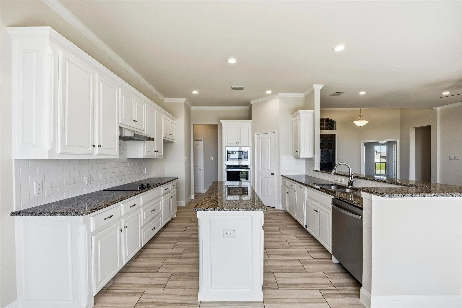
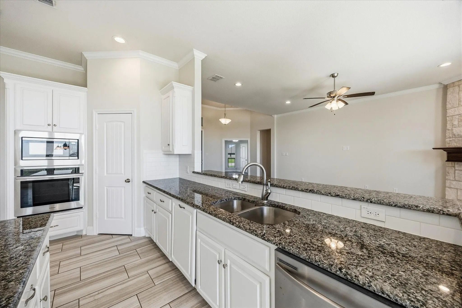
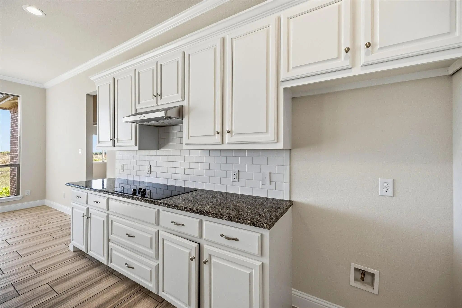
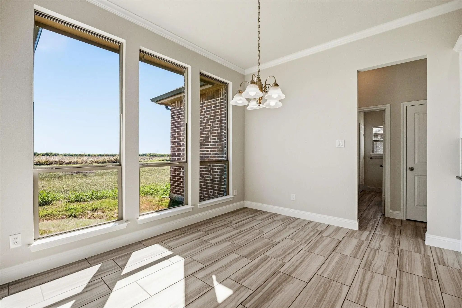
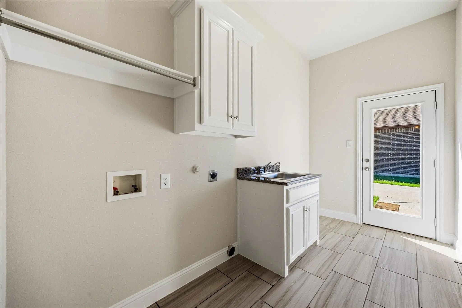
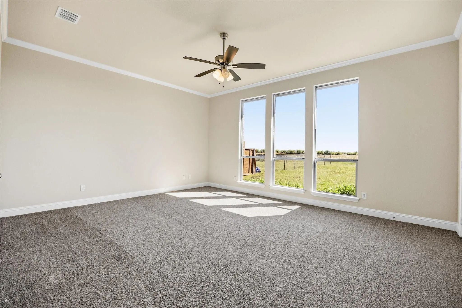
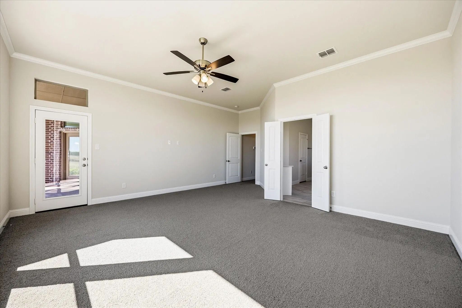
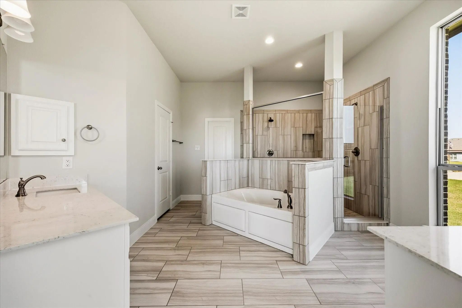
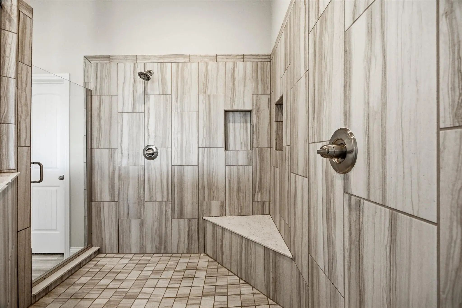
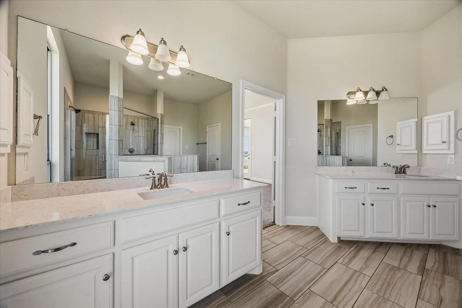
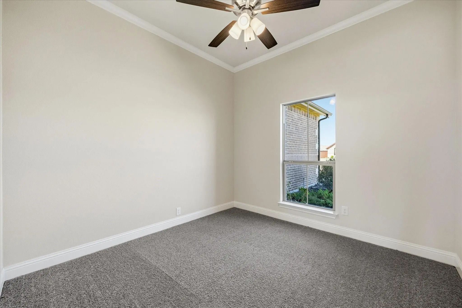
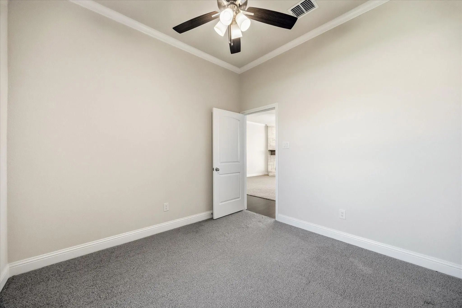
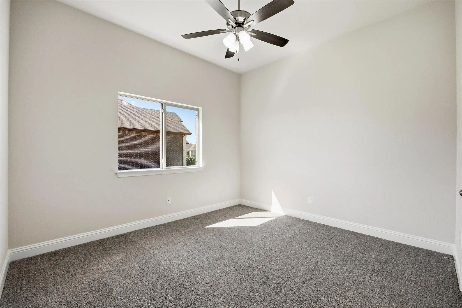
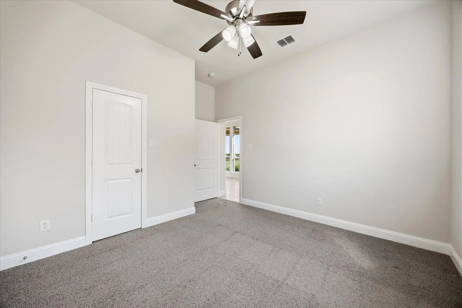
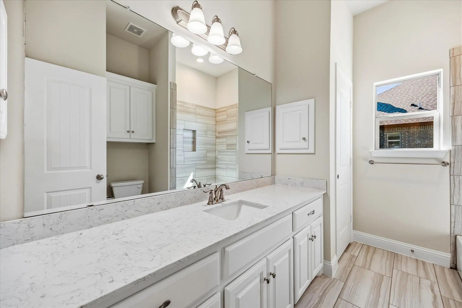
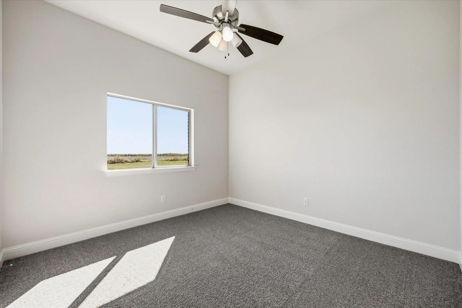
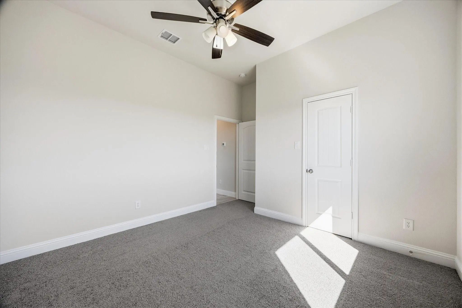
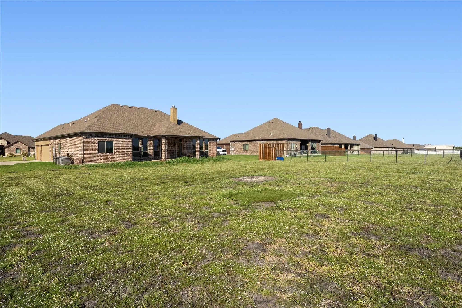
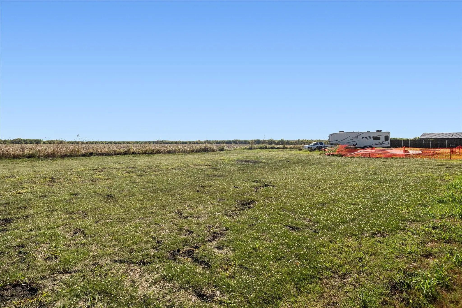
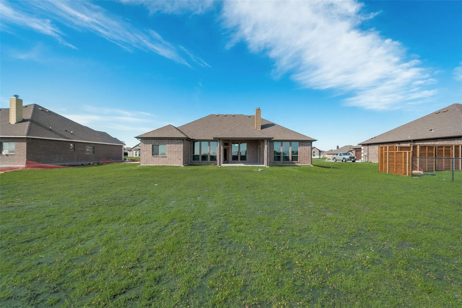
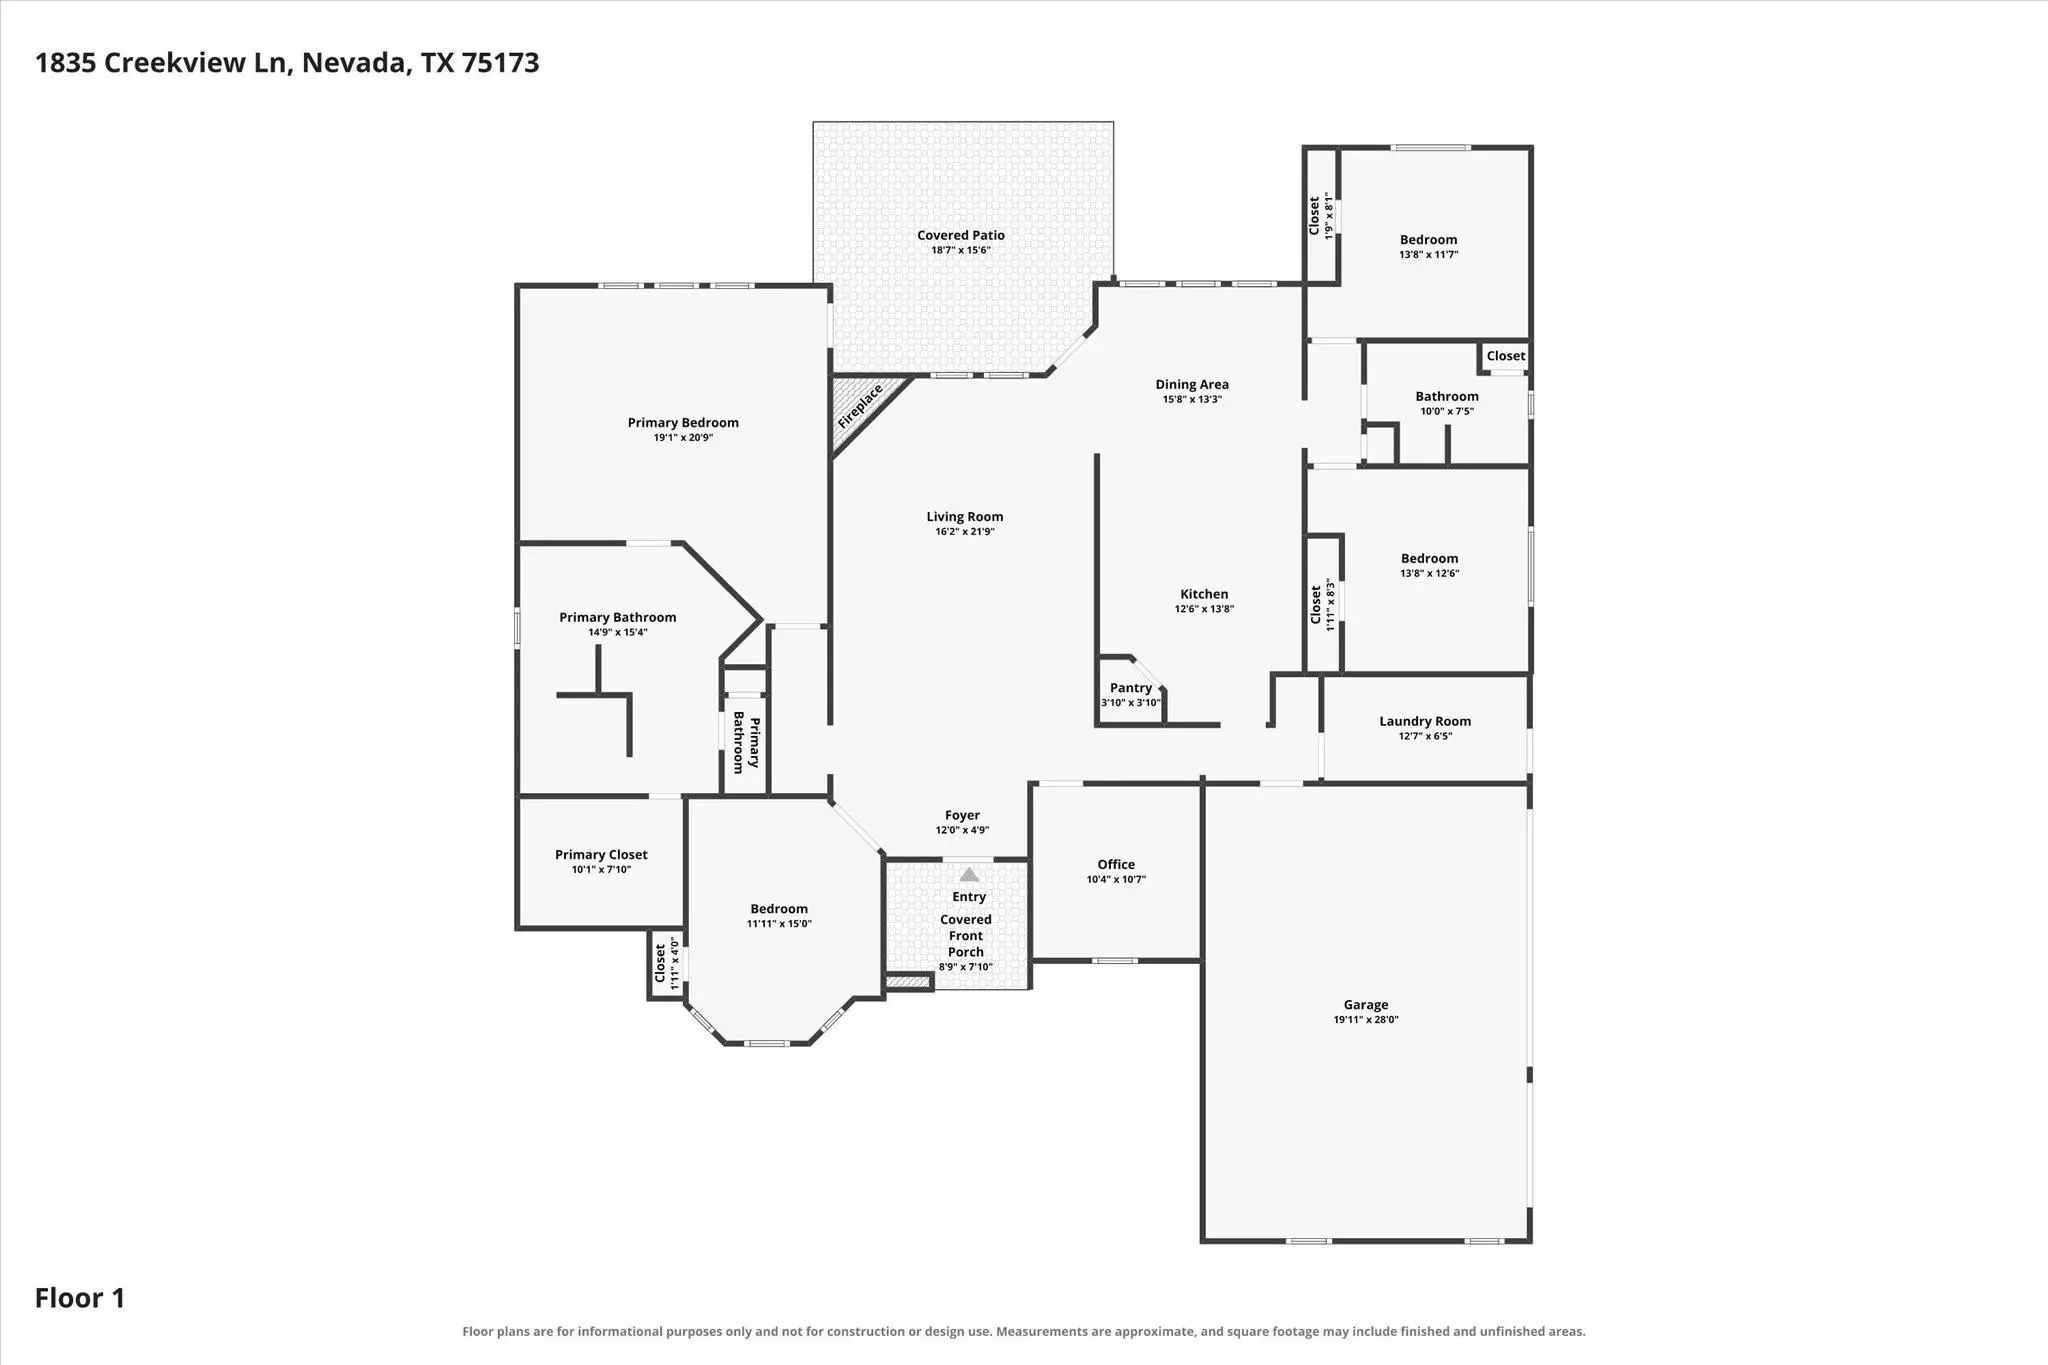
Incredible opportunity to rent in the highly desired area of High Meadow Estates in Josephine TX. This home has just over 2500 square feet with 4 spacious bedrooms plus a study. Open concept with HUGE kitchen featuring 42 inch WHITE cabinets, more counterspace than you can imagine, a walk in pantry and more. Ulitily room has space for a second fridge with waterline in place. Located on a great lot with just under half an acre. Friendly neighbors of all ages and from all walks of life. App fee per persons 18 and over. Pet fees are per pet $300 refundable and $350 non refundable. Cats and dogs allowed on case by case basis Backyard fence to be added to the home once weather dries out.
View Virtual TourEssential Information
- Price$3,000
- Reduced By$300
- Cumulative Days on MarketUnlock
- MLS® #21403233
- Bedrooms4
- Bathrooms2.00
- Square Footage2,505
- Acres0.48
- Year Built2022
- Built Desc.Preowned
- TypeResidential Lease
- Sub-TypeSingle Family Residence
- StyleTraditional
- StatusActive
School Information
- School DistrictCommunity ISD
- Elementary SchoolMildred B. Ellis
- Middle SchoolLeland Edge
- High SchoolCommunity
Community
- Address1835 Creekview Lane
- SubdivisionHigh Meadow Estates Ph II
- CityJosephine
- CountyCollin
- StateTexas
- Zip Code75173-7149
- HOANone
- UtilitiesAll Weather Road, Cable Available, City Sewer, City Water, Co-op Electric, Electricity Connected, Individual Water Meter
Amenities
- SecuritySmoke Detector(s)
- # of Garages3
- GaragesAdditional Parking, Driveway, Garage, Garage Door Opener, Garage Double Door, Garage Faces Side, Garage Single Door
Interior
- Interior FeaturesCable TV Available, Chandelier, Decorative Lighting, Double Vanity, Granite Counters, High Speed Internet Available, Kitchen Island, Open Floorplan, Pantry, Vaulted Ceiling(s), Walk-In Closet(s), Wired for Data
- FloorsCarpet, Ceramic Tile, Wood
- FireplaceYes
- # of Fireplaces1
- FireplacesDecorative, Living Room, Raised Hearth, Wood Burning
Exterior
- Exterior FeaturesCovered Patio/Porch, Rain Gutters
- Lot DescriptionAdjacent to Greenbelt, Interior Lot, Landscaped, Sprinkler System, Subdivision
Construction Details / Floorplan
- Living Areas2
- Dining Rooms1
- Full Baths2
- RoofComposition
- FoundationSlab
- ConstructionBrick, Rock/Stone
Energy Efficiency / Green Features / Heating & Cooling
- Green Features12 inch+ Attic Insulation, Low Flow Commode, Rain / Freeze Sensors
- HeatingElectric
Private Listing Information (Registration Required)
Listing Details
- AgentJodie Mayo
- OfficeColdwell Banker Apex, Realtors
Users may not reproduce or redistribute the data found on this site. The data is for viewing purposes only. Data is deemed reliable, but is not guaranteed accurate by the MLS or NTREIS.
Listing information last updated on October 22nd, 2026 at 2:34pm CDT.