Contact / Login

Contact ARG Realty LLC

Find us on...

Dashboard

Login using...

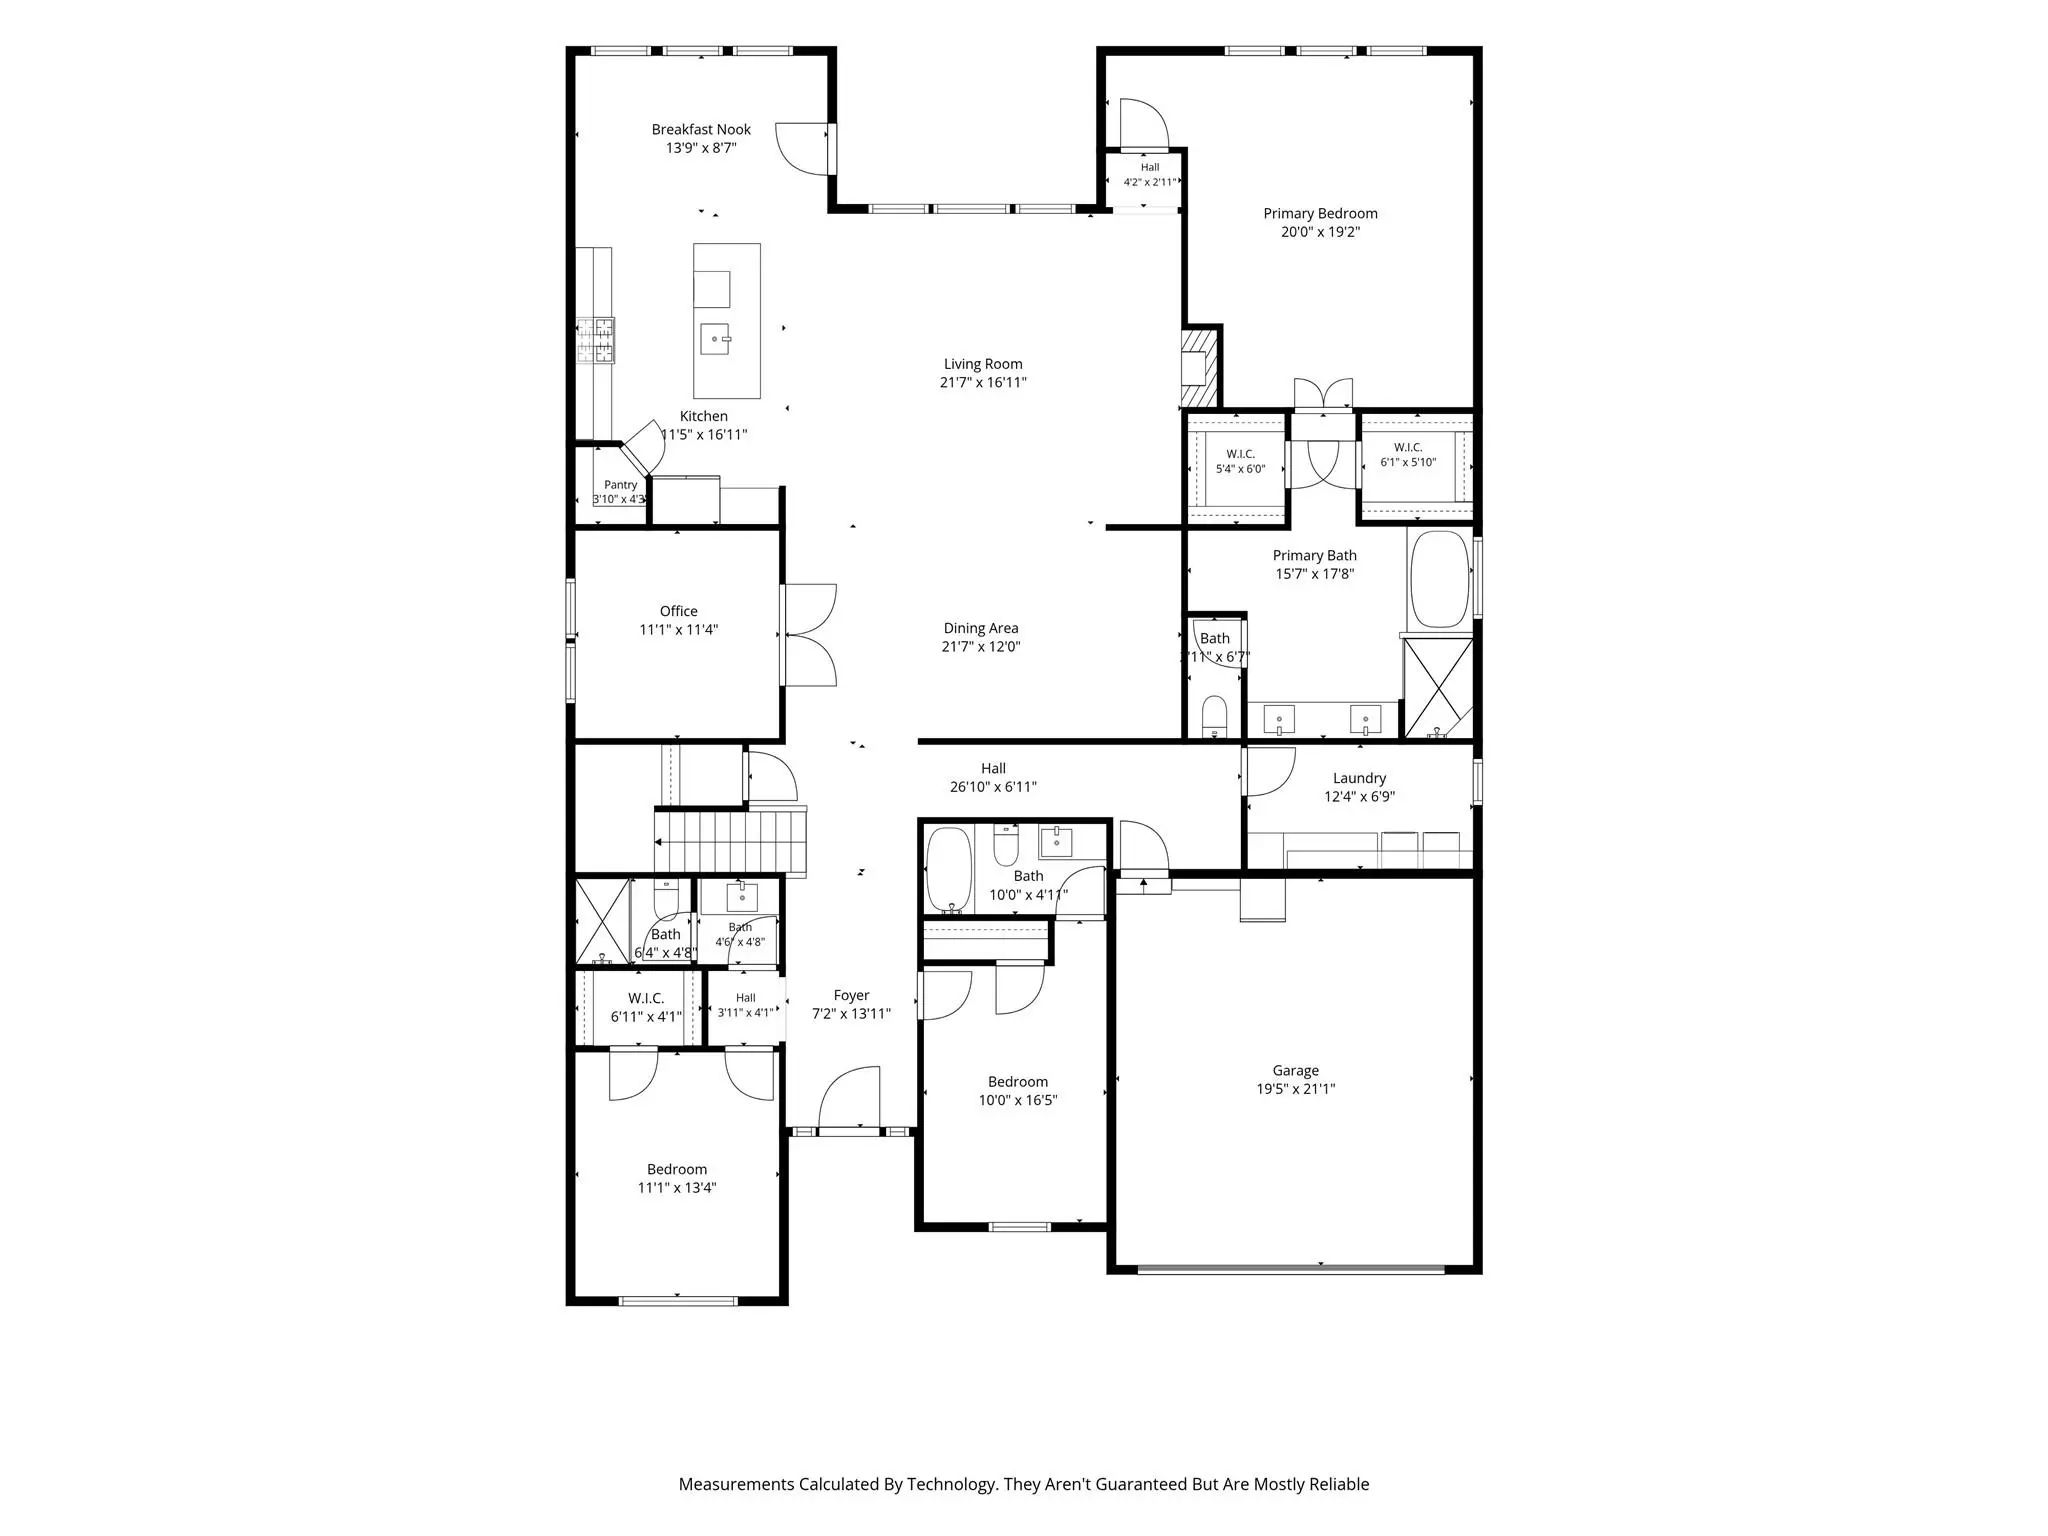
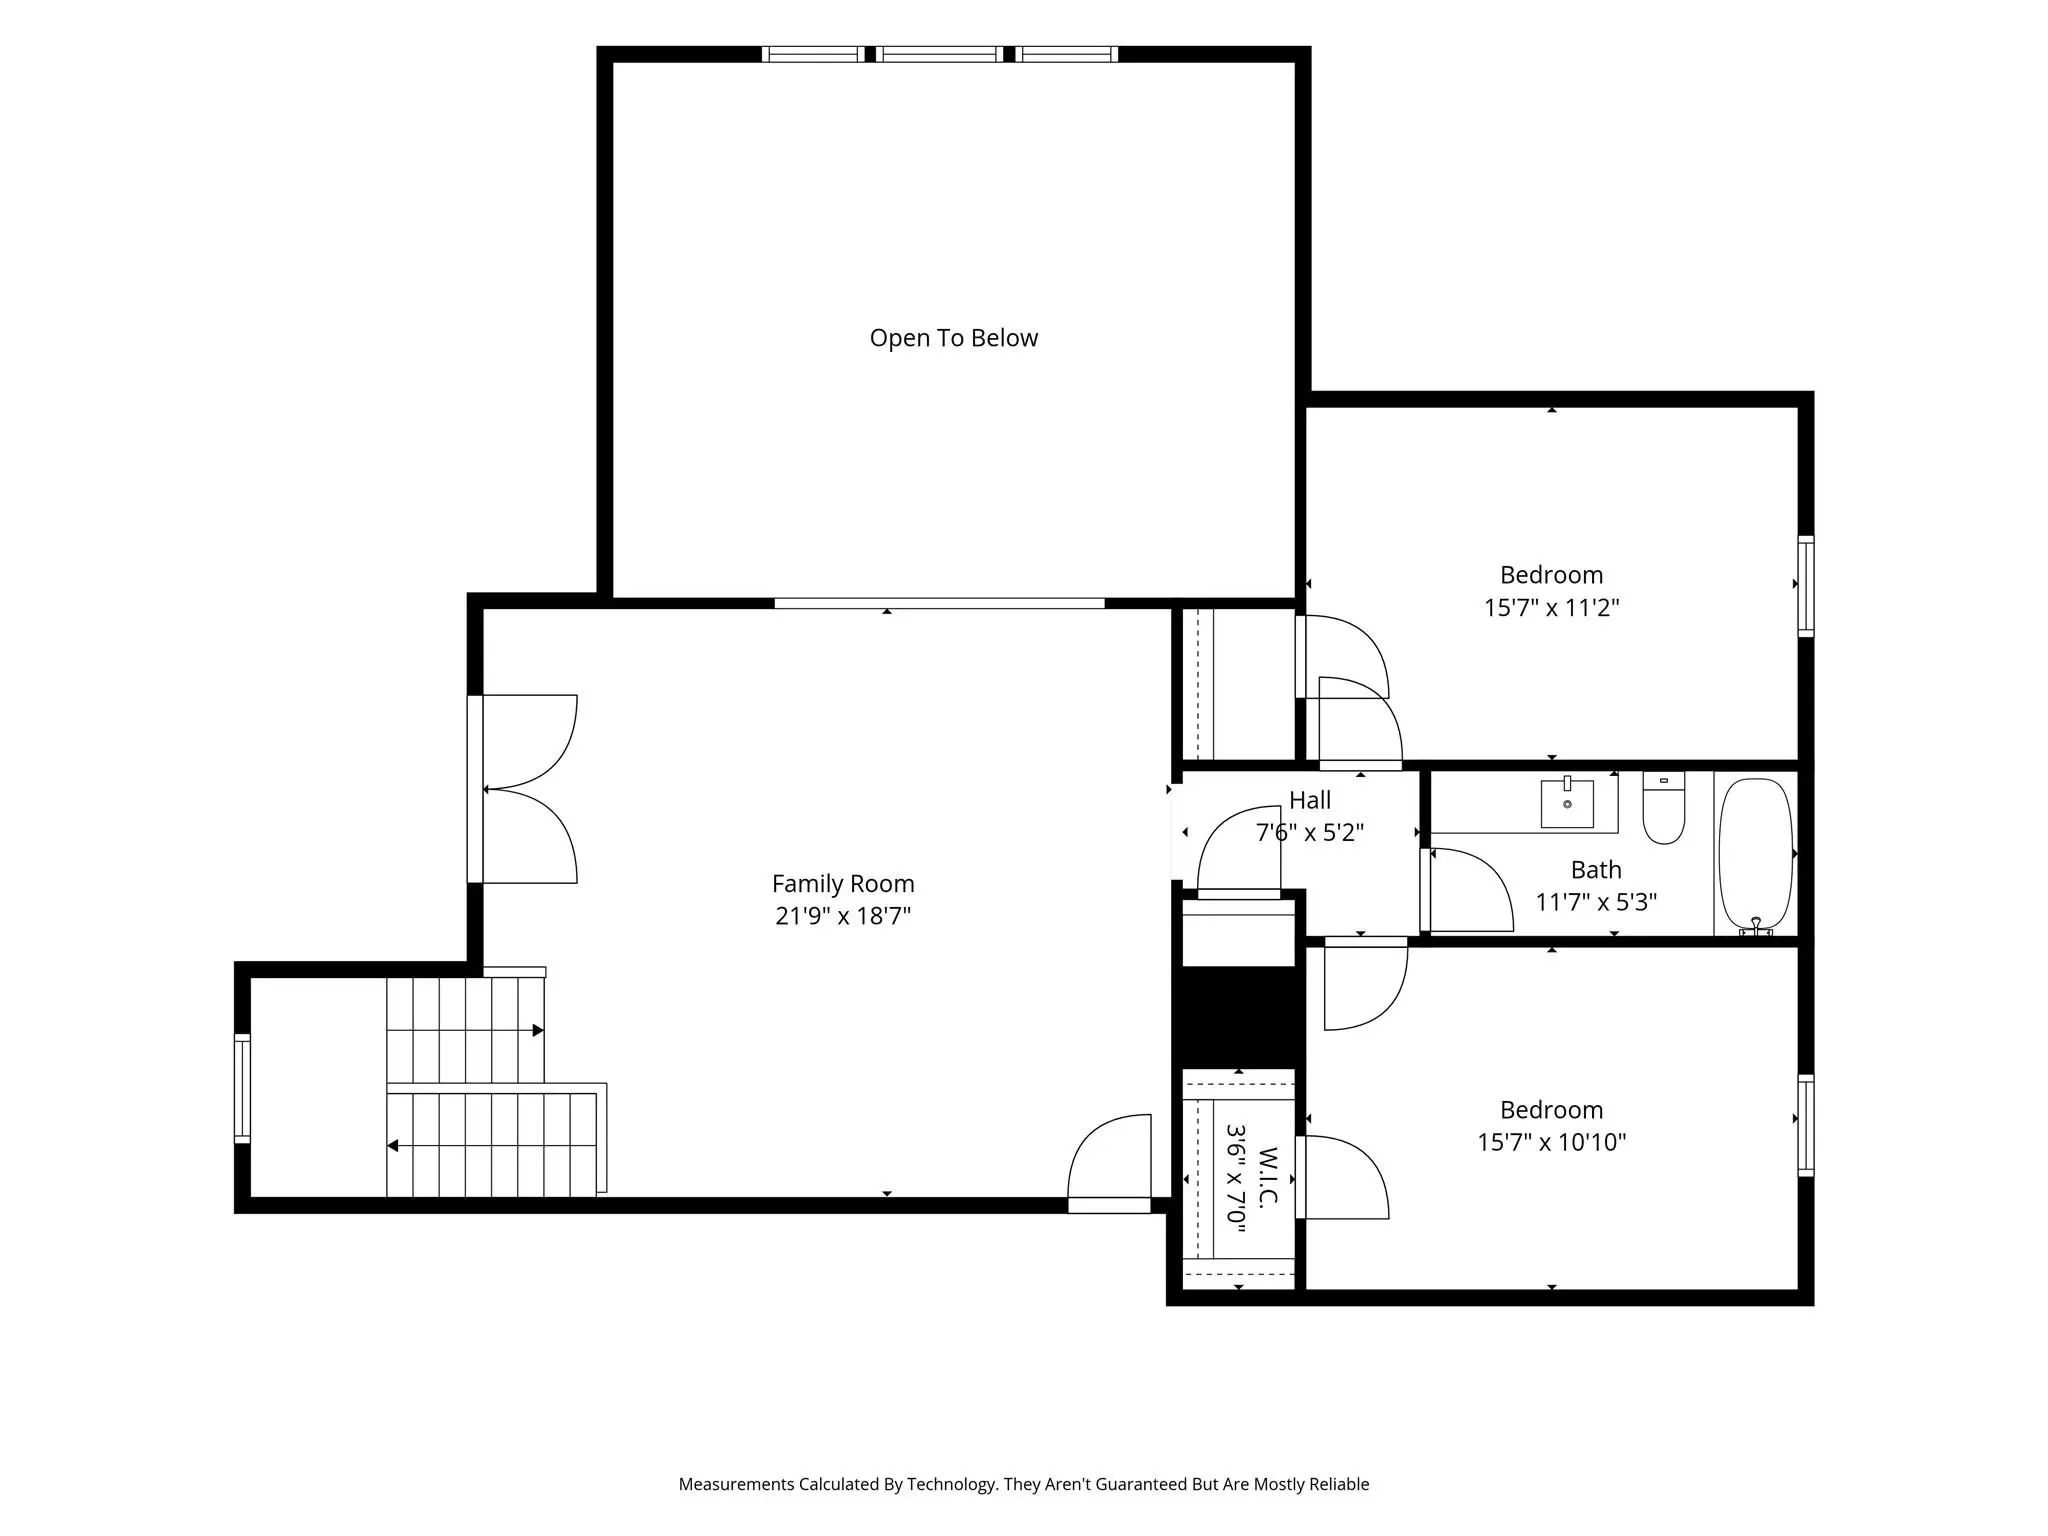
  • 5 Beds
  • 4 Baths
  • 3,796 Sqft
  • 2 Garages
  • .2 Acres
  • 2024 Year Built
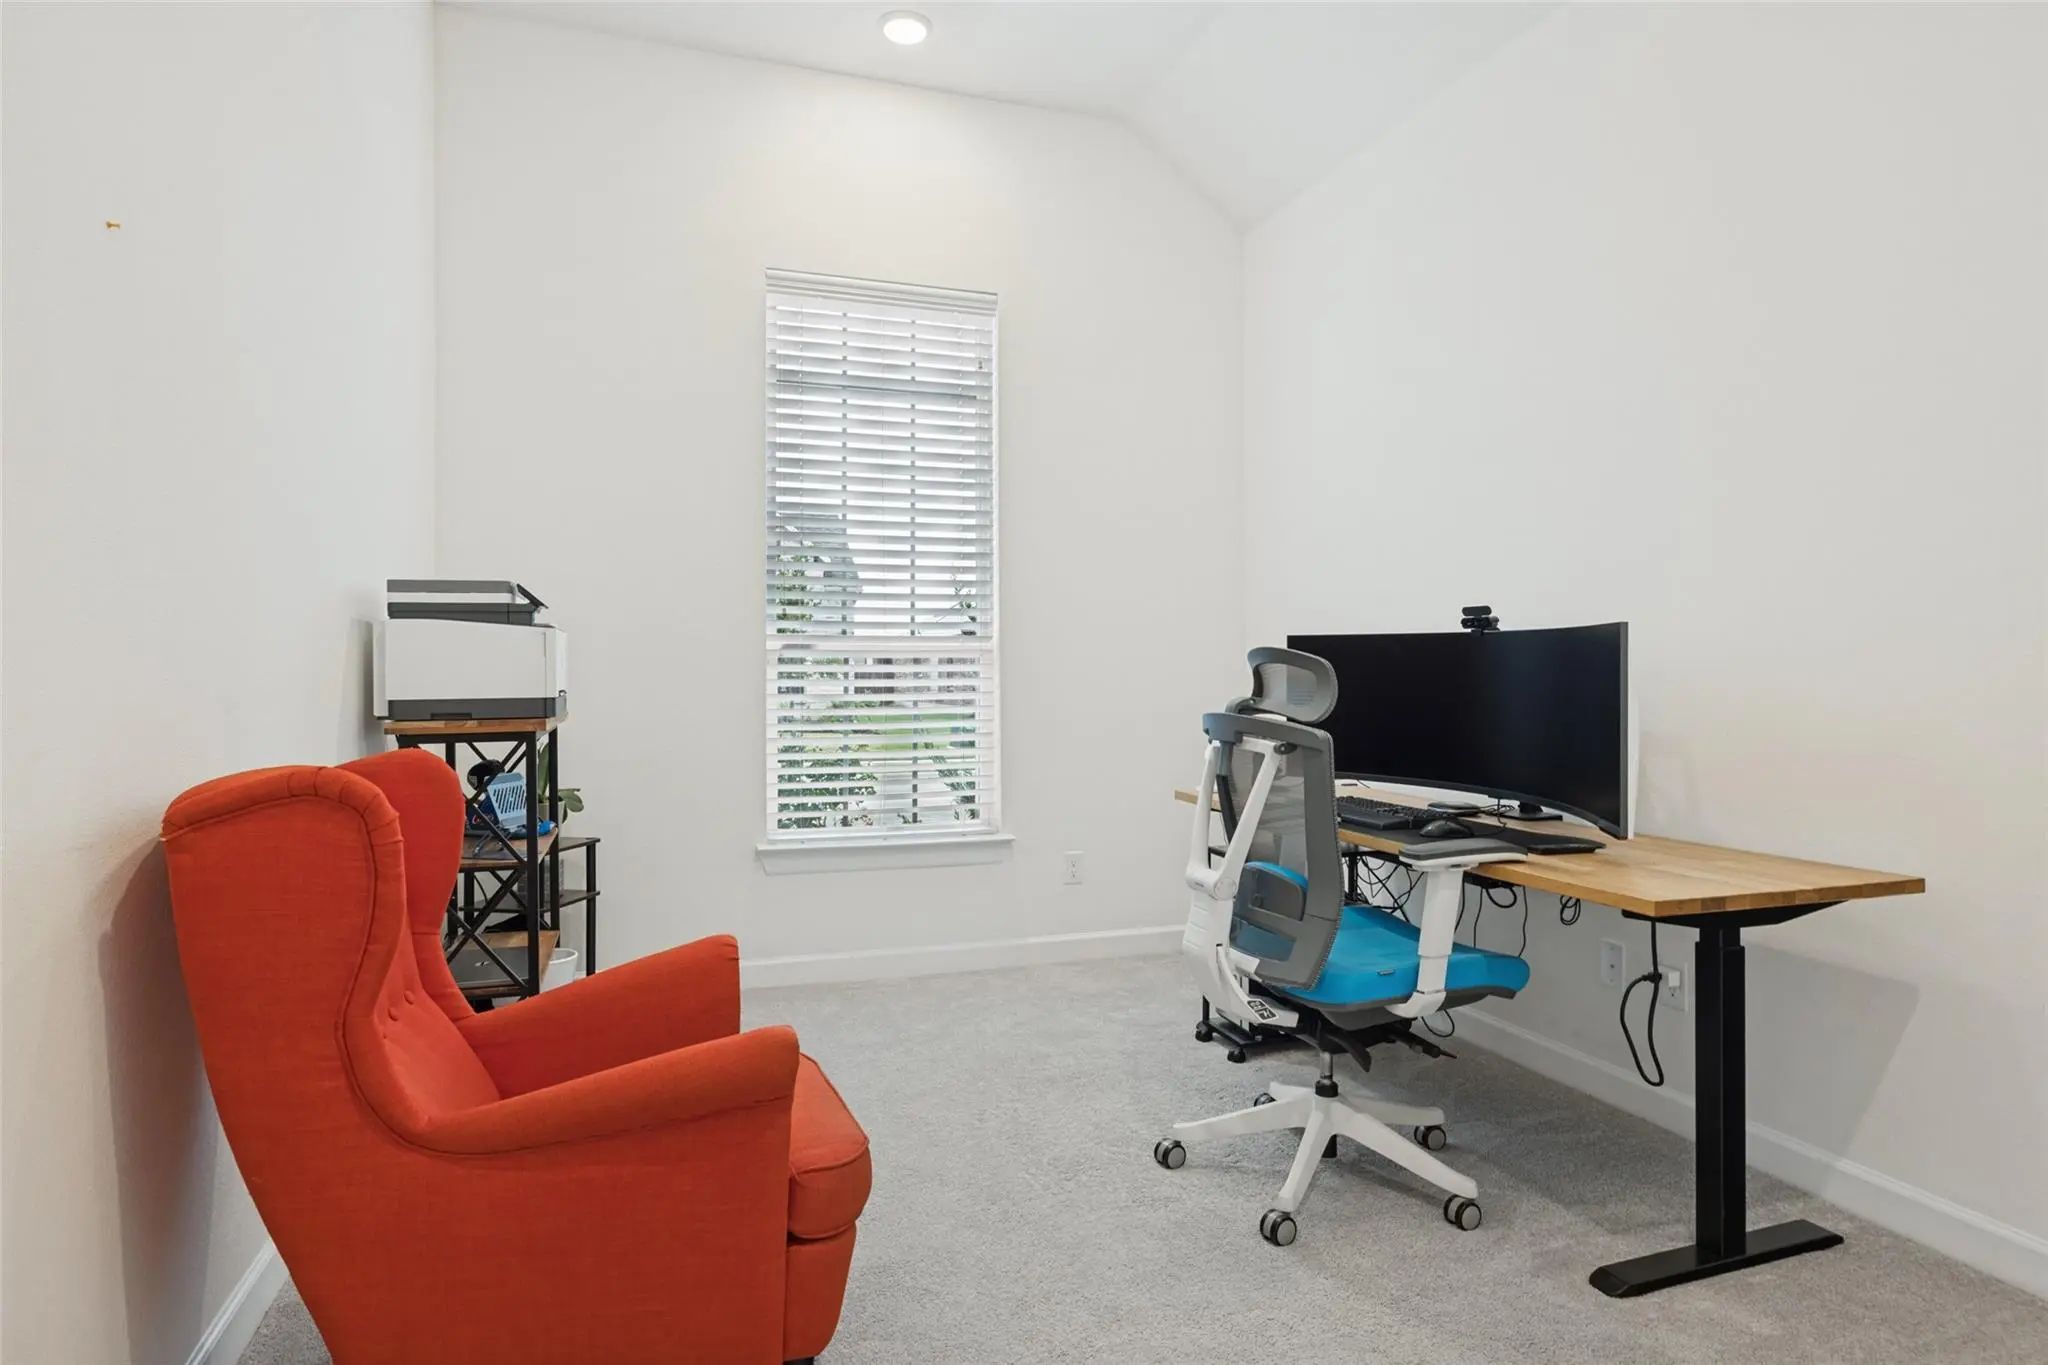
  • Study
  • Game Room
  • Media
  • Pool
  • 5 Beds
  • 4 Baths
  • 3,796 Sqft
  • 2 Garages
  • .2 Acres
  • 2024 Year Built
  • Study
  • Game Room
  • Media
  • Pool

16608 Highland Drive
Celina, Texas 75009

County: Denton Green Meadows

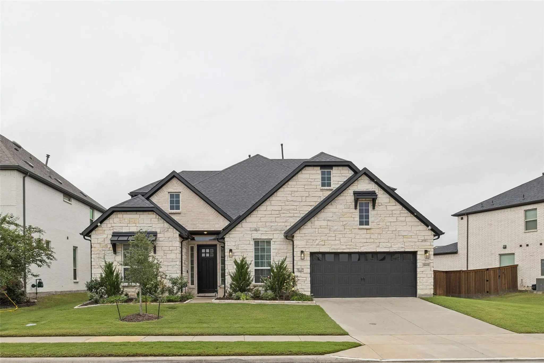
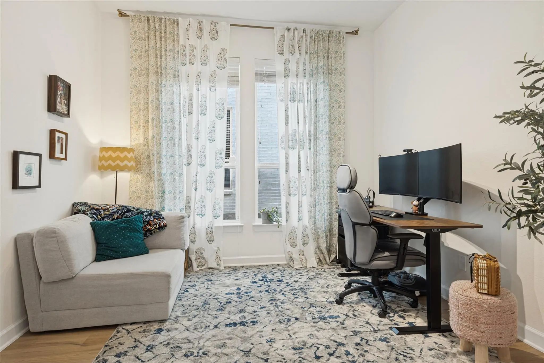
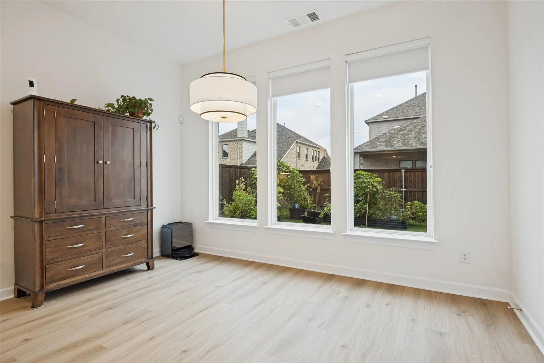
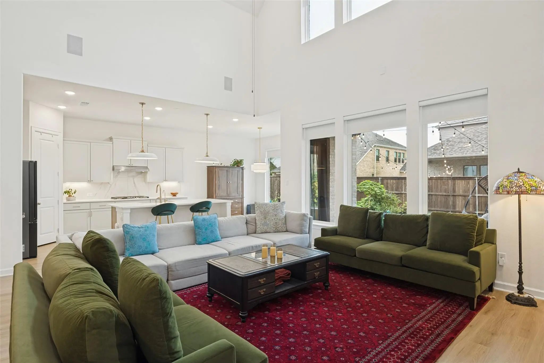
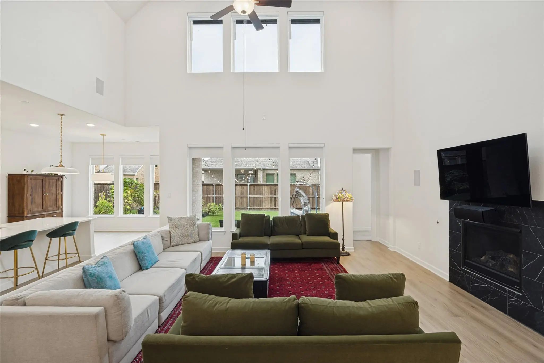
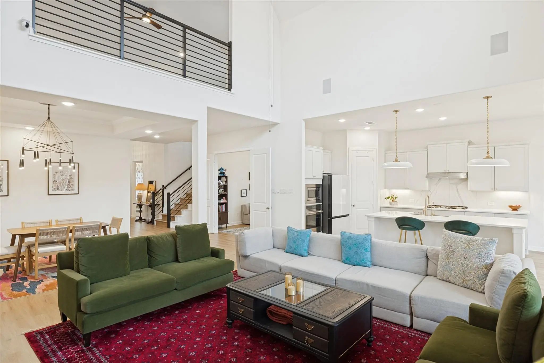
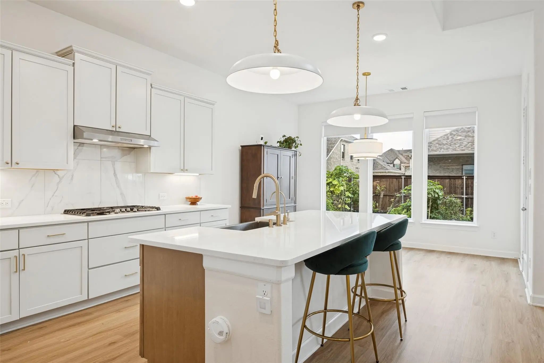
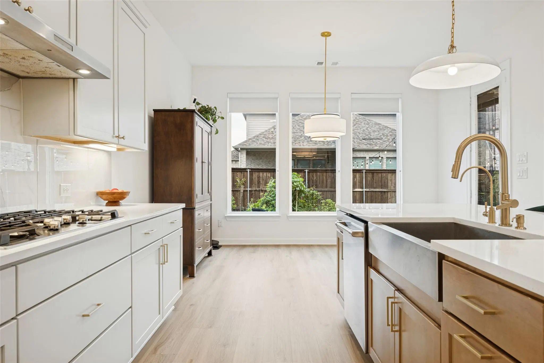
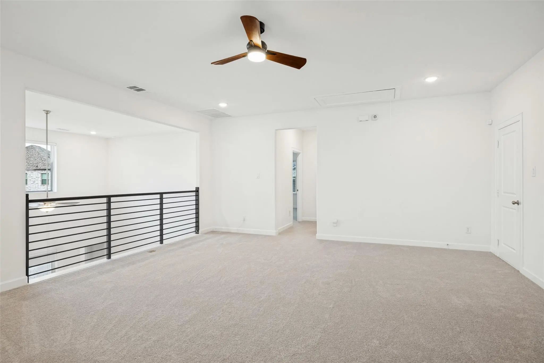
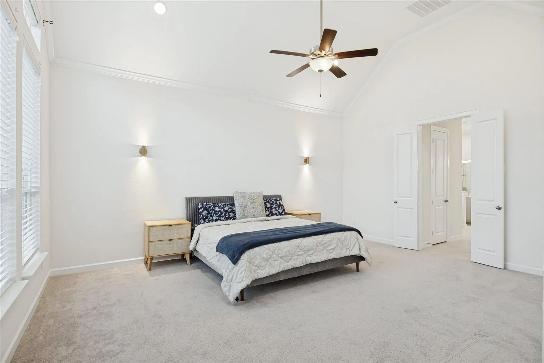
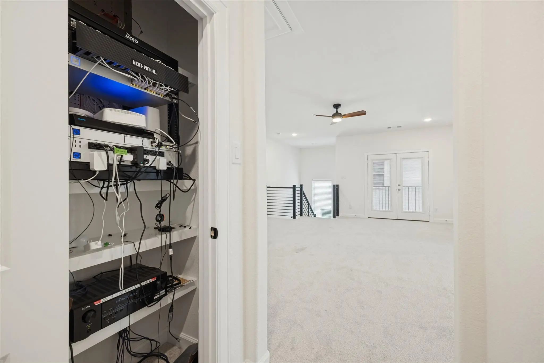
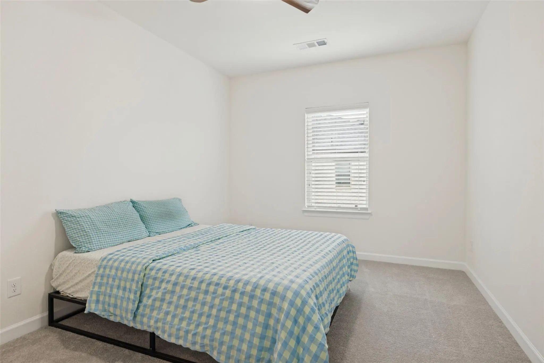
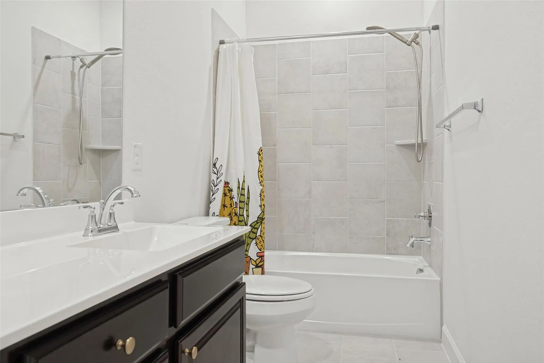
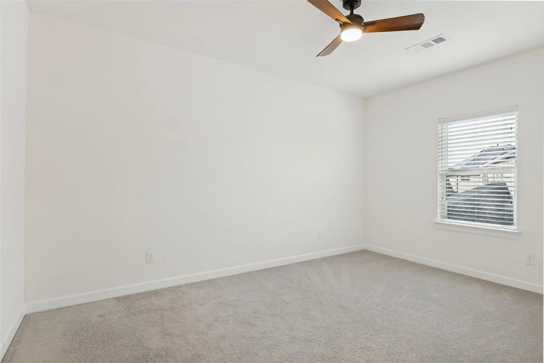
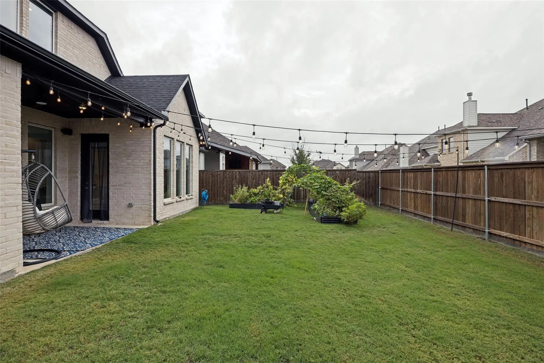
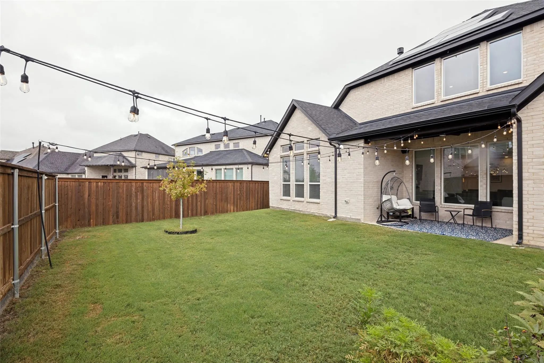
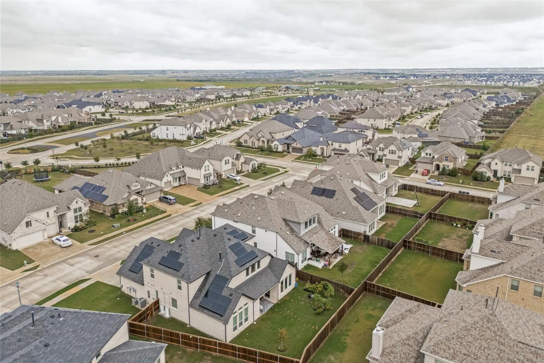
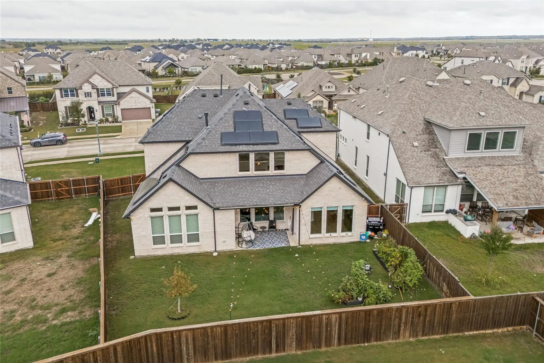
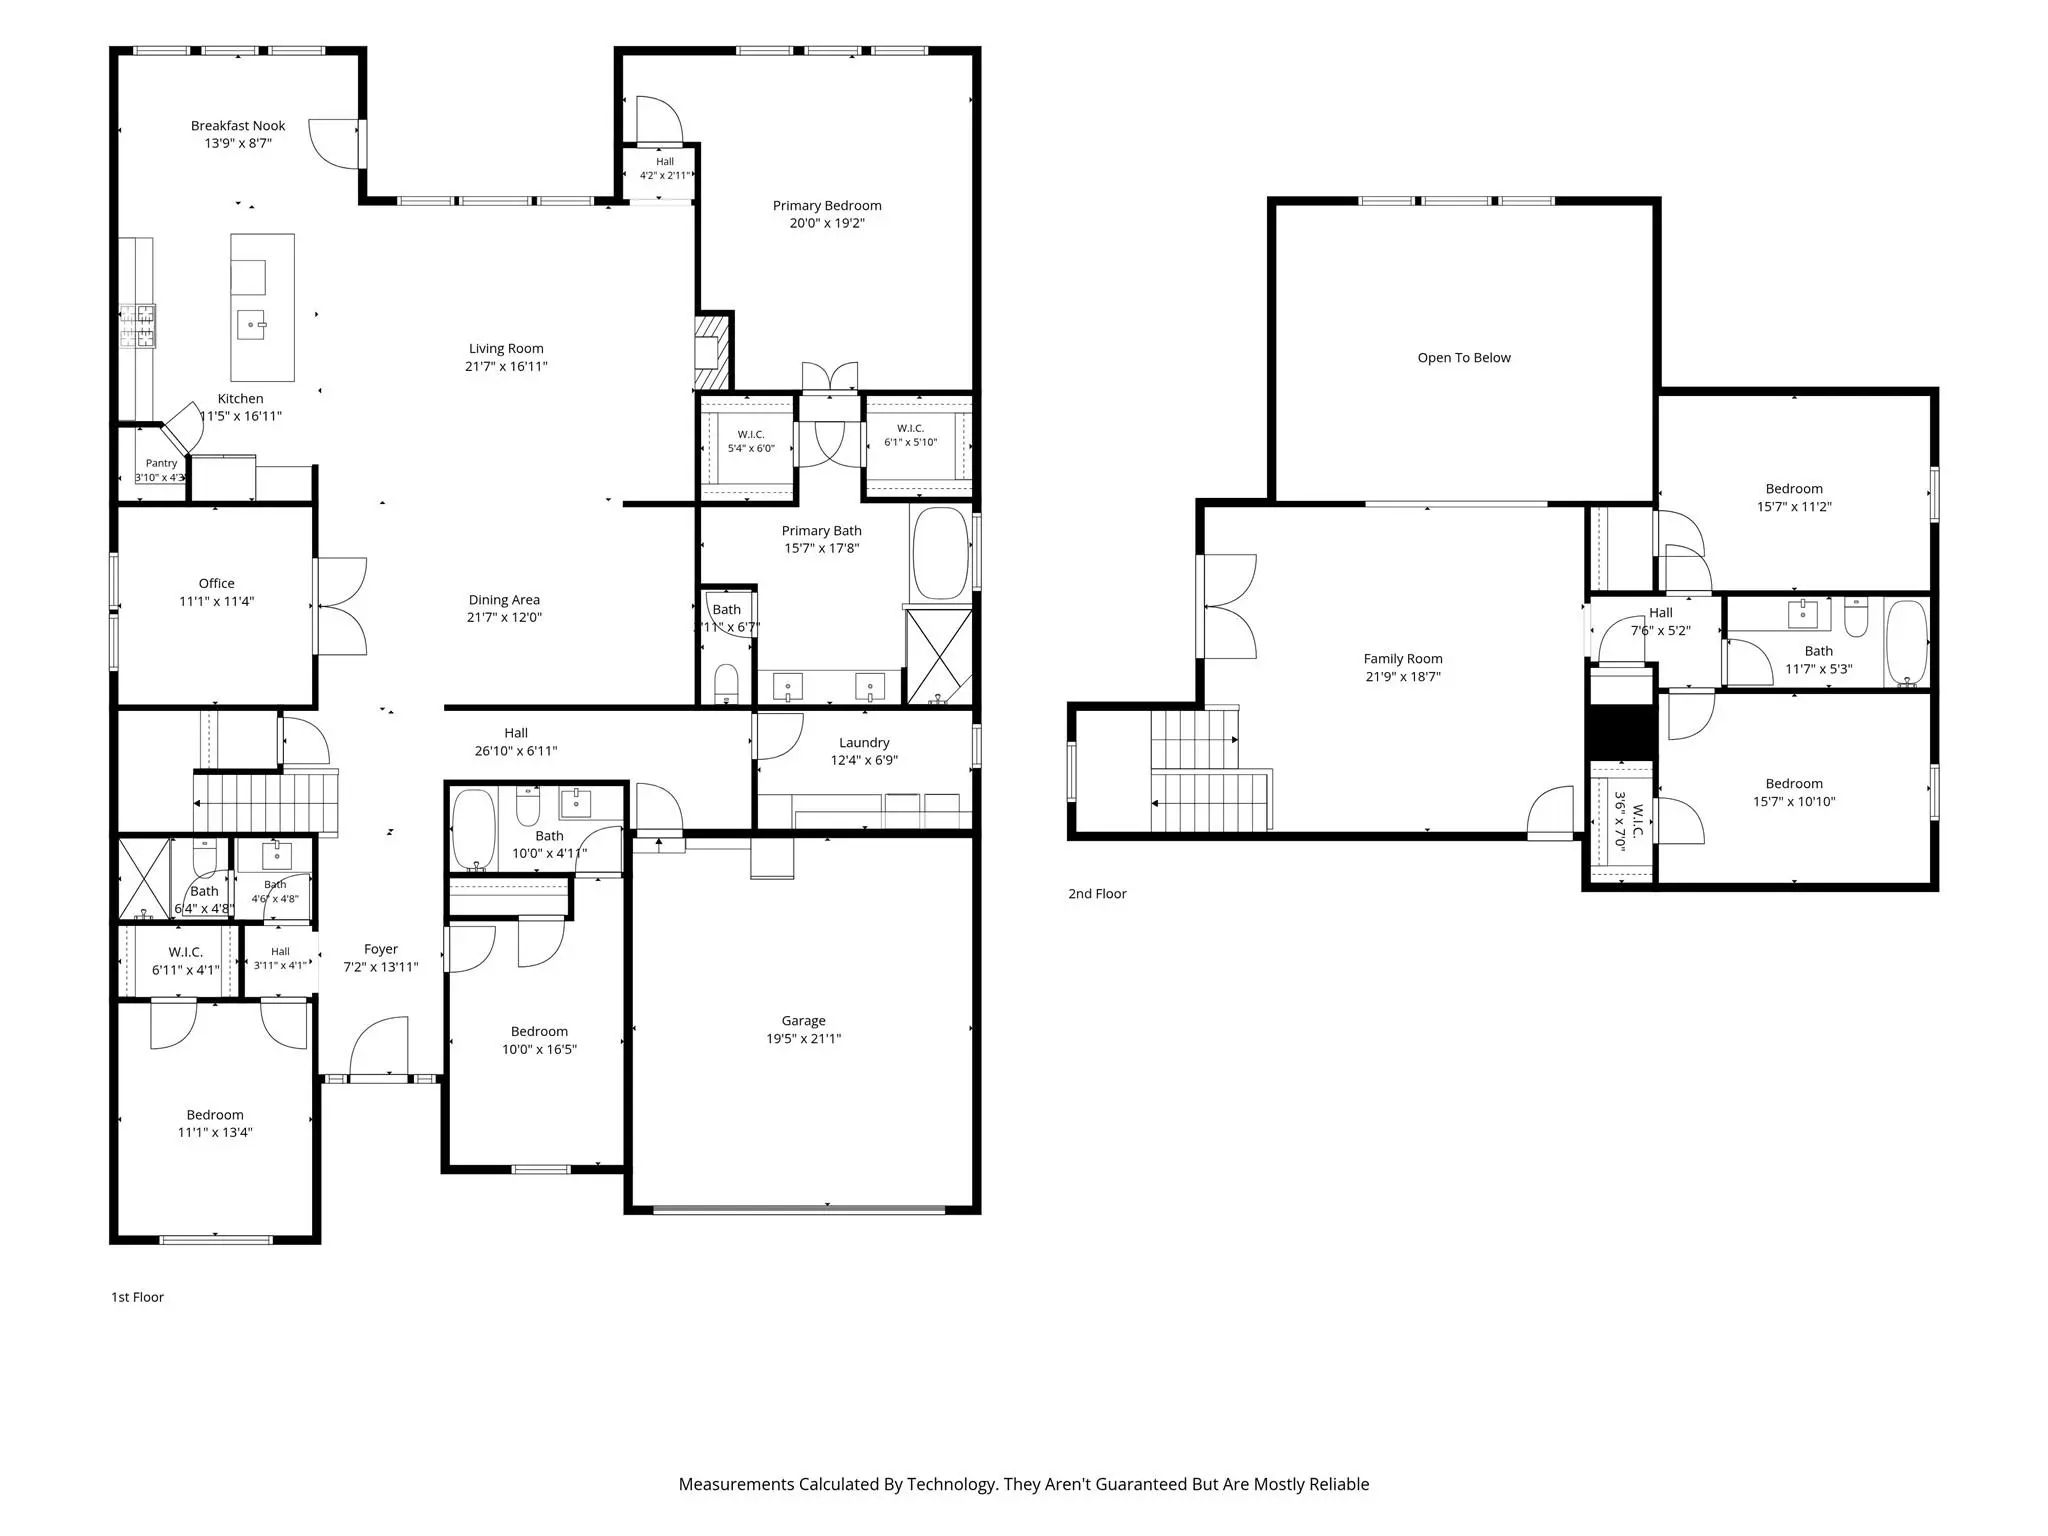
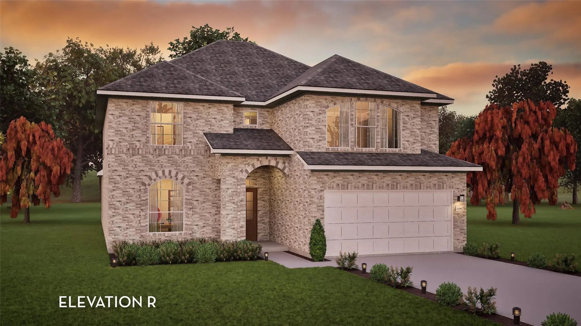
Meticulously Upgraded Modern Home with Tesla Solar & Premium Features! Discover a thoughtfully designed modern home where quality construction meets extensive upgrades and smart-home convenience. From the beginning of construction, the owners were exceptionally meticulous, carefully monitoring the build to ensure the home was completed as planned and with exceptional attention to detail. The home features upgraded GE Café Series appliances, a Samsung refrigerator, matching Samsung washer and dryer, and a water softener. The kitchen is elevated with a beautiful farmhouse sink, upgraded lighting, granite countertops, and quality finishes throughout. Additional upgrades include luxury vinyl flooring throughout the first floor, a built-in audio system and smart-home wiring, a security system, distinctive stone exterior accents, and upgraded lighting that adds a polished, modern feel. One of the home’s standout features is its impressive Tesla solar system, including two Tesla Powerwall 3's for a total 27 KWH valued at over $55,000, providing enhanced energy efficiency and backup power that can sustain the house for a week. This also results in extensive savings on electricity. The property also includes both interior and exterior EV charging capabilities, making it exceptionally well equipped for today’s energy-conscious homeowner. Every detail was intentionally considered, resulting in a home that offers more than the typical new-build package. With its modern design, extensive upgrades, advanced technology, energy features, and meticulous construction oversight, this home is truly move-in ready and designed for comfortable, efficient modern living.

View Virtual Tour

Estimate Your Monthly Payment

Tax Value @ 100% of Sales Price, HOA Included
Tax Value @ 85% of Market Value, HOA Not Included

Essential Information

  • Price$699,000
  • Est. Payment /m
  • Cumulative Days on MarketUnlock
  • MLS® #21403238
  • Bedrooms5
  • Bathrooms4.00
  • Square Footage3,796
  • Acres0.20
  • Year Built2024
  • Built Desc.Preowned
  • TypeResidential
  • Sub-TypeSingle Family Residence
  • StyleContemporary/Modern, Traditional
  • StatusActive
Please provide a valid email address.

Quick Valuation Analysis from 35 Active and 28 Sold Listings

Pricing Trends from 35 Active Listings in Green Meadows

This Home's Price $699,000 This Home's Price Per SqFt $
Average Price $595,184 Average Price Per SqFt $
Highest Price $770,000 Highest Price Per SqFt $
Lowest Price $428,990 Lowest Price Per SqFt $

Pricing Trends from 28 Sold Listings in Green Meadows

This Home's Price $699,000 This Home's Price Per SqFt $
Average Price $615,355 Average Price Per SqFt $
Highest Price $895,427 Highest Price Per SqFt $
Lowest Price $365,000 Lowest Price Per SqFt $

Property Details

School Information

Community

  • Address16608 Highland Drive
  • SubdivisionGreen Meadows
  • CityCelina
  • CountyDenton
  • StateTexas
  • Zip Code75009
  • HOAMandatory
  • HOA Fees$170
  • HOA Fees FrequencyMonthly
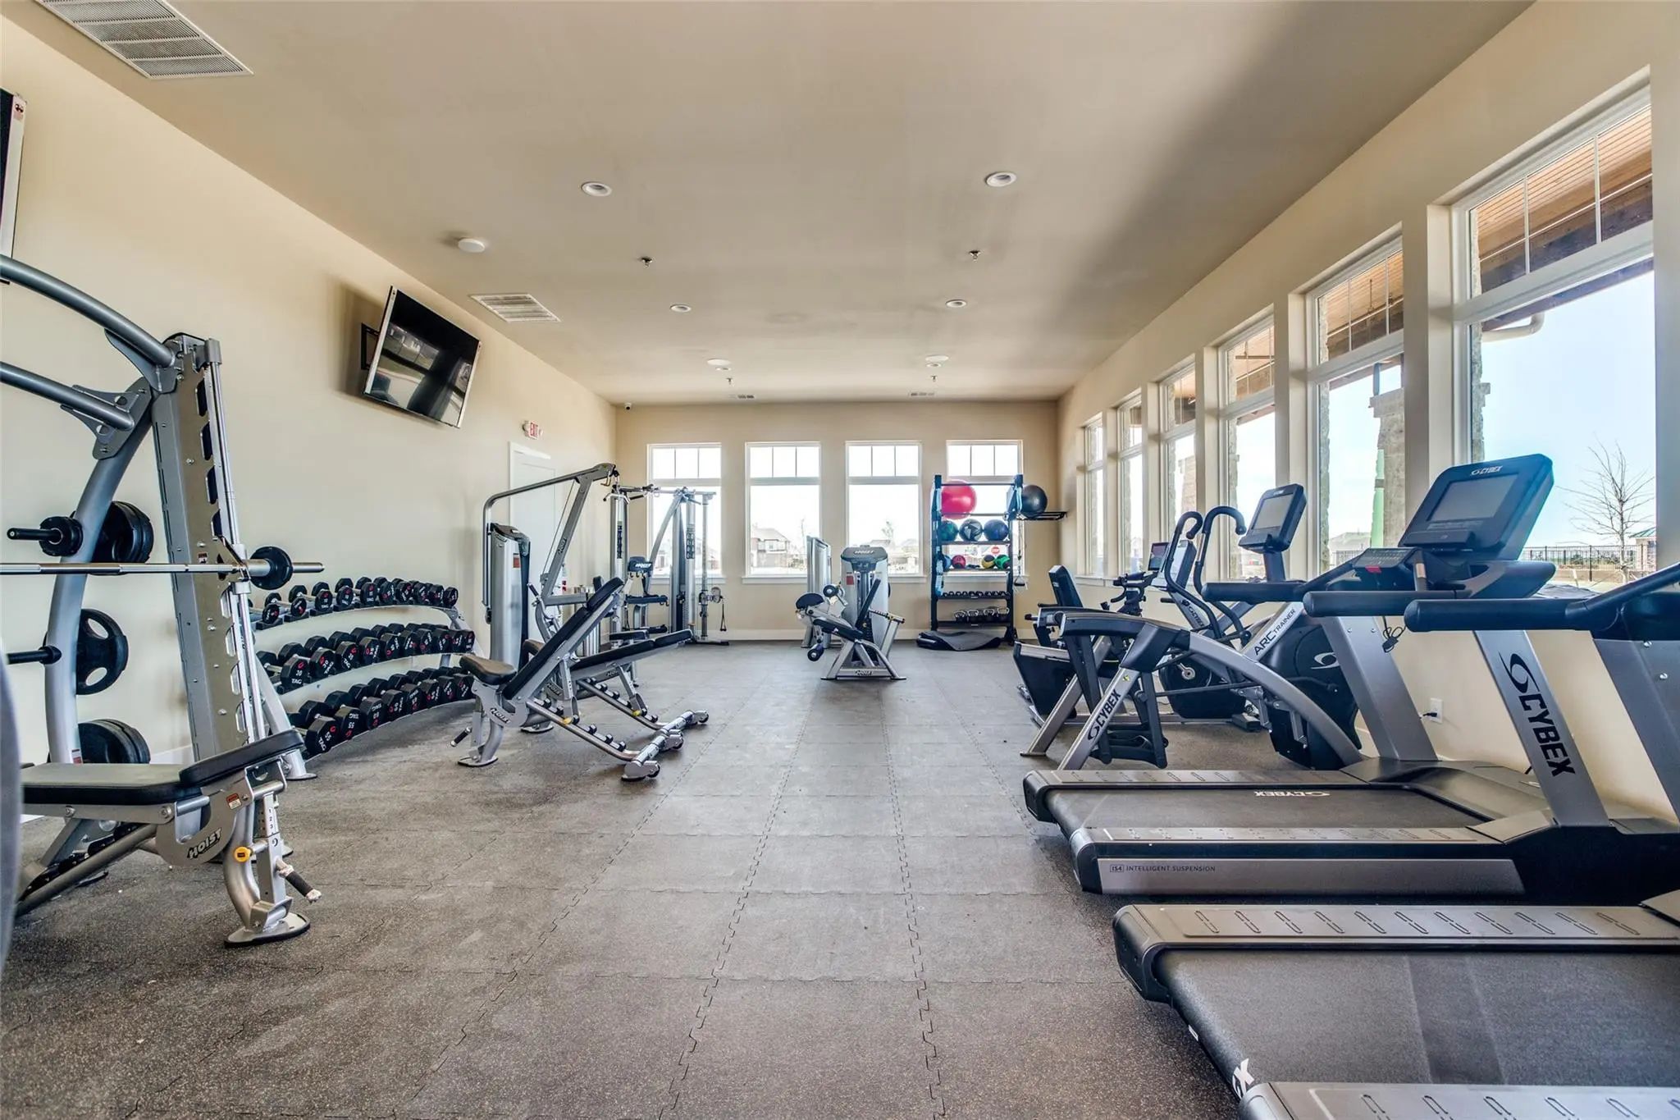
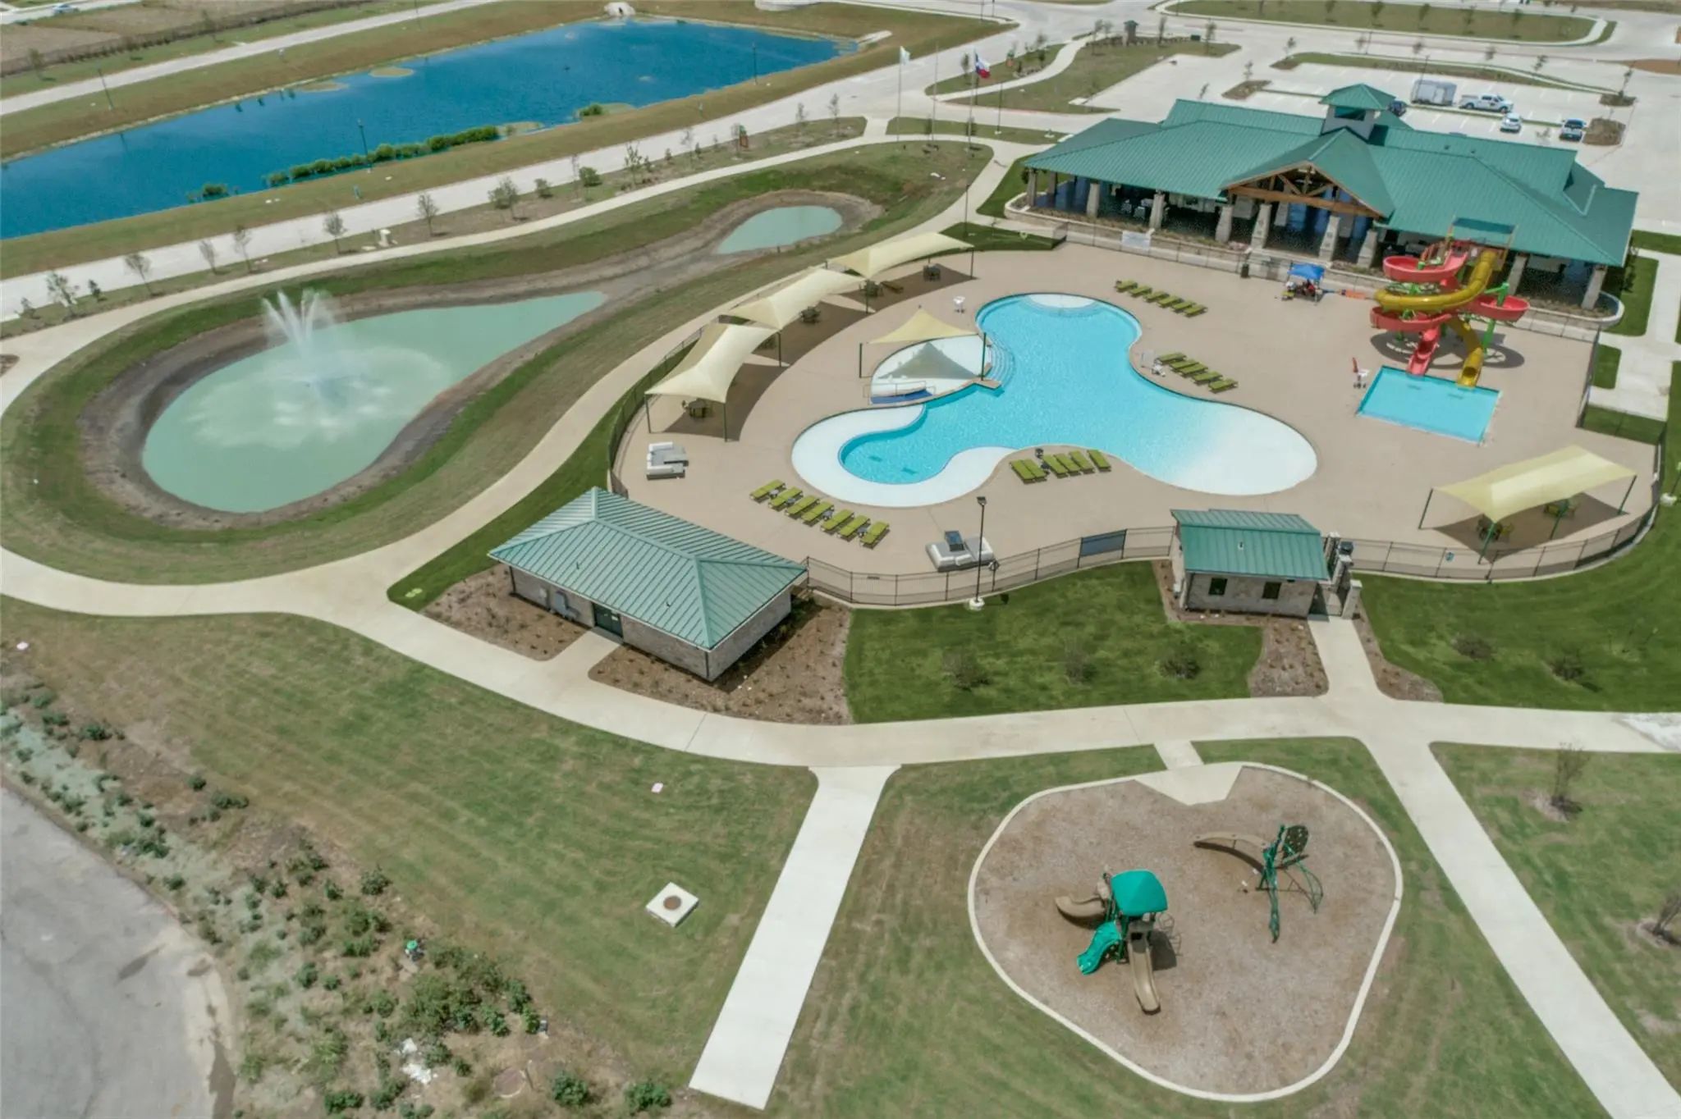
  • FeaturesClub House, Community Pool, Fitness Center, Jogging Path/Bike Path, Playground, Sidewalks
  • UtilitiesAsphalt, Community Mailbox, Curbs, Electricity Connected, Rural Water District, Sidewalk, See Remarks

Amenities

  • SecurityCarbon Monoxide Detector(s), Security System, Smoke Detector(s)
  • # of Garages2
  • GaragesCovered, Driveway, Electric Vehicle Charging Station(s), Enclosed, Epoxy Flooring, Garage, Garage Door Opener, Garage Faces Front, Garage Single Door, Inside Entrance, Kitchen Level, Lighted

Interior

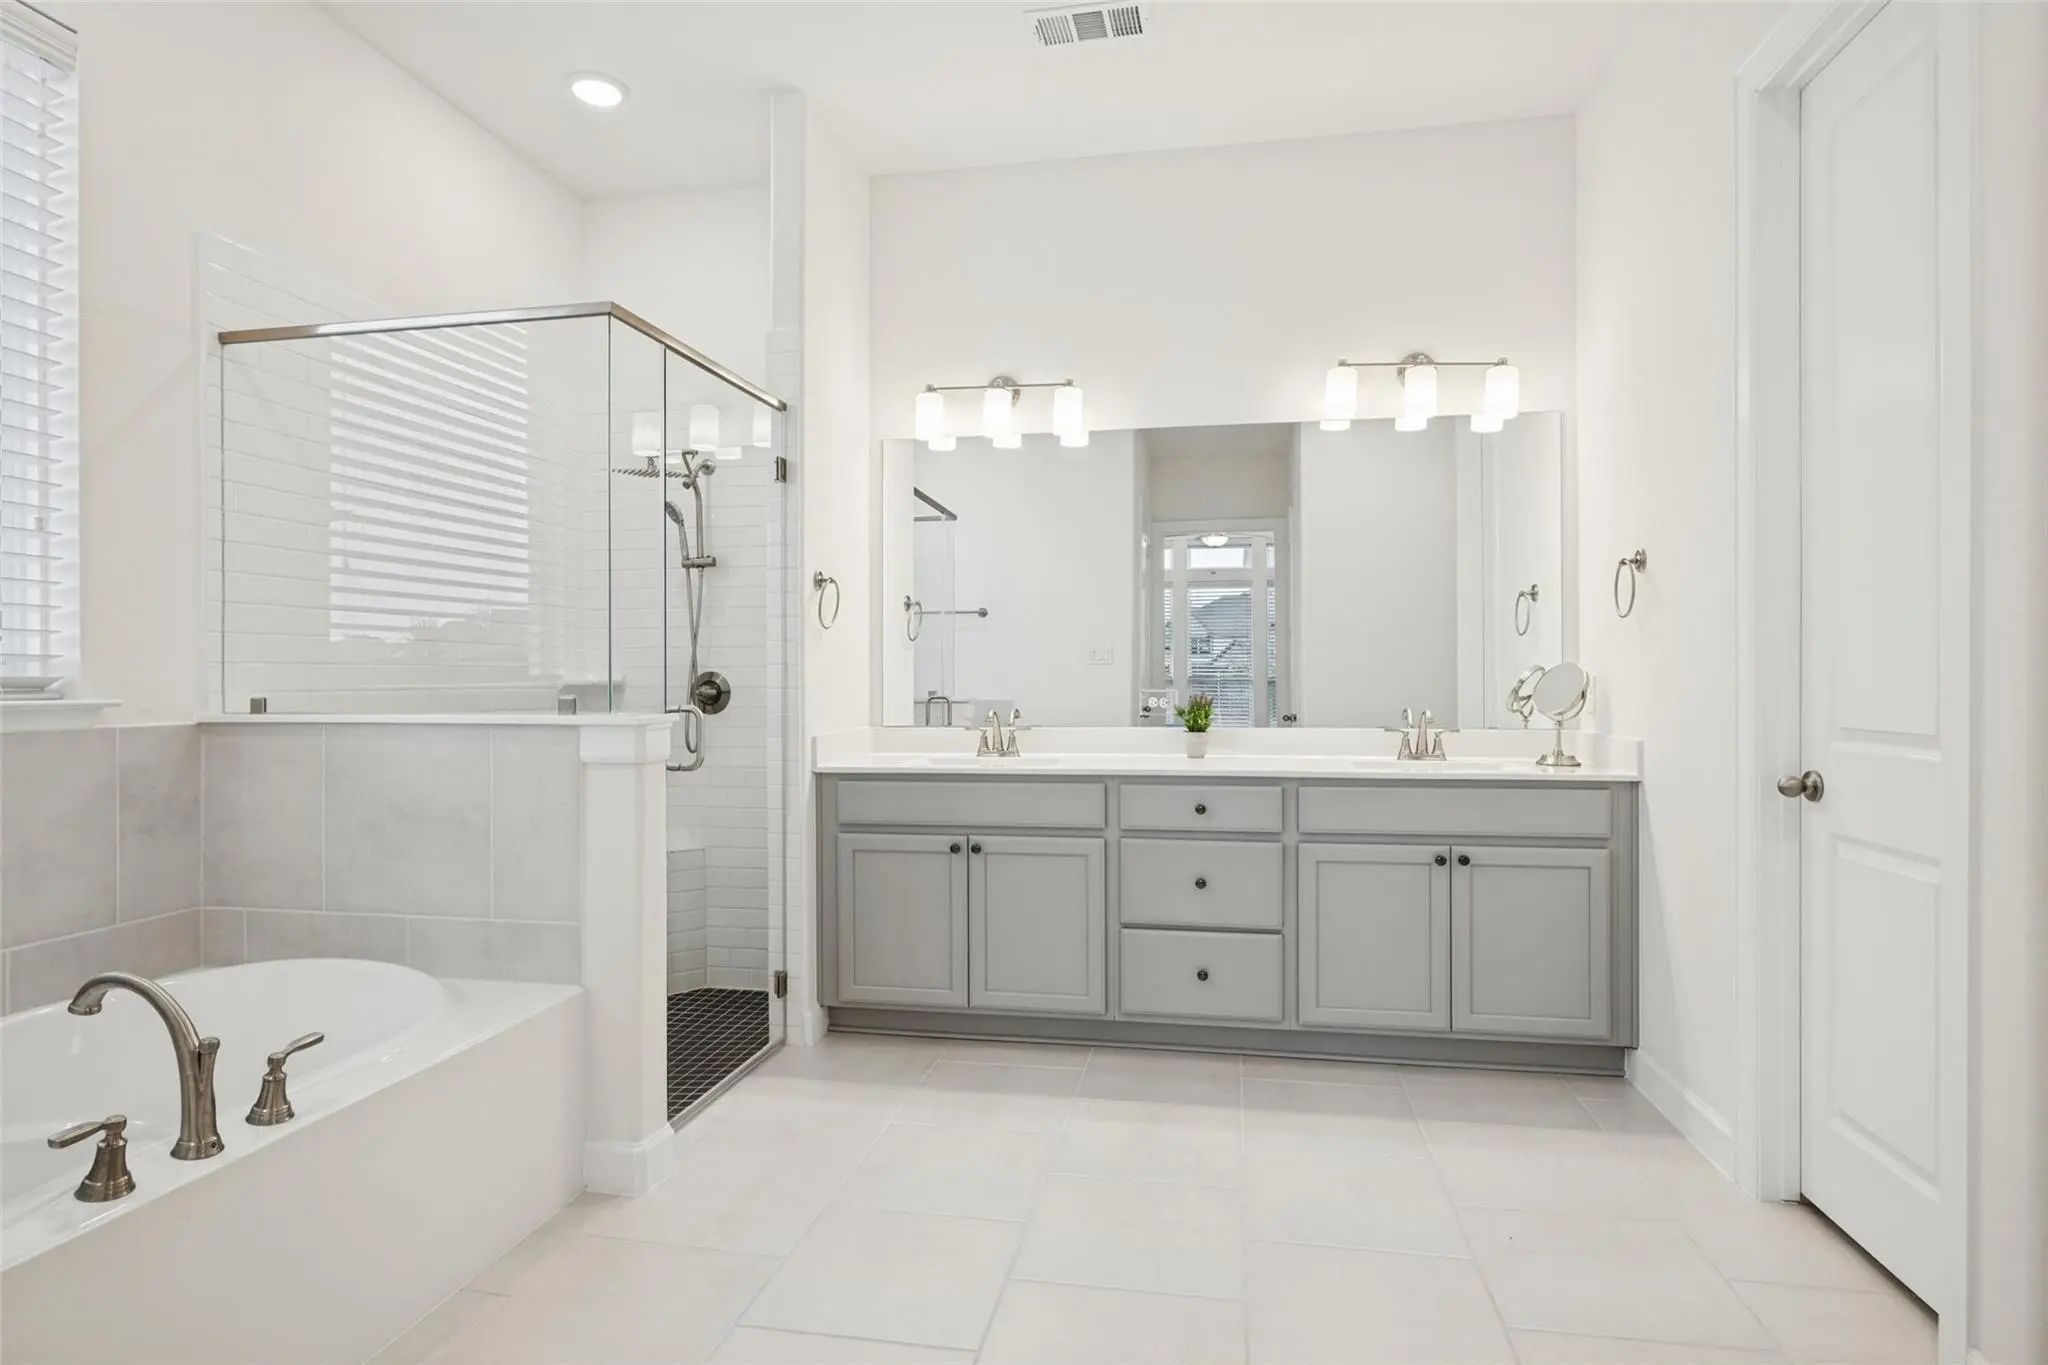
  • Interior FeaturesCable TV Available, Double Vanity, High Speed Internet Available, Kitchen Island, Smart Home System, Sound System Wiring, Walk-In Closet(s), Wired for Data
  • FloorsCarpet, Luxury Vinyl Plank
  • FireplaceYes
  • # of Fireplaces1
  • FireplacesGas Logs, Glass Doors

Exterior

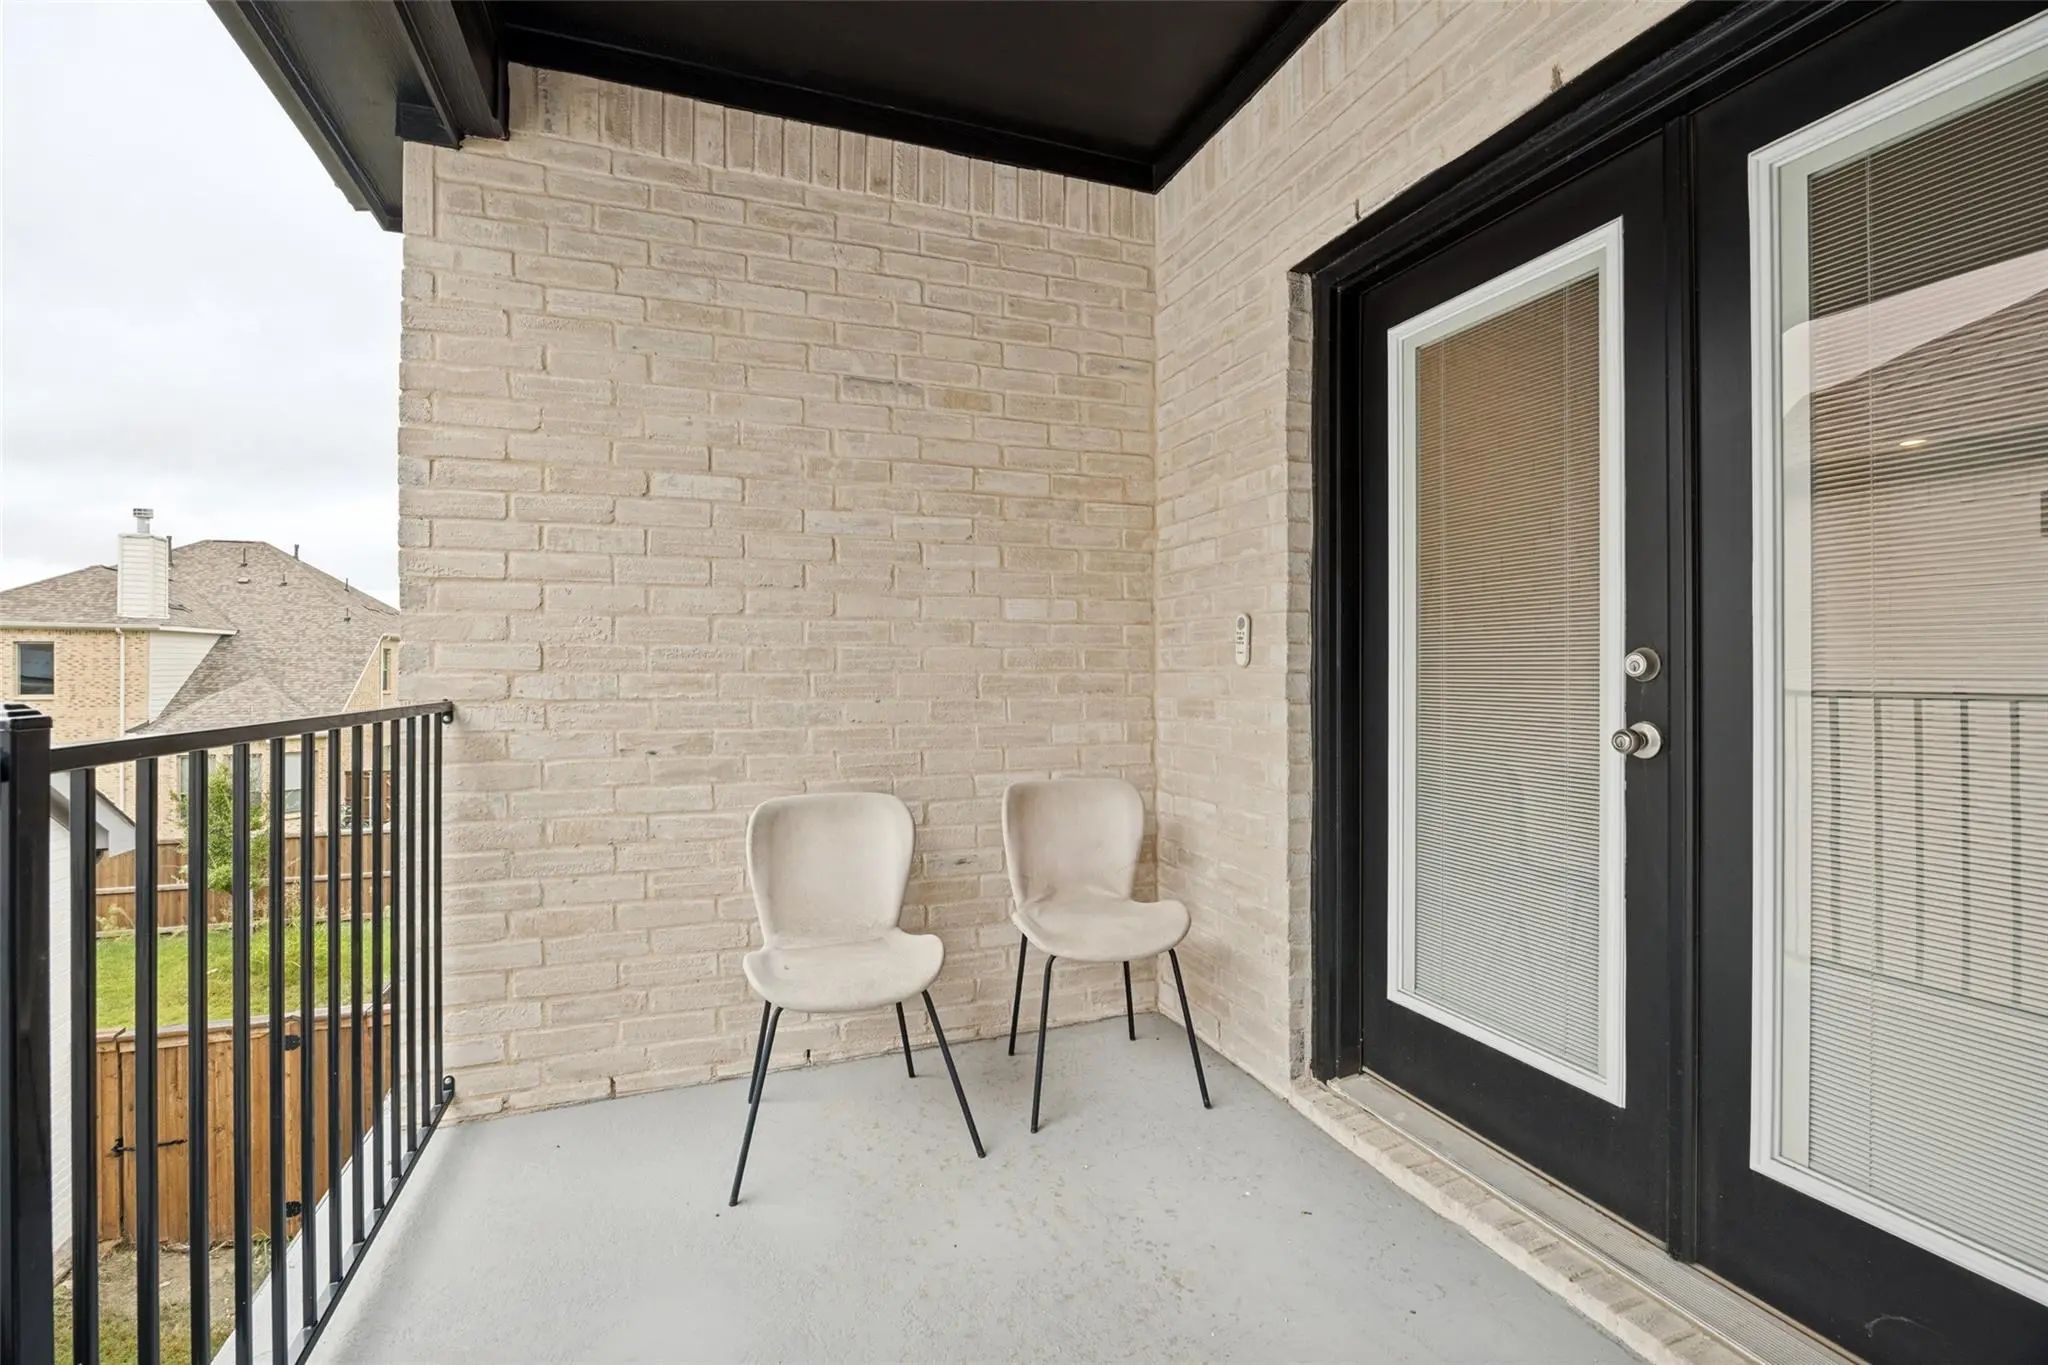
  • Exterior FeaturesBalcony, Covered Patio/Porch, Rain Gutters
  • FenceBack Yard, High Fence, Partial, Privacy, Wood
  • Lot DescriptionInterior Lot, Irregular Lot, Sprinkler System, Subdivision

Construction Details / Floorplan

  • Living Areas2
  • Dining Rooms1
  • Full Baths4
  • RoofShingle
  • FoundationSlab
  • ConstructionBrick, Rock/Stone, Stucco, Wood

Energy Efficiency / Green Features / Heating & Cooling

  • HeatingCentral, Fireplace(s), Natural Gas

Private Listing Information (Registration Required)

Listing Details

  • AgentJai Sondhi
  • OfficeRealty Texas Llc

Similar Listings

Photo of Listing #21389198 New Construction

16212 Flatlands Way Celina, Texas 75009-4474 Denton | Celina ISD Register to View Community Name

- $607,037

Residential, Single Family Residence
  • 5 Beds
  • 4 Baths
  • 3,313 SQFT
  • 2 Car
View details More Photos Save

Beautiful Open Concept Layout With Soaring Ceilings In The Family And Dining Areas. This Home Has 2 Beds And 2 Full Baths On The Main Level. It Also Comes With A Media Room And An Oversized Game Room Which Overlooks The Main Living Area And Entry...

16412 Freshwater Drive Celina, Texas 75009 Denton | Celina ISD Register to View Community Name

- $654,900

Residential, Single Family Residence
  • 5 Beds
  • 4 Baths
  • 3,934 SQFT
  • 2 Car
View details More Photos Save

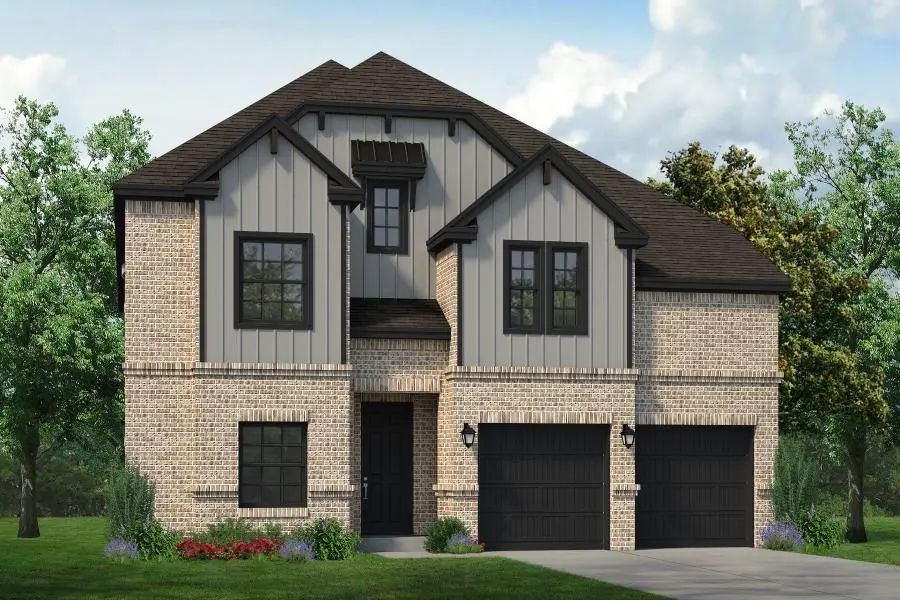
Mls# 21362998 - Built By Sandlin Homes - Nov 2026 Completion! ~ Built In The Master Planned Green Meadows Community, This Grand Monte Carlo Plan Features 5 Bedrooms & 4 Bathrooms, With 2 Beds And 2 Full Baths Downstairs, A 2-car Garage, His & Hers...

16724 Flatlands Way Celina, Texas 75009 Denton | Celina ISD Register to View Community Name

- $659,900

Residential, Single Family Residence
  • 4 Beds
  • 3.1 Baths
  • 3,195 SQFT
  • 3 Car
View details More Photos Save

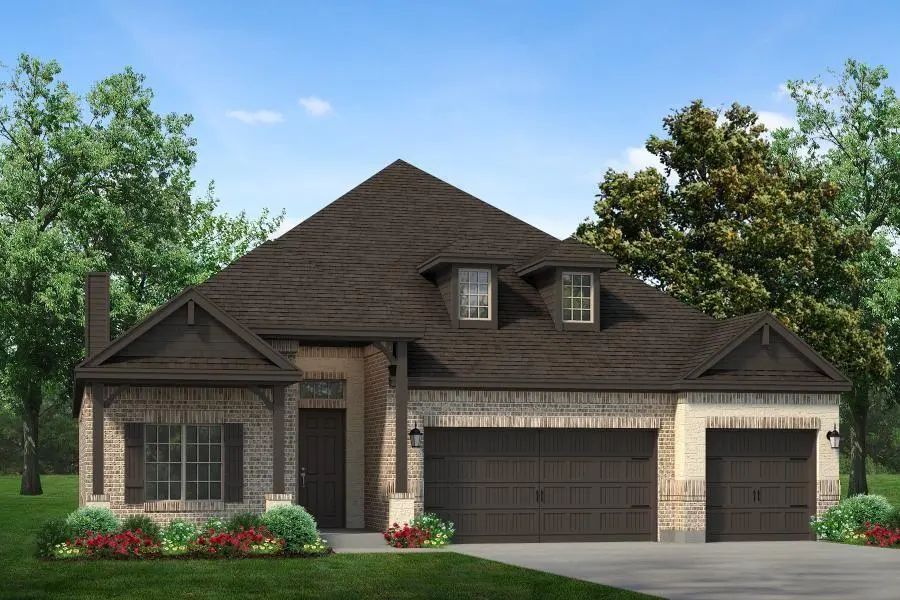
Mls# 21383743 - Built By Sandlin Homes - Nov 2026 Completion! ~ This Gorgeous Cedarwood Ii Plan Features 4 Bedrooms, 3.5 Baths, A 3-car Garage, Beamed Ceilings In The Living Area, Bench With Storage In The Mudroom, A Study, And A Secluded Bonus Ro...

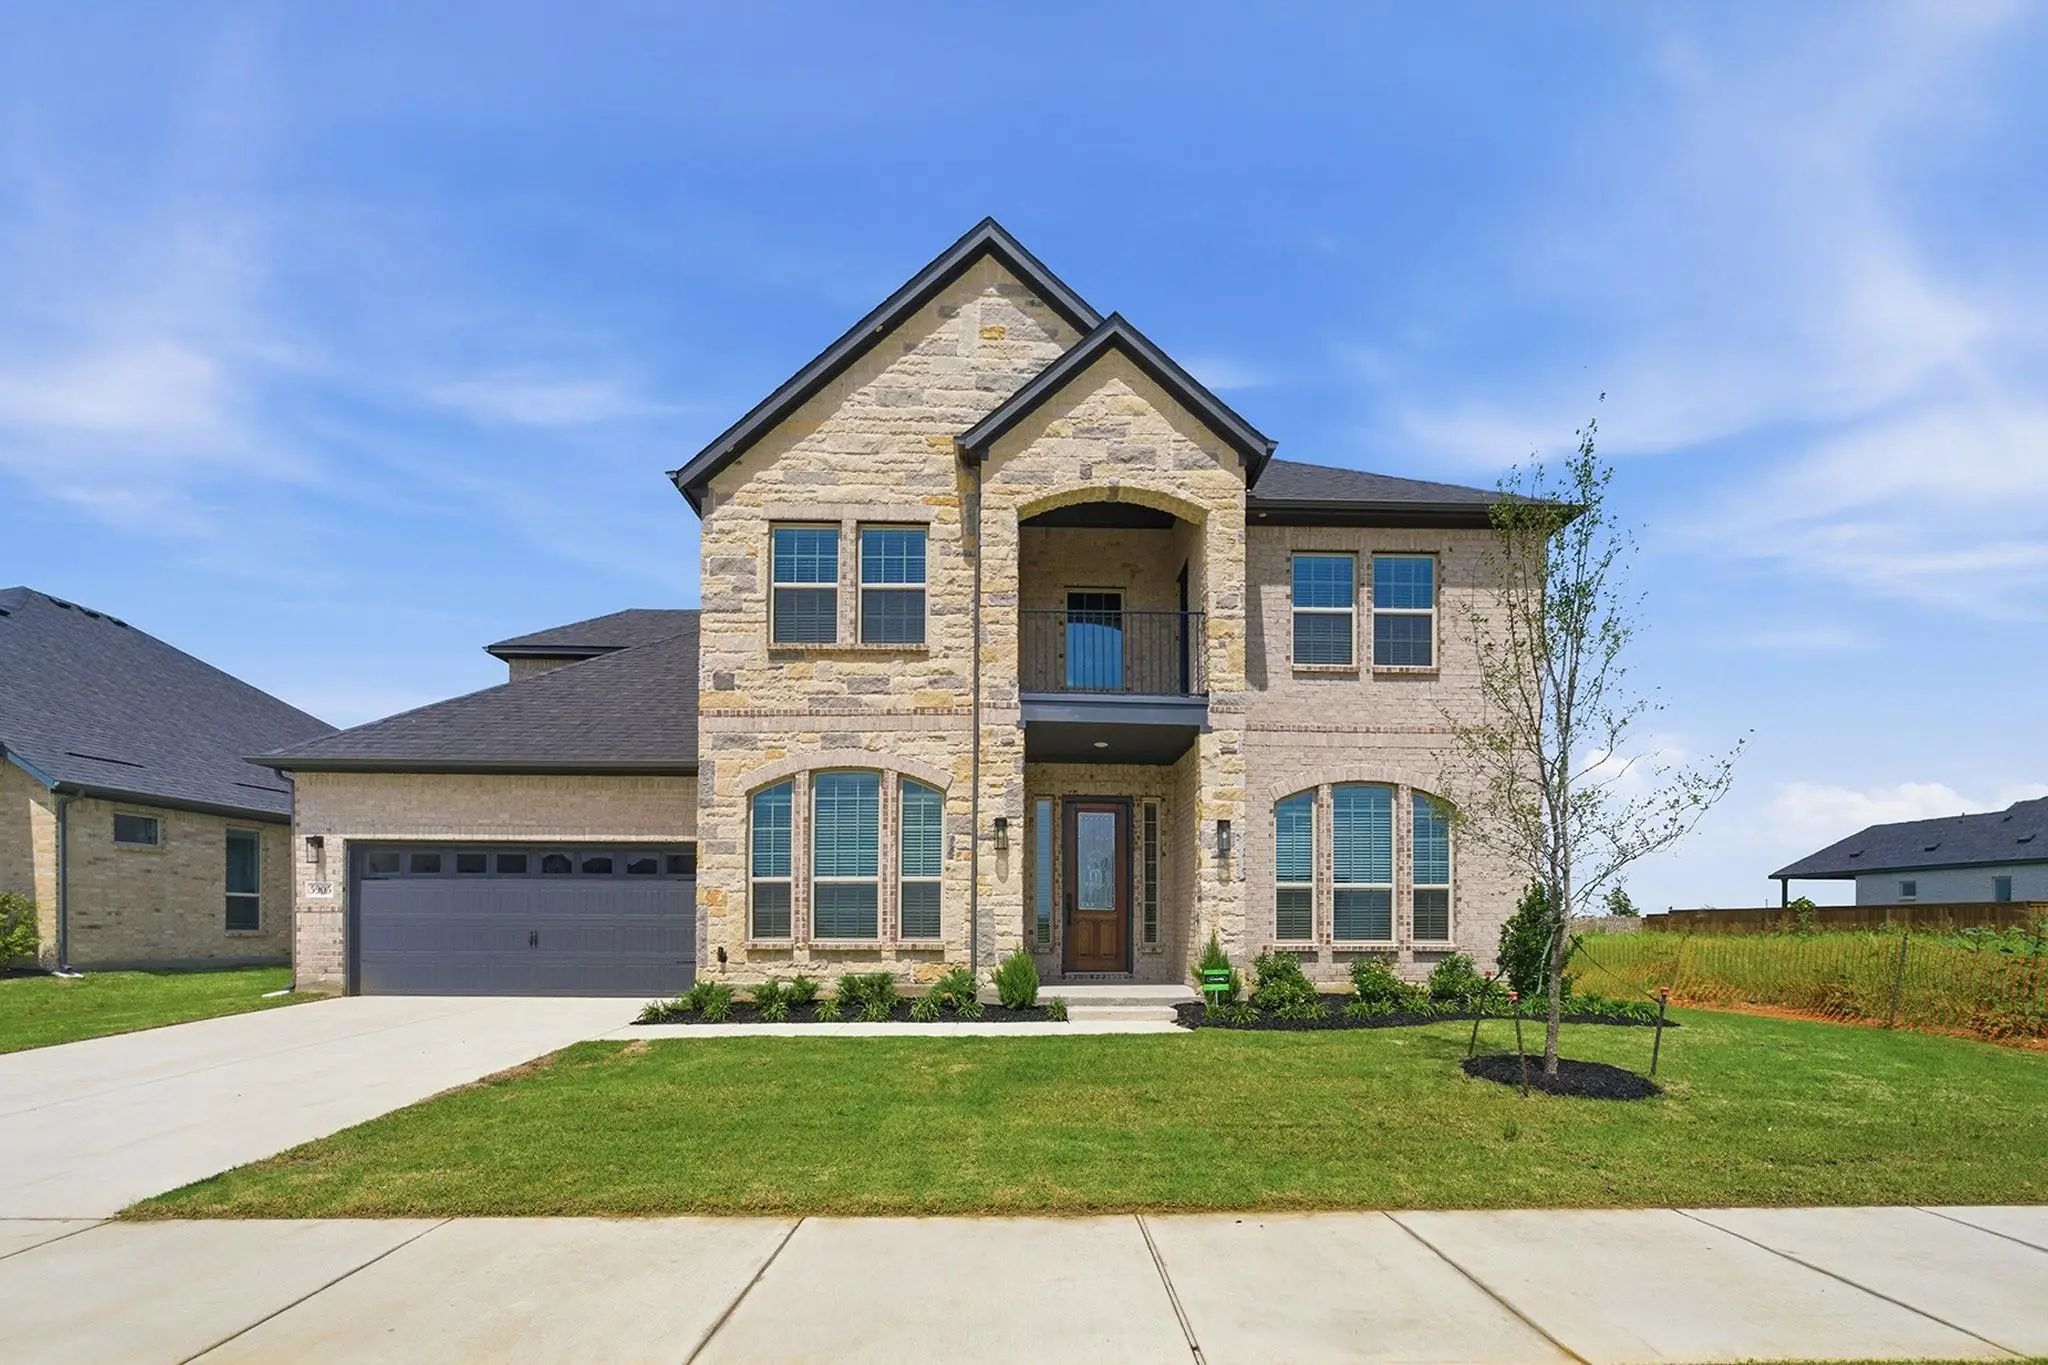
5905 Maddie Ann Drive Celina, Texas 75009 Denton | Celina ISD Register to View Community Name

- $728,097

Residential, Single Family Residence
  • 5 Beds
  • 4 Baths
  • 3,688 SQFT
  • 3 Car
View details More Photos Save

Fabulous New Frisco Plan Home With 5 Bedrooms, 4 Full Baths, Guest Suite, Study, Game Room, Media, Open Concept Layout With Two Story Family Room That Opens To Dining And Kitchen. Hardwood Flooring Thru First Floor Except Carpet In Guest Bedroom A...

Photo of Listing #21370578 Under Contract

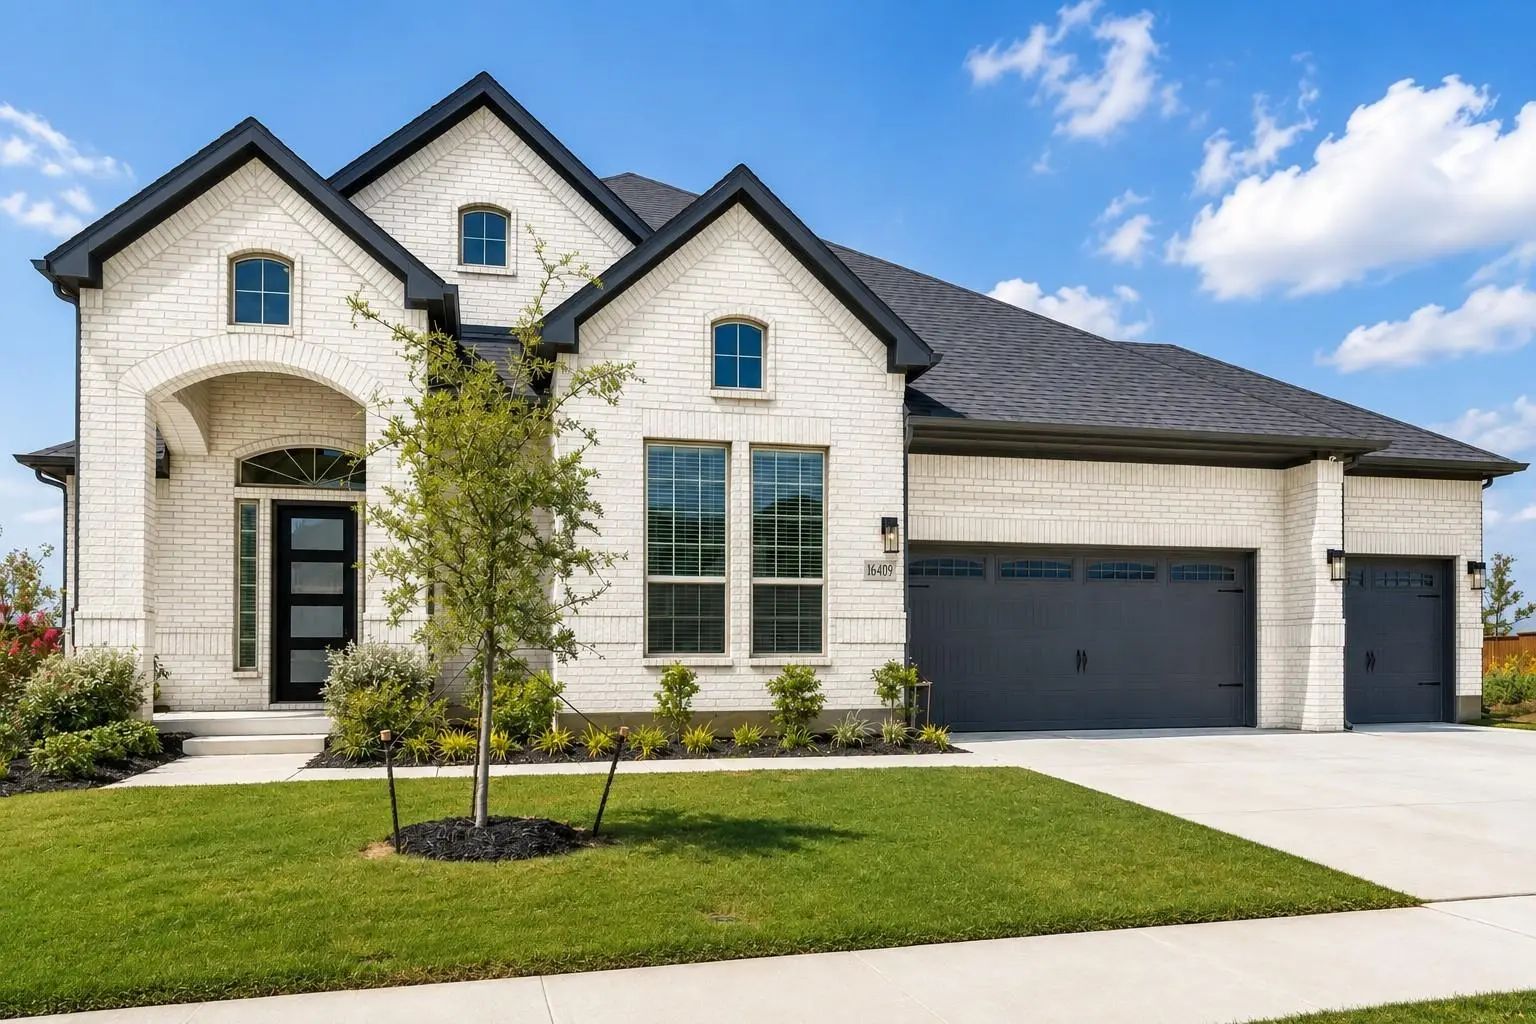
16409 Flatlands Way Celina, Texas 75009-4454 Denton | Celina ISD Register to View Community Name

- $770,000

Residential, Single Family Residence
  • 5 Beds
  • 3.1 Baths
  • 4,299 SQFT
  • 3 Car
View details More Photos Save

Beautifully Upgraded, Impeccably Maintained And Truly Turnkey, This Green Meadows Home Pairs An Impressive Finish-out With A Spacious, Versatile Floor Plan. With 5 Bedrooms, 4.5 Baths, Two Bedrooms Down And A 3-car Garage, There Is Exceptional Fle...

16729 Freshwater Drive Celina, Texas 75009 Collin | Celina ISD Register to View Community Name

- $649,960

Residential, Single Family Residence
  • 3 Beds
  • 2.1 Baths
  • 3,002 SQFT
  • 2 Car
View details More Photos Save

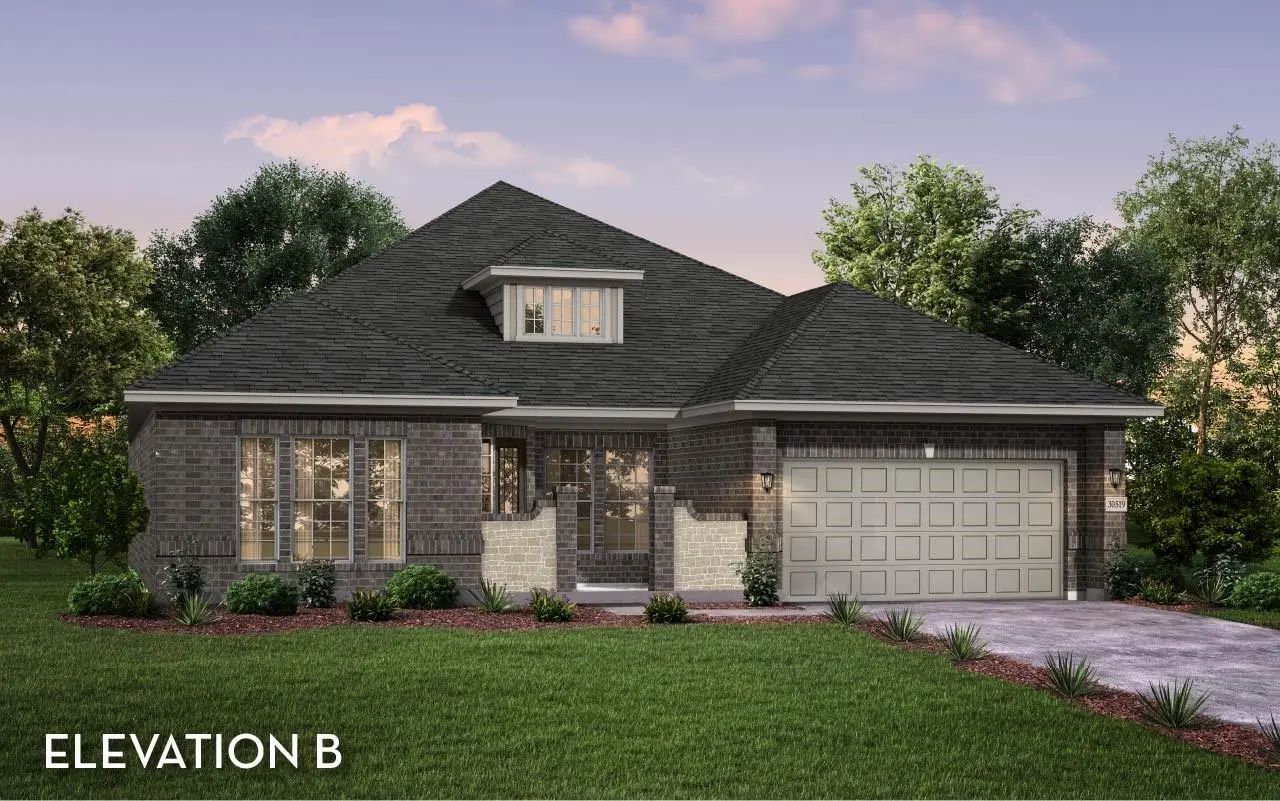
Our Santa Barbara One Story Plan Is An Open Concept With 3 Bedrooms, 2.5 Baths, A Study And A Media Or Office Room. It Is Elevation B With A Lovely Stone Closure For The Front Patio That Is Partially Covered. A Huge Kitchen Island Opens To The Din...

Users may not reproduce or redistribute the data found on this site. The data is for viewing purposes only. Data is deemed reliable, but is not guaranteed accurate by the MLS or NTREIS.

Listing information last updated on October 14th, 2026 at 11:55pm CDT.