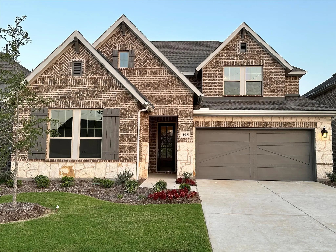
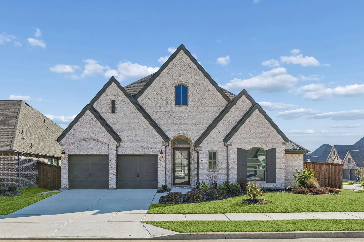
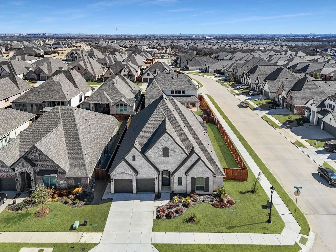
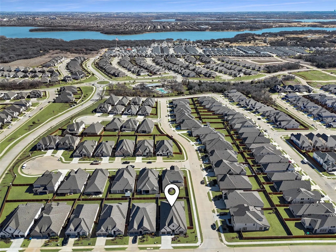
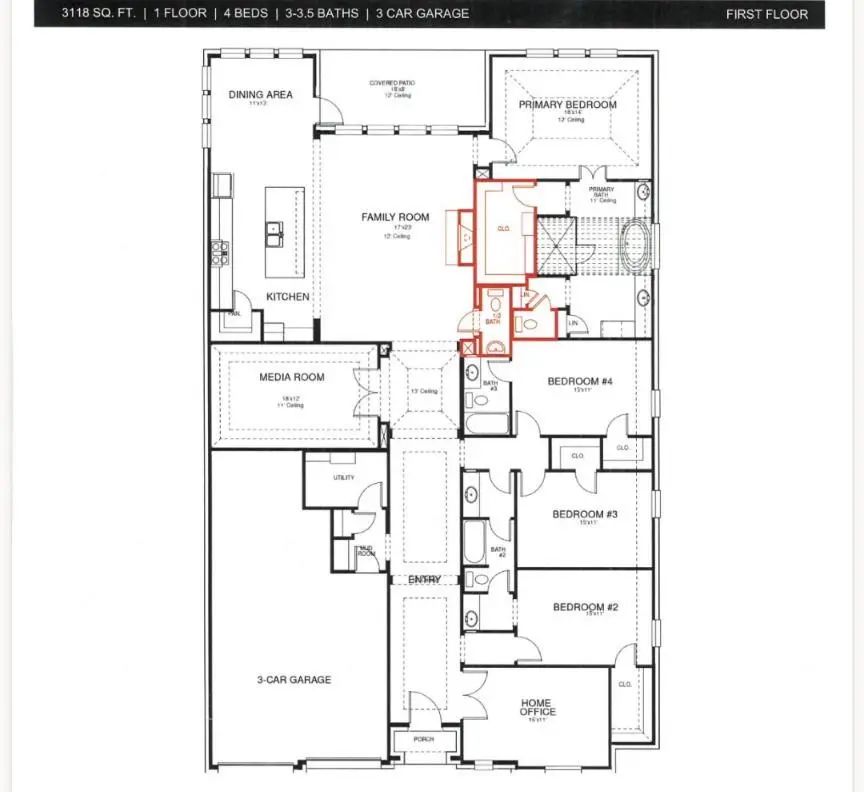
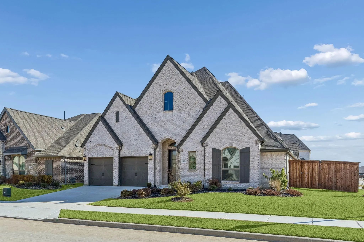
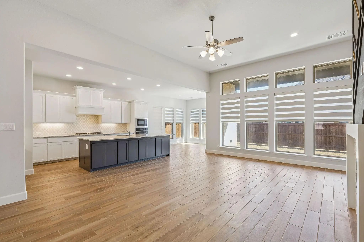
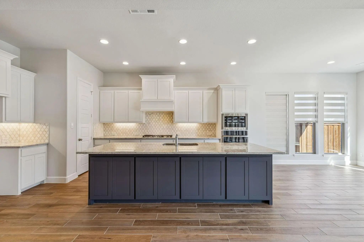
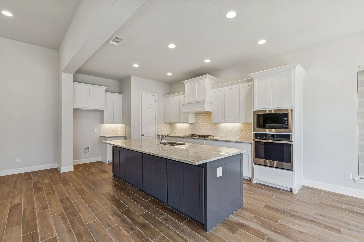
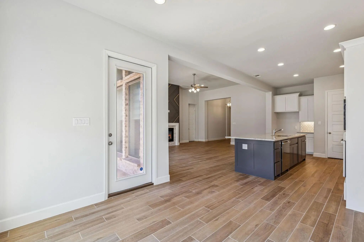
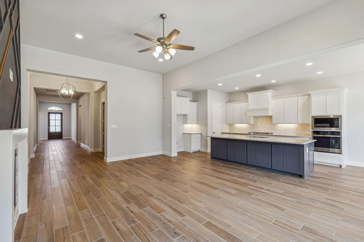
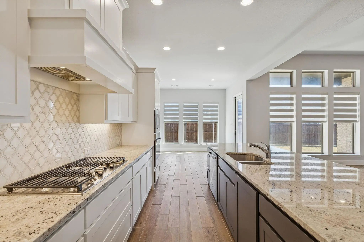
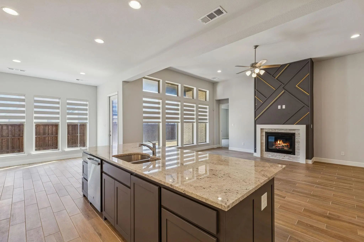
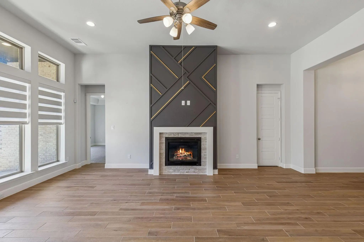
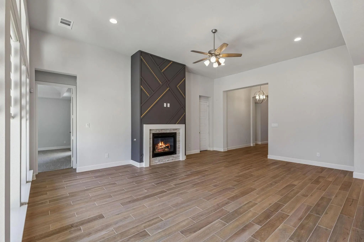
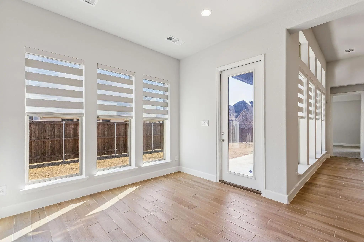
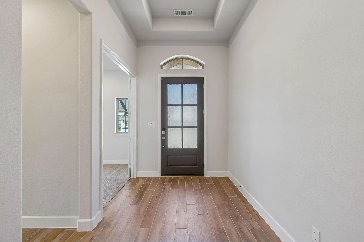
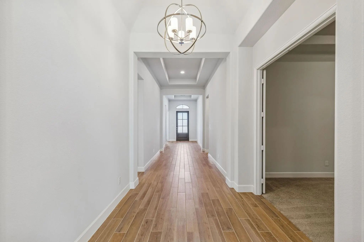
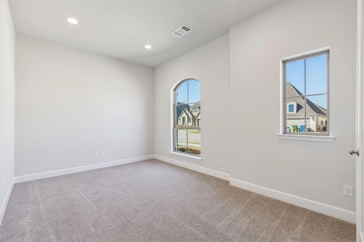
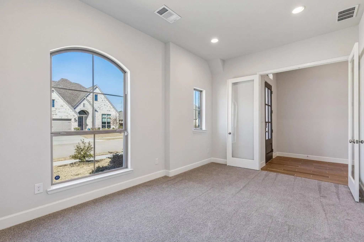
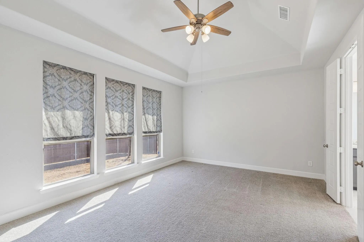
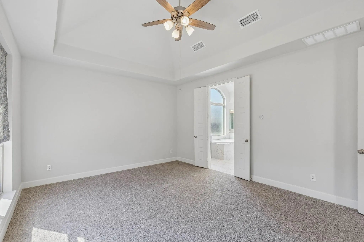
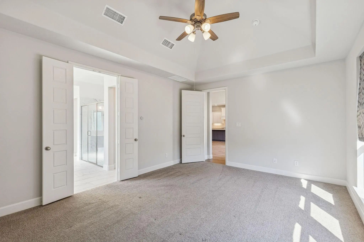
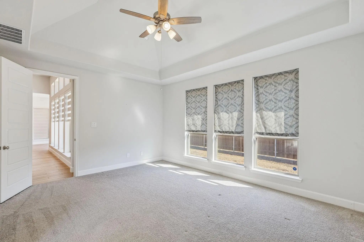
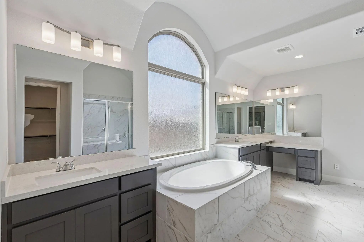
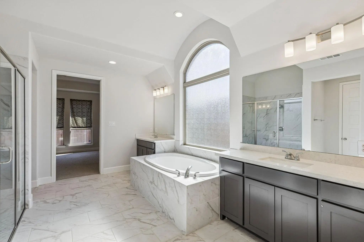
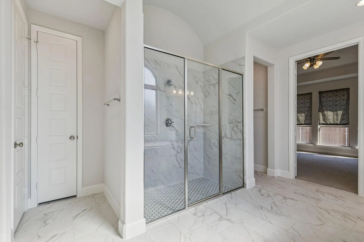
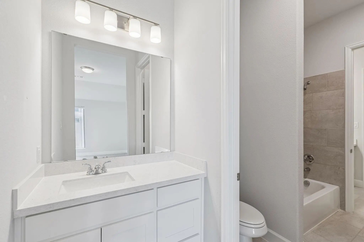
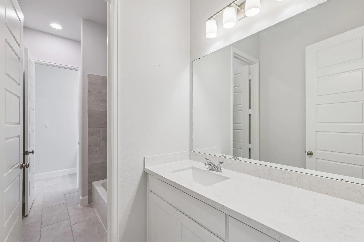
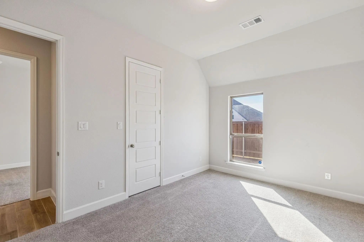
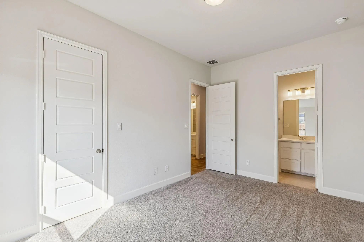
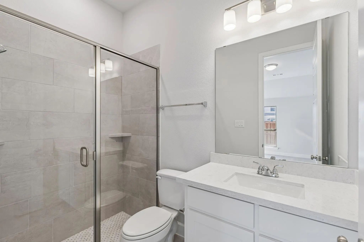
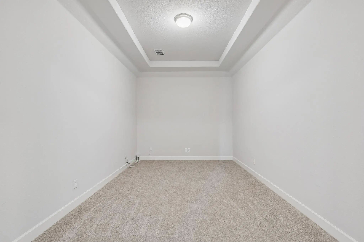
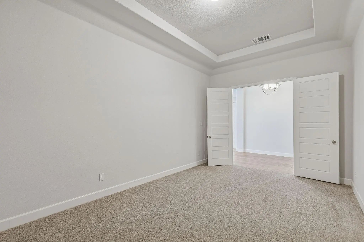
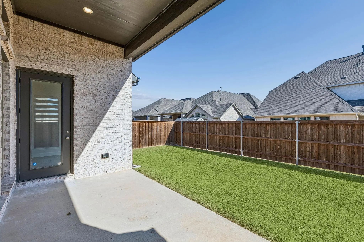
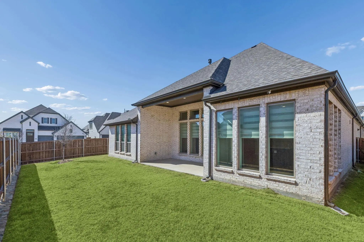
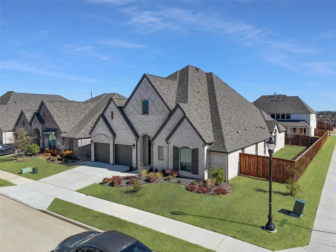
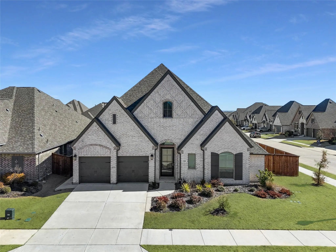
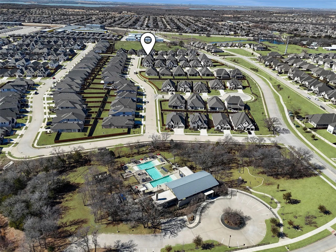
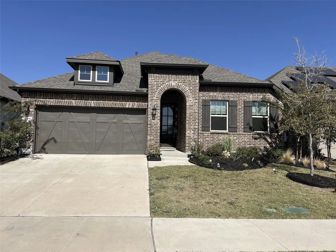
Experience refined living in this stunning, never been rented, 4-bedroom, 3.5-bath residence that seamlessly blends luxury and functionality. From the moment you enter, French doors frame a private home office, creating an impressive and sophisticated first impression. Designed for both entertaining and everyday comfort, the open-concept layout features a spacious family room highlighted by a wall of windows and a cast stone mantel fireplace. The chef’s kitchen is a true centerpiece, offering a large island with built-in seating, and abundant cabinetry. A private guest suite with full bath provides ideal accommodations, while the dedicated media room with French doors is perfect for movie nights or game days. The primary retreat showcases dramatic 12-foot coffered ceilings and double doors leading to a spa-inspired bath with separate vanities, a garden tub, glass-enclosed shower, and one generous walk-in closet. Additional highlights include a convenient mud room, powder bath, covered backyard patio for outdoor living, and a spacious three-car tandem garage. Ideally located just 4–6 miles from premier shopping, dining, and entertainment, this like-new home offers the perfect balance of elegance, comfort, and accessibility. Luxury. Space. Location. Easy Approval process. Managed by a professional Company as you can tell by the photos and description so rest assured you will have a great experience here. 3D Tour and floorplan available online on other websites. This home is available for immediate move-in and easy to apply for by scanning the QR code in the house.
UtilitiesAll Weather Road, Cable Available, City Sewer, Co-op Water, Community Mailbox, Concrete, Curbs, Electricity Available, Individual Gas Meter, Individual Water Meter, MUD Water, Natural Gas Available, Phone Available, Sewer Available, Sidewalk, Underground Utilities
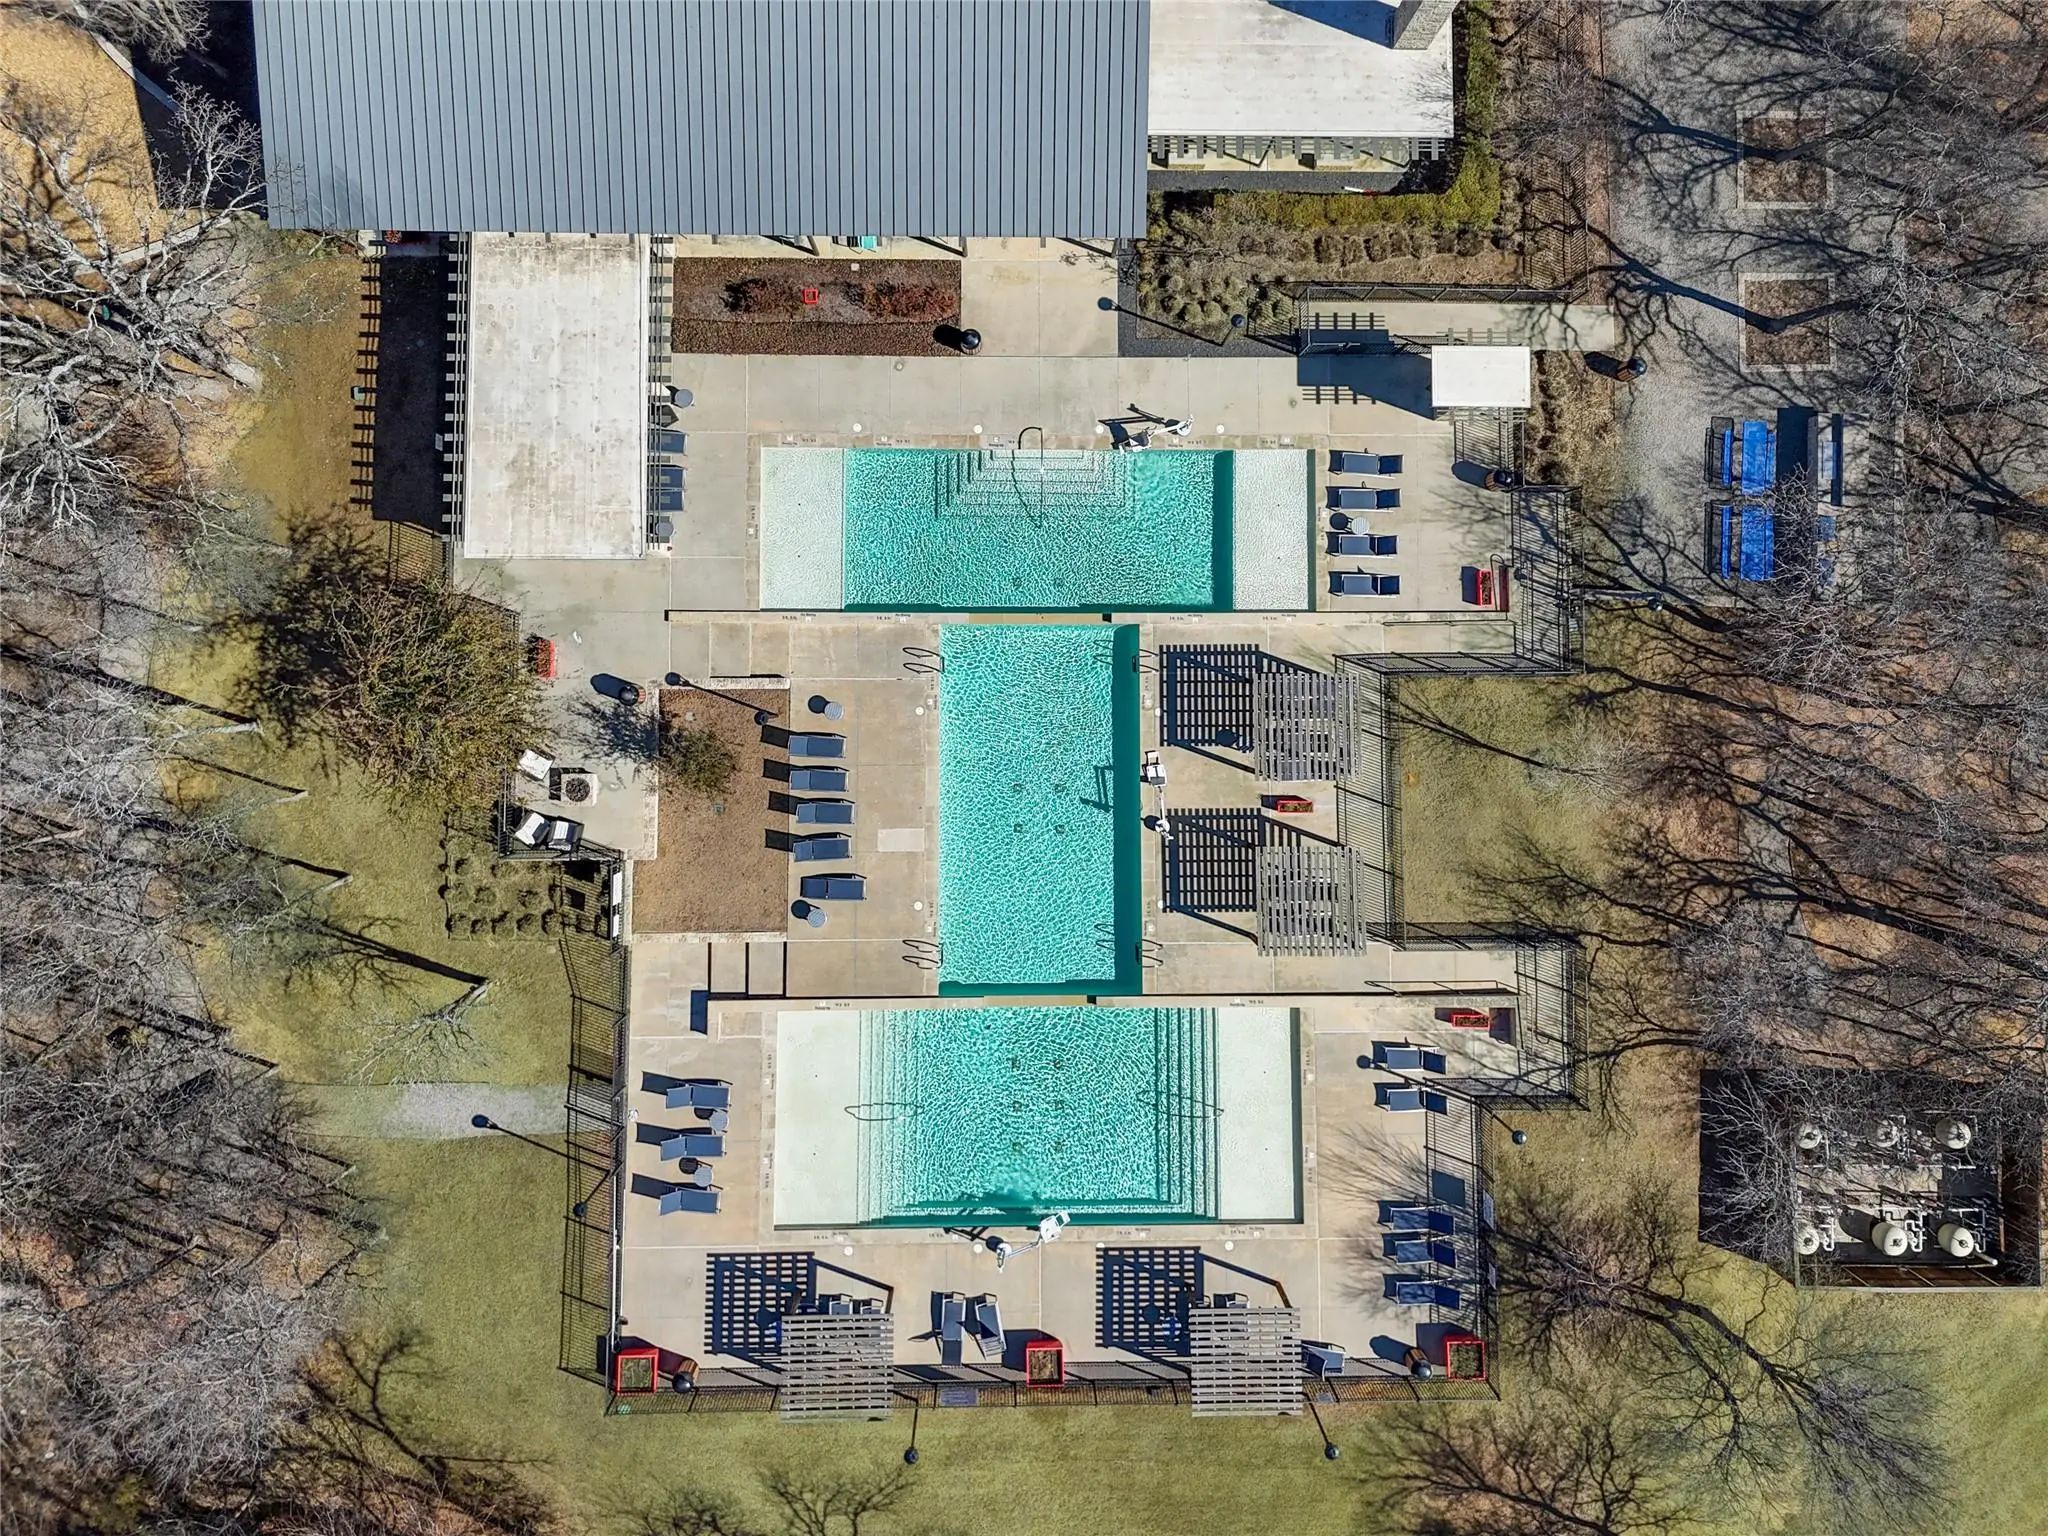
Amenities
SecurityCarbon Monoxide Detector(s), Fire Alarm, Prewired, Security System, Smoke Detector(s)
# of Garages3
GaragesConcrete, Covered, Direct Access, Driveway, Enclosed, Garage, Garage Door Opener, Garage Double Door, Garage Faces Front, Inside Entrance, Kitchen Level, Lighted, Off Street, On Site, Private, Secured, Side By Side, Tandem
Interior
Interior FeaturesCable TV Available, Decorative Lighting, Eat-in Kitchen, Granite Counters, High Speed Internet Available, Kitchen Island, Open Floorplan, Pantry, Smart Home System, Vaulted Ceiling(s), Walk-In Closet(s)
AppliancesIrrigation Equipment
FloorsCarpet, Combination, Tile
FireplaceYes
# of Fireplaces1
FireplacesBlower Fan, Electric, Gas, Gas Logs, Gas Starter, Glass Doors, Insert, Living Room, Metal
Beautiful 4bed And 3bath Home Nested In Prairie Oaks Community In Little Elm. Step Into This Nicely Constructed Split Bedroom Floor Plan With Three Bedrooms And Study To The Front And Master Bedroom In The Back. One Of The Bedrooms Has An En-suite...
A Beautiful Brand New 2 Story Home Is Available For Lease. It Has 5 Bedrooms And 4 Full Bathrooms With Specious Game Room. It Has Open Concept Kitchen, Dining, And Family Room That Flow Out Onto Covered Patio. Living Room, Dinning Room, Kitchen, ...
Users may not reproduce or redistribute the data found on this site. The data is for viewing purposes only. Data is deemed reliable, but is not guaranteed accurate by the MLS or NTREIS.
Listing information last updated on October 16th, 2026 at 11:34am CDT.
.jpg)

 Just Listed