
- 4 Beds
- 2 Baths
- 1,820 Sqft
- 2 Garages
- .15 Acres
- 1993 Year Built
- Study
- Game Room
- Media
- Pool

127 Woodcreek Drive
Rockwall, Texas 75032-5631
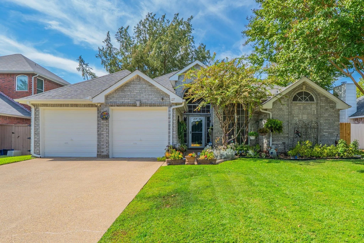
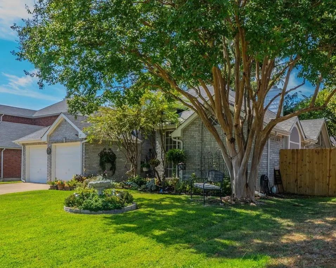
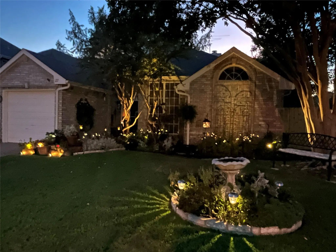
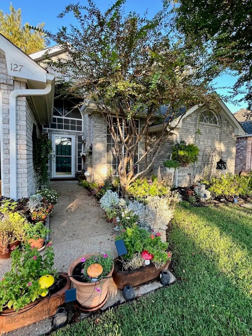
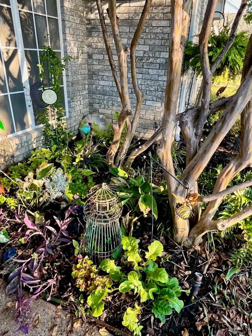
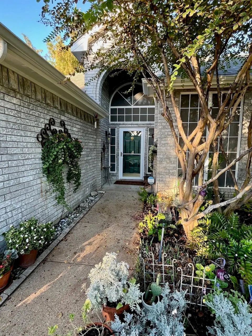
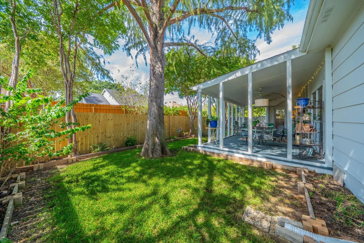
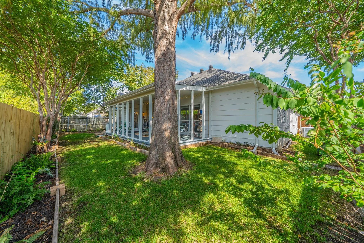
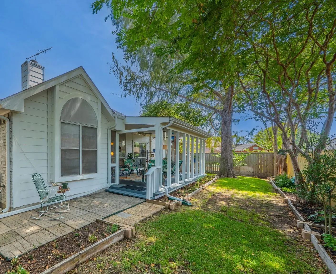
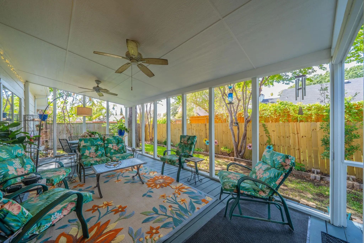
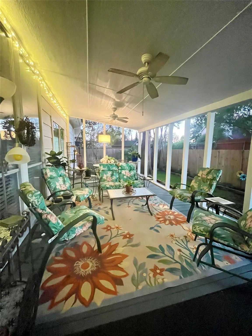
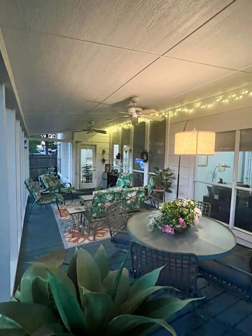
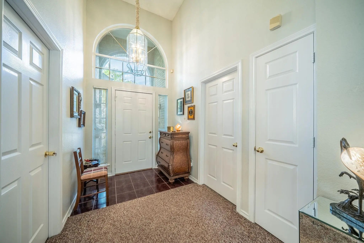
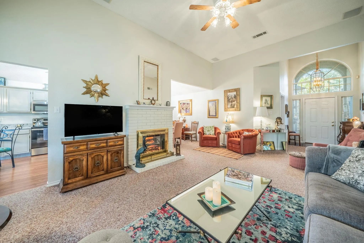
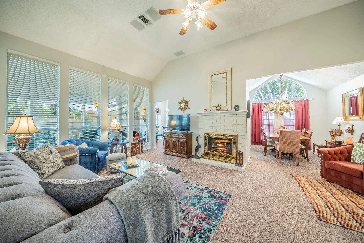
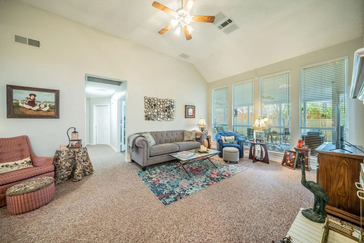
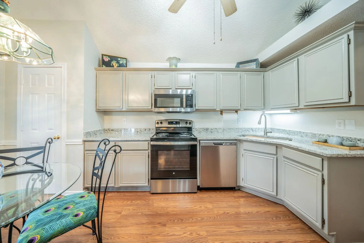
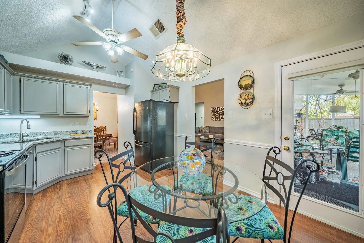
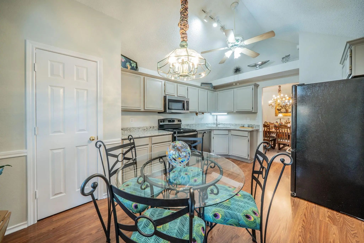
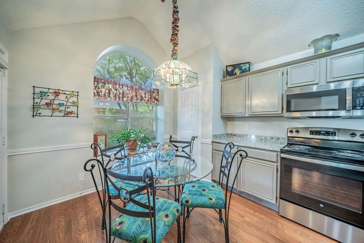
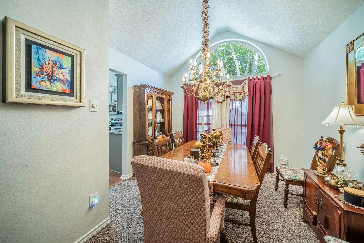
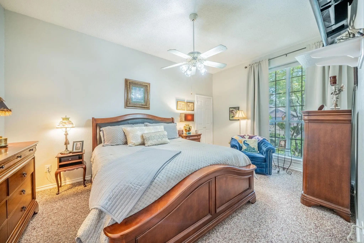
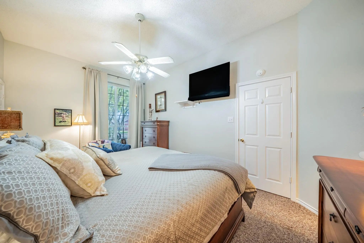
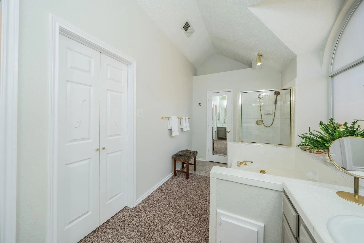
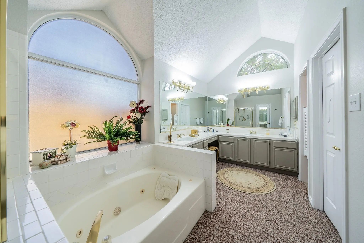
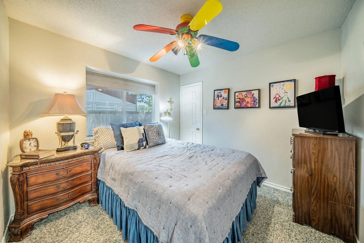
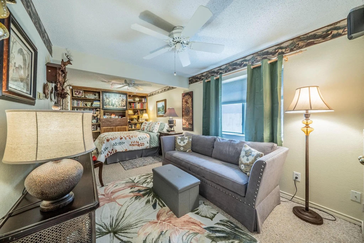
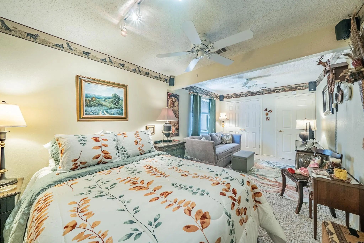
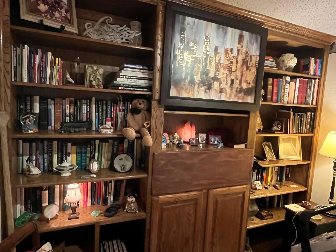
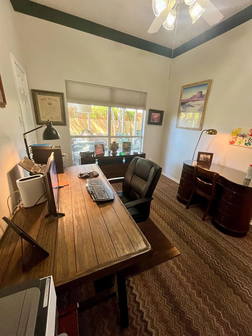
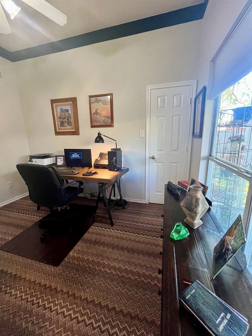
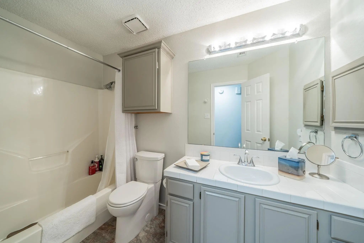
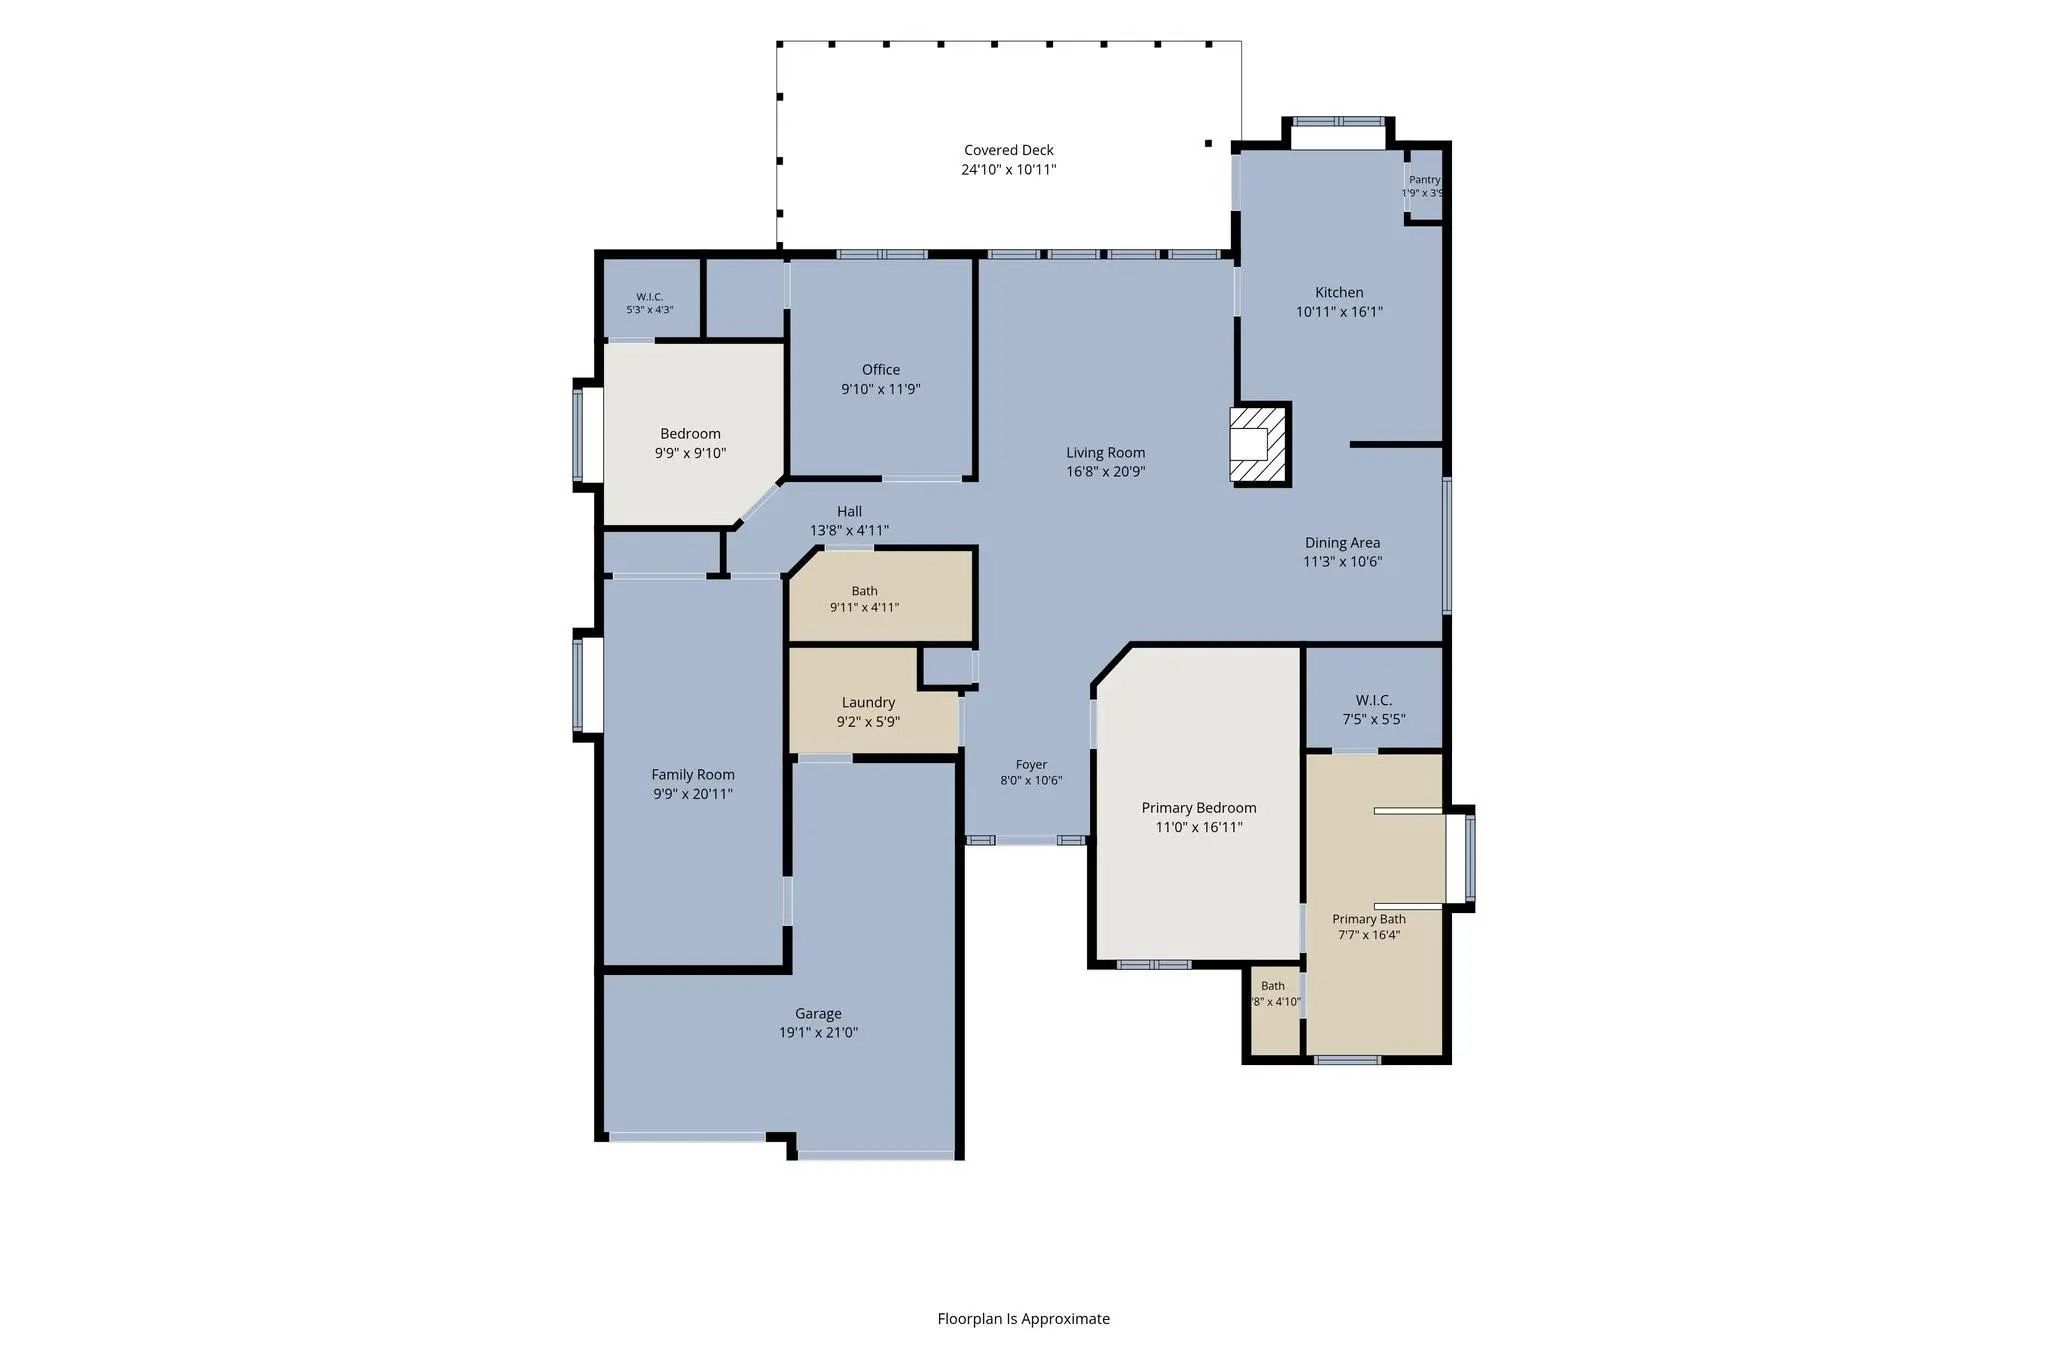
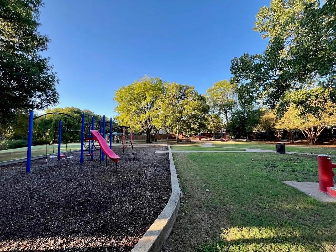
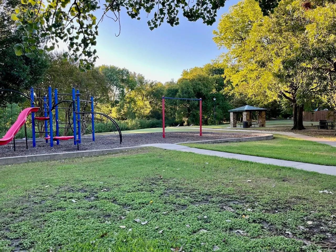
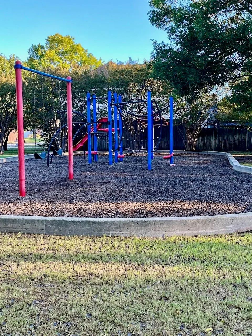
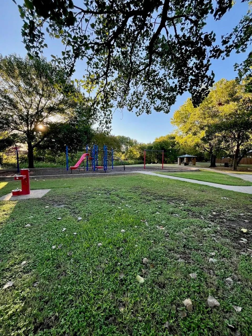
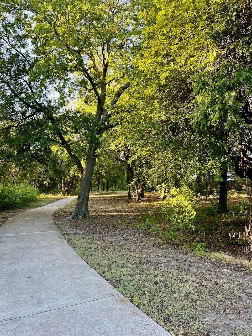
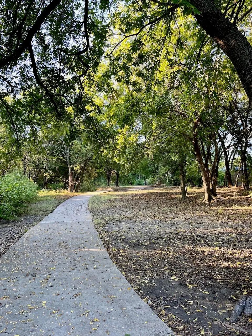
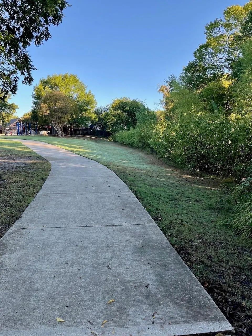
Welcome home to a beautifully maintained,thoughtfully updated single-story home offering generous living spaces,exceptionally flexible floor plan & outstanding indoor-outdoor living.The spacious living area features vaulted ceilings & a welcoming fireplace,with a separate dining area .The kitchen & breakfast area feature granite countertops,abundant cabinetry,SS appliances,generous workspace & storage, window seat.Quality lighting fixtures have been replaced throughout.One of this home’s greatest advantages is its versatility.Use as 4 bedrooms,3 bedrooms plus study,or 2 generously sized bedroom suites with additional bedroom-office space.Walk-in closets in 3 bedrooms & 1 wall legnth in the 4th.The expanded bedroom offers exceptional flexibility as a second primary suite,guest retreat,office,hobby room or additional living-media room.Beautiful custom oak built-in cabinetry adds warmth & character,the original owners used this space as an 8-seat recliner media room.The primary suite features a large bath with dual vanities,separate hydro tub & shower,ample cabinetry & storage. All commodes, sinks, hardware & faucets have been replaced. Step outside to an expansive covered & outdoor living area with plenty of room for dining,entertaining or relaxing.Beyond is a beautifully landscaped,fully fenced backyard with mature shade trees,established beds & green space creating a peaceful,private setting. New flowerbeds & landscaping. Numerous improvements within approximately the past 5 years include roof,gutters,HVAC system,granite kitchen countertops,stainless steel appliances,interior & exterior paint,sprinkler system & extensive landscaping.Mature trees & established landscaping enhance the curb appeal.A generous driveway provides abundant off-street parking,while the approx.1.5-car enclosed garage offers additional built-in storage plus a floored attic above.Spacious,versatile & carefully maintained. Neighborhood park, creek walking trail 1 block away. Owner-Broker-LA
View Virtual TourQuick Valuation Analysis from 4 Sold Listings
Pricing Trends from 4 Sold Listings in Windmill Ridge Estate #3a
| This Home's Price | $349,900 | This Home's Price Per SqFt | $ |
| Average Price | $287,725 | Average Price Per SqFt | $ |
| Highest Price | $335,000 | Highest Price Per SqFt | $ |
| Lowest Price | $196,000 | Lowest Price Per SqFt | $ |
School Information
- School DistrictRockwall ISD
- Elementary SchoolAmanda Rochell
- Middle SchoolCain
- High SchoolRockwall-Heath
Community
- Address127 Woodcreek Drive
- SubdivisionWindmill Ridge Estate #3a
- CityRockwall
- CountyRockwall
- StateTexas
- Zip Code75032-5631
- HOANone
- HOA Fees FrequencyAnnually
- UtilitiesAll Weather Road, Cable Available, City Sewer, City Water, Concrete, Curbs, Individual Water Meter, Sidewalk, Underground Utilities
- Taxes4629
Amenities
- SecurityPrewired, Smoke Detector(s)
- # of Garages2
- GaragesGarage, Garage Door Opener, Garage Faces Front, Inside Entrance, Kitchen Level, Lighted, Storage
Interior
- Interior FeaturesBuilt-in Features, Cable TV Available, Cathedral Ceiling(s), Chandelier, Decorative Lighting, Double Vanity, Eat-in Kitchen, Flat Screen Wiring, High Speed Internet Available, In-Law Suite Floorplan, Open Floorplan, Pantry, Sound System Wiring, Tile Counters, Vaulted Ceiling(s), Walk-In Closet(s), Wired for Data, Second Primary Bedroom
- AppliancesIrrigation Equipment, Negotiable, TV Antenna
- FloorsCarpet, Ceramic Tile, Marble, Simulated Wood
- FireplaceYes
- # of Fireplaces1
- FireplacesGlass Doors, Wood Burning
Exterior
- Exterior FeaturesCovered Patio/Porch, Garden(s), Rain Gutters, Lighting, Outdoor Living Center
- FenceWood
- Lot DescriptionFew Trees, Interior Lot, Landscaped, Lrg. Backyard Grass, Cedar, Other, Sprinkler System, Subdivision
Construction Details / Floorplan
- Living Areas1
- Dining Rooms2
- Full Baths2
- RoofComposition, Shingle
- FoundationSlab
- ConstructionBrick
Energy Efficiency / Green Features / Heating & Cooling
- Green FeaturesAppliances, Doors, Drought Tolerant Plants, Other, HVAC, Thermostat
- HeatingCentral, Electric
Private Listing Information (Registration Required)
Listing Details
- AgentMichael Keegan
- OfficeMichael Keegan Realty Llc
Users may not reproduce or redistribute the data found on this site. The data is for viewing purposes only. Data is deemed reliable, but is not guaranteed accurate by the MLS or NTREIS.
Listing information last updated on November 2nd, 2026 at 7:15am CST.