.jpg)
- 7 Beds
- 13½ Baths
- 19,359 Sqft
- 5 Garages
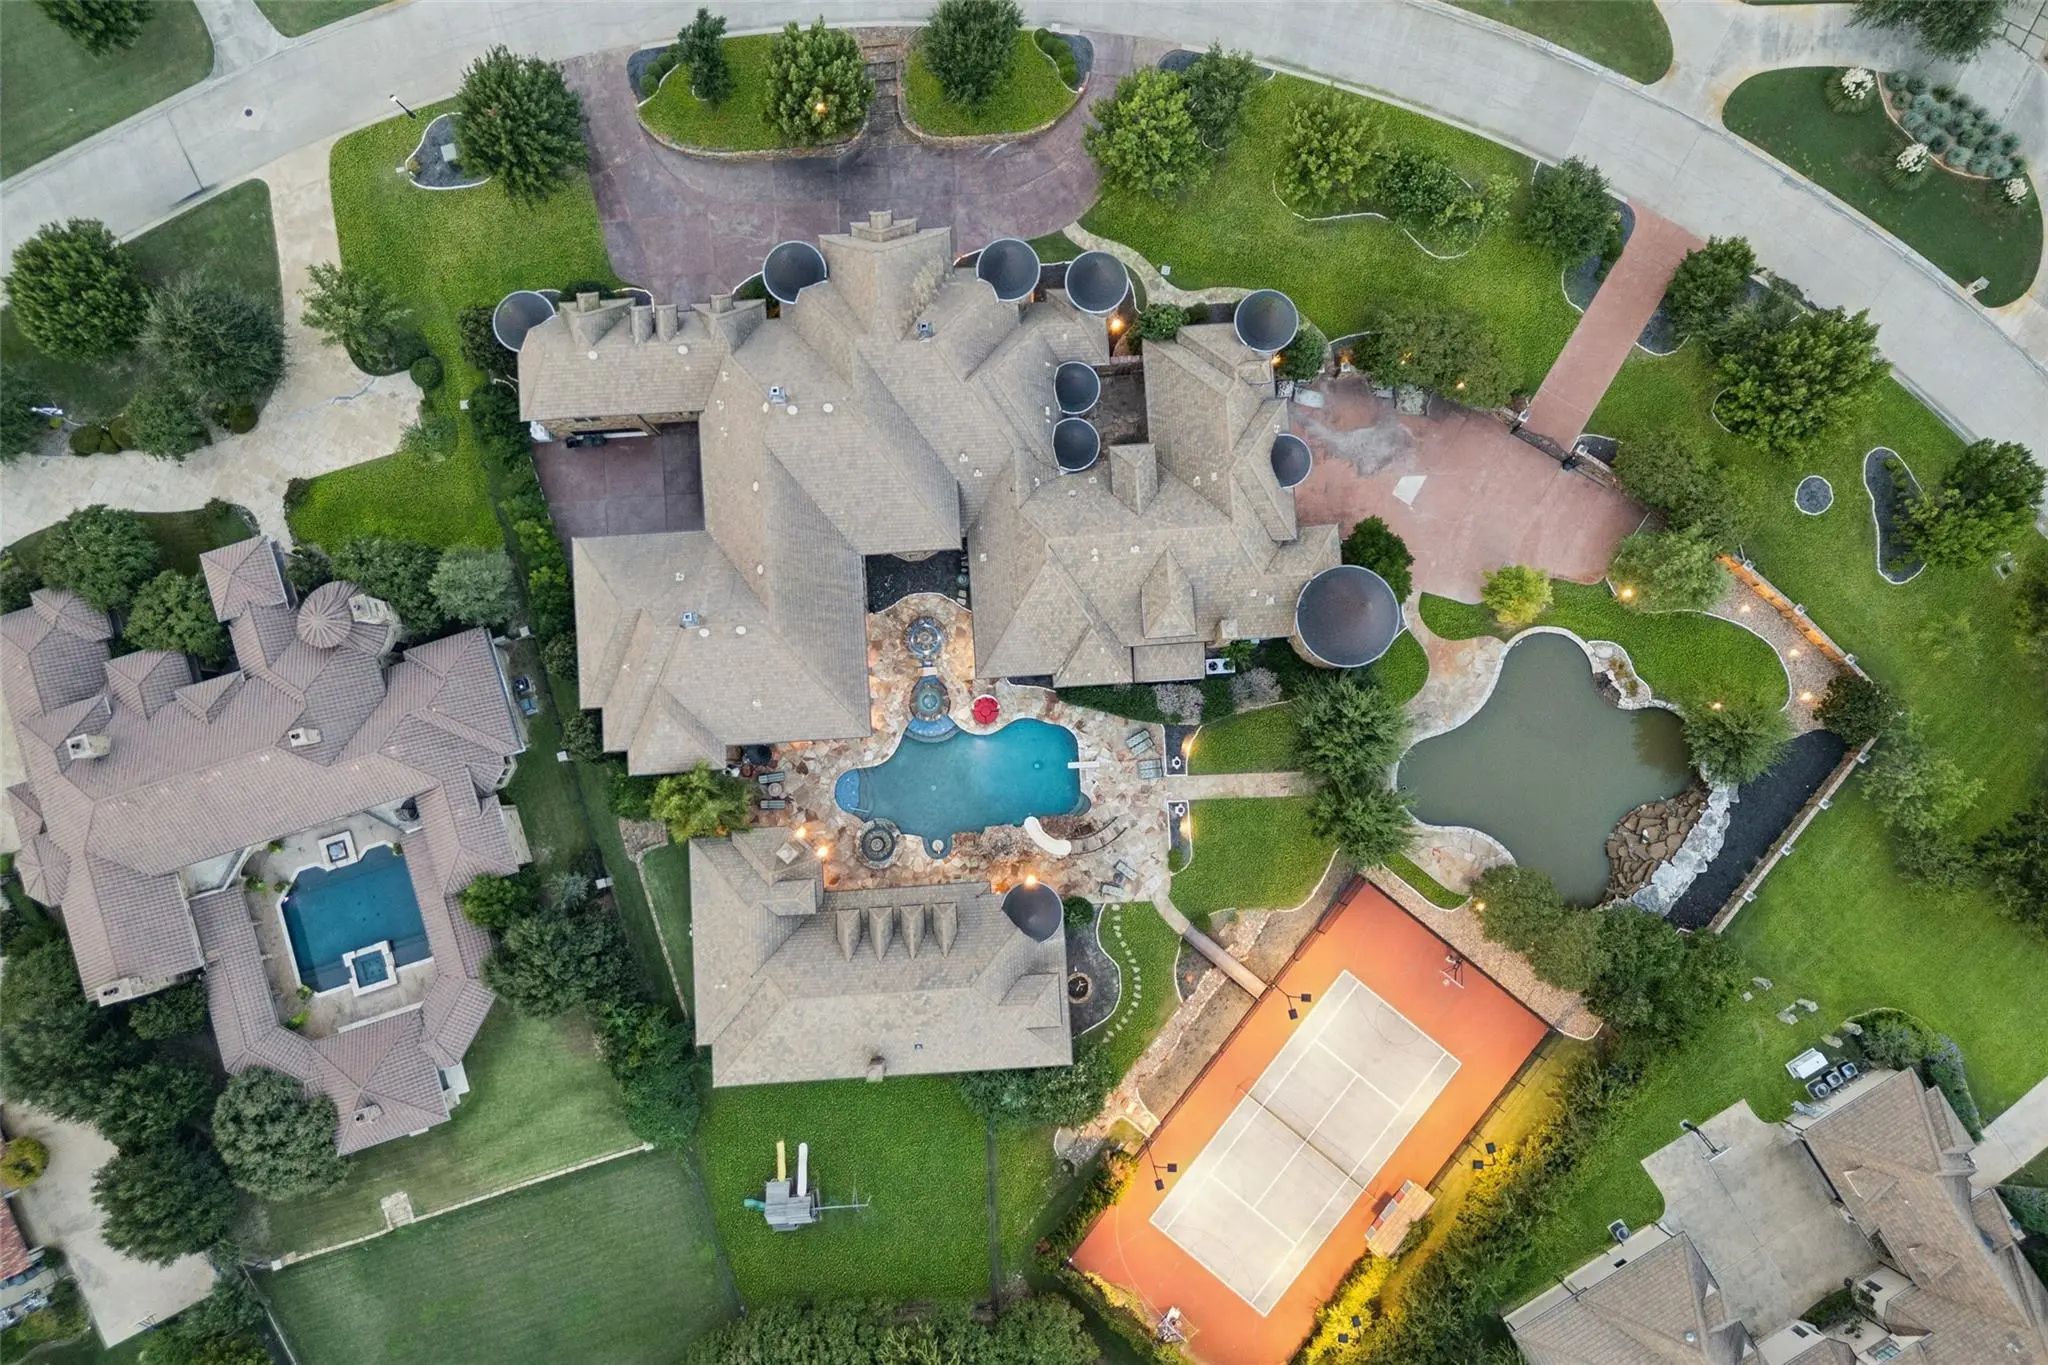
- 2.12 Acres
- 2006 Year Built
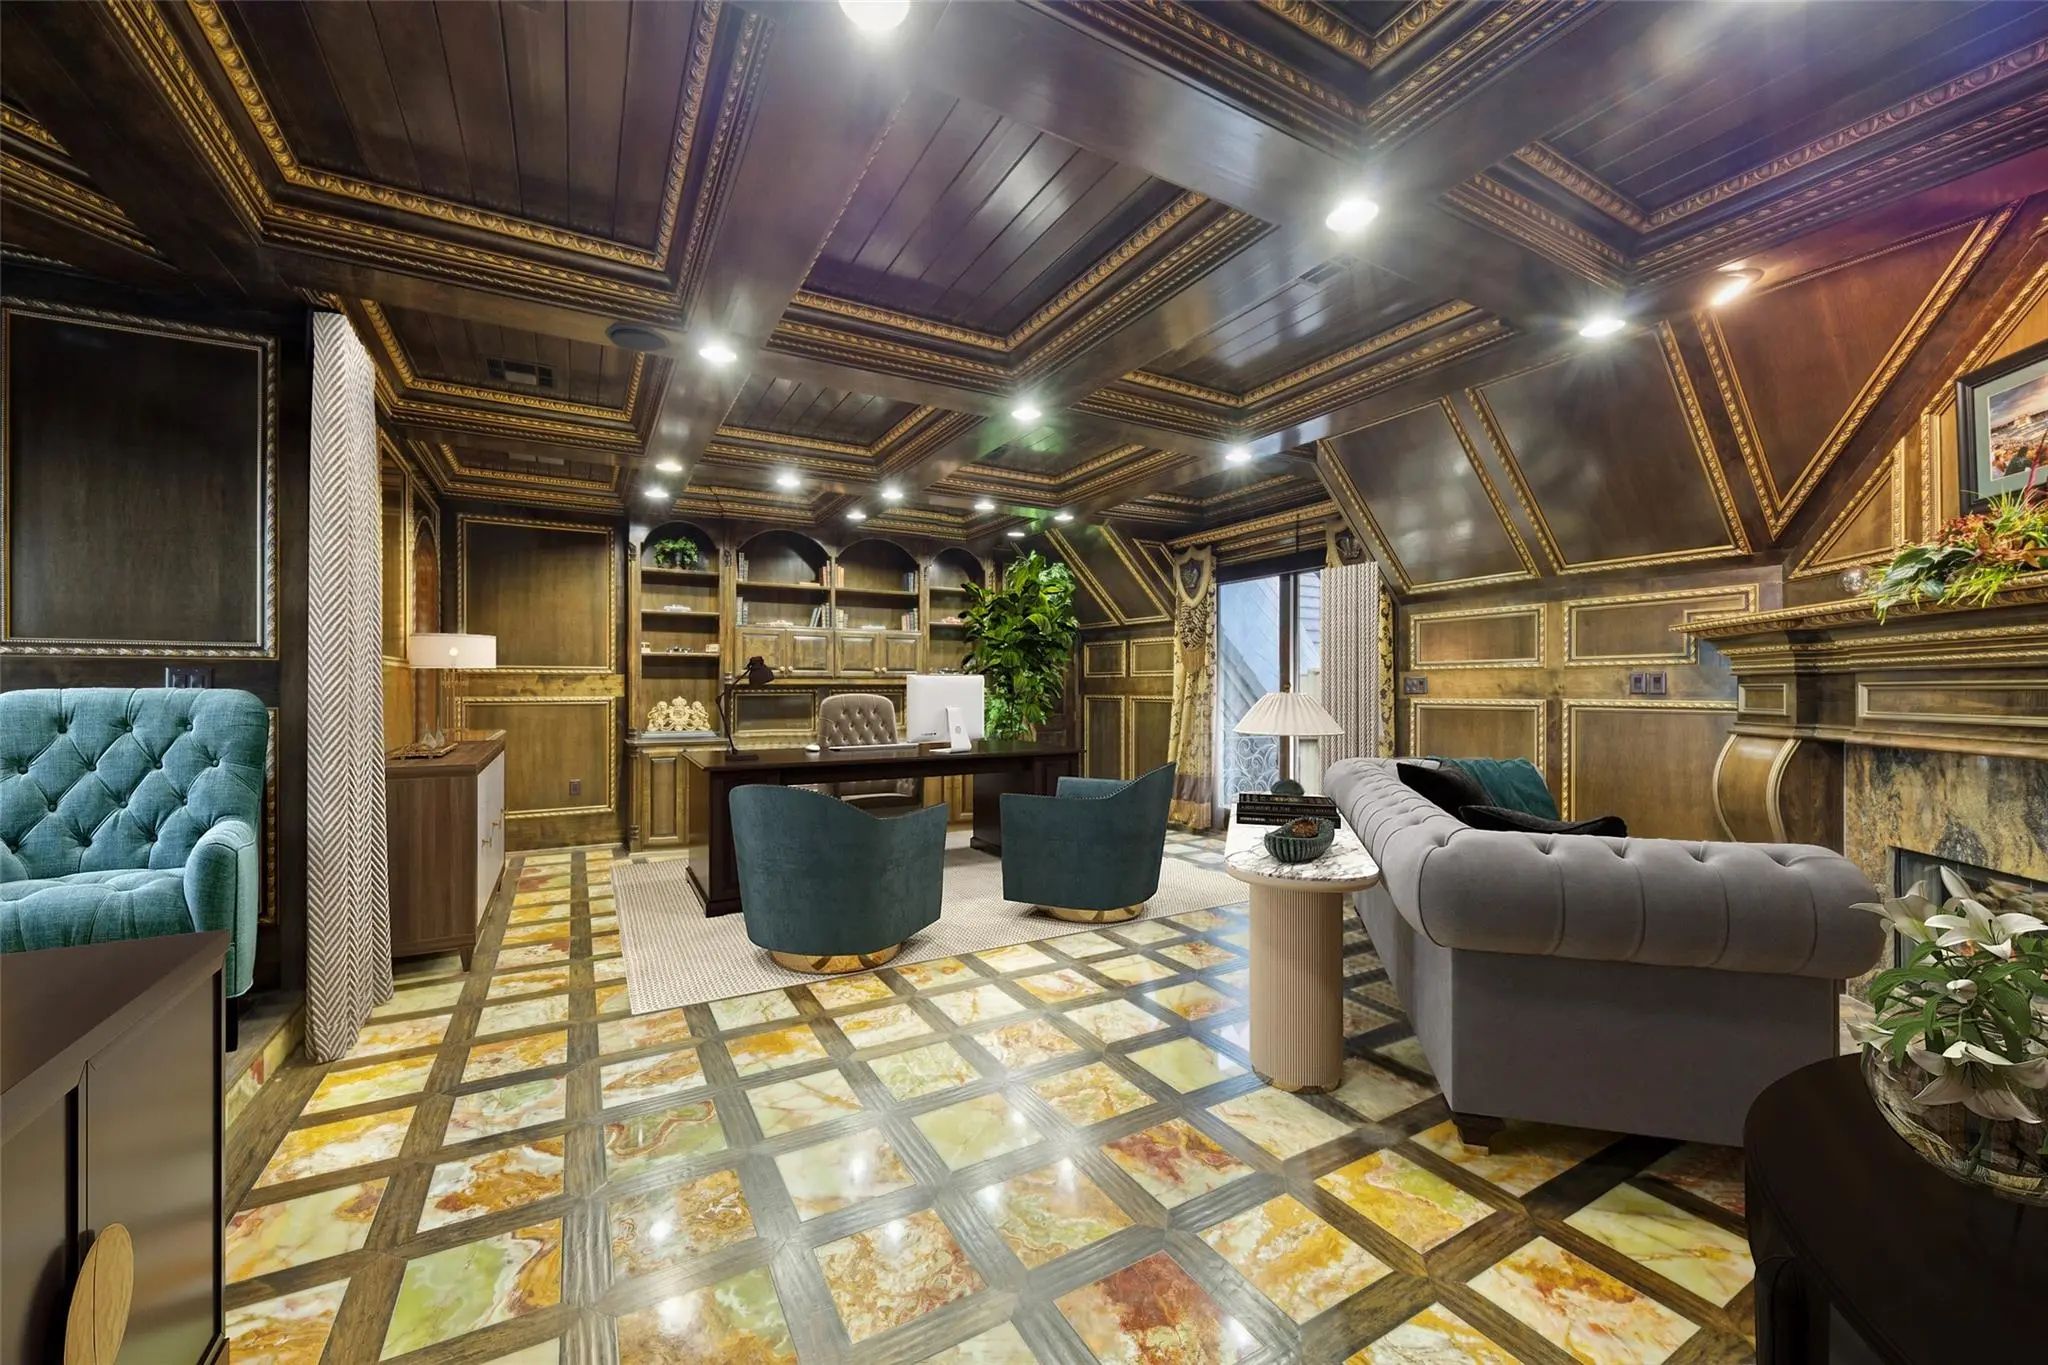
- Study
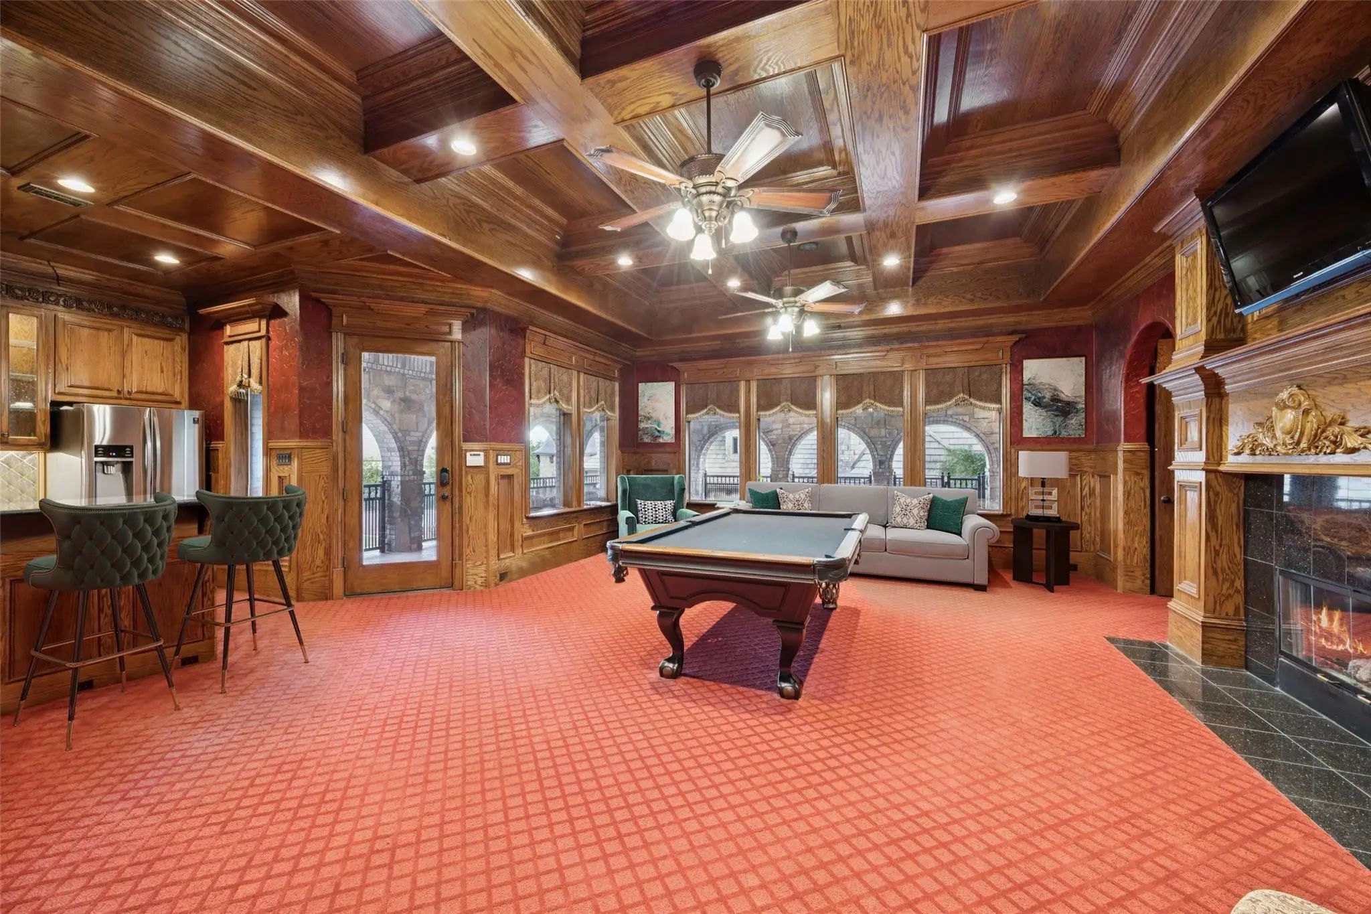
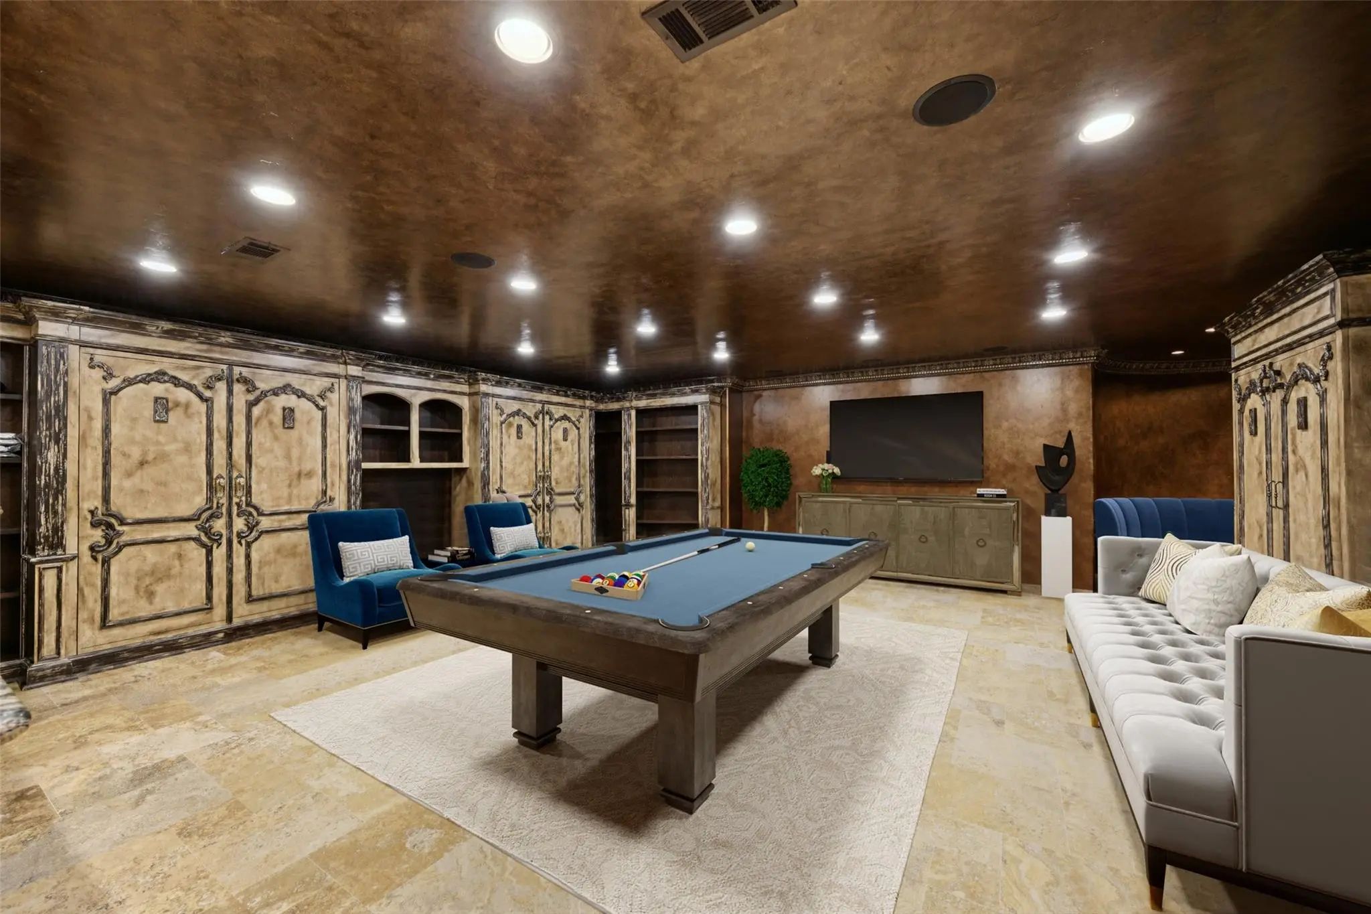
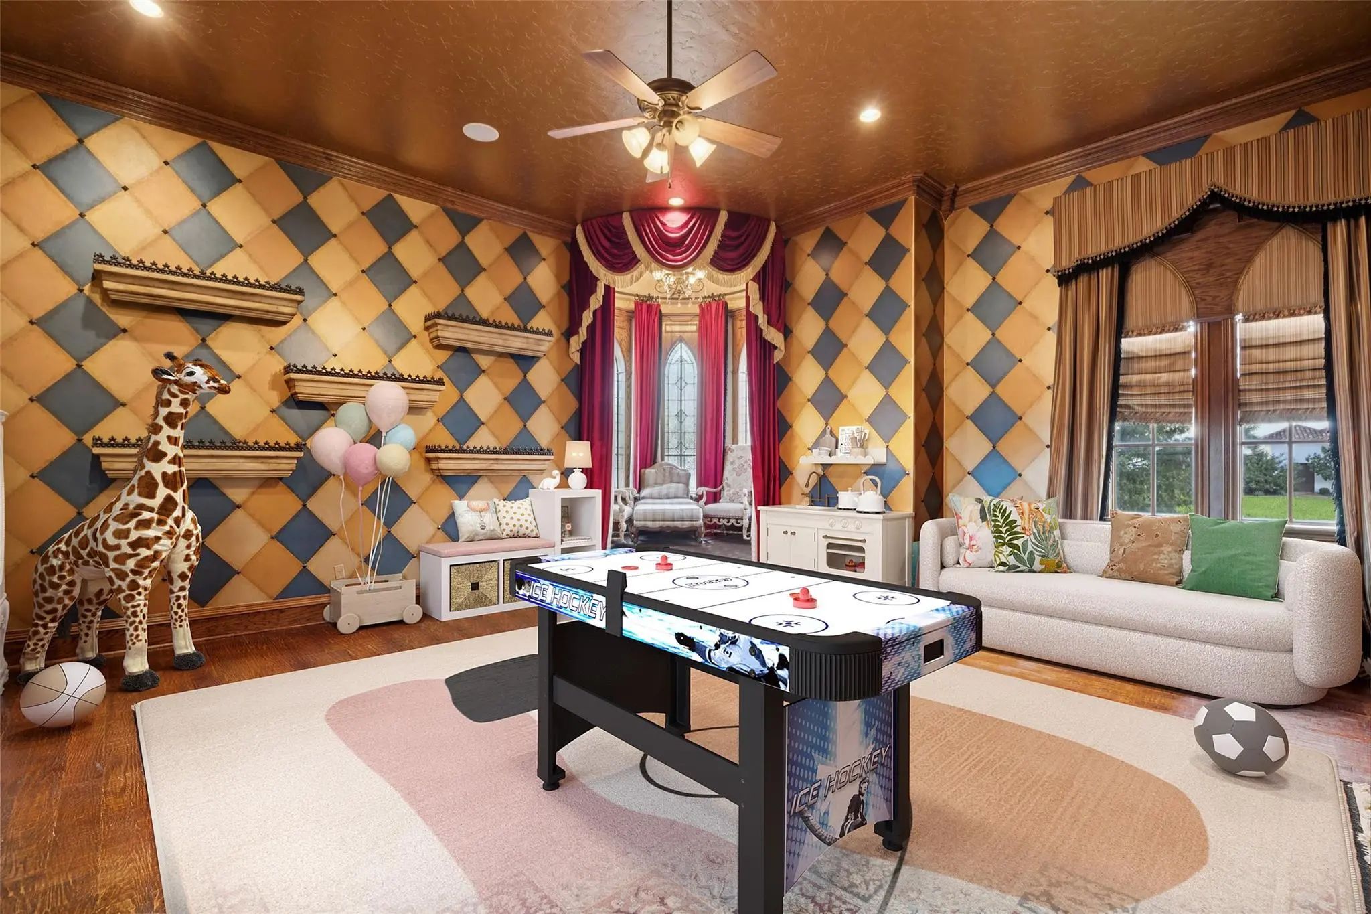
- Game Room
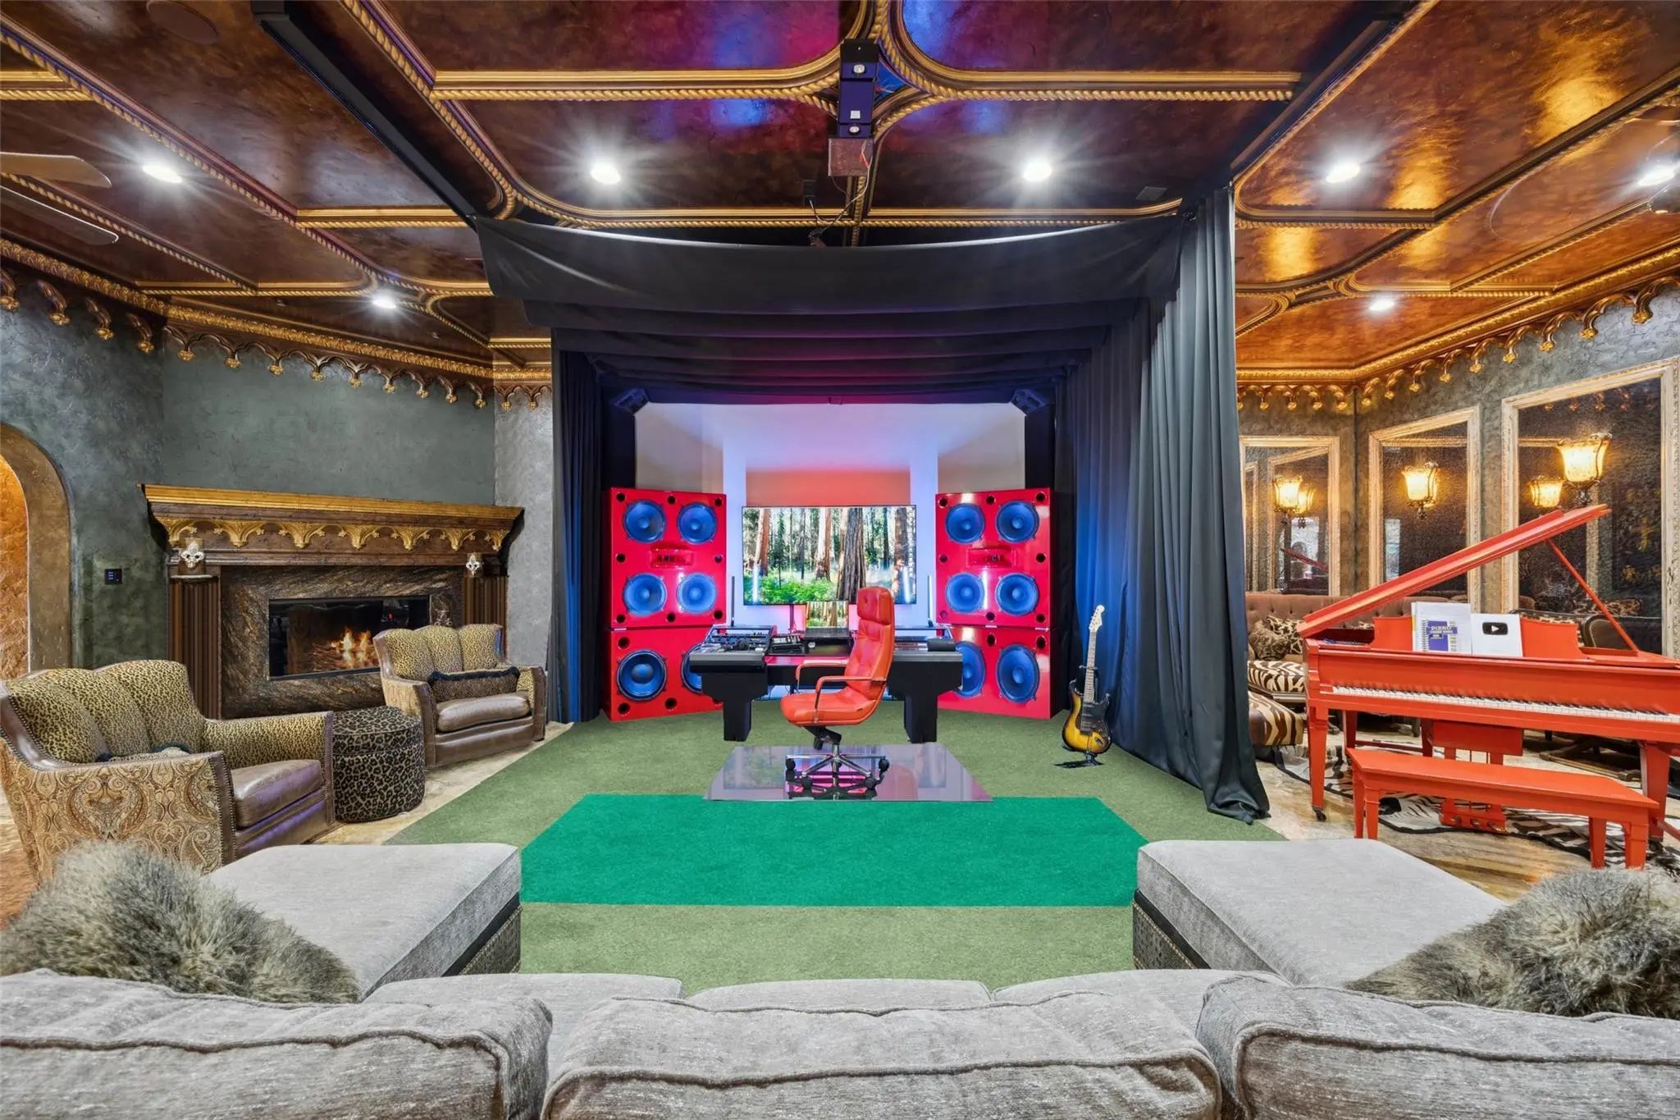
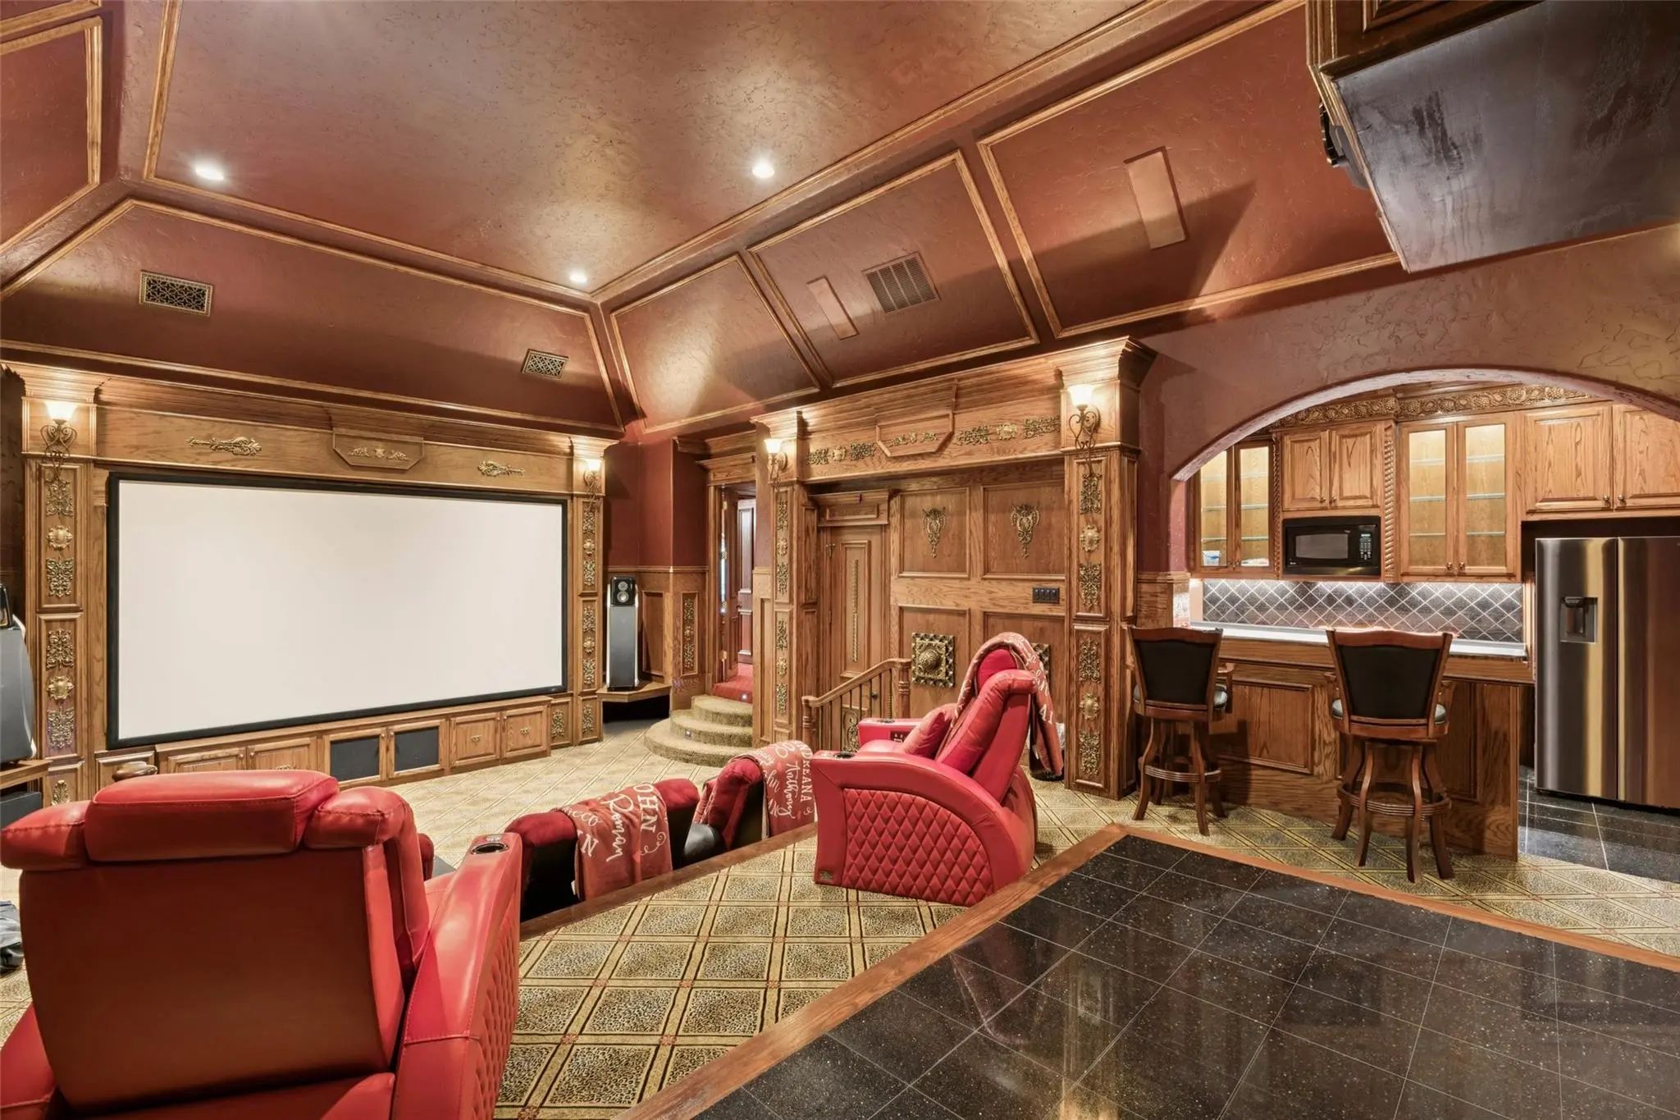
- Media
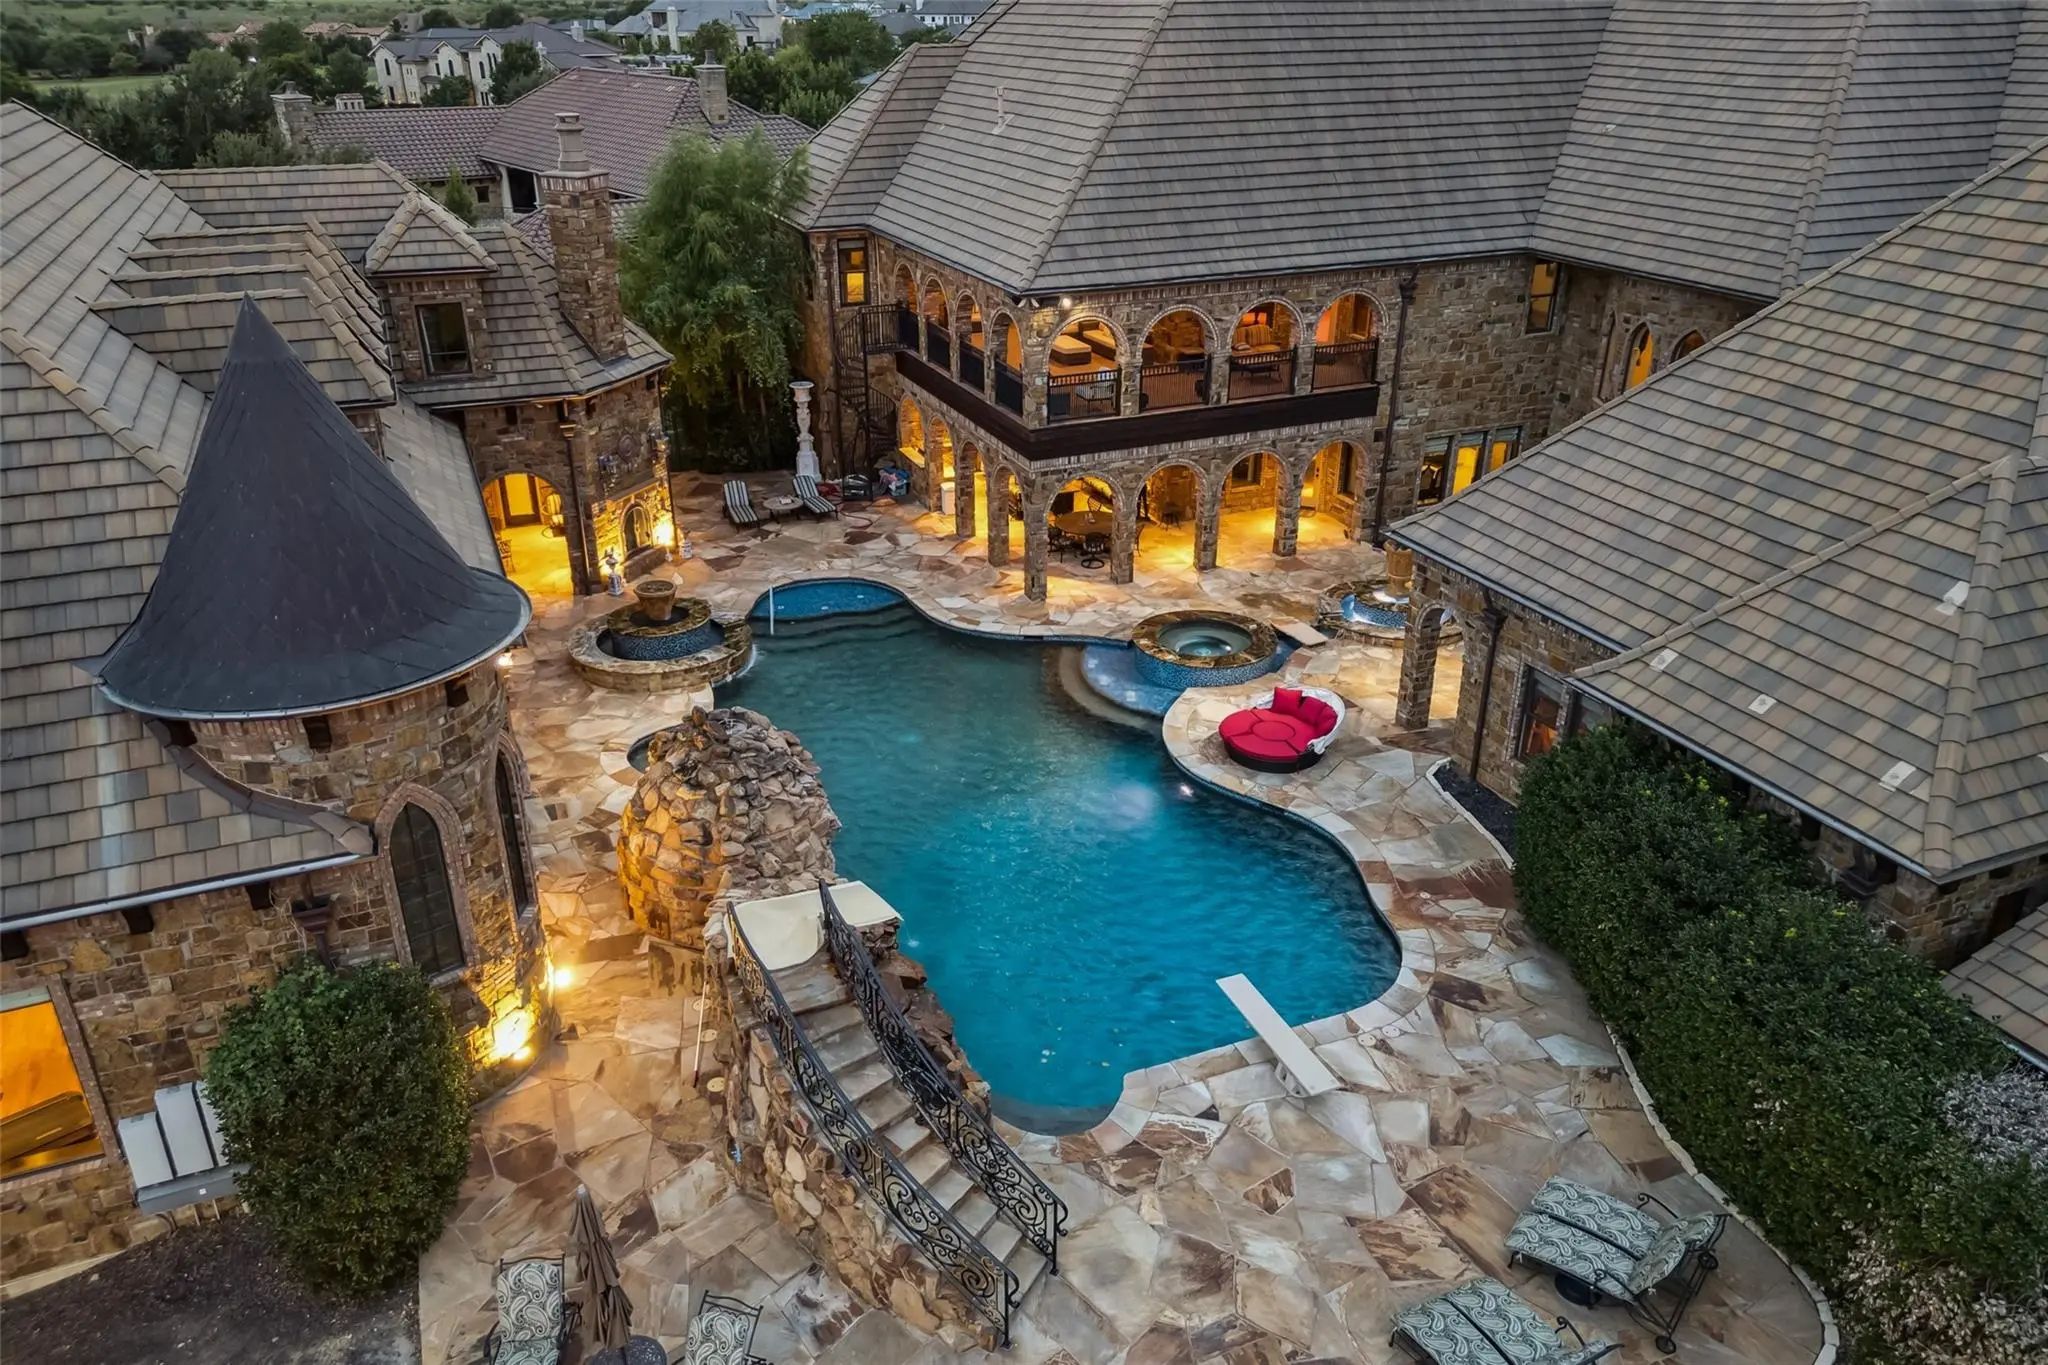
- Pool

9553 Bella Terra Drive
Fort Worth, Texas 76126-1905
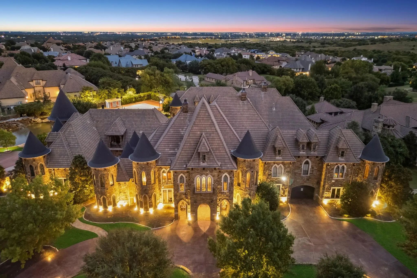
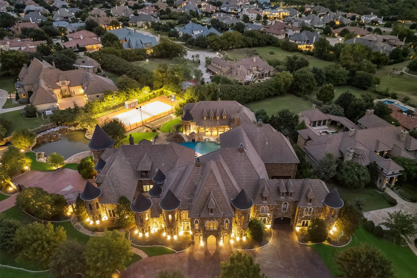
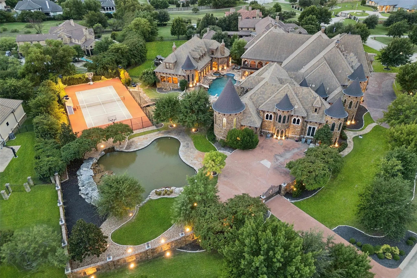
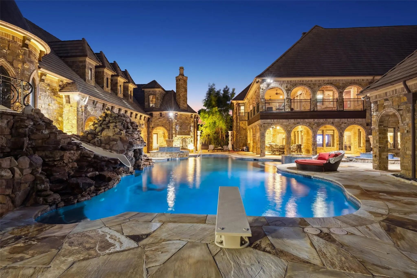
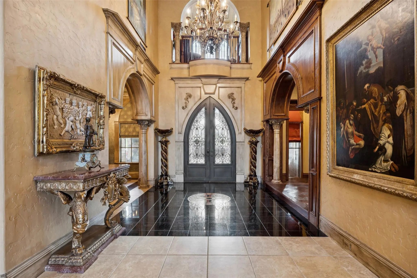
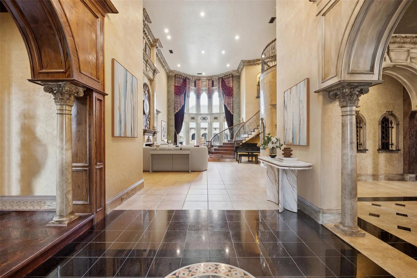
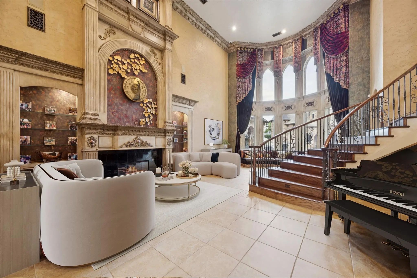
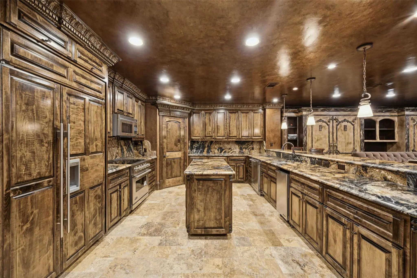
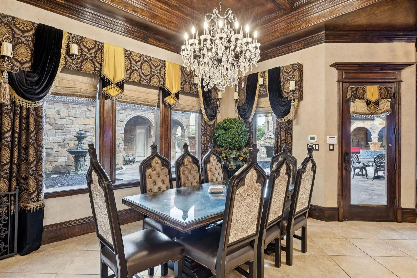
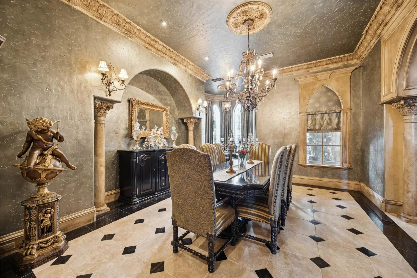
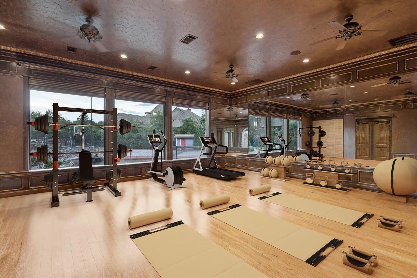
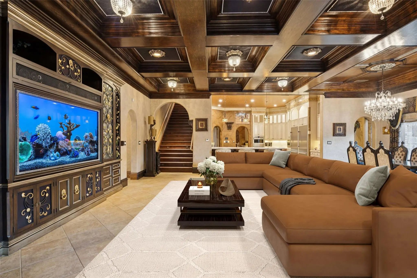
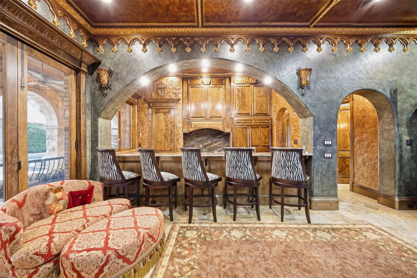
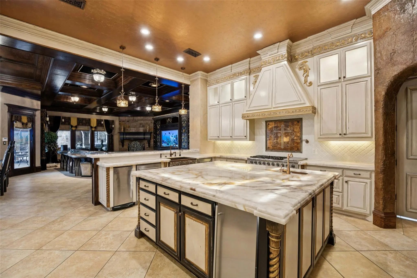
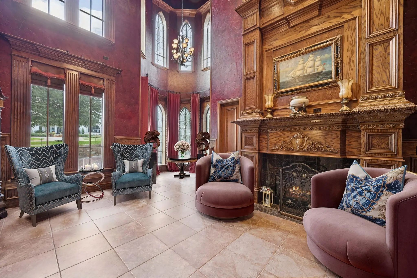
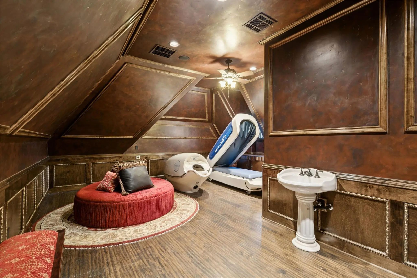
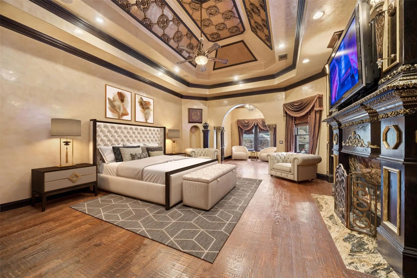
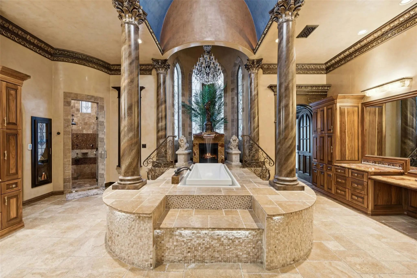
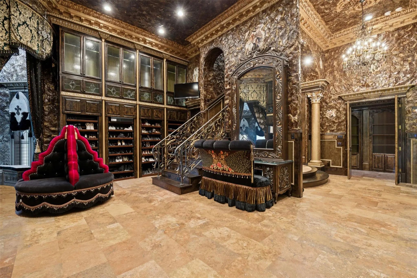
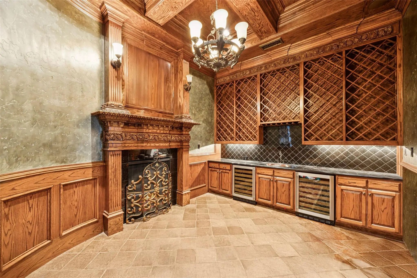
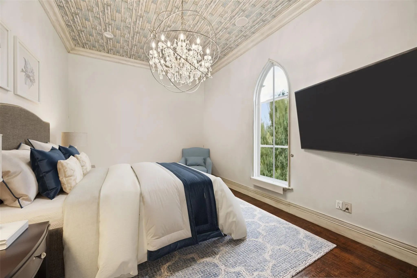
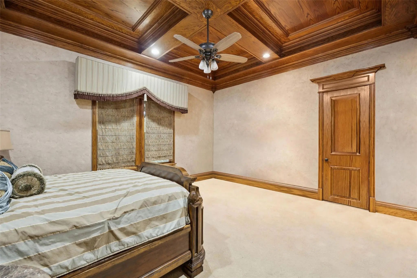
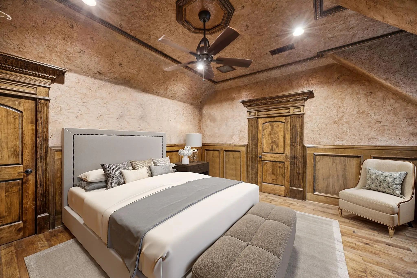
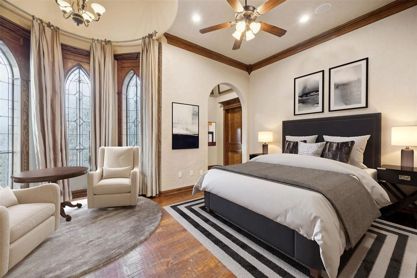
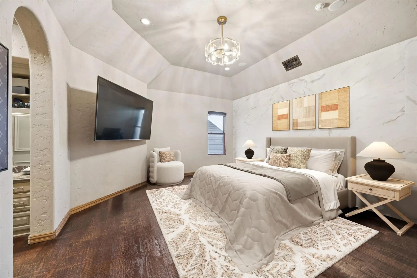
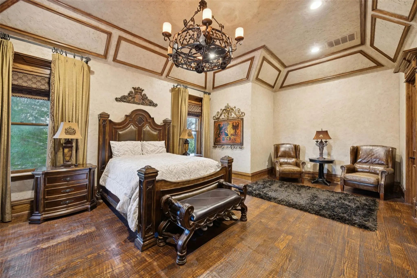
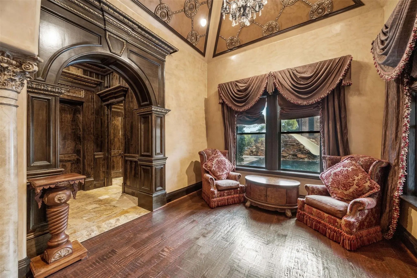
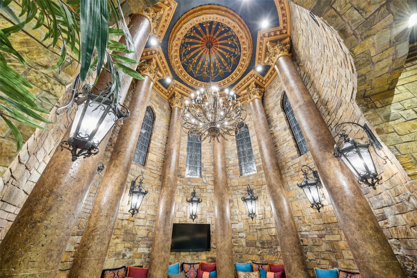
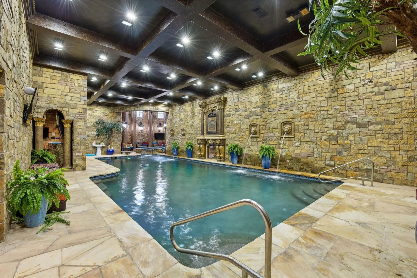
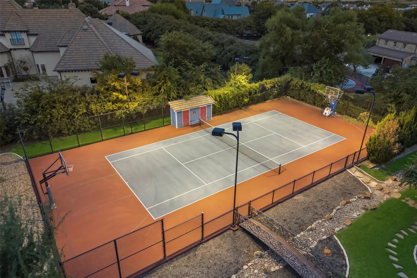
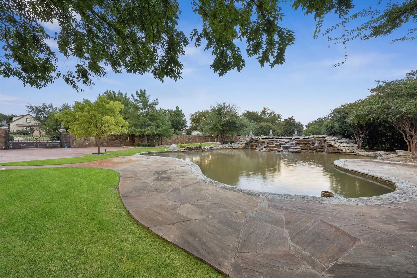
AUCTION: Bidder registration deadline: 3 November. Starting bids expected between $2M–$4M. A commanding architectural masterpiece crowns an exclusive hilltop position within Montserrat, one of West Fort Worth's most prestigious enclaves. This remarkable castle estate spans over two acres of meticulously landscaped grounds, offering an unparalleled lifestyle of grandeur and resort-caliber amenities. Indoor and outdoor pools, private pond, professional sports court, and dedicated guest quarters with a studio to create endless entertainment possibilities. Multiple living spaces flow throughout seven thoughtfully designed bedroom suites, each complemented by spa-inspired baths and custom finishes. The wine room, private theater, custom-designed gymnasium, and owner's suite with a private office above with your own elevator from the primary suite demonstrate extraordinary attention to sophisticated living. This is more than a residence—It’s a J. Lambert Custom Home previously owned and built by the owner of the Texas Rangers!
View Virtual TourQuick Valuation Analysis from 6 Active and 11 Sold Listings
Pricing Trends from 6 Active Listings in Montserrat
| This Home's Price | $7,495,000 | This Home's Price Per SqFt | $ |
| Average Price | $3,040,000 | Average Price Per SqFt | $ |
| Highest Price | $7,495,000 | Highest Price Per SqFt | $ |
| Lowest Price | $1,200,000 | Lowest Price Per SqFt | $ |
Pricing Trends from 11 Sold Listings in Montserrat
| This Home's Price | $7,495,000 | This Home's Price Per SqFt | $ |
| Average Price | $2,390,545 | Average Price Per SqFt | $ |
| Highest Price | $3,650,000 | Highest Price Per SqFt | $ |
| Lowest Price | $1,399,999 | Lowest Price Per SqFt | $ |
School Information
- School DistrictFort Worth ISD
- Elementary SchoolWaverlypar
- Middle SchoolLeonard
- High SchoolWestn Hill
Community
- Address9553 Bella Terra Drive
- SubdivisionMontserrat
- CityFort Worth
- CountyTarrant
- StateTexas
- Zip Code76126-1905
- HOAMandatory
- HOA Fees$2,000
- HOA Fees FrequencyAnnually
- FeaturesClub House, Community Pool, Gated, Greenbelt, Guarded Entrance, Jogging Path/Bike Path, Lake, Park, Pool, Tennis Court(s)
- UtilitiesAll Weather Road, Cable Available, City Sewer, City Water, Concrete, Curbs, Electricity Available, Electricity Connected, Individual Gas Meter, Individual Water Meter, Natural Gas Available, Phone Available, Sewer Available, Underground Utilities
- Taxes70866
Amenities
- SecurityBurglar, Carbon Monoxide Detector(s), Fire Alarm, Fire Sprinkler System, Prewired, Security Lights,
- # of Garages5
- GaragesAdditional Parking, Circular Driveway, Concrete, Covered, Direct Access, Driveway, Enclosed, Garage, Garage Door Opener, Garage Double Door, Garage Faces Rear, Garage Single Door, Gated, Inside Entrance, Kitchen Level, Lighted, Oversized, Private, Secured, Side By Side, Storage, Tandem
- Has PoolYes
- PoolDiving Board, Gunite, Heated, In Ground, Indoor, Lap, Outdoor Pool, Pool Sweep, Pool/Spa Combo, Private, Pump, Separate Spa/Hot Tub, Water Feature, Waterfall
Interior
- Interior FeaturesBuilt-in Features, Built-in Wine Cooler, Cable TV Available, Cathedral Ceiling(s), Central Vacuum, Chandelier, Decorative Lighting, Double Vanity, Dry Bar, Eat-in Kitchen, Elevator, Flat Screen Wiring, Granite Counters, High Speed Internet Available, In-Law Suite Floorplan, Kitchen Island, Multiple Staircases, Natural Woodwork, Open Floorplan, Other, Paneling, Pantry, Sound System Wiring, Vaulted Ceiling(s), Wainscoting, Walk-In Closet(s), Wet Bar, Second Primary Bedroom
- FloorsCarpet, Ceramic Tile, Hardwood, Marble, Stone, Tile, Wood
- FireplaceYes
- # of Fireplaces12
- FireplacesBedroom, Brick, Decorative, Den, Family Room, Gas, Gas Logs, Gas Starter, Living Room, Primary Bedroom, Outside, Stone, Wood Burning
Exterior
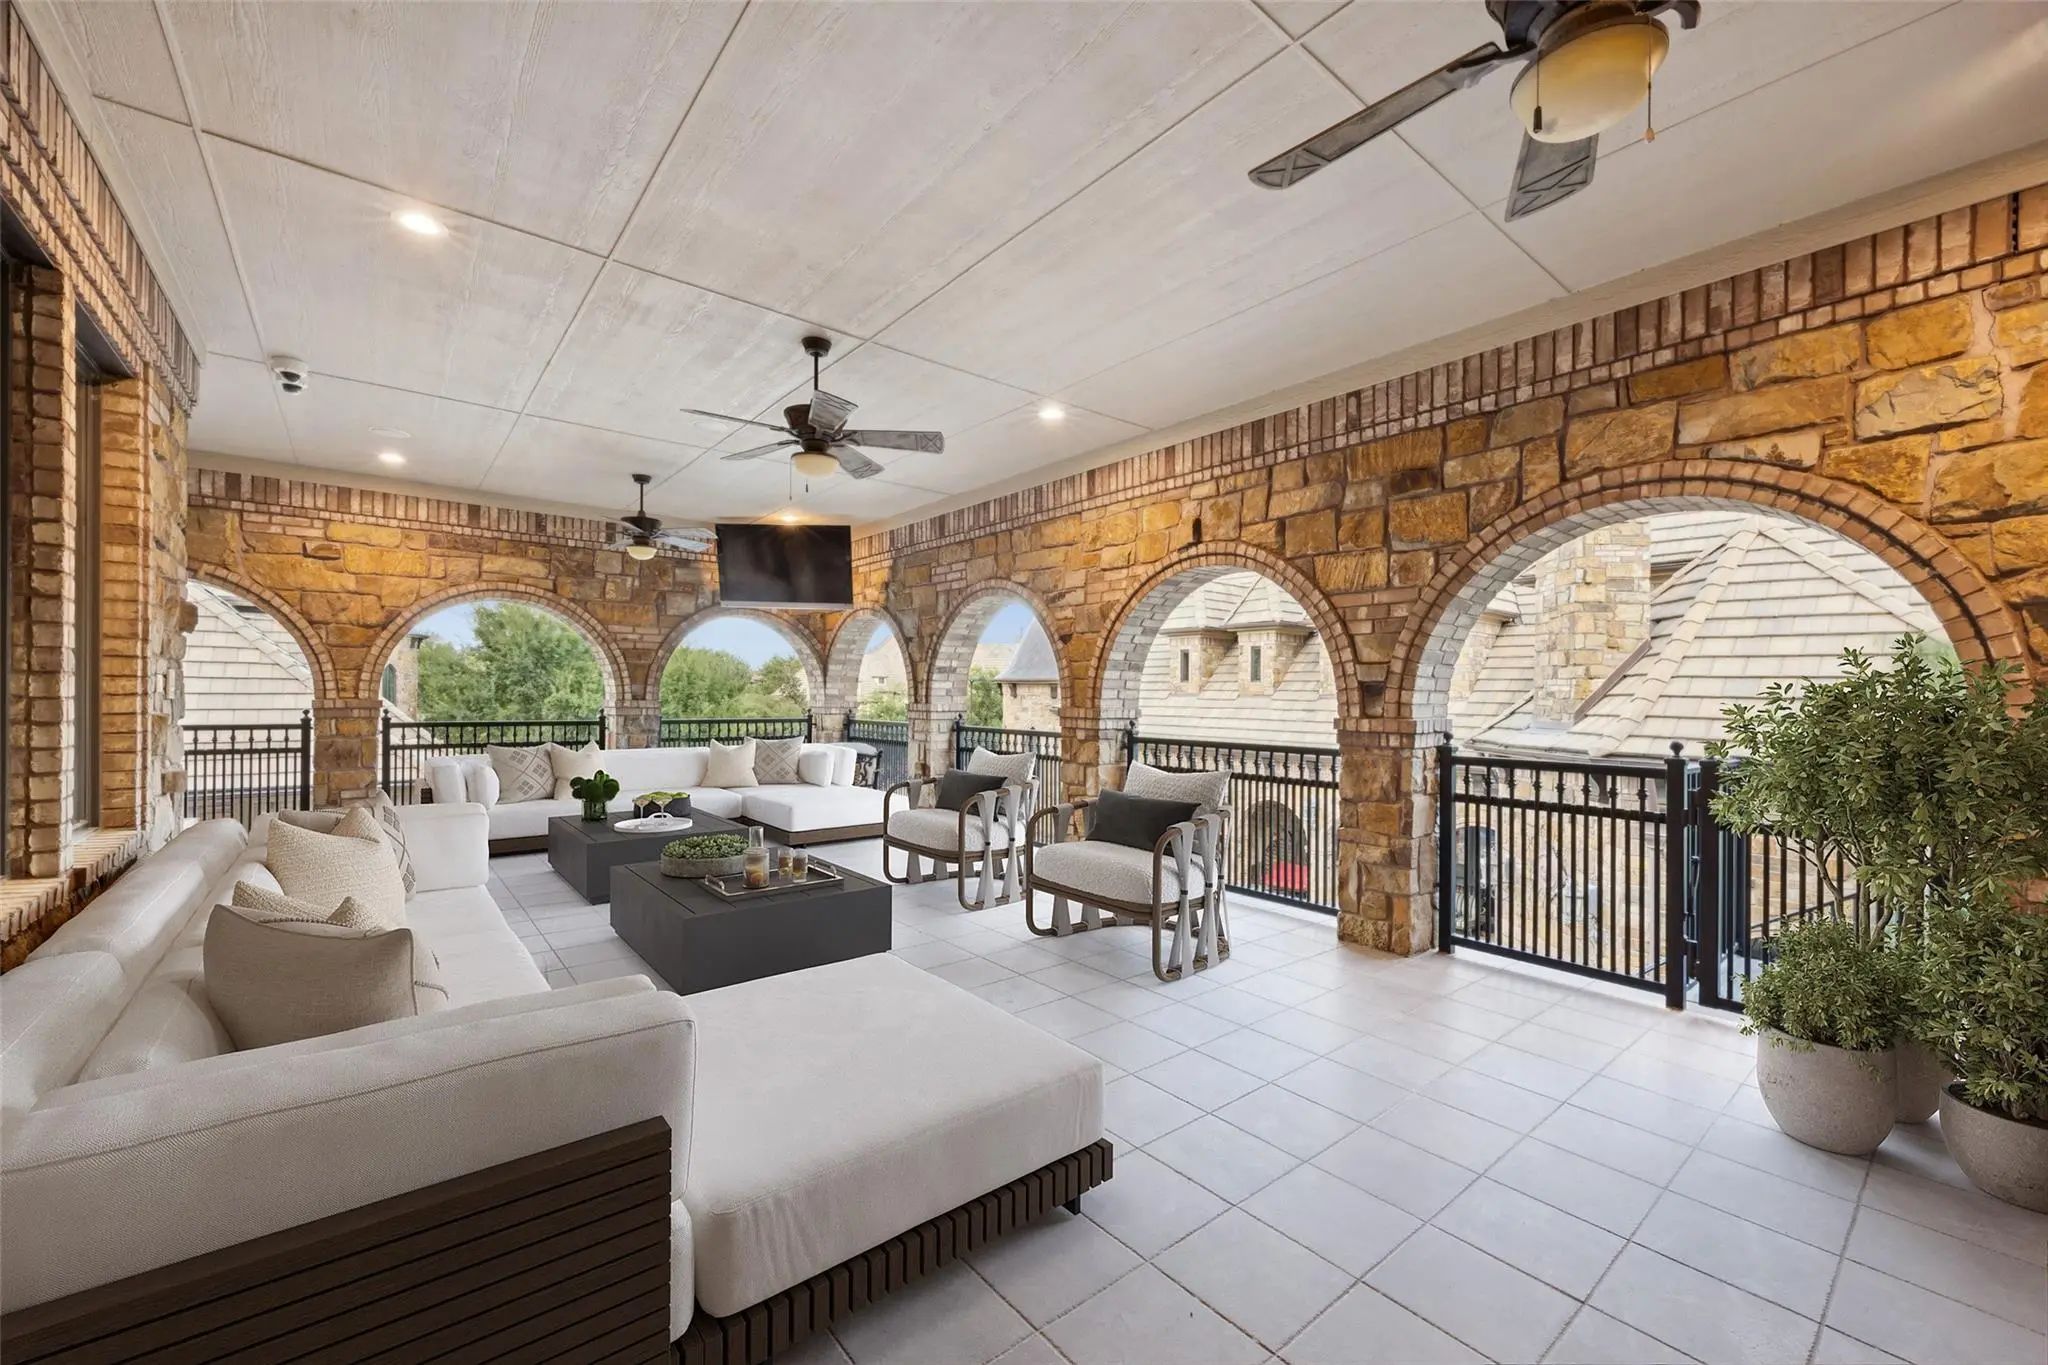
- Exterior FeaturesAttached Grill, Balcony, Covered Patio/Porch, Fire Pit, Garden(s), Rain Gutters, Lighting, Outdoor Living Center, Private Yard, Sport Court, Tennis Court(s)
- FenceBack Yard, Fenced, Full, Gate, Wrought Iron
- Lot DescriptionAcreage, Cul-De-Sac, Few Trees, Interior Lot, Landscaped, Lrg. Backyard Grass, Sprinkler System, Subdivision, Tank/ Pond, Water/Lake View
Construction Details / Floorplan
- Living Areas9
- Dining Rooms4
- Full Baths13
- Half Baths5
- RoofSlate, Tile
- FoundationSlab
- ConstructionBrick, Rock/Stone
Energy Efficiency / Green Features / Heating & Cooling
- HeatingCentral, Fireplace(s), Natural Gas
Private Listing Information (Registration Required)
Listing Details
- AgentMichael Hershenberg
- OfficeReal Broker, Llc
Users may not reproduce or redistribute the data found on this site. The data is for viewing purposes only. Data is deemed reliable, but is not guaranteed accurate by the MLS or NTREIS.
Listing information last updated on October 17th, 2026 at 4:16pm CDT.