.jpg)
- 4 Beds
- 4 Baths
- 3,483 Sqft
- 2 Garages
- .17 Acres
- 1991 Year Built
- Study
- Game Room
- Media
- Pool
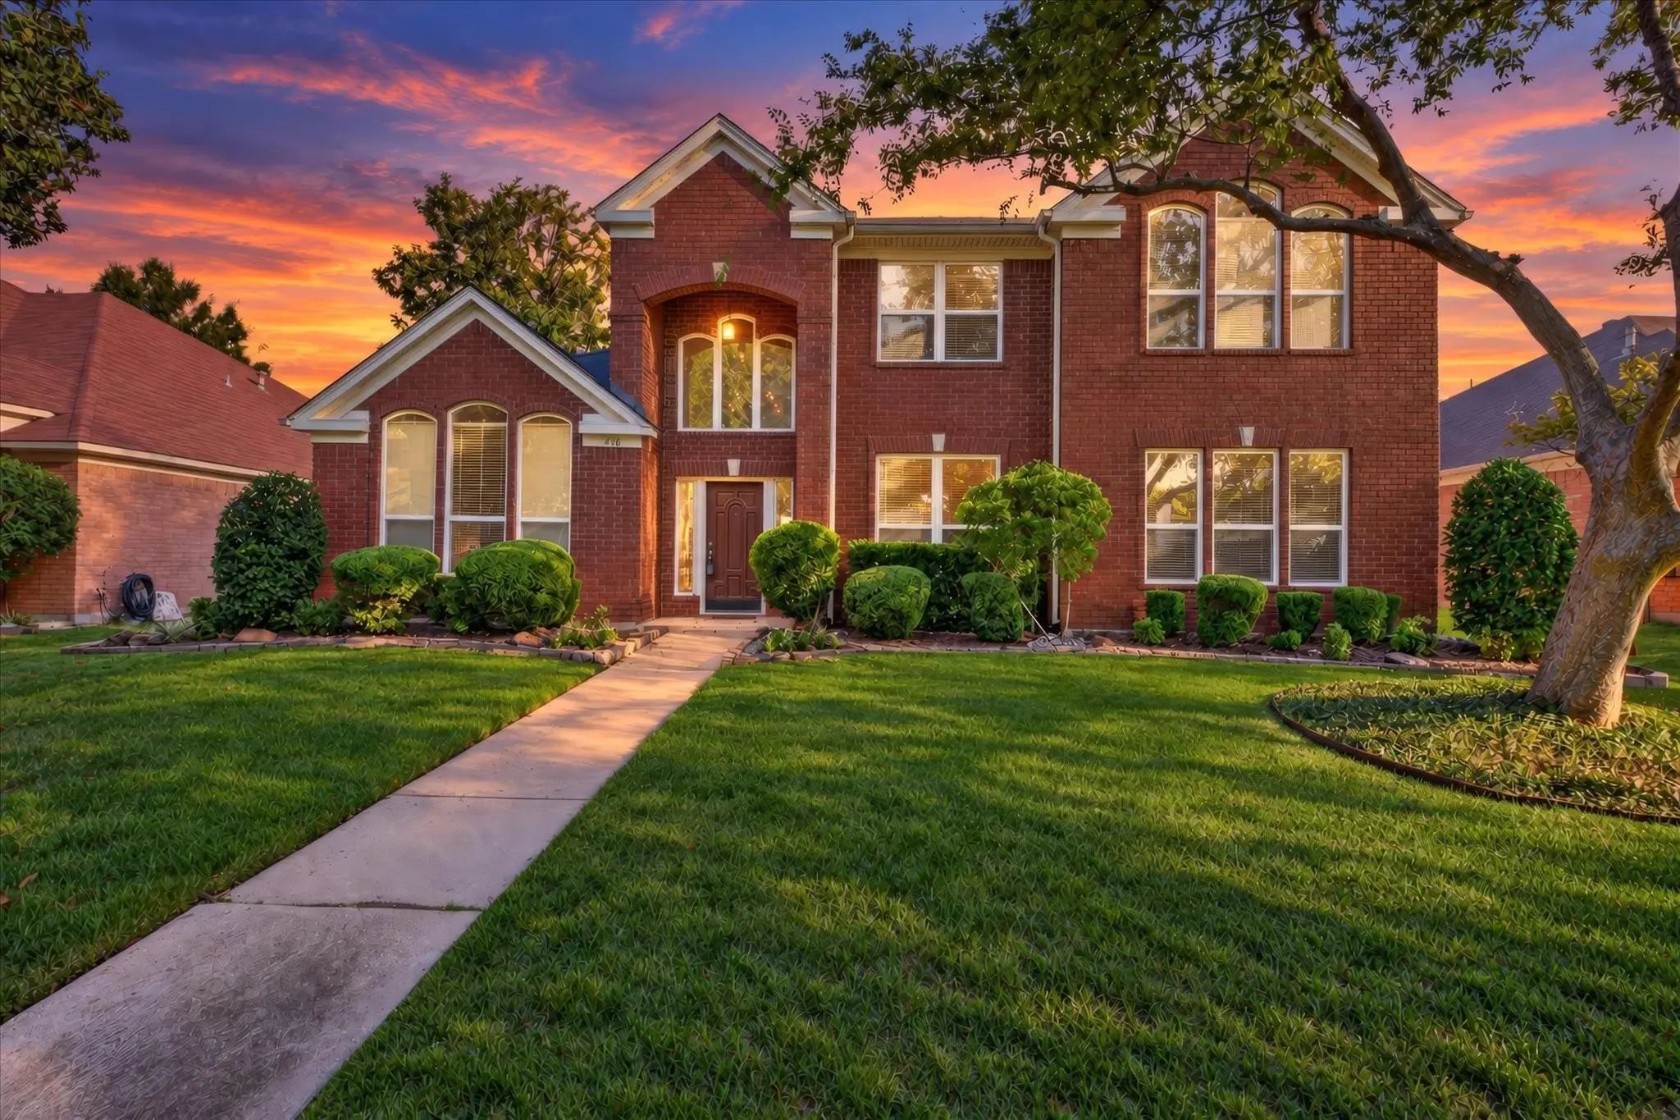
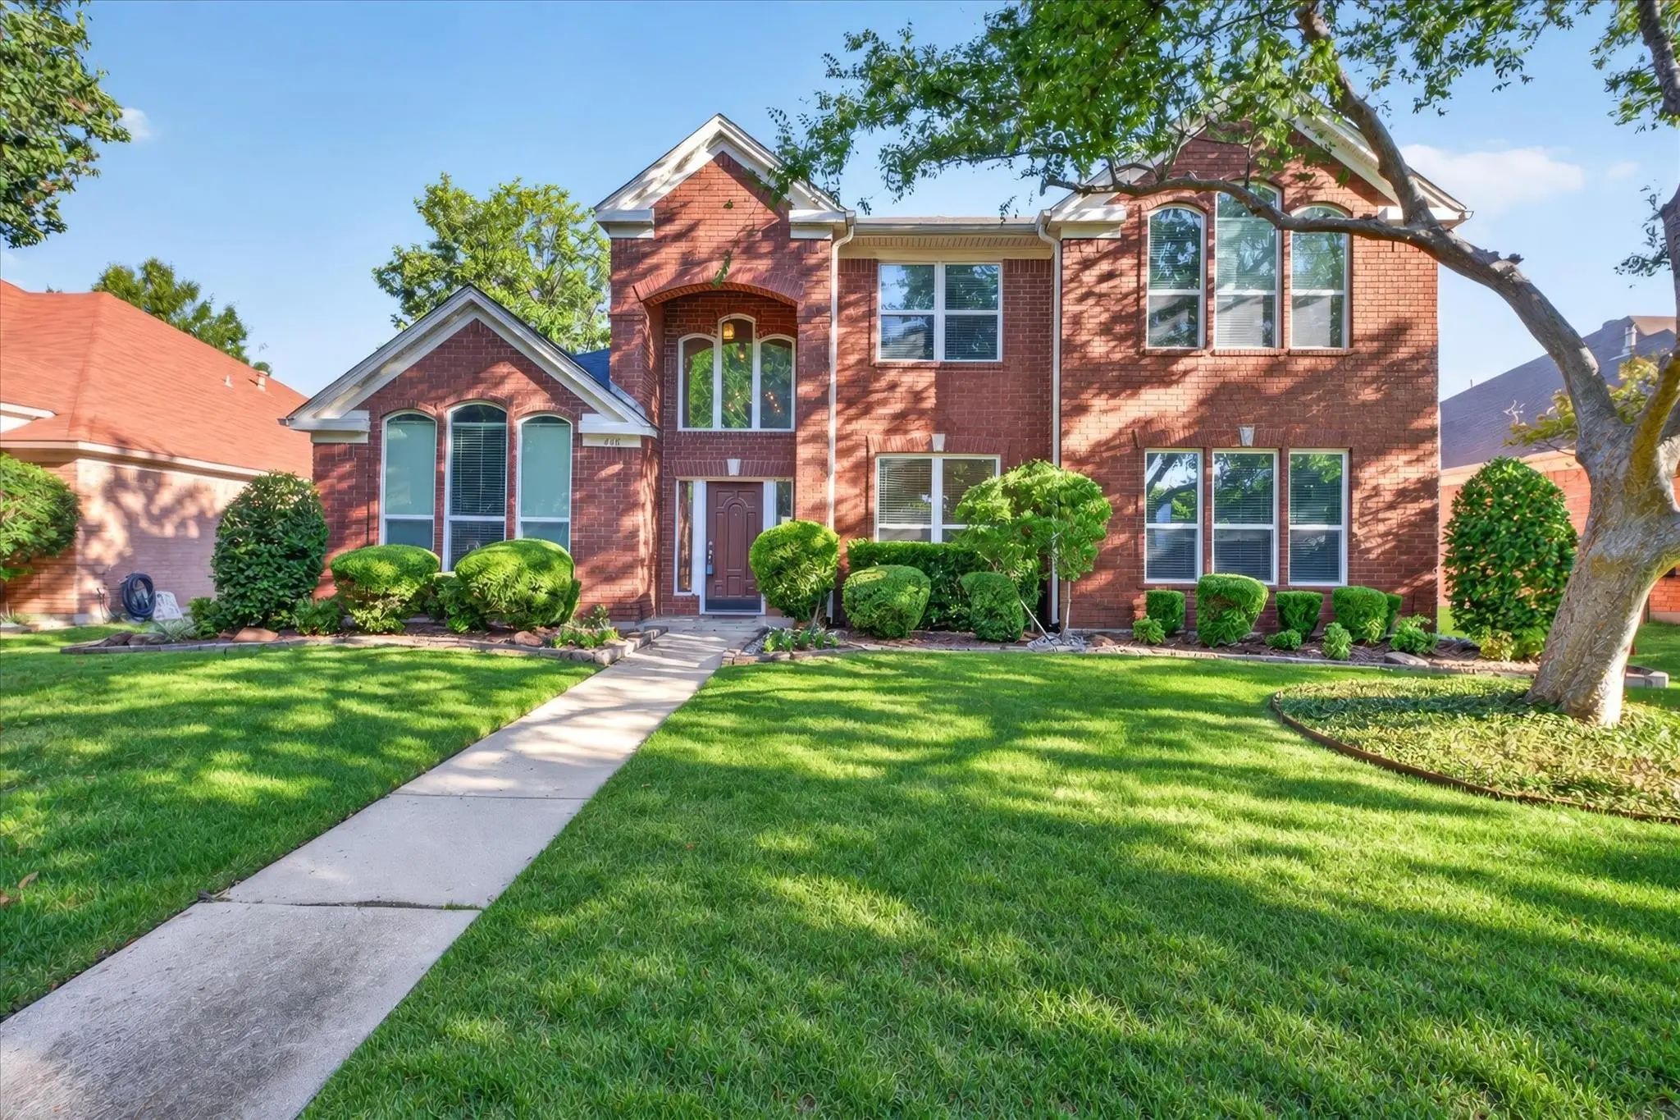

448 Halifax Drive
Coppell, Texas 75019-6265
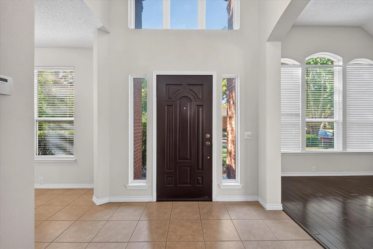
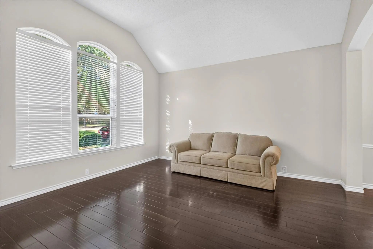
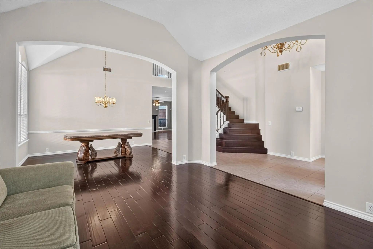
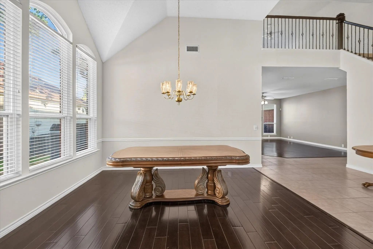
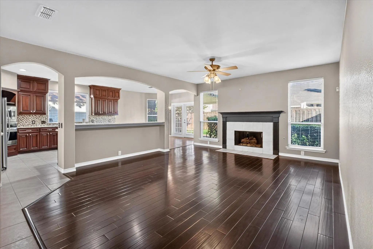
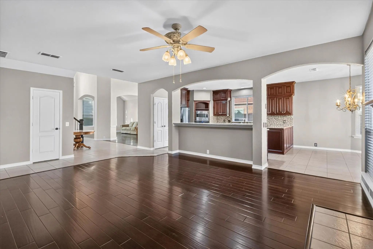
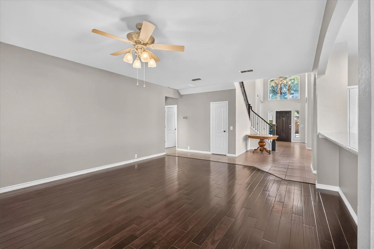
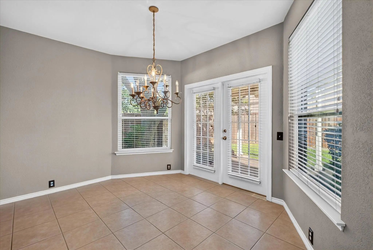
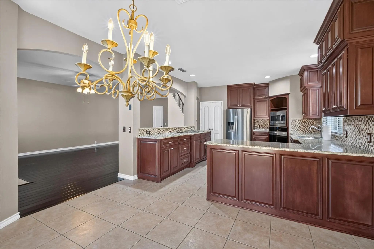
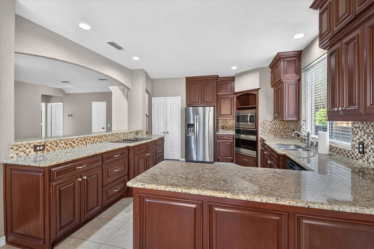
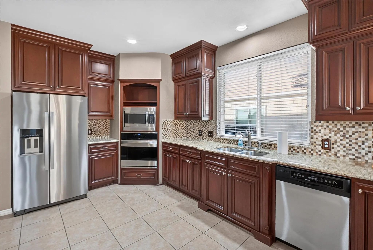
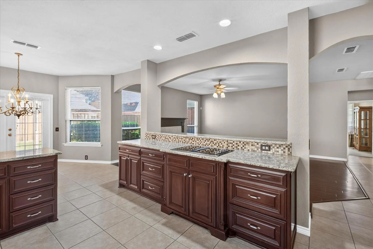
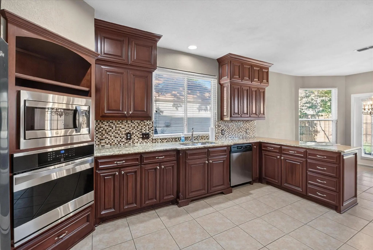
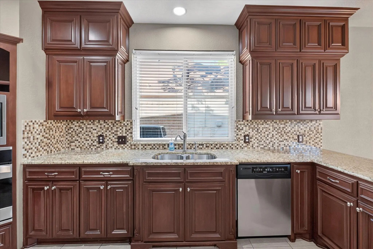
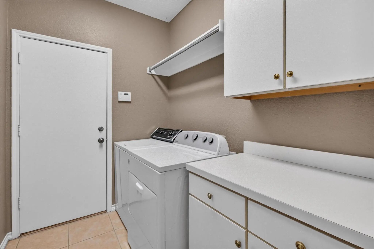
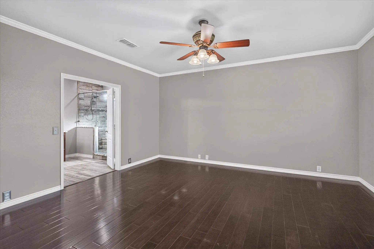
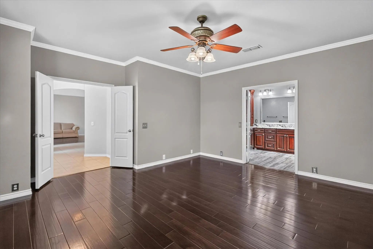
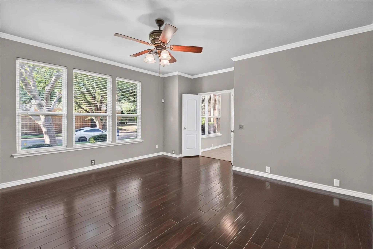
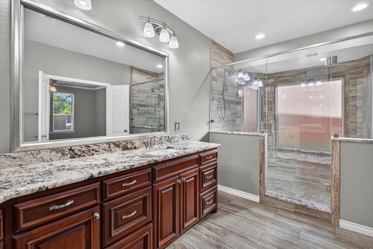
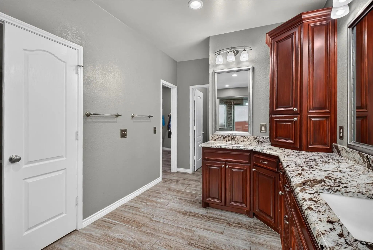
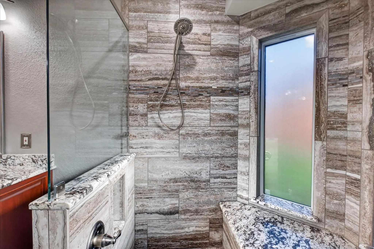
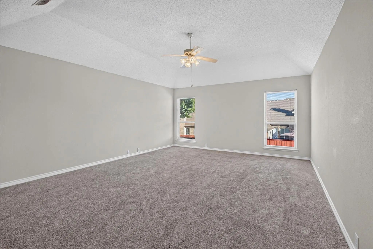
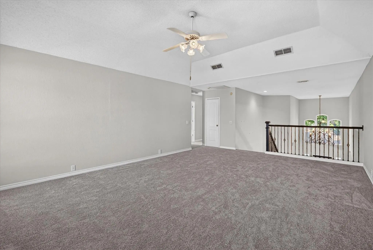
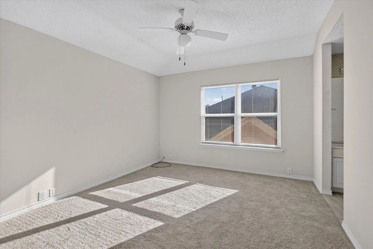
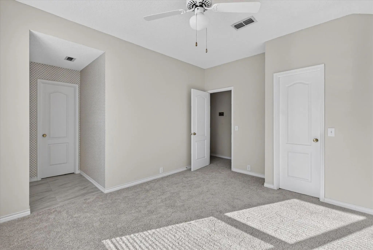
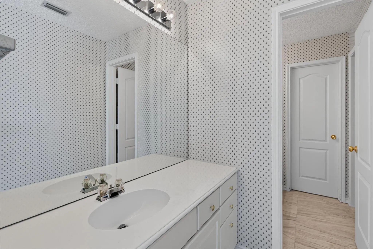
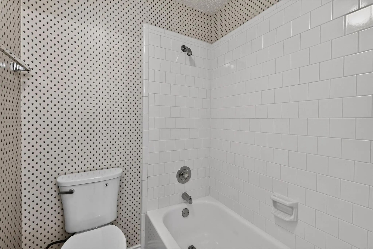
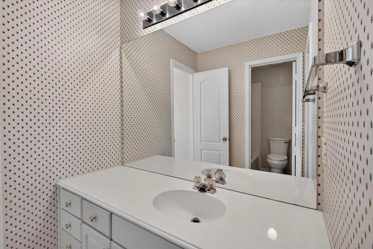
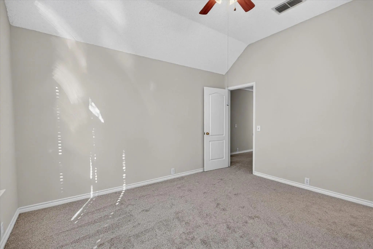
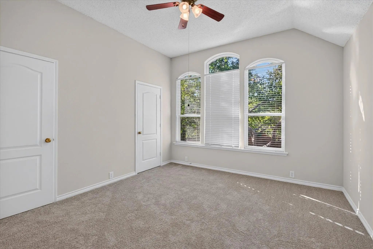
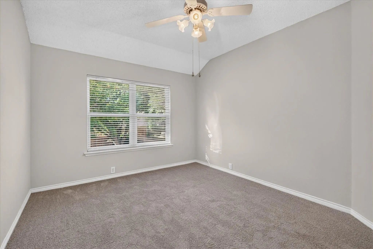
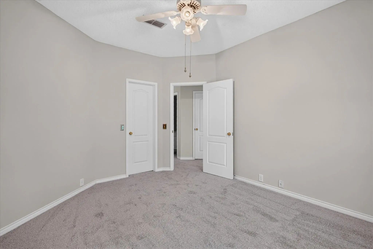
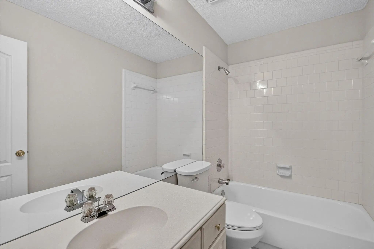
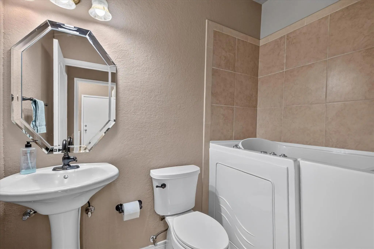
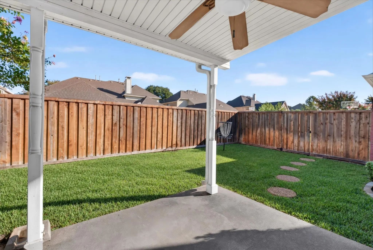
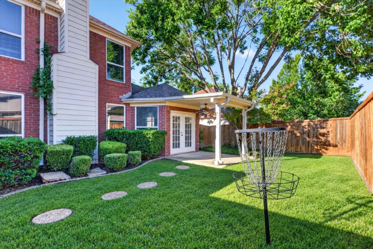
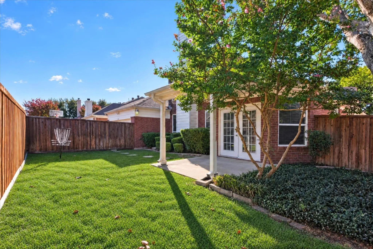
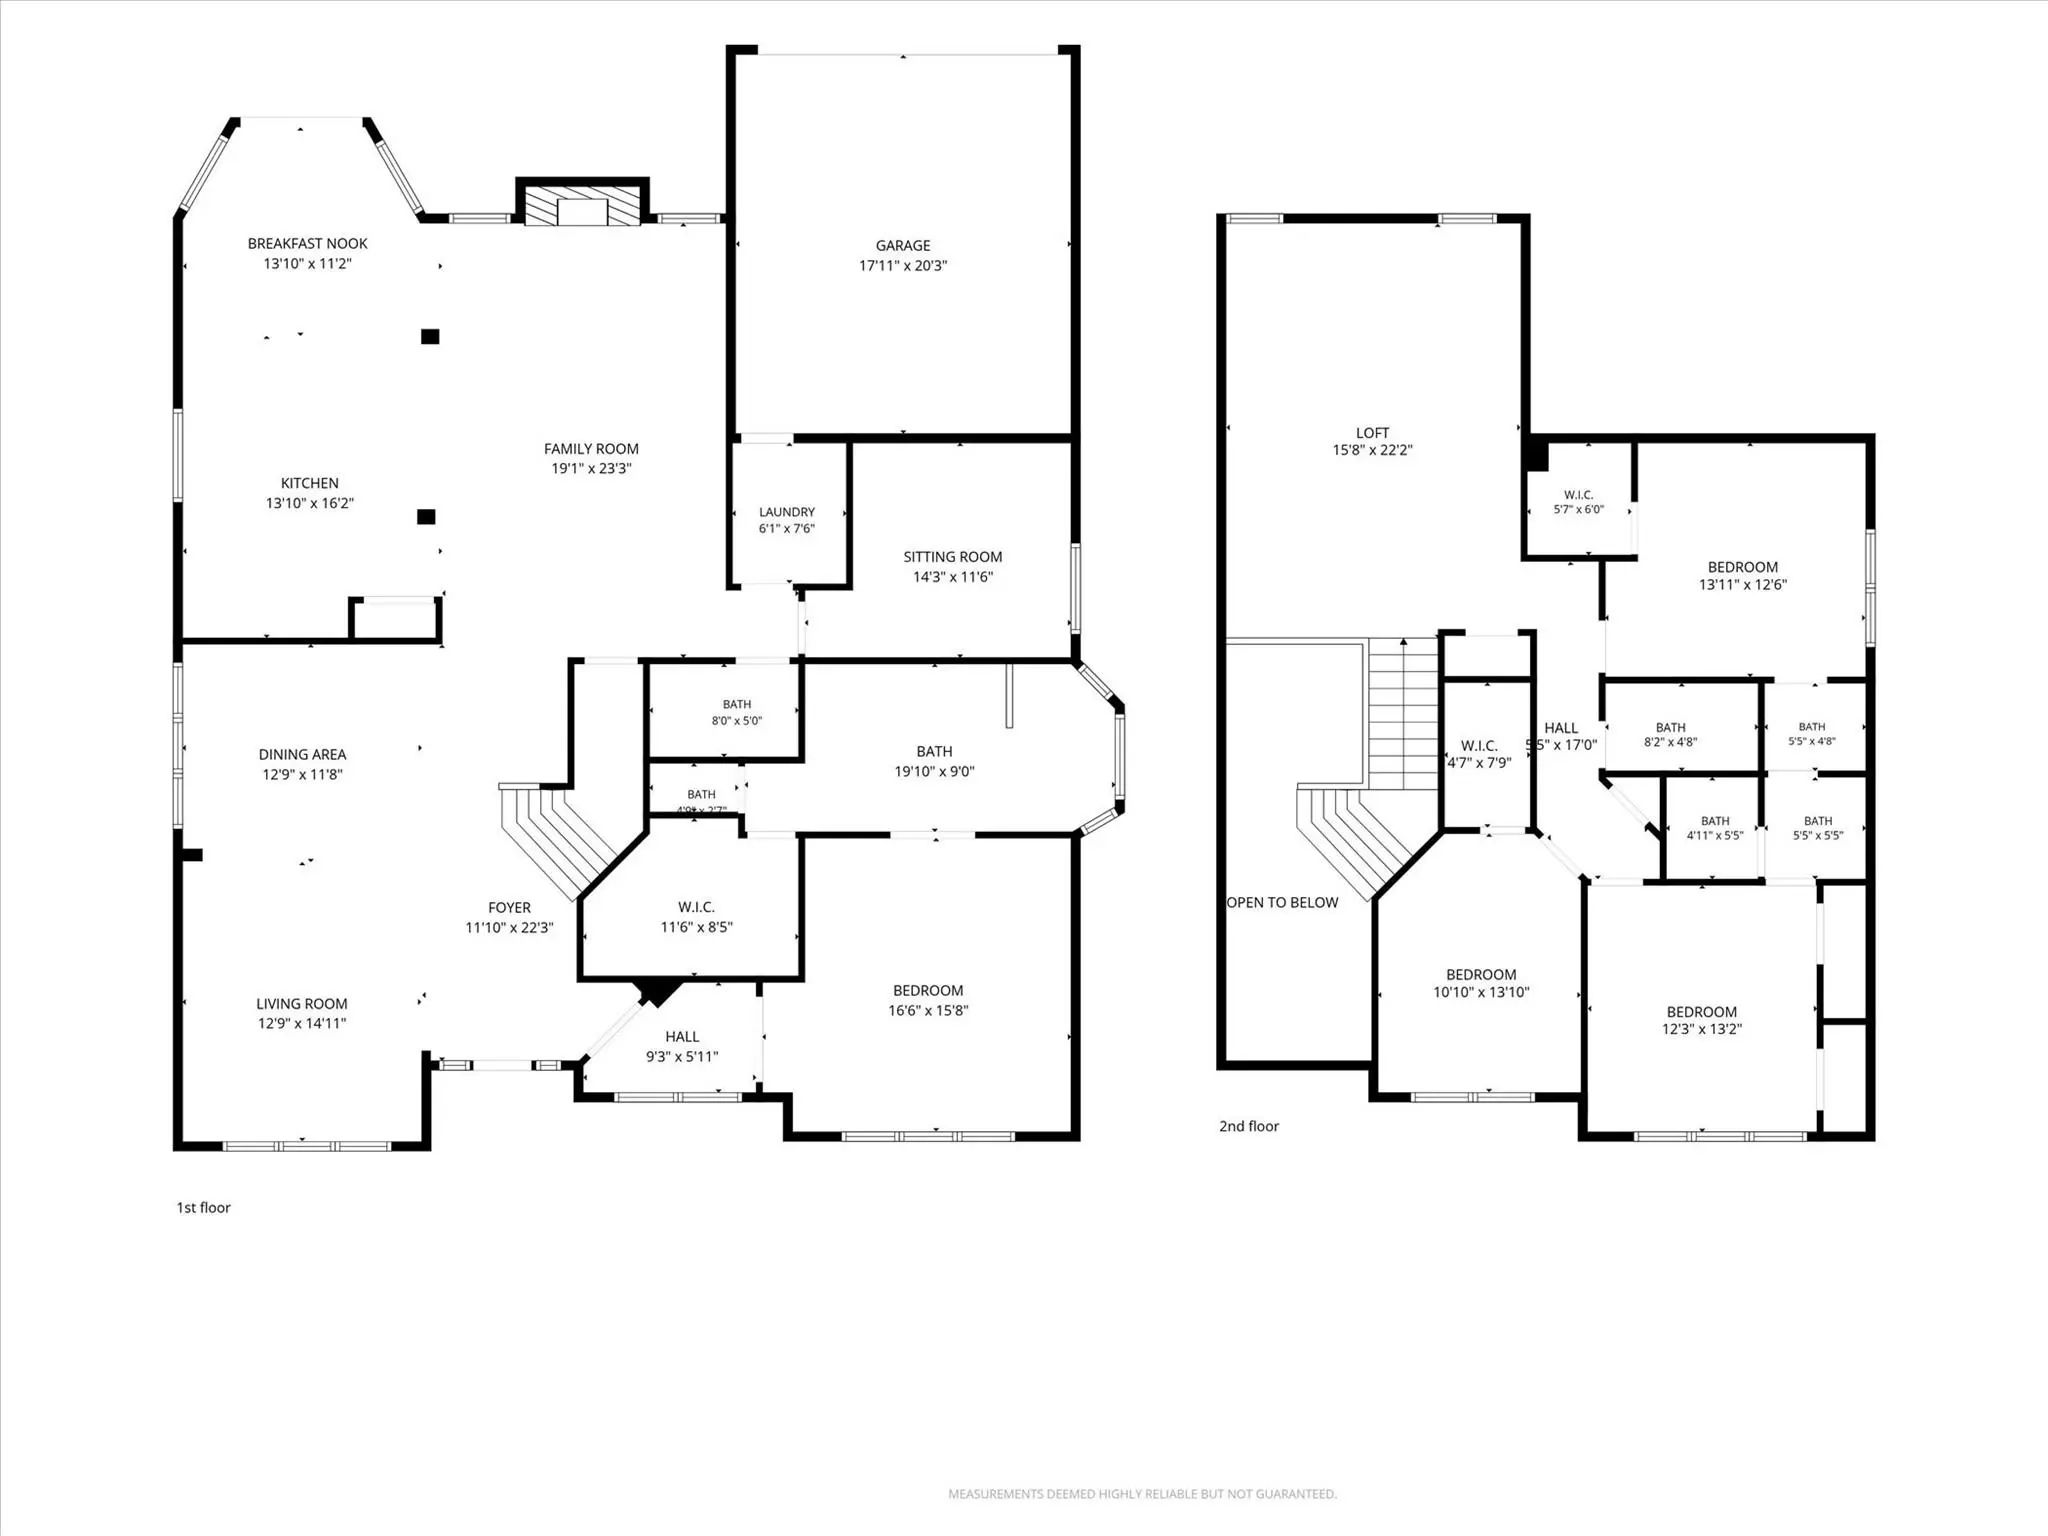
Welcome to this meticulously maintained two-story brick executive home in the heart of Coppell, nestled in the desirable Devonshire subdivision. Thoughtfully designed for comfortable living and entertaining, this home offers an ideal floor plan and wonderful setting for raising a family. Beautiful landscaping and a welcoming drive-up create a great first impression. From the entry, you’ll find the formal living and dining areas, both featuring wood flooring. The spacious family room is the heart of the home, showcasing wood floors, a ceiling fan, and a cozy fireplace flanked by windows that fill the room with natural light. The open-concept design flows seamlessly into the kitchen & breakfast area. The kitchen features ceramic tile flooring, granite countertops, smooth cooktop, breakfast bar, peninsula, abundant cabinetry & a convenient coffee bar area next to the refrigerator. The breakfast nook offers easy access to the covered patio through double doors. The private downstairs office features carpet & a ceiling fan, providing an ideal work-from-home space. The spacious primary suite includes double doors leading to the ensuite bath, ceiling fan, dual sinks, oversized walk-in closet & oversized walk-in shower with bench seat. The downstairs utility room offers cabinets, folding space & hanging area. Upstairs, an oversized loft provides the perfect space for a game room, media area, or second living space. Three spacious bedrooms are located upstairs, including two bedrooms connected by a Jack-and-Jill bath. All bedrooms feature ceiling fans, and the upstairs carpet is new. Enjoy outdoor living under the covered patio, complete with a ceiling fan, wood privacy fence, and fun frisbee golf stand. The two-car garage offers convenient alley access. Additional updates include a new electrical panel installed in 2026. Located in a quiet, established neighborhood with the convenience and amenities of Coppell, this exceptional home is ready to welcome its next family!
View Virtual TourSchool Information
- School DistrictCoppell ISD
- Elementary SchoolWilson
- Middle SchoolCoppellnor
- High SchoolCoppell
Community
- Address448 Halifax Drive
- SubdivisionDevonshire
- CityCoppell
- CountyDallas
- StateTexas
- Zip Code75019-6265
- HOAMandatory
- HOA Fees$300
- HOA Fees FrequencyAnnually
- UtilitiesAlley, City Sewer, City Water, Curbs, Electricity Available, Electricity Connected, Individual Gas Meter, Individual Water Meter, Other
Amenities
- SecurityCarbon Monoxide Detector(s), Security Lights, Smoke Detector(s), Other
- # of Garages2
- GaragesAlley Access, Driveway, Garage, Garage Door Opener, Garage Double Door, Garage Faces Rear, Inside Entrance, Lighted, Other
Interior
- Interior FeaturesCable TV Available, Chandelier, Decorative Lighting, Eat-in Kitchen, Flat Screen Wiring, Granite Counters, High Speed Internet Available, Loft, Natural Woodwork, Open Floorplan, Other, Pantry, Walk-In Closet(s)
- FloorsCarpet, Ceramic Tile, Tile, Wood
- FireplaceYes
- # of Fireplaces1
- FireplacesGas Logs, Living Room, Other
Exterior
- Exterior FeaturesCovered Patio/Porch, Rain Gutters, Lighting, Other
- FenceBack Yard, Wood, Other
- Lot DescriptionFew Trees, Interior Lot, Landscaped, Other, Sprinkler System, Subdivision
Construction Details / Floorplan
- Living Areas4
- Dining Rooms2
- Full Baths4
- RoofComposition
- FoundationSlab
- ConstructionBrick
Energy Efficiency / Green Features / Heating & Cooling
- HeatingCentral, Fireplace(s), Natural Gas, Zoned, Other
Private Listing Information (Registration Required)
Listing Details
- AgentFrankie Arthur
- OfficeColdwell Banker Apex, Realtors
Users may not reproduce or redistribute the data found on this site. The data is for viewing purposes only. Data is deemed reliable, but is not guaranteed accurate by the MLS or NTREIS.
Listing information last updated on October 15th, 2026 at 1:15am CDT.