
2124 Lakeside Drive Lakewood Village, Texas 75068 Denton | Little Elm ISD Register to View Community Name
- $1,045,693
Residential, Single Family Residence
- 4 Beds
- 3.1 Baths
- 3,624 SQFT
- 3 Car
.jpg)
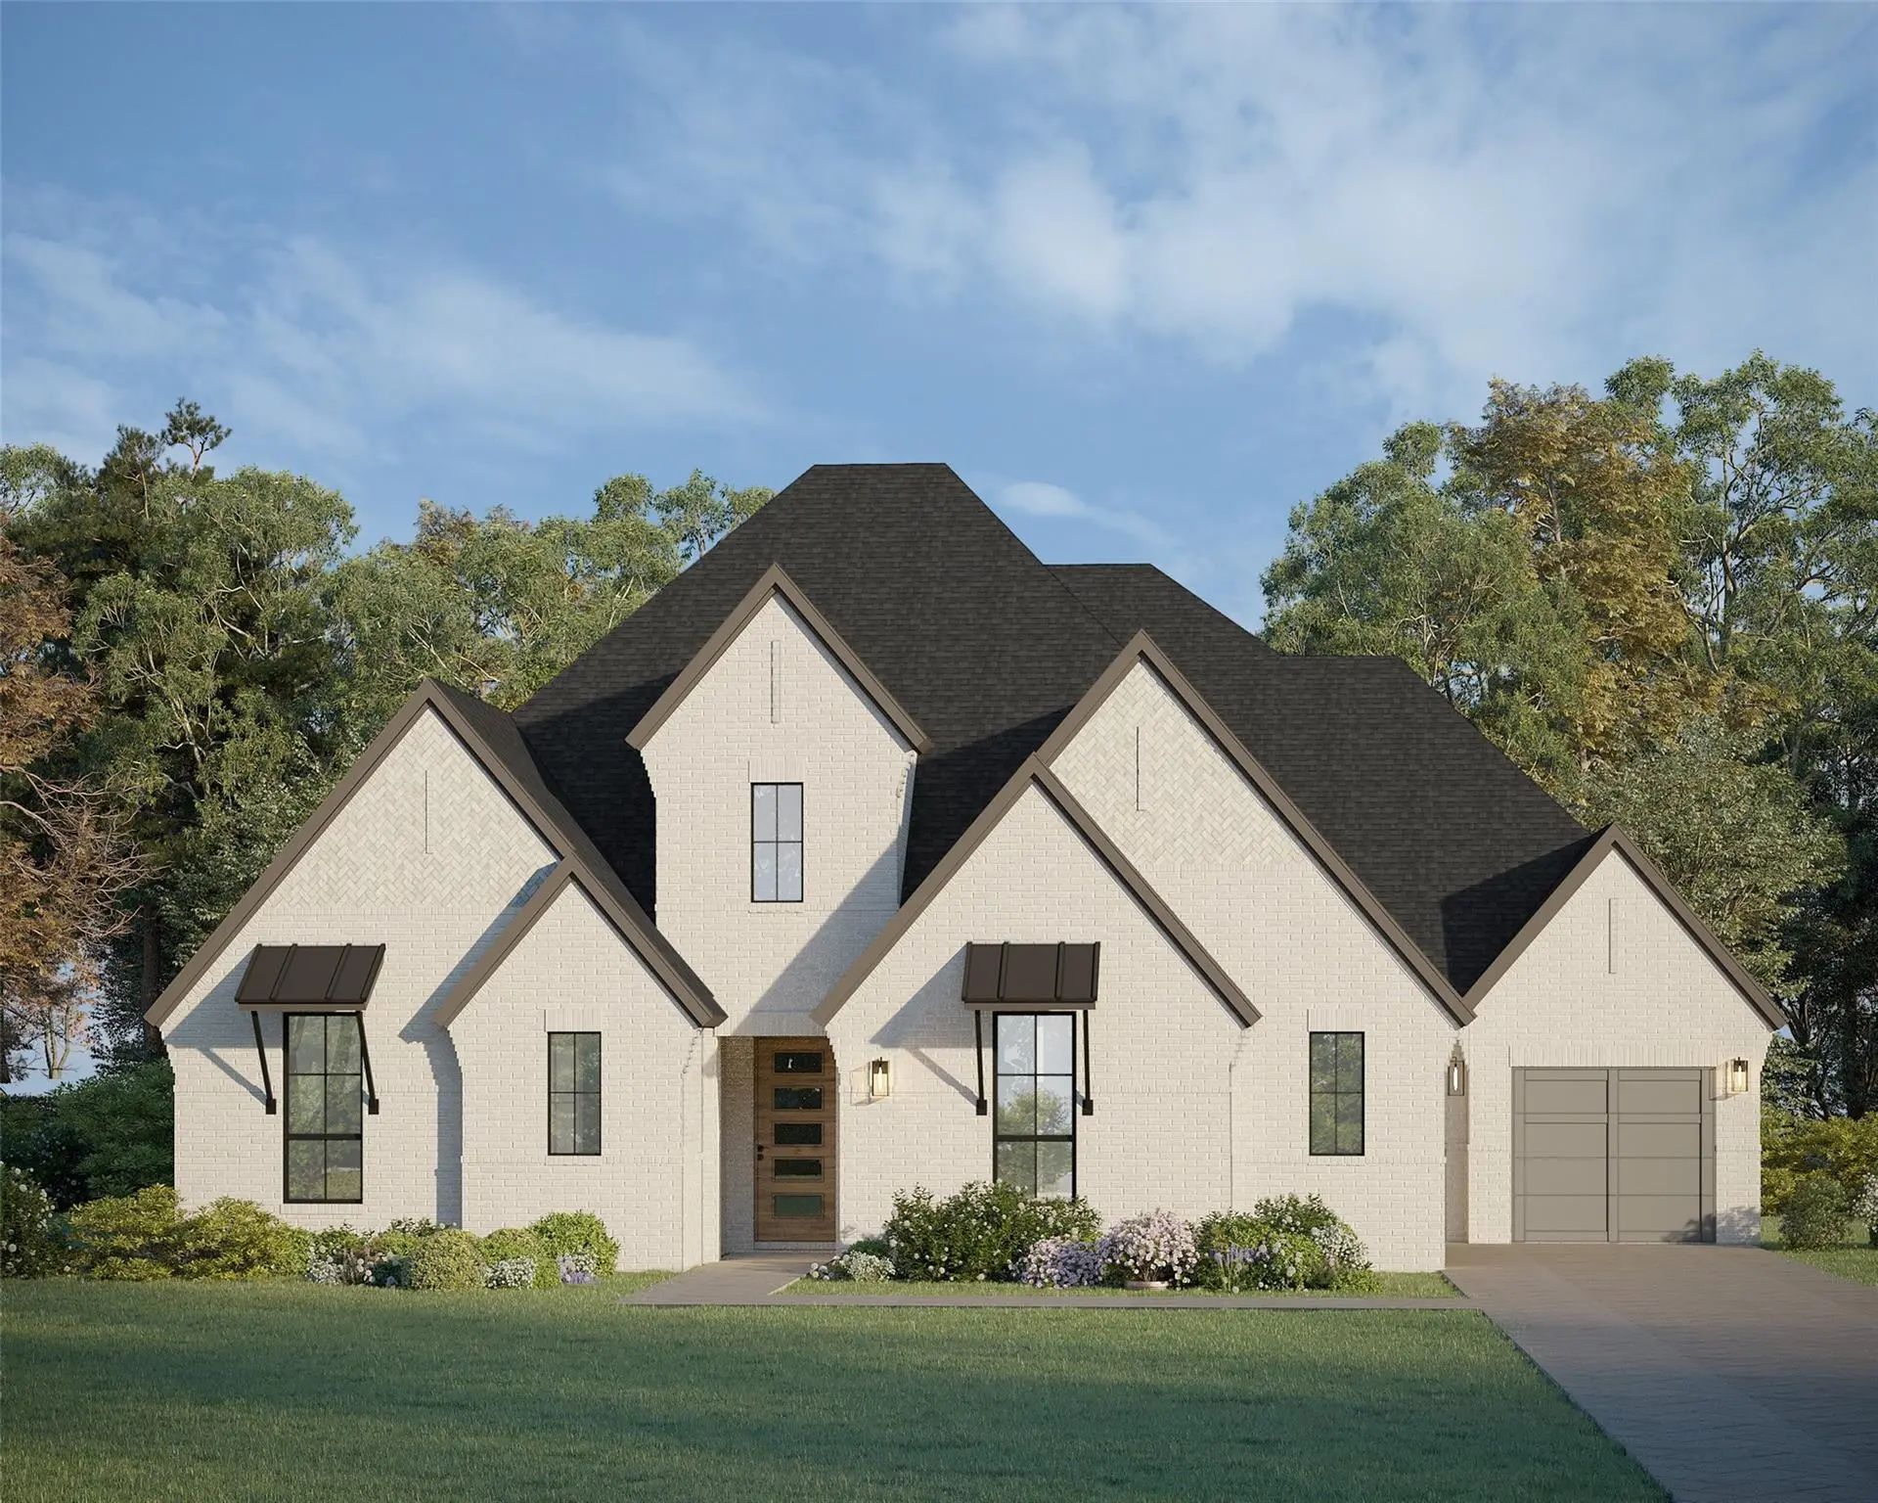
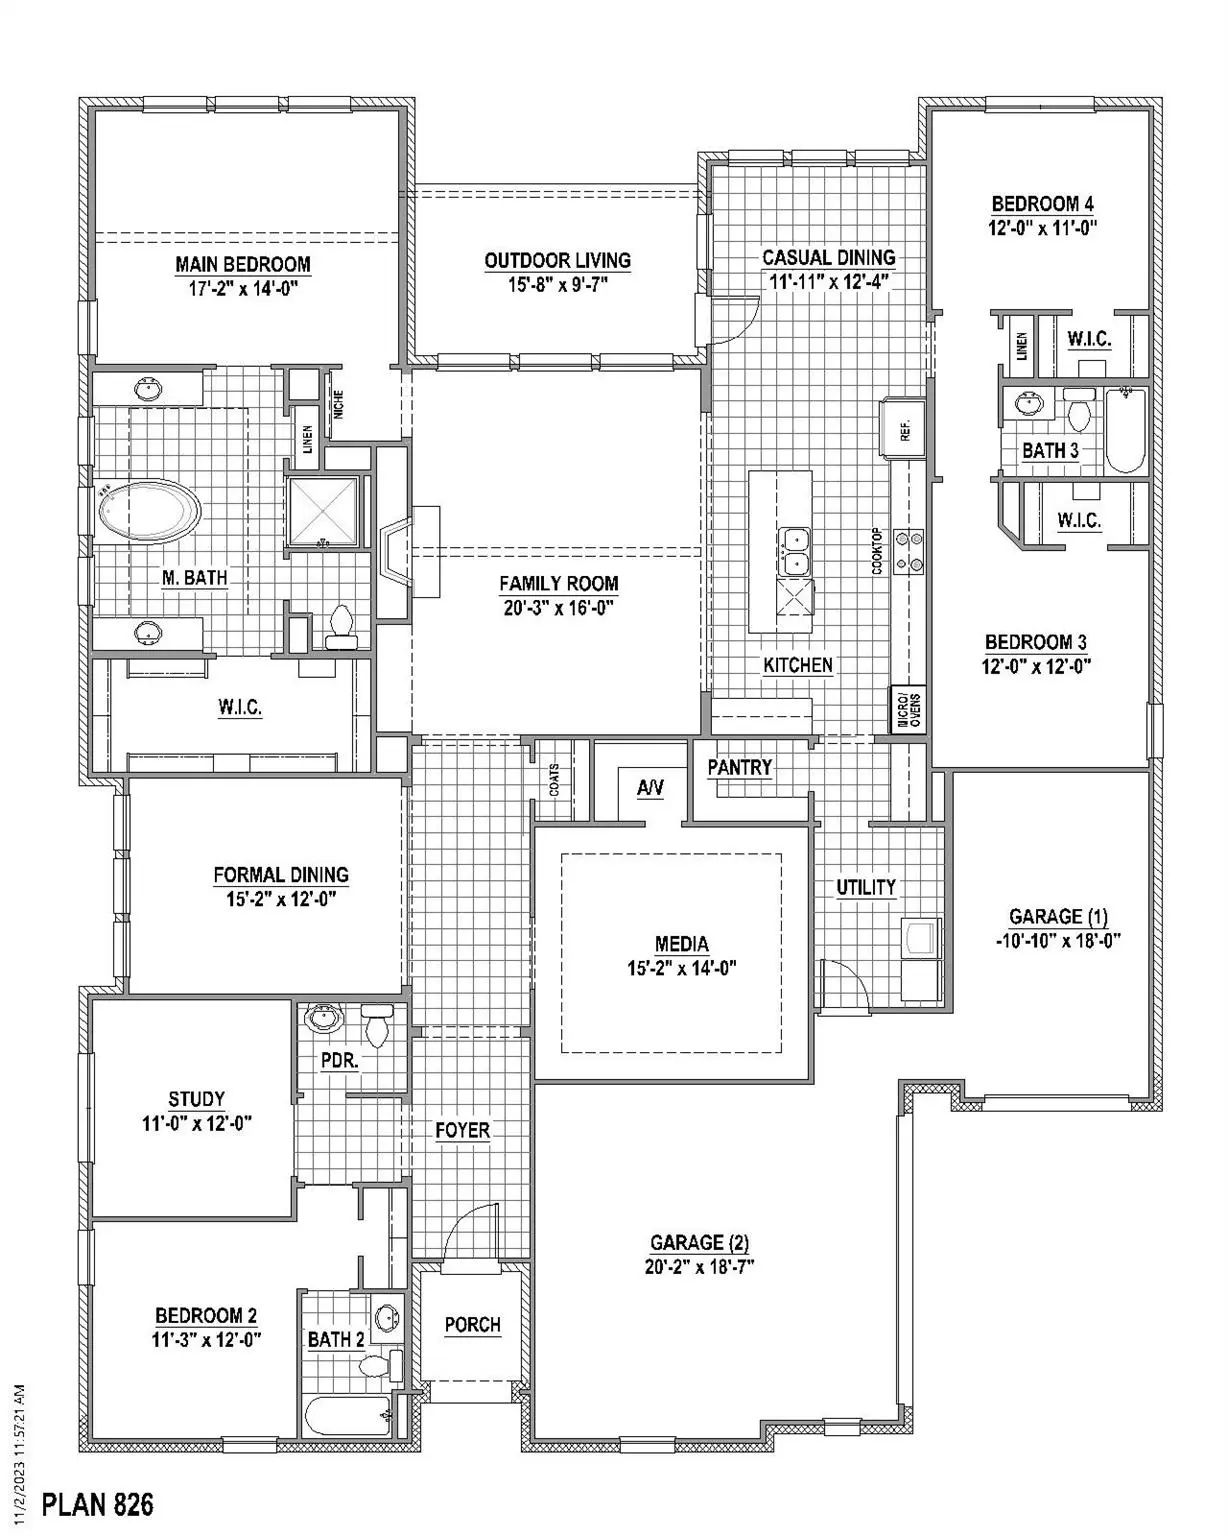
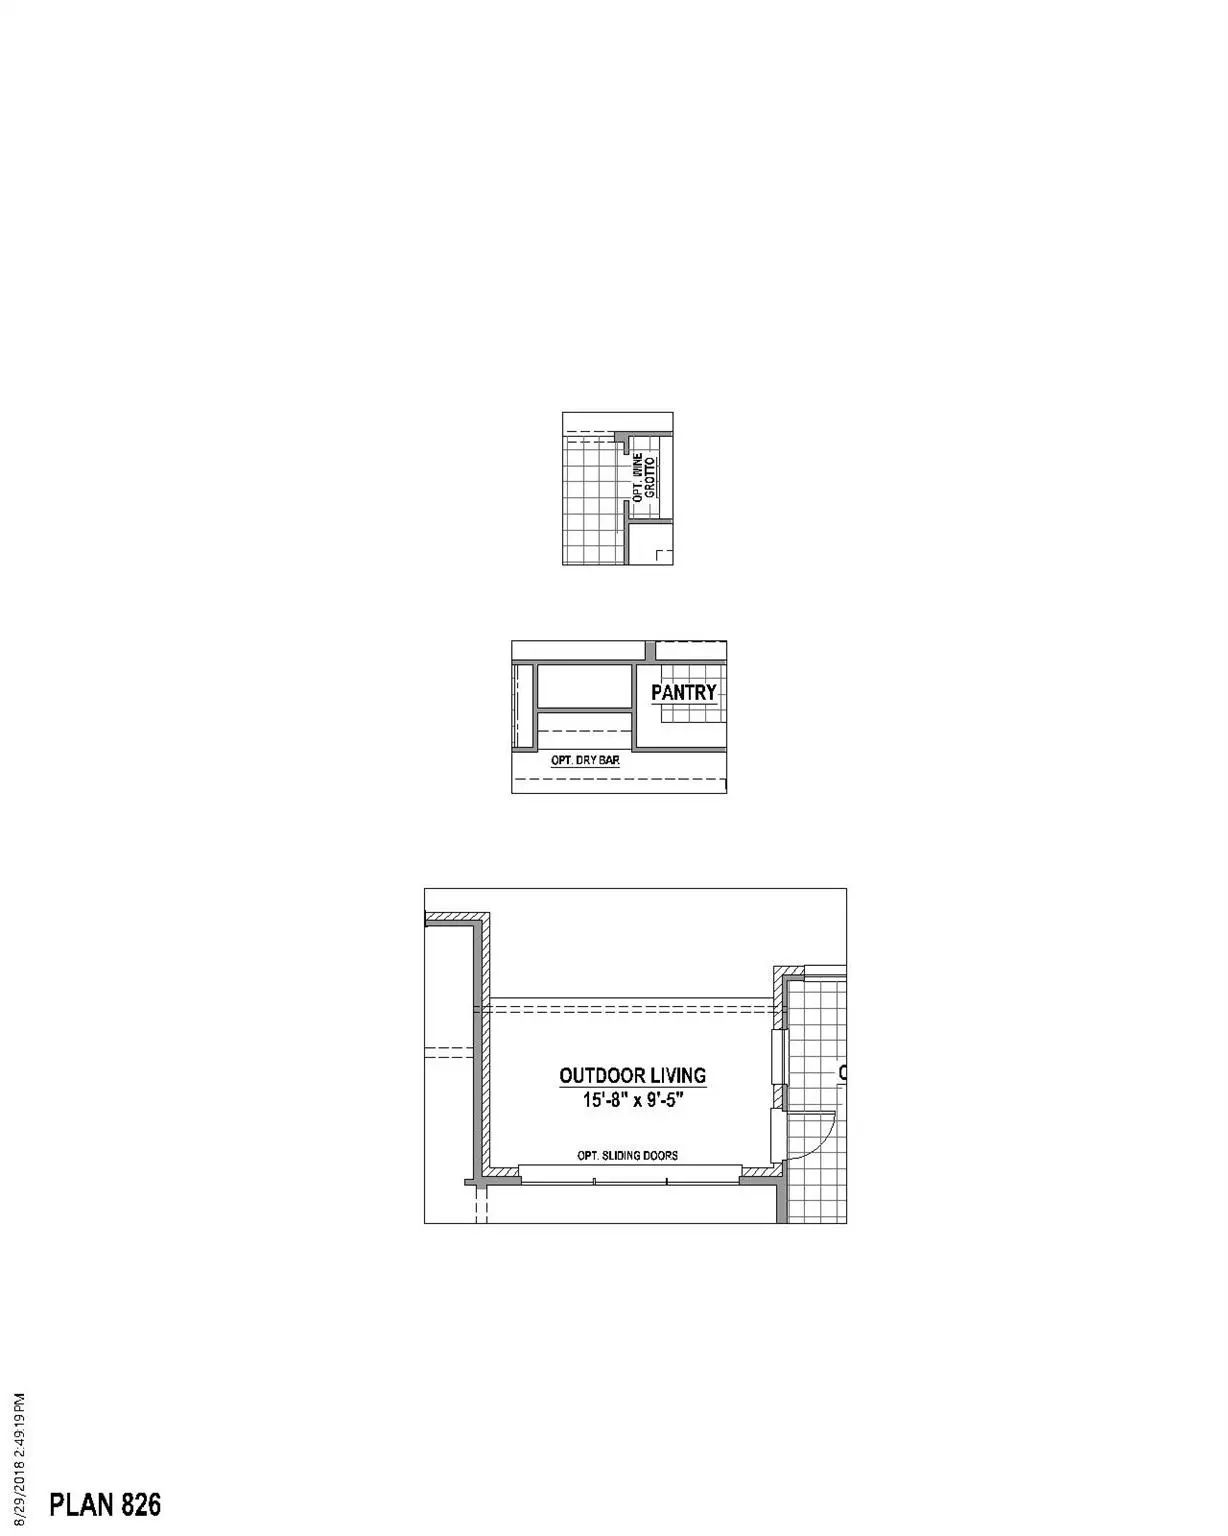
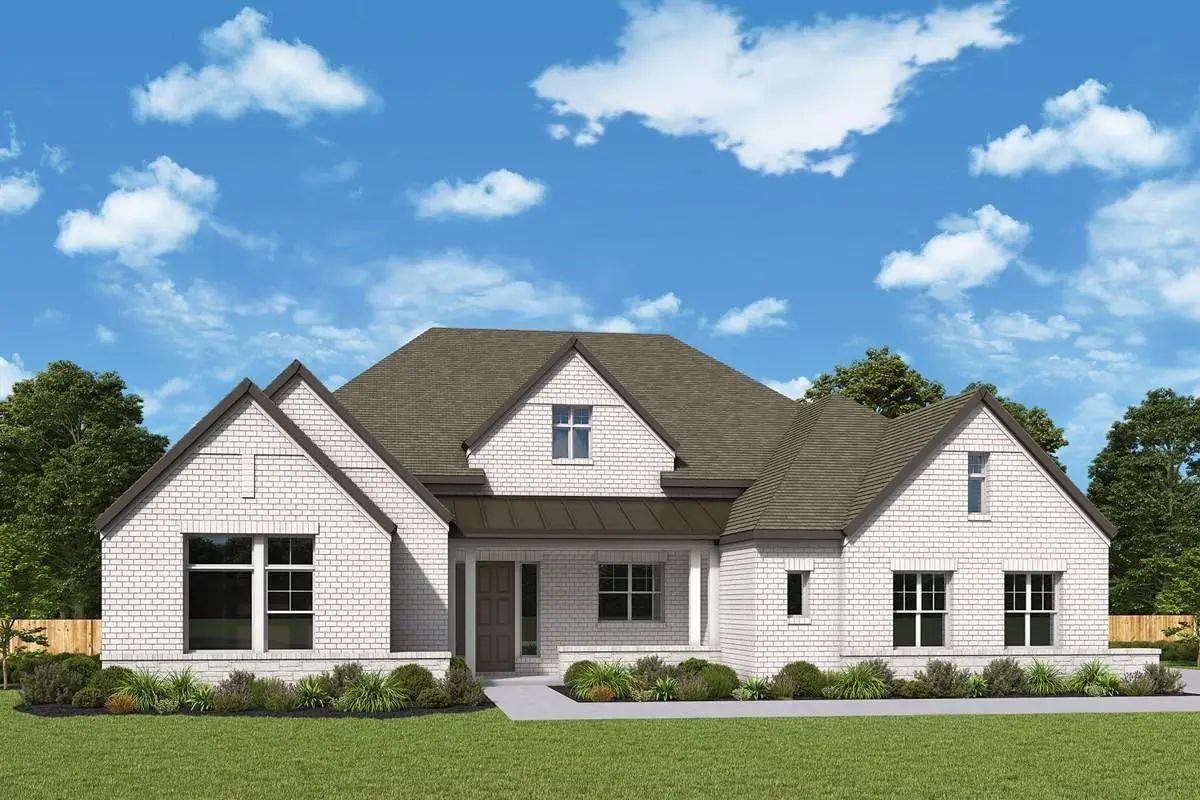
This spacious one-story plan design offers buyers the perfect place for entertaining as well as secluded spaces for each family member. Upon entry you will find a secondary bedroom with an attached bath, a home office or study and a powder bath. A formal dining room and media room with an AV closet sit across from one another further down the hallway. The main living space is open between the family room, kitchen and dining space, as well as giving you access from the multi-sliding door to the extended covered outdoor living area. A walk-in pantry, laundry room and the 3-car split garage are located right off of the kitchen for private entry. Behind the kitchen there are 2 more secondary bedrooms and a full bathroom. The main bedroom boasts numerous windows and has an amazing en-suite bathroom complete with dual vanities, center tub and walk-in closet with off-season storage.
View Virtual Tour| This Home's Price | $884,258 | This Home's Price Per SqFt | $ |
| Average Price | $896,969 | Average Price Per SqFt | $ |
| Highest Price | $2,250,000 | Highest Price Per SqFt | $ |
| Lowest Price | $524,900 | Lowest Price Per SqFt | $ |
| This Home's Price | $884,258 | This Home's Price Per SqFt | $ |
| Average Price | $757,300 | Average Price Per SqFt | $ |
| Highest Price | $1,479,000 | Highest Price Per SqFt | $ |
| Lowest Price | $419,999 | Lowest Price Per SqFt | $ |
 Free Move-Up Offer For New Home Buyers with a Home to Sell
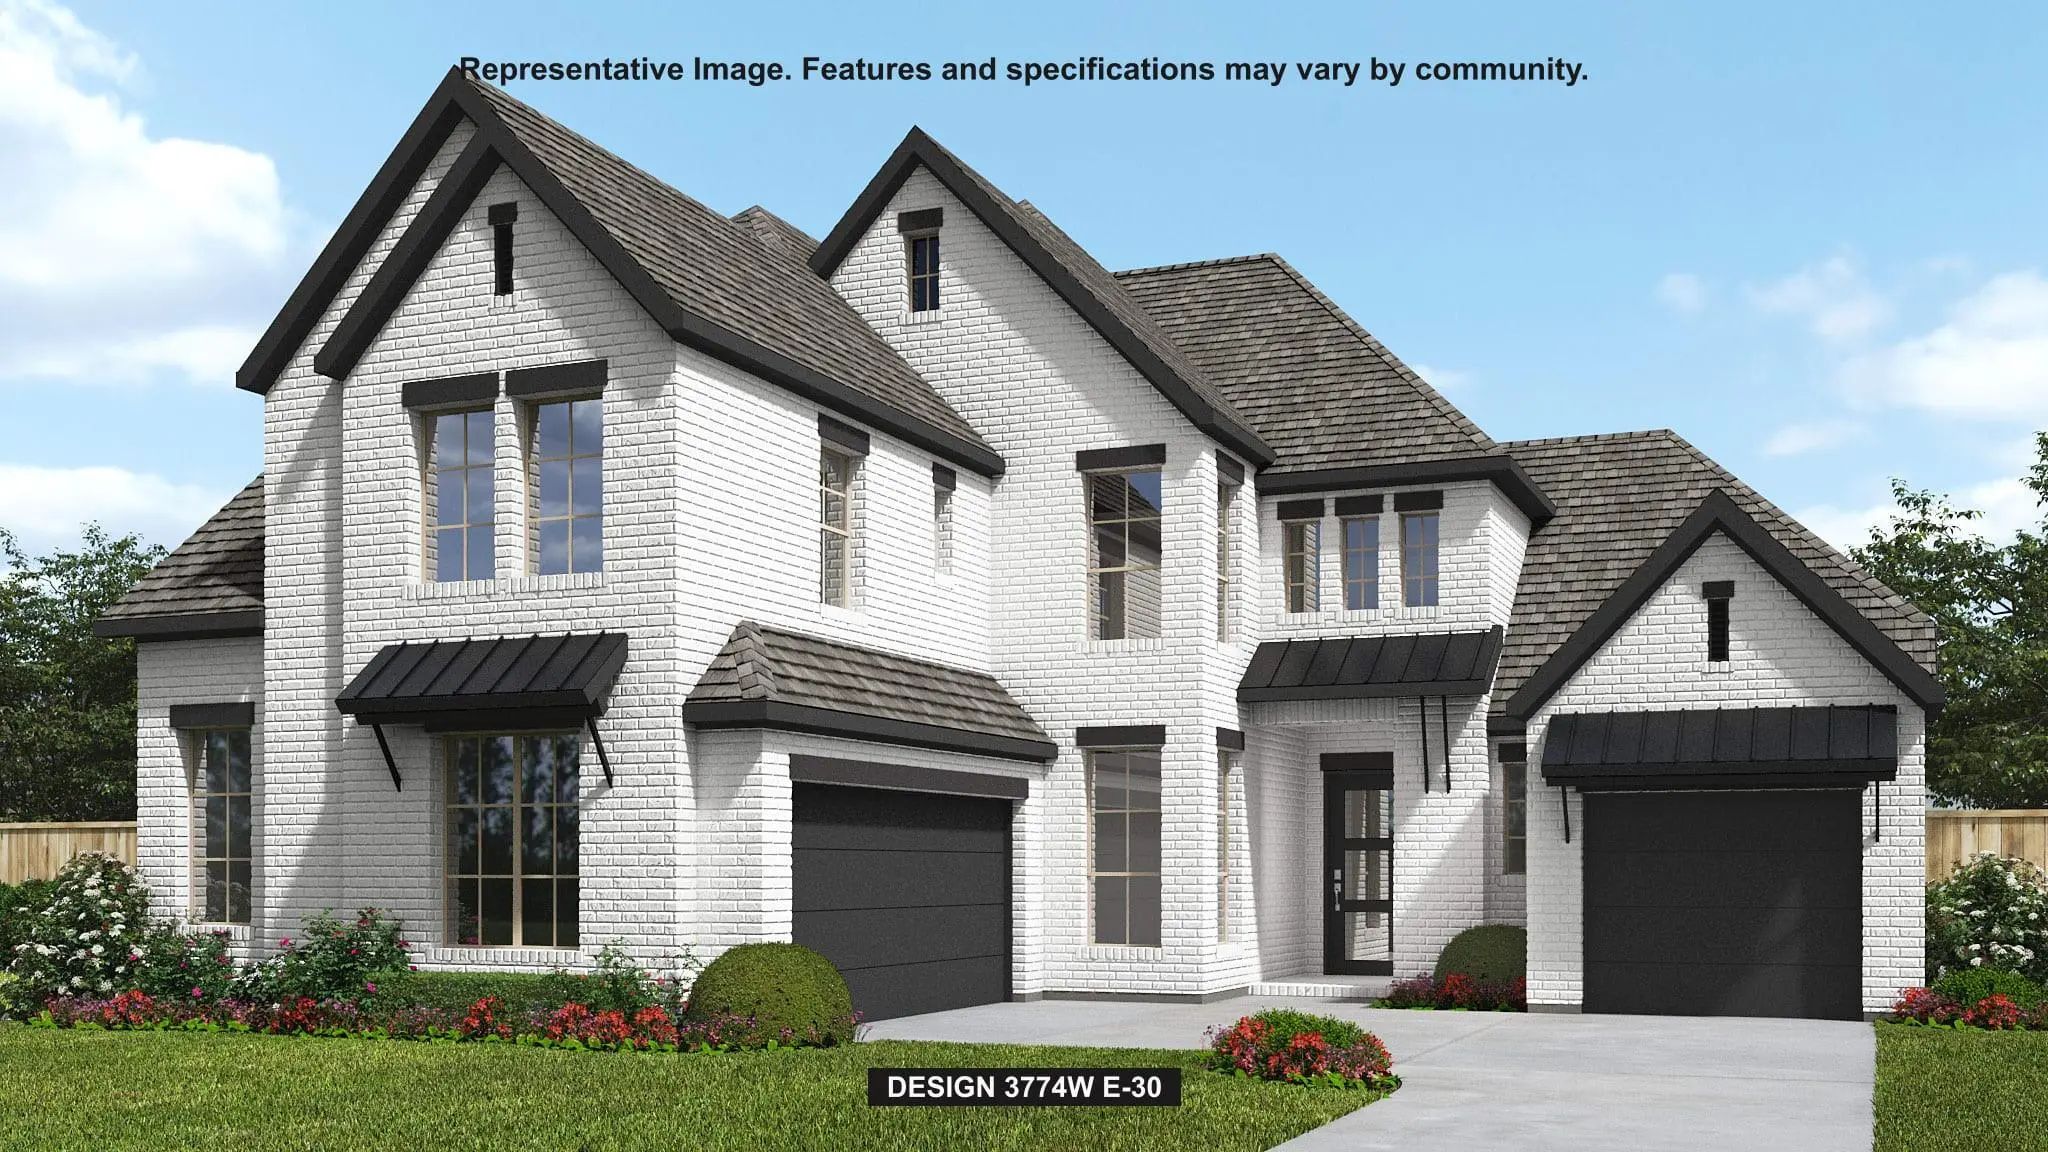 New Construction
 The Grand Two-story Entry Welcomes You Into This Spacious Home. The Home Office Is Just Off The Front Door And Has French Doors For Added Privacy. A Secluded Guest Suite With A Full Bathroom Has A Private Hallway Off The Mud Room And Split Two-car...
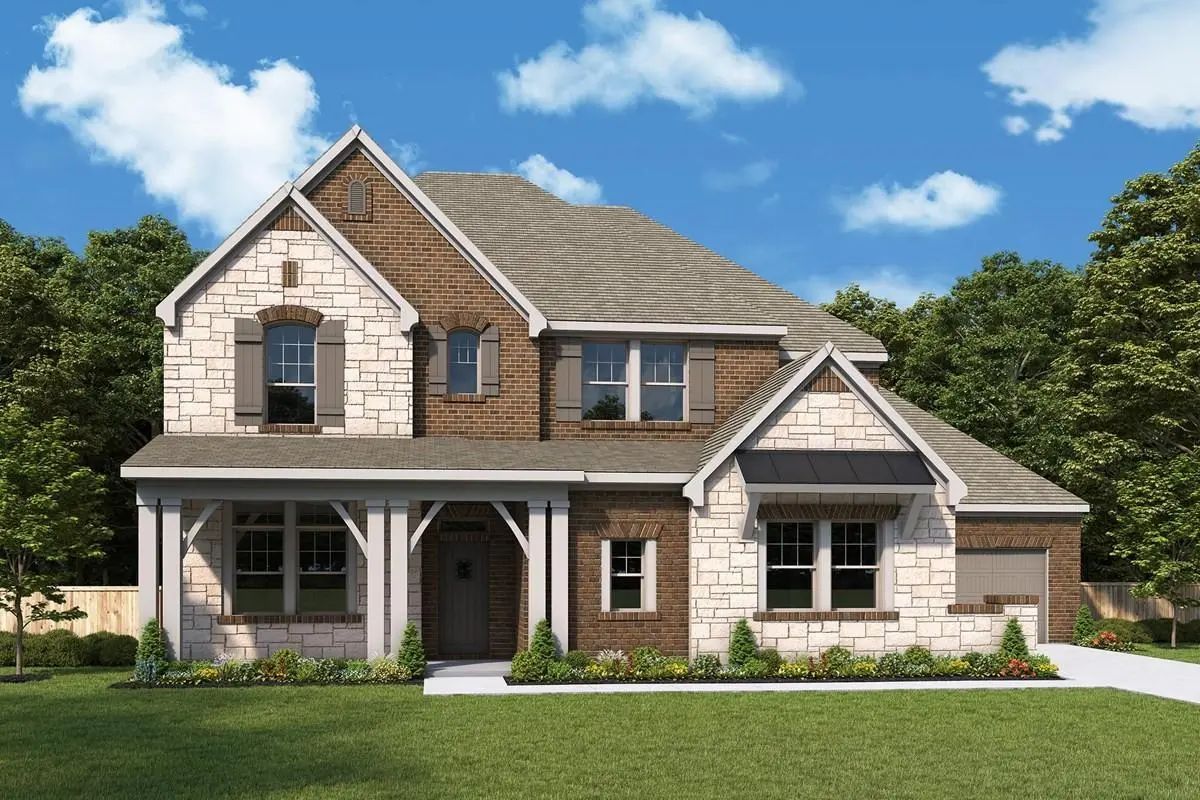
Welcome Home To The Spacious And Thoughtfully Designed Ranchwood Floor Plan By David Weekley Homes, Located In Northshore At Lakewood Village Near The Shores Of Lake Lewisville. This Inviting Home Features Open-concept Living Areas That Easily Ada...
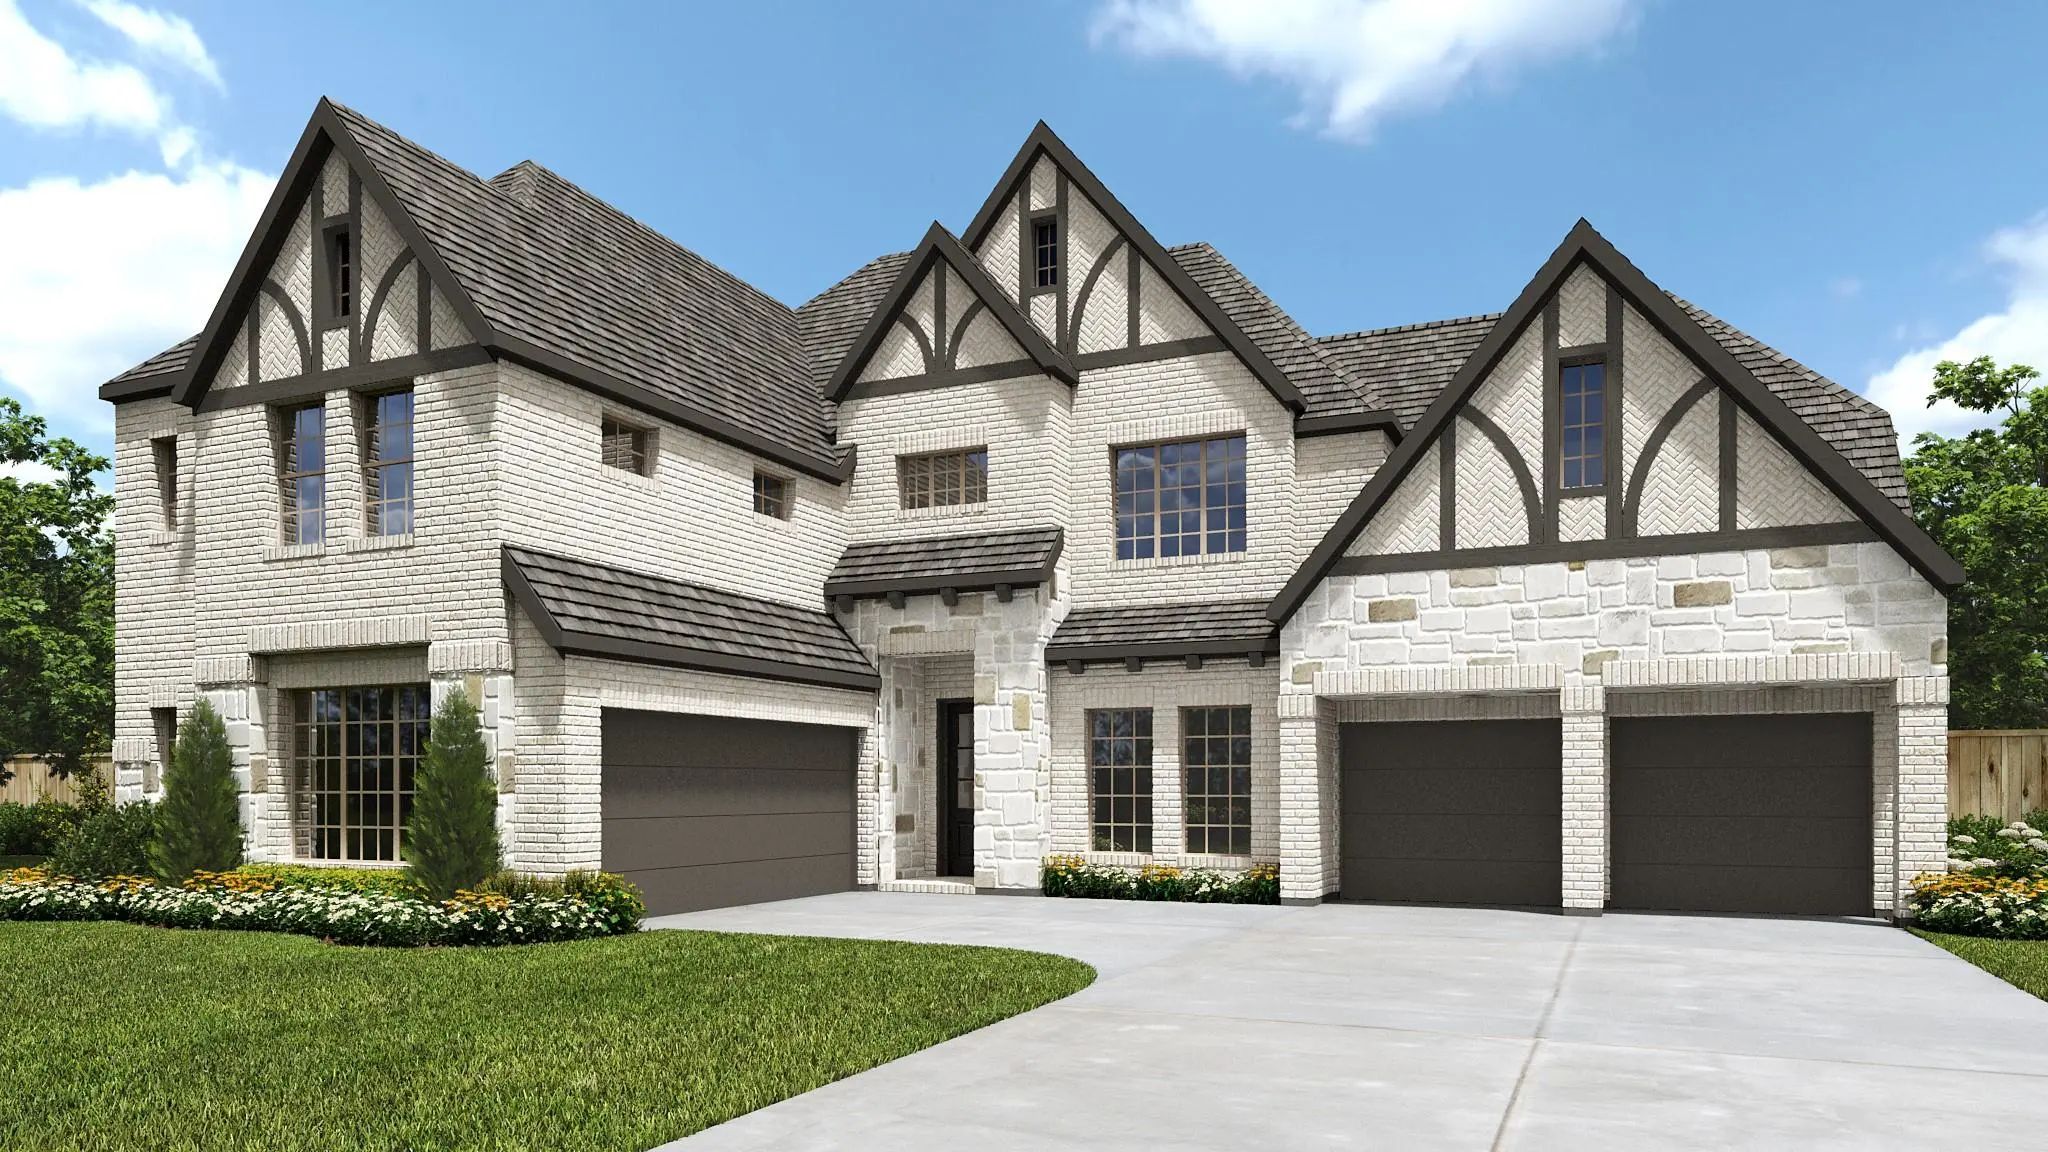 New Construction
 A Private Guest Suite With Full Bathroom Is Located Right Off The Mud Room That Opens Into The Two-car Split Garage. An Adjacent Home Office With French Doors Is Located Off The Front Entryway, Which Features Hardwood Floors That Extend To The Mai...
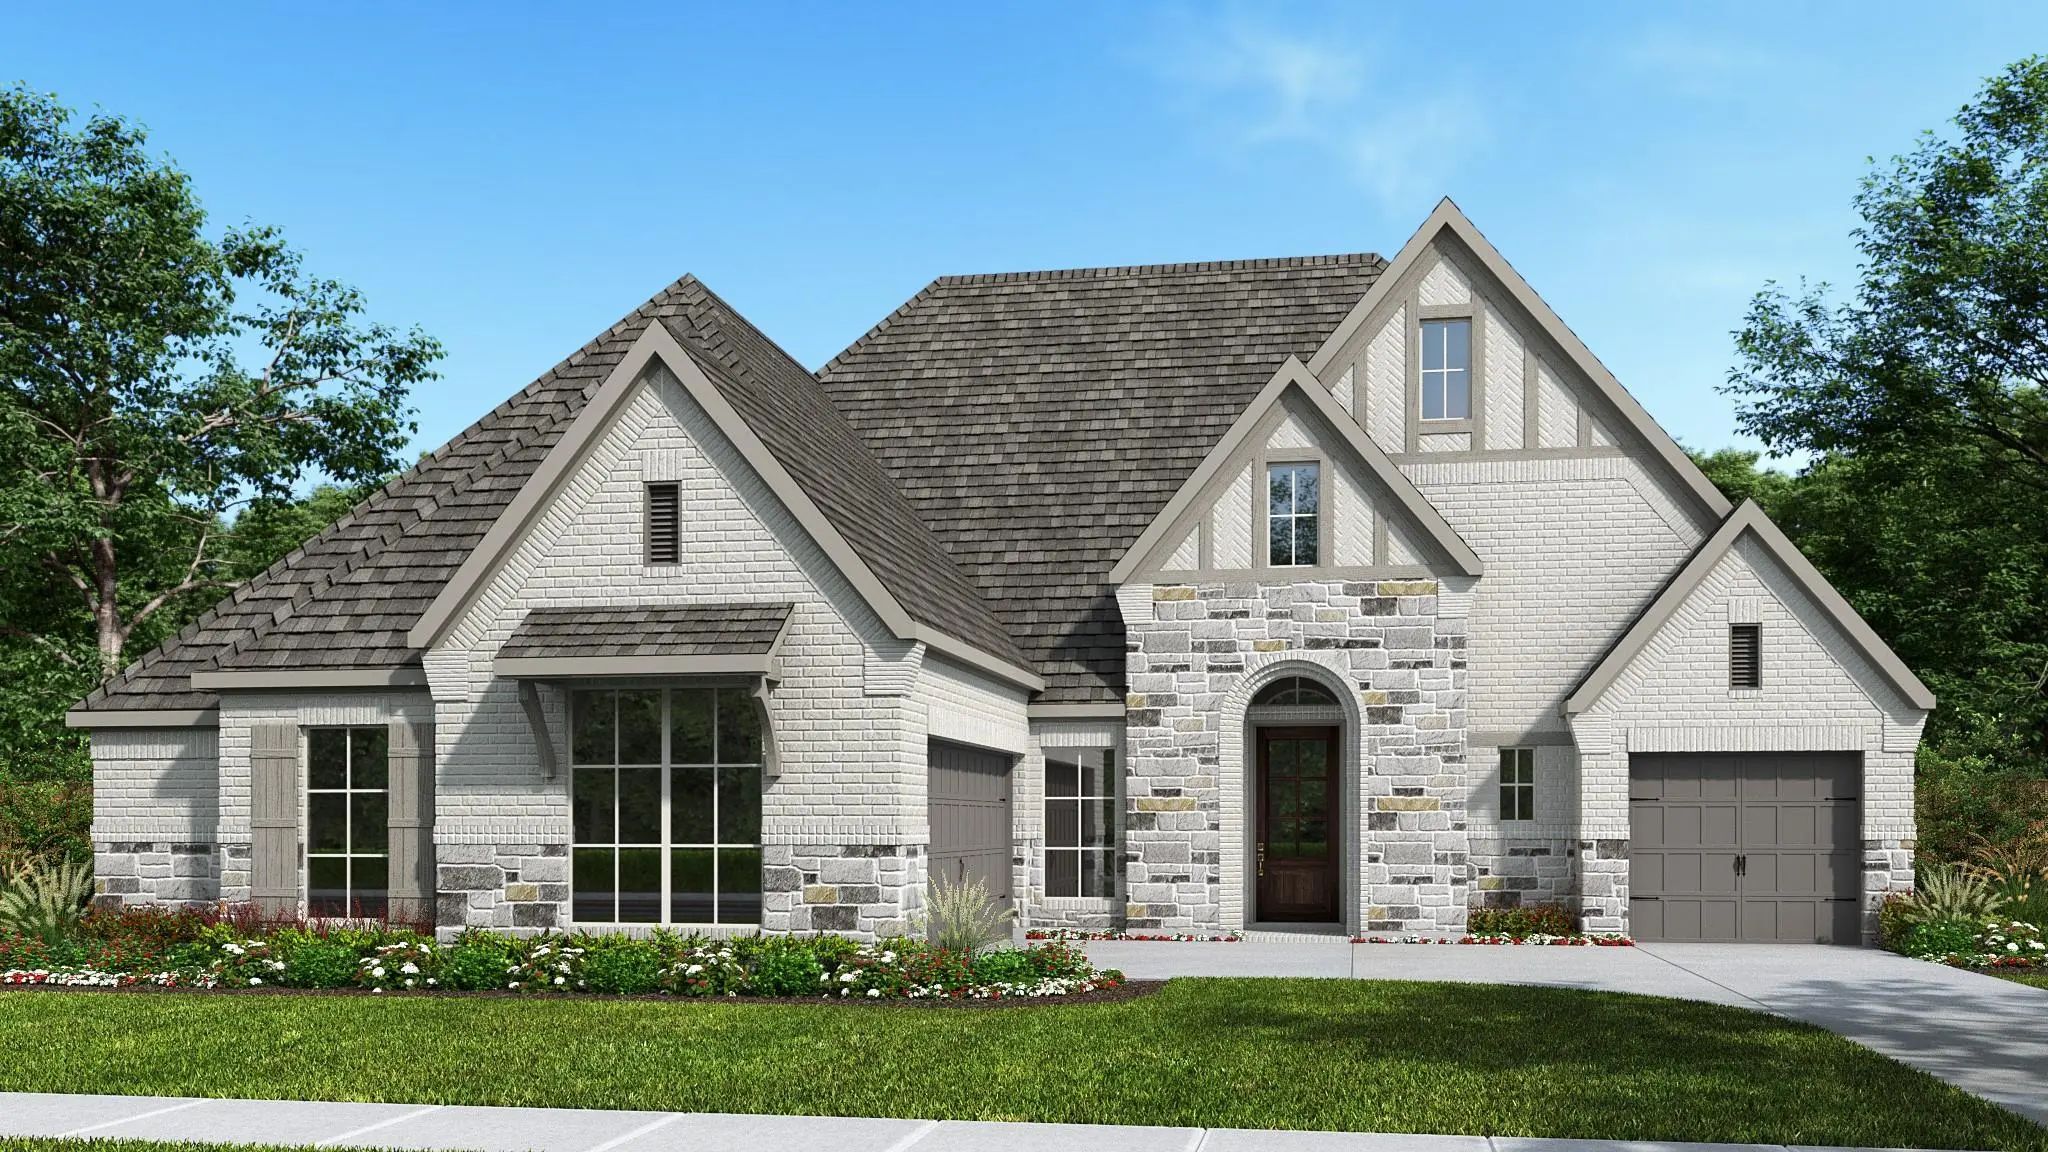 New Construction
 Entryway Opens Into The Large Family Room Which Boasts A Wood Mantel Fireplace, Hardwood Floors Throughout Main Living Area, And Sliding Glass Doors. French Doors Lead Into The Home Office With Storage Space. The Kitchen Features An Island With Bu...
Users may not reproduce or redistribute the data found on this site. The data is for viewing purposes only. Data is deemed reliable, but is not guaranteed accurate by the MLS or NTREIS.
Listing information last updated on October 14th, 2026 at 9:46pm CDT.