Contact / Login

Contact ARG Realty LLC

Find us on...

Dashboard

Login using...

8044 Sarahville Drive, Dallas, Texas– $1,149,000
Unlock Restricted Data For Free!MLS Rules Require Registration - Unlock Now!

  • 6 Beds
  • 4.1 Baths
  • 4,225 Sqft
  • 3 Garages
  • .17 Acres
  • 2019 Year Built
  • Study
  • Game Room
  • Media
  • Pool
  • 6 Beds
  • 4.1 Baths
  • 4,225 Sqft
  • 3 Garages
  • .17 Acres
  • 2019 Year Built
  • Study
  • Game Room
  • Media
  • Pool

8044 Sarahville Drive
Dallas, Texas 75252-6517

County: Dallas University Place Add Ph 4

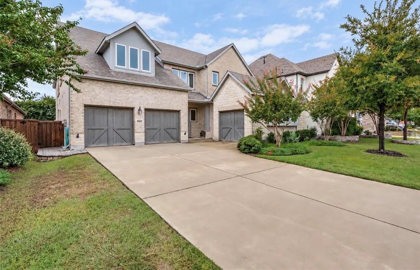
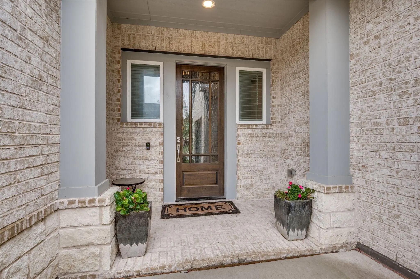
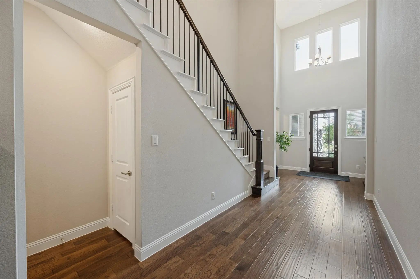
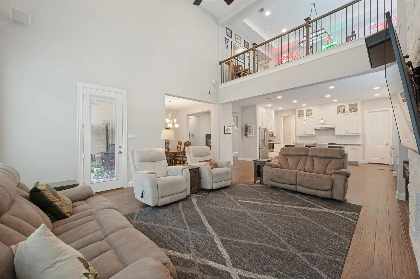
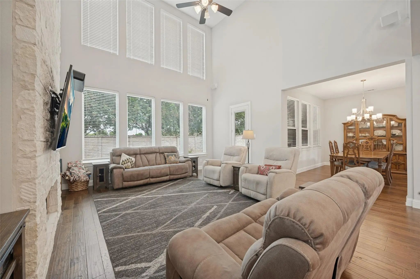
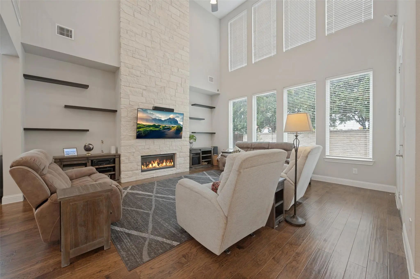
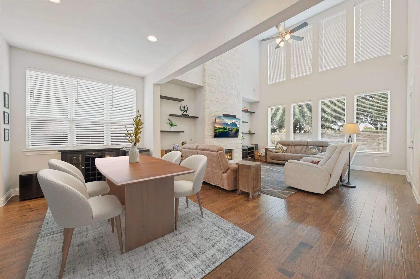
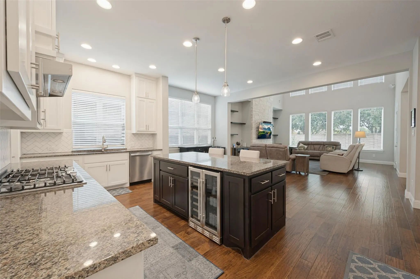
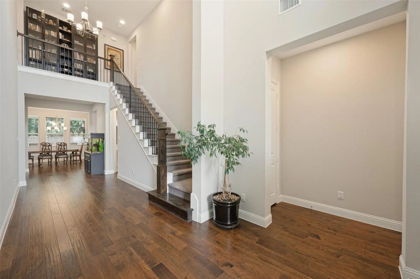
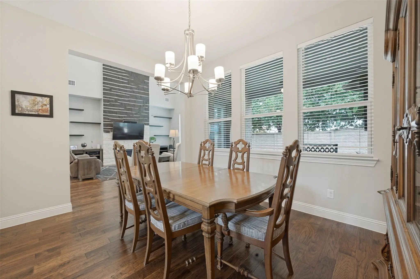
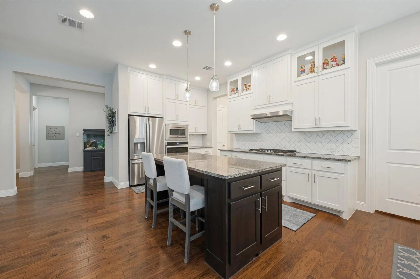
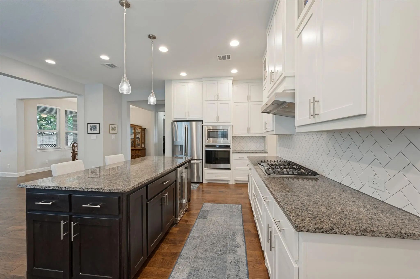
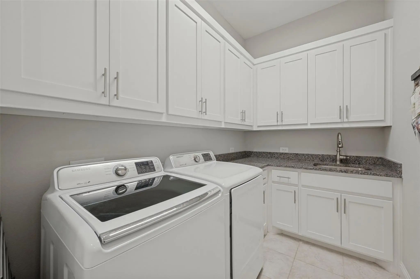
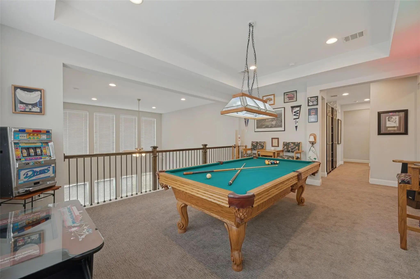
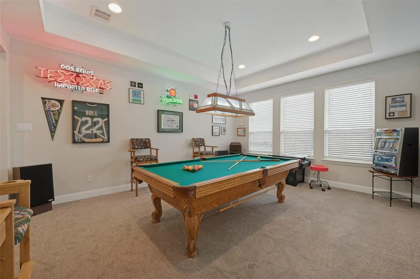
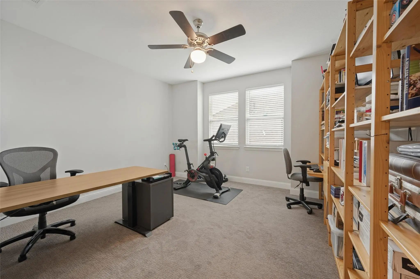
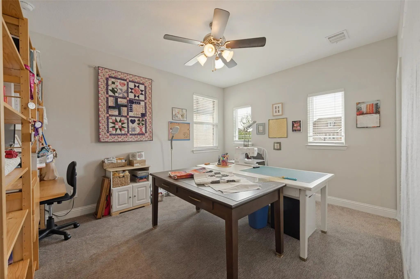
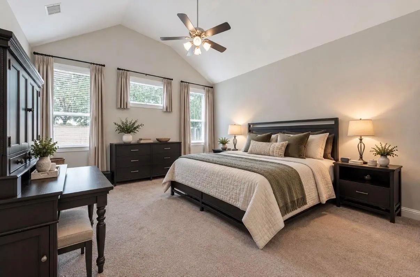
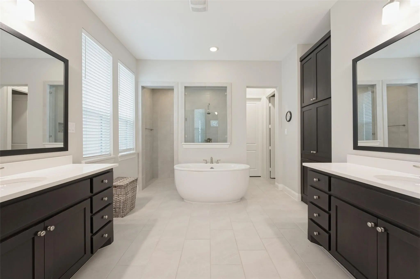
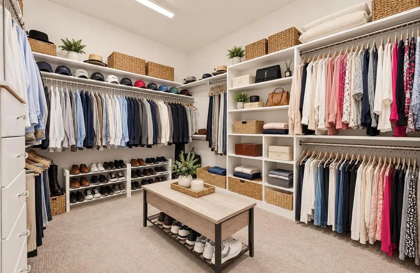
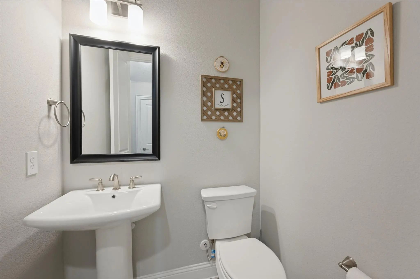
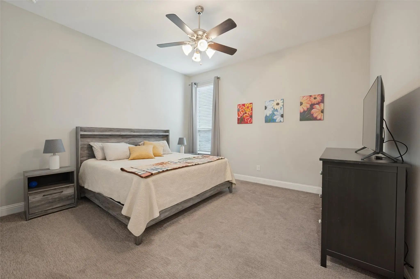
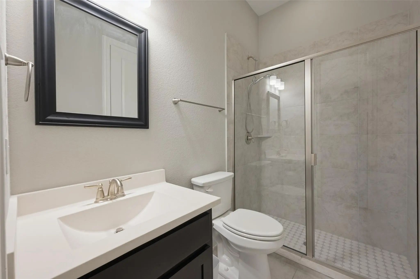
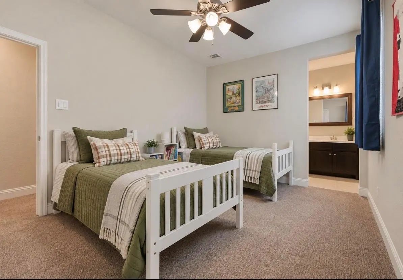
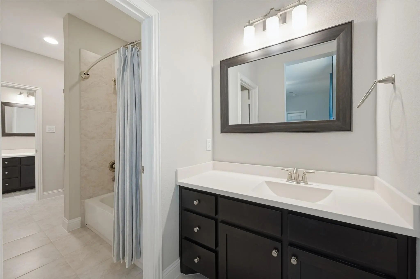
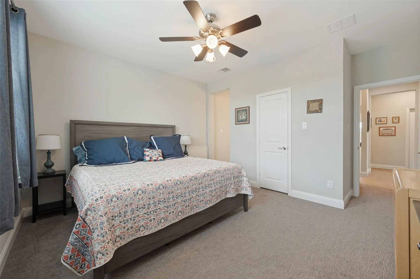
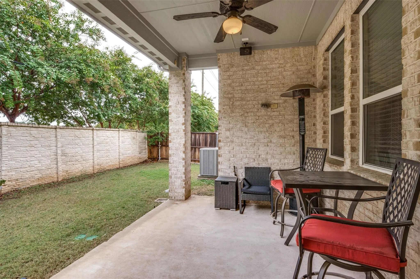
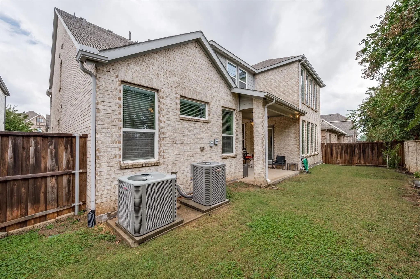
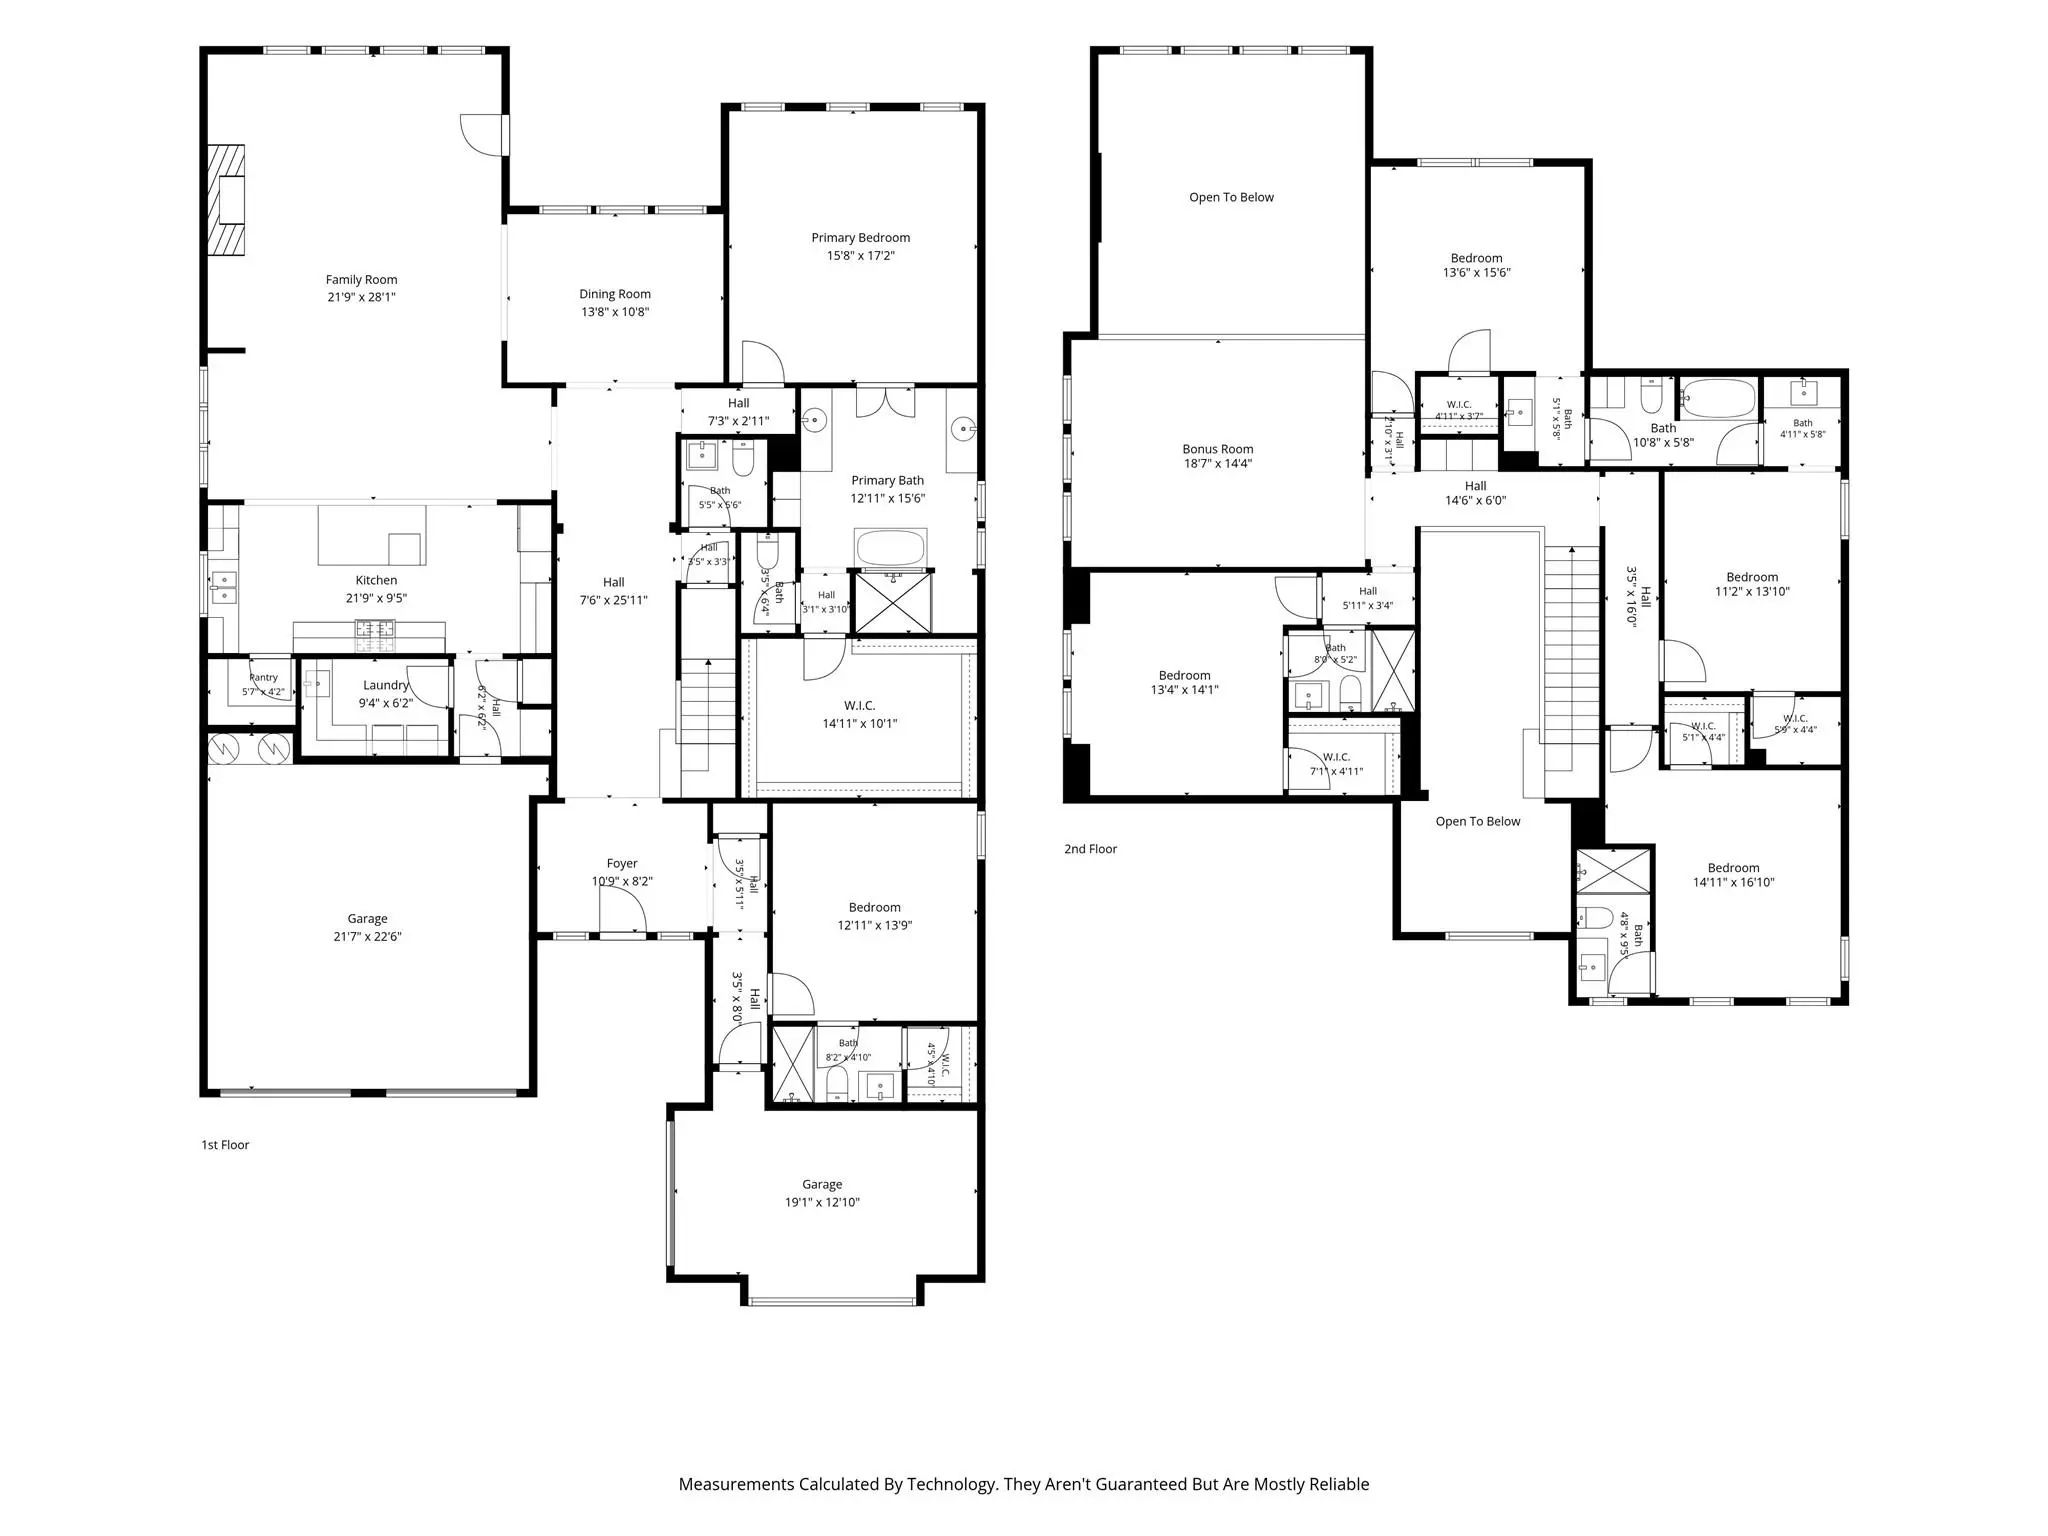
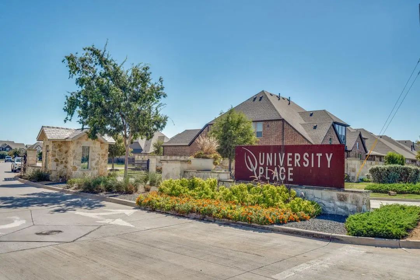
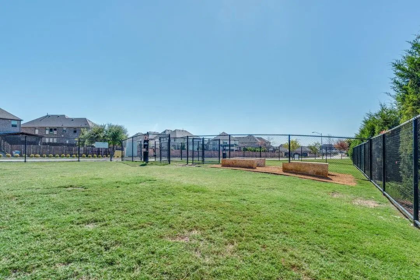
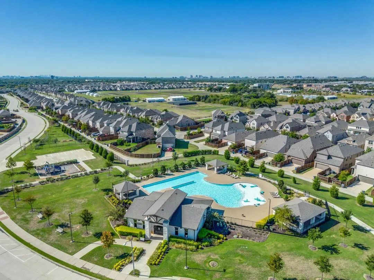
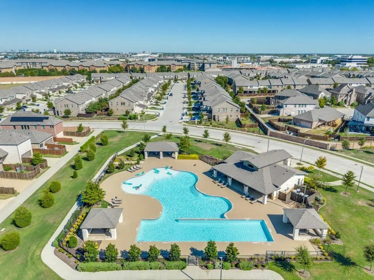
Exceptional opportunity in University Place, a master-planned community offering resort-style amenities, with one of the neighborhood's rare 3-car garage configurations and highly sought-after Richardson ISD. Built by Ashton Woods in 2019, this 6-bedroom, 4.5-bath home offers 4,172 square feet with an open floor plan and quality finishes throughout. The kitchen features a 36 inch gas cooktop, 42 inch cabinets, granite countertops, a center island, and a walk-in pantry, with an open connection to the main living area featuring a gas fireplace and soaring ceilings. Generously sized bedrooms each offer an en suite bathroom, with the primary suite and one guest suite downstairs. Upstairs features a huge loft-style second living area plus additional bedrooms and baths. Additional features include separate 2-car and 1-car garages, a mud area and oversized utility room with sink, abundant countertop space and excellent storage. Quality construction and energy-efficient features include a 30-year roof with radiant barrier and blown-in insulation, Energy Star 3.0 certification, Low-E windows with Warm Edge Argon glass, 16-SEER HVAC system and engineered post-tension slab, prewired security system and CAT-5 wiring. The downstairs guest suite is private with direct access to the 1-car garage, making it great for a multi-generational family or nanny. Residents enjoy an array of community amenities including multiple swimming pools, clubhouse, fitness center, splash pad, playgrounds, dog parks, walking and jogging trails, greenbelts and community gathering spaces. Conveniently located in North Dallas with easy access to shopping, dining, major highways, parks and schools.

View Virtual Tour

Estimate Your Monthly Payment

Tax Value @ 100% of Sales Price, HOA Included
Tax Value @ 85% of Market Value, HOA Not Included

Essential Information

  • Price$1,149,000
  • Est. Payment /m
  • Cumulative Days on MarketUnlock
  • MLS® #21403716
  • Bedrooms6
  • Bathrooms4.10
  • Square Footage4,225
  • Acres0.17
  • Year Built2019
  • Built Desc.Preowned
  • TypeResidential
  • Sub-TypeSingle Family Residence
  • StyleTraditional
  • StatusActive
Please provide a valid email address.

Quick Valuation Analysis from 16 Active and 26 Sold Listings

Pricing Trends from 16 Active Listings in University Place Add

This Home's Price $1,149,000 This Home's Price Per SqFt $
Average Price $834,688 Average Price Per SqFt $
Highest Price $1,399,000 Highest Price Per SqFt $
Lowest Price $480,000 Lowest Price Per SqFt $

Pricing Trends from 26 Sold Listings in University Place Add

This Home's Price $1,149,000 This Home's Price Per SqFt $
Average Price $769,488 Average Price Per SqFt $
Highest Price $1,100,000 Highest Price Per SqFt $
Lowest Price $498,000 Lowest Price Per SqFt $

Property Details

School Information

Community

  • Address8044 Sarahville Drive
  • SubdivisionUniversity Place Add Ph 4
  • CityDallas
  • CountyDallas
  • StateTexas
  • Zip Code75252-6517
  • HOAMandatory
  • HOA Fees$750
  • HOA Fees FrequencyAnnually
  • FeaturesClub House, Greenbelt, Jogging Path/Bike Path, Pool, Sidewalks
  • UtilitiesCity Sewer, City Water

Amenities

  • SecurityPrewired, Security System, Smoke Detector(s)
  • # of Garages3
  • GaragesGarage, Garage Door Opener, Garage Double Door, Garage Faces Front, Garage Faces Side

Interior

  • Interior FeaturesBuilt-in Features, Decorative Lighting, Double Vanity, Eat-in Kitchen, Flat Screen Wiring, Granite Counters, High Speed Internet Available, In-Law Suite Floorplan, Kitchen Island, Loft, Open Floorplan, Smart Home System, Walk-In Closet(s), Second Primary Bedroom
  • FloorsCarpet, Ceramic Tile
  • FireplaceYes
  • # of Fireplaces1
  • FireplacesGas, Gas Logs, Gas Starter, Living Room

Exterior

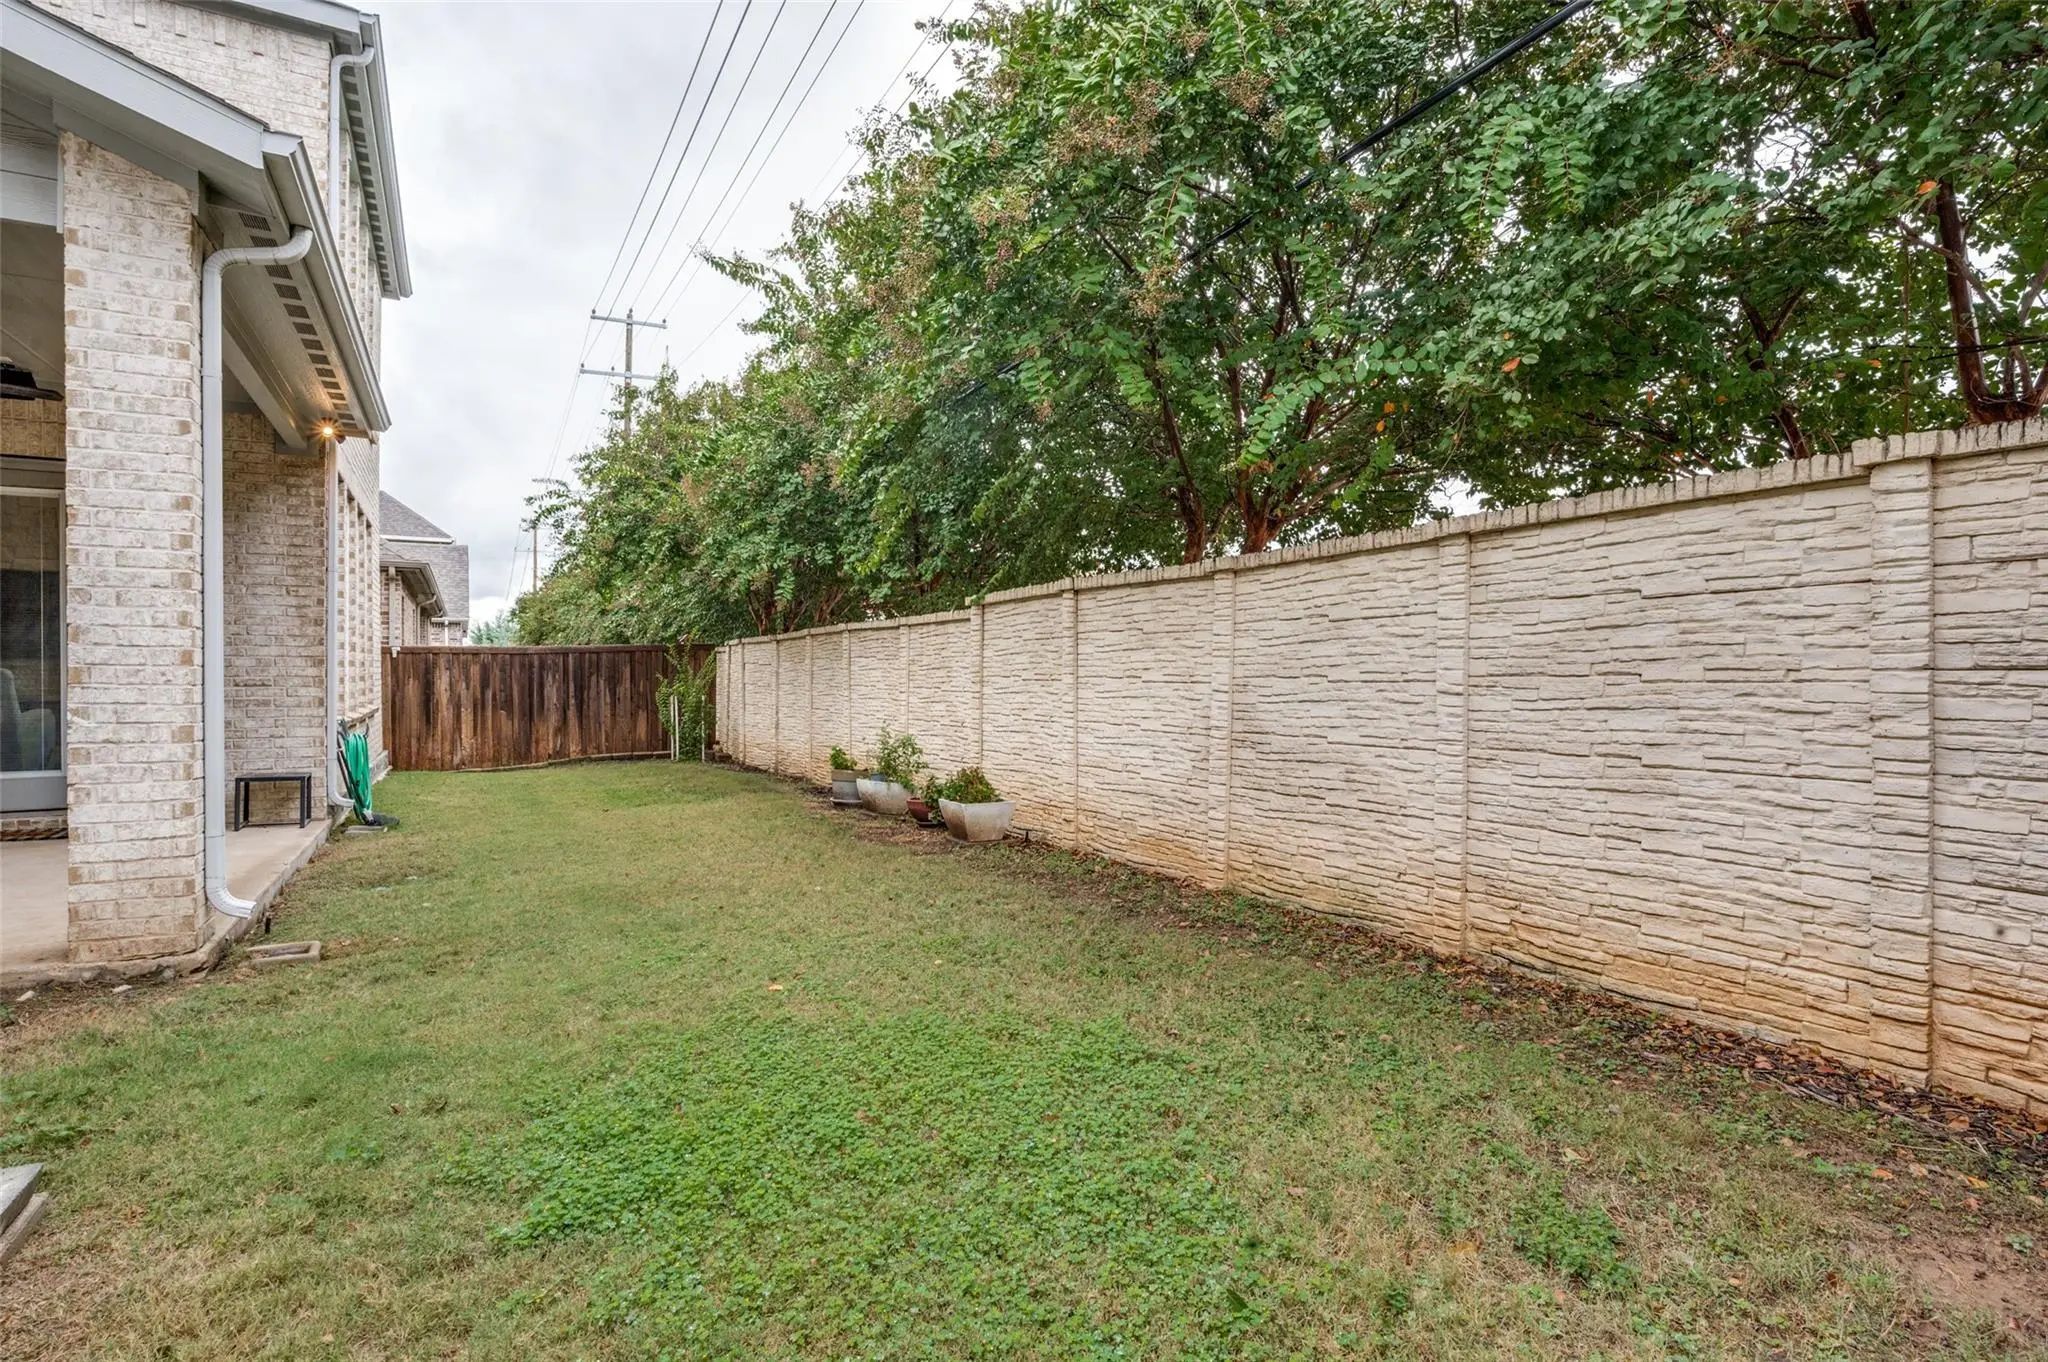
  • Exterior FeaturesCovered Patio/Porch, Rain Gutters, Lighting, Private Yard
  • FenceWood
  • Lot DescriptionLandscaped, Sprinkler System

Construction Details / Floorplan

  • Living Areas2
  • Dining Rooms2
  • Full Baths4
  • Half Baths1
  • RoofComposition
  • FoundationSlab
  • ConstructionBrick, Fiberglass Siding

Energy Efficiency / Green Features / Heating & Cooling

  • Green FeaturesHVAC, Insulation, Windows
  • HeatingCentral, ENERGY STAR Qualified Equipment, Fireplace(s), Natural Gas

Private Listing Information (Registration Required)

Listing Details

  • AgentRobert Schrickel
  • OfficeEbby Halliday, Realtors

Similar Listings

Photo of Listing #21408057 Under Contract
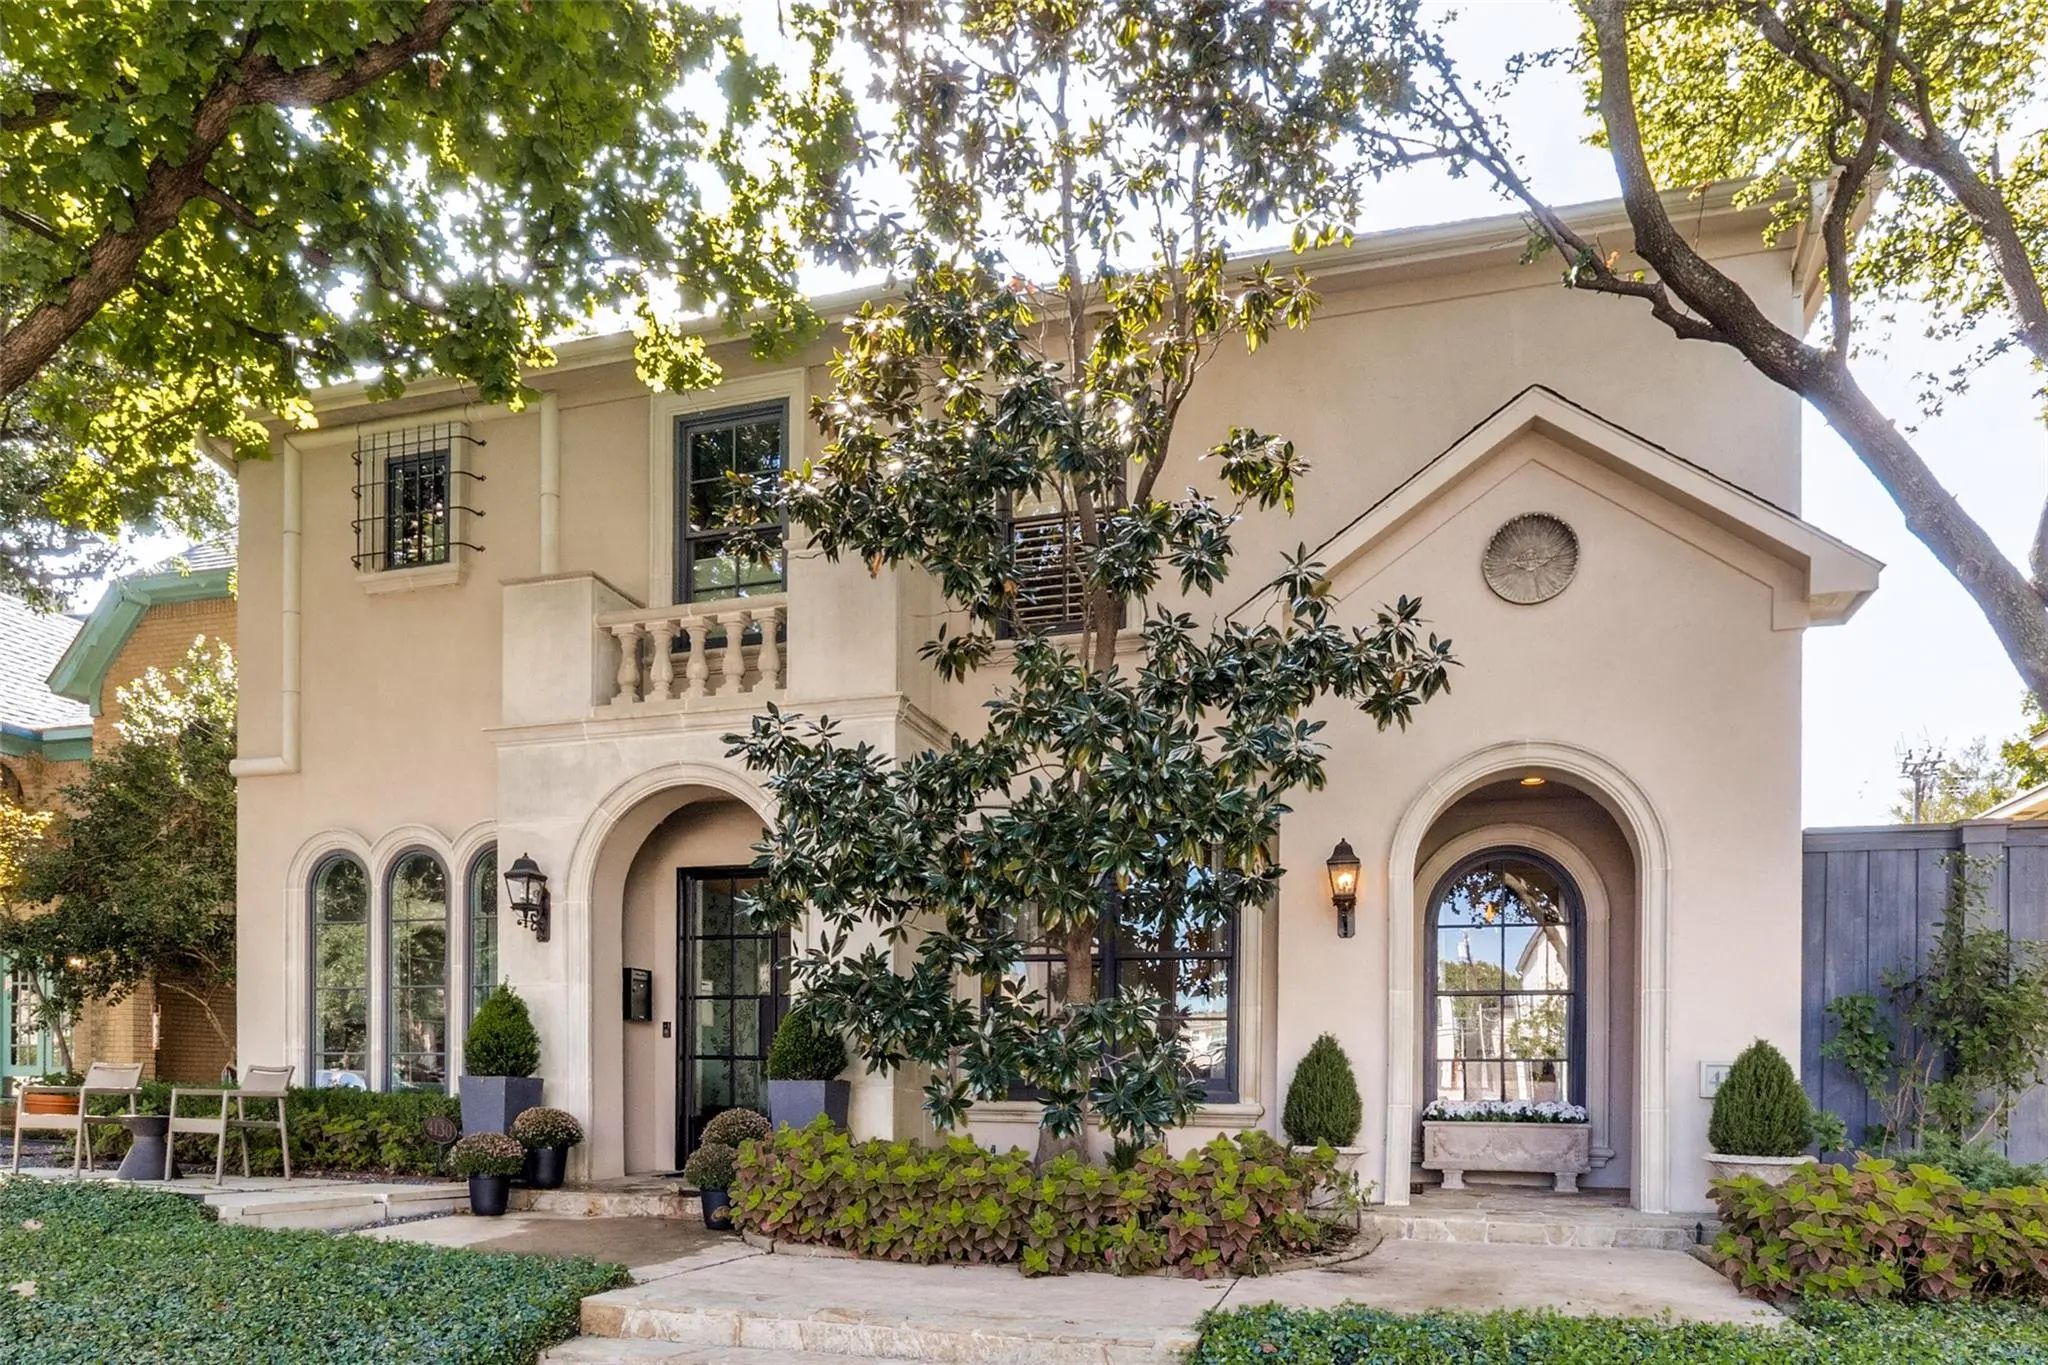
4128 Herschel Avenue Dallas, Texas 75219-3012 Dallas | Dallas ISD Register to View Community Name

- $1,298,000

Residential, Single Family Residence
  • 4 Beds
  • 3.1 Baths
  • 3,281 SQFT
  • 2 Car
View details More Photos Save

This Elegant And Sophisticated North Oak Lawn Home Is Situated Just Blocks From Turtle Creek And Highland Park. Enjoy A Low Maintenance Lifestyle With No Homeowners Association In A Convenient, Walkable Dallas Location. Interior Spaces Include 4...

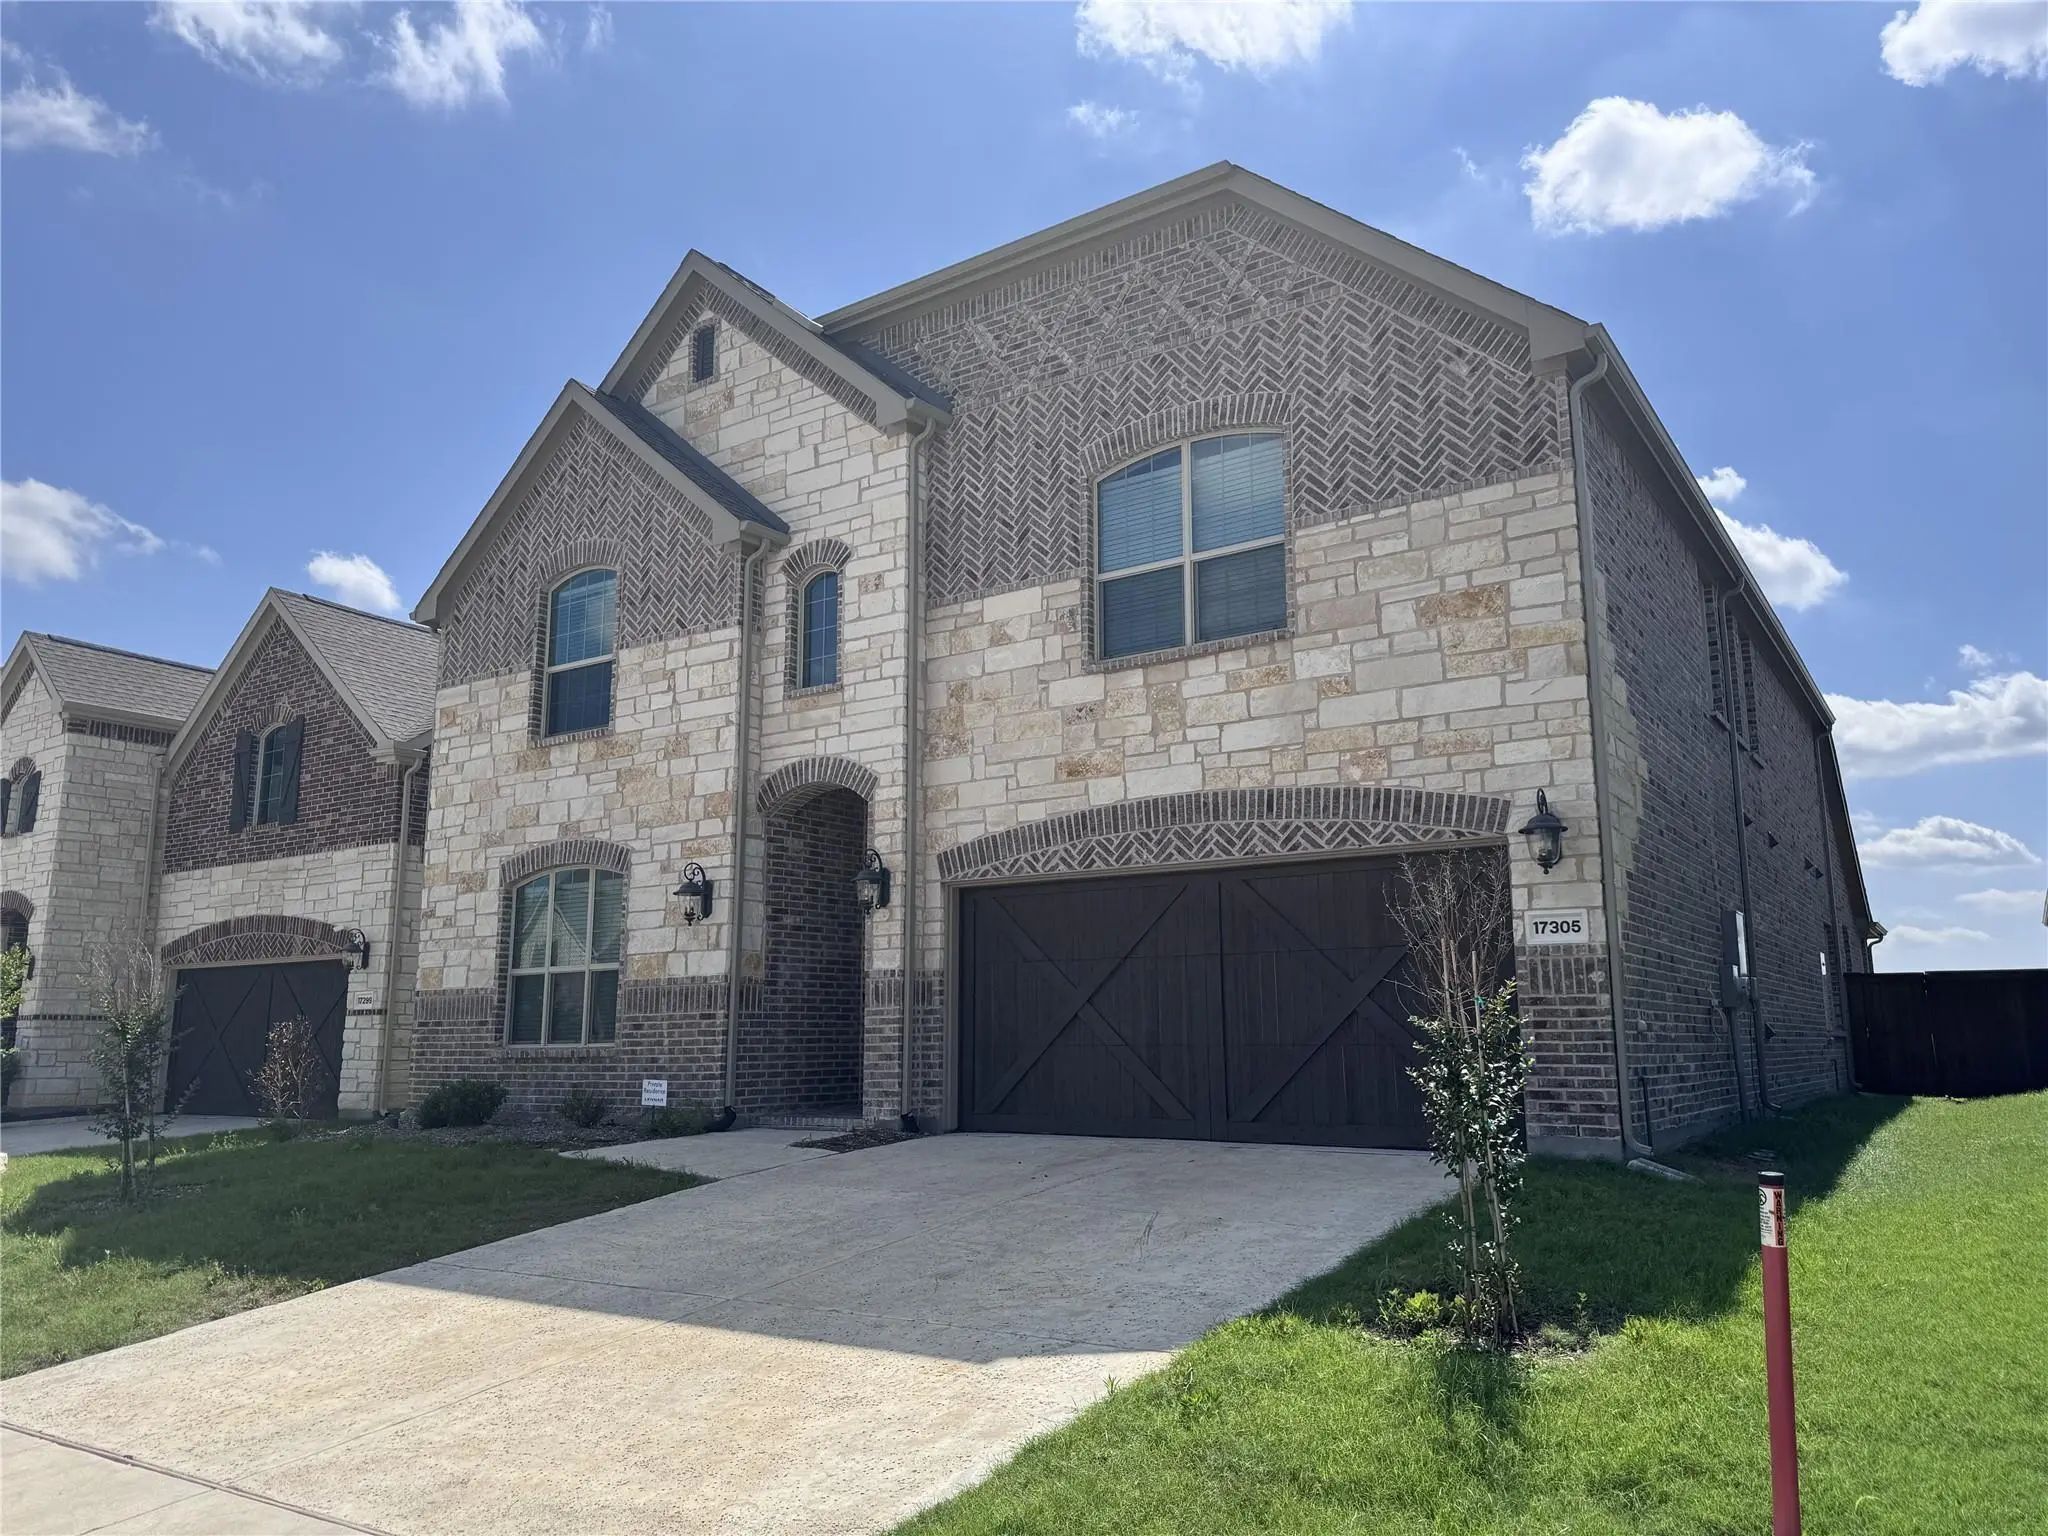
17305 Texas Pistache Drive Dallas, Texas 75252 Collin | Plano ISD Register to View Community Name

- $999,000

Residential, Single Family Residence
  • 5 Beds
  • 3.2 Baths
  • 4,137 SQFT
  • 2 Car
View details More Photos Save

Welcome To 17305 Texas Pistache, Dallas! This Modern Home Offers 5 Bedrooms, 3 Full Baths, And 2 Half Baths. The Open Floor Plan Includes A Chef’s Kitchen With Granite Countertops, Stainless Steel Appliances, And A Large Island, Flowing Into A Coz...

Users may not reproduce or redistribute the data found on this site. The data is for viewing purposes only. Data is deemed reliable, but is not guaranteed accurate by the MLS or NTREIS.

Listing information last updated on October 24th, 2026 at 4:01pm CDT.