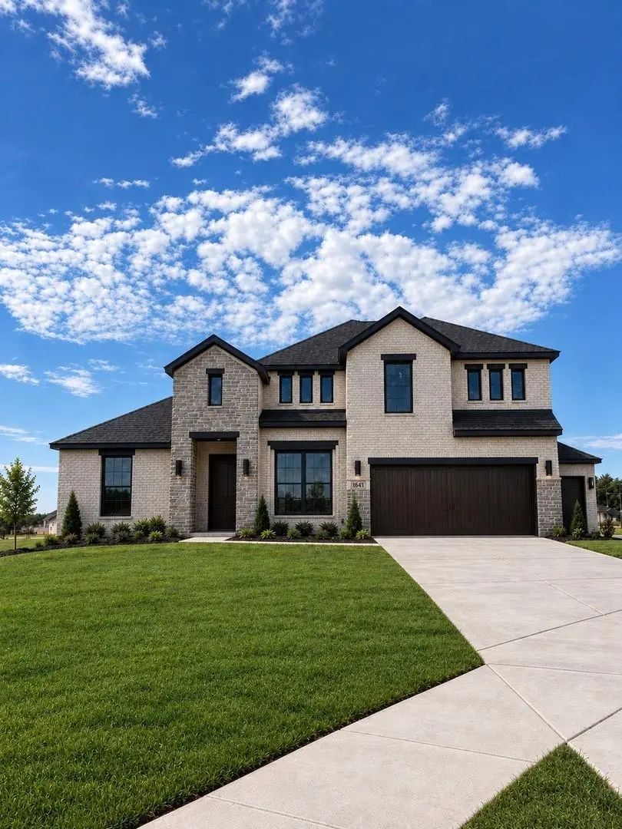
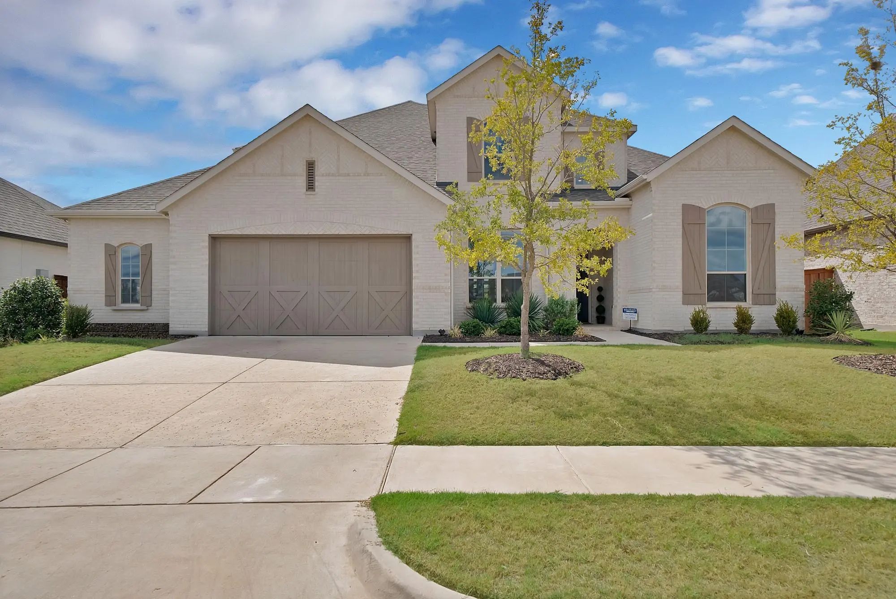
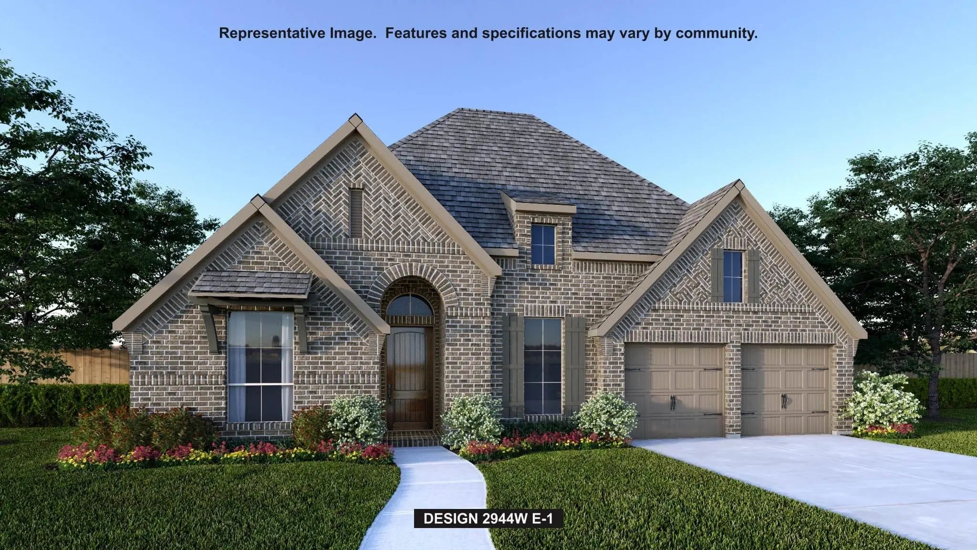
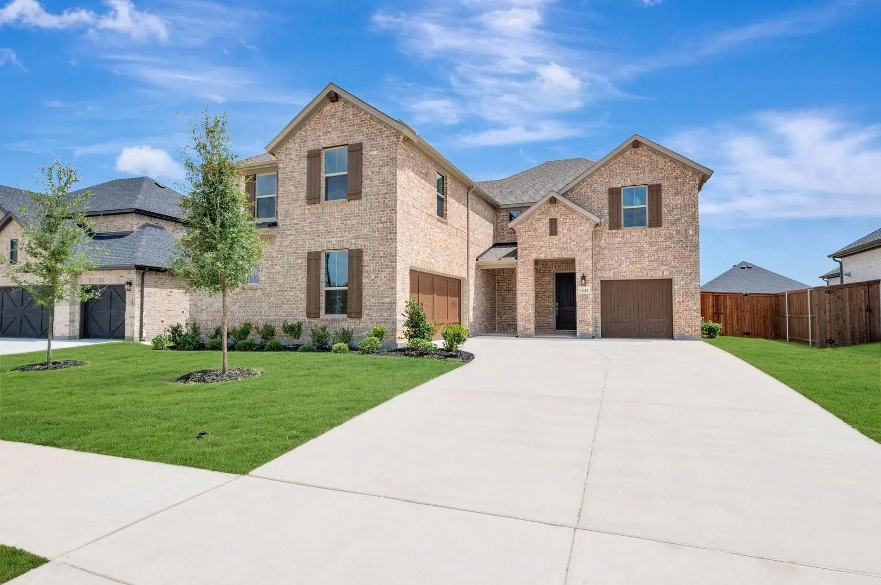
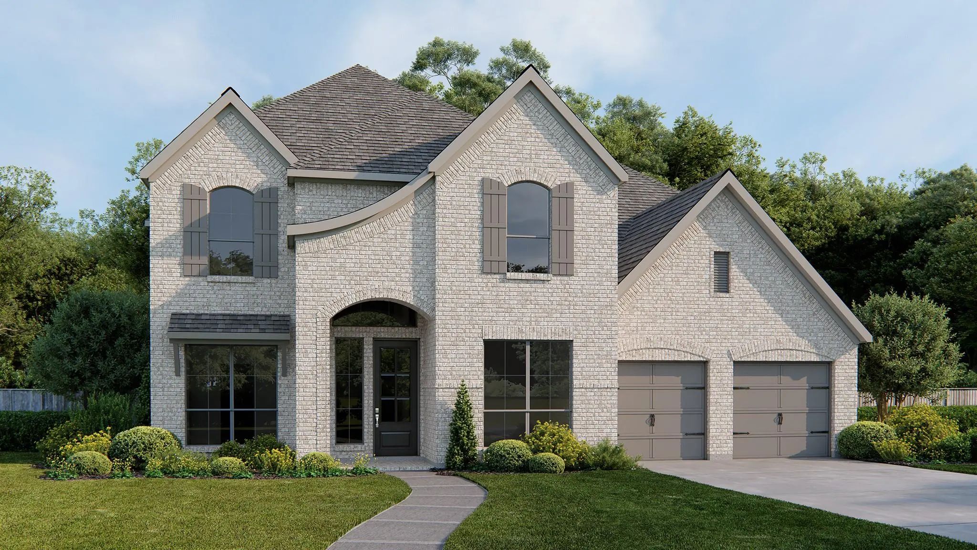
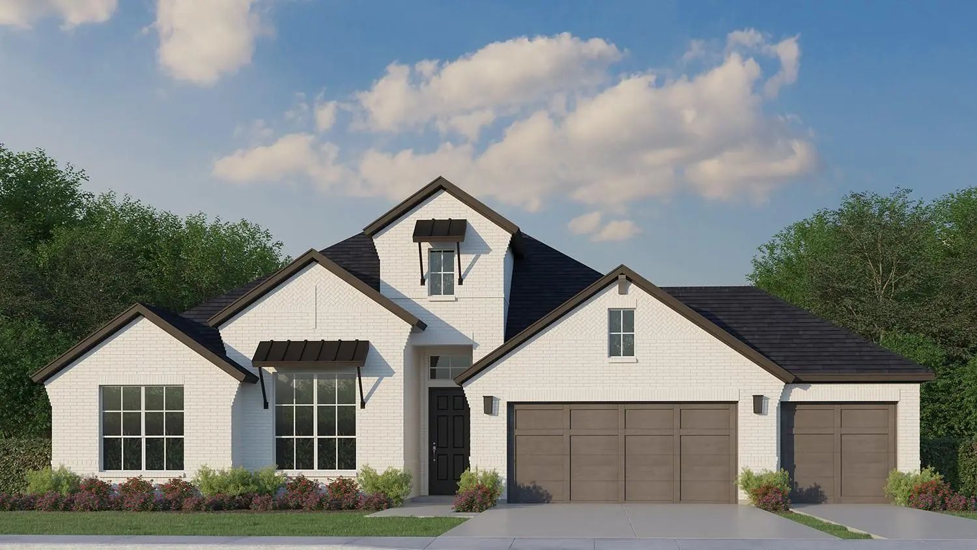
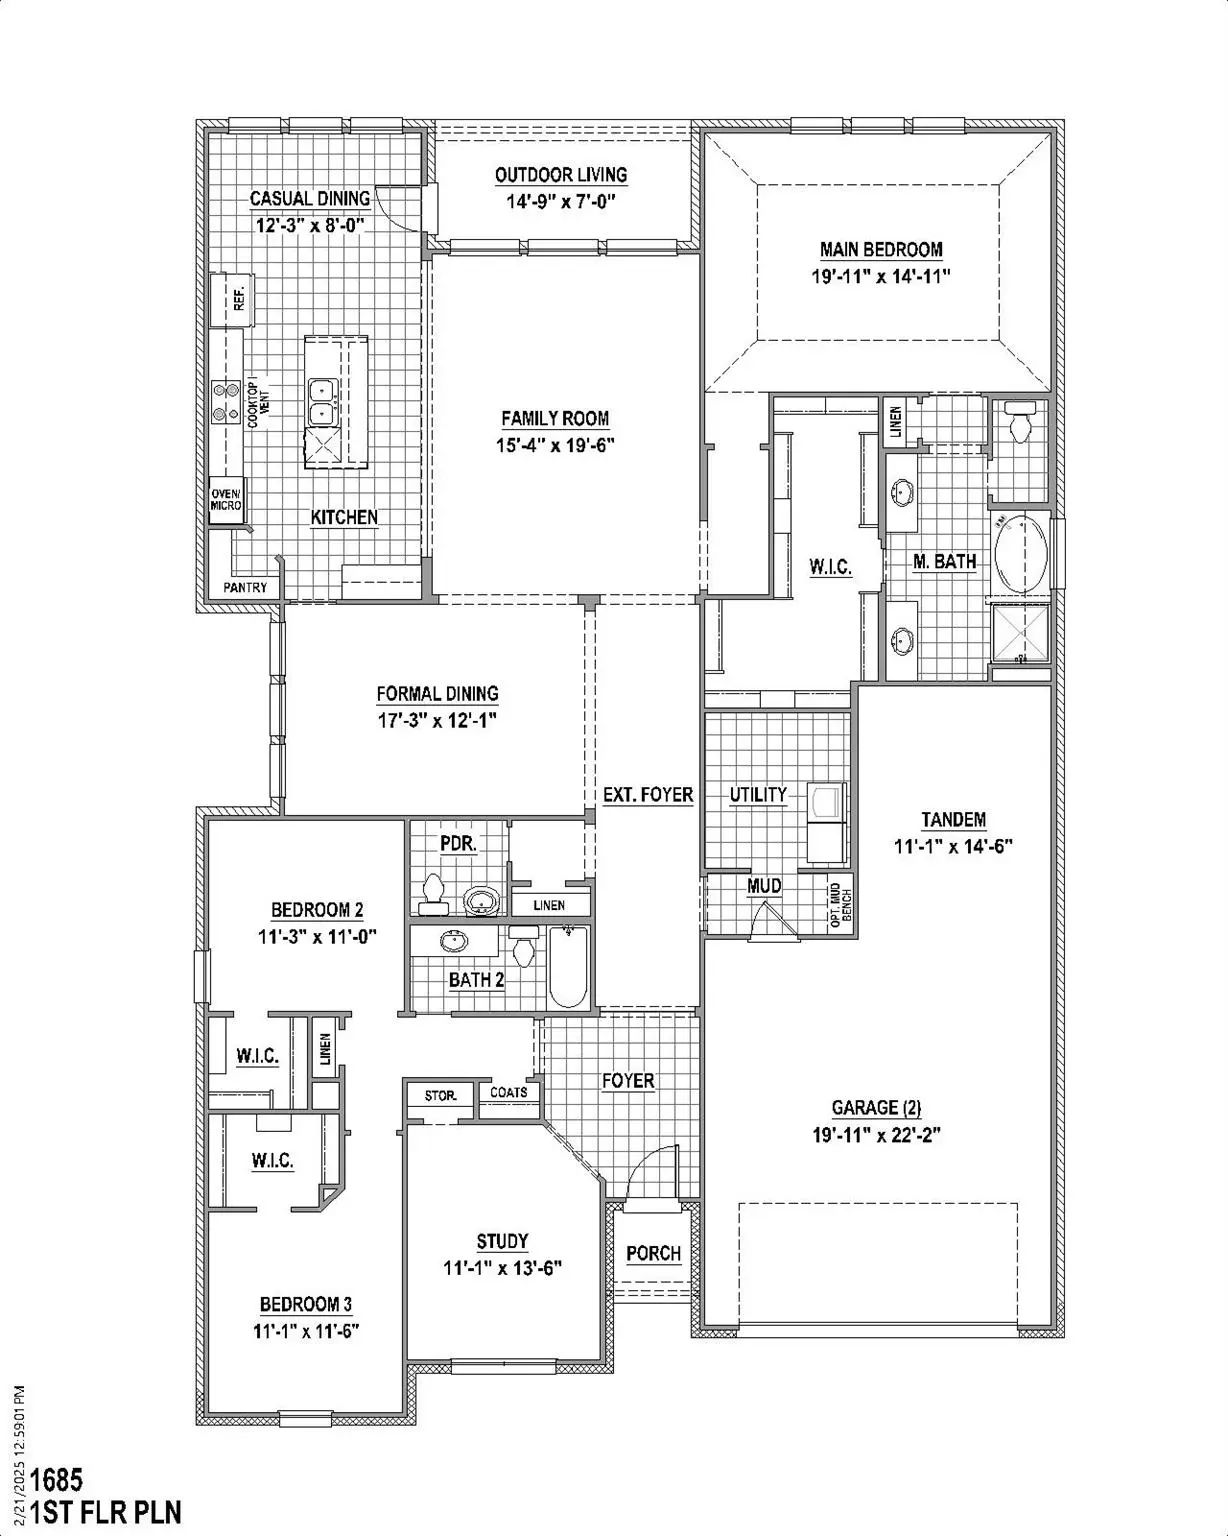
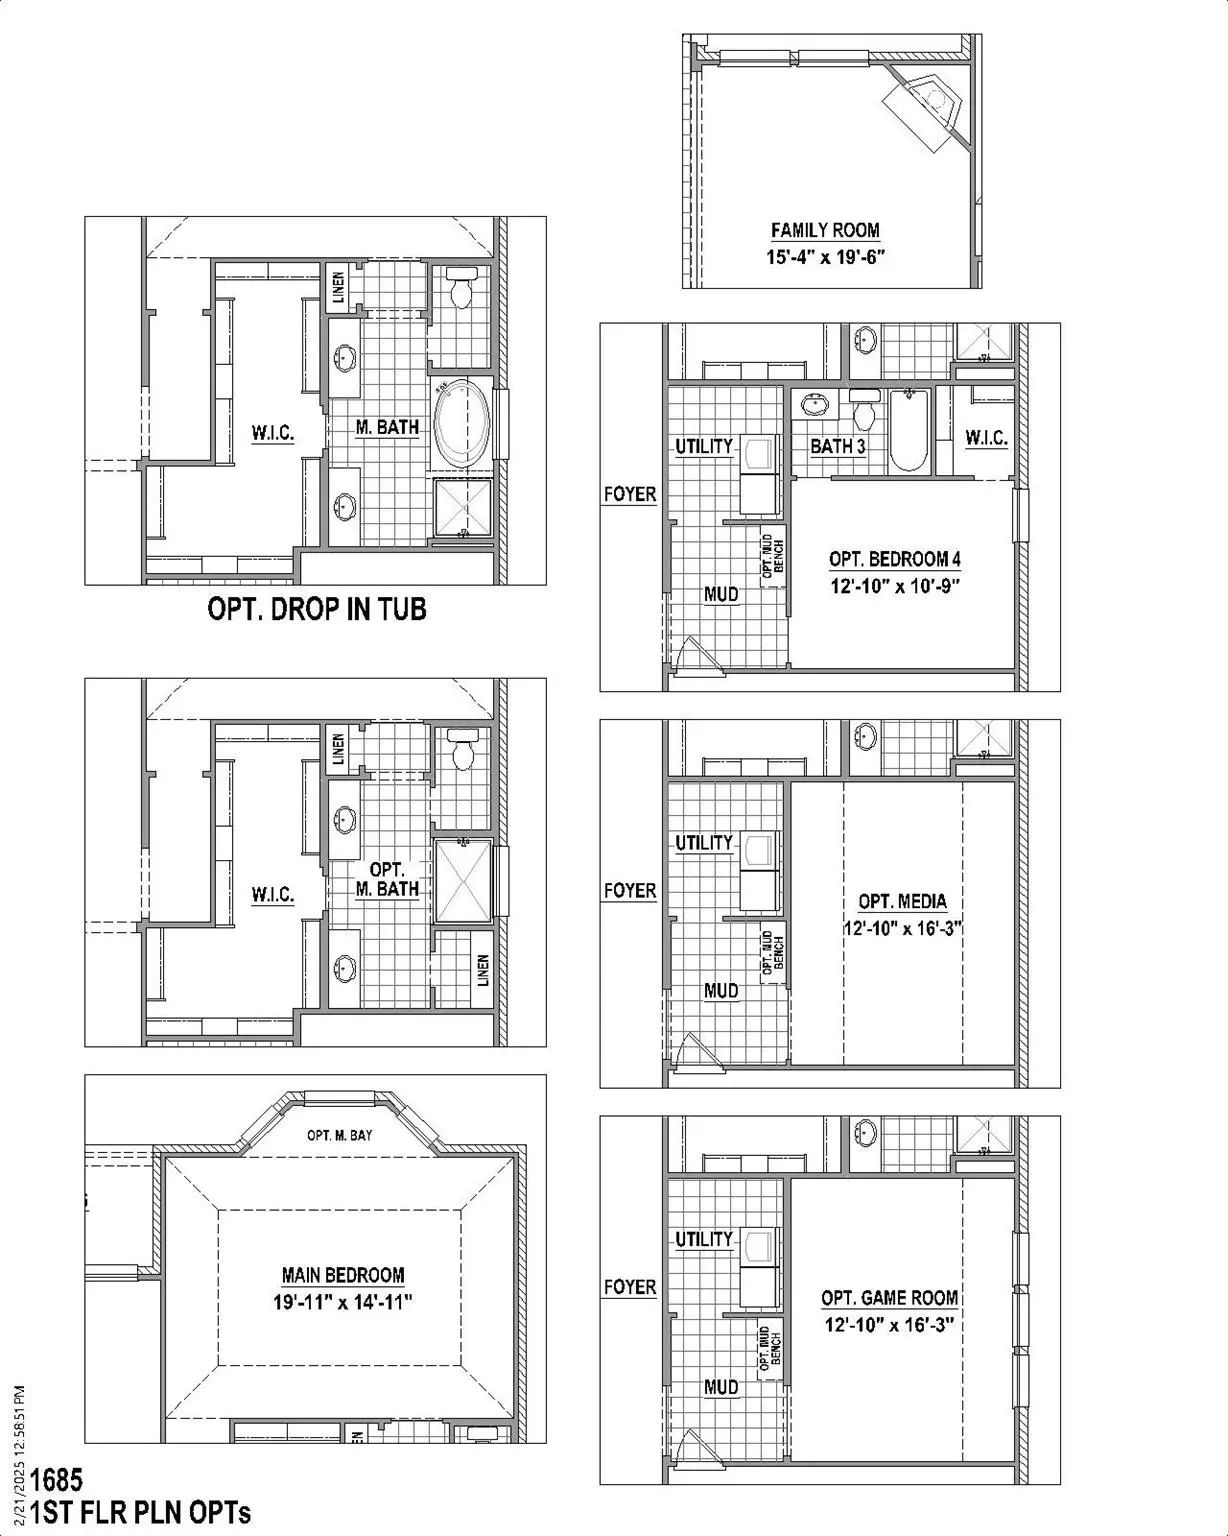
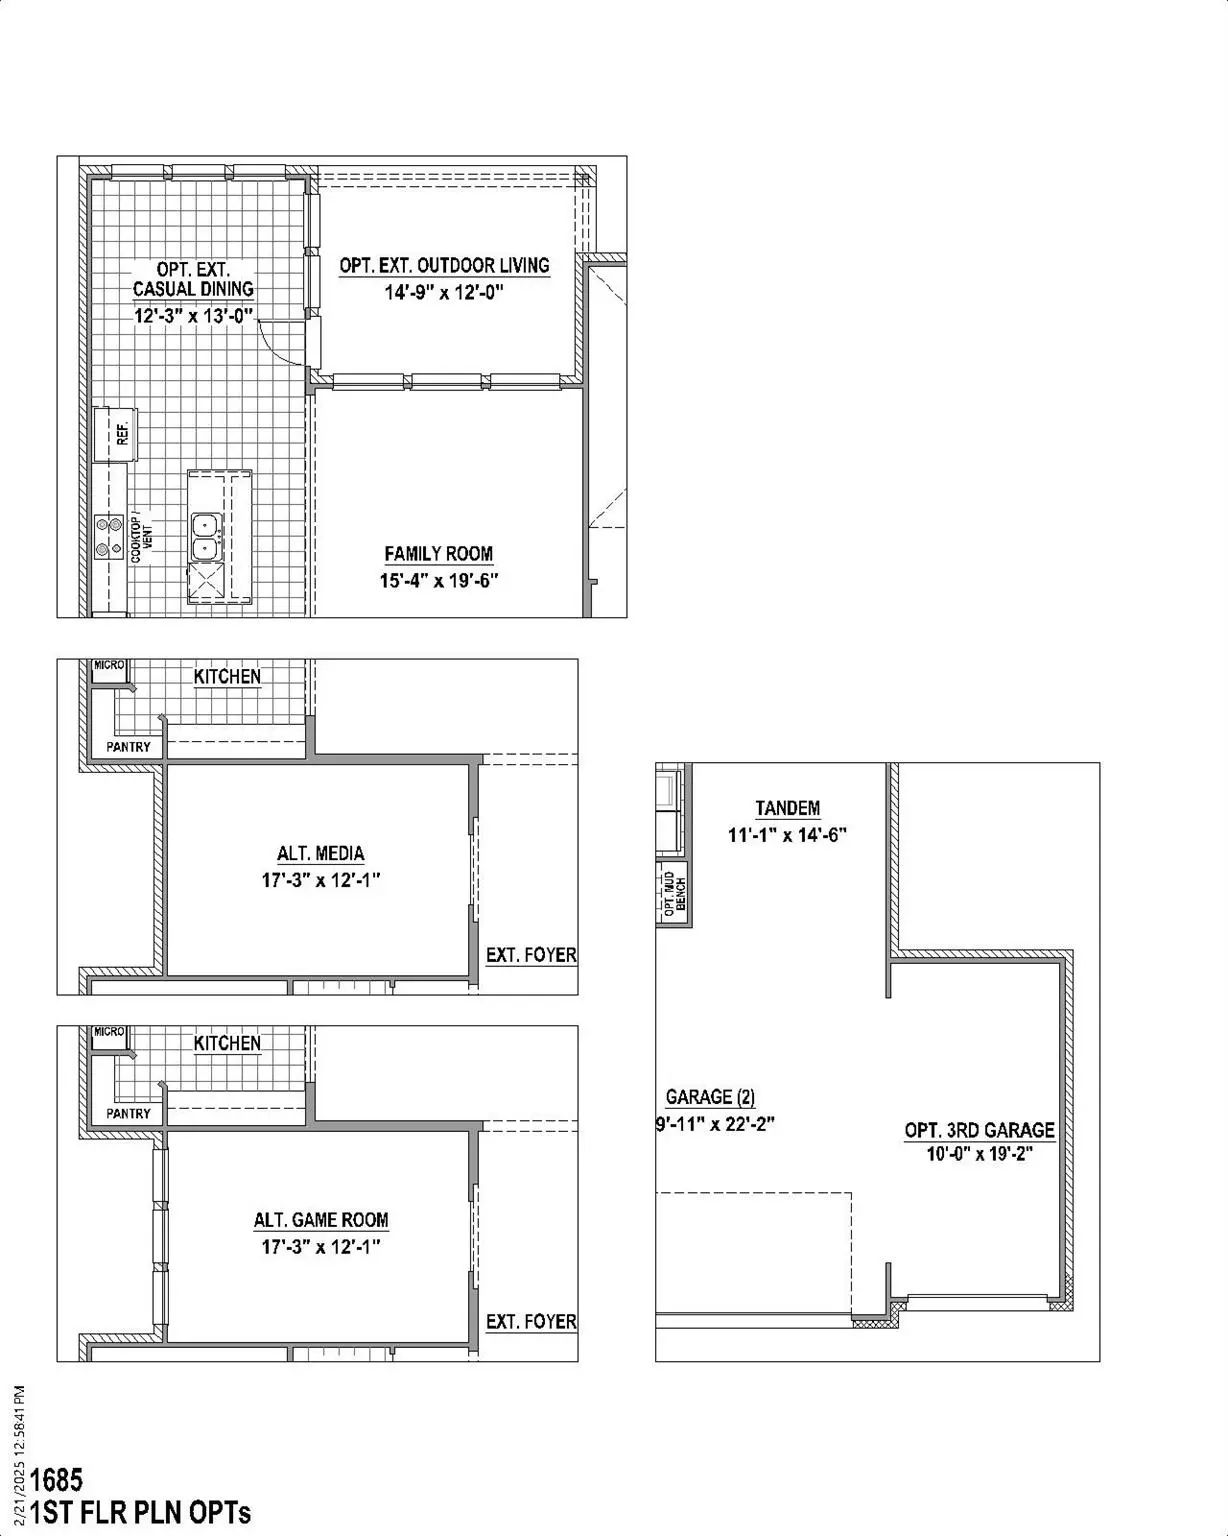
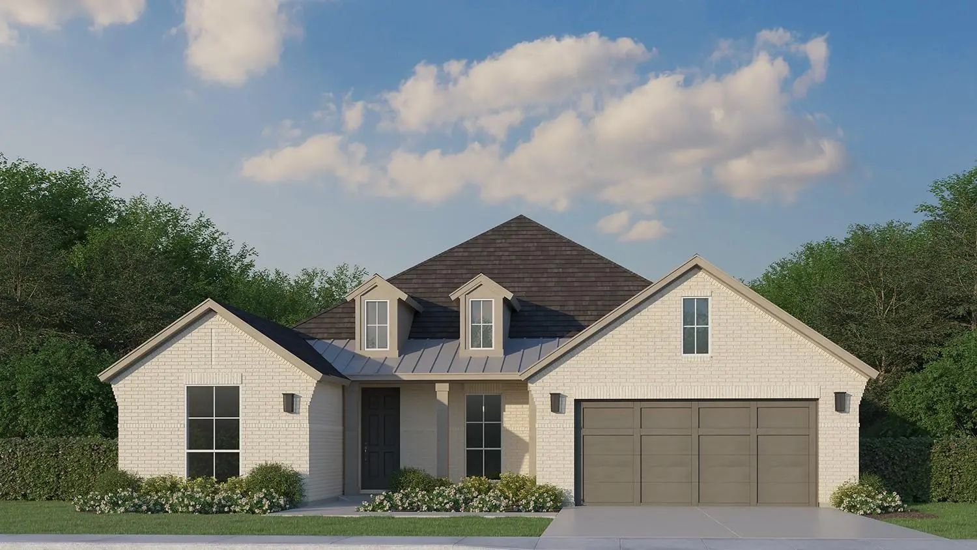
Step into elevated living at 2021 Presidential Parkway in Midlothian, where thoughtful design and timeless elegance come together in this exceptional single-story home. Offering 3,026 square feet of beautifully crafted living space, this home features 4 bedrooms, 3 full bathrooms, 1 half bath and a floor plan designed to complement today's lifestyle. At the heart of the home, the expansive family room flows seamlessly into the kitchen and extended casual dining area, creating an inviting setting for everyday living and effortless entertaining. A versatile flex space offers endless possibilities, serving beautifully as a formal dining room or an inviting entertain space. Designed with flexibility in mind, the home also includes a private study, providing the perfect place to work, read or unwind. From the flex space, private study and extended casual dining area to the functional mud room, convenient utility room with direct access to the primary closet and spacious 3-car garage, every detail has been thoughtfully designed to enhance everyday living while delivering the perfect balance of comfort, style and functionality.
Welcome To 4865 Weeping Hollow Way In Midlothian, Where Comfort, Style And Functionality Come Together In This Beautifully Designed Single-story Home. Offering 2,692 Square Feet Of Thoughtfully Planned Living Space, This Home Features 4 Spacious B...
Mls# 21384821 - Built By J Houston Homes - Oct 2026 Completion! ~ New John Houston Home In Bridgewater Phase 2 In Midlothian Isd! This Two-story Smart Home Offers 4 Bedrooms And 4 Bathrooms With A Media Room And Office. The 12-foot Ceilings, Along...
Experience Elevated Living In This Stunning 3,586 Sqft Highland Homes Layla Floor Plan, Offering 5 Spacious Bedrooms, 5.5 Bathrooms, And A Thoughtfully Designed Layout That Perfectly Blends Luxury, Comfort, And Functionality. The Heart Of The Home...
Home Office With French Doors Set Entry. Media Room With French Doors Off Extended Entry. Formal Dining Room Flows Into Open Family Room With A Cast Stone Fireplace And Wall Of Windows. Kitchen Features Corner Walk-in Pantry And Generous Island Wi...
Mls# 21316276 - Built By Tri Pointe Homes - Ready Now! ~ The Owen Offers Expansive Living With 5 Bedrooms, 3 Baths, And A Luxury Kitchen That Anchors The Home’s Open-concept Design. Featuring A Primary Bath With Tub, A Dedicated Office, 8' Interio...
Two-story Entry Features Curved Staircase. Formal Dining Room And Home Office With French Doors Frame Entry. Two-story Family Room With A Wood Mantel Fireplace And A Wall Of Windows Opens To Kitchen And Morning Area. Kitchen Features 5-burner Gas ...
Users may not reproduce or redistribute the data found on this site. The data is for viewing purposes only. Data is deemed reliable, but is not guaranteed accurate by the MLS or NTREIS.
Listing information last updated on October 16th, 2026 at 10:20am CDT.
.jpg)

 Free Move-Up Offer For New Home Buyers with a Home to Sell
 New Construction