
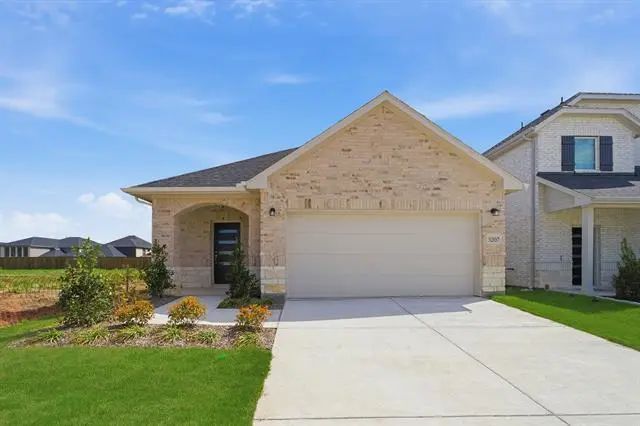
 New Construction
 .jpg)
- 4 Beds
- 3 Baths
- 1,996 Sqft
- 2 Garages
- .11 Acres
- 2026 Year Built
- Study
- Game Room
- Media
- Pool
ARG Client Cash Rebate
$8,556
821 Whitmore Drive
Princeton, Texas 75071
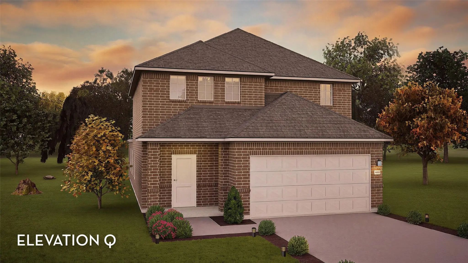
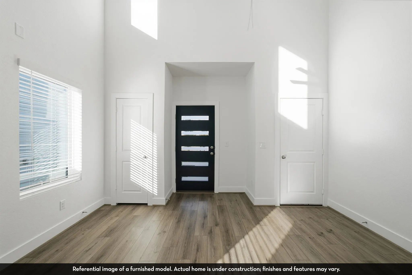
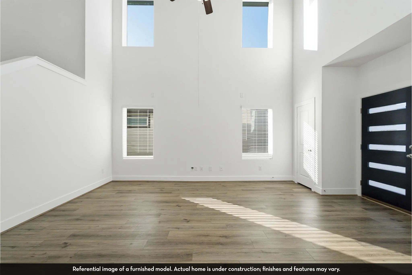
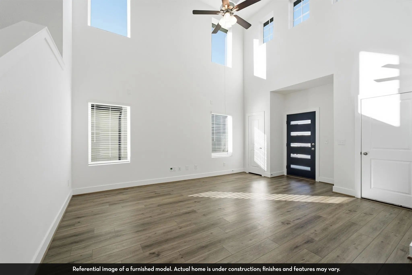
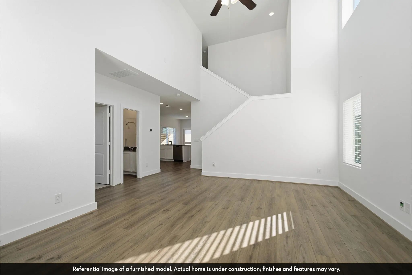
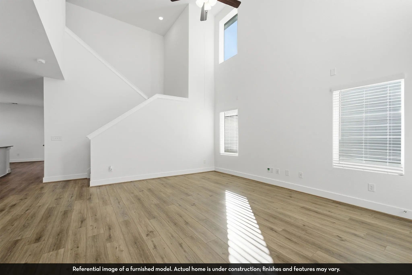
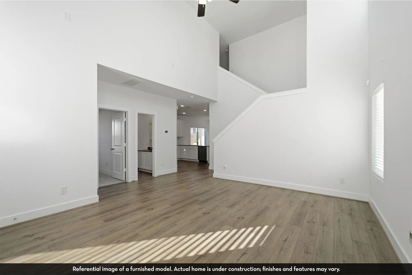
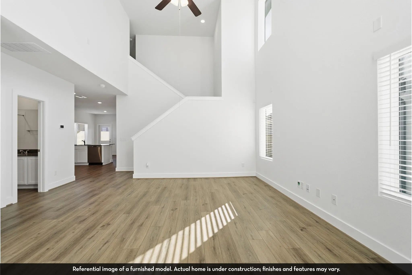
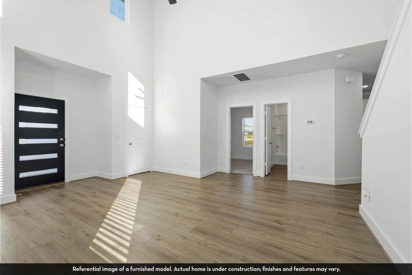
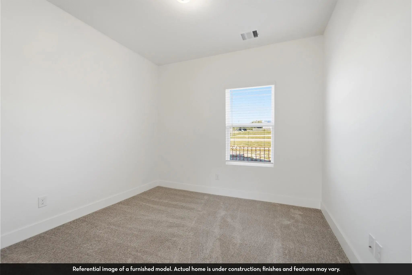
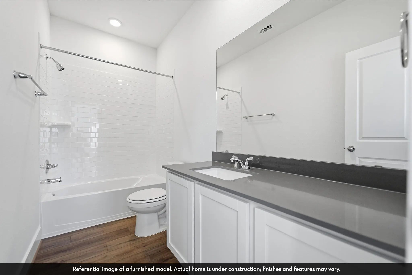
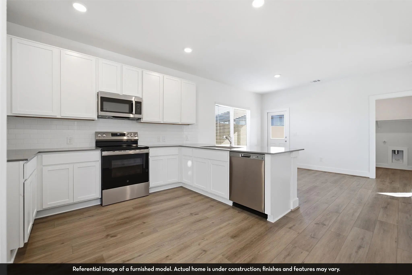
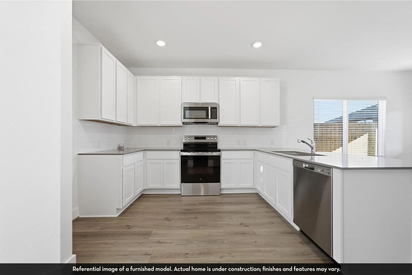
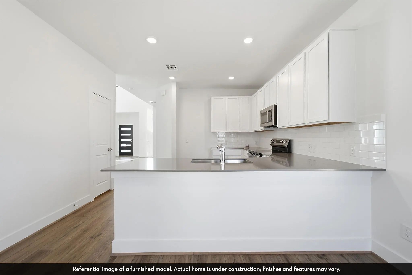
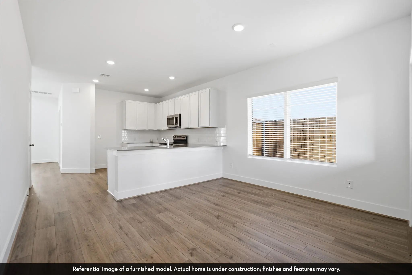
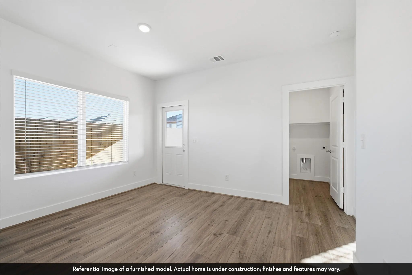
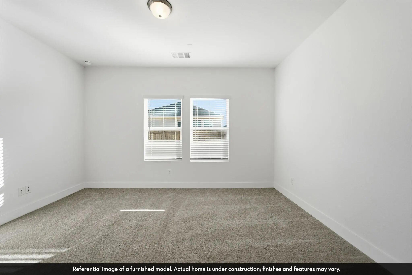
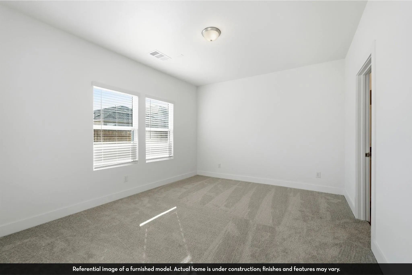
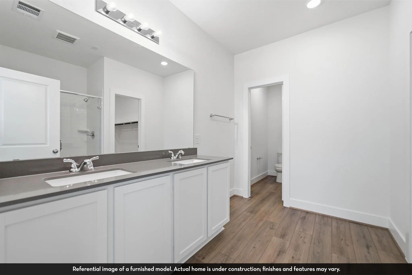
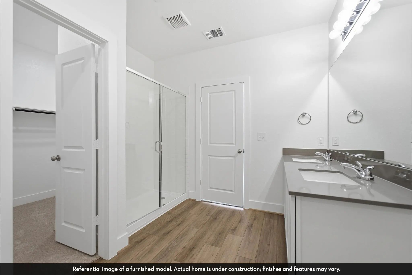
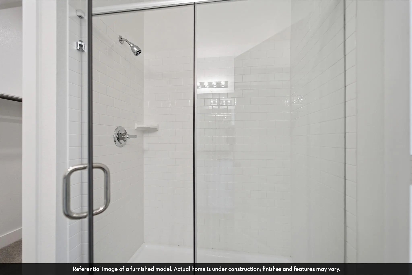
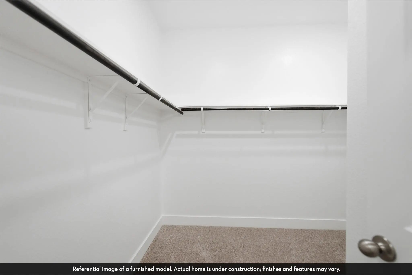
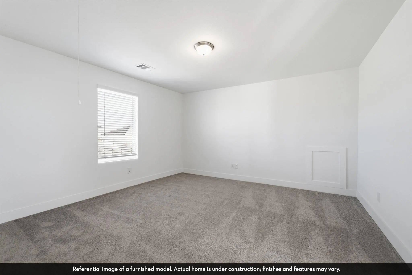
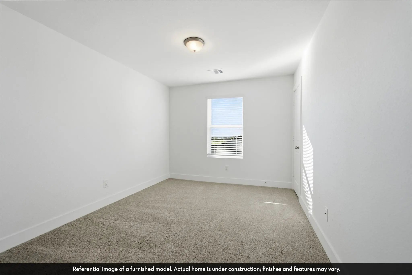
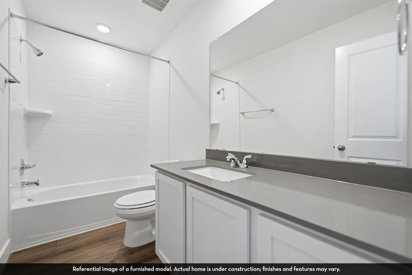
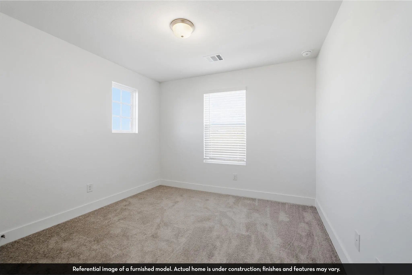
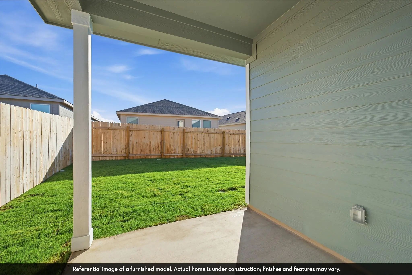
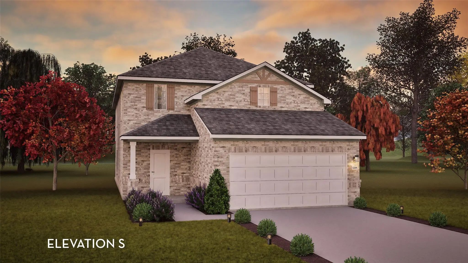
The thoughtfully designed Alder floor plan offers 4 bedrooms and 3 bathrooms with spaces that balance everyday comfort and modern style. A dramatic two-story family room creates an open, airy feel and flows seamlessly into the integrated kitchen and dining area. Upstairs, a second-floor game room adds flexible living space for fun, relaxation, or work-from-home needs, while the optional covered patio extends your living area outdoors for year-round enjoyment. With an array of included features and options available, this home is precisely what you've been looking for.
View Virtual TourEssential Information
- Price$342,230
- Est. Payment /m
- MLS® #21403796
- Bedrooms4
- Bathrooms3.00
- Square Footage1,996
- Acres0.11
- Year Built2026
- Built Desc.New Construction - Incomplete
- TypeResidential
- Sub-TypeSingle Family Residence
- StyleTraditional
- StatusActive
Quick Valuation Analysis from 14 Active and 21 Sold Listings
Pricing Trends from 14 Active Listings in Westridge
| This Home's Price | $342,230 | This Home's Price Per SqFt | $ |
| Average Price | $343,572 | Average Price Per SqFt | $ |
| Highest Price | $398,617 | Highest Price Per SqFt | $ |
| Lowest Price | $288,990 | Lowest Price Per SqFt | $ |
Pricing Trends from 21 Sold Listings in Westridge
| This Home's Price | $342,230 | This Home's Price Per SqFt | $ |
| Average Price | $388,343 | Average Price Per SqFt | $ |
| Highest Price | $549,519 | Highest Price Per SqFt | $ |
| Lowest Price | $279,990 | Lowest Price Per SqFt | $ |
 Free Move-Up Offer For New Home Buyers with a Home to Sell
Find Out Your Cost To Sell Your Home When You Buy This Home Through ARG!
School Information
- School DistrictMcKinney ISD
- Elementary SchoolWebb
- Middle SchoolJohnson
- High SchoolMcKinney North
Community
Amenities
- SecuritySmoke Detector(s)
- # of Garages2
- GaragesGarage, Garage Single Door
Interior
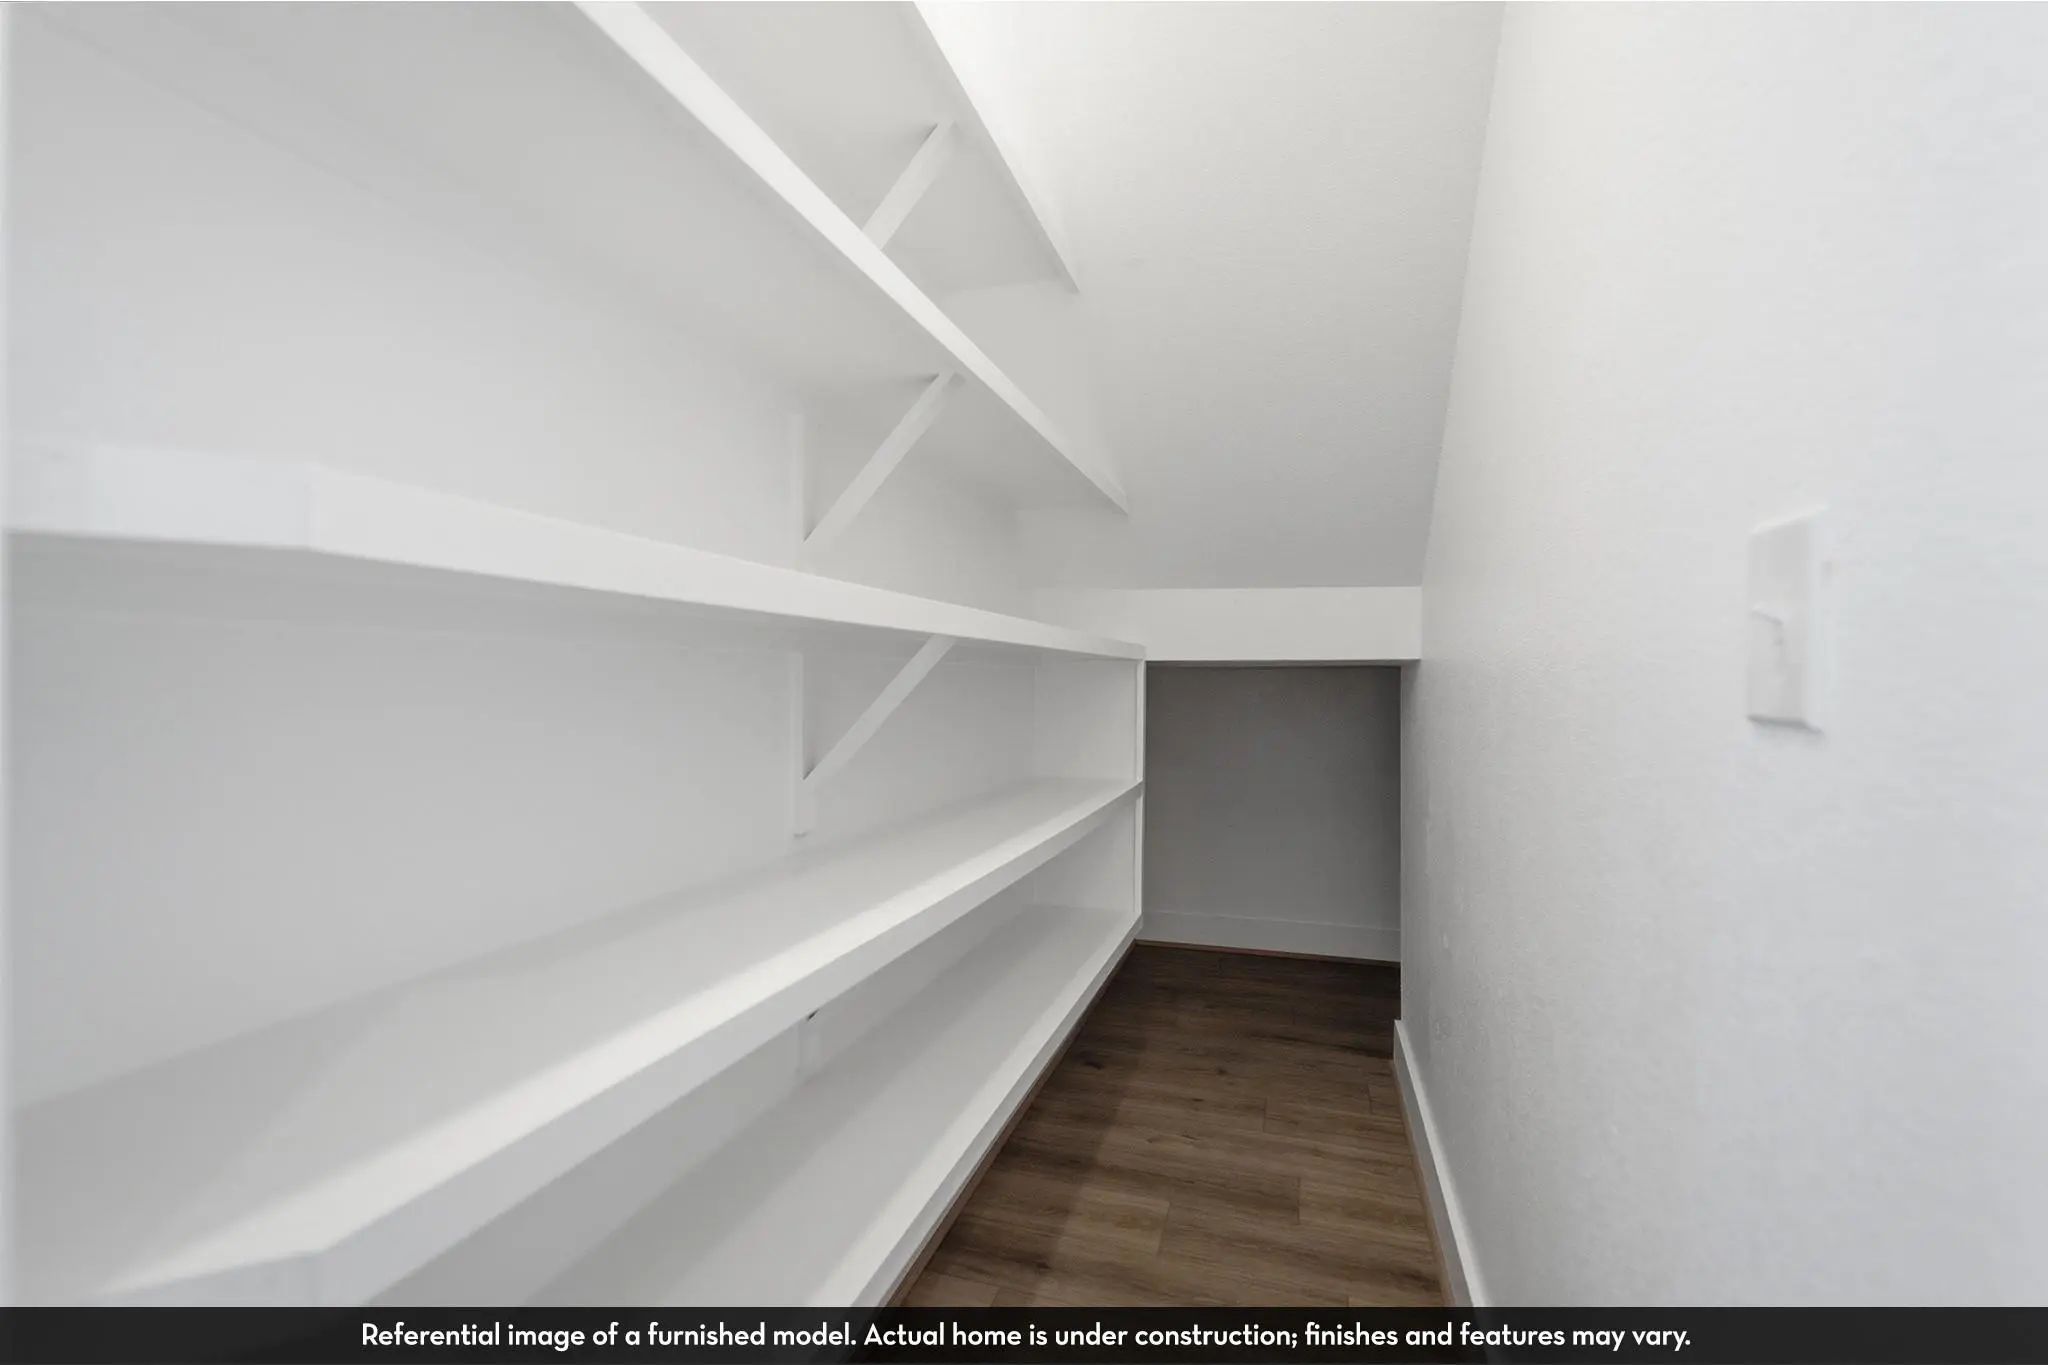
- Interior FeaturesCable TV Available, Double Vanity, Granite Counters, Pantry
Exterior
- FenceBack Yard, Wood
Construction Details / Floorplan
- Living Areas1
- Dining Rooms1
- Full Baths3
- RoofComposition
- FoundationSlab
- ConstructionBrick, Fiber Cement
Private Listing Information (Registration Required)
Listing Details
- AgentAshley Yoder
- OfficeCastlerock Realty, Llc
Similar Listings
New Construction 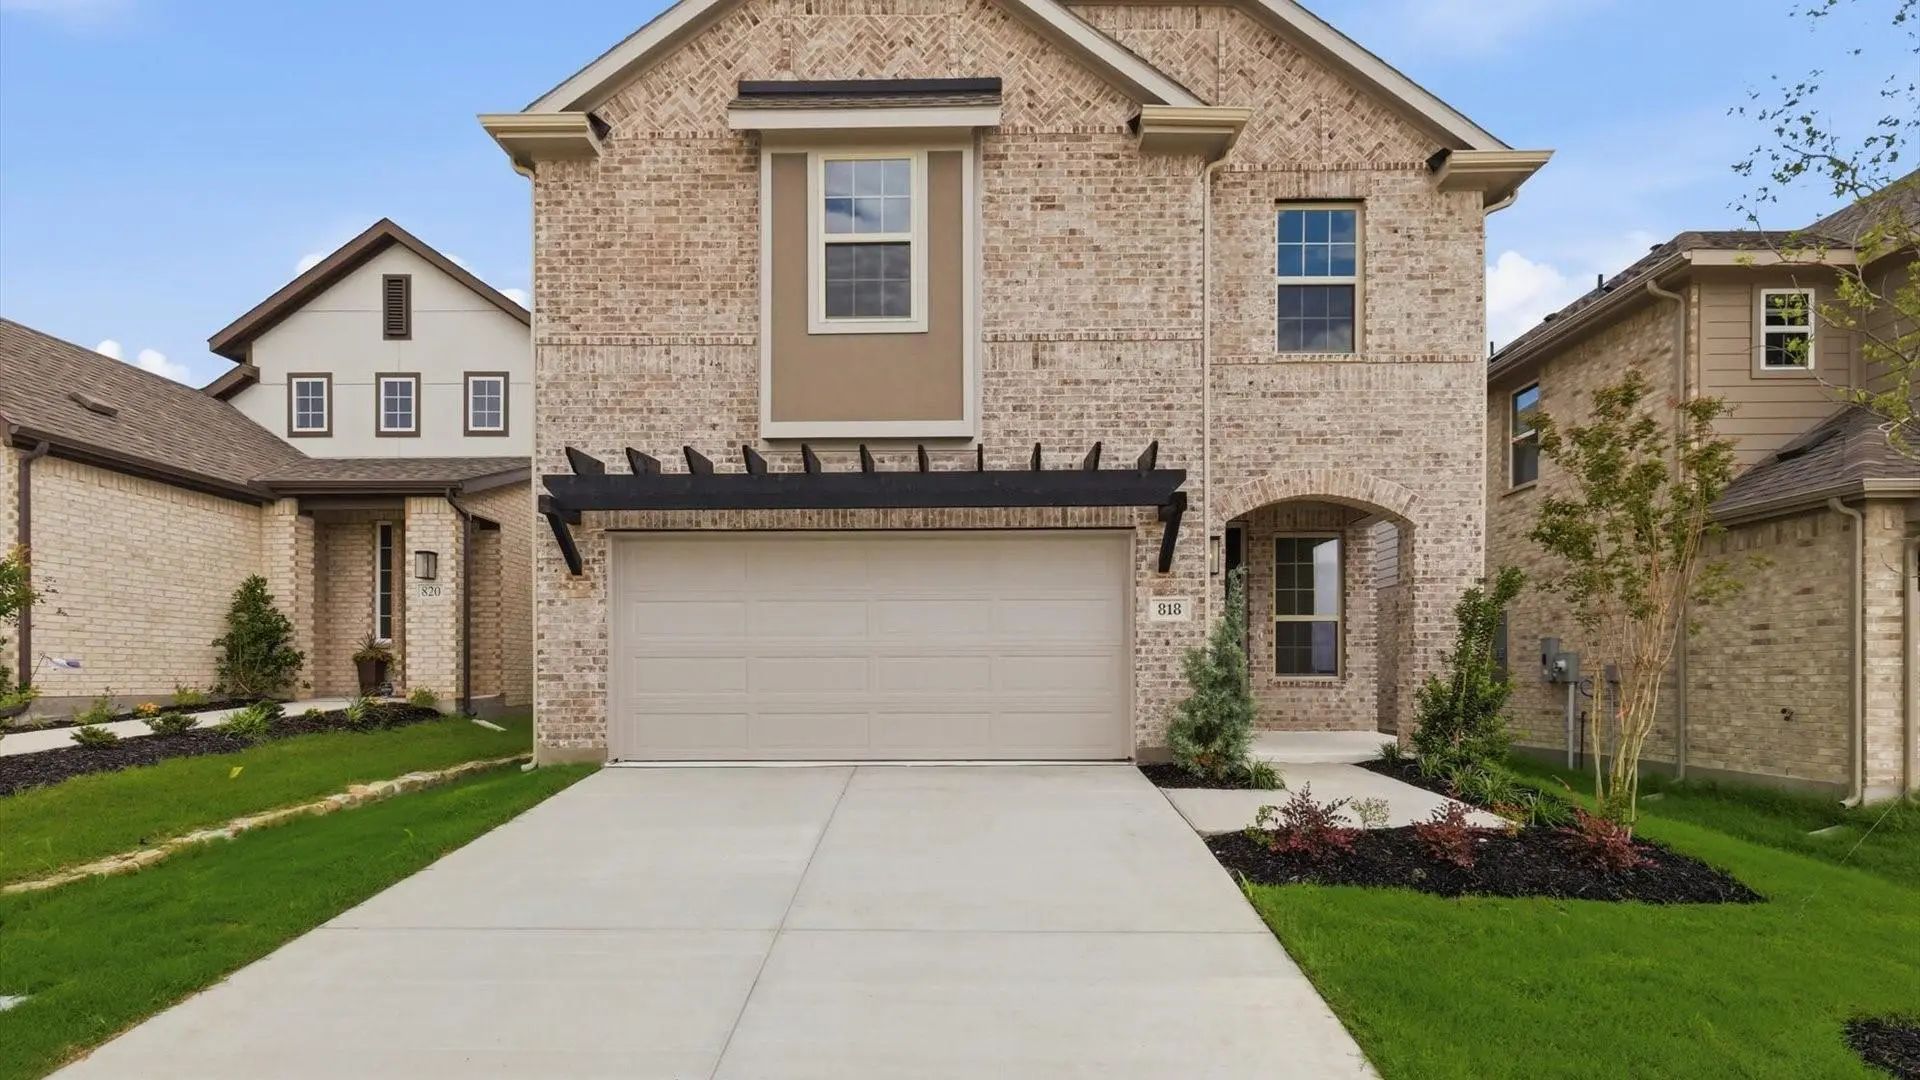 New Construction
 818 Antioch Drive Princeton, Texas 75071 Collin | McKinney ISD Register to View Community Name
- $363,990
Residential, Single Family Residence
- 4 Beds
- 3.1 Baths
- 2,684 SQFT
- 2 Car
Our Benchmark Two-story Home Truly Transforms The Concept Of Usable Square Footage. As You Enter, You’ll Be Welcomed By An Exquisite, Deluxe Kitchen That Stands Out As The Centerpiece Of The Home. This Kitchen Features A Large, Chef-inspired Islan...
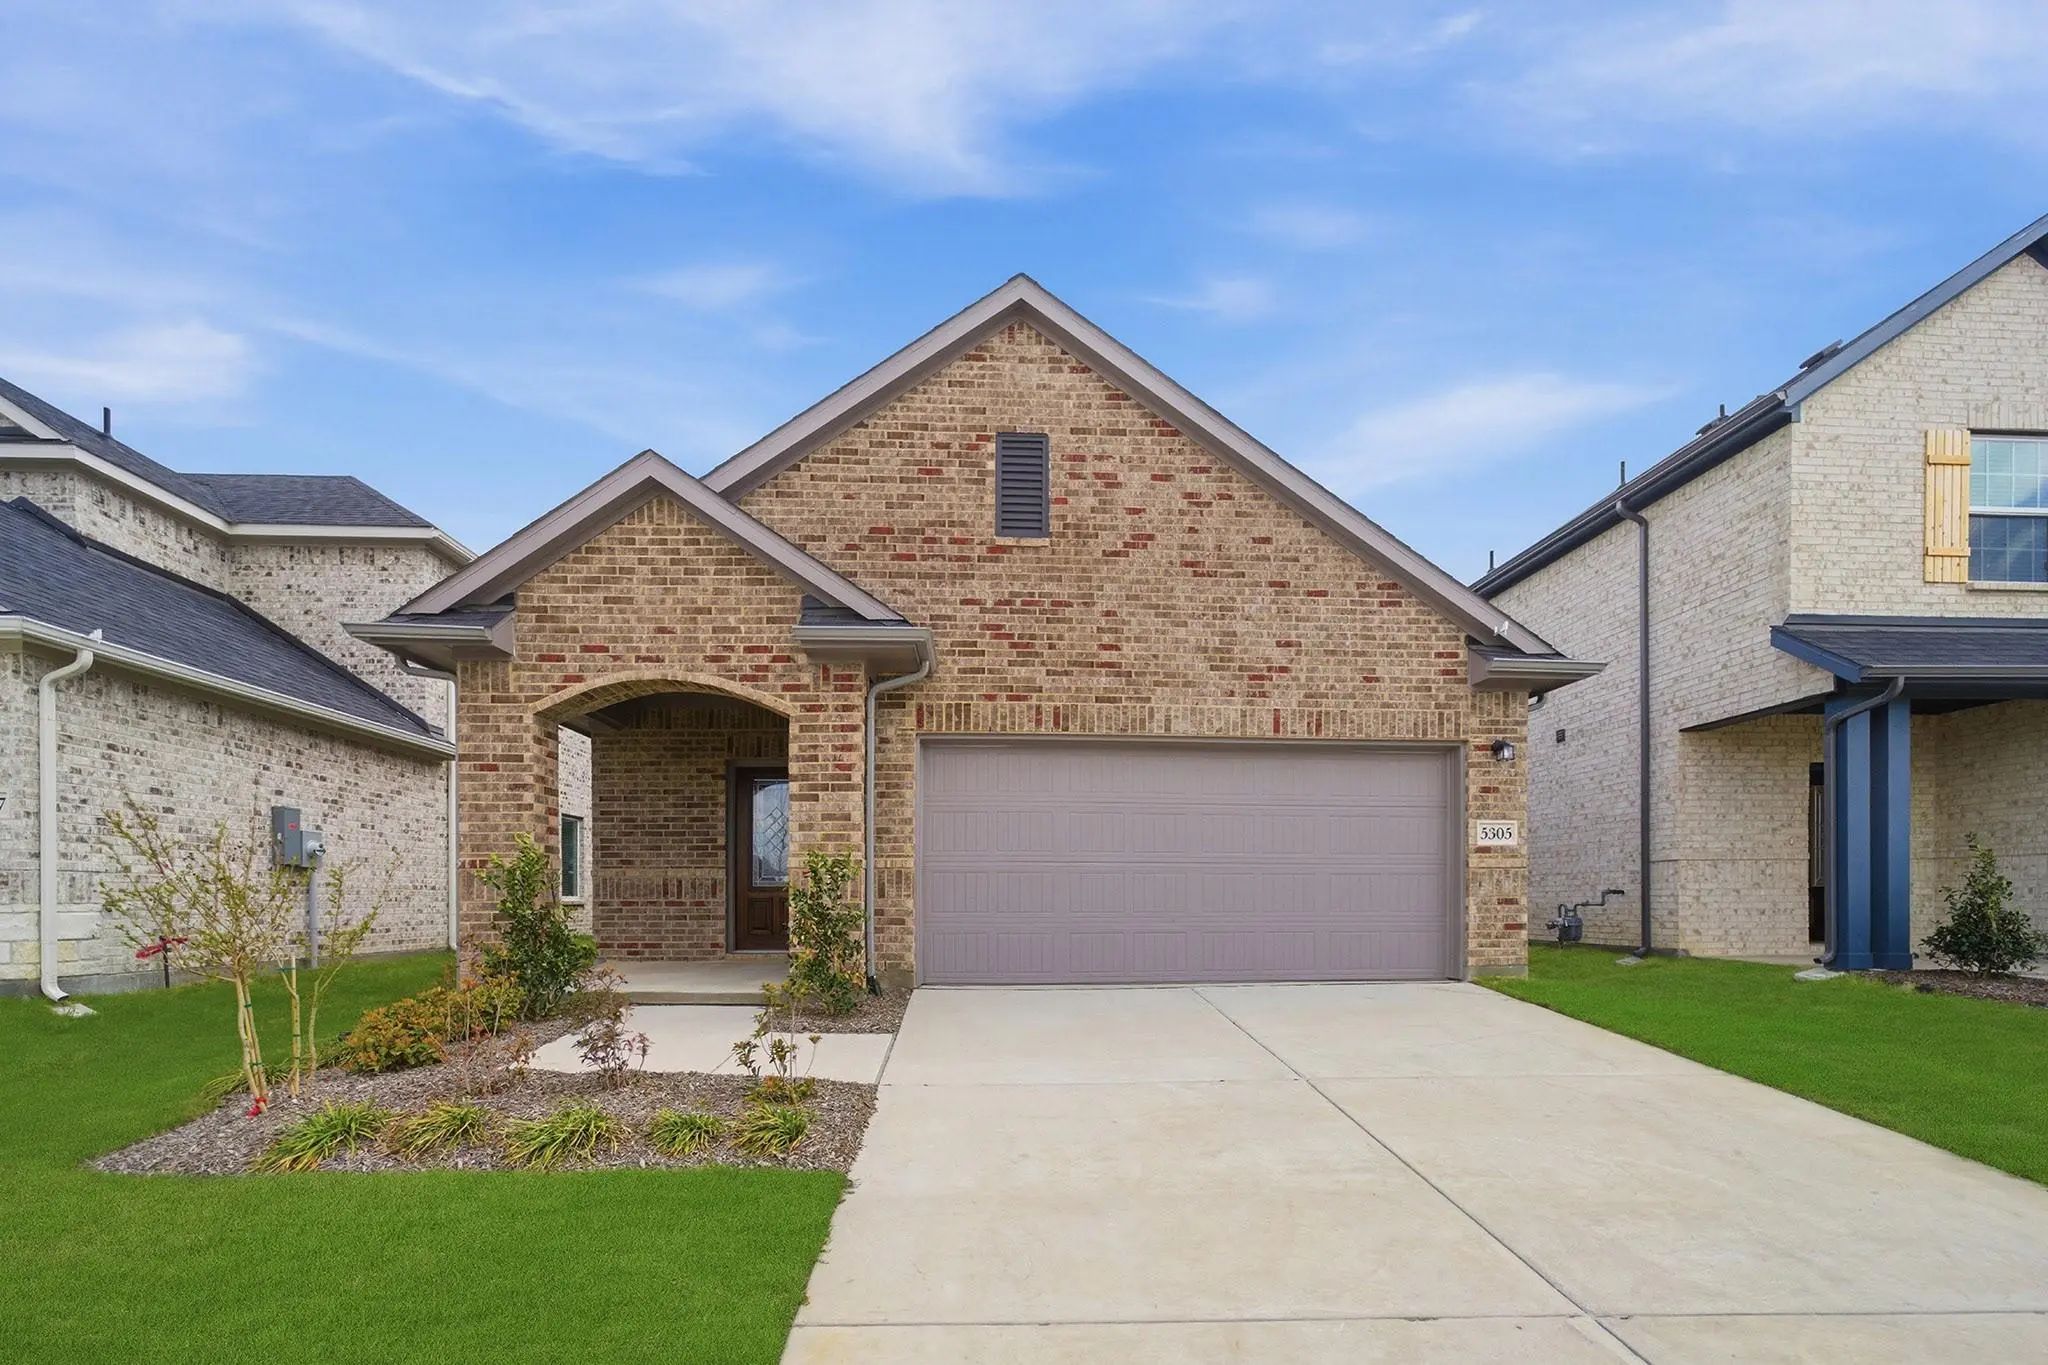 New Construction
 5305 Millbrook Drive Princeton, Texas 75071 Collin | McKinney ISD Register to View Community Name
- $320,665
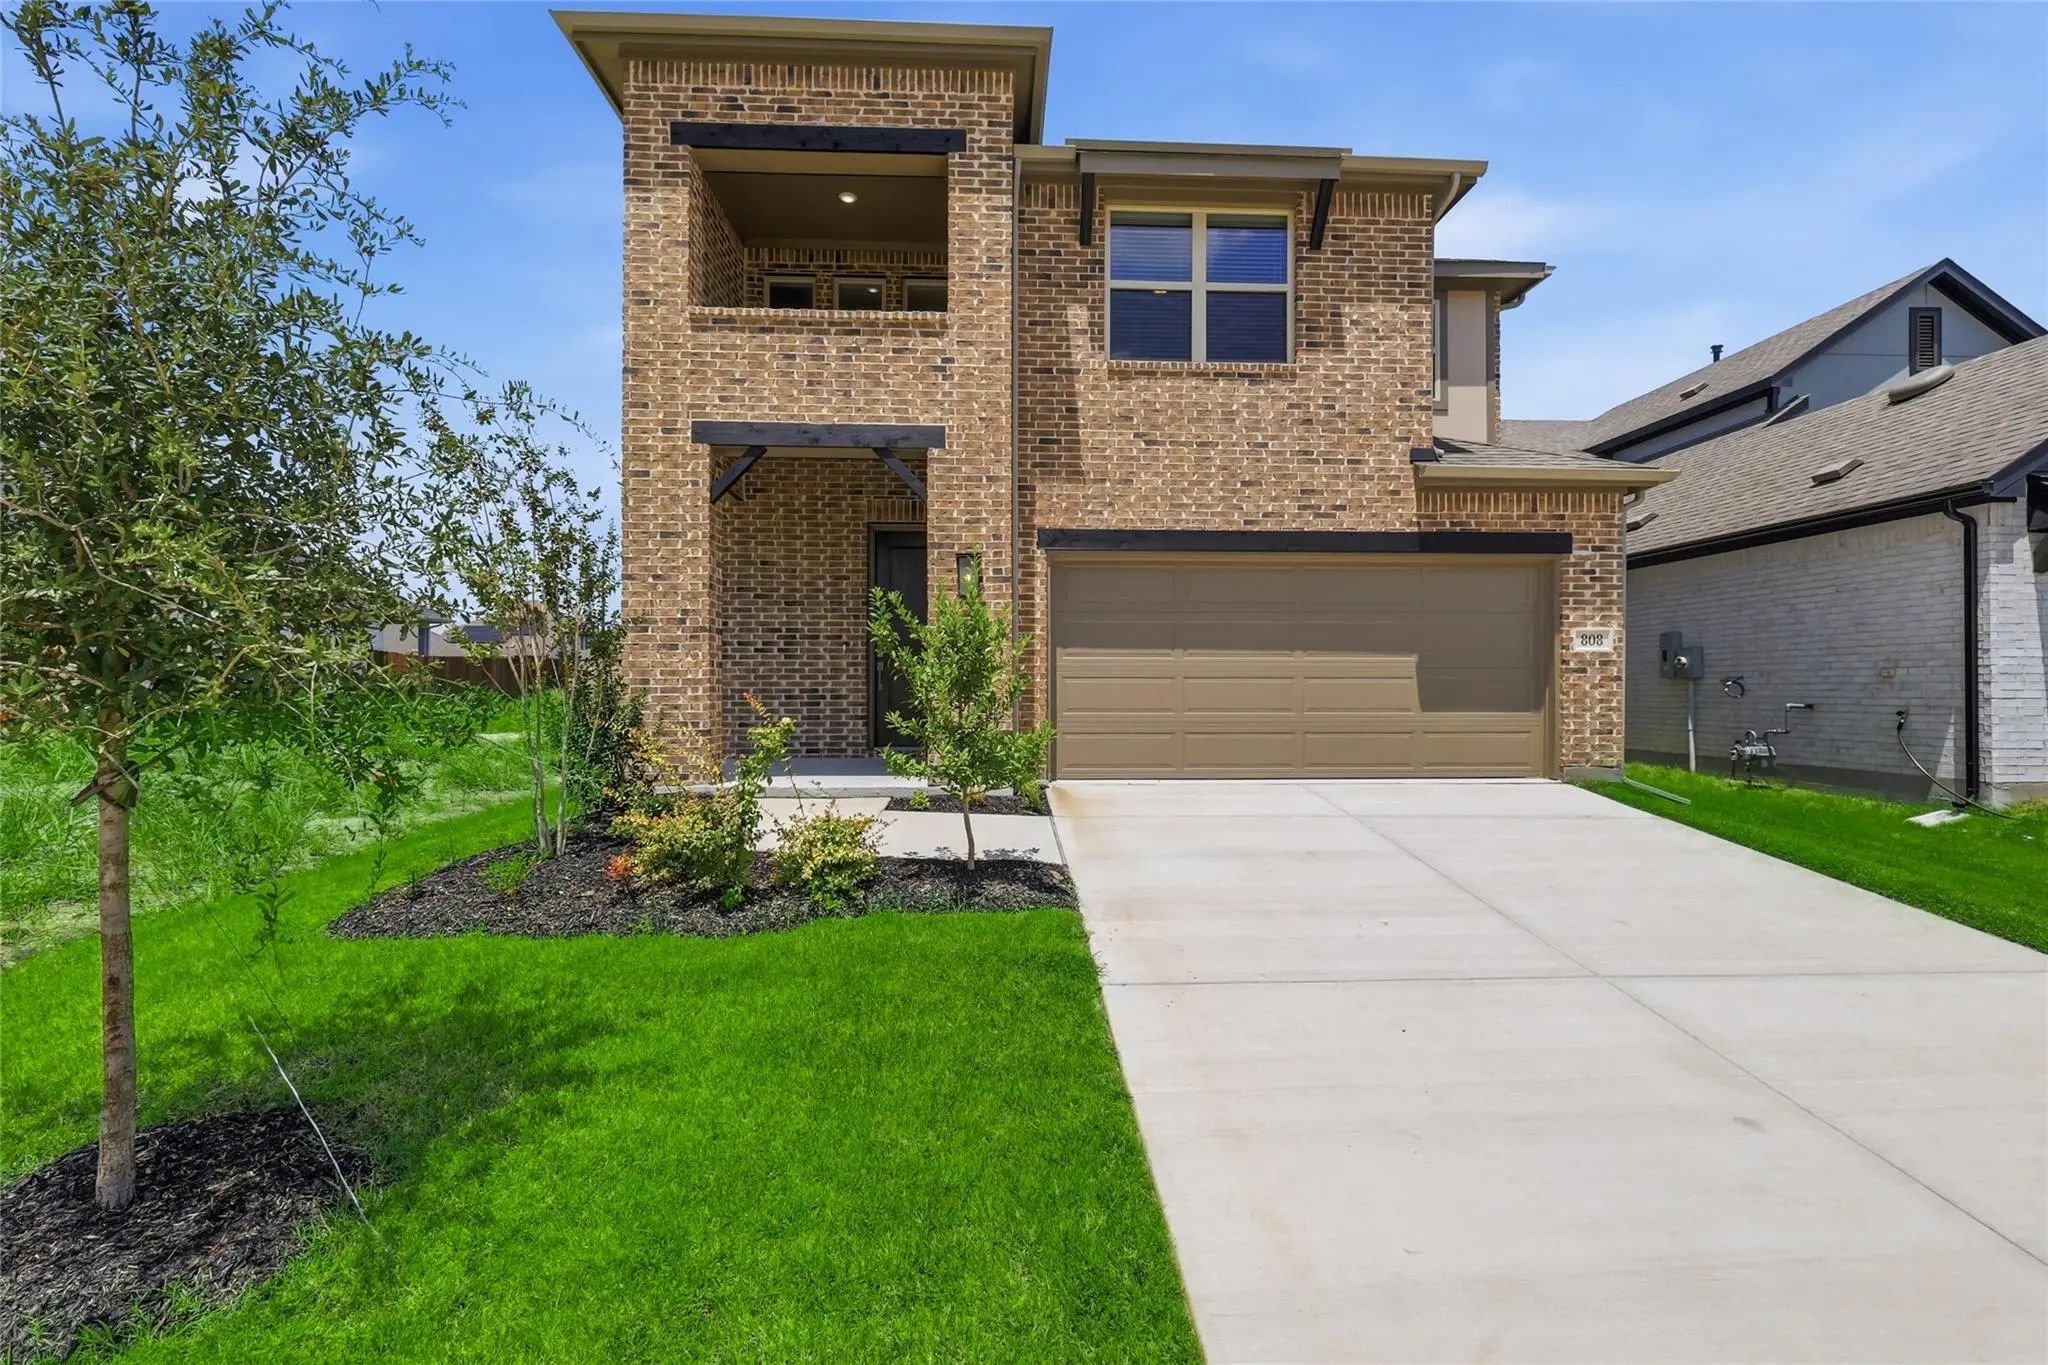 New Construction
 808 Antioch Drive Princeton, Texas 75071 Collin | McKinney ISD Register to View Community Name
- $333,990
Residential, Single Family Residence
- 4 Beds
- 3.1 Baths
- 2,136 SQFT
- 2 Car
This Home Is Mckinney Isd - Welcome To Your Dream Home With Drb Homes! This Stunning Two-story Meridian Plan Offers 2,136 Square Feet Of Luxurious Living Designed With Both Comfort And Style In Mind. The Open-concept Kitchen Features Stainless Ste...
 Just Listed
 808 Whitmore Drive Princeton, Texas 75071-7986 Collin | McKinney ISD Register to View Community Name
- $375,410
Residential, Single Family Residence
- 5 Beds
- 3.1 Baths
- 2,412 SQFT
- 2 Car
 Just Listed
 5209 Millbrook Drive Princeton, Texas 75071-7962 Collin | McKinney ISD Register to View Community Name
- $335,310
Users may not reproduce or redistribute the data found on this site. The data is for viewing purposes only. Data is deemed reliable, but is not guaranteed accurate by the MLS or NTREIS.
Listing information last updated on October 15th, 2026 at 3:15am CDT.