
- 5 Beds
- 3.1 Baths
- 3,792 Sqft
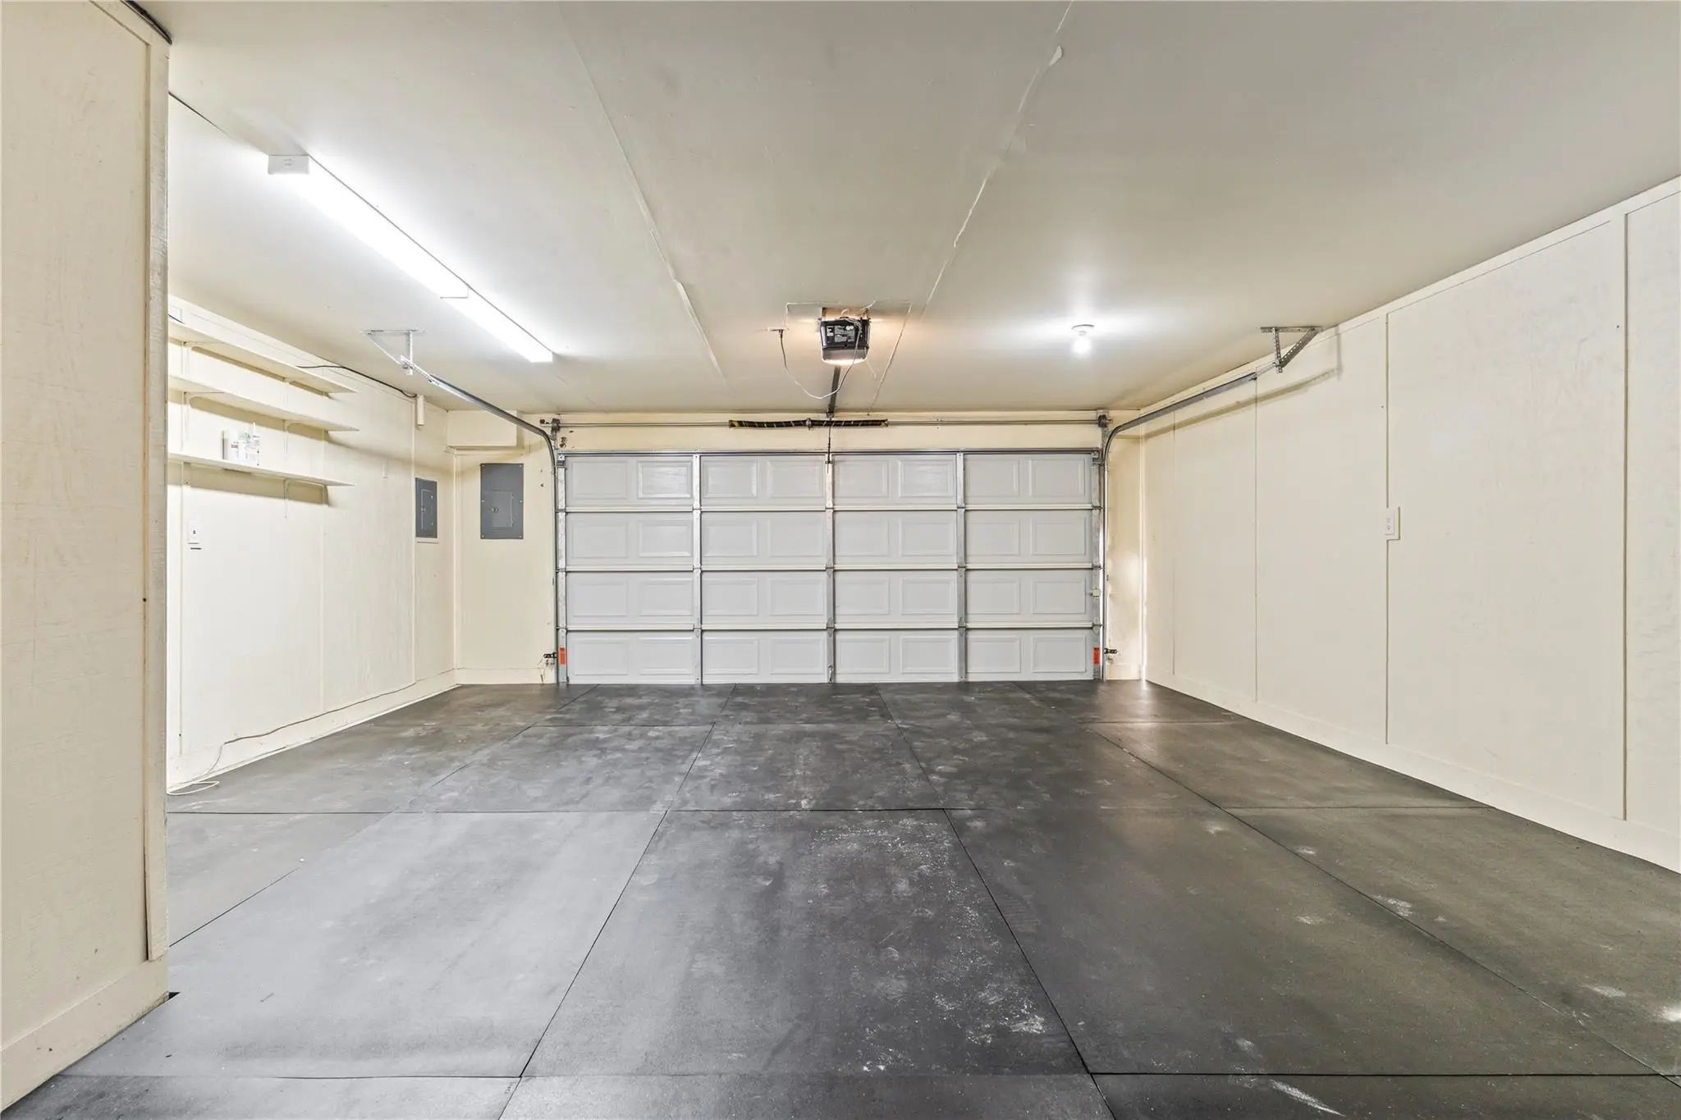
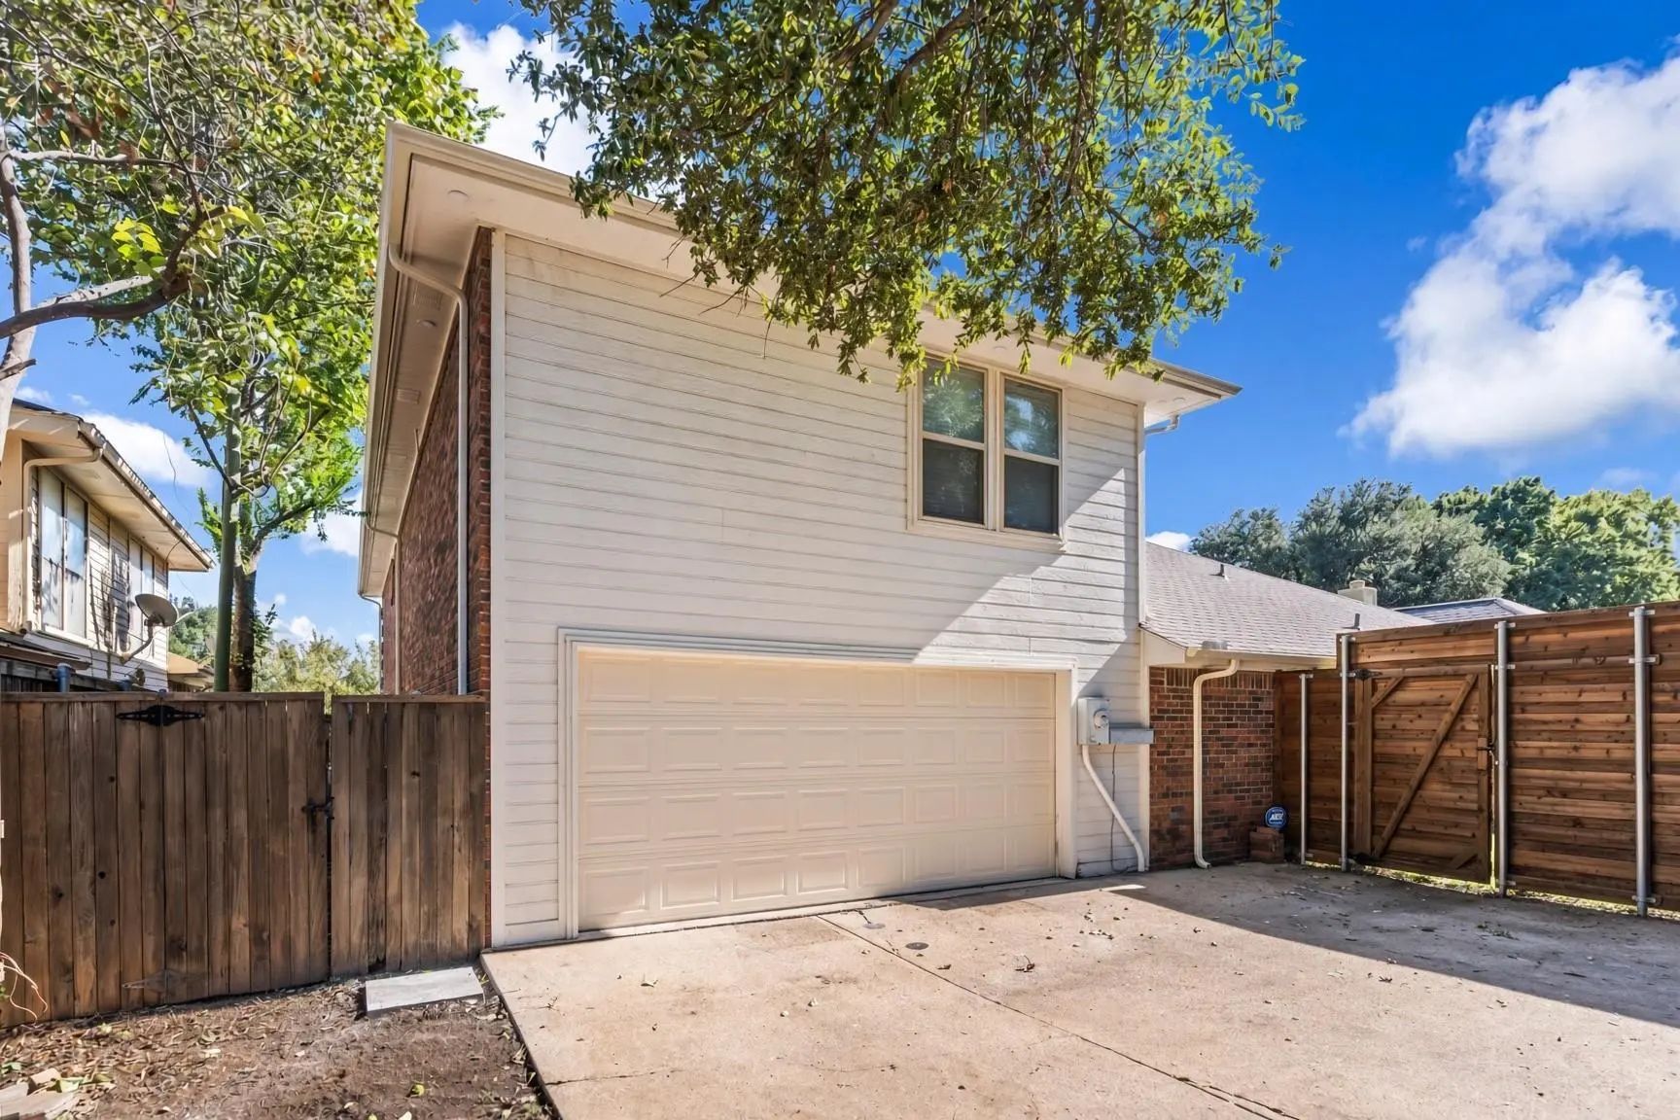
- 2 Garages
- .17 Acres
- 1985 Year Built
- Study
- Game Room
- Media
- Pool

6423 Ridgemont Drive
Dallas, Texas 75214-1657
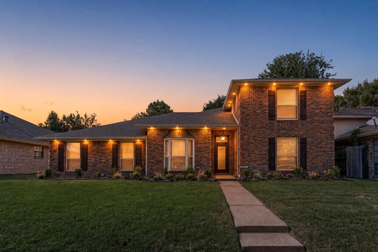
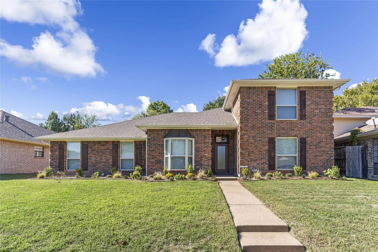
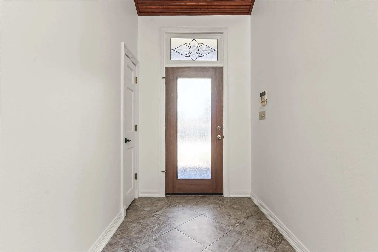
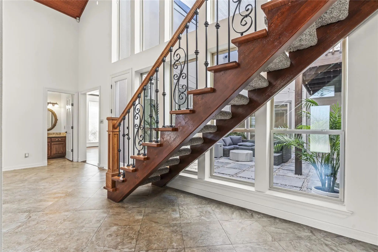
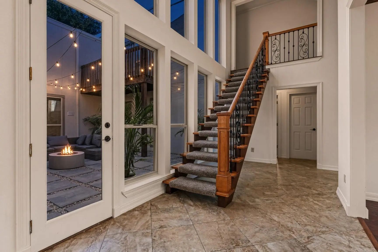
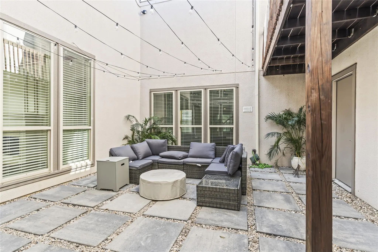
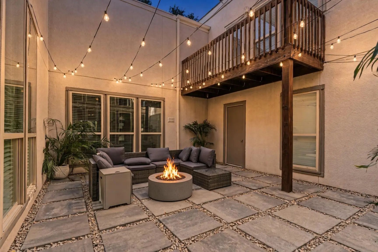
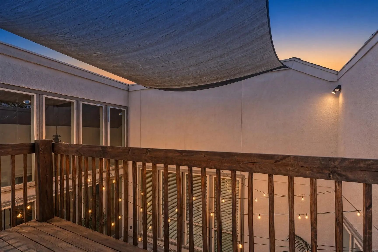
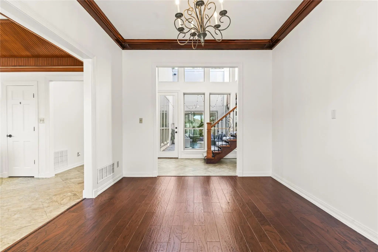
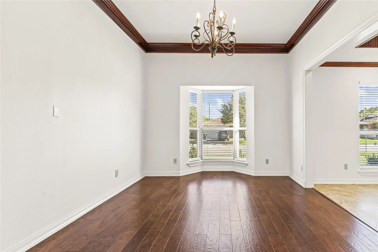
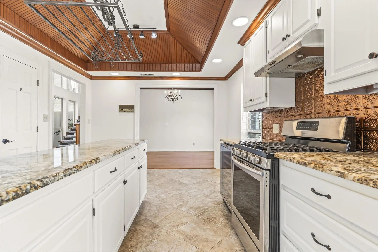
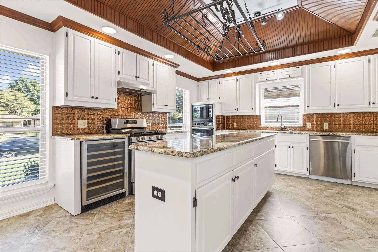
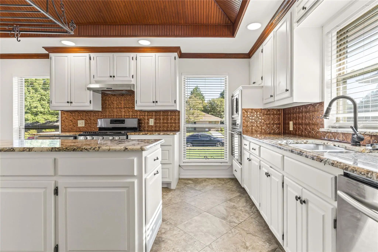
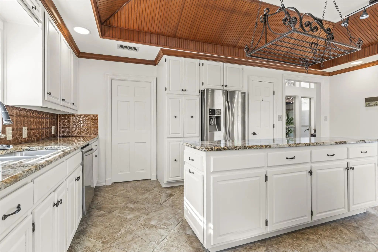
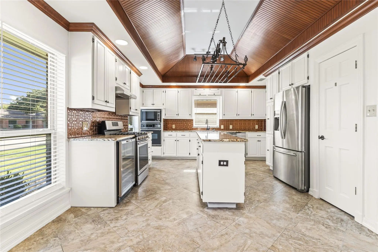
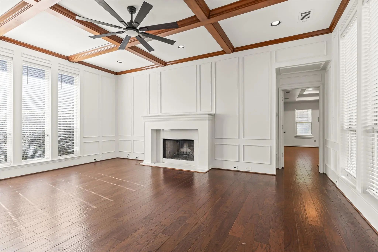
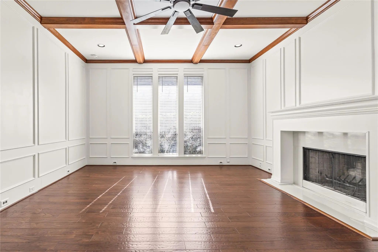
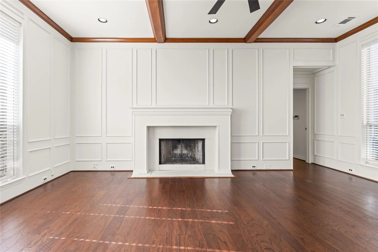
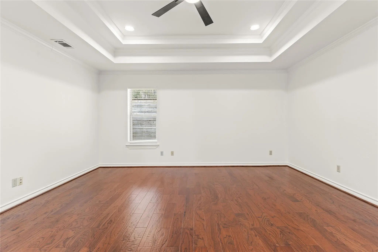
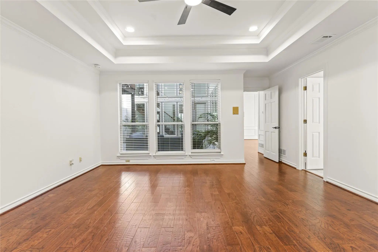
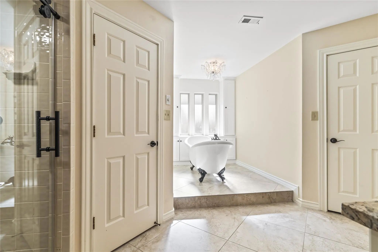
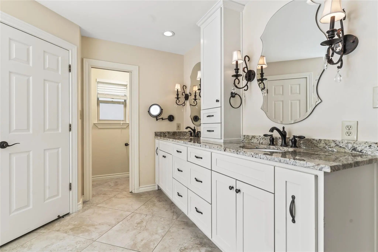
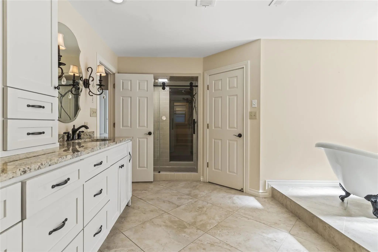
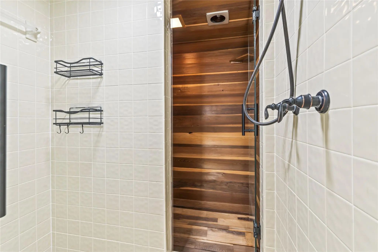
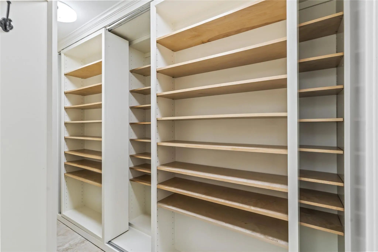
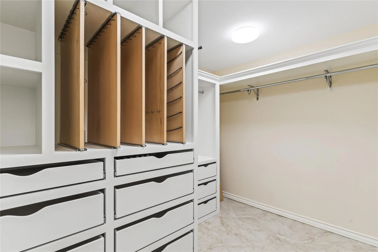
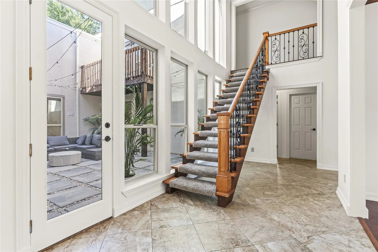
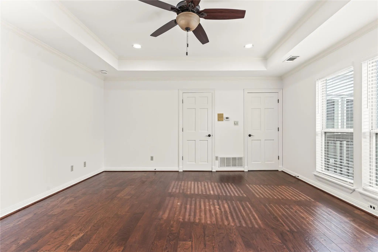
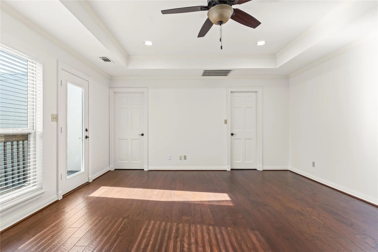
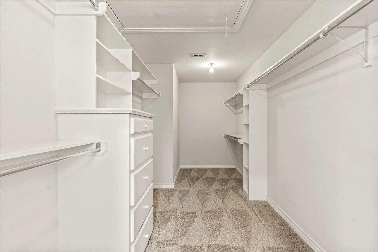
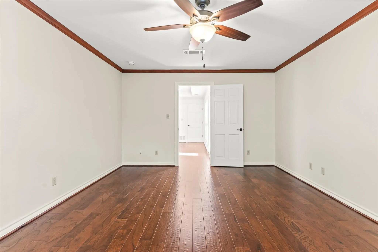
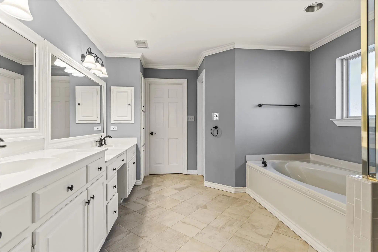
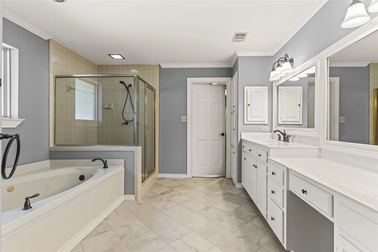
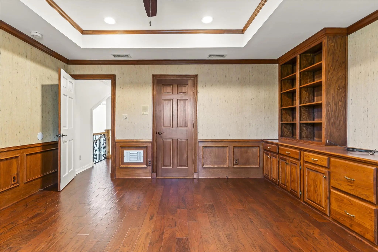
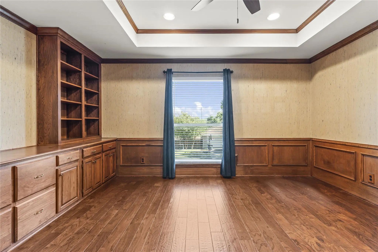
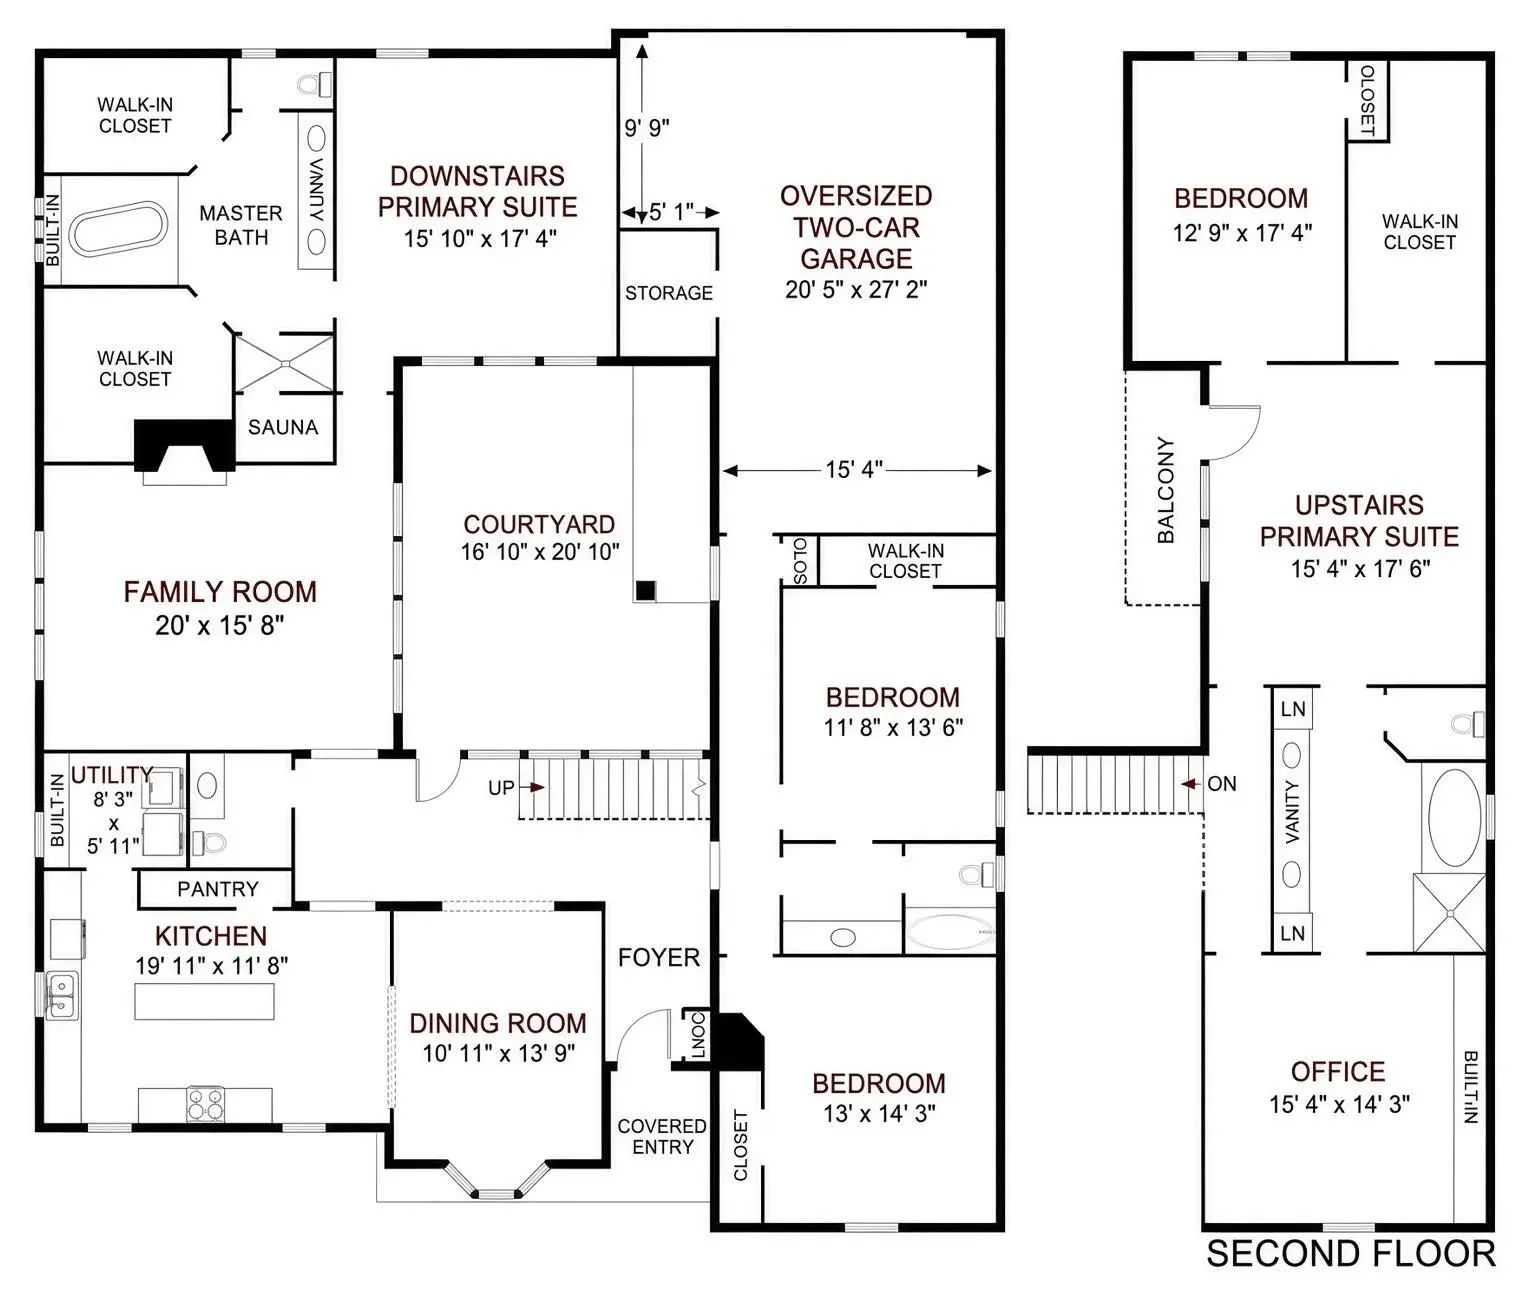
NOT TOO GOOD TO BE TRUE! RIGHT HOME, RIGHT PRICE, RIGHT NEIGHBORHOOD! Here is your new home, a 5 bed, 3.5 bath stunner with a dedicated office, totaling 3792 sq. ft. is not a misprint. Thoughtful upgrades modernize this home while maintaining the appeal of the original architecture. Dual Primary Bedrooms facilitate multi-generational living and family harmony. The well-designed floor plan features a spacious Kitchen-Breakfast Area flowing into the Formal Dining Room. This makes it great for a busy family schedule and hosting social gatherings. The Family Room is perfect for watching the big game or just kicking back in front of the fireplace for a cozy evening with loved ones. The private Courtyard is perfect for entertaining, private gardening, or taking a break from the world. The downstairs Primary Suite is pure luxury featuring a large shower with sauna, soaking tub with chandelier, double sinks, and two large custom closets. Separation from the other two downstairs bedrooms makes this private space perfect for unwinding from that busy day. One of the two bedrooms across the courtyard has an en suite bath. Up the gorgeous stairs is a second Primary Suite large enough to be a Game Room or second living area. It has a private patio, cavernous walk-in closet, and en suite bath shared with the dedicated Office. This third proper bathroom features a soaking tub, separate shower, and double sinks. The bedroom adjoining the upstairs Primary Suite is ideal for a nursery, gym, second office, or anything you choose. If you're new to DFW, check the attached map. Being only a few minutes from SMU, White Rock Lake, upper and lower Greenville, plus easy access to shopping, activities, churches, and quality schools is why so many want to live in this prestigious Northeast Dallas neighborhood. Please verify dimensions and school district information. Don't miss out on this remarkable opportunity!
View Virtual TourQuick Valuation Analysis from 3 Active and 2 Sold Listings
Pricing Trends from 3 Active Listings in Louann
| This Home's Price | $899,995 | This Home's Price Per SqFt | $ |
| Average Price | $641,665 | Average Price Per SqFt | $ |
| Highest Price | $899,995 | Highest Price Per SqFt | $ |
| Lowest Price | $450,000 | Lowest Price Per SqFt | $ |
Pricing Trends from 2 Sold Listings in Louann
| This Home's Price | $899,995 | This Home's Price Per SqFt | $ |
| Average Price | $585,000 | Average Price Per SqFt | $ |
| Highest Price | $875,000 | Highest Price Per SqFt | $ |
| Lowest Price | $295,000 | Lowest Price Per SqFt | $ |
School Information
- School DistrictDallas ISD
- Elementary SchoolRogers
- Middle SchoolBenjamin Franklin
- High SchoolHillcrest
Community
- Address6423 Ridgemont Drive
- SubdivisionLouann
- CityDallas
- CountyDallas
- StateTexas
- Zip Code75214-1657
- HOANone
- FeaturesCurbs
- UtilitiesCity Sewer, City Water
- Taxes15253
Amenities
- SecuritySecurity System
- # of Garages2
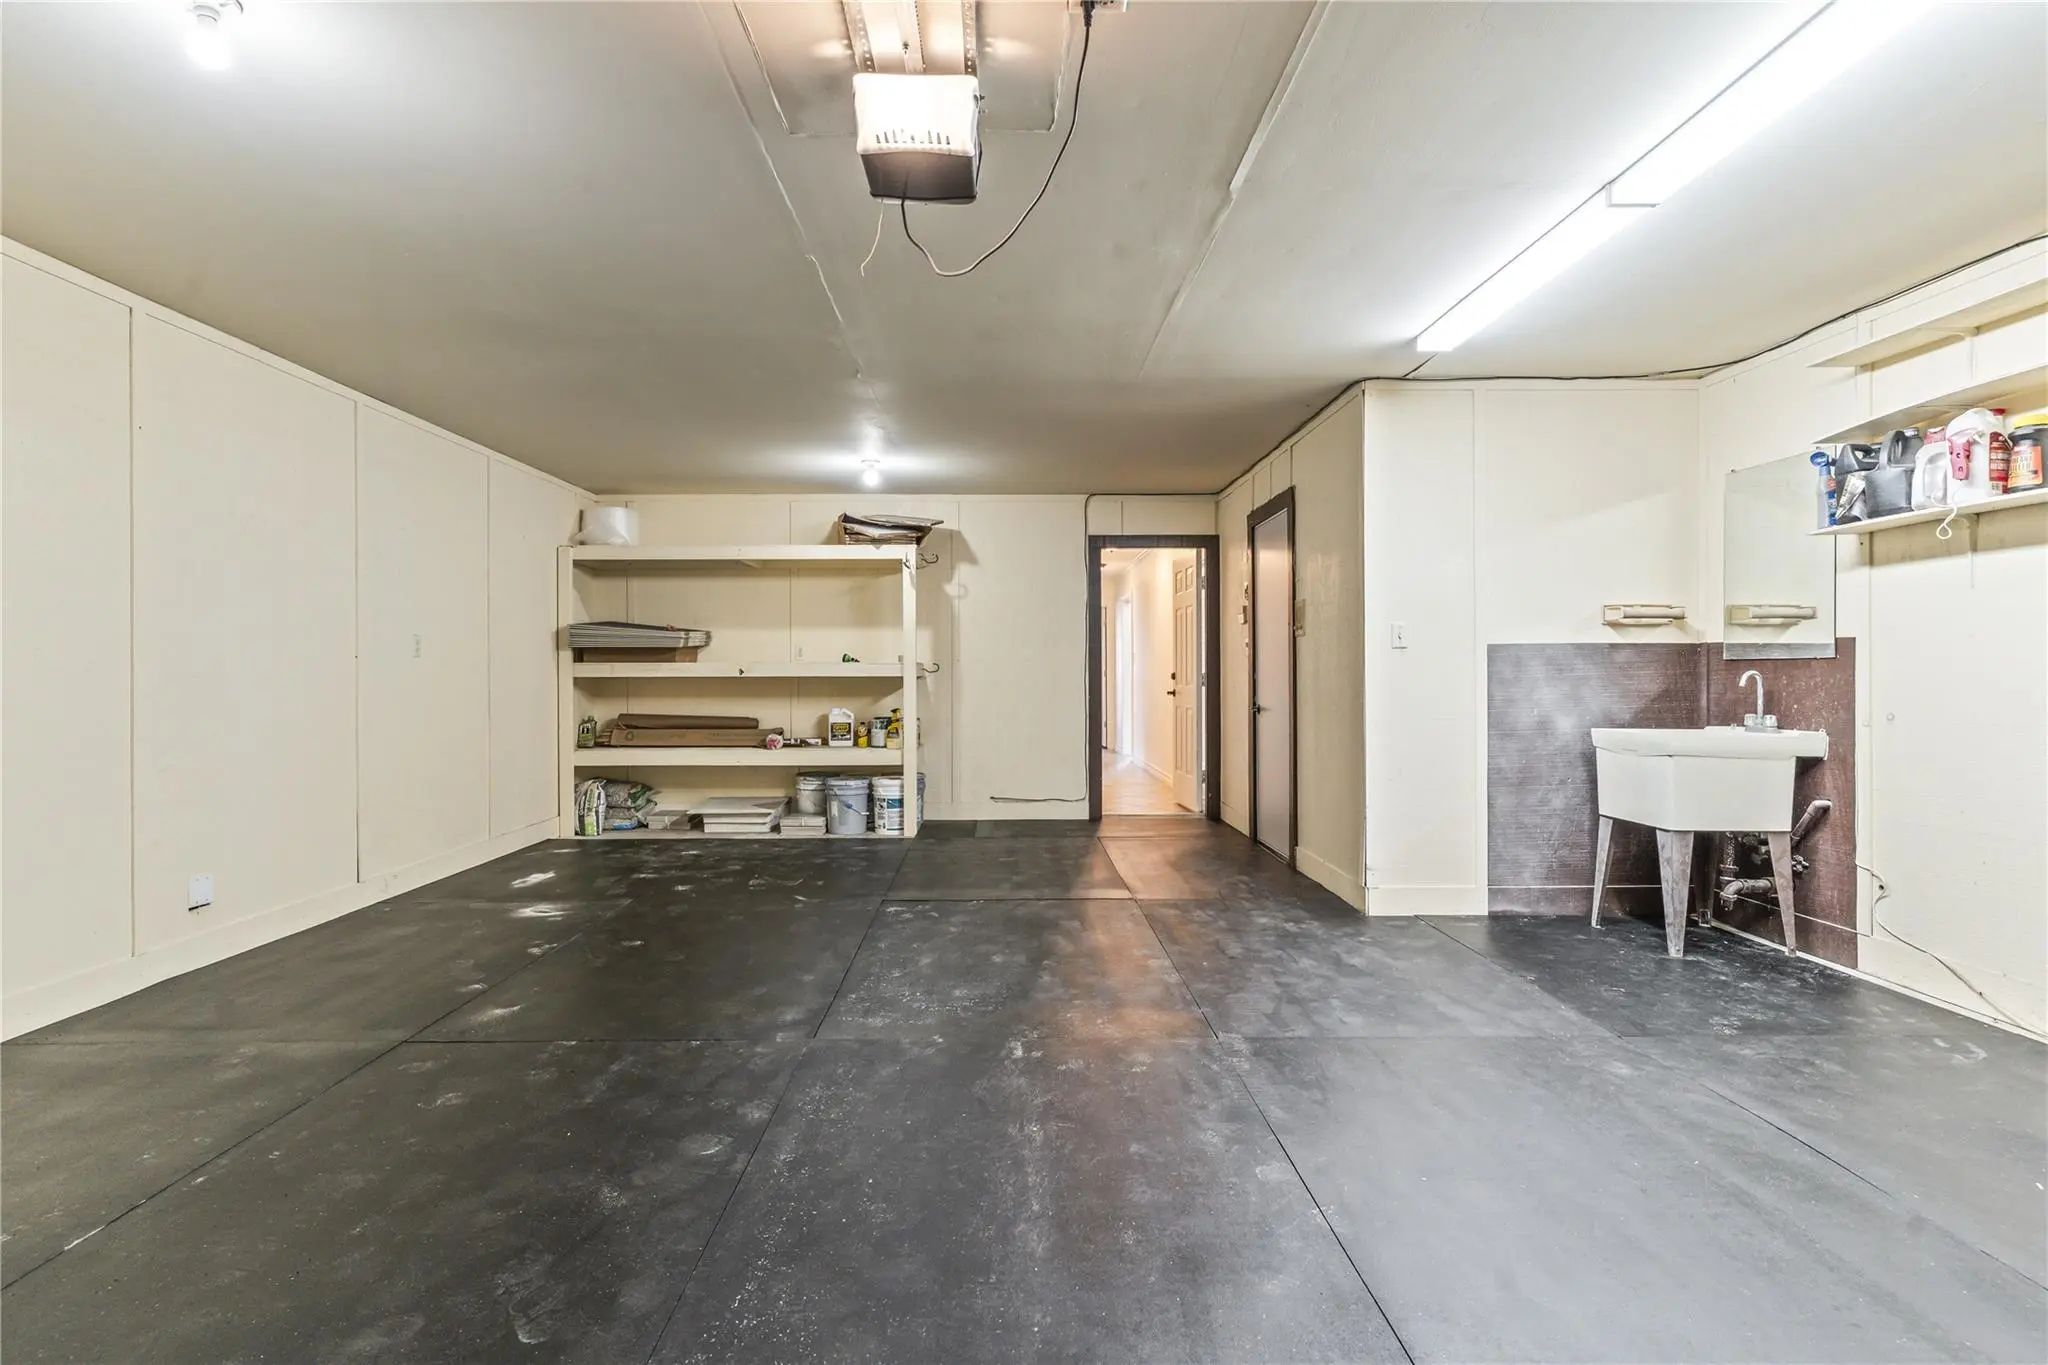
- GaragesAlley Access, Driveway, Garage, Garage Door Opener, Garage Double Door, Garage Faces Rear, Kitchen Level
Interior
- Interior FeaturesBuilt-in Wine Cooler, Chandelier, Decorative Lighting, Double Vanity, Eat-in Kitchen, Natural Woodwork, Paneling, Pantry, Walk-In Closet(s), Second Primary Bedroom
- FloorsCarpet, Ceramic Tile
- FireplaceYes
- # of Fireplaces1
- FireplacesWood Burning
Exterior
- Exterior FeaturesRain Gutters, Private Yard, Uncovered Courtyard
- FenceBack Yard, Wood
- Lot DescriptionLandscaped, Level, Subdivision
Construction Details / Floorplan
- Living Areas2
- Dining Rooms2
- Full Baths3
- Half Baths1
- RoofComposition
- FoundationSlab
- ConstructionBrick, Siding
Energy Efficiency / Green Features / Heating & Cooling
- HeatingCentral, Natural Gas
Private Listing Information (Registration Required)
Listing Details
- AgentRebecca Harrigan
- OfficeTexas State Realty
Users may not reproduce or redistribute the data found on this site. The data is for viewing purposes only. Data is deemed reliable, but is not guaranteed accurate by the MLS or NTREIS.
Listing information last updated on October 24th, 2026 at 4:00am CDT.