Contact / Login

Contact ARG Realty LLC

Find us on...

Dashboard

Login using...

7341 La Sobrina Drive, Dallas, Texas– $1,049,000
Unlock Restricted Data For Free!MLS Rules Require Registration - Unlock Now!

  • 4 Beds
  • 3.1 Baths
  • 3,396 Sqft
  • 2 Garages
  • .2 Acres
  • 1971 Year Built
  • Study
  • Game Room
  • Media
  • Pool
  • 4 Beds
  • 3.1 Baths
  • 3,396 Sqft
  • 2 Garages
  • .2 Acres
  • 1971 Year Built
  • Study
  • Game Room
  • Media
  • Pool

7341 La Sobrina Drive
Dallas, Texas 75248-3049

County: Dallas Prestonwood 3

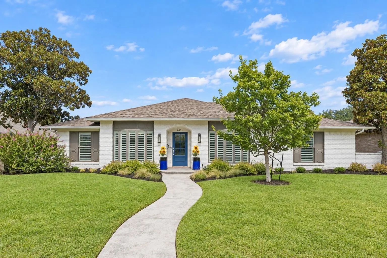
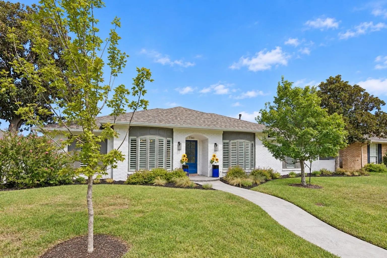
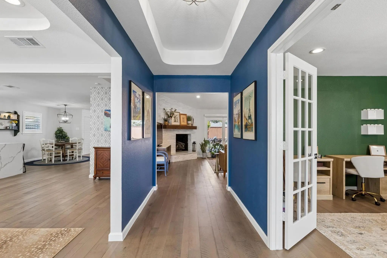
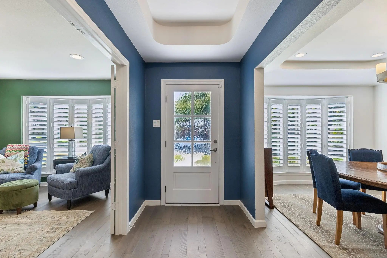
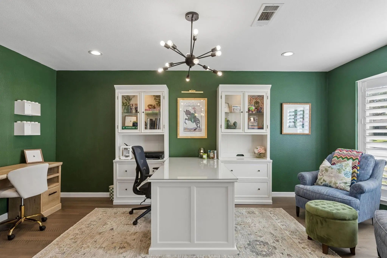
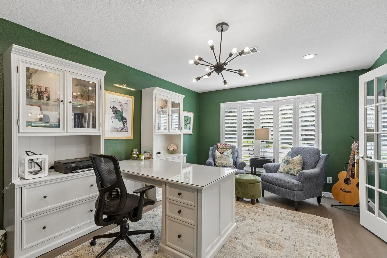
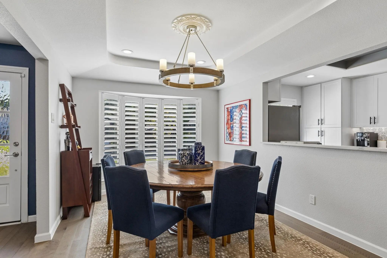
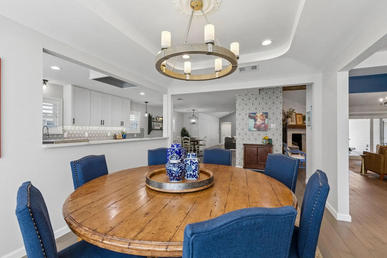
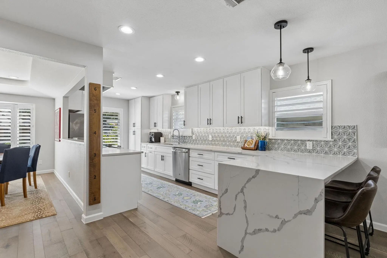
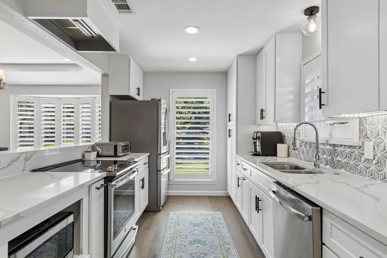
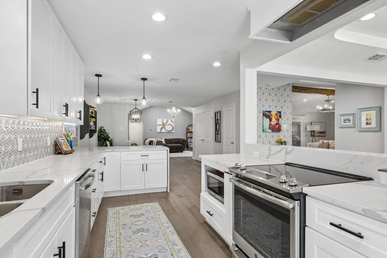
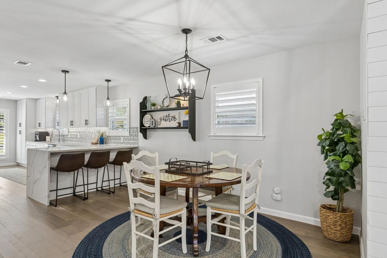
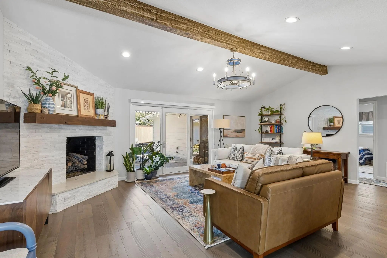
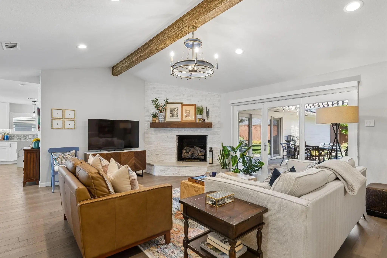
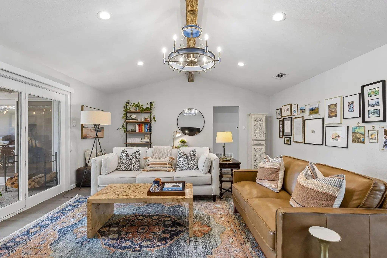
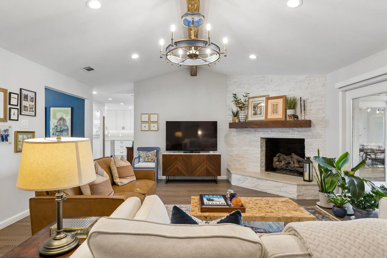
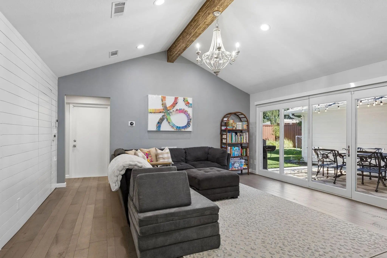
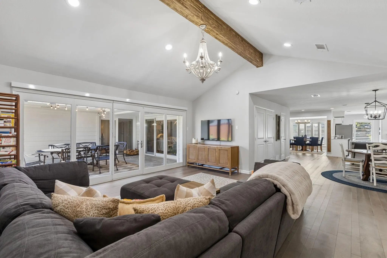
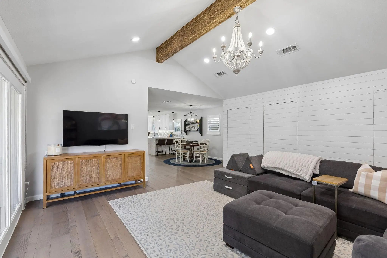
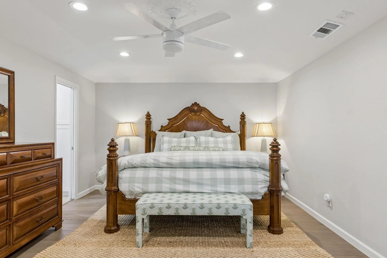
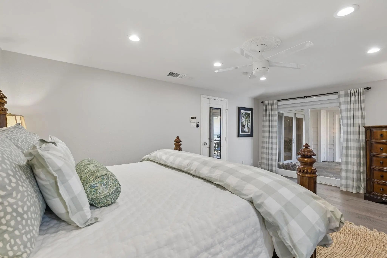
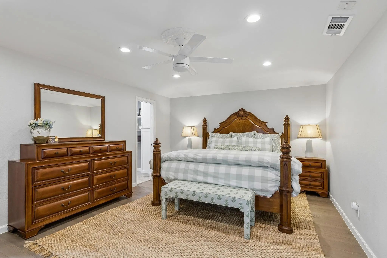
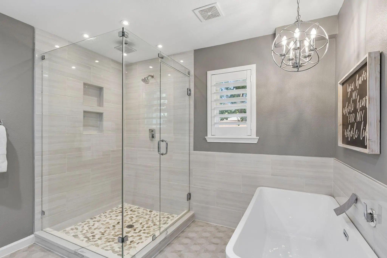
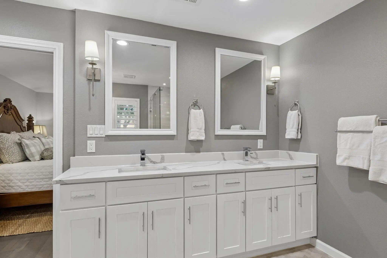
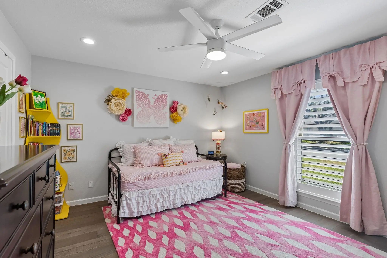
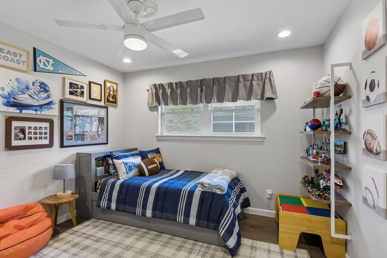
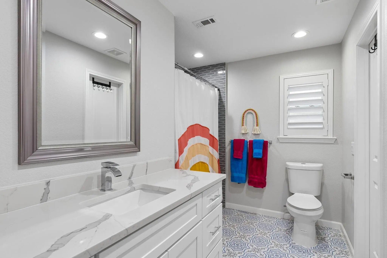
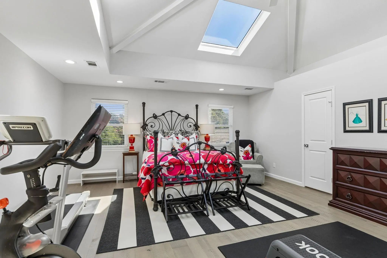
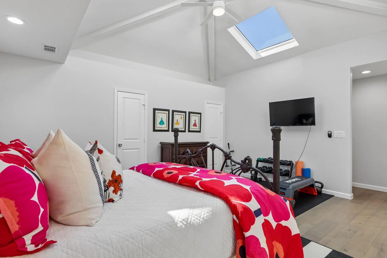
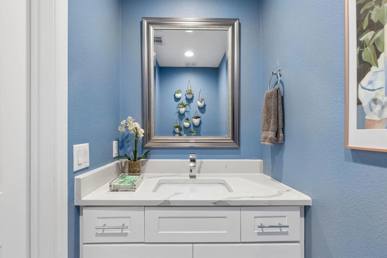
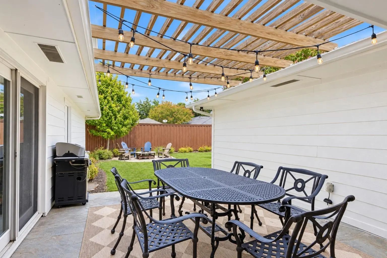
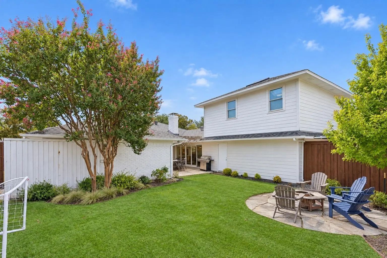
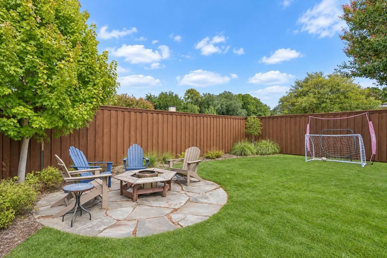
Thoughtfully updated and filled with character, 7341 La Sobrina Drive offers an inviting blend of refined interiors, flexible living spaces, and effortless outdoor living. With four bedrooms, three-and-a-half baths, a dedicated office, and separate living and family rooms, the layout provides space to gather, work, and retreat. Wood beams, plantation shutters, and a brick fireplace lend warmth to the home, complemented by a soft, neutral palette and distinctive lighting. At the heart of the layout, the kitchen features white cabinetry, granite countertops, stainless steel appliances, and a patterned backsplash. Breakfast bar seating and adjacent dining areas keep conversation connected, whether enjoying a quiet morning or hosting friends. The family room adds another welcoming gathering space, with a vaulted ceiling and expansive sliding glass doors opening to the pergola-covered patio. The primary suite offers a relaxing escape with a beautifully appointed bath featuring dual sinks, a freestanding soaking tub, and a glass-enclosed shower. A separate upstairs bedroom with a full en-suite bath adds versatility for guests, an additional office, or a workout space, while electric skylight shades allow easy control of natural light. That same sense of comfort extends outdoors, where a fully turfed yard creates a low-maintenance backdrop for everyday enjoyment. Dine beneath the wood pergola and string lights, or settle around the fire pit that is surrounded by mature trees and established landscaping. Other updates you will find are a new roof (2026) and replacement of all cast iron plumbing with PVC (2022). Zoned for Bowie Elementary, this Dallas home offers a thoughtful balance of character, comfort, and versatility.
View Virtual Tour

Estimate Your Monthly Payment

Tax Value @ 100% of Sales Price, HOA Included
Tax Value @ 85% of Market Value, HOA Not Included

Essential Information

  • Price$1,049,000
  • Est. Payment /m
  • Cumulative Days on MarketUnlock
  • MLS® #21403855
  • Bedrooms4
  • Bathrooms3.10
  • Square Footage3,396
  • Acres0.20
  • Year Built1971
  • Built Desc.Preowned
  • TypeResidential
  • Sub-TypeSingle Family Residence
  • StyleTraditional
  • StatusActive
Please provide a valid email address.

Quick Valuation Analysis from 76 Active and 212 Sold Listings

Pricing Trends from 76 Active Listings in Prestonwood

This Home's Price $1,049,000 This Home's Price Per SqFt $
Average Price $656,505 Average Price Per SqFt $
Highest Price $2,199,999 Highest Price Per SqFt $
Lowest Price $103,000 Lowest Price Per SqFt $

Pricing Trends from 212 Sold Listings in Prestonwood

This Home's Price $1,049,000 This Home's Price Per SqFt $
Average Price $741,165 Average Price Per SqFt $
Highest Price $2,399,000 Highest Price Per SqFt $
Lowest Price $122,500 Lowest Price Per SqFt $

Property Details

School Information

Community

  • Address7341 La Sobrina Drive
  • SubdivisionPrestonwood 3
  • CityDallas
  • CountyDallas
  • StateTexas
  • Zip Code75248-3049
  • HOANone
  • UtilitiesCity Sewer, City Water
  • Taxes18248

Amenities

  • # of Garages2
  • GaragesAlley Access, Attached Carport, Covered, Driveway, Epoxy Flooring, Garage, Garage Faces Rear, Garage Single Door

Interior

  • Interior FeaturesBuilt-in Features, Decorative Lighting, Eat-in Kitchen, Granite Counters, In-Law Suite Floorplan, Walk-In Closet(s)
  • FloorsHardwood, Tile
  • FireplaceYes
  • # of Fireplaces1
  • FireplacesLiving Room

Exterior

  • Exterior FeaturesCovered Patio/Porch, Fire Pit, Private Yard
  • FenceBack Yard, Wood

Construction Details / Floorplan

  • Living Areas2
  • Dining Rooms2
  • Full Baths3
  • Half Baths1
  • RoofComposition, Shingle
  • FoundationSlab
  • ConstructionBrick

Energy Efficiency / Green Features / Heating & Cooling

  • Green FeaturesSolar Electric System
  • HeatingCentral

Private Listing Information (Registration Required)

Listing Details

  • AgentBrianna Castillo
  • OfficeRe/max Dfw Associates
  • Office Contact469-404-2757

Similar Listings

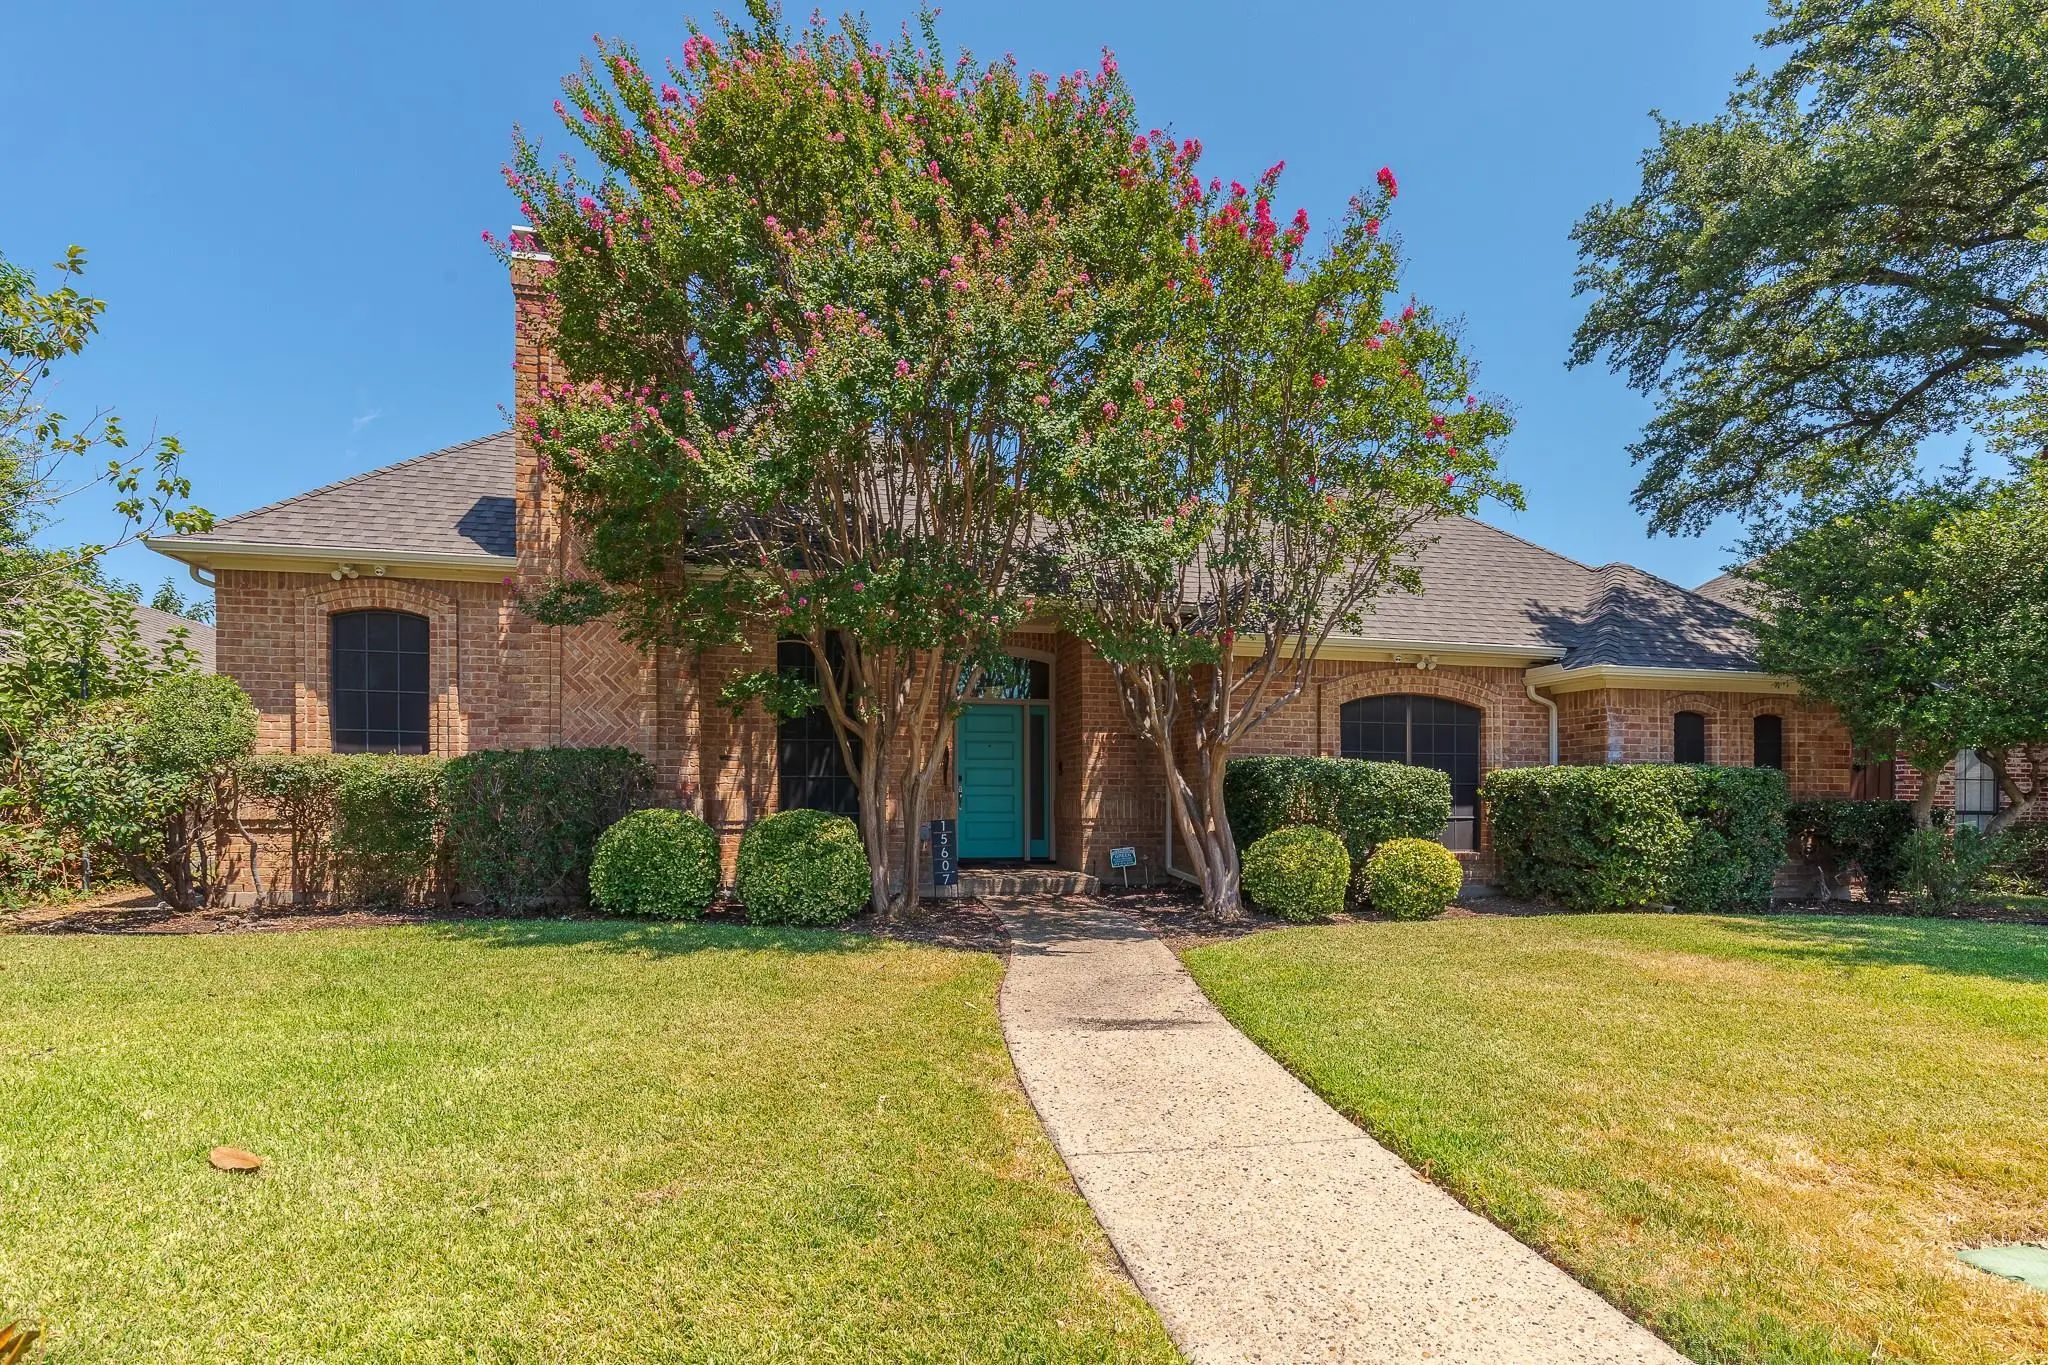
15607 Golden Creek Dallas, Texas 75248 Dallas | Richardson ISD Register to View Community Name

- $850,000

Residential, Single Family Residence
  • 4 Beds
  • 3 Baths
  • 2,962 SQFT
  • 2 Car
View details More Photos Save

Nestled In The Heart Of Highly Sought-after Prestonwood, This Beautifully Updated Custom One-story Home Offers The Perfect Combination Of Timeless Character, Modern Comfort, And Valuable Updates, Including A New Roof, Newer Ac Units And Freshly Pa...

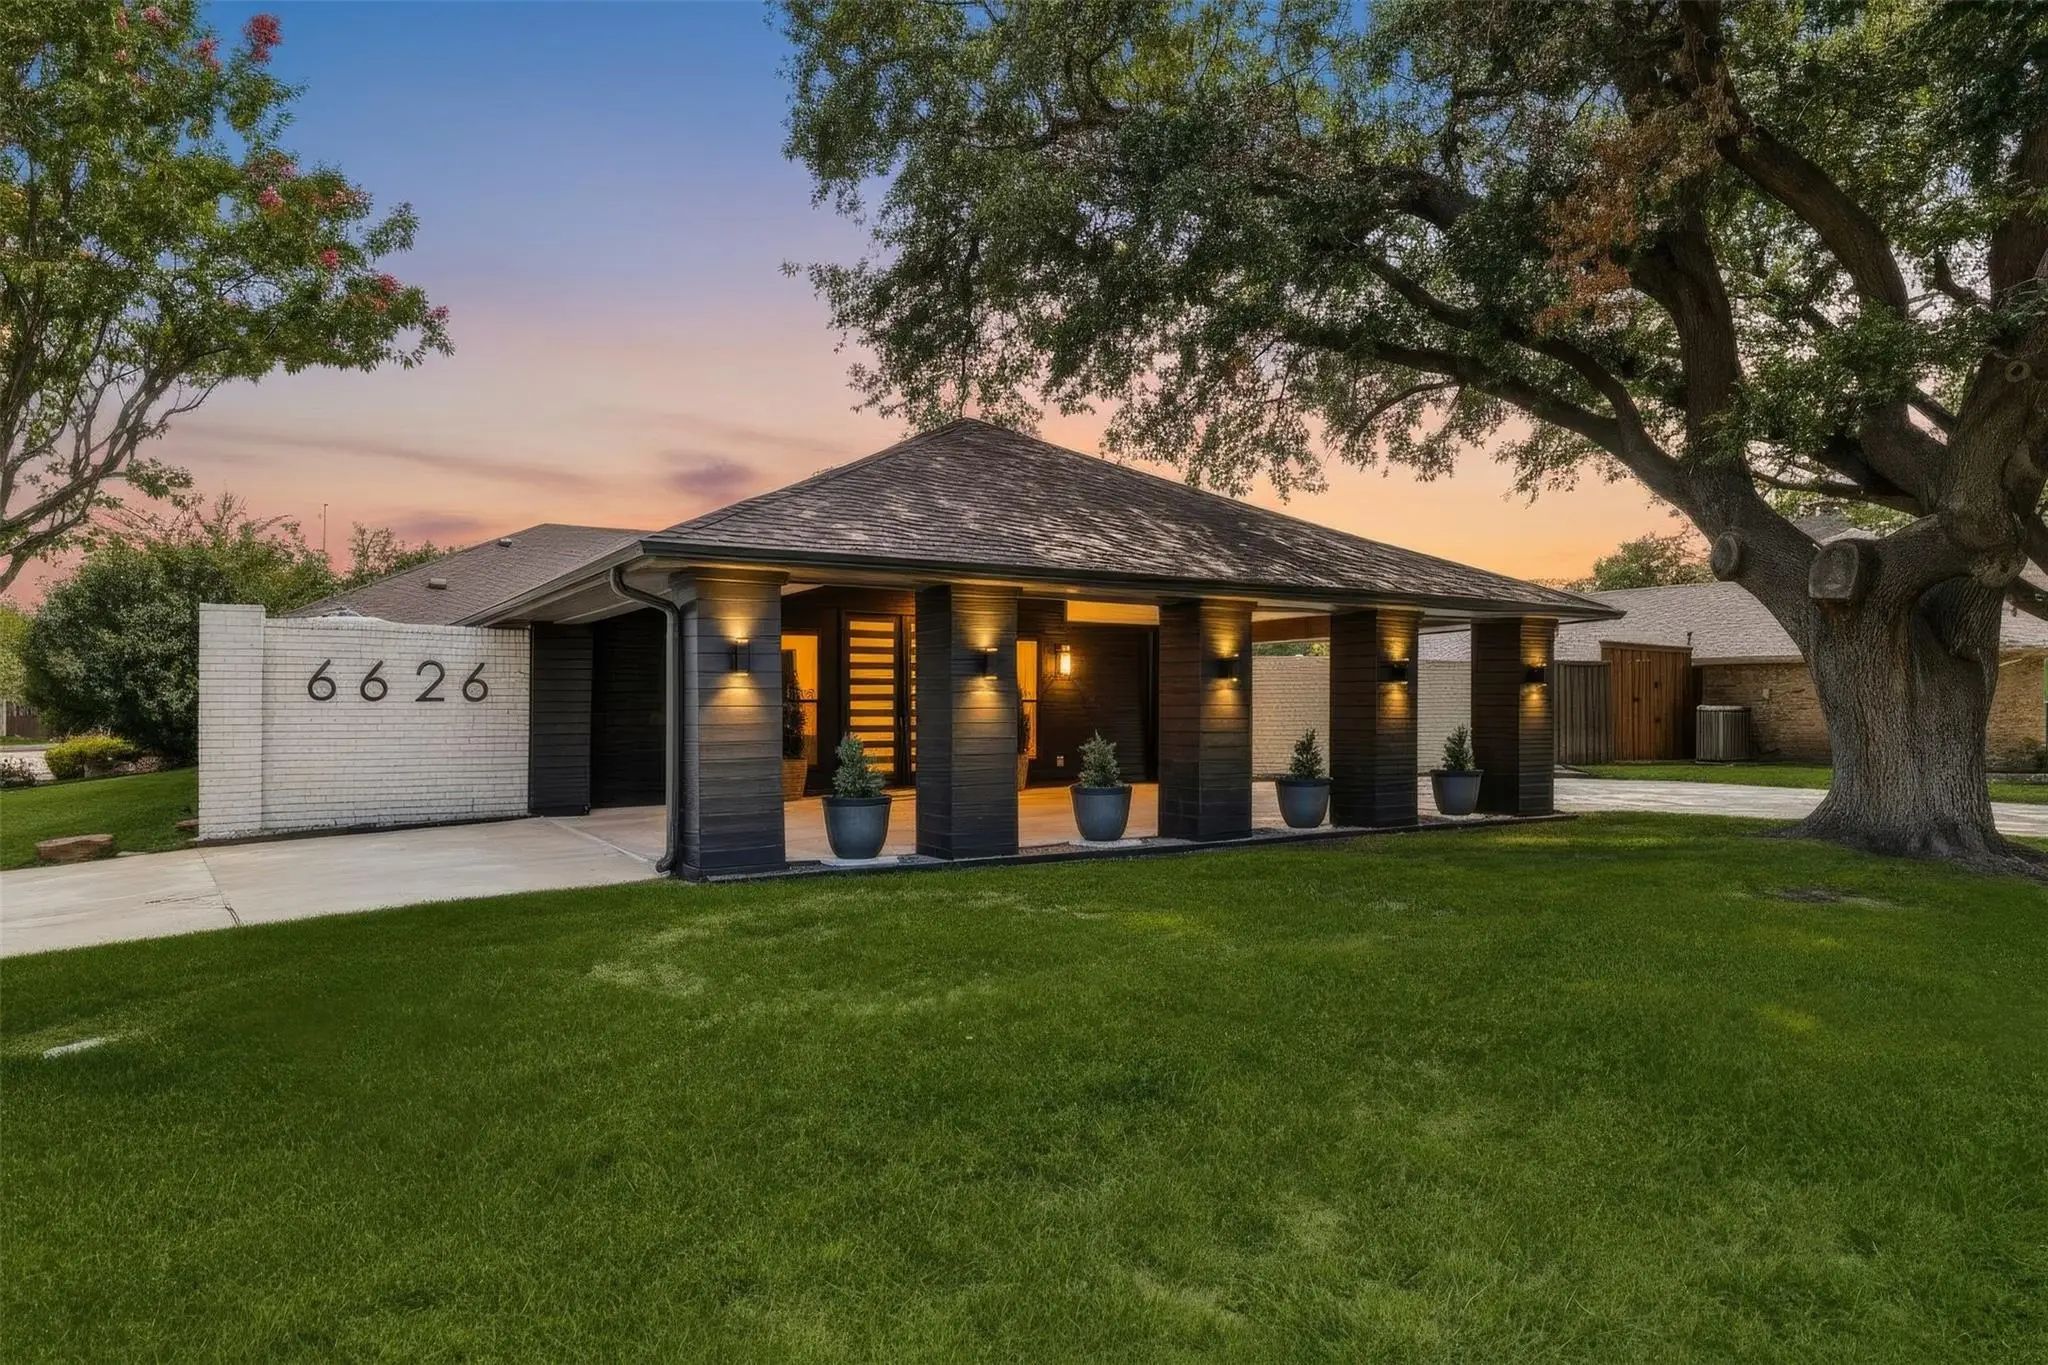
6626 Harvest Glen Drive Dallas, Texas 75248-5419 Dallas | Dallas ISD Register to View Community Name

- $1,029,500

Residential, Single Family Residence
  • 4 Beds
  • 3.1 Baths
  • 3,222 SQFT
  • 2 Car
View details More Photos Save

Ideally Located In The Heart Of Prestonwood, Near Private Schools And Offering The Opportunity To Select The Ideal School For Your Children At Choose Dallas Isd, This Exceptional Residence Pairs Timeless Design With An Effortless Indoor-outdoor Li...

Photo of Listing #21407473 Just Listed

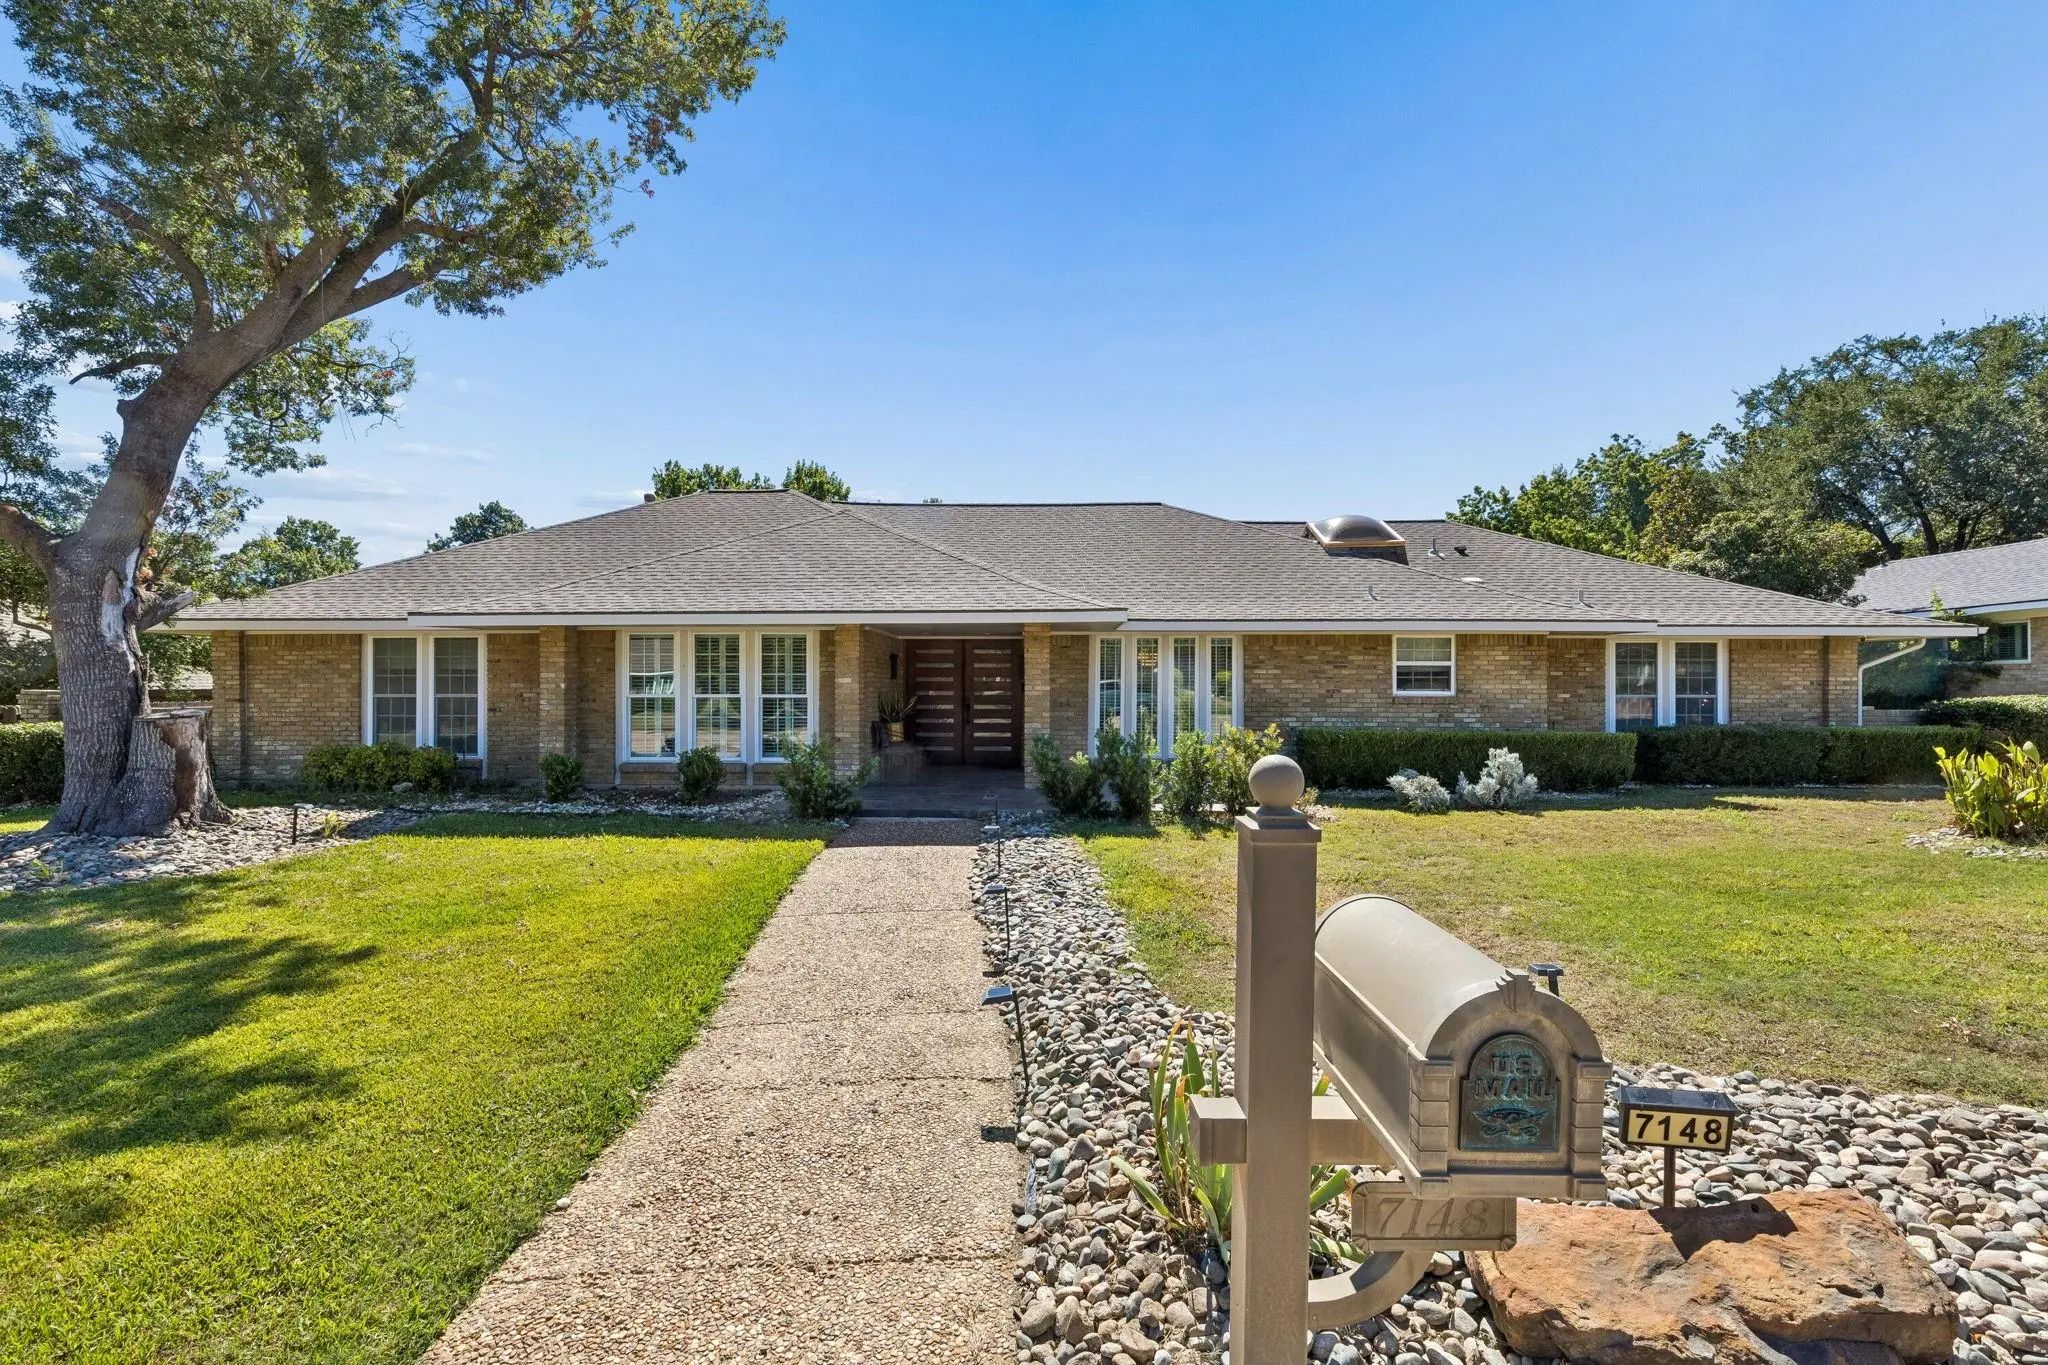
7148 Roundrock Road Dallas, Texas 75248-5212 Dallas | Richardson ISD Register to View Community Name

- $925,000

Residential, Single Family Residence
  • 4 Beds
  • 4 Baths
  • 3,179 SQFT
  • 2 Car
View details More Photos Save

Welcome To This Stunning Prestonwood Showplace, Masterfully Designed For Effortless Living And Unforgettable Entertaining. From The Moment You Step Inside, The Open-concept Layout Captivates With Soaring Vaulted Ceilings, Warm Hardwood Floors, And...

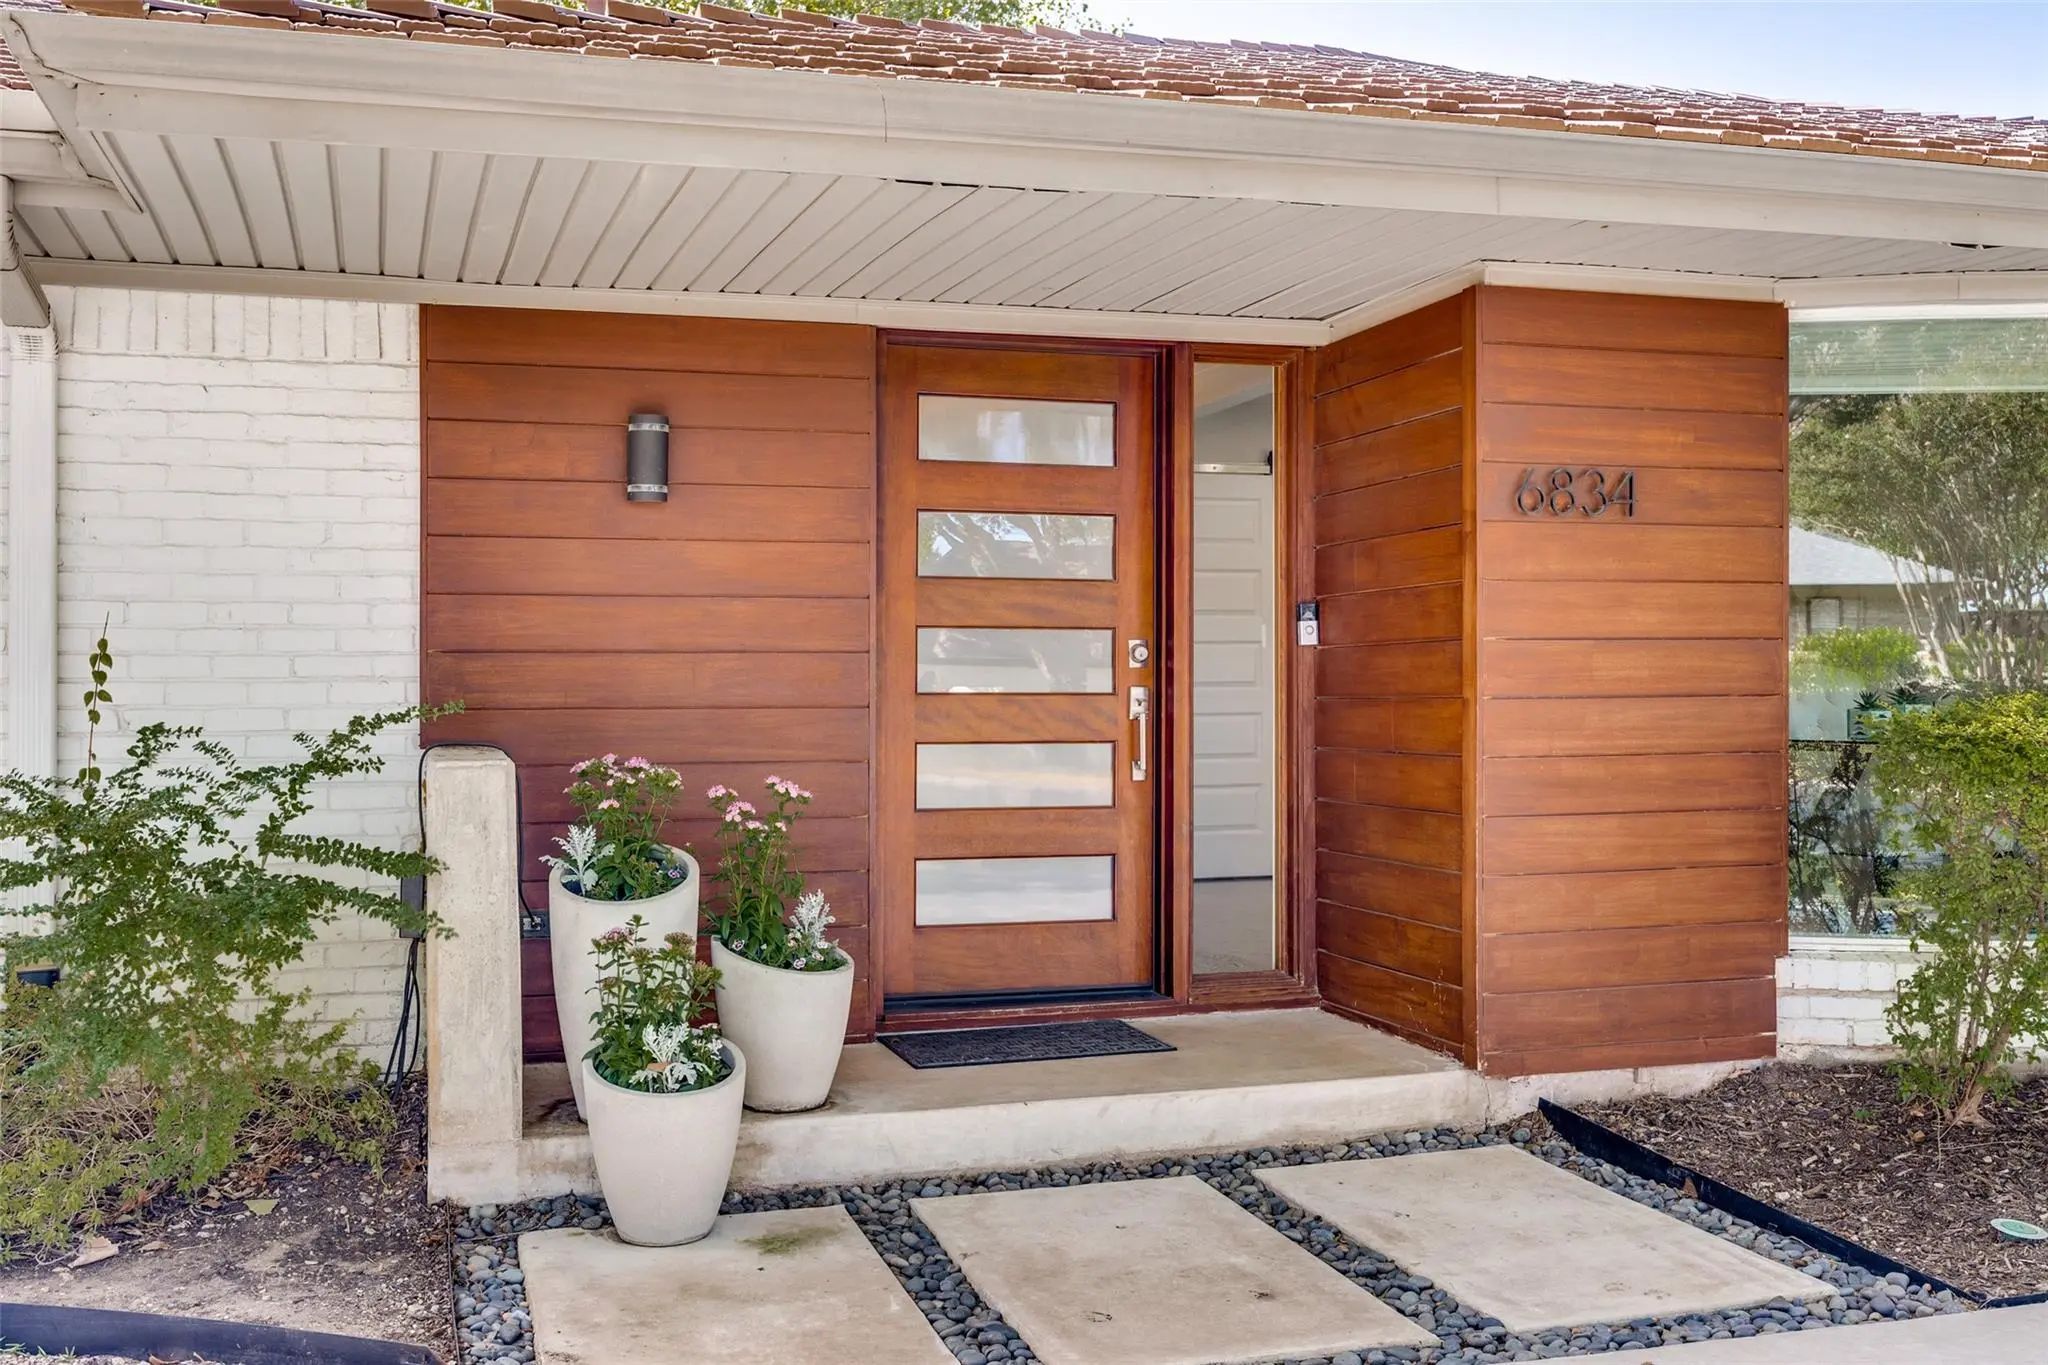
6834 Quarterway Drive Dallas, Texas 75248-5545 Dallas | Dallas ISD Register to View Community Name

- $1,099,000

Residential, Single Family Residence
  • 4 Beds
  • 3 Baths
  • 2,847 SQFT
  • 2 Car
View details More Photos Save

Located In The Charming Neighborhood Of Prestonwood, This Gorgeous Updated Contemporary Style Home Offers An Open Layout Style Of Living With An Extensive List Of Updates. As You Walk In You Will Find Beautiful White Oak Flooring, Vaulted Ceilings...

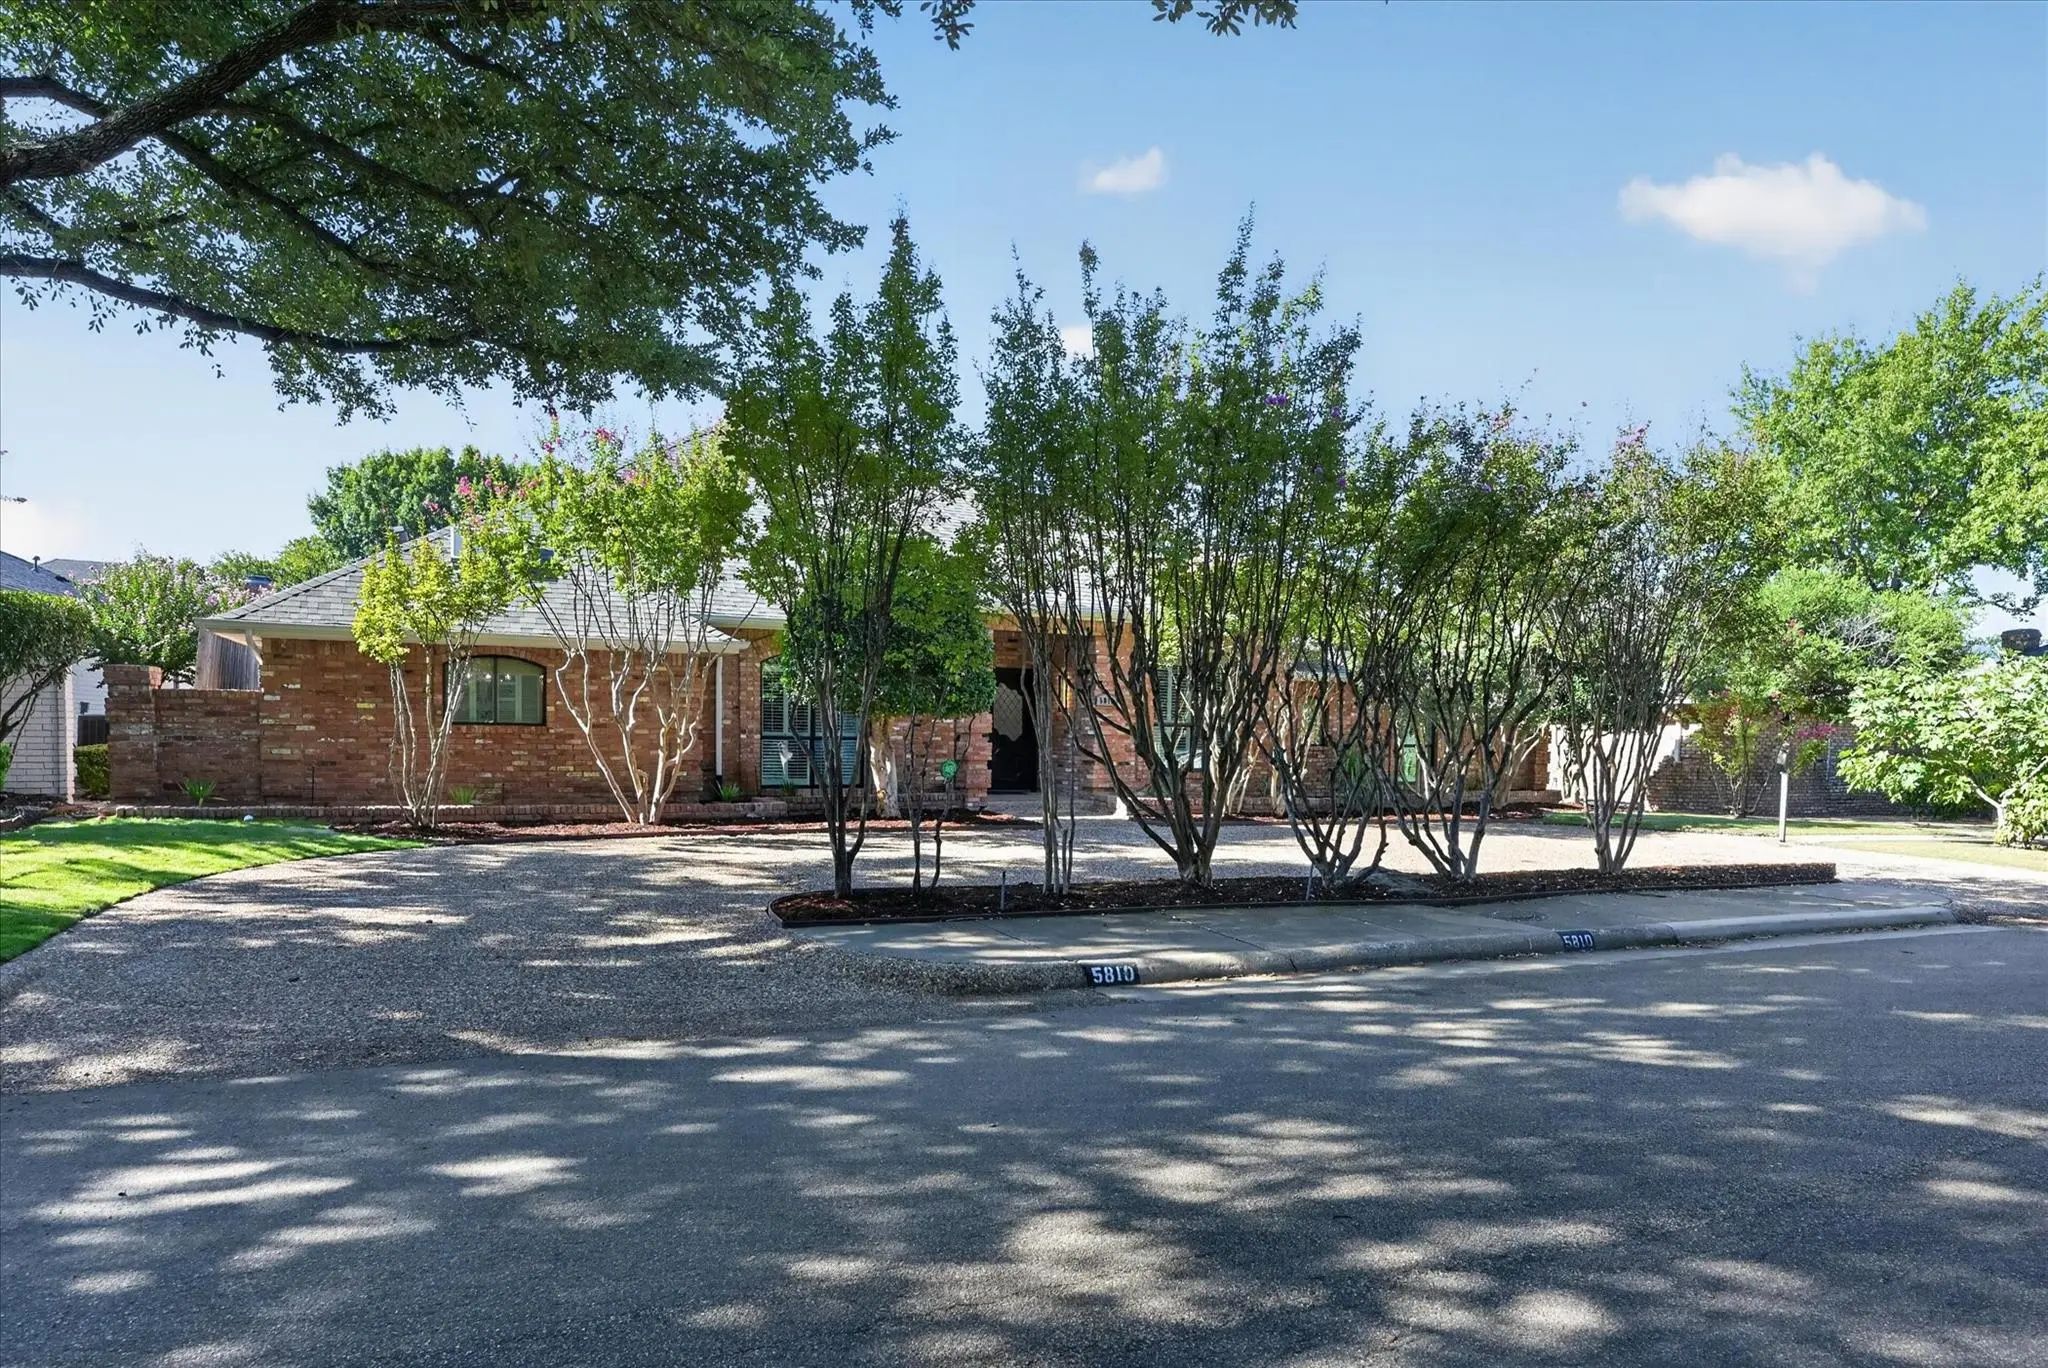
5810 Glen Heather Drive Dallas, Texas 75252-4911 Collin | Plano ISD Register to View Community Name

- $1,075,000

Residential, Single Family Residence
  • 4 Beds
  • 3 Baths
  • 3,359 SQFT
  • 3 Car
View details More Photos Save

Welcome To This Spacious Single-story Home In Desirable Prestonwood West, Offering 4 Bedrooms, 3 Full Baths, 2 Living Areas, 2 Dining Areas And A 3-car Garage. The Open, Inviting Floor Plan Features Beautiful Engineered Wood And Ceramic Tile Floor...

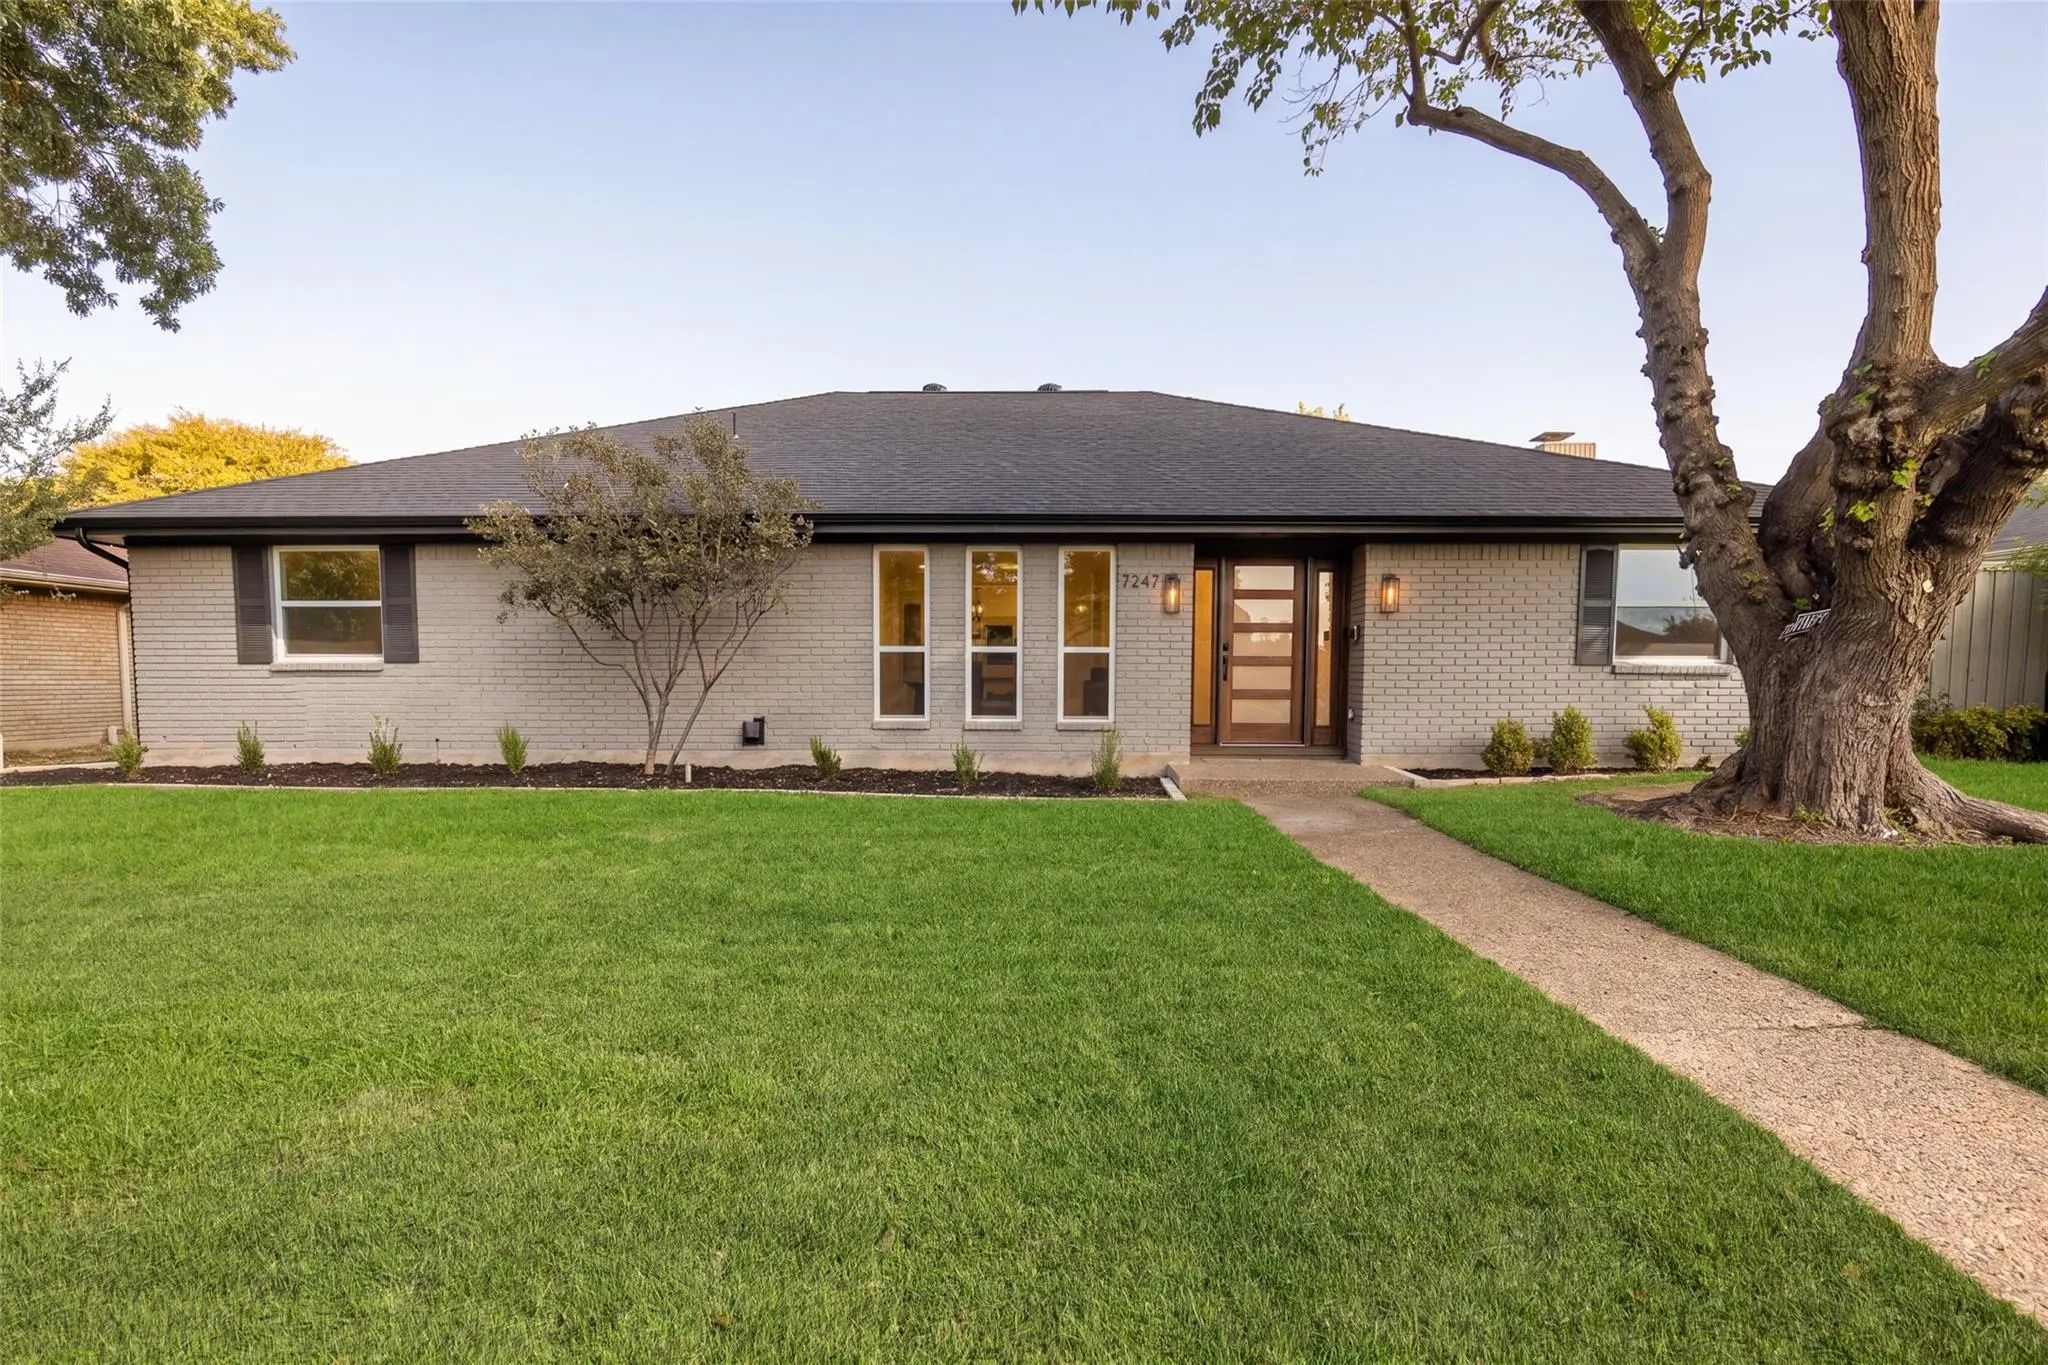
7247 La Sobrina Drive Dallas, Texas 75248 Dallas | Richardson ISD Register to View Community Name

- $889,000

Residential, Single Family Residence
  • 5 Beds
  • 3.1 Baths
  • 2,598 SQFT
  • 2 Car
View details More Photos Save

Fully Updated And Zoned To Coveted Bowie Elementary, This 5 Bedroom, 3.5 Bath Home Offers 2,598 Square Feet Of Thoughtfully Designed Living Space. Nearly Every Detail Has Been Touched, From The Major Systems To The Designer Finishes. White Oak Eng...

Users may not reproduce or redistribute the data found on this site. The data is for viewing purposes only. Data is deemed reliable, but is not guaranteed accurate by the MLS or NTREIS.

Listing information last updated on October 16th, 2026 at 7:16am CDT.