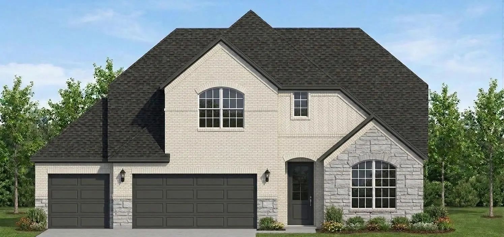
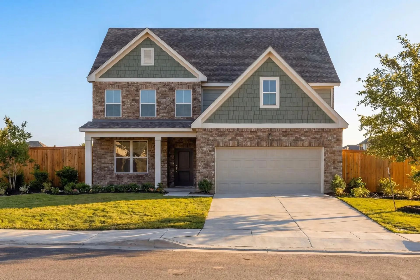
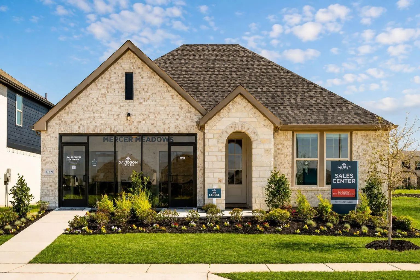
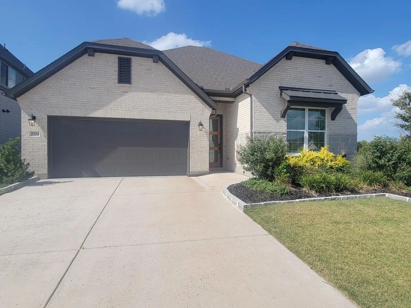
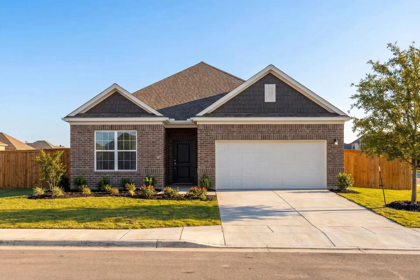
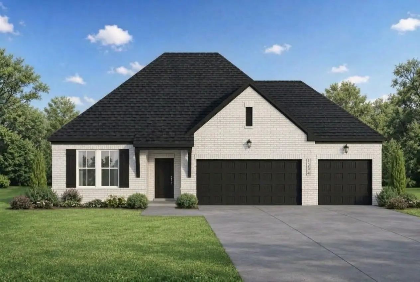
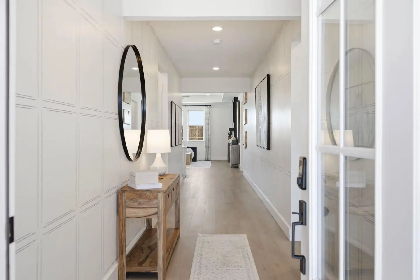
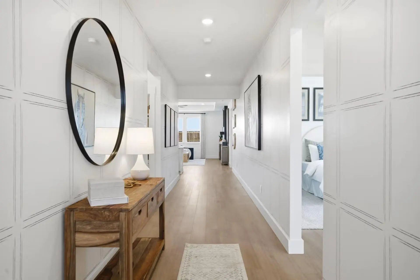
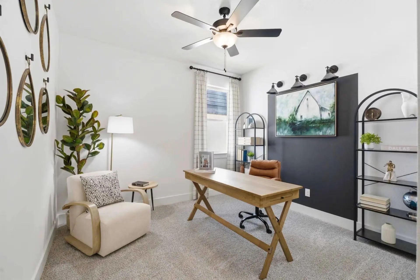
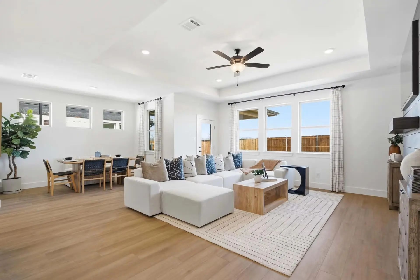
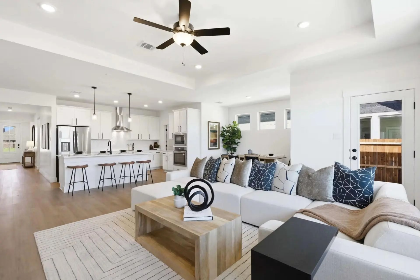
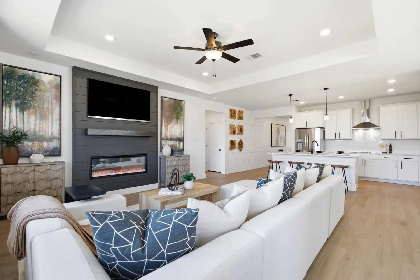
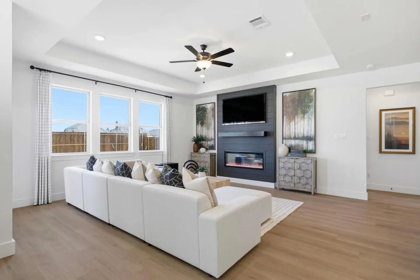
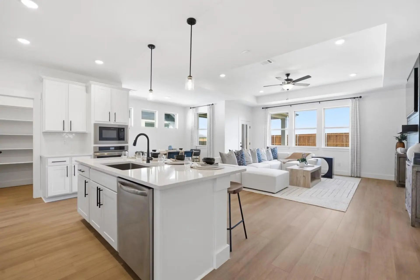
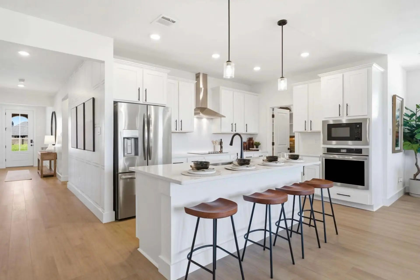
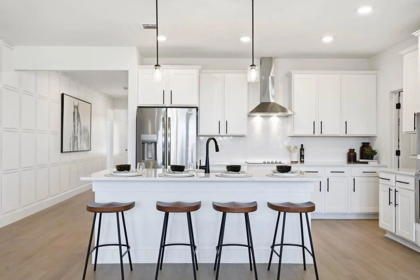
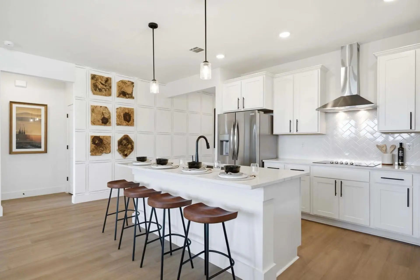
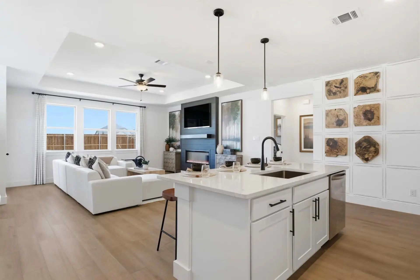
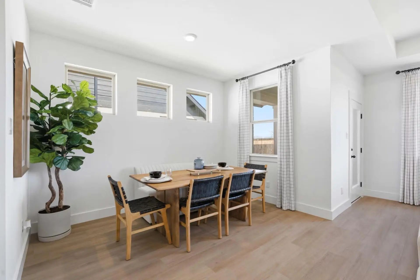
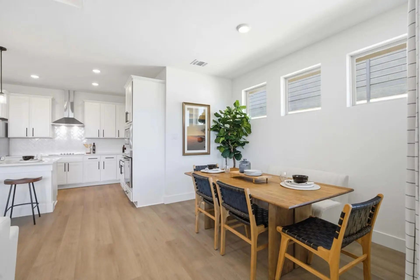
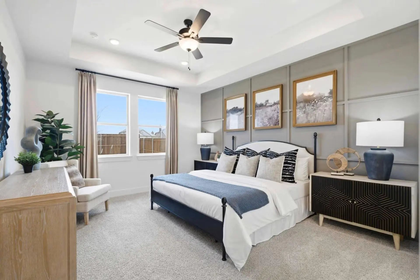
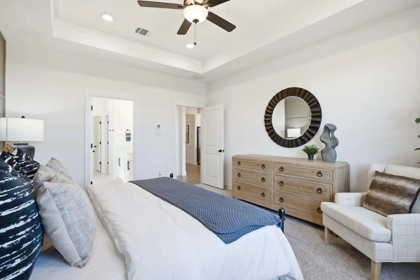
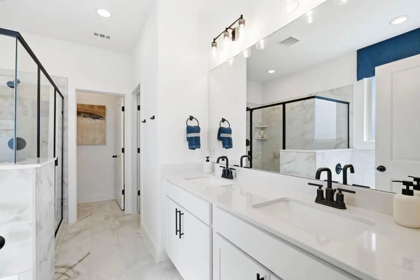
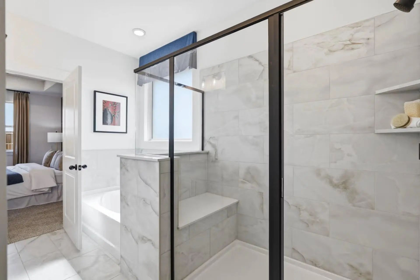
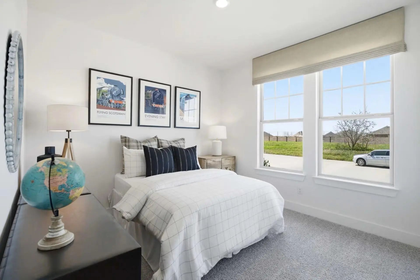
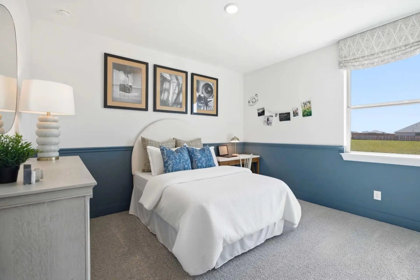
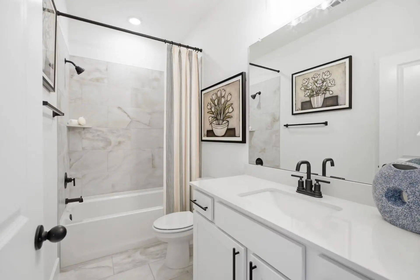
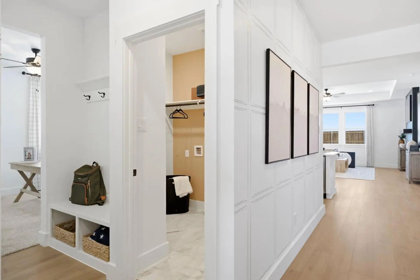
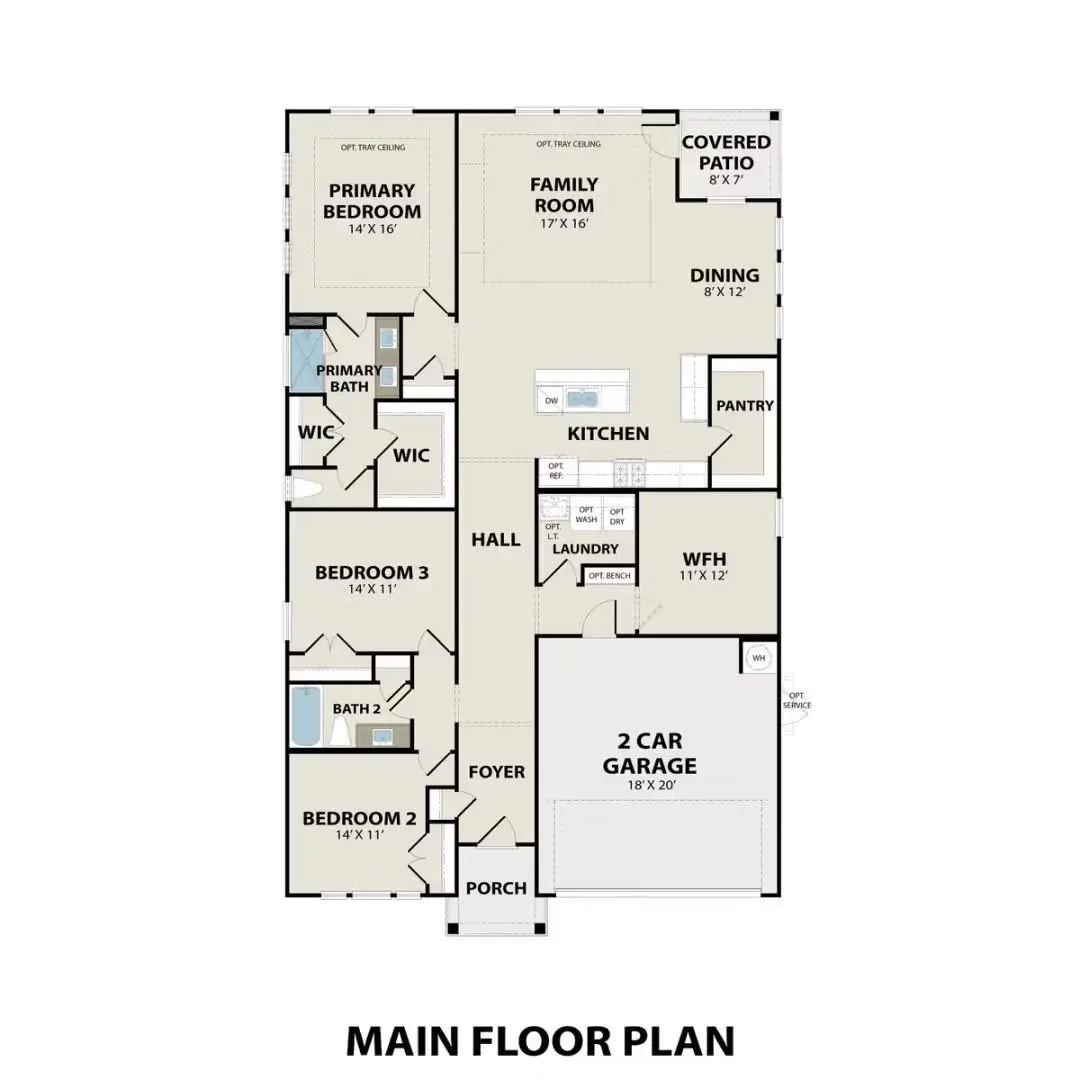
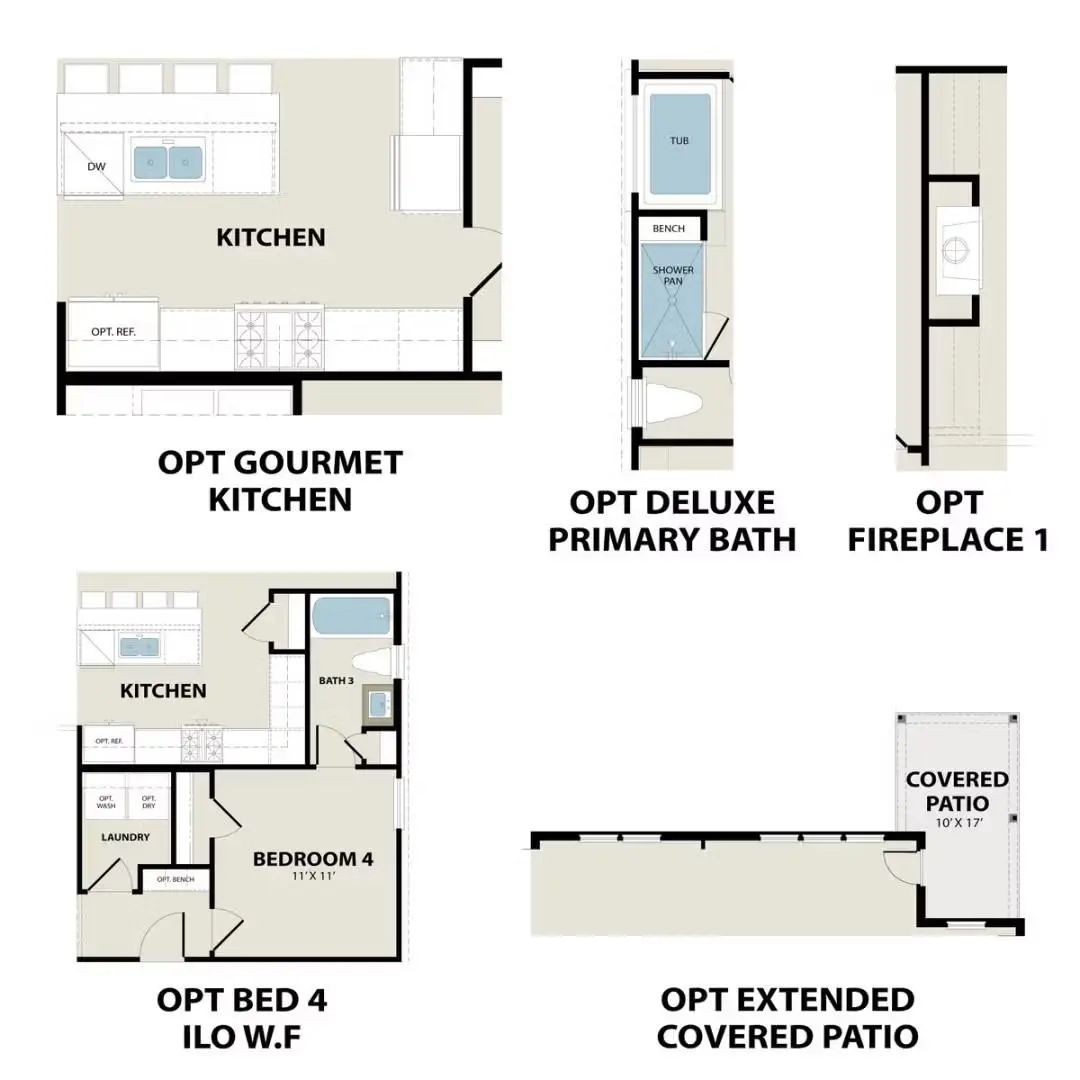
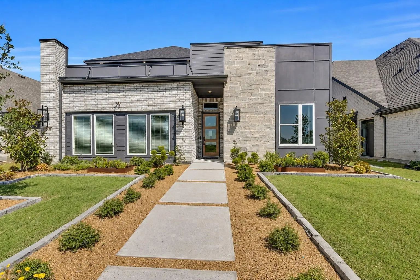
Discover the Laurel Floor Plan in Mercer Meadows, a thoughtfully designed home ready for move-in this January 2027. This open floor plan maximizes natural light throughout the spacious living room and dining areas. The kitchen serves as a central hub, featuring built-in appliances and a charming breakfast nook. Architectural details like a tray ceiling add elegance to the interior. The primary suite offers a private retreat with a deluxe bath and a large closet with ample storage space. A functional mudroom near the entry helps keep daily life organized, while the three-car garage provides plenty of room for vehicles and hobbies.This Royse City community features no MUD or PID taxes and sits just two miles from I-30. Residents enjoy access to a fishing pond, bike trails, and a future pool. *Attached photos are representative of the floor plan and may show non-standard features and upgrades. Please see New Home Sales Consultant for details.*
Welcome To 5208 Picasso Road In Royse City, Texas, A Beautifully Designed Former Model Home In The Desirable Mercer Meadows Community. Featuring The Reunion Floor Plan, This 2,605-square-foot, Two-story Home Offers 3 Bedrooms, 3 Bathrooms, And A 2...
Mls# 21327888 - Built By Taft Homes - Nov 2026 Completion! ~ Popular 2 Story Home In Mercer Meadows Offering 5 Beds, 4 Baths In 3,034 Sf. With A 3 Car Garage. Estimated Completion 11 - 13 - 2026. Open Floorplan With Vaulted Ceilings, Two Living An...
This Ash Home In Mercer Meadows Offers A Functional 2,417-square-foot Layout Designed For Modern Living. Ready For Move-in October 2026, The Interior Features A Gourmet Kitchen That Flows Into A Bright Living Room. A Dedicated Study Provides The P...
Experience Model-home Luxury In This Laurel N Residence At Mercer Meadows. The Open Floor Plan Features Designer Wallpaper, Accent Walls, And A Custom Shiplap Fireplace That Serves As A Stunning Focal Point In The Living Room. High-end Finishes Co...
Mls# 21313363 - Built By Taft Homes - Ready Now! ~ Reduced - Builders Former Model Home On Greenbelt Lot And Loaded With Extras!! 2434 Sqft, 4 Beds, 3 Baths, Amazing Plan!! Open Floorplan With Vaulted Ceilings, Modern Fireplace, Decorative Lighti...
The Holly At Mercer Meadows Offers 2,072 Square Feet Of Efficient Living, Ready In December 2026. The Heart Of The Home Features An Open Floor Plan Where The Kitchen Flows Into A Living Room Brightened By Natural Light And A Tray Ceiling. The Prim...
Users may not reproduce or redistribute the data found on this site. The data is for viewing purposes only. Data is deemed reliable, but is not guaranteed accurate by the MLS or NTREIS.
Listing information last updated on October 21st, 2026 at 6:01pm CDT.


 New Construction