Contact / Login

Contact ARG Realty LLC

Find us on...

Dashboard

Login using...

  • 3 Beds
  • 2 Baths
  • 1,412 Sqft
  • 2 Garages
  • .13 Acres
  • 2026 Year Built
  • Study
  • Game Room
  • Media
  • Pool
  • 3 Beds
  • 2 Baths
  • 1,412 Sqft
  • 2 Garages
  • .13 Acres
  • 2026 Year Built
  • Study
  • Game Room
  • Media
  • Pool
ARG Client Cash Rebate $6,600

3237 Kelso Drive
Everman, Texas 76140

County: Tarrant Hanna Ranch

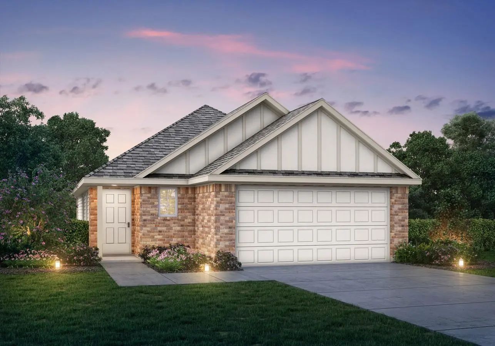
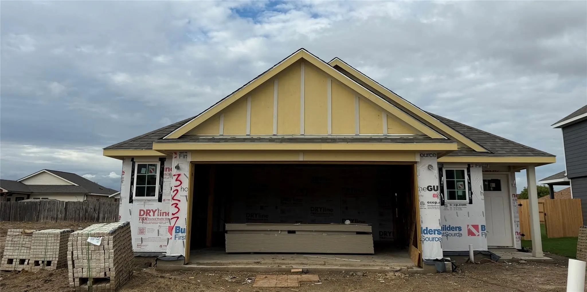
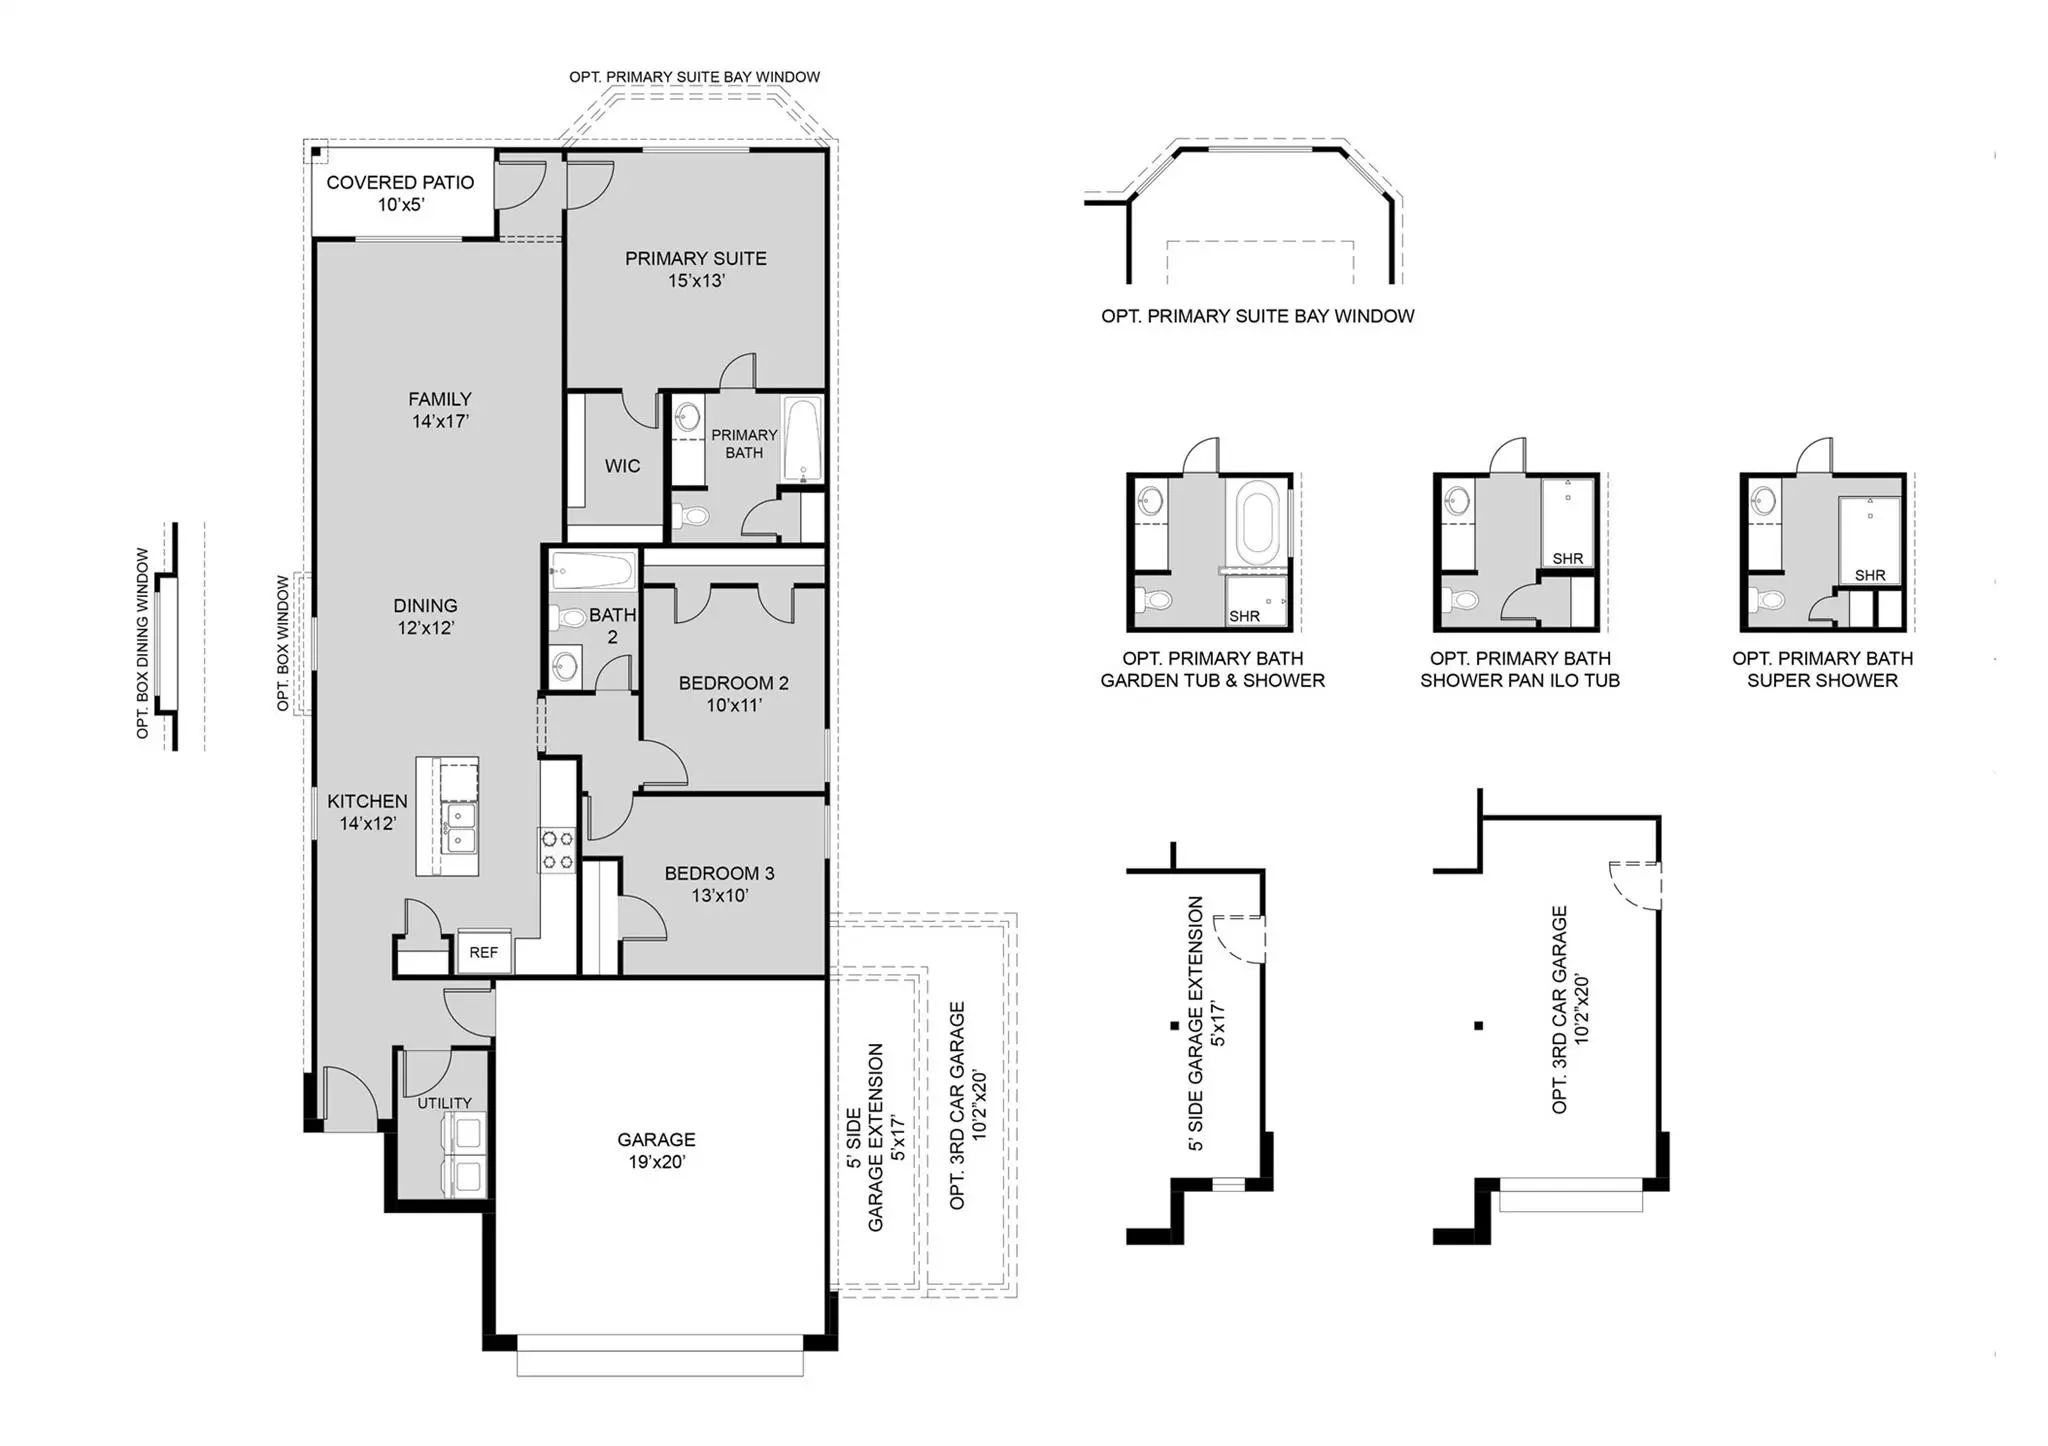
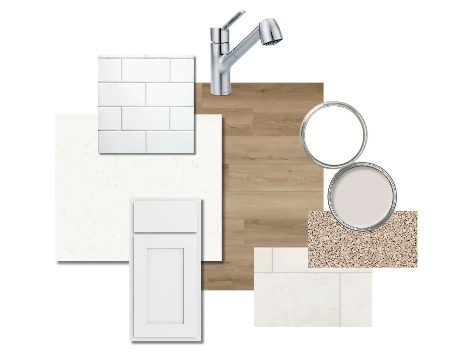
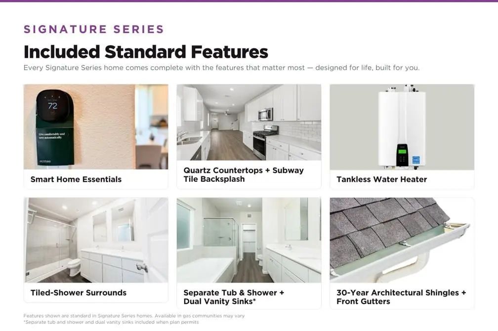
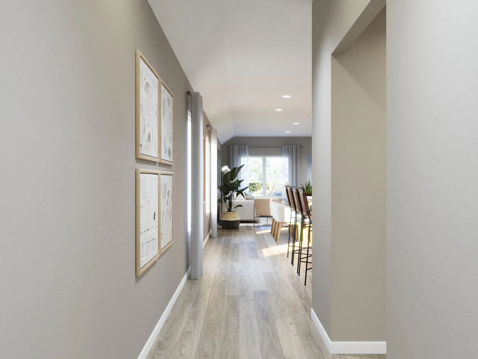
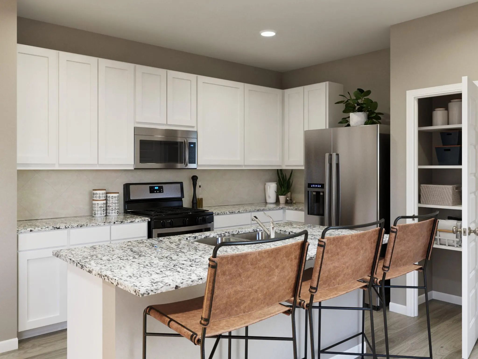
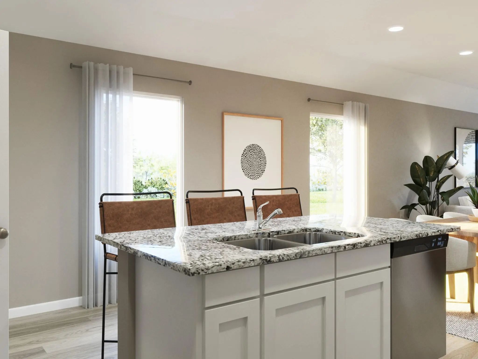
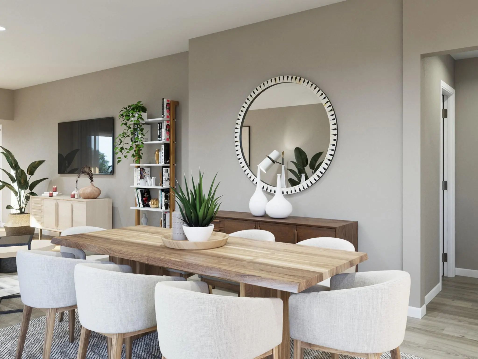
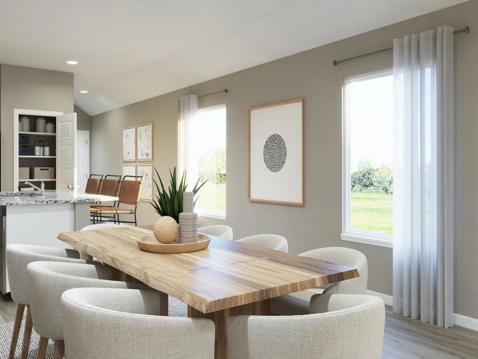
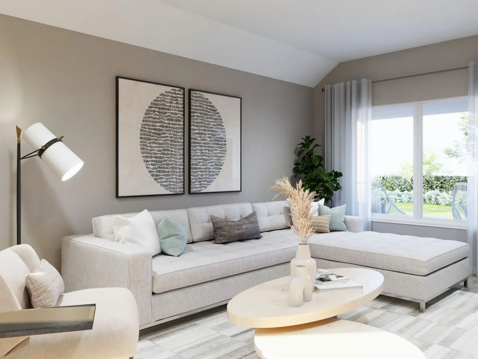
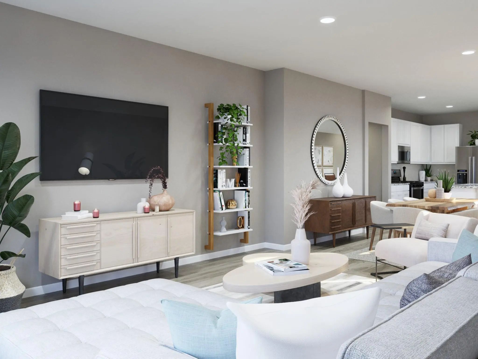
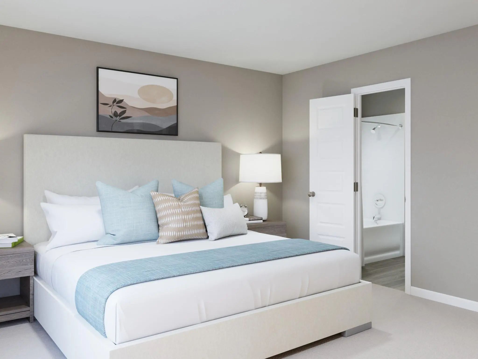
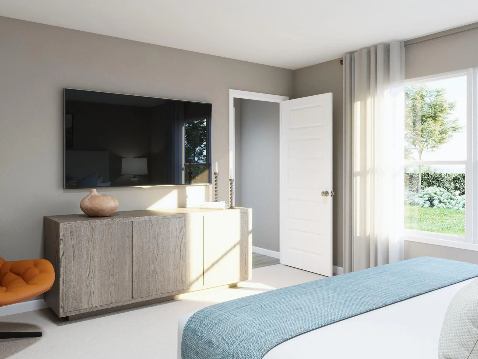
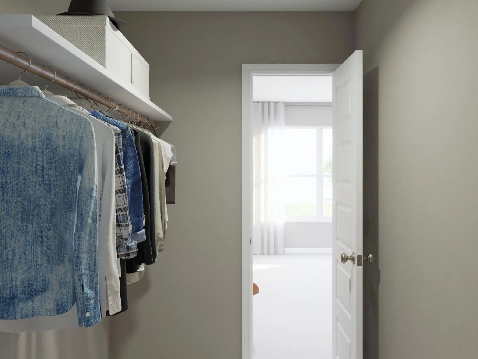
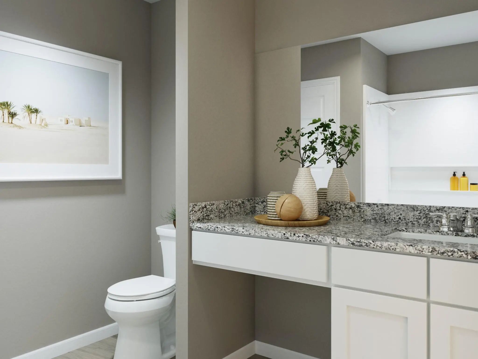
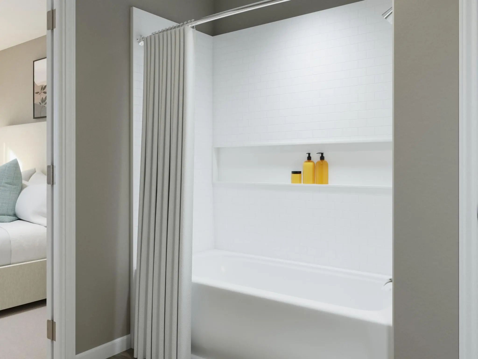
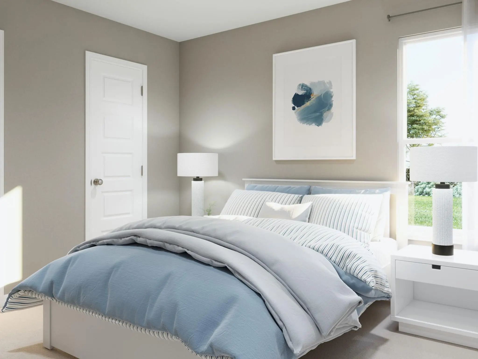
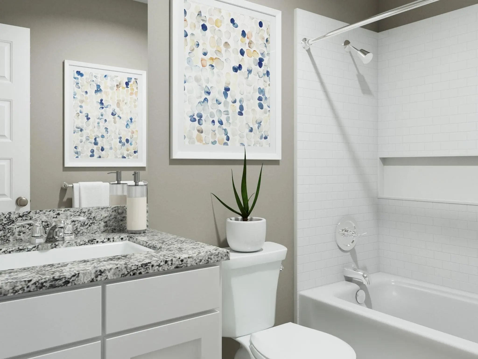
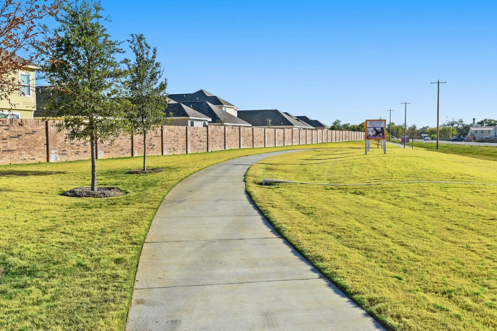
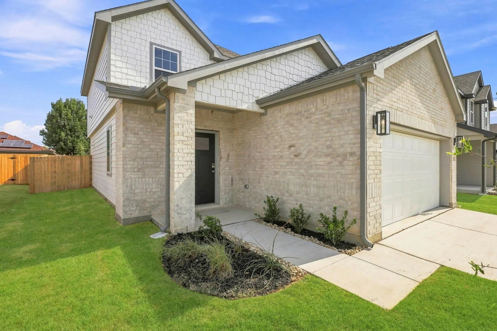
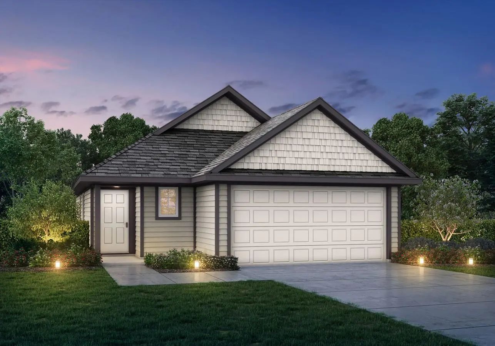
Love where you live in Hanna Ranch in Everman, TX! Now featuring Legend’s NEW Smart Home package and Signature Design Collection! The Aspen floor plan is a charming 1-story home with 3 bedrooms, 2 bathrooms, and a 2.5-car garage! This home has it all, including privacy blinds and vinyl plank flooring throughout the entire home! The gourmet kitchen is sure to please with 42” cabinets, silestone countertops, stainless-steel appliances, and a box window at the dining area! Retreat to the Owner’s Suite featuring a beautiful bay window, double sinks with silestone countertops, a separate tub and shower, and a spacious walk-in closet! Enjoy the great outdoors with a covered patio! Don't miss your opportunity to call Hanna Ranch home, schedule a visit today!

View Virtual Tour

Estimate Your Monthly Payment

Tax Value @ 100% of Sales Price, HOA Included
Tax Value @ 85% of Market Value, HOA Not Included

Essential Information

  • Price$329,990
  • Est. Payment /m
  • Cumulative Days on MarketUnlock
  • MLS® #21404067
  • Bedrooms3
  • Bathrooms2.00
  • Square Footage1,412
  • Acres0.13
  • Year Built2026
  • Built Desc.New Construction - Incomplete
  • TypeResidential
  • Sub-TypeSingle Family Residence
  • StyleTraditional
  • StatusActive
Please provide a valid email address.

Quick Valuation Analysis from 9 Active and 3 Sold Listings

Pricing Trends from 9 Active Listings in Hanna Ranch

This Home's Price $329,990 This Home's Price Per SqFt $
Average Price $305,861 Average Price Per SqFt $
Highest Price $329,990 Highest Price Per SqFt $
Lowest Price $254,900 Lowest Price Per SqFt $

Pricing Trends from 3 Sold Listings in Hanna Ranch

This Home's Price $329,990 This Home's Price Per SqFt $
Average Price $319,990 Average Price Per SqFt $
Highest Price $339,990 Highest Price Per SqFt $
Lowest Price $289,990 Lowest Price Per SqFt $

Property Details

School Information

Community

  • Address3237 Kelso Drive
  • SubdivisionHanna Ranch
  • CityEverman
  • CountyTarrant
  • StateTexas
  • Zip Code76140
  • HOAMandatory
  • HOA Fees$350
  • HOA Fees FrequencyAnnually
  • FeaturesSidewalks
  • UtilitiesCable Available, Community Mailbox, Concrete, Curbs, Electricity Connected, MUD Sewer, MUD Water

Amenities

  • SecurityCarbon Monoxide Detector(s), Smoke Detector(s)
  • # of Garages2
  • GaragesDriveway, Garage, Garage Faces Front, Garage Single Door, Oversized

Interior

  • Interior FeaturesGranite Counters, Pantry, Walk-In Closet(s)
  • FloorsCarpet, Luxury Vinyl Plank

Exterior

  • FenceBack Yard, Fenced, Wood
  • Lot DescriptionSubdivision

Construction Details / Floorplan

  • Living Areas1
  • Full Baths2
  • RoofComposition
  • FoundationSlab
  • ConstructionBrick, Fiber Cement, Radiant Barrier

Energy Efficiency / Green Features / Heating & Cooling

  • HeatingCentral, Electric, Heat Pump

Private Listing Information (Registration Required)

Listing Details

  • AgentBradley Tiffan
  • OfficeLegend Home Corp

Similar Listings

3253 Kelso Drive Everman, Texas 76140 Tarrant | Everman ISD Register to View Community Name

- $324,990

Residential, Single Family Residence
  • 4 Beds
  • 2.1 Baths
  • 1,745 SQFT
  • 2 Car
View details More Photos Save

Love Where You Live In Hanna Ranch In Everman, Tx! Now Featuring Legend’s New Smart Home Package And Signature Design Collection! The Woodland Floor Plan Is A Spacious 2-story Home With 4 Bedrooms, 2.5 Baths, Game Room, And 2.5-car Garage. This Ho...

110 Arango Way Everman, Texas 76140-2022 Tarrant | Everman ISD Register to View Community Name

- $289,900

Residential, Single Family Residence
  • 3 Beds
  • 2 Baths
  • 1,378 SQFT
  • 2 Car
View details More Photos Save

Like New, Barely Lived In, And Move-in Ready! This Beautifully Maintained 2023-built Home Sits On A Desirable Corner Lot In Hanna Ranch And Offers The Benefits Of Newer Construction Without The Wait. The Thoughtfully Designed Single-story Floor P...

Photo of Listing #21404098 New Construction

3225 Kelso Drive Everman, Texas 76140 Tarrant | Everman ISD Register to View Community Name

- $324,990

Residential, Single Family Residence
  • 3 Beds
  • 2 Baths
  • 1,420 SQFT
  • 2 Car
View details More Photos Save

Love Where You Live In Hanna Ranch In Everman, Tx! Now Featuring Legend’s New Smart Home Package And Signature Design Collection! The Aspen Floor Plan Is A Charming 1-story Home With 3 Bedrooms, 2 Bathrooms, And A 2.5-car Garage! This Home Has It ...

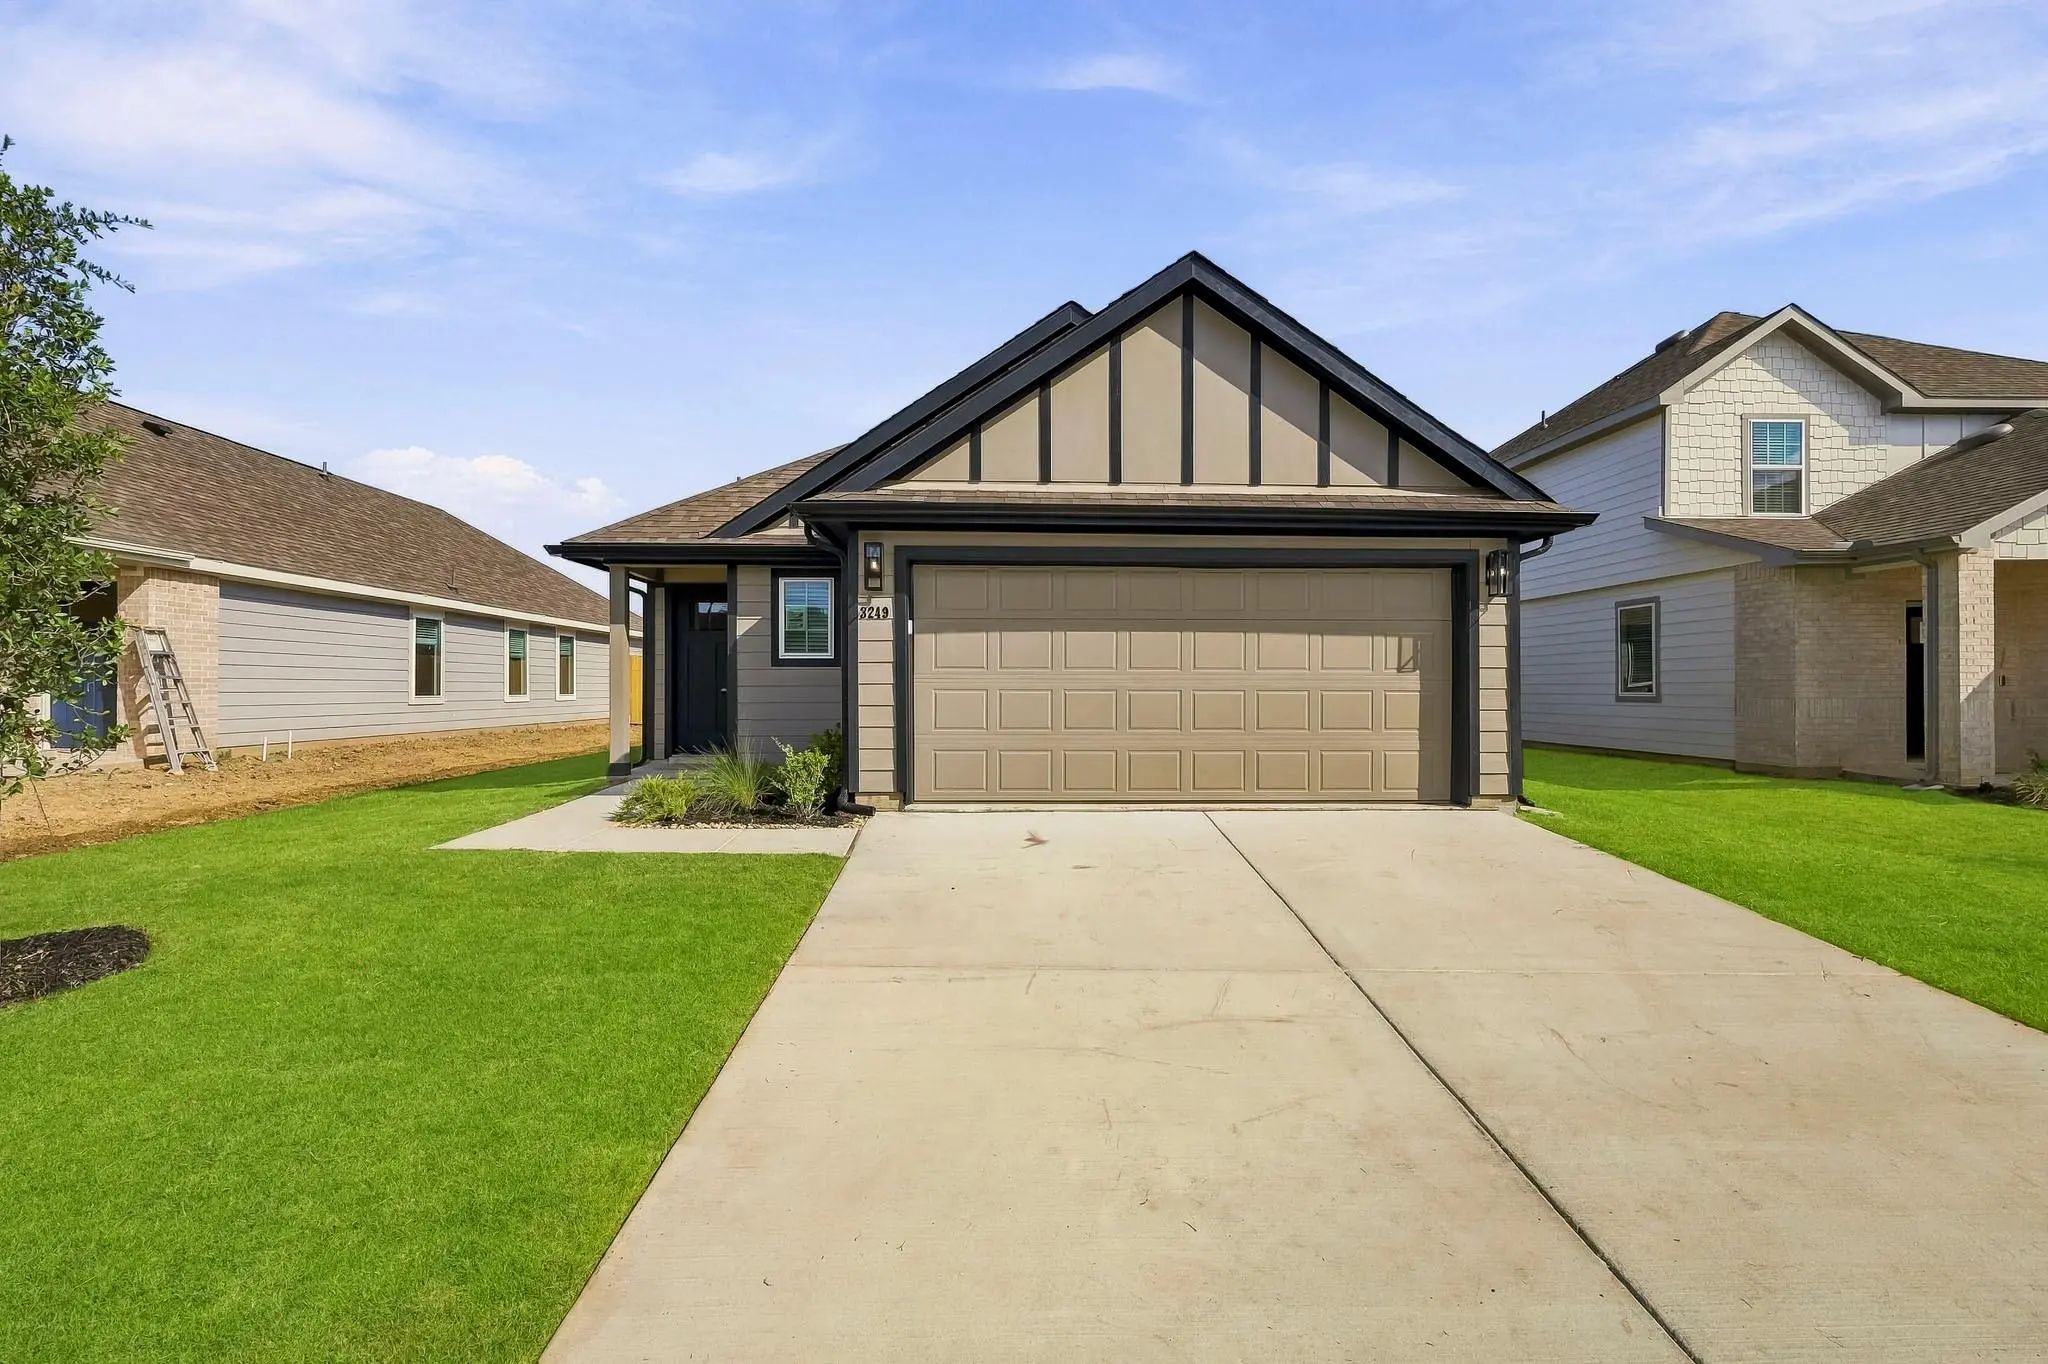
3249 Kelso Drive Everman, Texas 76140 Tarrant | Everman ISD Register to View Community Name

- $294,990

Residential, Single Family Residence
  • 3 Beds
  • 2 Baths
  • 1,420 SQFT
  • 2 Car
View details More Photos Save

Love Where You Live In Hanna Ranch In Everman, Tx! Now Featuring Legend’s New Smart Home Package And Signature Design Collection! The Aspen Floor Plan Is A Charming 1-story Home With 3 Bedrooms, 2 Bathrooms, And A 2-car Garage! This Home Has It Al...

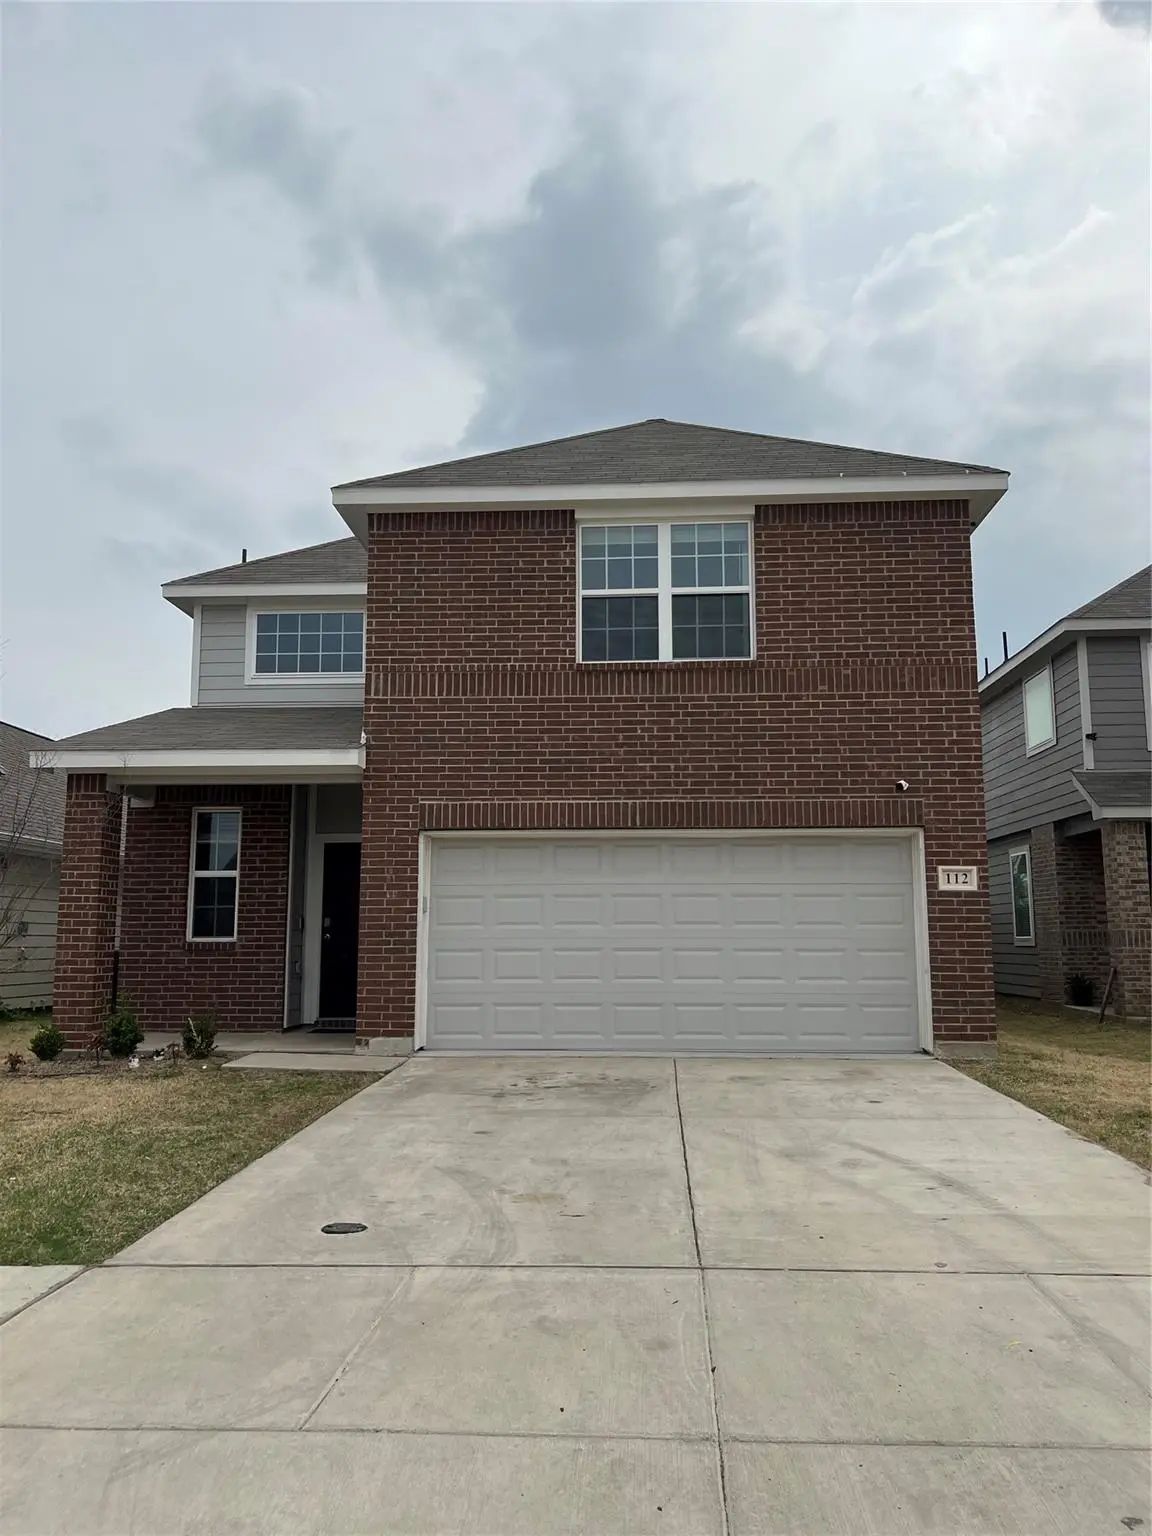
112 Rosings Place Everman, Texas 76140-2025 Tarrant | Everman ISD Register to View Community Name

- $306,000

Residential, Single Family Residence
  • 4 Beds
  • 3.1 Baths
  • 2,155 SQFT
  • 2 Car
View details More Photos Save

Discover The Beauty Of Living In Hannah Ranch In Everman, Tx. The Wisteria Floor Plan Is A Stunning Two-story Residence Designed With Both Comfort And Style In Mind. From The Moment You Enter, You’re Welcomed By Soaring Ceilings In The Foyer Th...

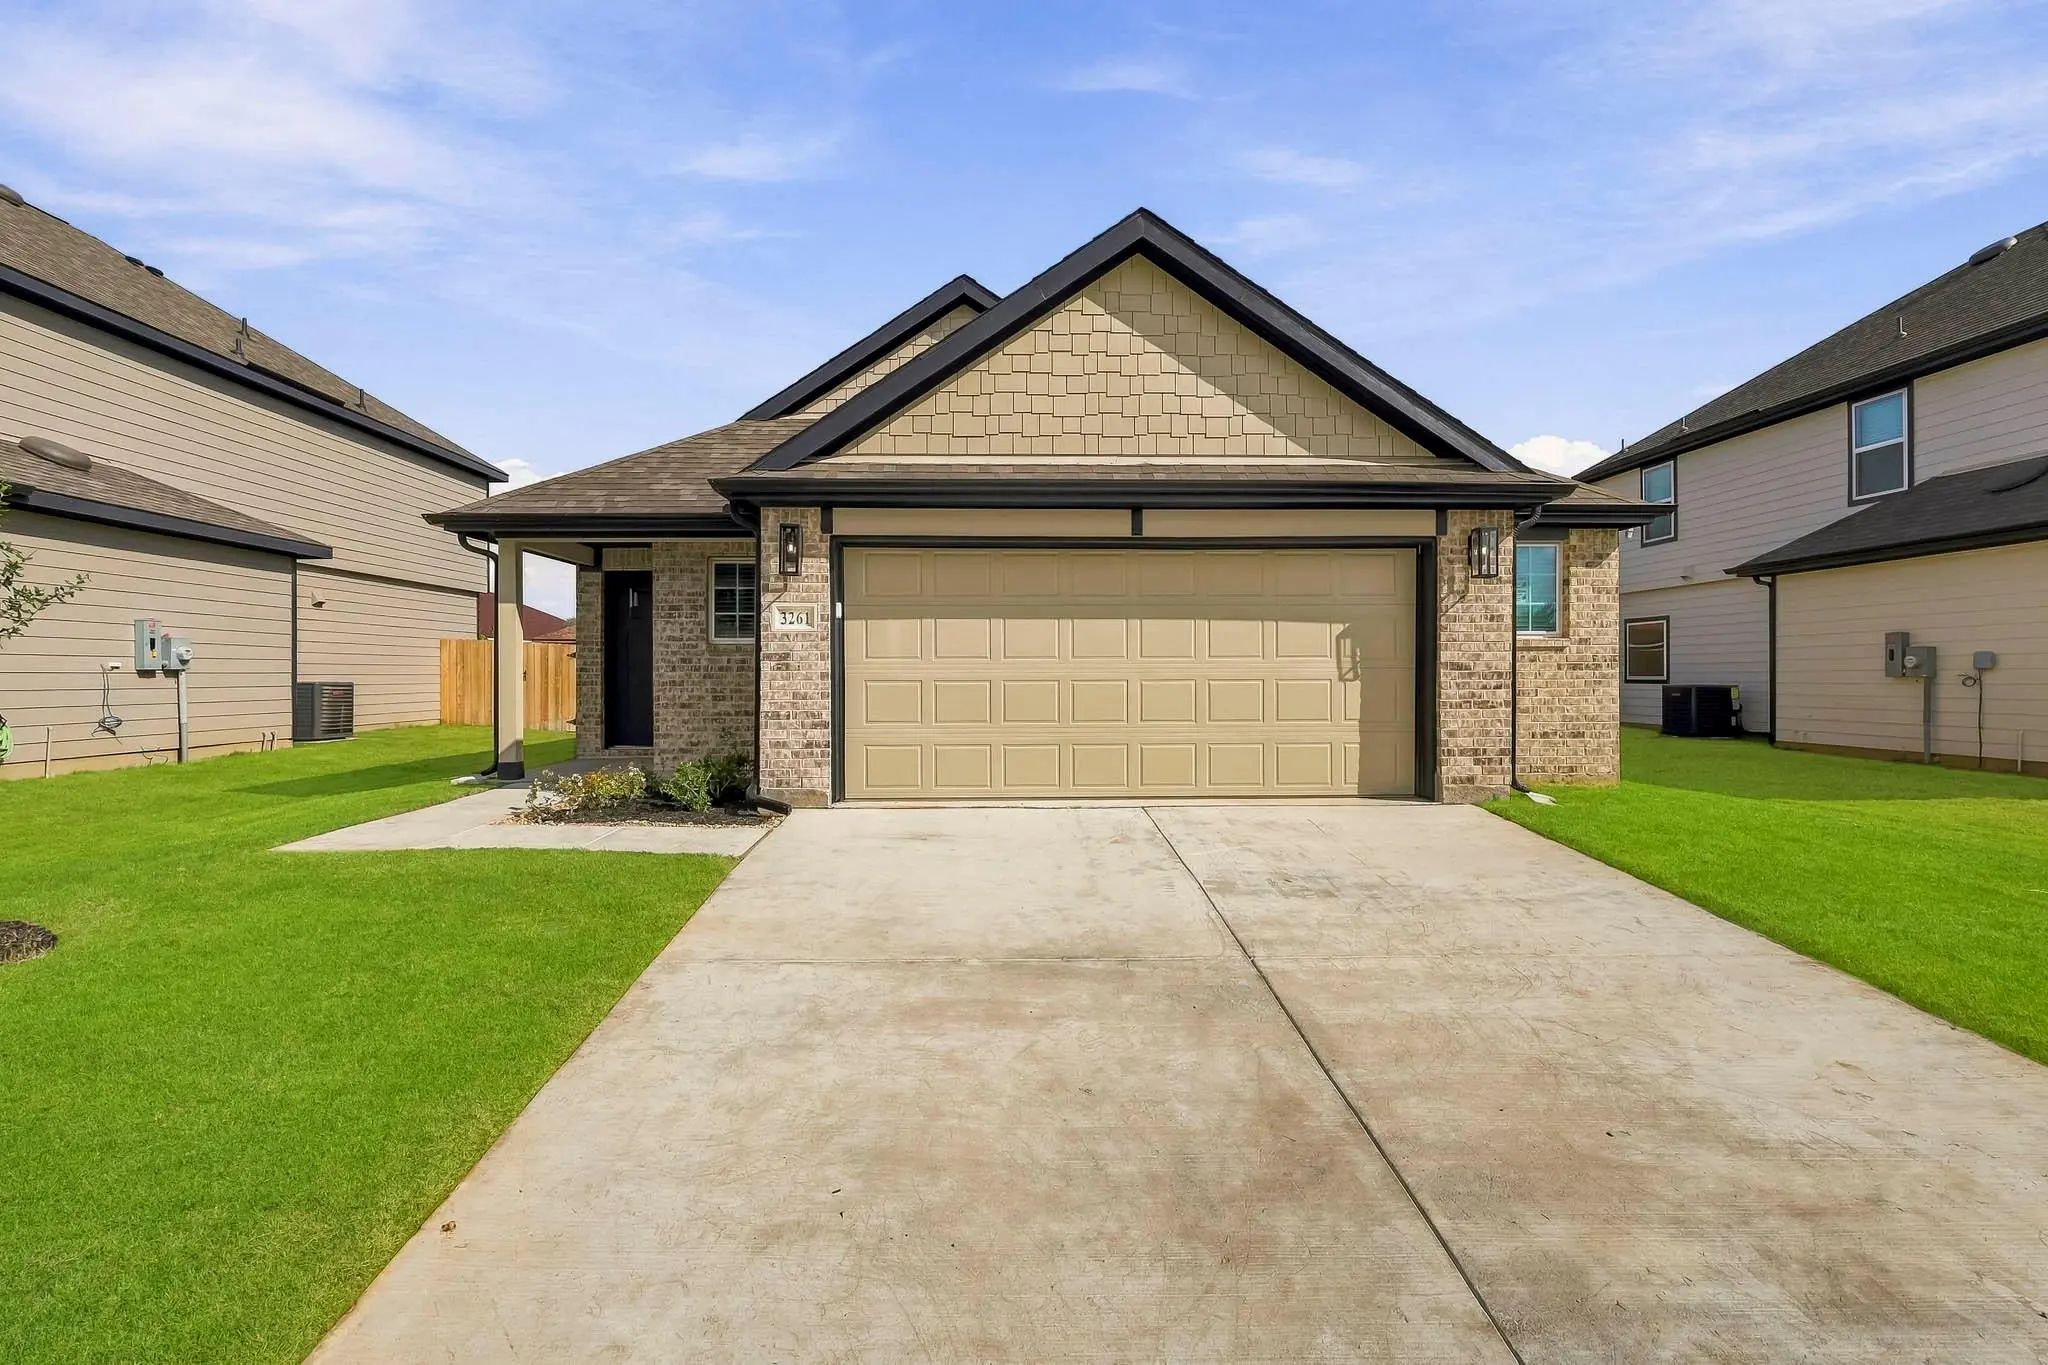
3261 Kelso Drive Everman, Texas 76140 Tarrant | Everman ISD Register to View Community Name

- $309,990

Residential, Single Family Residence
  • 3 Beds
  • 2 Baths
  • 1,412 SQFT
  • 2 Car
View details More Photos Save

Love Where You Live In Hanna Ranch In Everman, Tx! Now Featuring Legend’s New Smart Home Package And Signature Design Collection! The Aspen Floor Plan Is A Charming 1-story Home With 3 Bedrooms, 2 Bathrooms, And A 2.5-car Garage! This Home Has It ...

Users may not reproduce or redistribute the data found on this site. The data is for viewing purposes only. Data is deemed reliable, but is not guaranteed accurate by the MLS or NTREIS.

Listing information last updated on October 14th, 2026 at 9:17pm CDT.