Contact / Login

Contact ARG Realty LLC

Find us on...

Dashboard

Login using...

2404 Red Hen Lane, Fort Worth, Texas– $451,744
Unlock Restricted Data For Free!MLS Rules Require Registration - Unlock Now!

  • 3 Beds
  • 2.1 Baths
  • 2,016 Sqft
  • 2 Garages
  • .17 Acres
  • 2026 Year Built
  • Study
  • Game Room
  • Media
  • Pool
  • 3 Beds
  • 2.1 Baths
  • 2,016 Sqft
  • 2 Garages
  • .17 Acres
  • 2026 Year Built
  • Study
  • Game Room
  • Media
  • Pool
ARG Client Cash Rebate $11,294

2404 Red Hen Lane
Fort Worth, Texas 76008

County: Parker Walsh

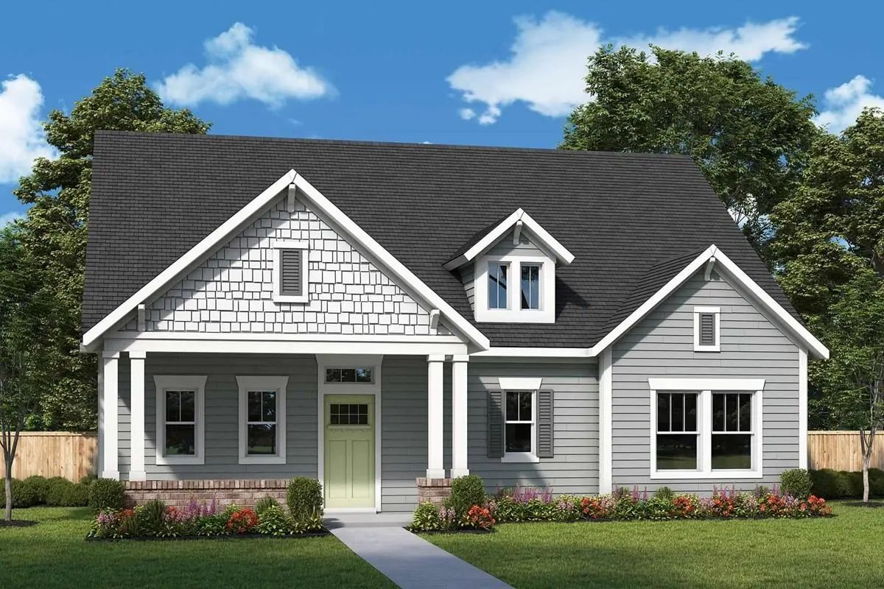
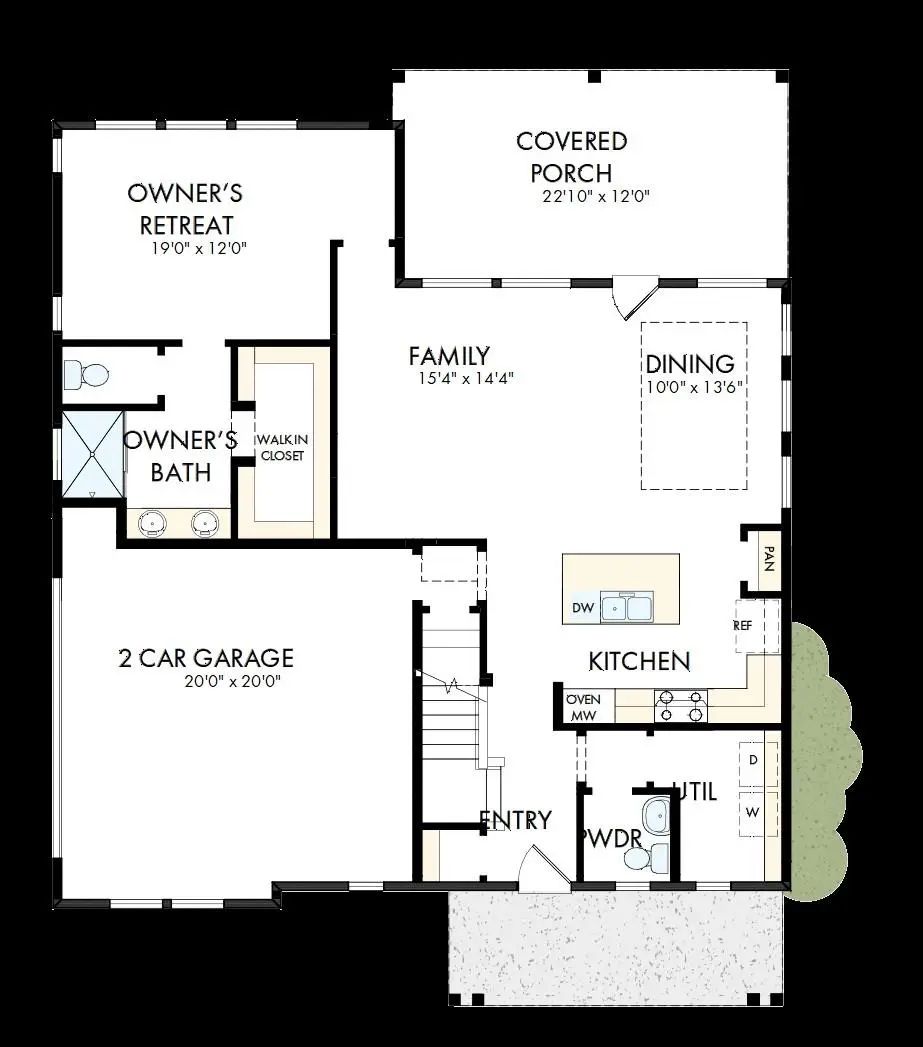
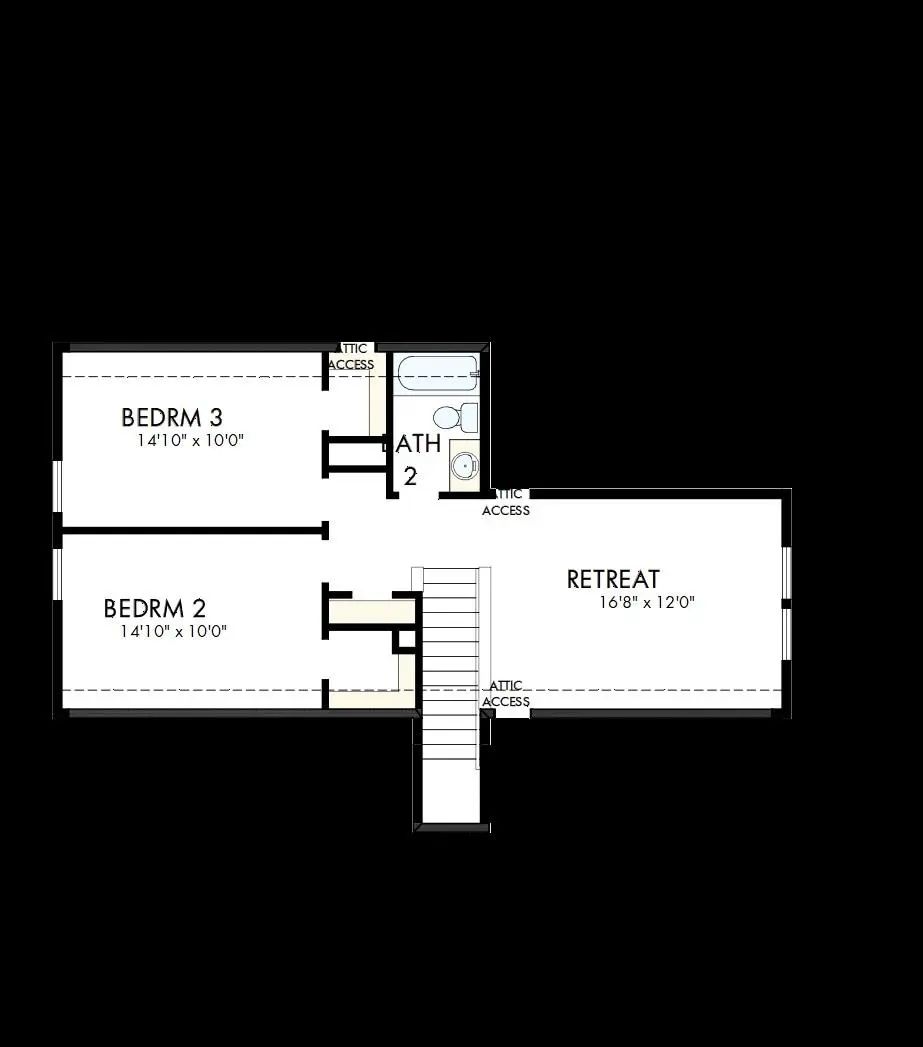
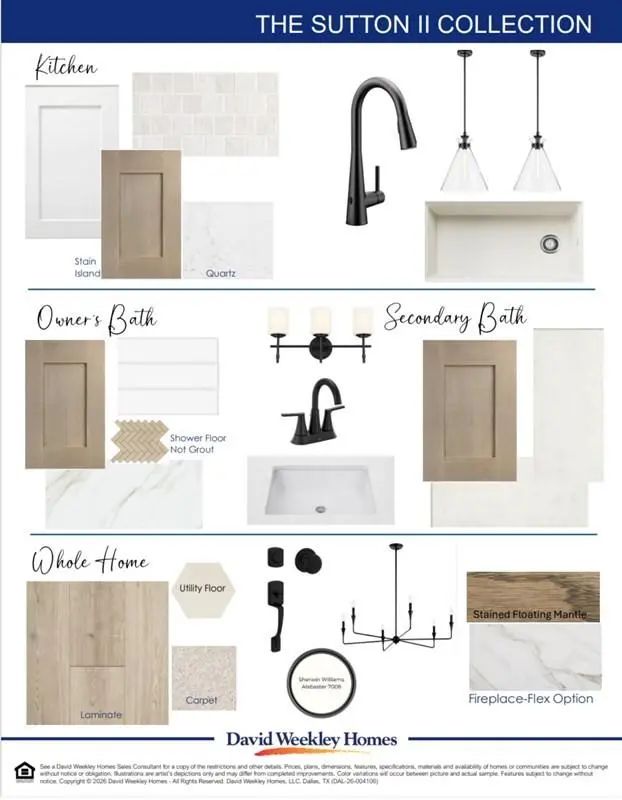
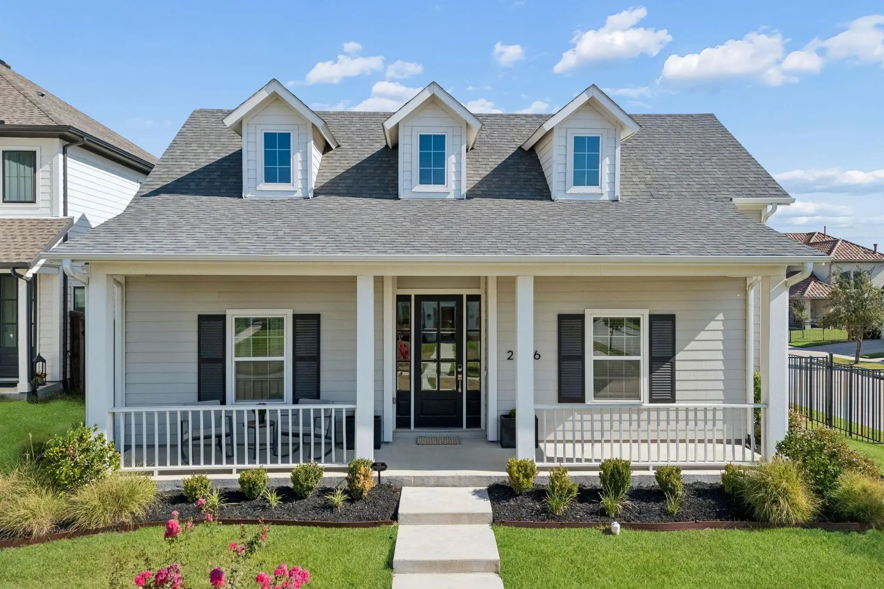
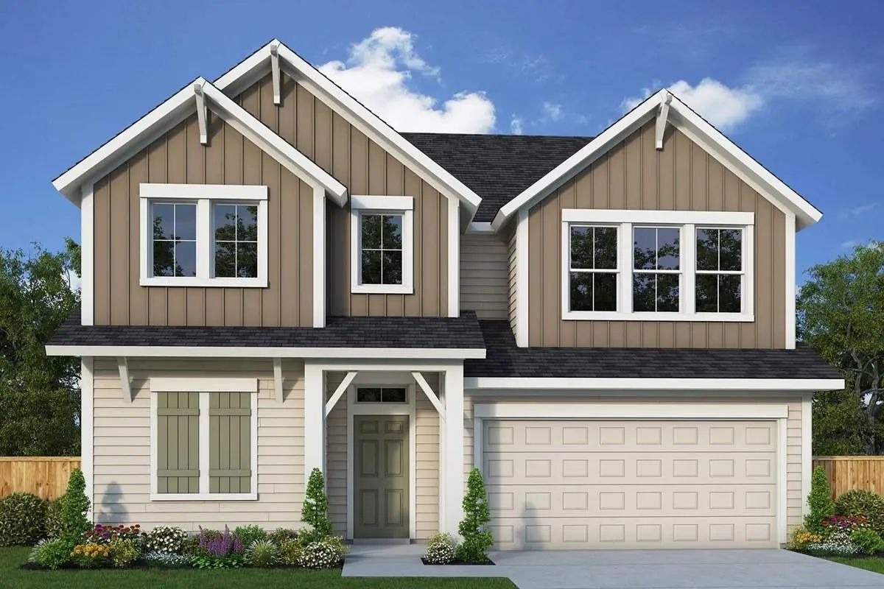
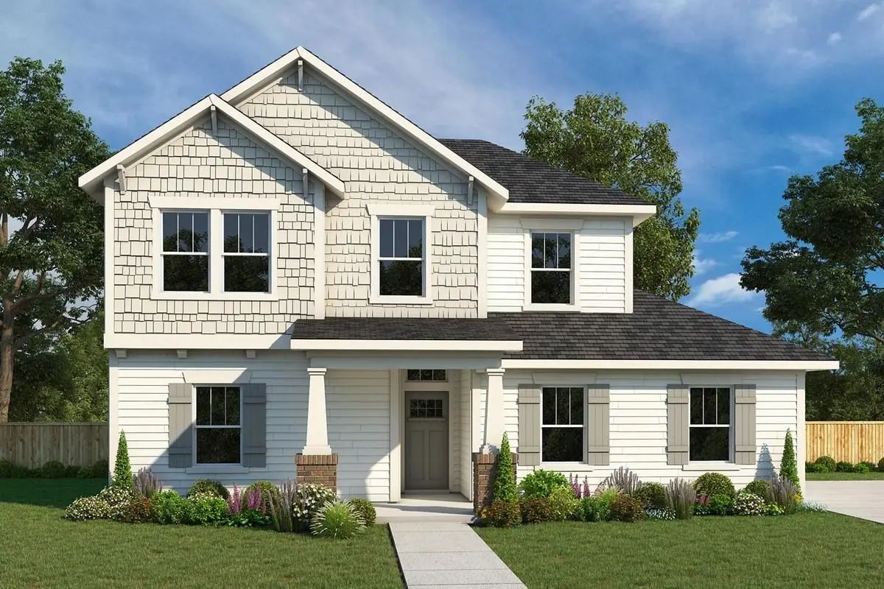
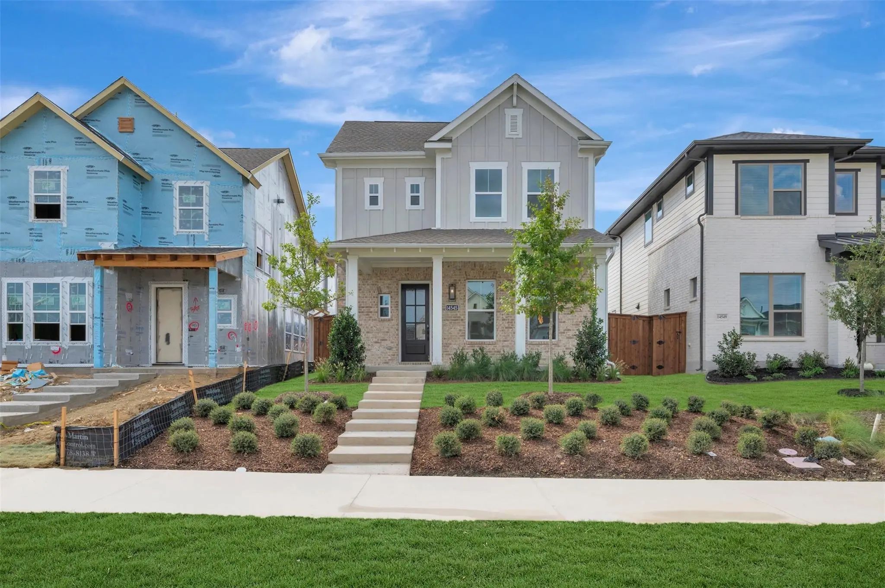
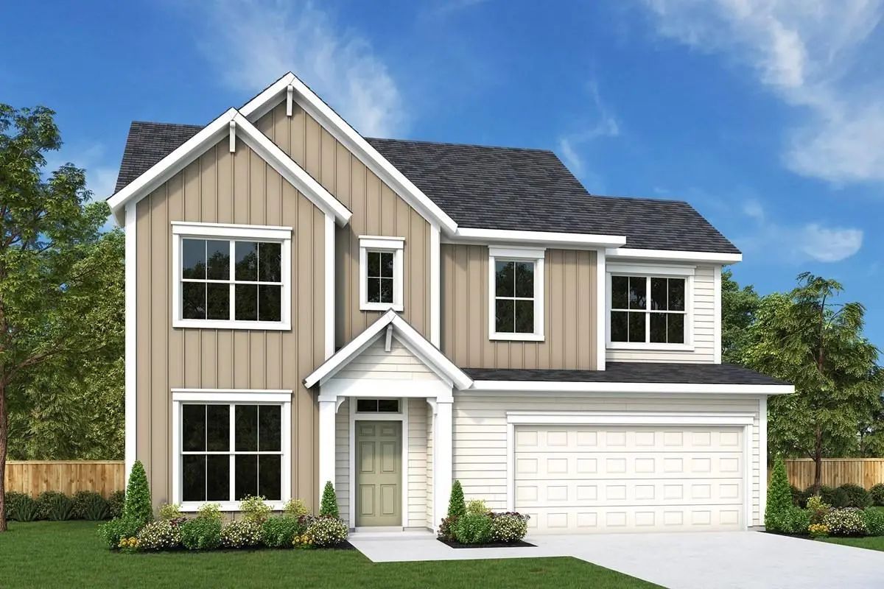
Live beautifully and entertain effortlessly in The Morley floor plan by David Weekley Homes. Designed with both style and function in mind, this home offers bright, open living spaces where grand, energy-efficient windows flood the family and dining areas with natural light, creating a seamless indoor-outdoor feel. At the heart of the home, the streamlined kitchen provides a brilliant culinary setting with a gas cooktop, generous prep space, and an inviting layout that overlooks the main living areas—perfect for hosting and everyday moments alike. The enclosed front study offers a quiet, private space ideal for a home office, library, or flex room tailored to your needs. Escape to the elegant Owner’s Retreat, complete with a spa-inspired en suite bath featuring a luxurious super shower and a spacious walk-in closet. The secondary bedrooms offer comfortable places to grow and relax, while the secondary bath is thoughtfully designed with two sinks to make busy mornings easier. Step outside to enjoy the covered back porch and beautifully finished backyard with low-maintenance turf—perfect for outdoor gatherings, play, or peaceful evenings at home. Experience the LifeDesign? advantages of this exceptional new home in the Walsh community of Fort Worth, Texas.

View Virtual Tour

Estimate Your Monthly Payment

Tax Value @ 100% of Sales Price, HOA Included
Tax Value @ 85% of Market Value, HOA Not Included

Essential Information

  • Price$451,744
  • Est. Payment /m
  • Cumulative Days on MarketUnlock
  • MLS® #21404081
  • Bedrooms3
  • Bathrooms2.10
  • Square Footage2,016
  • Acres0.17
  • Year Built2026
  • Built Desc.New Construction - Incomplete
  • TypeResidential
  • Sub-TypeSingle Family Residence
  • StyleCraftsman
  • StatusActive
Please provide a valid email address.

Quick Valuation Analysis from 82 Active and 191 Sold Listings

Pricing Trends from 82 Active Listings in Walsh

This Home's Price $451,744 This Home's Price Per SqFt $
Average Price $754,193 Average Price Per SqFt $
Highest Price $1,750,000 Highest Price Per SqFt $
Lowest Price $412,500 Lowest Price Per SqFt $

Pricing Trends from 191 Sold Listings in Walsh

This Home's Price $451,744 This Home's Price Per SqFt $
Average Price $629,897 Average Price Per SqFt $
Highest Price $1,695,000 Highest Price Per SqFt $
Lowest Price $338,000 Lowest Price Per SqFt $

Free Move-Up Offer For New Home Buyers with a Home to Sell
Find Out Your Cost To Sell Your Home When You Buy This Home Through ARG!
Total Cost Includes Buyer & Seller Agents

Property Details

School Information

Community

  • Address2404 Red Hen Lane
  • SubdivisionWalsh
  • CityFort Worth
  • CountyParker
  • StateTexas
  • Zip Code76008
  • HOAMandatory
  • HOA Fees$189
  • HOA Fees FrequencyMonthly
  • UtilitiesCity Sewer, City Water, Underground Utilities

Amenities

  • SecurityCarbon Monoxide Detector(s), Fire Alarm, Security System, Smoke Detector(s)
  • # of Garages2
  • GaragesGarage Door Opener, Garage Faces Rear

Interior

  • Interior FeaturesDecorative Lighting, High Speed Internet Available, Vaulted Ceiling(s)
  • FloorsCarpet, Ceramic Tile, Luxury Vinyl Plank

Exterior

  • Exterior FeaturesCovered Patio/Porch, Rain Gutters, Lighting
  • FenceWood
  • Lot DescriptionAdjacent to Greenbelt, Interior Lot, Landscaped

Construction Details / Floorplan

  • Living Areas2
  • Dining Rooms1
  • Full Baths2
  • Half Baths1
  • RoofComposition
  • FoundationSlab
  • ConstructionBrick, Siding

Energy Efficiency / Green Features / Heating & Cooling

  • Green Features12 inch+ Attic Insulation, Appliances, Drought Tolerant Plants, Enhanced Air Filtration, HVAC, Insulation, Low Flow Commode, Rain / Freeze Sensors, Thermostat, Waterheater, Windows
  • HeatingCentral, Electric, Natural Gas, Zoned

Private Listing Information (Registration Required)

Listing Details

  • AgentJimmy Rado
  • OfficeDavid M. Weekley

Similar Listings

2512 Yellow Yucca Lane Fort Worth, Texas 76008 Parker | Aledo ISD Register to View Community Name

- $431,977

Residential, Single Family Residence
  • 3 Beds
  • 2.1 Baths
  • 2,038 SQFT
  • 2 Car
View details More Photos Save

Live Beautifully And Entertain Effortlessly In The Morley Floor Plan By David Weekley Homes. Designed With Both Style And Function In Mind, This Home Offers Bright, Open Living Spaces Where Grand, Energy-efficient Windows Flood The Family And Dini...

2216 Drake Street Fort Worth, Texas 76008-2015 Parker | Aledo ISD Register to View Community Name

- $540,000

Residential, Single Family Residence
  • 3 Beds
  • 2 Baths
  • 2,140 SQFT
  • 2 Car
View details More Photos Save

Location Is One Of The Standout Features Of This Village-built Home, Set On A Corner Lot With A Large Greenspace In Front, Creating Extra Separation From The Homes Across The Way. Just One Block From Lake Park, The Home Is Close To Many Of Walsh’s...

2513 Green Plateau Drive Fort Worth, Texas 76008 Parker | Aledo ISD Register to View Community Name

- $435,465

Residential, Single Family Residence
  • 3 Beds
  • 2.1 Baths
  • 1,976 SQFT
  • 2 Car
View details More Photos Save

Elevate Your Lifestyle In The Streamlined Comfort And Effortless Luxury Of The Herald Floor Plan By David Weekley Homes. Natural Light Shines On Your Open-concept Living Spaces Through Energy-efficient Windows, Highlighting Your Interior Design St...

2509 Green Plateau Drive Fort Worth, Texas 76008 Parker | Aledo ISD Register to View Community Name

- $443,605

Residential, Single Family Residence
  • 3 Beds
  • 2.1 Baths
  • 2,128 SQFT
  • 2 Car
View details More Photos Save

Bring Your Interior Design Vision To Life In The Spacious Chadwell Floor Plan By David Weekley Homes. Two Secondary Bedrooms Are Located Upstairs, Each Featuring Its Own Walk-in Closet, Creating Comfortable And Private Spaces For Family Members Or...

2508 Yellow Yucca Lane Fort Worth, Texas 76008 Parker | Aledo ISD Register to View Community Name

- $444,767

Residential, Single Family Residence
  • 3 Beds
  • 2.1 Baths
  • 2,128 SQFT
  • 2 Car
View details More Photos Save

Fulfill Your Interior Design Dreams In The Beautiful And Spacious Chadwell Floor Plan By David Weekley Homes. Thoughtfully Designed For Comfort And Style, This Home Offers The Perfect Blend Of Open-concept Living And Private Retreats. Upstairs,...

14545 Walsh Avenue Fort Worth, Texas 76008 Parker | Aledo ISD Register to View Community Name

- $468,605

Residential, Single Family Residence
  • 3 Beds
  • 2.1 Baths
  • 1,992 SQFT
  • 2 Car
View details More Photos Save

Experience Elevated Living In The Wildflower By David Weekley Homes—where Thoughtful Design Meets Enduring Style In The Heart Of Walsh. From The Inviting Front And Back Porches To The Quality Craftsmanship Throughout, This Home Blends Comfort And ...

Users may not reproduce or redistribute the data found on this site. The data is for viewing purposes only. Data is deemed reliable, but is not guaranteed accurate by the MLS or NTREIS.

Listing information last updated on October 17th, 2026 at 12:33am CDT.