.jpg)
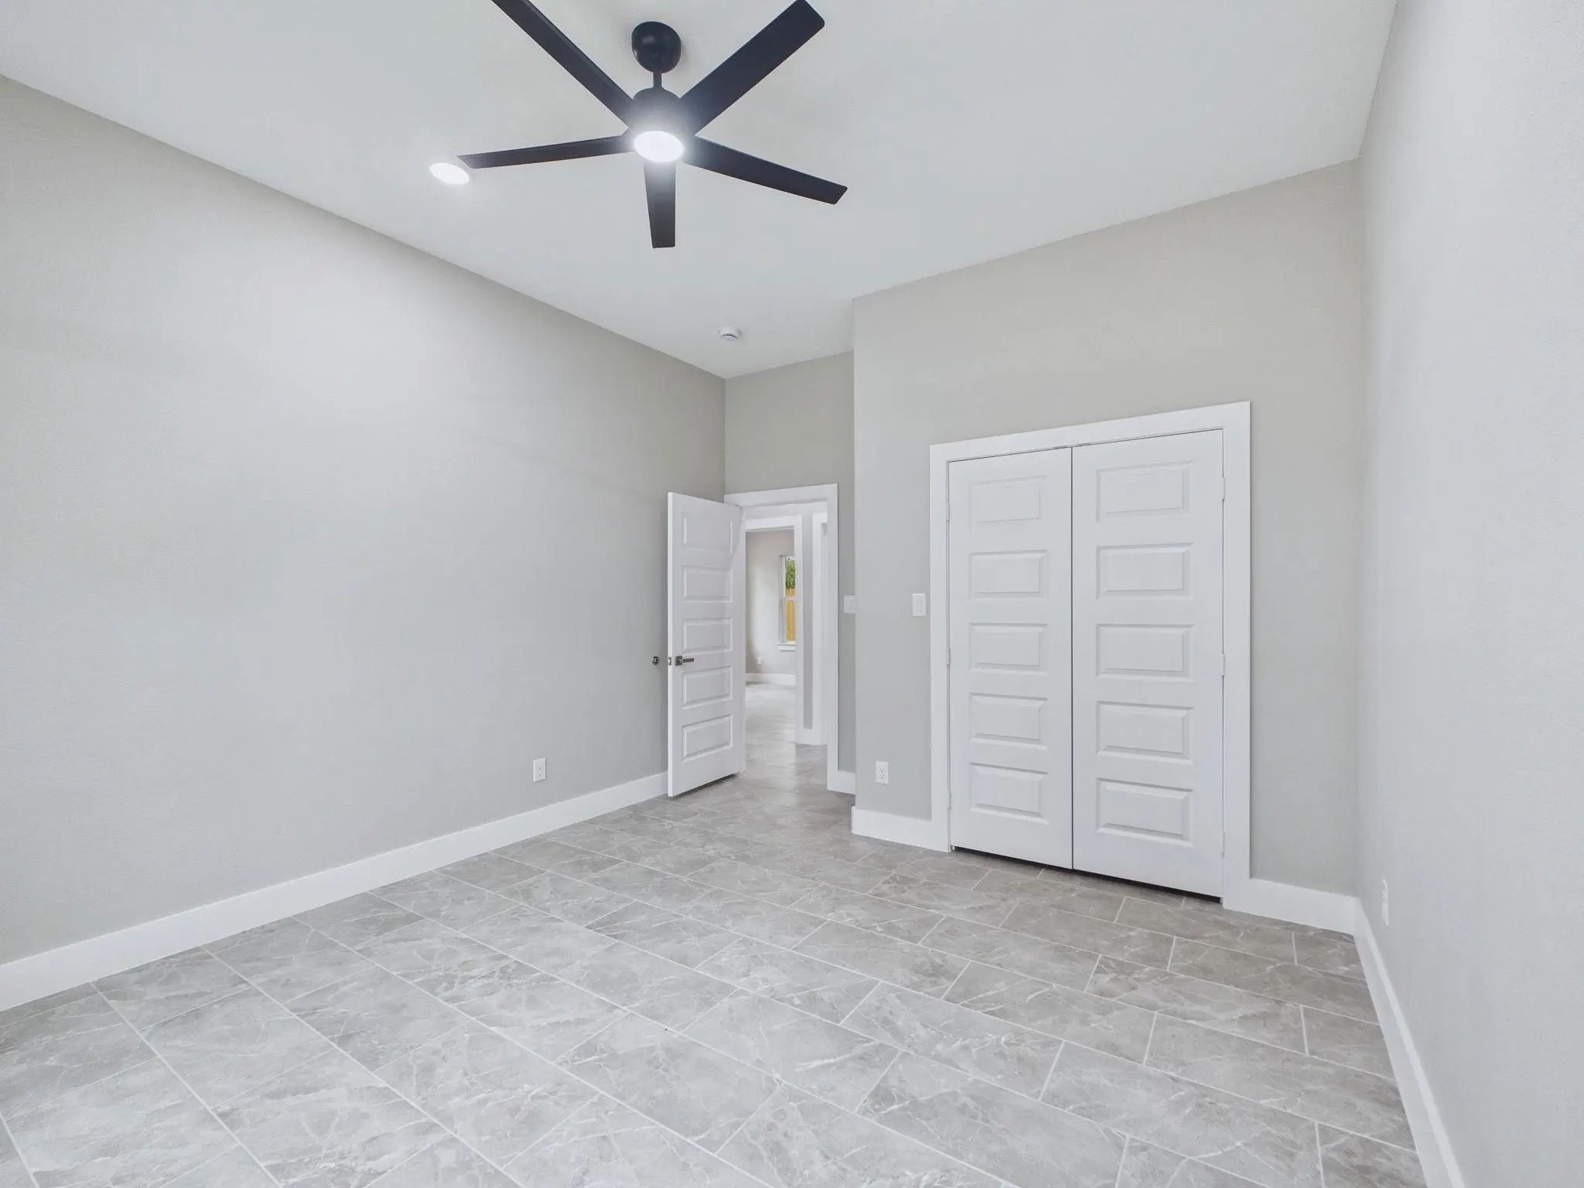
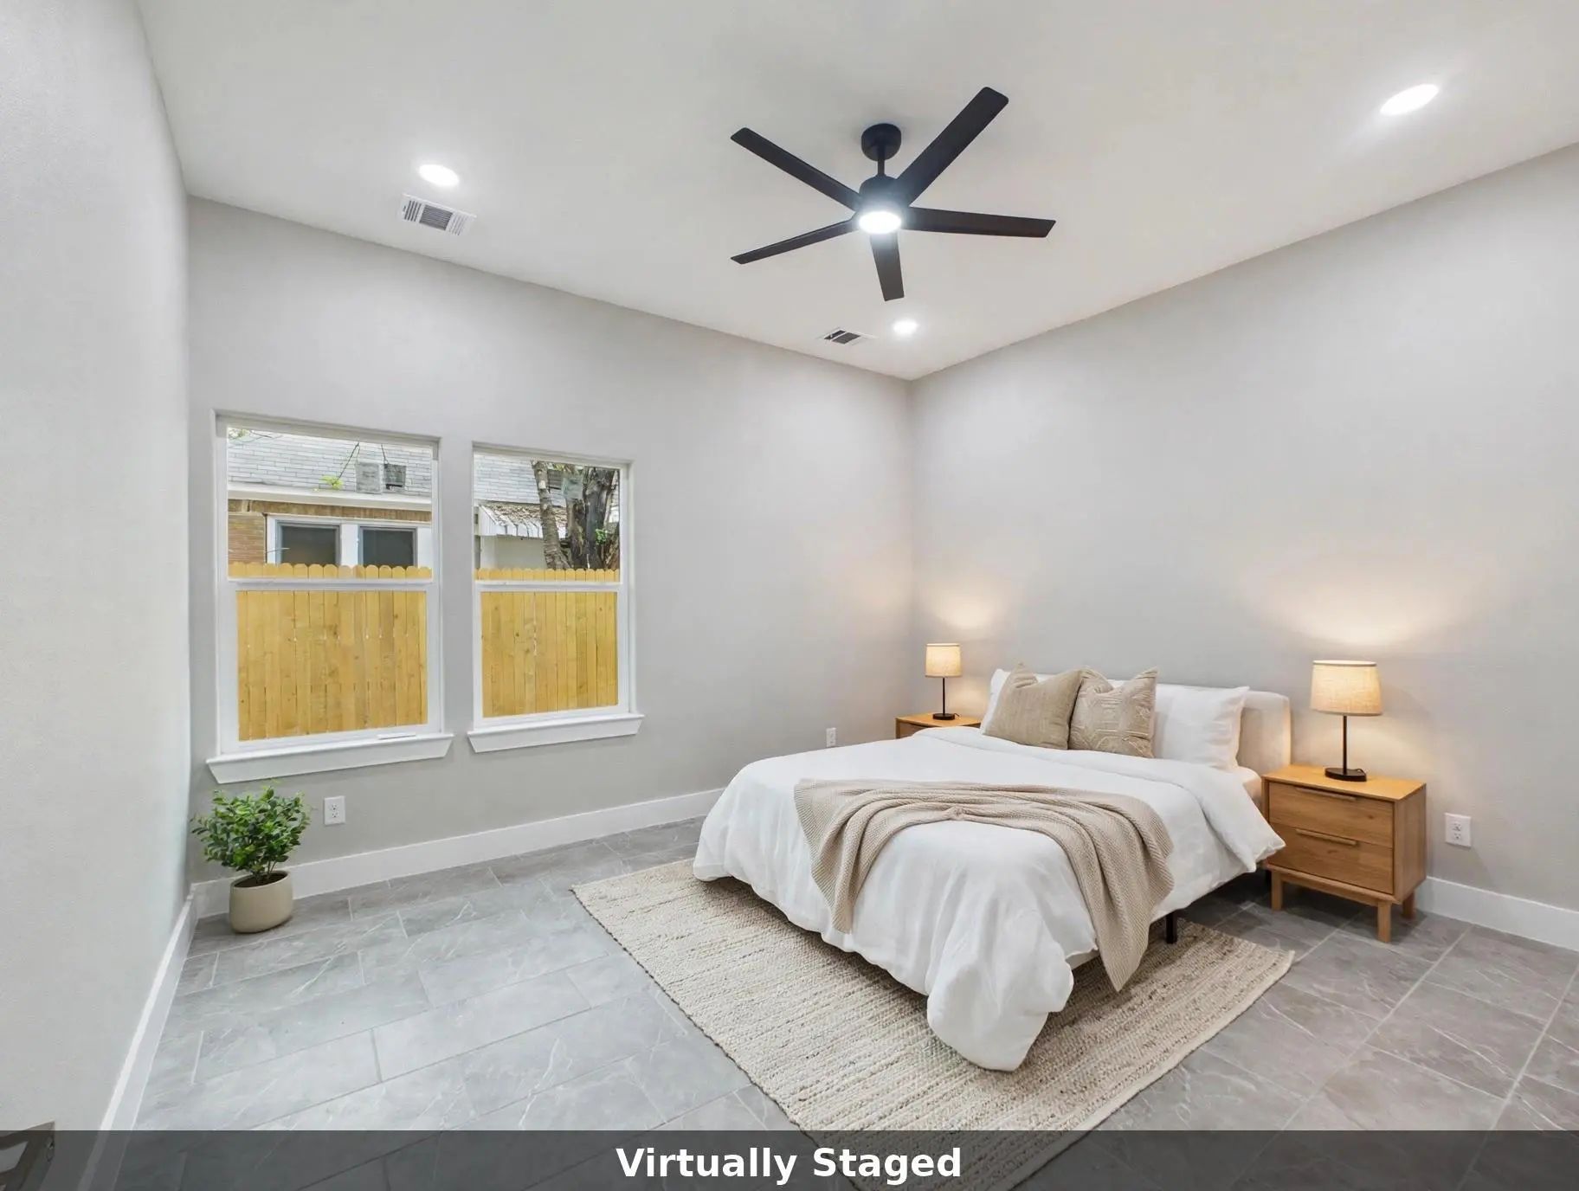
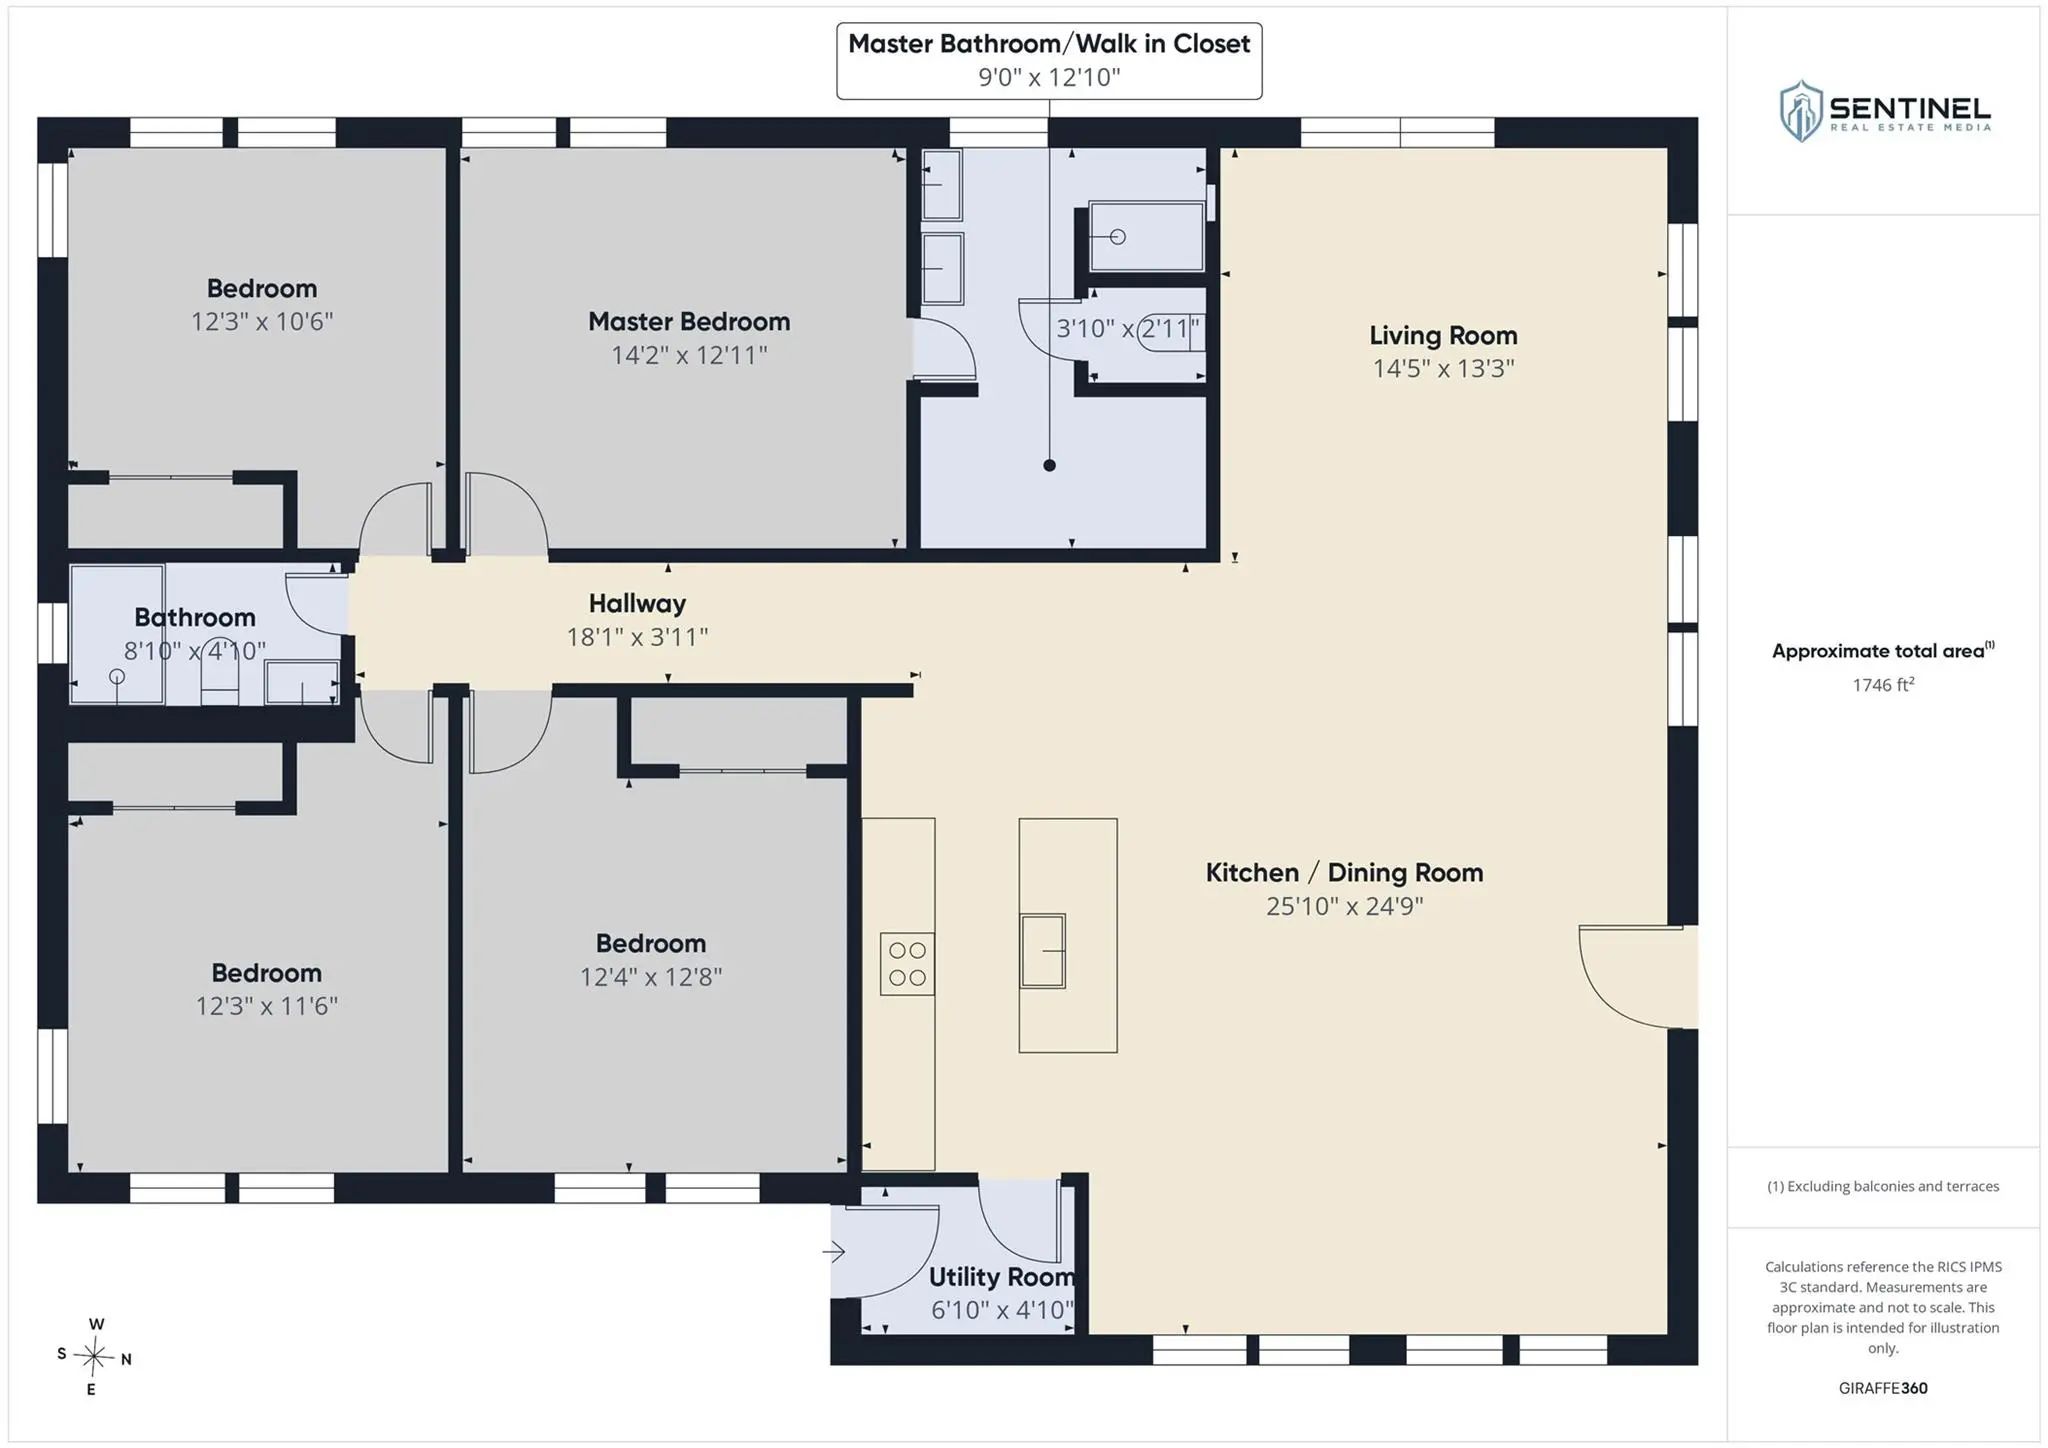
- 4 Beds
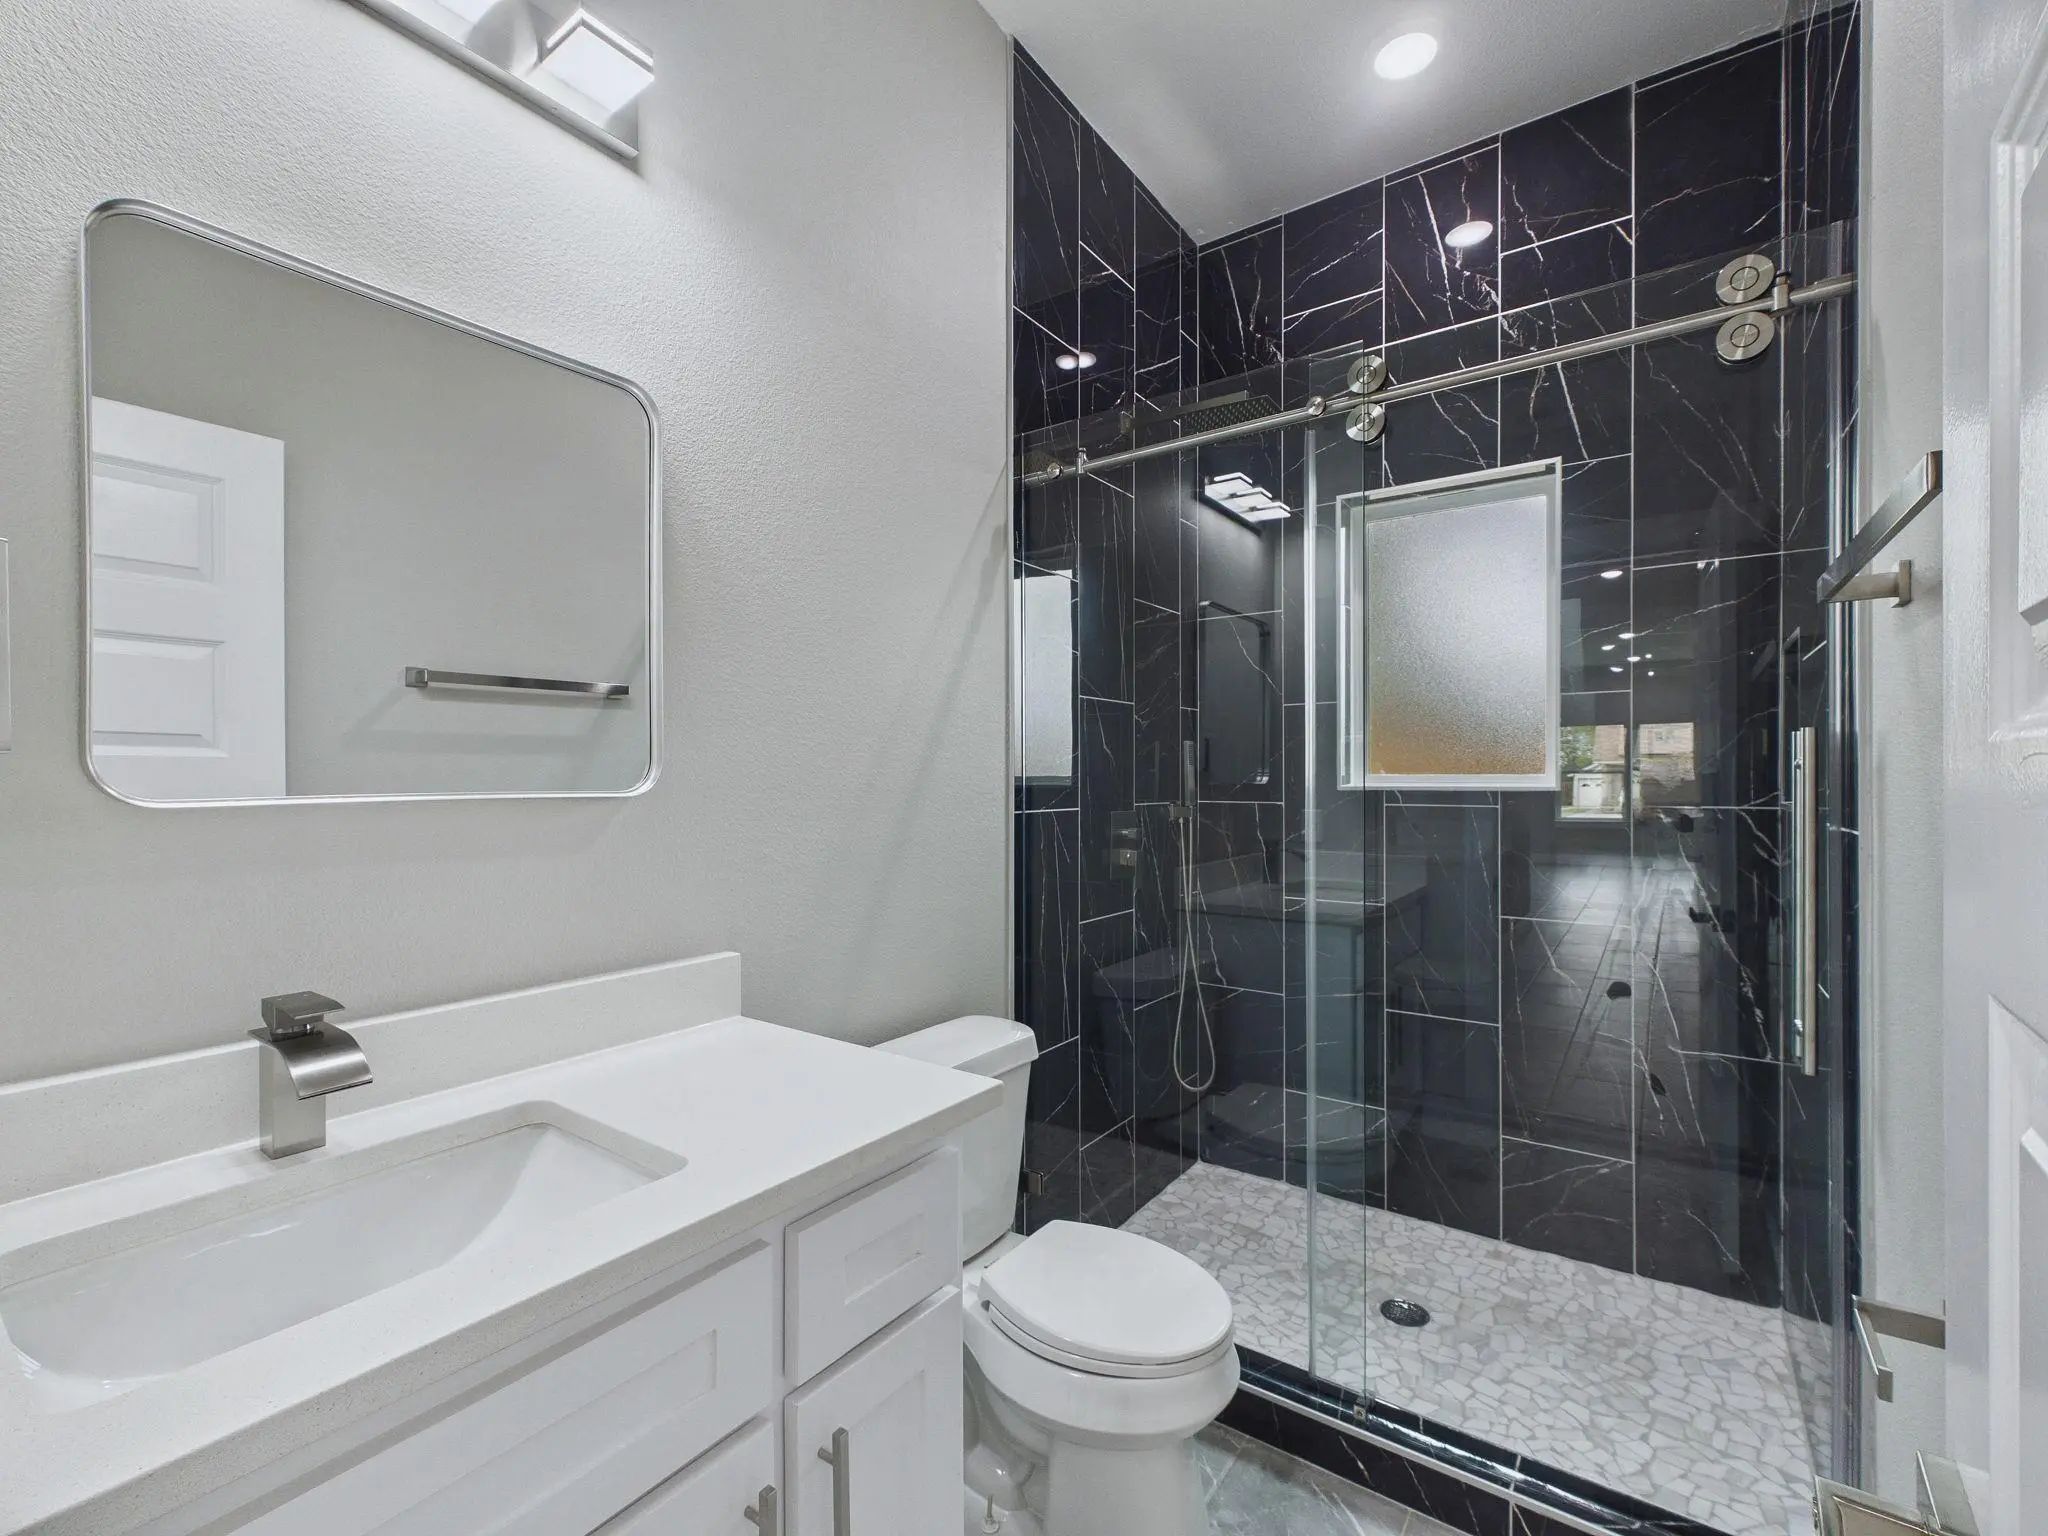
- 2 Baths
- 1,861 Sqft
- 2 Garages
- .21 Acres
- 2026 Year Built
- Study
- Game Room
- Media
- Pool
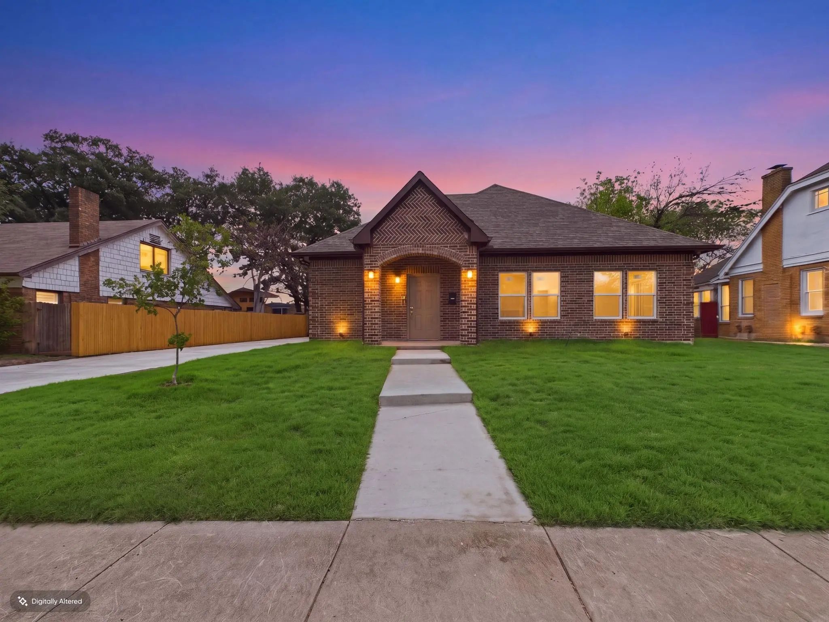
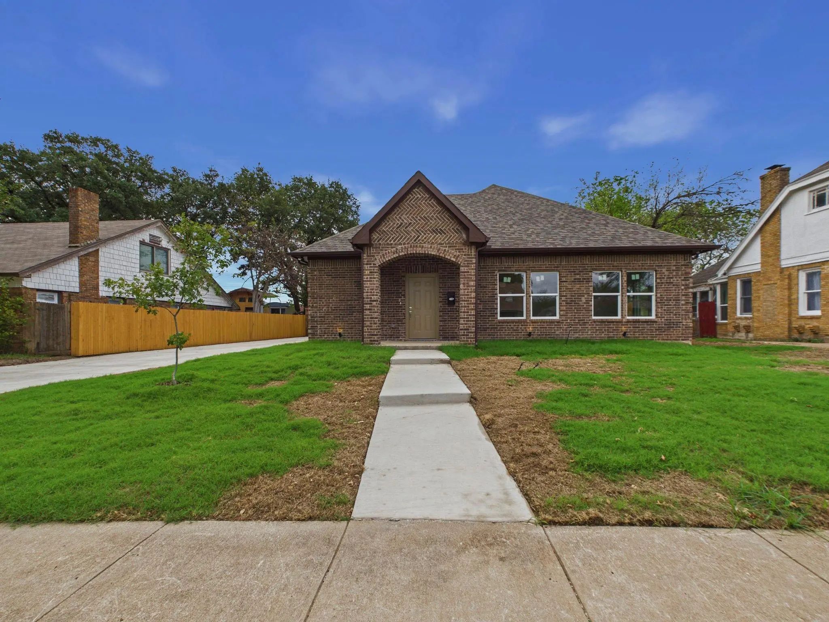
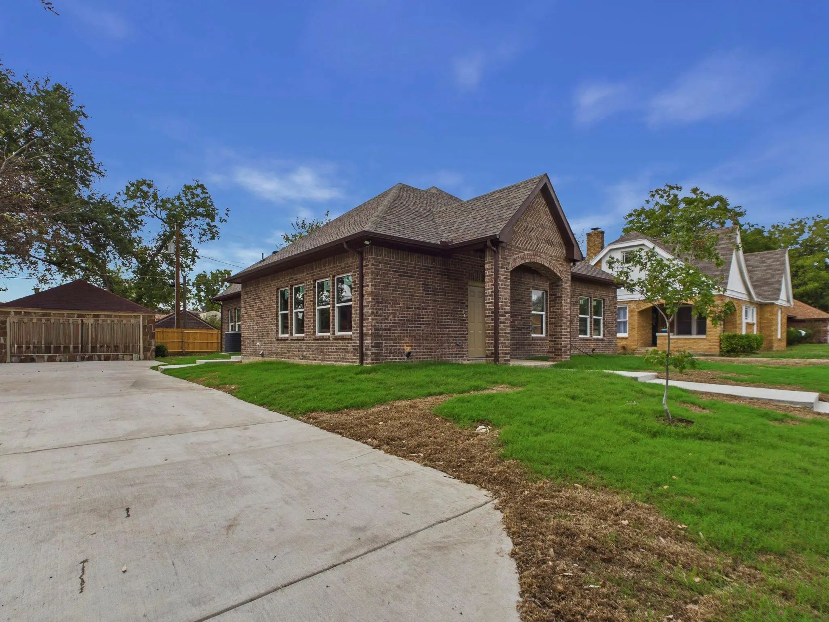
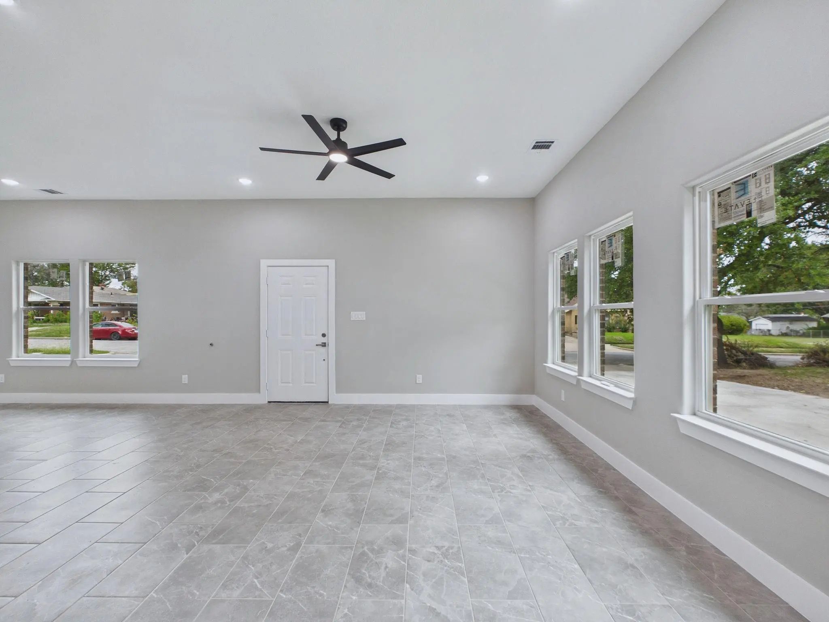
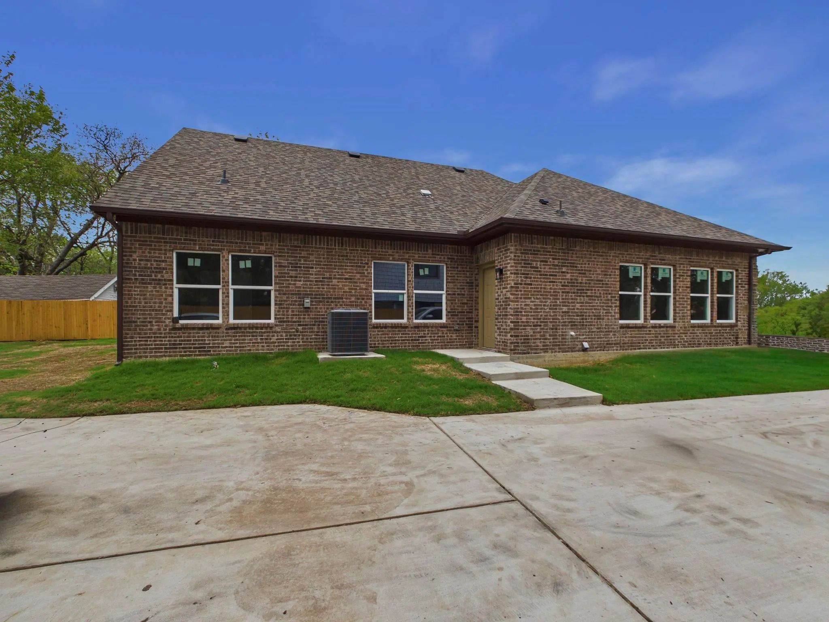
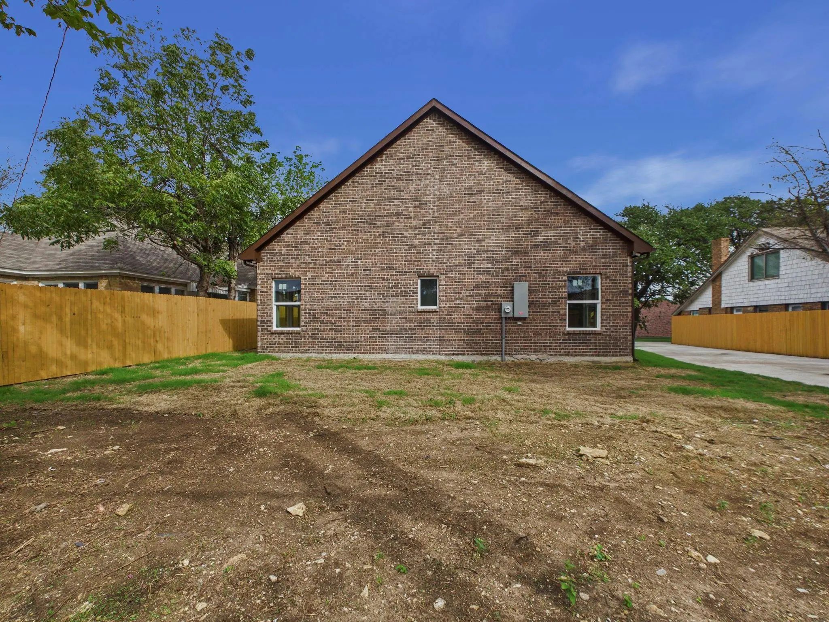
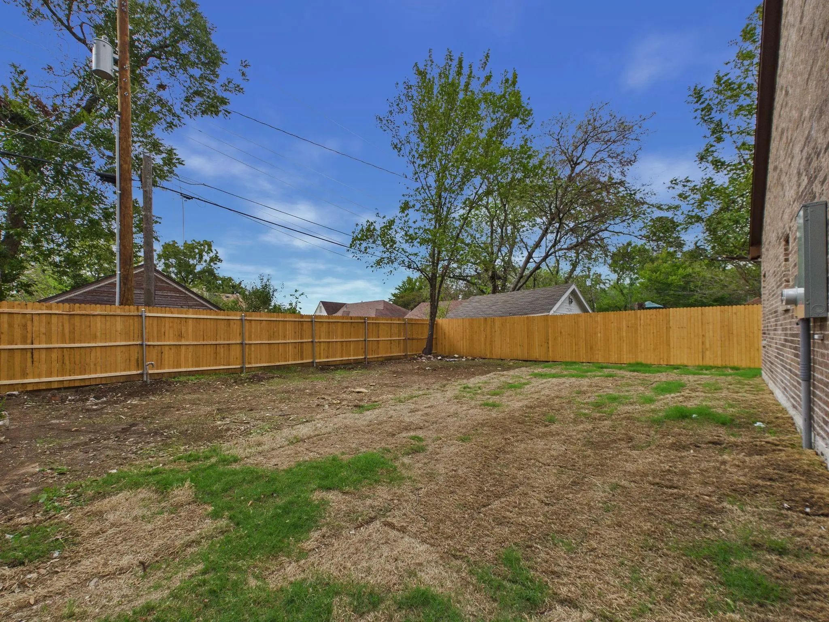

948 Marion Avenue
Fort Worth, Texas 76104
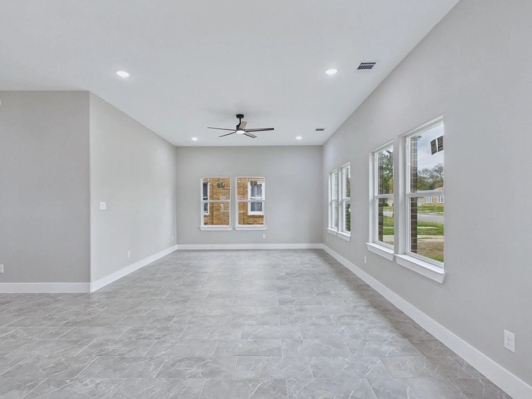
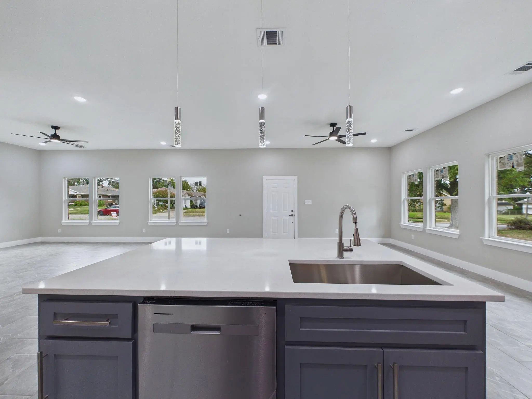
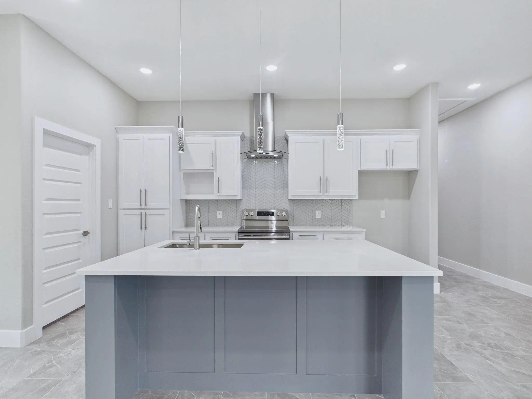
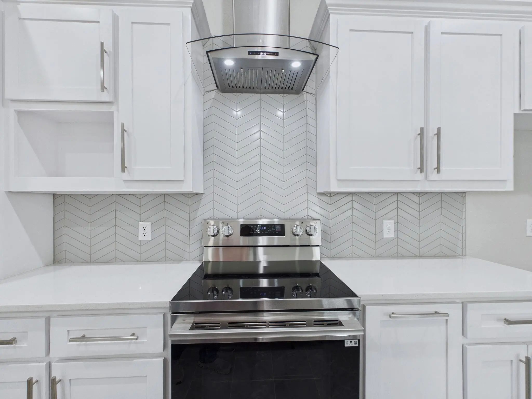
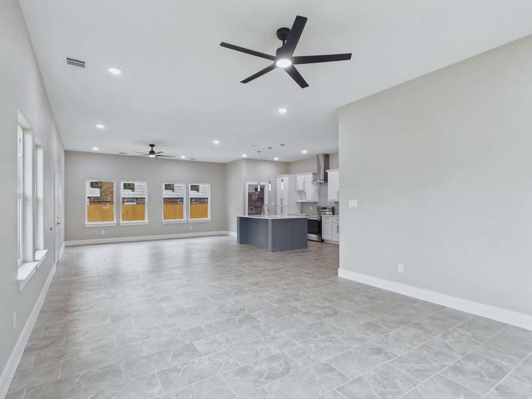
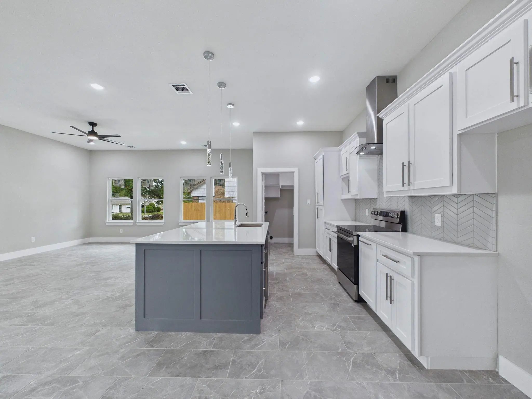
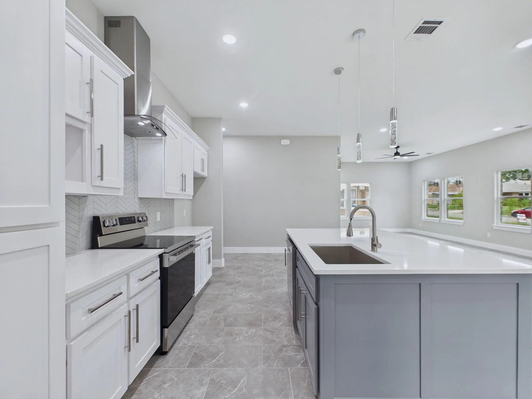
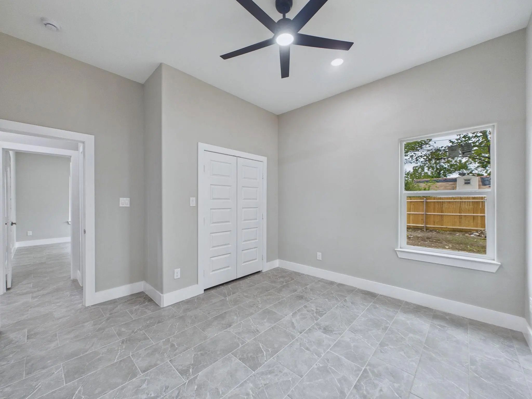
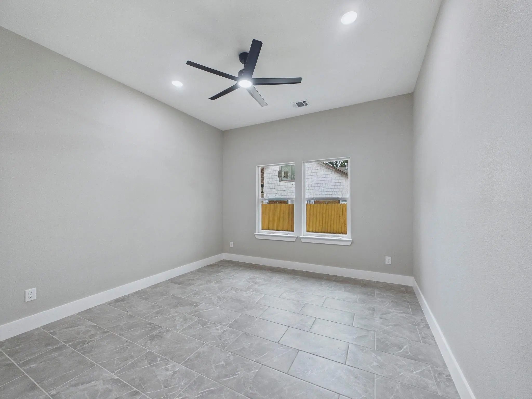
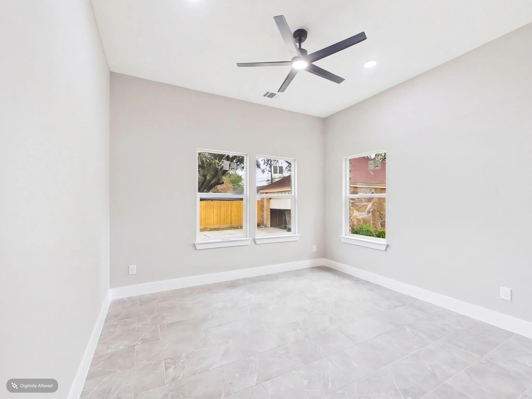
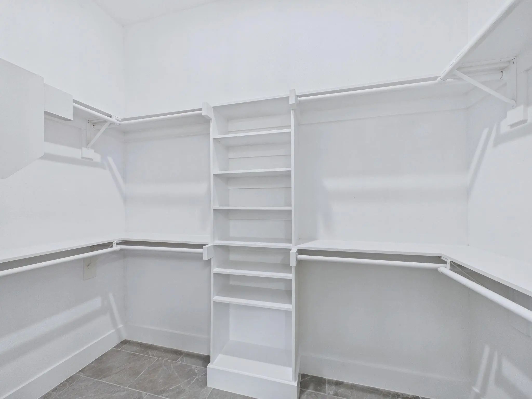
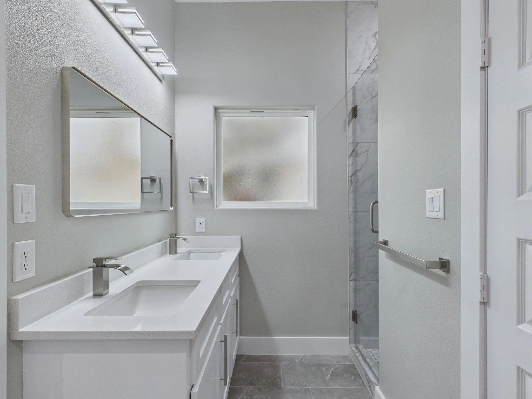
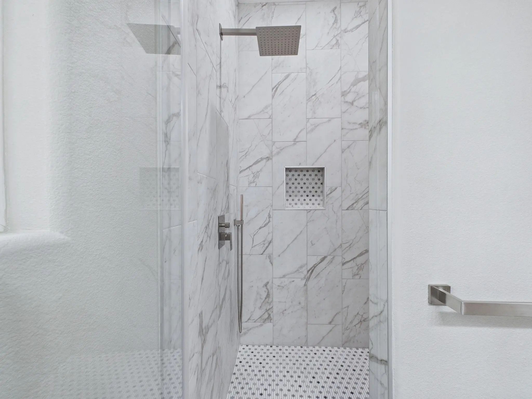
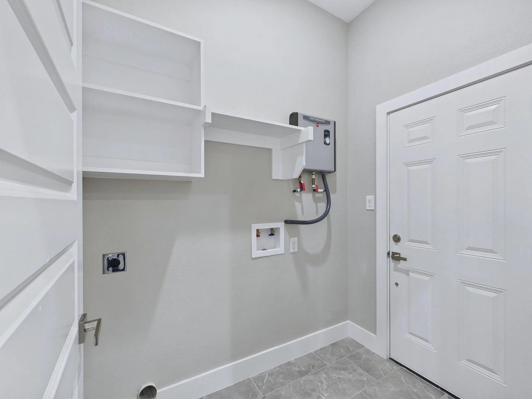
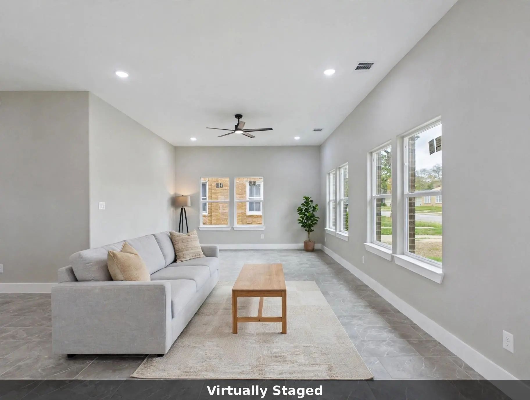
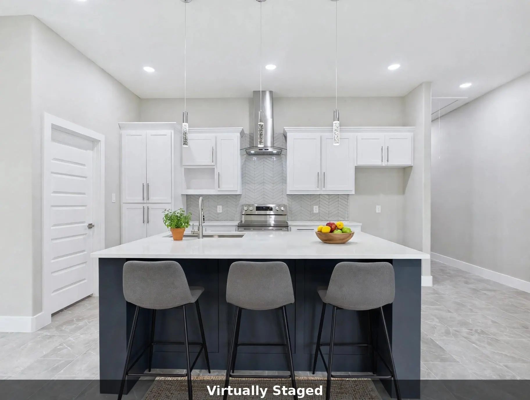
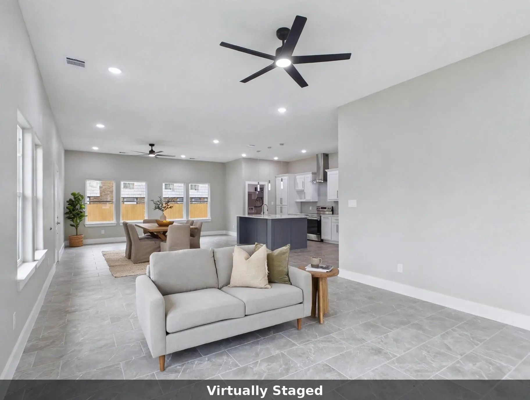
Experience the best of modern living in this newly built 4-bedroom, 2-bath home at 948 Marion Ave, Fort Worth, TX 76104. Showcasing fresh contemporary design, energy-efficient features, and low-maintenance living, this home offers the comfort and appeal of a brand-new build in an established historic neighborhood. Enjoy thoughtfully designed living spaces, modern finishes, and the peace of mind that comes with a newly constructed home. Conveniently located just minutes from Downtown Fort Worth, you’ll have easy access to local dining, shopping, entertainment, and city conveniences.
View Virtual TourQuick Valuation Analysis from 2 Sold Listings
Pricing Trends from 2 Sold Listings in RYAN SOUTHEAST ADDITION
| This Home's Price | $390,000 | This Home's Price Per SqFt | $ |
| Average Price | $314,950 | Average Price Per SqFt | $ |
| Highest Price | $315,000 | Highest Price Per SqFt | $ |
| Lowest Price | $314,900 | Lowest Price Per SqFt | $ |
School Information
- School DistrictFort Worth ISD
- Elementary SchoolMorningsid
- Middle SchoolMorningsid
- High SchoolPolytechni
Community
- Address948 Marion Avenue
- SubdivisionRYAN SOUTHEAST ADDITION
- CityFort Worth
- CountyTarrant
- StateTexas
- Zip Code76104
- HOANone
- UtilitiesCity Water, Electricity Available, Individual Water Meter
Amenities
- SecuritySmoke Detector(s)
- # of Garages2
- GaragesGarage
Interior
- Interior FeaturesEat-in Kitchen, Kitchen Island, Open Floorplan, Pantry
- FloorsCeramic Tile
Exterior
- FenceBack Yard
Construction Details / Floorplan
- Living Areas1
- Dining Rooms1
- Full Baths2
- RoofShingle
- FoundationSlab
- ConstructionBrick
Energy Efficiency / Green Features / Heating & Cooling
- HeatingCentral
Private Listing Information (Registration Required)
Listing Details
- AgentYaneli Aranda
- OfficeNexthome Preferred Properties
Users may not reproduce or redistribute the data found on this site. The data is for viewing purposes only. Data is deemed reliable, but is not guaranteed accurate by the MLS or NTREIS.
Listing information last updated on October 17th, 2026 at 10:47am CDT.