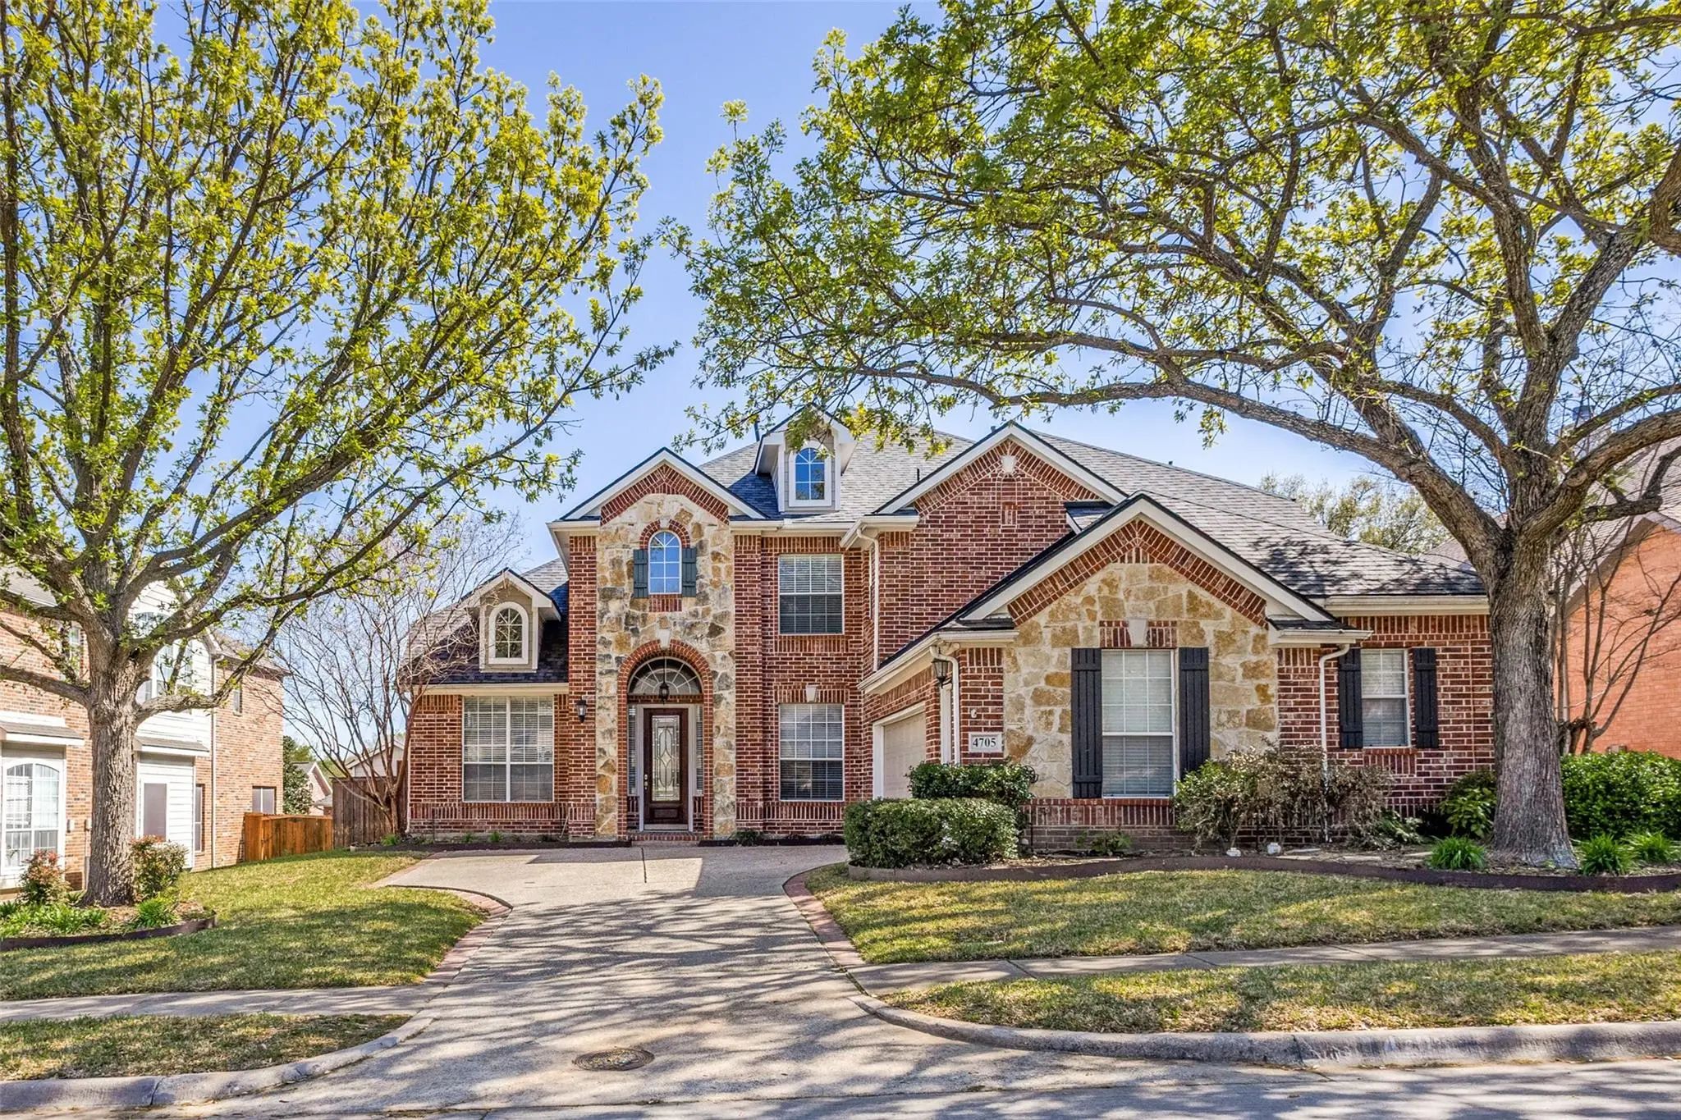
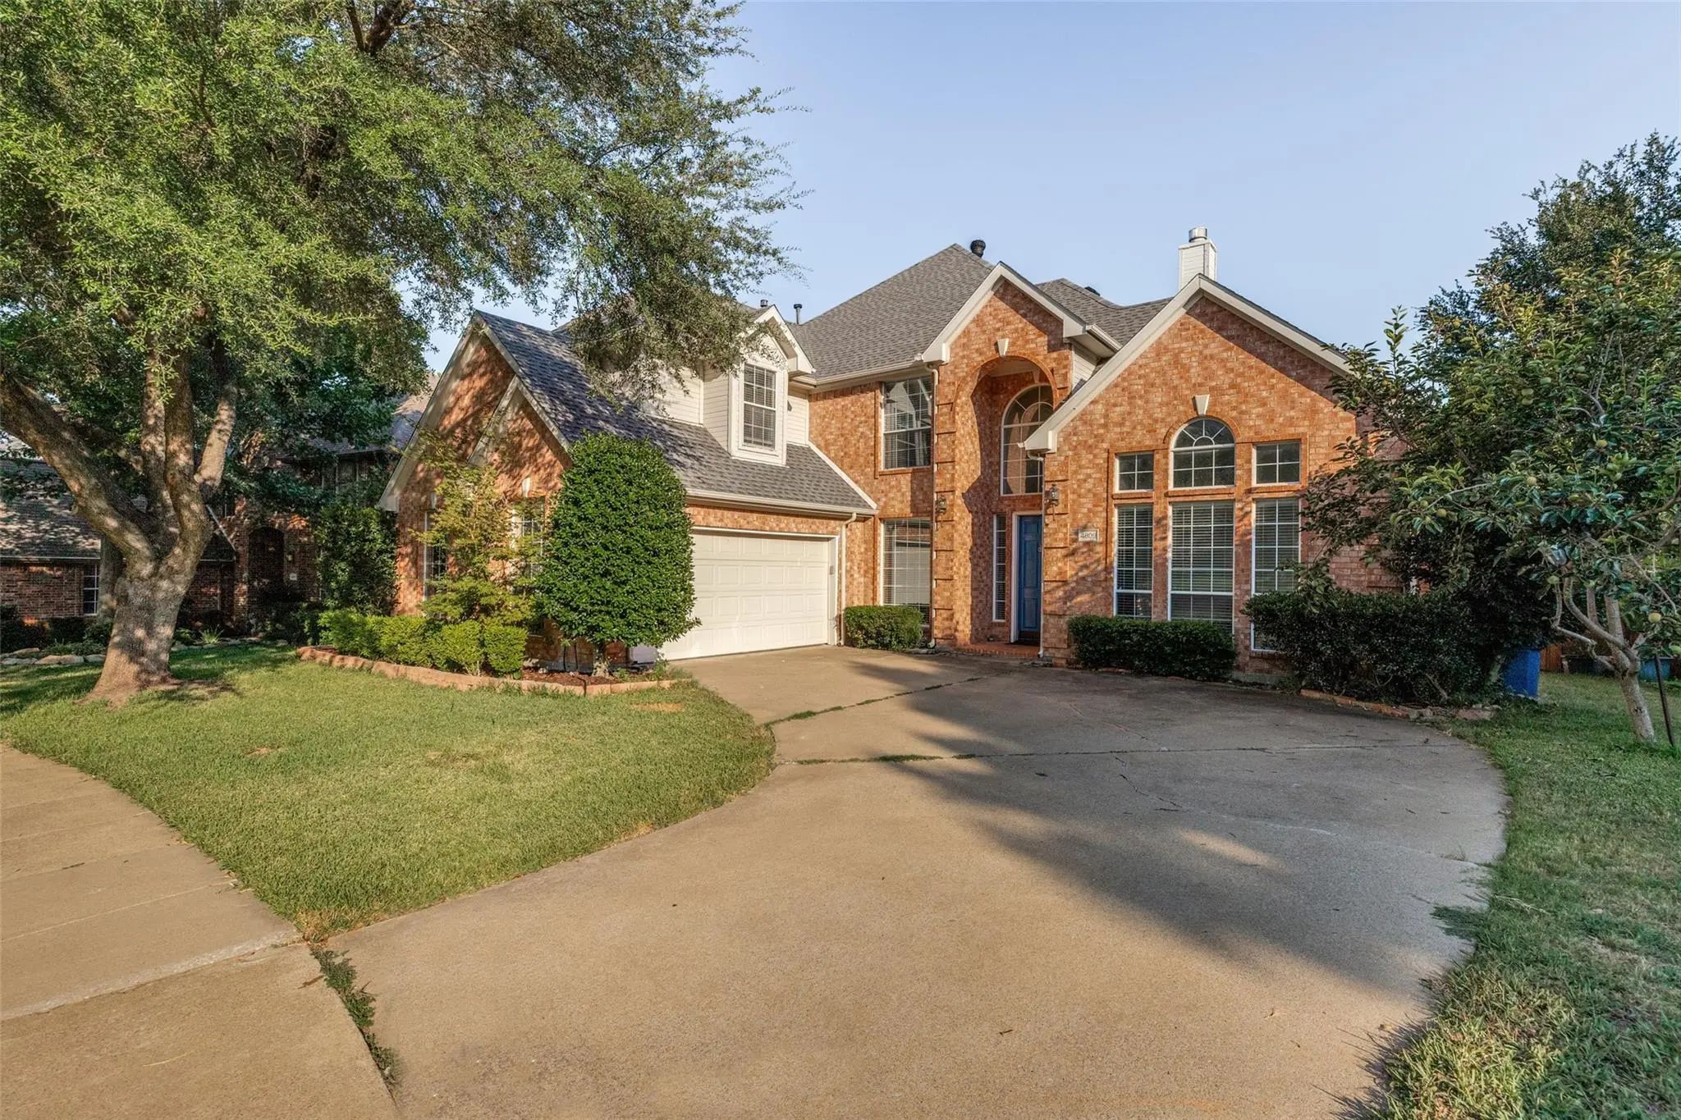
Stunning 1.5-Story Grand Home in McKinney ISD
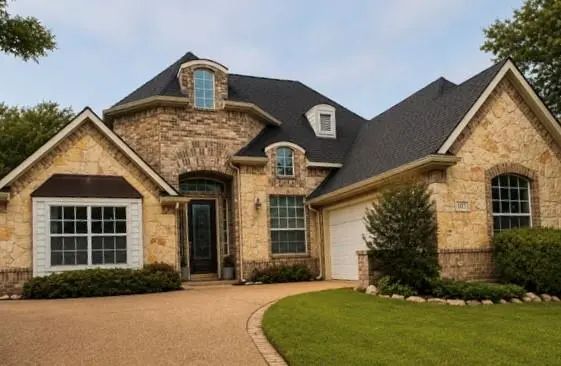
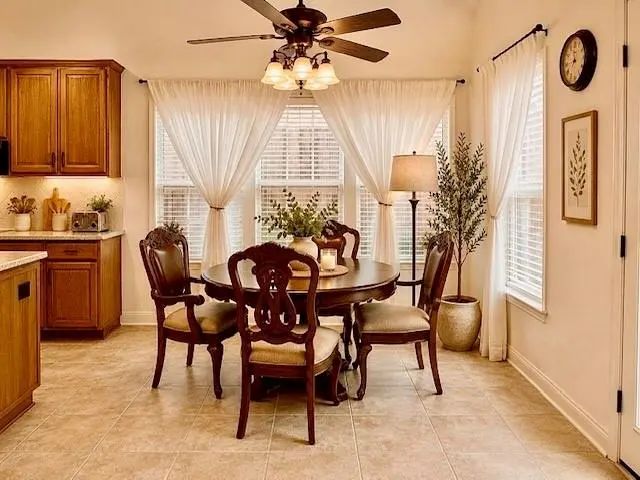
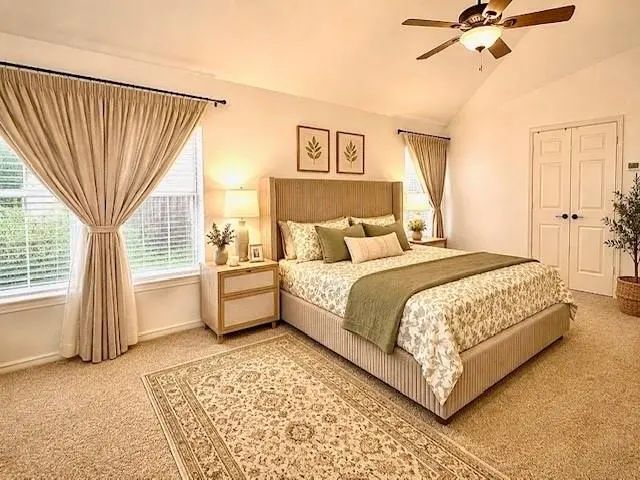
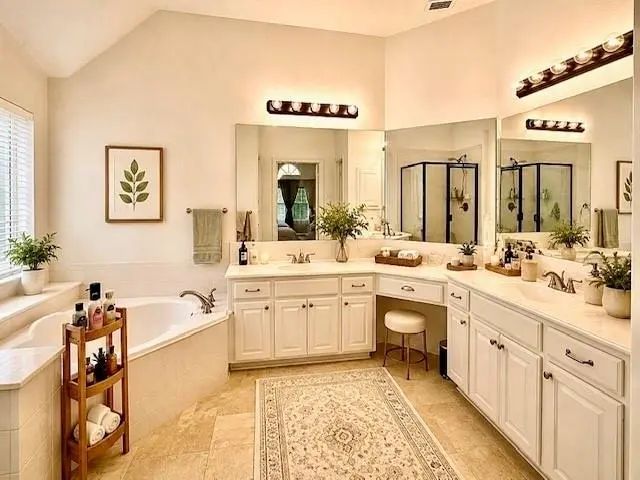
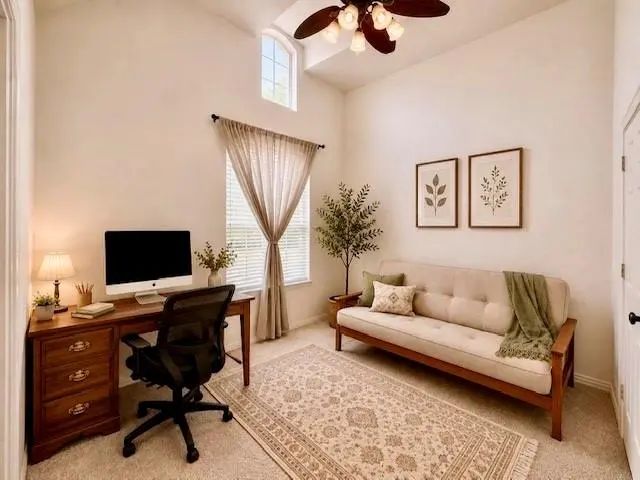
Don't miss this impeccably designed 1.5-story residence, featuring a spacious layout and high-end finishes throughout. The main floor offers a dedicated home office behind elegant French doors and three generous bedrooms highlighted by soaring 15-foot ceilings. The primary suite now includes a freshly renovated walk-in closet, providing upgraded storage and organization.
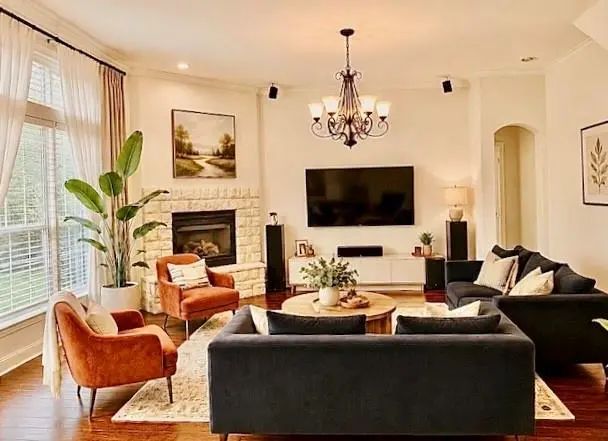
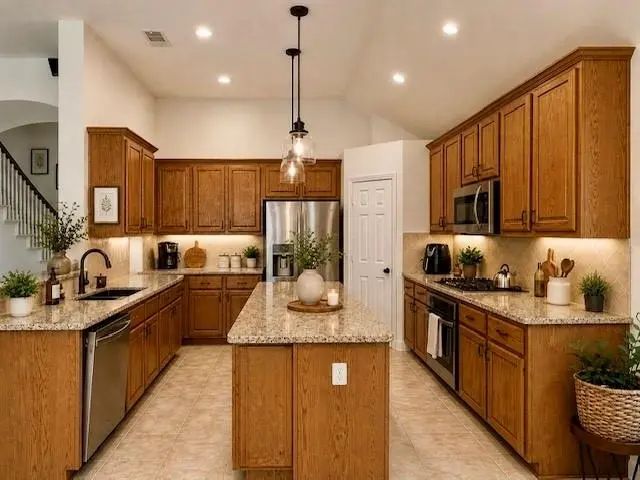
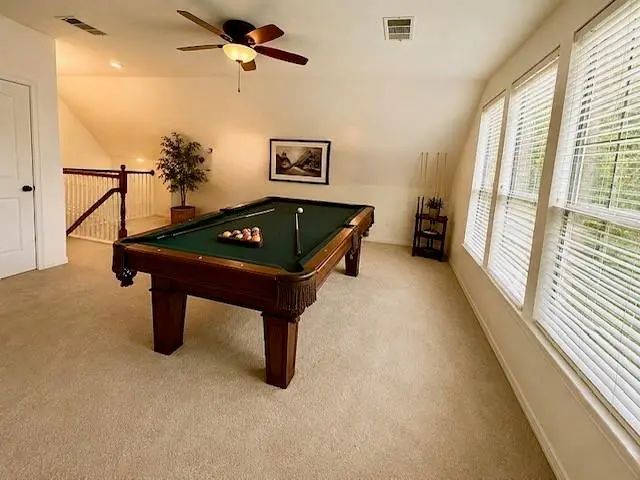
At the heart of the home, the gourmet kitchen serves as a natural gathering spot, equipped with a gas cooktop, stainless steel appliances, granite countertops, and an expansive center island. It flows seamlessly into a family room anchored by a striking stone fireplace. Fine details like crown molding, tile, and rich hardwoods run throughout the living spaces. The upper level is dedicated to a large gameroom and versatile flex space perfect for a media room or easily convertible into a fourth bedroom.
Exceptional Maintenance & Upgrades
This home has been meticulously maintained with significant recent capital improvements, offering the new owner true peace of mind. Key updates include:
Energy Efficiency: Recently installed solar panels and a new water heater, and a garage fully wired for electric car charging (EV-ready)
Exterior & Structural: A recent roof replacement, new garage door, and a brand-new backyard fence.
Landscaping: A fully replaced sprinkler system ensures the lawn stays lush year-round.
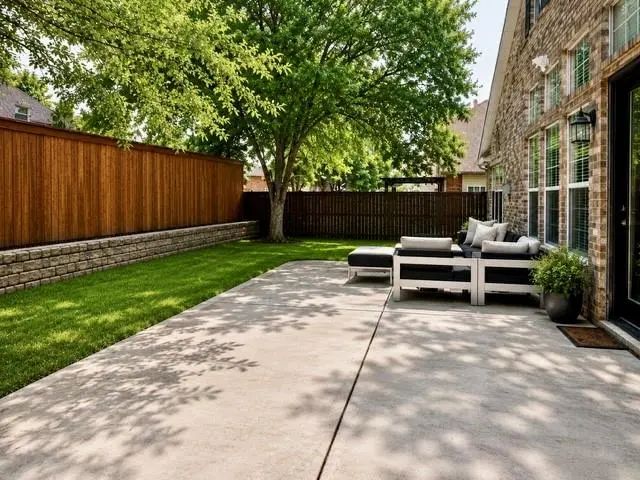
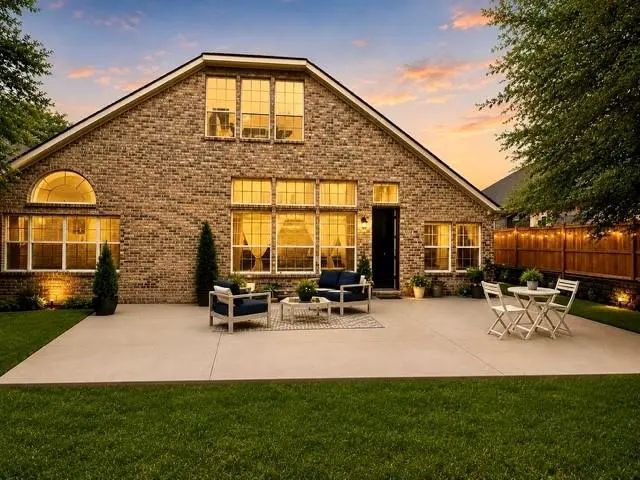
Outside, find a peaceful, shaded retreat featuring an extended concrete patio for outdoor entertaining. Located just a short walk from the community pool and minutes from local golf courses, parks, and premier shopping and dining.
UtilitiesAll Weather Road, City Sewer, City Water, Curbs, Electricity Available
Taxes9436
Amenities
# of Garages2
GaragesGarage Door Opener, Garage Faces Front, Garage Single Door
Interior
Interior FeaturesCable TV Available, Decorative Lighting, Eat-in Kitchen, Granite Counters, High Speed Internet Available, Kitchen Island, Open Floorplan, Sound System Wiring, Vaulted Ceiling(s), Walk-In Closet(s)
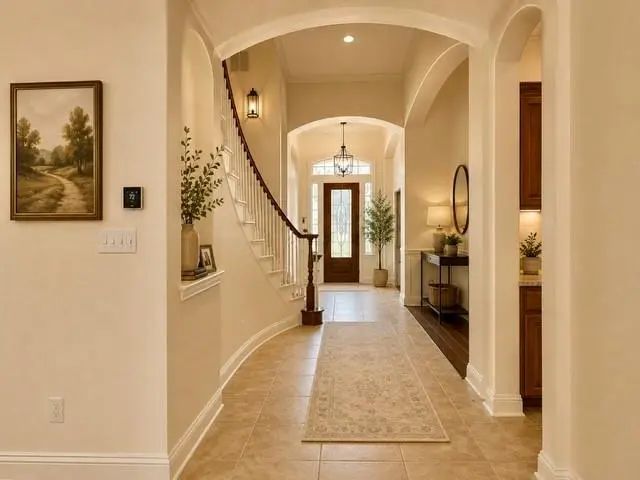
FloorsCarpet, Ceramic Tile, Wood
FireplaceYes
# of Fireplaces1
FireplacesDecorative, Gas Logs, Metal, Stone
Exterior
Exterior FeaturesRain Gutters, Lighting
FenceWood
Lot DescriptionLandscaped
Construction Details / Floorplan
Living Areas1
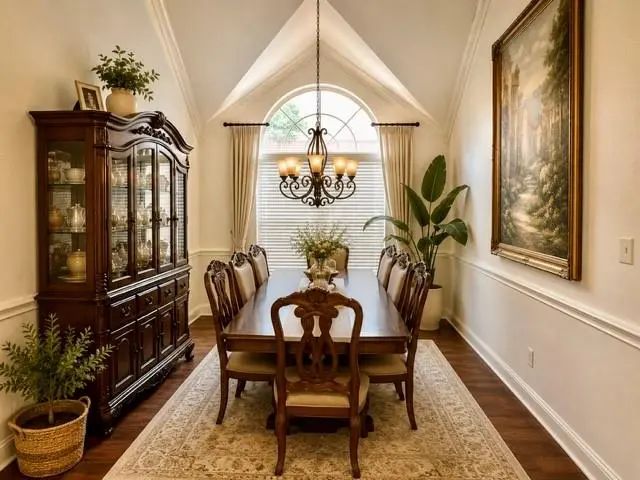
Dining Rooms1
Full Baths2
RoofComposition
FoundationSlab
ConstructionBrick, Wood
Energy Efficiency / Green Features / Heating & Cooling
HeatingCentral, Natural Gas
Private Listing Information (Registration Required)
Mckinney Tx Home For Sale In Virginia Woods, Mckinney Isd, Collin County, North Texas, Dallas Fort Worth, 4 Bedroom 4 Bathroom Home, First Floor Primary Suite, Gourmet Kitchen, Media Room, Game Room, Home Office, Luxury Traditional Two Story Home,...
Welcome To This Beautifully Updated 4-bedroom, 2.5-bathroom Home In The Desirable Virginia Woods Community Of Mckinney. Thoughtfully Refreshed With New Interior Paint And Luxury Vinyl Flooring Throughout The Living Room, Formal Dining Room, Flex R...
Users may not reproduce or redistribute the data found on this site. The data is for viewing purposes only. Data is deemed reliable, but is not guaranteed accurate by the MLS or NTREIS.
Listing information last updated on October 23rd, 2026 at 9:46pm CDT.