.jpg)
- 6 Beds
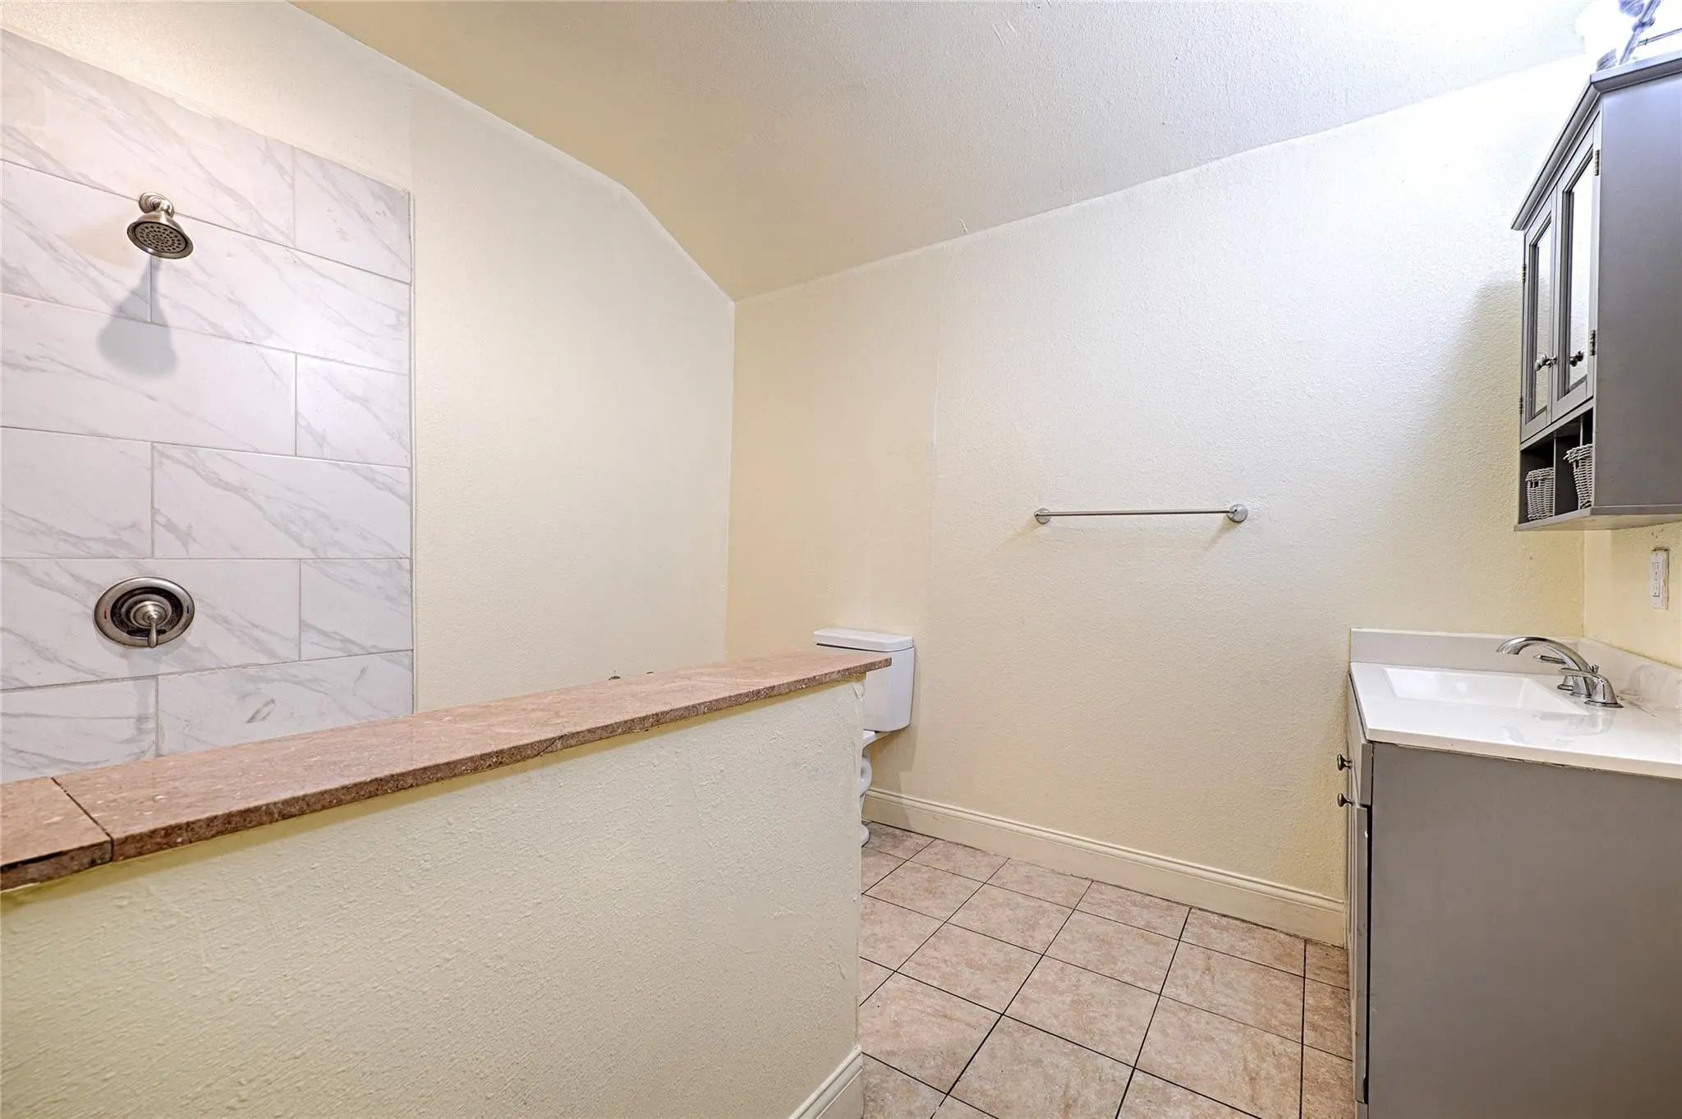
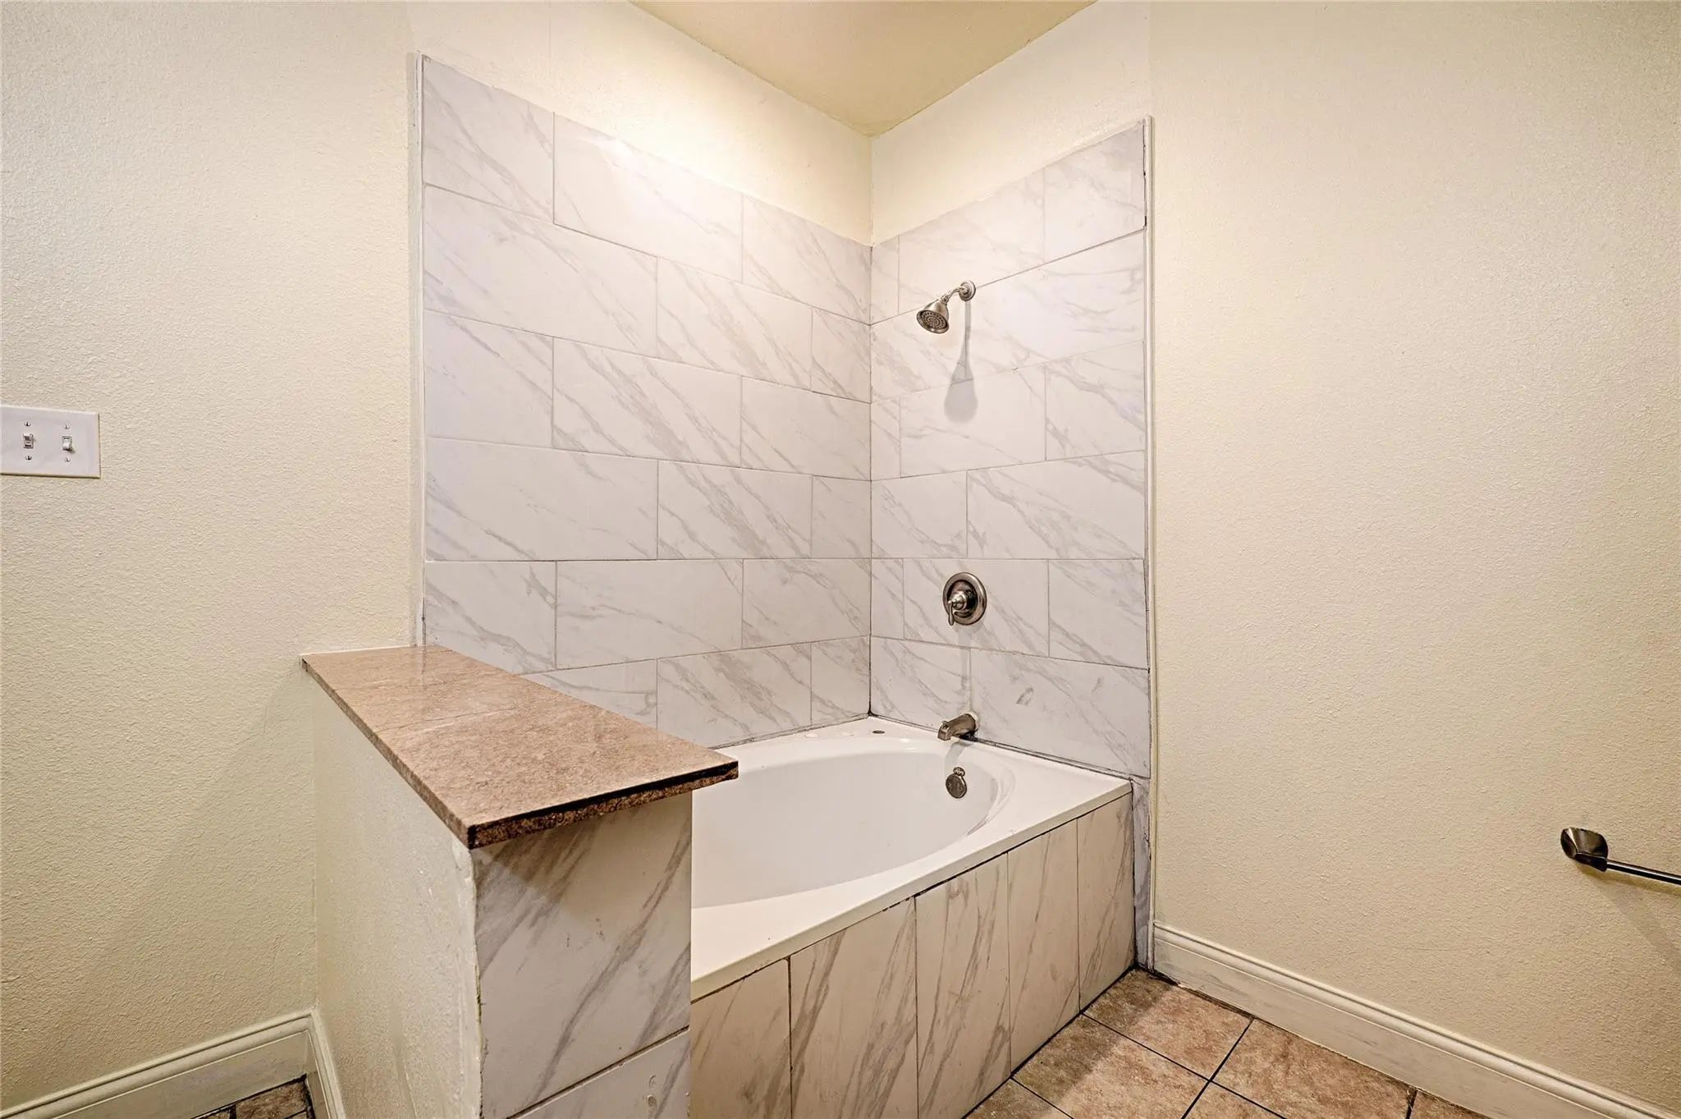
- 3 Baths
- 2,851 Sqft
- 2 Garages
- .14 Acres
- 1949 Year Built
- Study
- Game Room
- Media
- Pool

4245 Wilson Lane
Fort Worth, Texas 76133-1066
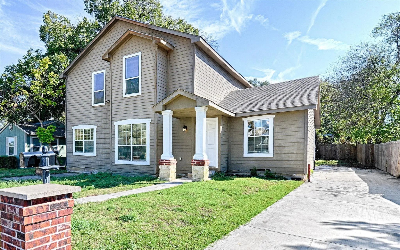
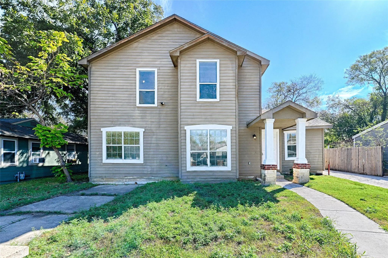
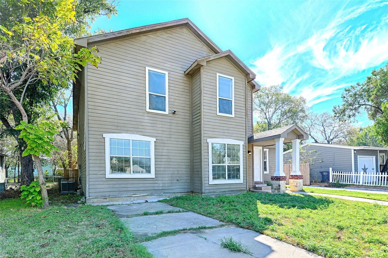
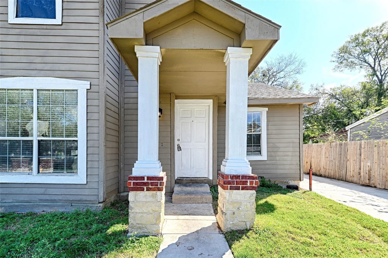
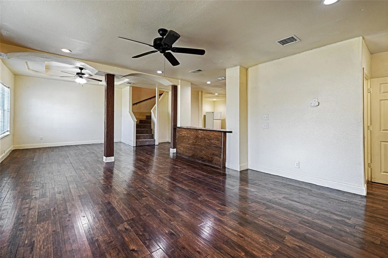
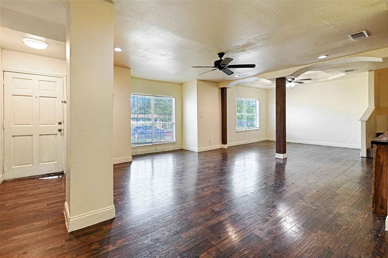
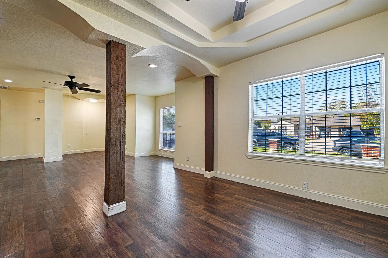
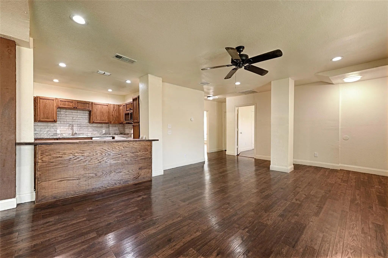
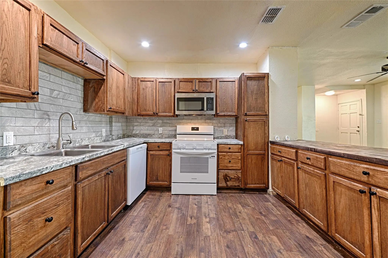
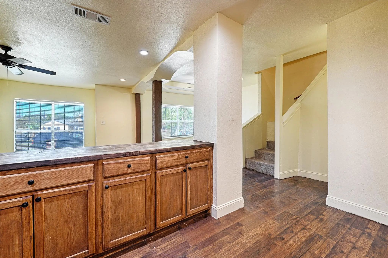
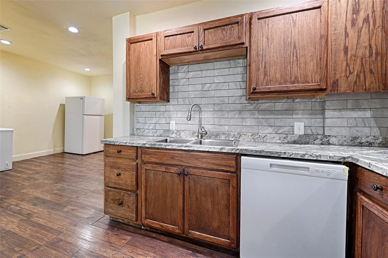
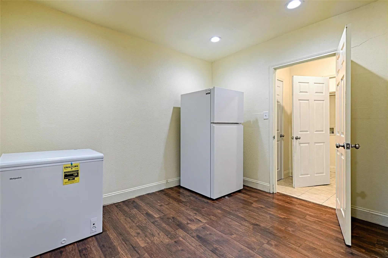
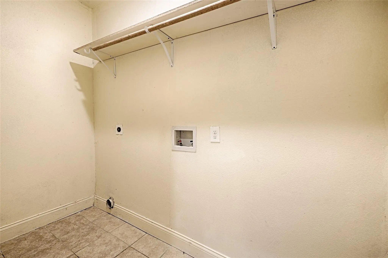
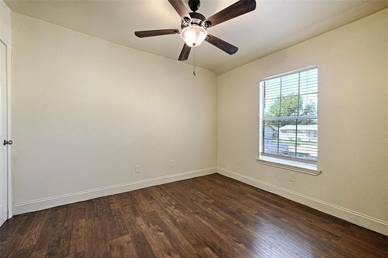
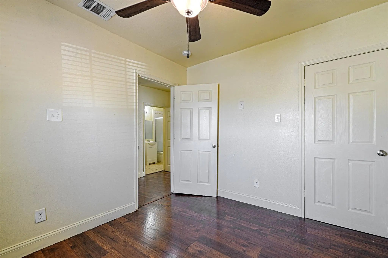
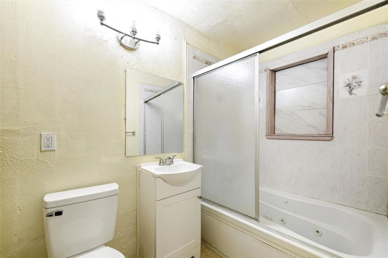
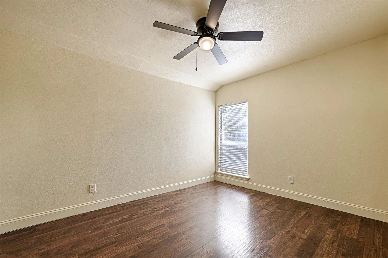
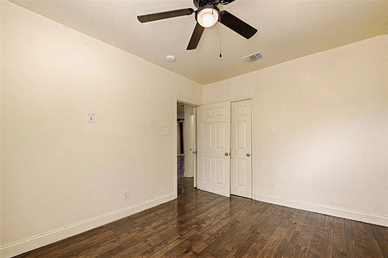
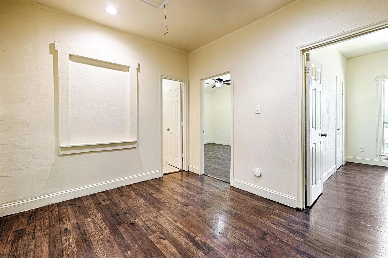
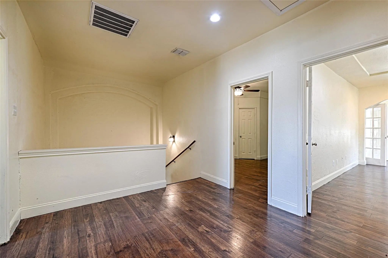
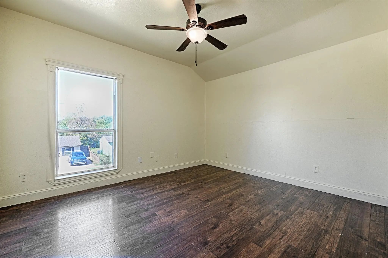
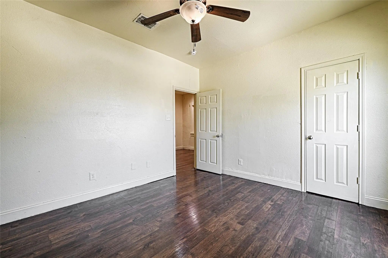
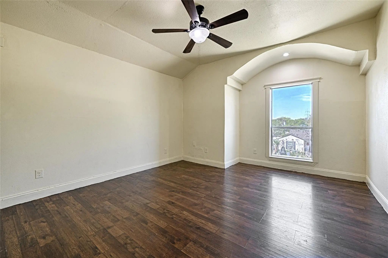
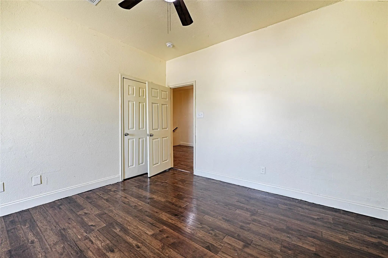
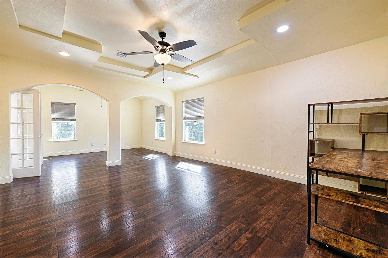
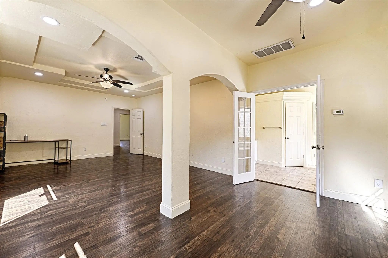
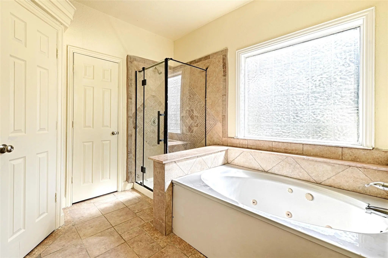
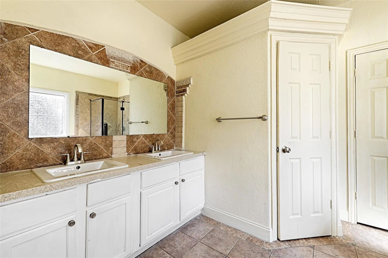
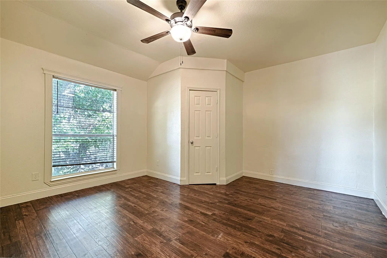
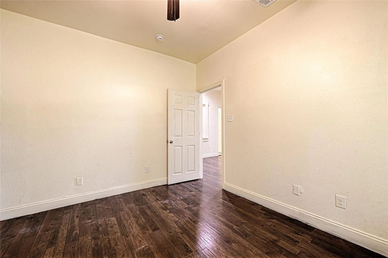
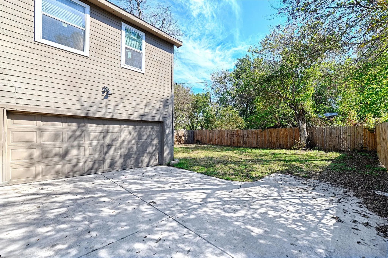
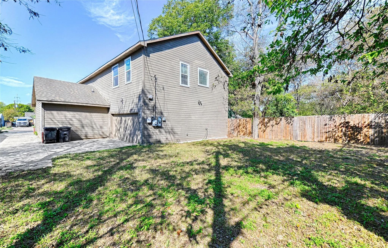
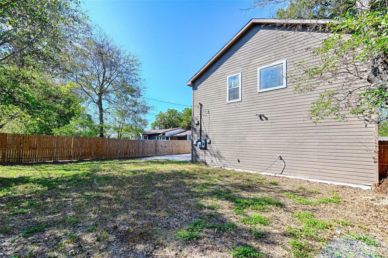
Welcome to 4245 Wilson Lane in Fort Worth, TX! This spacious two-story home offers approximately 2,851 square feet of living space, featuring 6 bedrooms, 3 full bathrooms, and a 2-car garage. With plenty of room to spread out, this property is ideal for large households, multi-generational living, or anyone needing additional space and flexibility. The interior features an open-concept living area with wood-look flooring, recessed lighting, ceiling fans, and distinctive wood accent columns. The kitchen offers ample cabinetry, generous counter space, a built-in microwave, and an electric range. Large windows bring in natural light, while the neutral interior palette provides a versatile backdrop for a variety of styles. With six bedrooms and three full bathrooms, this home offers flexible living arrangements to accommodate a variety of needs. Conveniently located in Fort Worth, this property presents an excellent opportunity for tenants seeking space and functionality. Schedule your showing today and discover all this home has to offer!
View Virtual TourEssential Information
- Price$3,150
- MLS® #21404403
- Bedrooms6
- Bathrooms3.00
- Square Footage2,851
- Acres0.14
- Year Built1949
- Built Desc.Preowned
- TypeResidential Lease
- Sub-TypeSingle Family Residence
- StyleTraditional
- StatusActive
Quick Valuation Analysis from 4 Active and 4 Sold Listings
Pricing Trends from 4 Active Listings in Kellis Park Add
| This Home's Price | $3,150 | This Home's Price Per SqFt | $ |
| Average Price | $2,024 | Average Price Per SqFt | $ |
| Highest Price | $3,150 | Highest Price Per SqFt | $ |
| Lowest Price | $900 | Lowest Price Per SqFt | $ |
Pricing Trends from 4 Sold Listings in Kellis Park Add
| This Home's Price | $3,150 | This Home's Price Per SqFt | $ |
| Average Price | $1,524 | Average Price Per SqFt | $ |
| Highest Price | $1,600 | Highest Price Per SqFt | $ |
| Lowest Price | $1,495 | Lowest Price Per SqFt | $ |
School Information
- School DistrictFort Worth ISD
- Elementary SchoolSouthhills
- Middle SchoolMclean
- High SchoolSouthhills
Community
- Address4245 Wilson Lane
- SubdivisionKellis Park Add
- CityFort Worth
- CountyTarrant
- StateTexas
- Zip Code76133-1066
- HOANone
- UtilitiesCity Sewer, City Water, Concrete, Curbs, Sidewalk
Amenities
- SecurityCarbon Monoxide Detector(s), Smoke Detector(s)
- # of Garages2
- GaragesConcrete, Garage, Garage Faces Side, Garage Single Door
Interior
- FloorsLaminate
- Stories2
Exterior
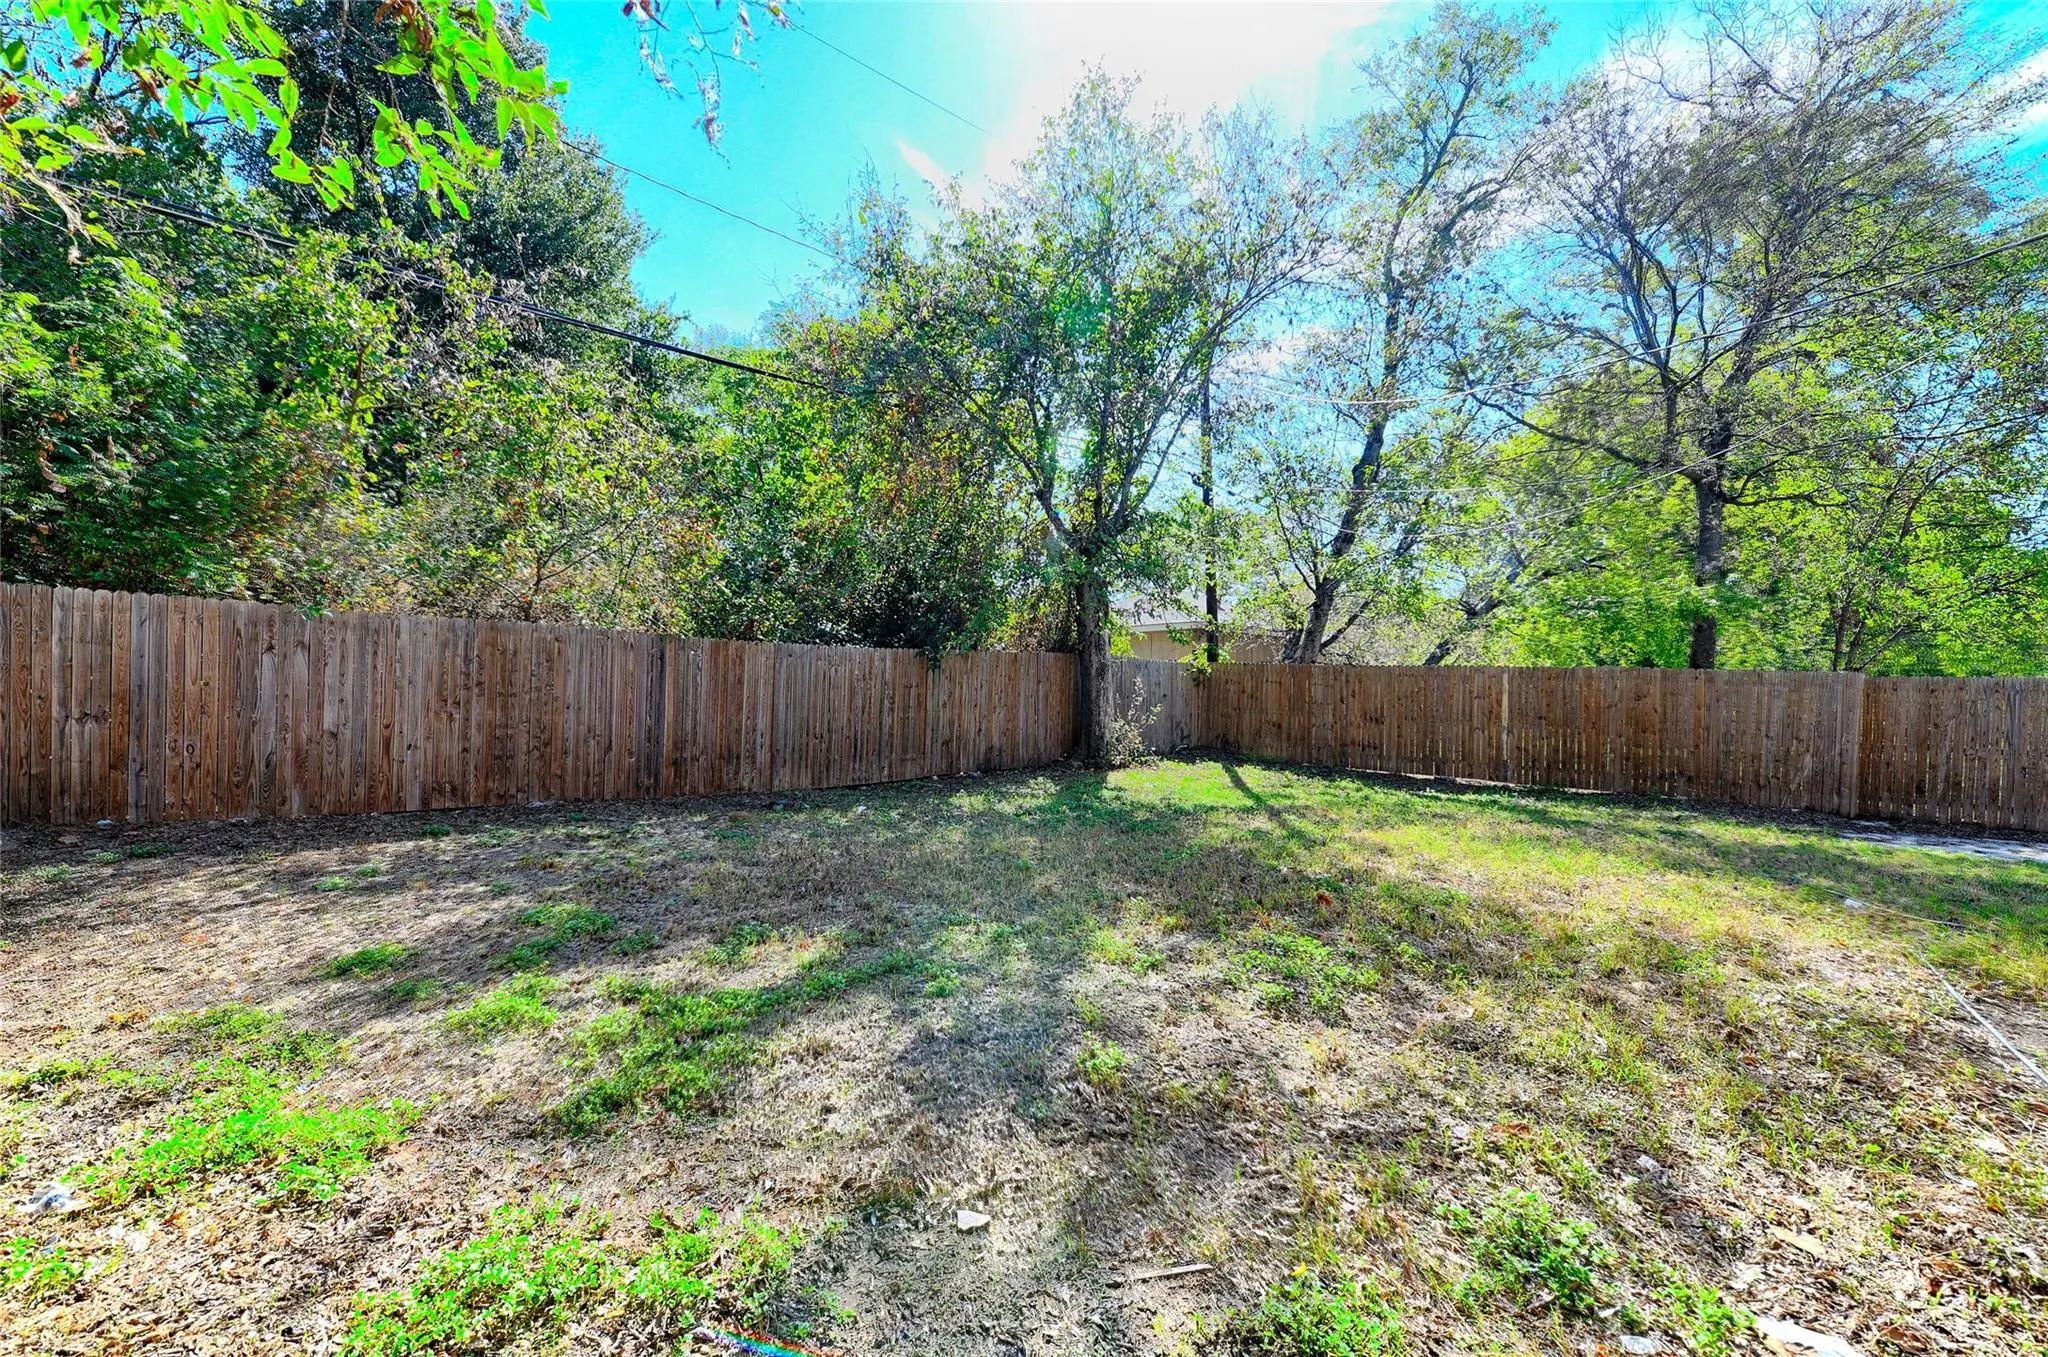
- FenceWood
Construction Details / Floorplan
- Stories2
- Living Areas1
- Dining Rooms2
- Full Baths3
- RoofComposition
- ConstructionSiding
Energy Efficiency / Green Features / Heating & Cooling
- HeatingElectric
Private Listing Information (Registration Required)
Listing Details
- AgentDestini Senghine
- OfficeMonument Realty
Users may not reproduce or redistribute the data found on this site. The data is for viewing purposes only. Data is deemed reliable, but is not guaranteed accurate by the MLS or NTREIS.
Listing information last updated on October 18th, 2026 at 5:45am CDT.