.jpg)
- $95k Price
- 3 Beds
- 1.1 Baths
- 1,344 Sqft
- .16 Acres
- 1959 Year Built
- Study
- Game Room
- Media
- Pool

3709 Susan Drive
Mesquite, Texas 75150-2627
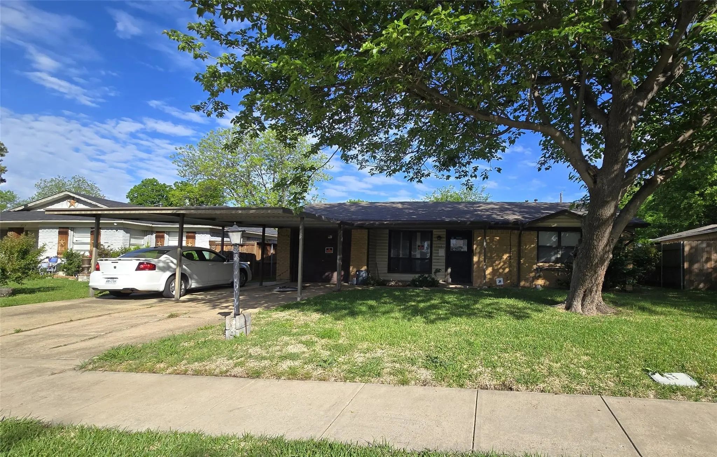
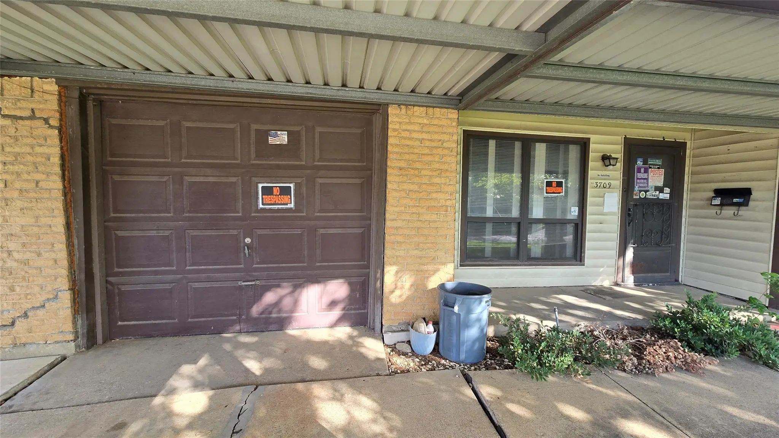
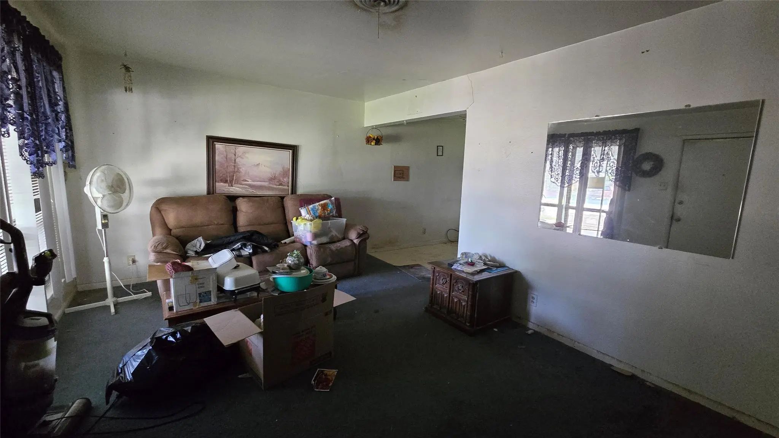
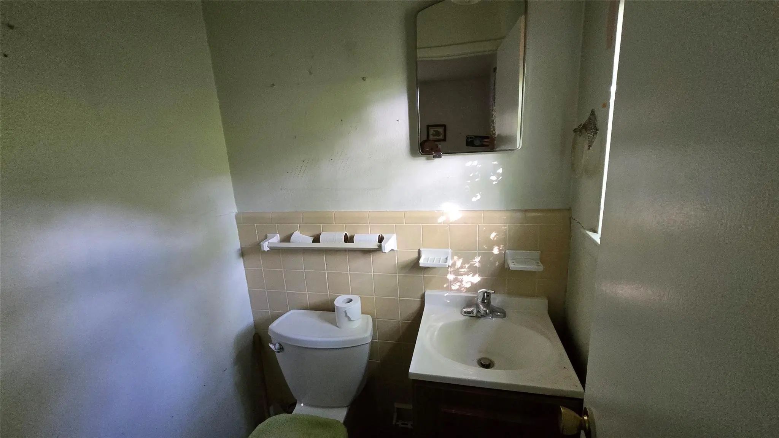
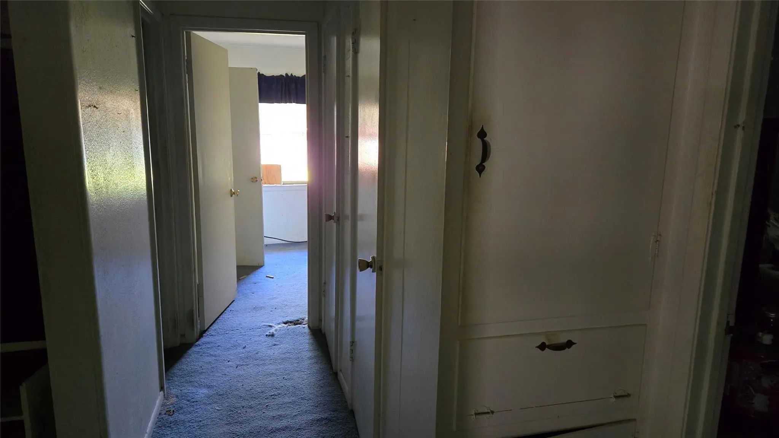
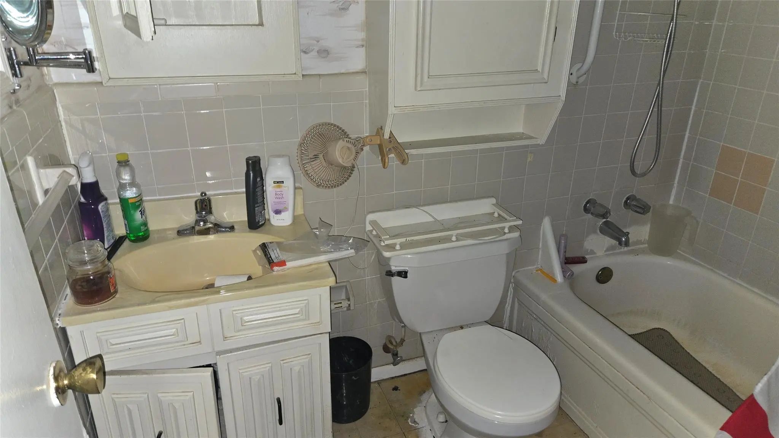
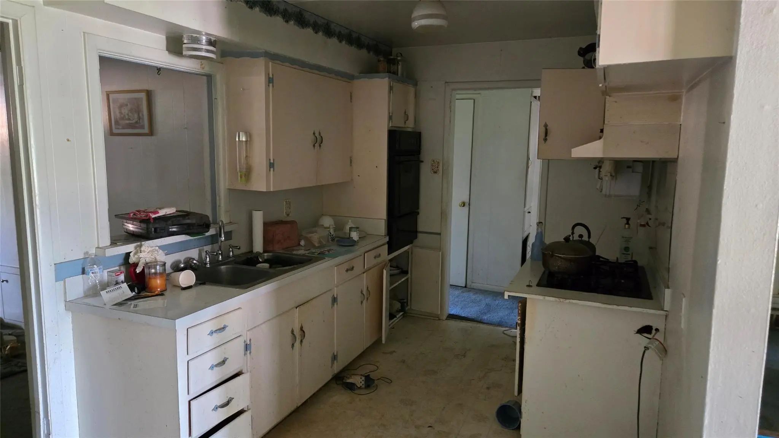
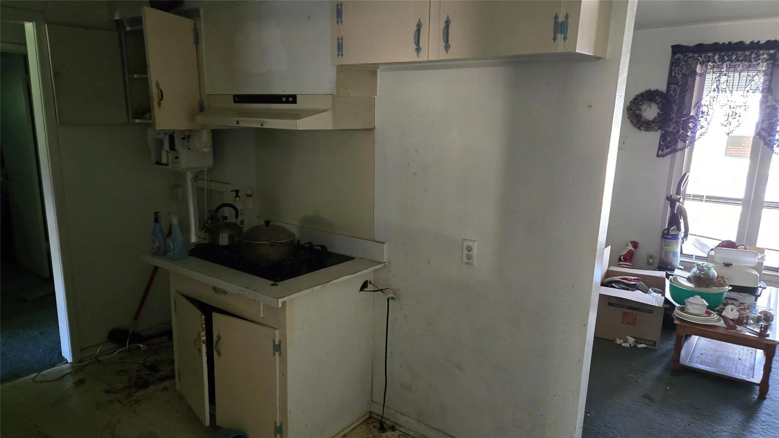
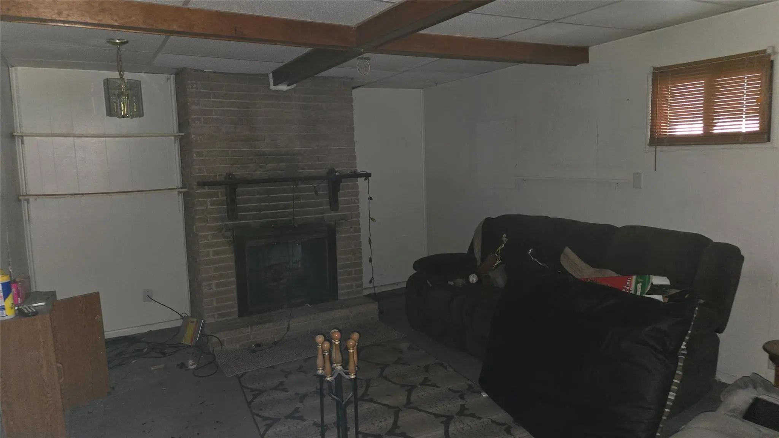
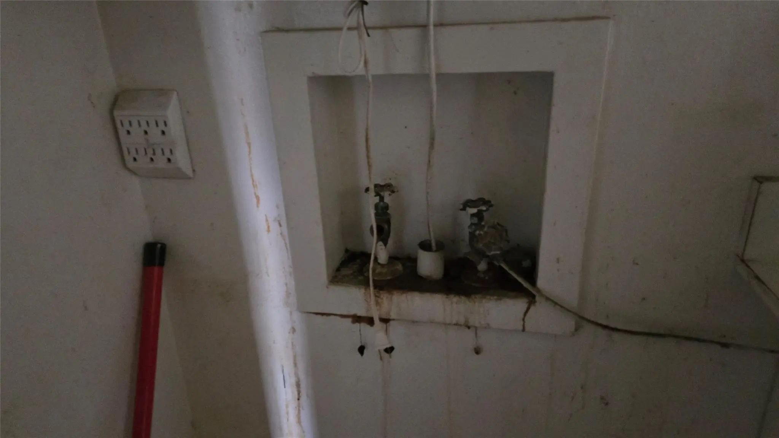
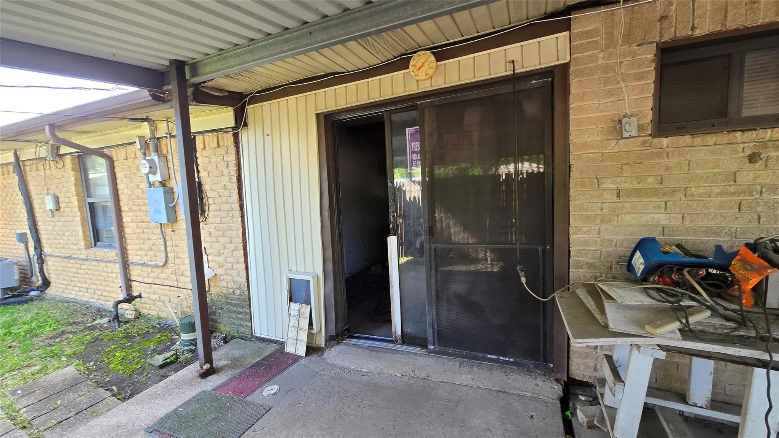
Unable to clear cloud on title. All offers must acknowledge taking title with the cloud. There is no debt owed but PNC has not been able to resolve this. Will be sold as is. Great investment property to rent. Large home with added on secondary living space. Garage has been converted to living space as well. Home is in a nice neighborhood and just needs repairs. Inspection report is included but there is no sellers disclosure since this is a probate. Newer AC and roof.
View Virtual TourQuick Valuation Analysis from 23 Active and 77 Sold Listings
Pricing Trends from 23 Active Listings in Casa View Heights
| This Home's Price | $95,000 | This Home's Price Per SqFt | $ |
| Average Price | $222,949 | Average Price Per SqFt | $ |
| Highest Price | $330,000 | Highest Price Per SqFt | $ |
| Lowest Price | $95,000 | Lowest Price Per SqFt | $ |
Pricing Trends from 77 Sold Listings in Casa View Heights
| This Home's Price | $95,000 | This Home's Price Per SqFt | $ |
| Average Price | $233,684 | Average Price Per SqFt | $ |
| Highest Price | $320,000 | Highest Price Per SqFt | $ |
| Lowest Price | $144,999 | Lowest Price Per SqFt | $ |
School Information
- School DistrictMesquite ISD
- Elementary SchoolLawrence
- Middle SchoolVanston
- High SchoolNorthmesqu
Community
- Address3709 Susan Drive
- SubdivisionCasa View Heights 17
- CityMesquite
- CountyDallas
- StateTexas
- Zip Code75150-2627
- HOANone
- UtilitiesAlley, City Sewer, City Water
- Taxes5434
Amenities
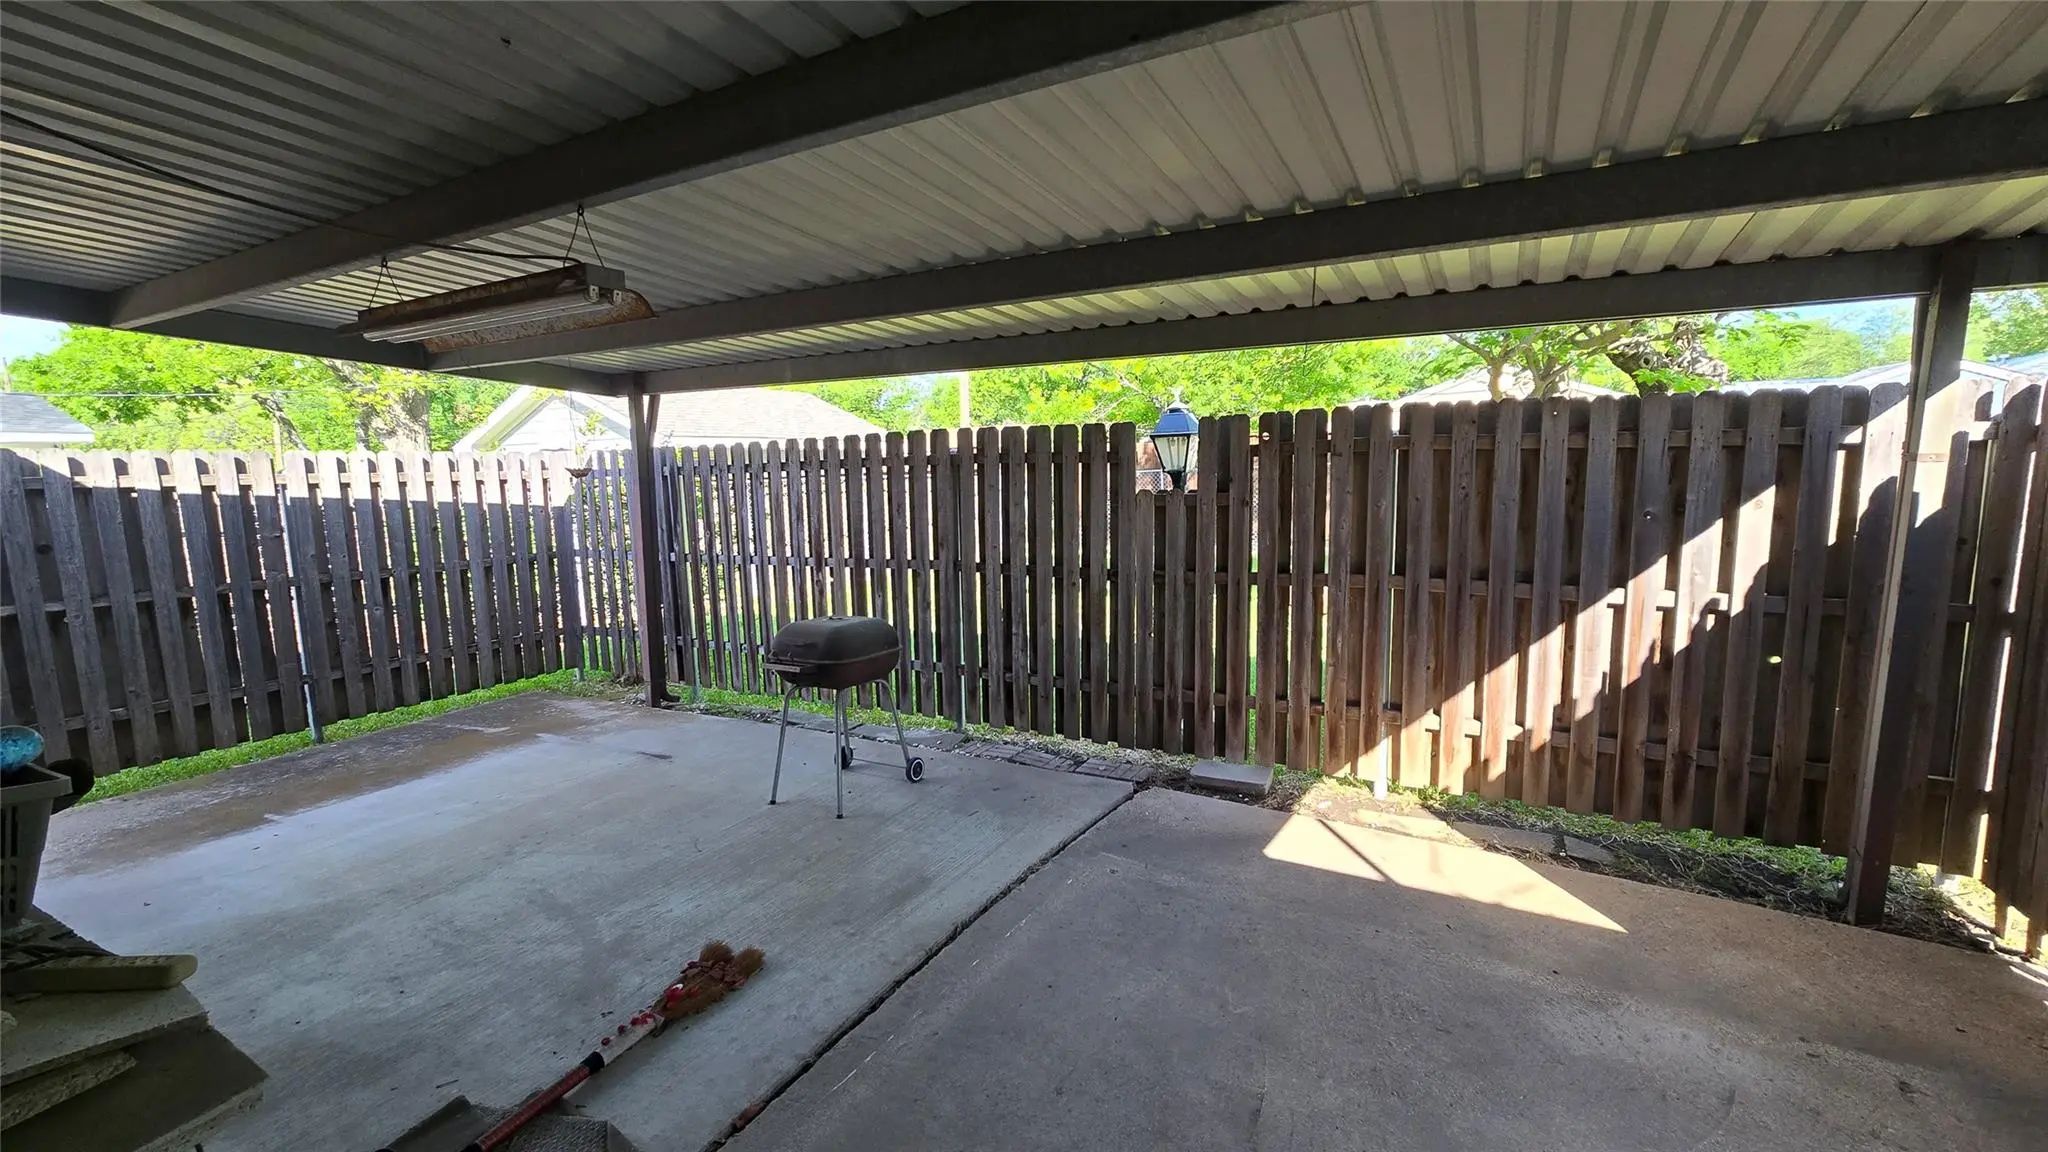
- GaragesAttached Carport
Interior
- Interior FeaturesEat-in Kitchen, Paneling, Walk-In Closet(s)
- FireplaceYes
- # of Fireplaces1
- FireplacesLiving Room
Exterior
- Exterior FeaturesCovered Patio/Porch, Storage
- FenceChain Link, Wood
- Lot DescriptionInterior Lot
Construction Details / Floorplan
- Living Areas2
- Dining Rooms1
- Full Baths1
- Half Baths1
- RoofComposition
- FoundationSlab
- ConstructionAluminum Siding, Brick
Private Listing Information (Registration Required)
Listing Details
- AgentElizabeth Hardwick
- OfficeRe/max Four Corners
- Office Contact972-396-9100
Users may not reproduce or redistribute the data found on this site. The data is for viewing purposes only. Data is deemed reliable, but is not guaranteed accurate by the MLS or NTREIS.
Listing information last updated on October 17th, 2026 at 11:17am CDT.