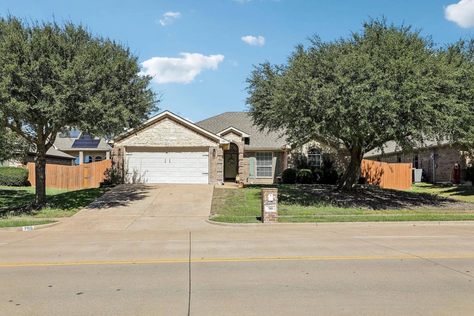
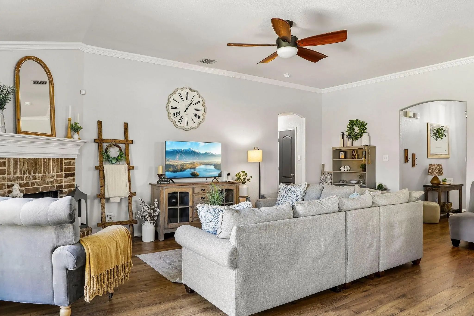
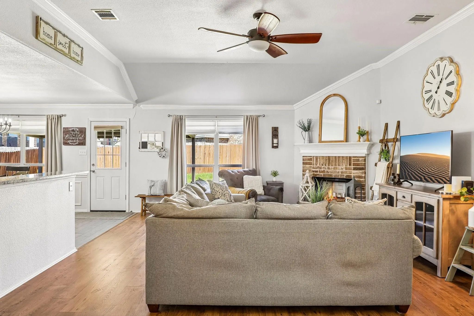
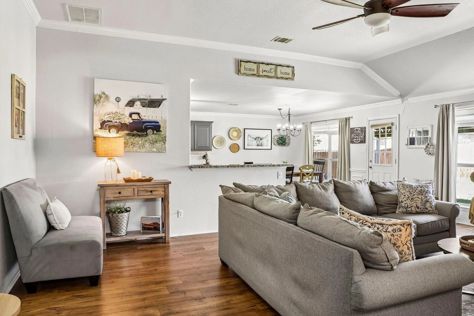
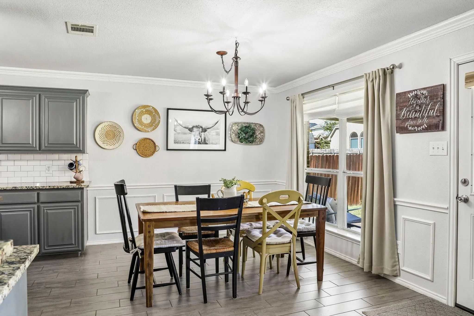
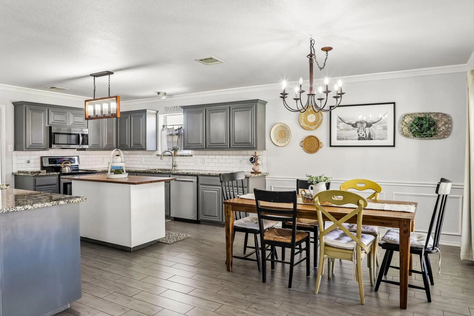
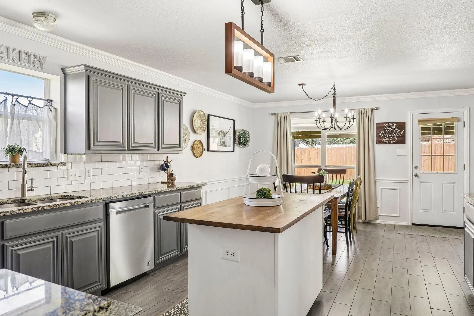
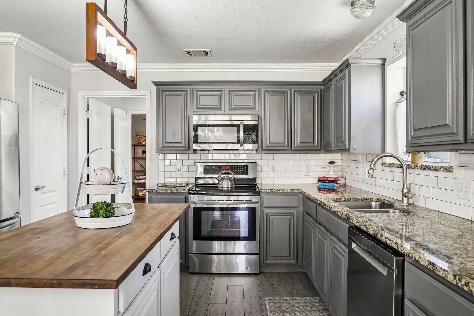
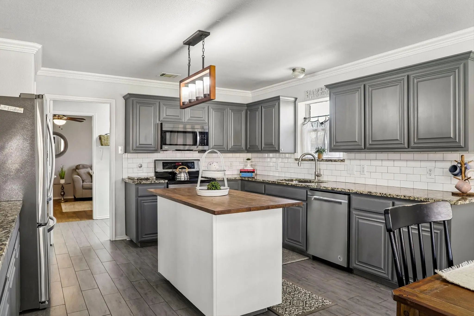
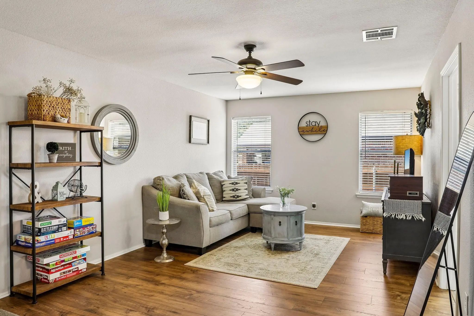
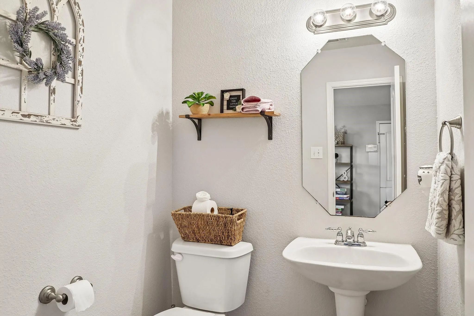
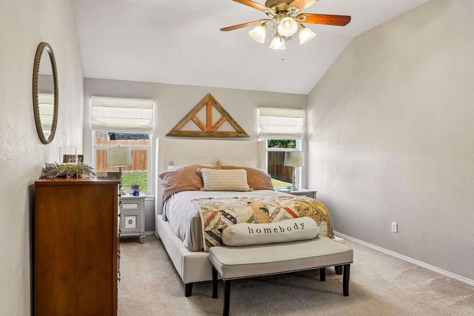
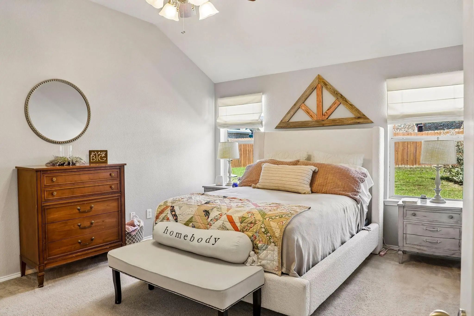
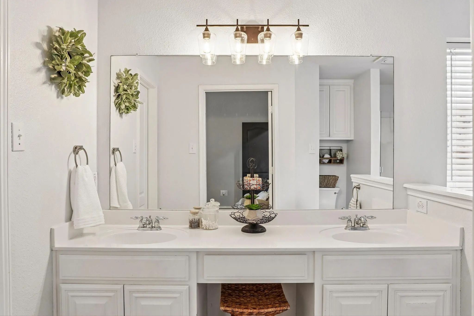
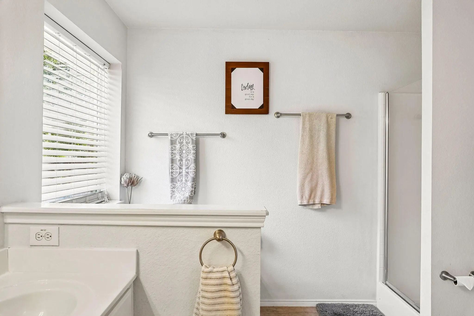
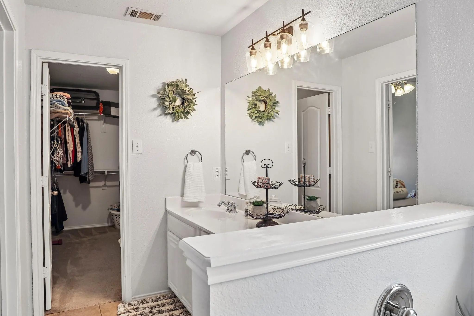
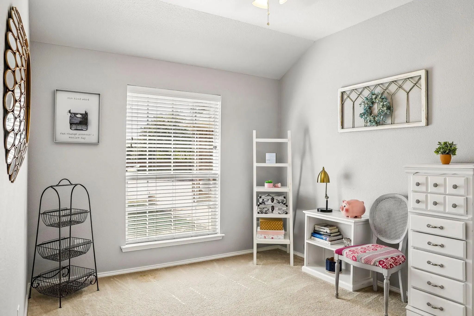
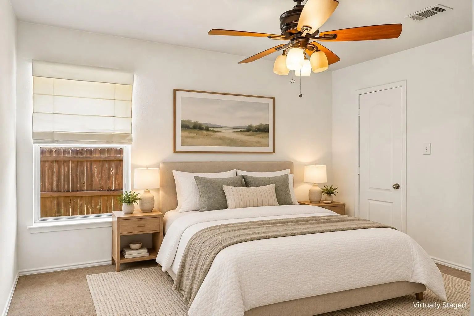
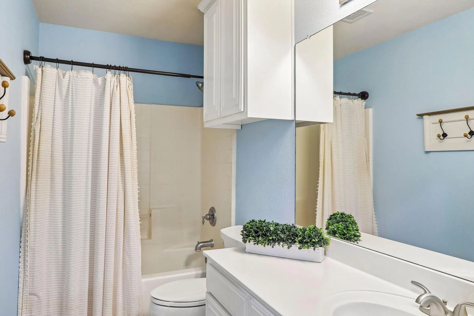
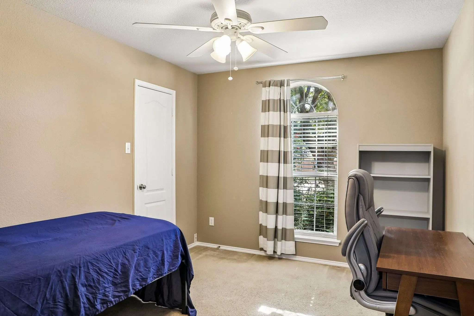
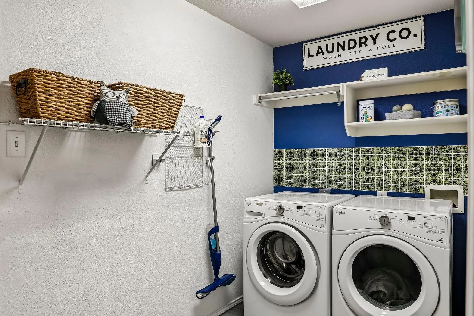
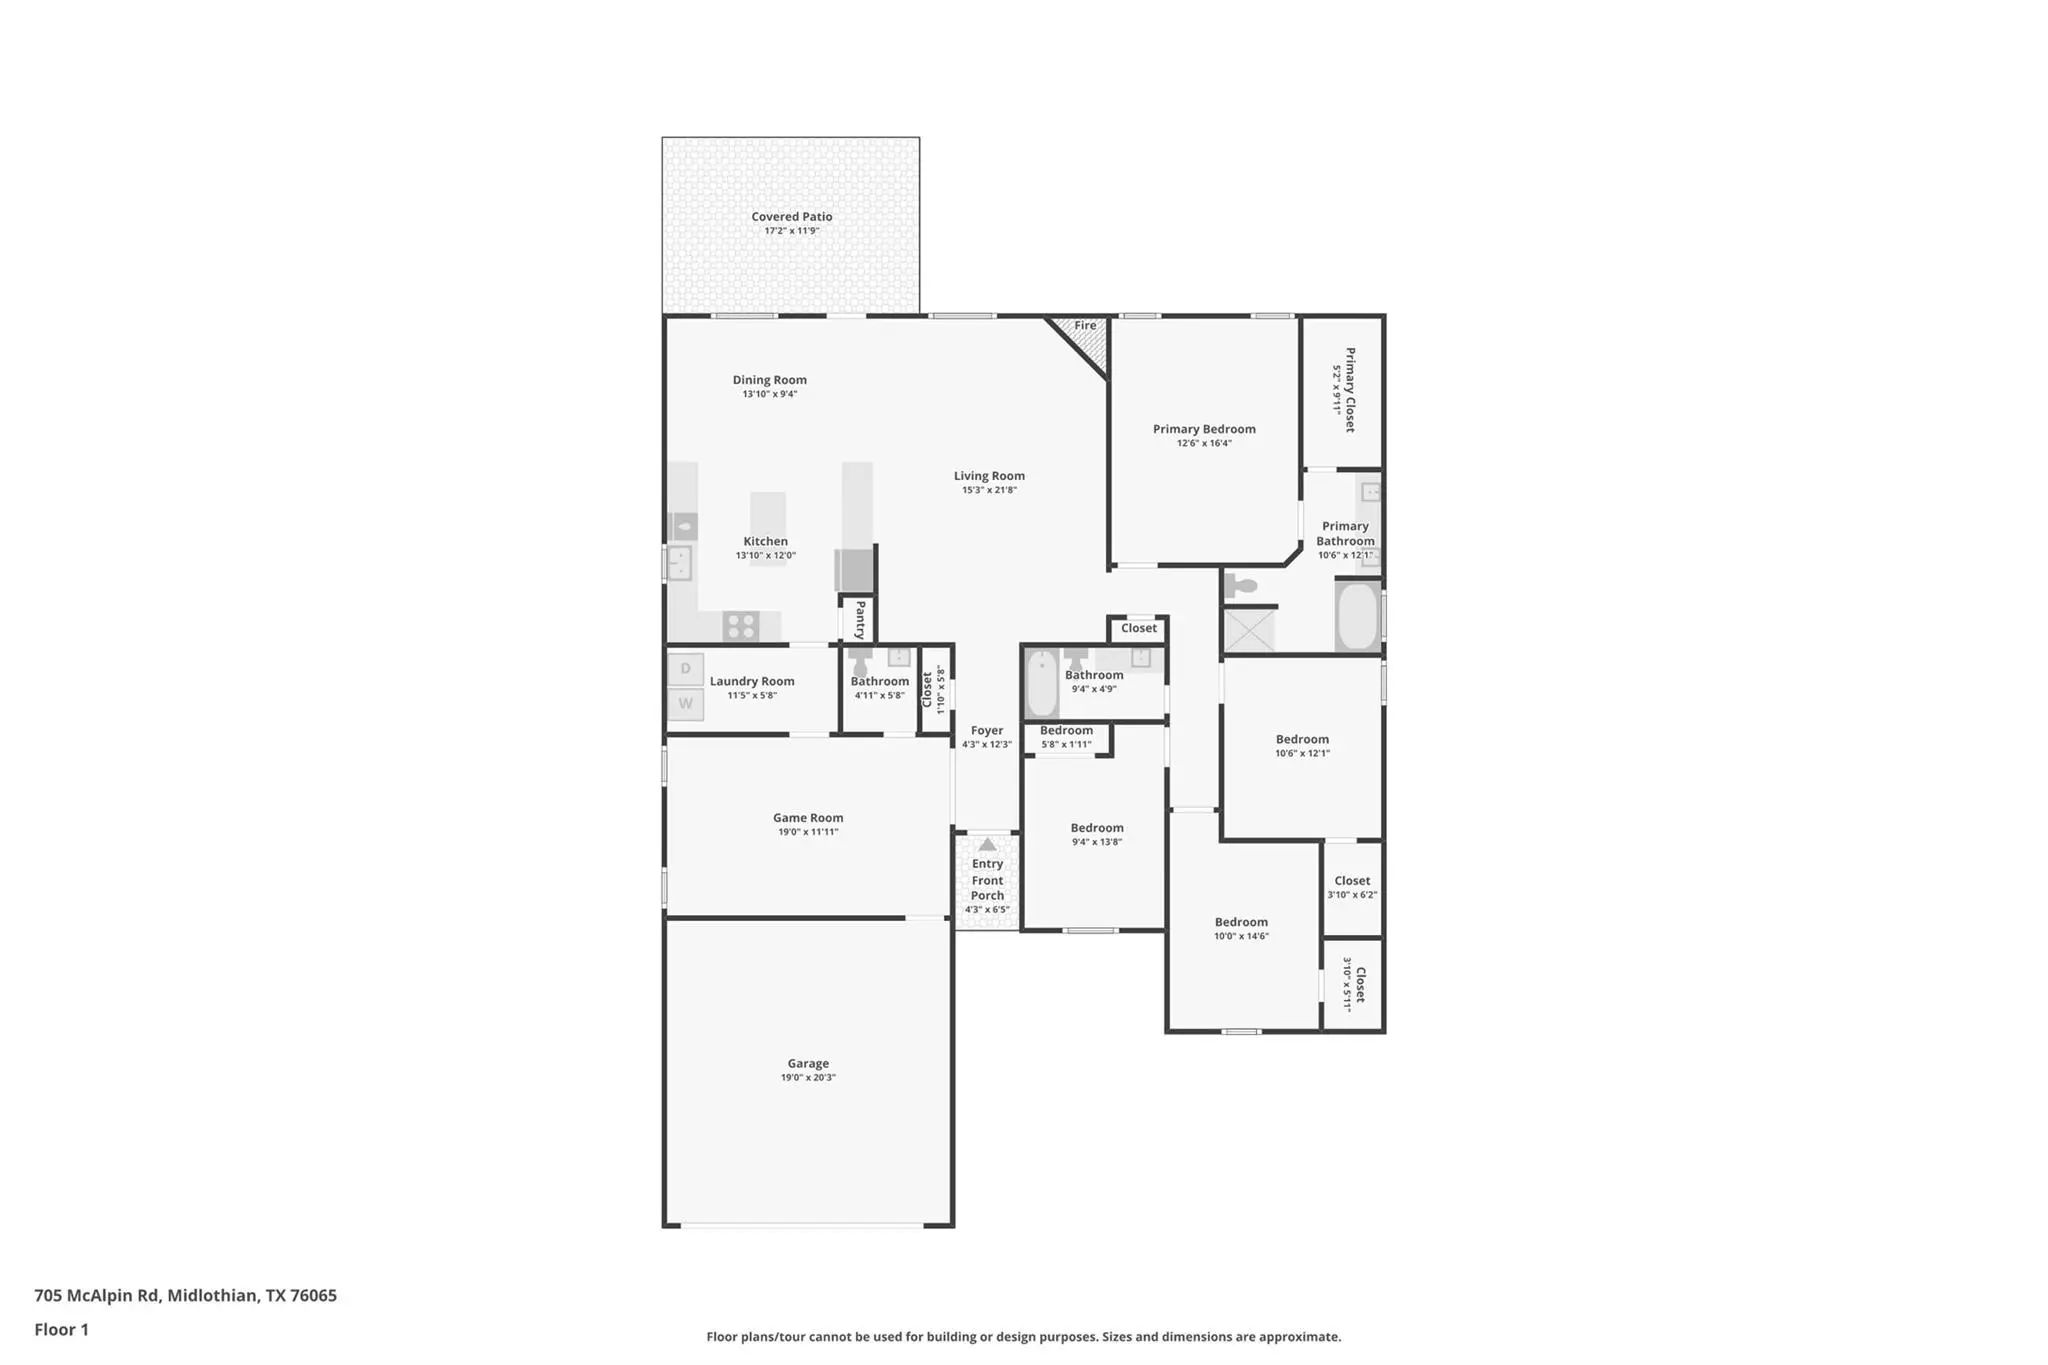
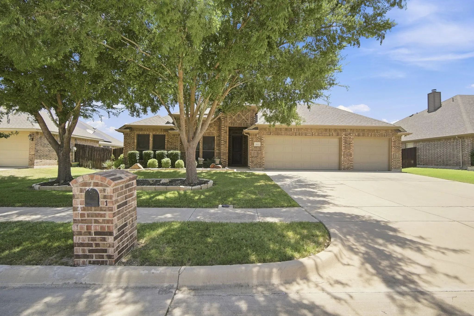
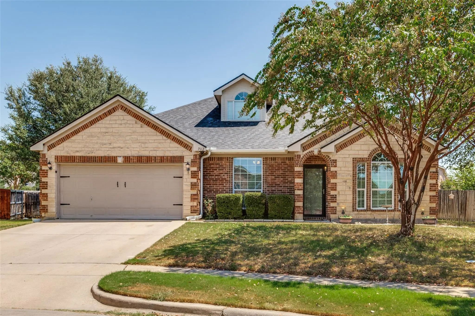
Lots of bang for your buck! This spacious single-story home offers 4 bedrooms, 2.5 baths, 2 living areas, and a 2-car garage, along with a private, fenced backyard. A wood-burning fireplace anchors the main living room, while doors to the second living area provide flexibility for an office, game room, sitting room, or home gym. The generous kitchen features granite countertops, a butcher-block island, pantry, and breakfast bar. All four bedrooms have large walk-in closets, and the primary suite includes double sinks, a soaking tub, and a separate shower. An oversized laundry room adds everyday convenience.
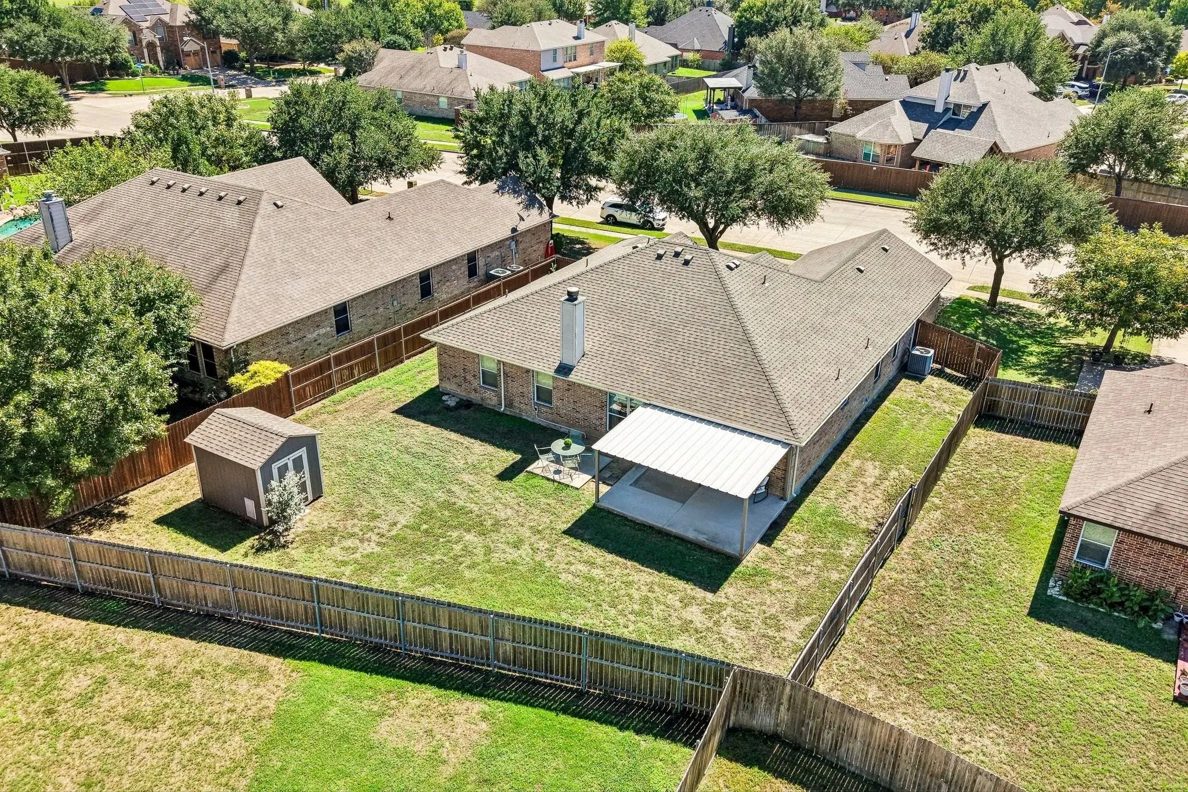
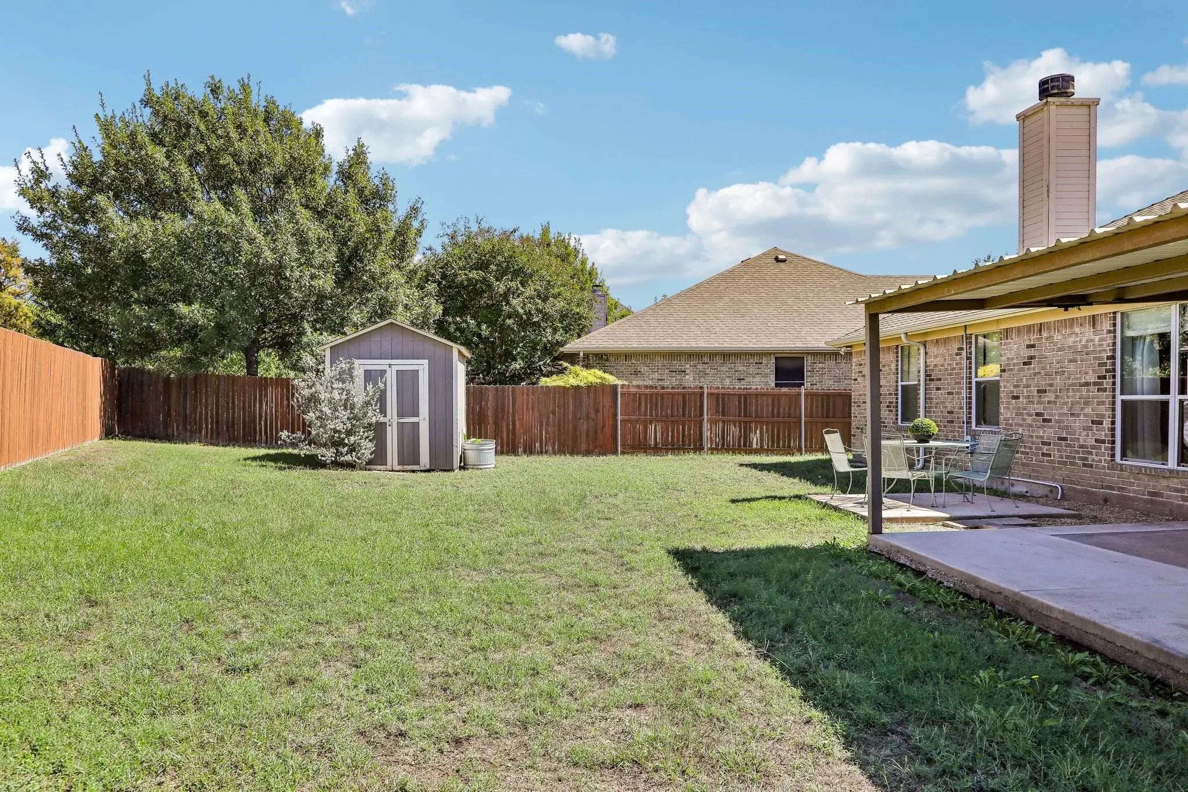
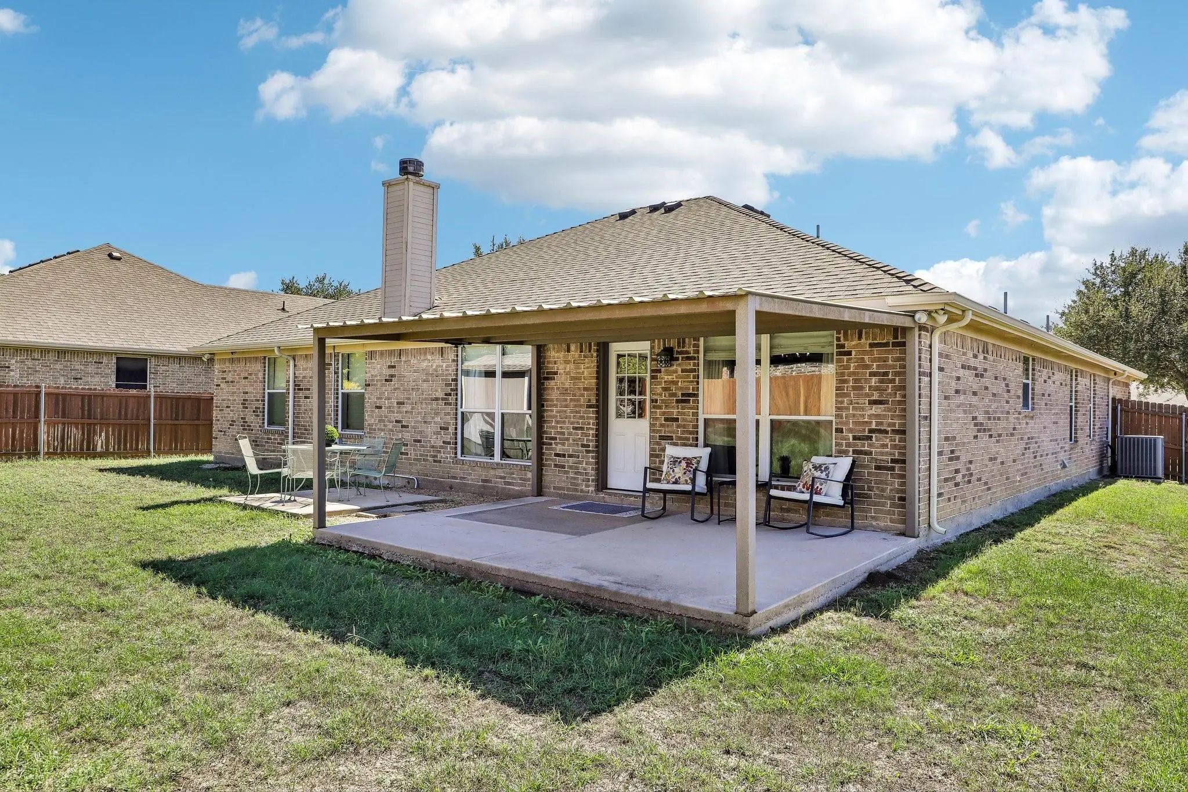
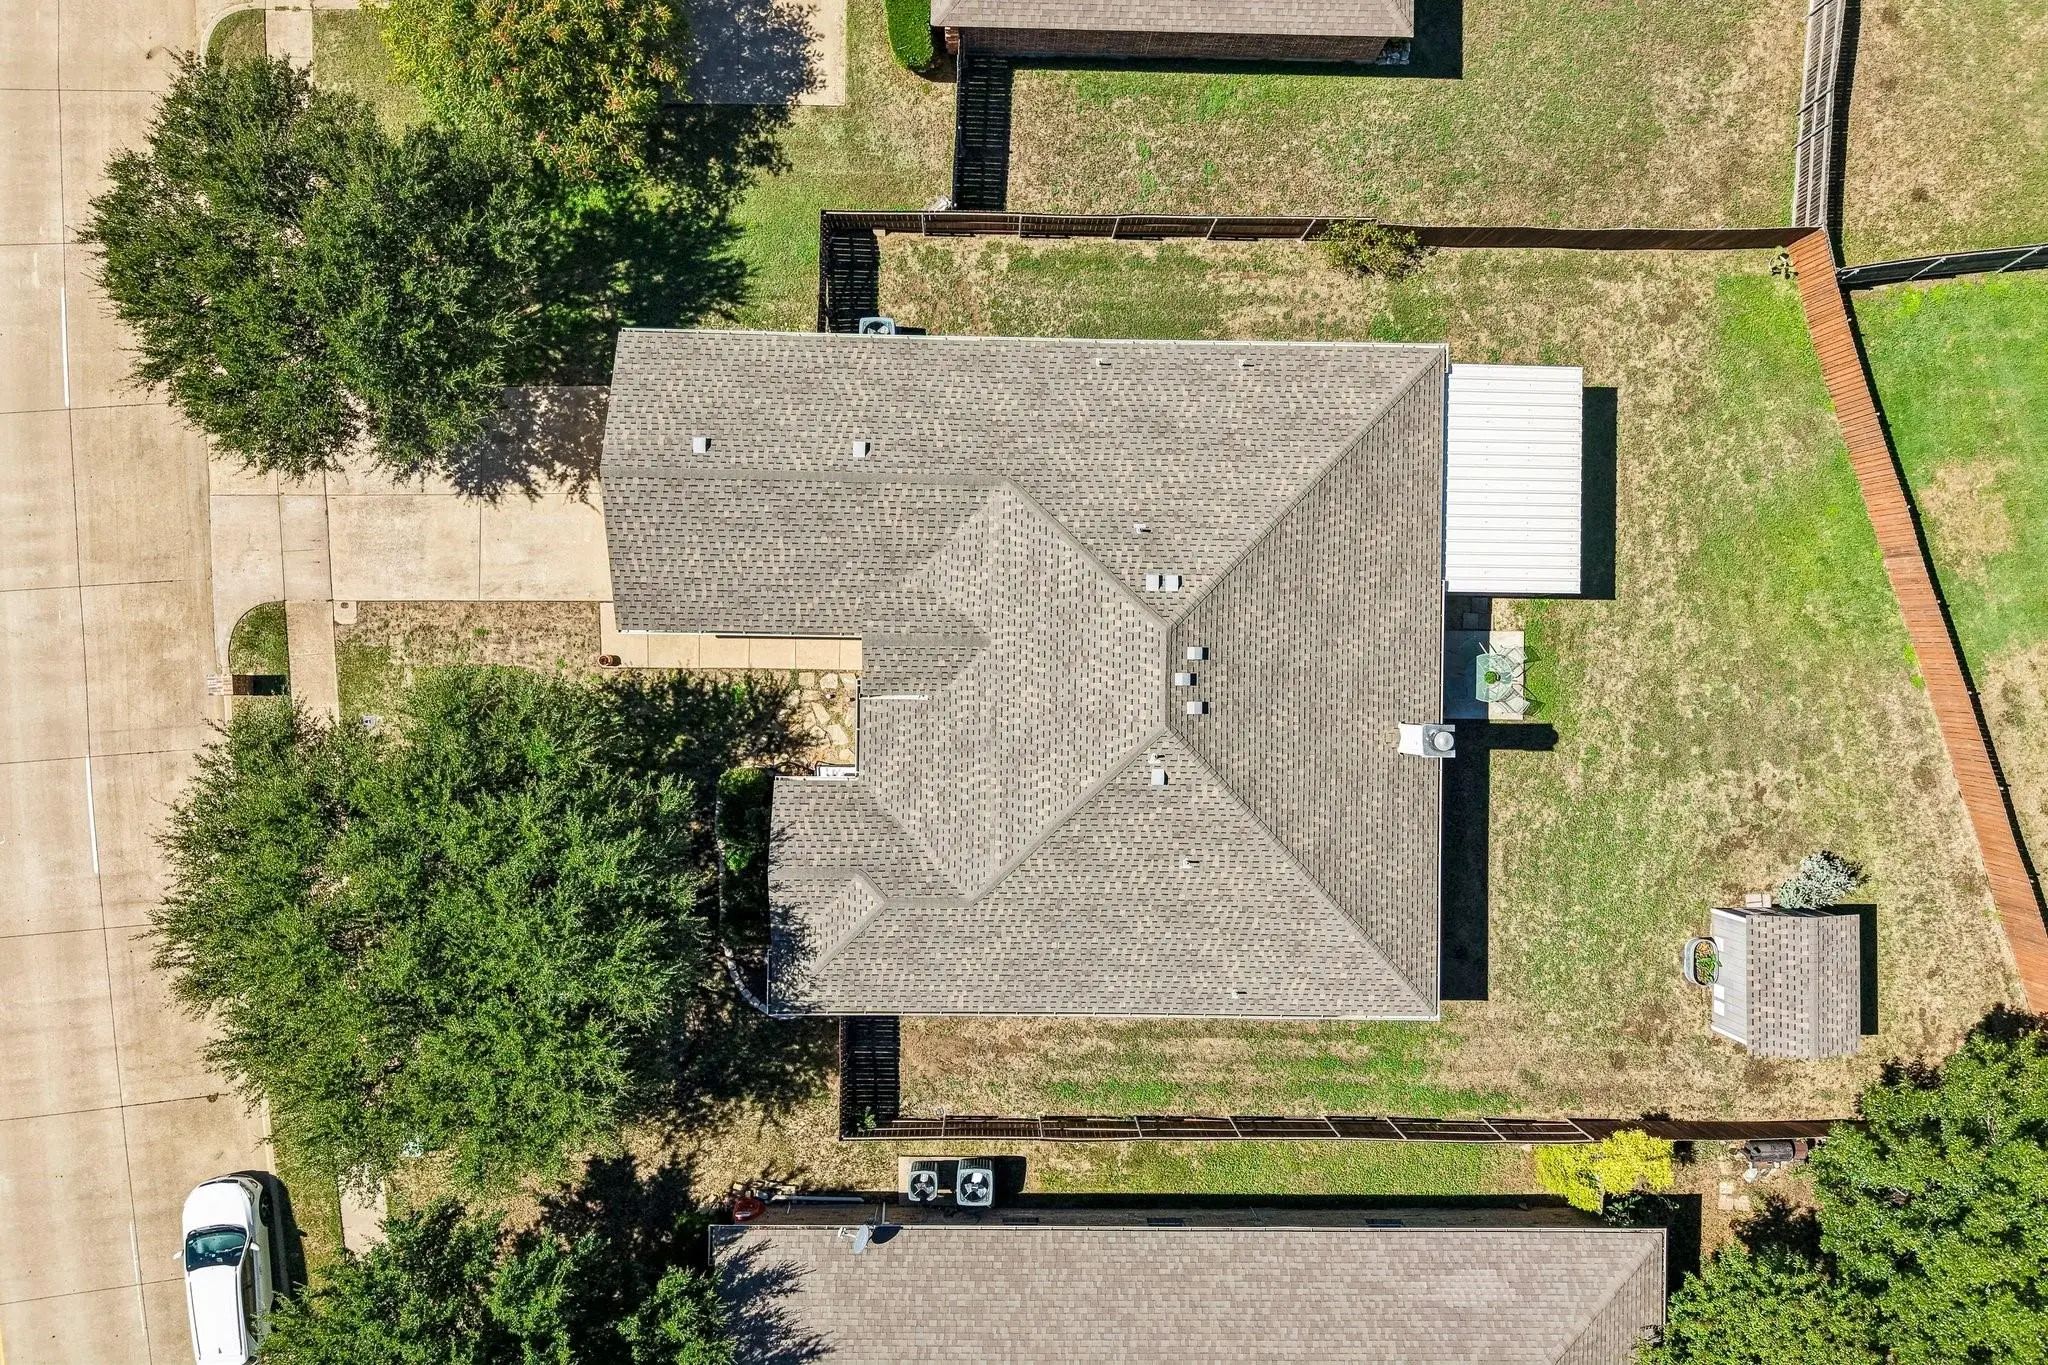
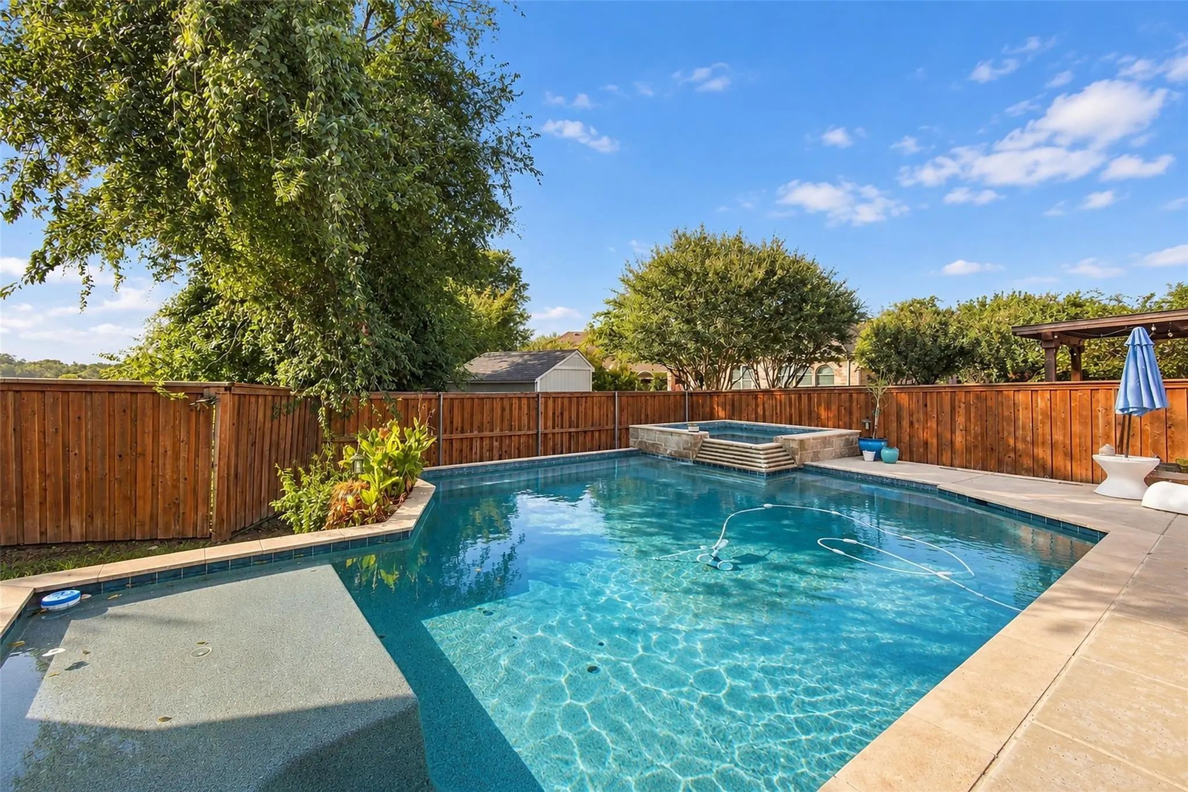
Head outside to enjoy the extended covered patio, an additional pad wired and ready for a hot tub, and a shed equipped with electricity and AC. Updates include luxury vinyl plank flooring, a water heater replaced in 2024, and a roof replaced in 2020 with dimensional architectural shingles, algae-stain protection, a current Class 3 impact-resistance rating, and a transferable warranty certificate through 2035.
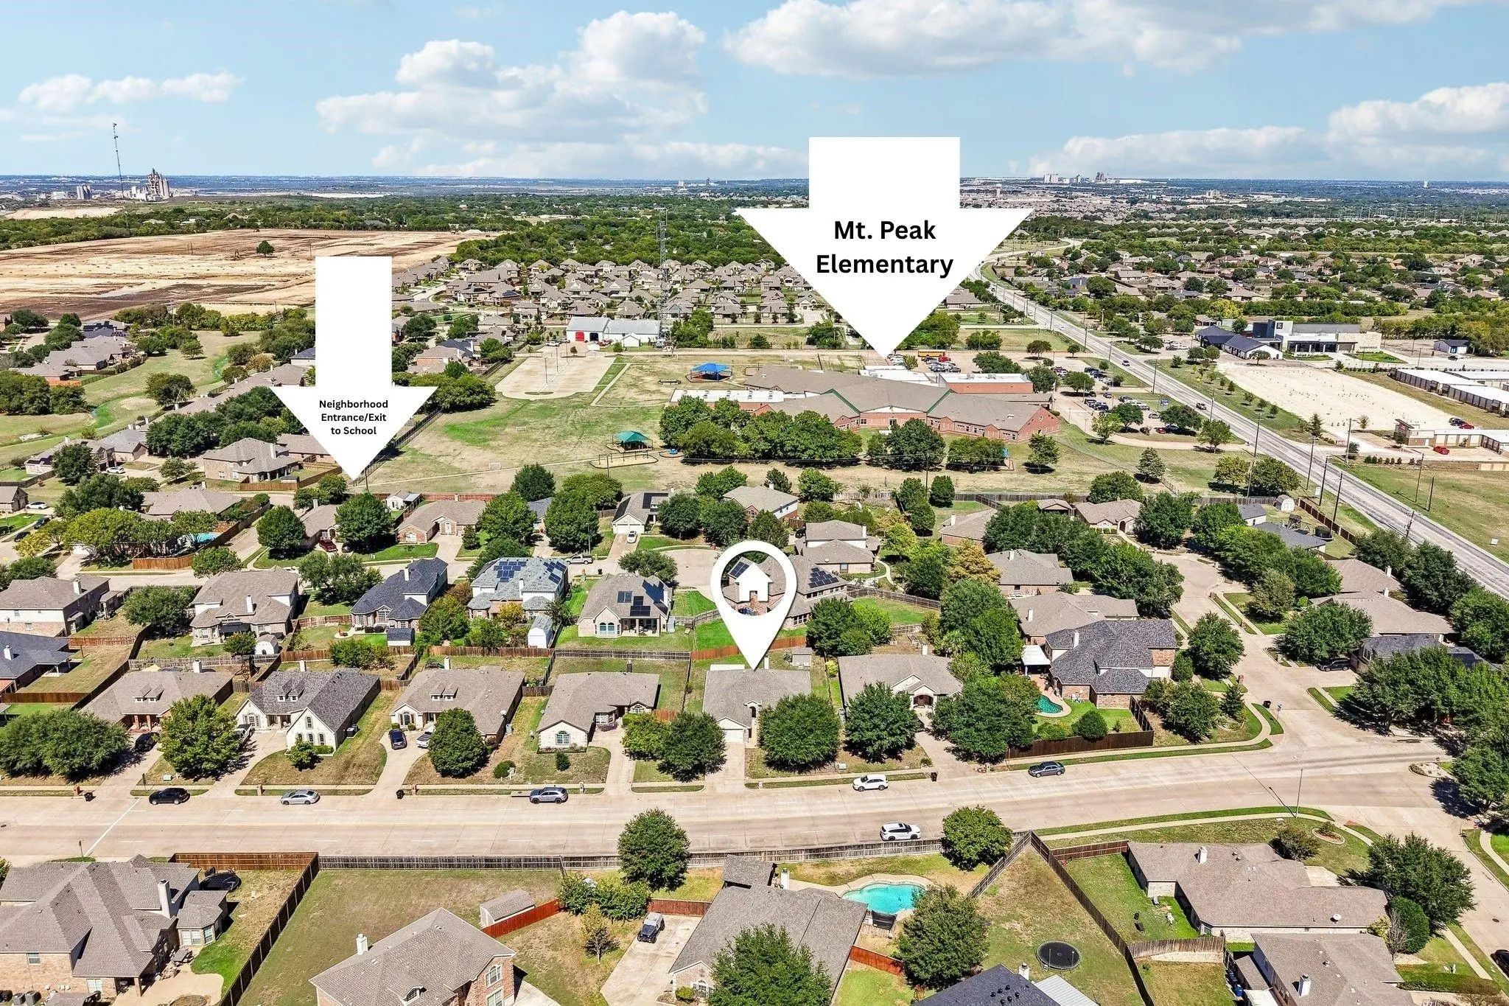
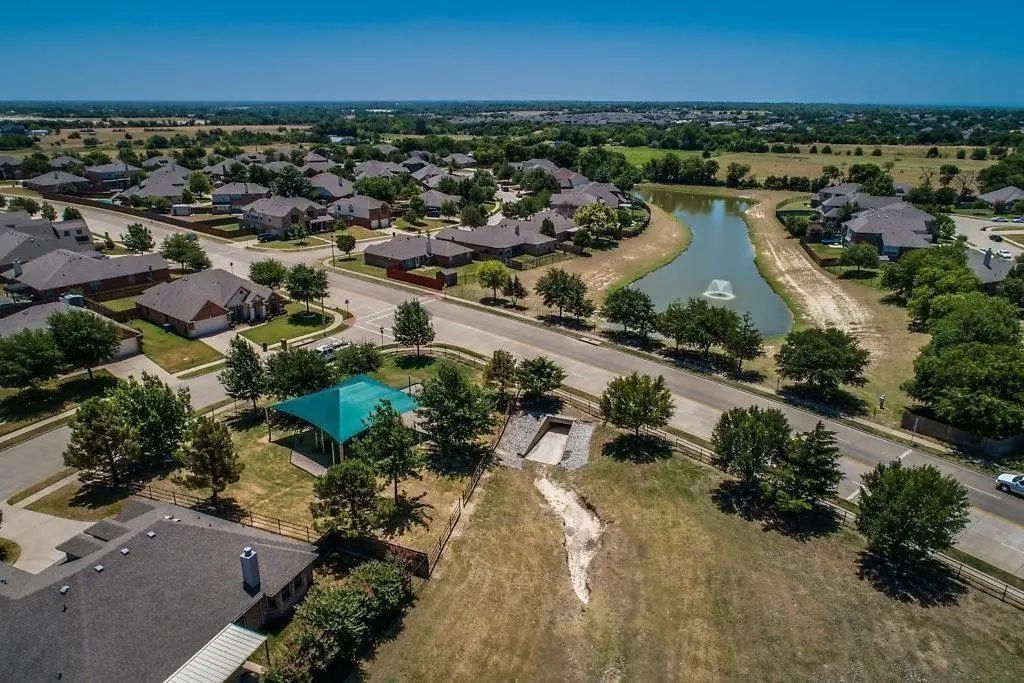
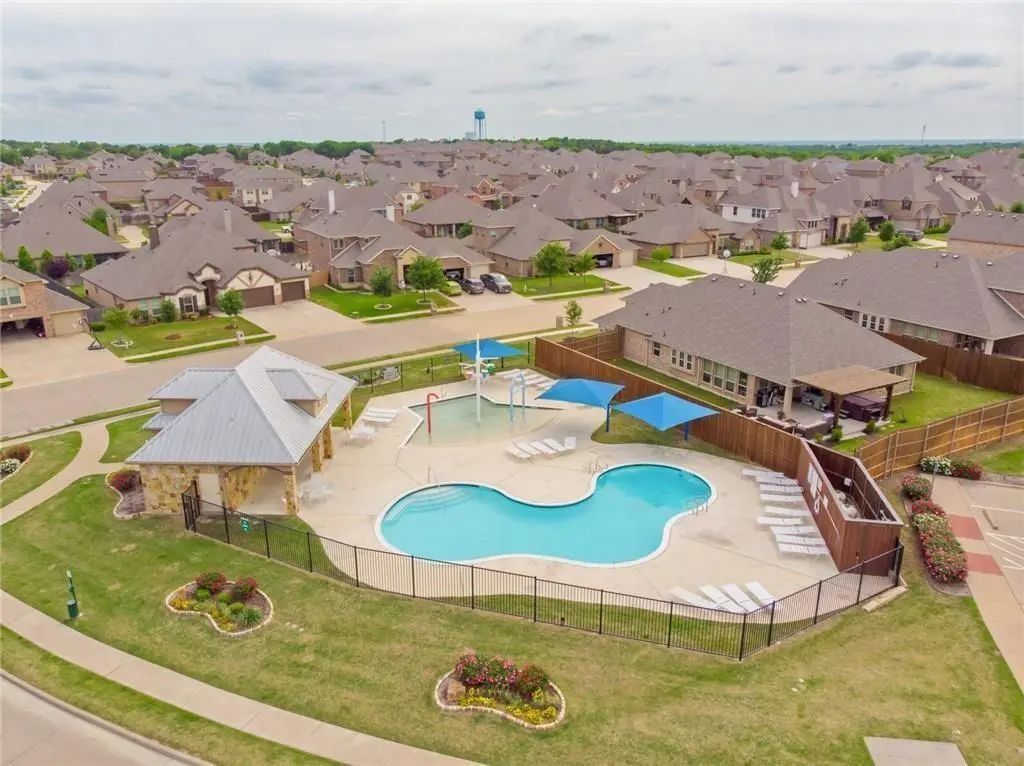
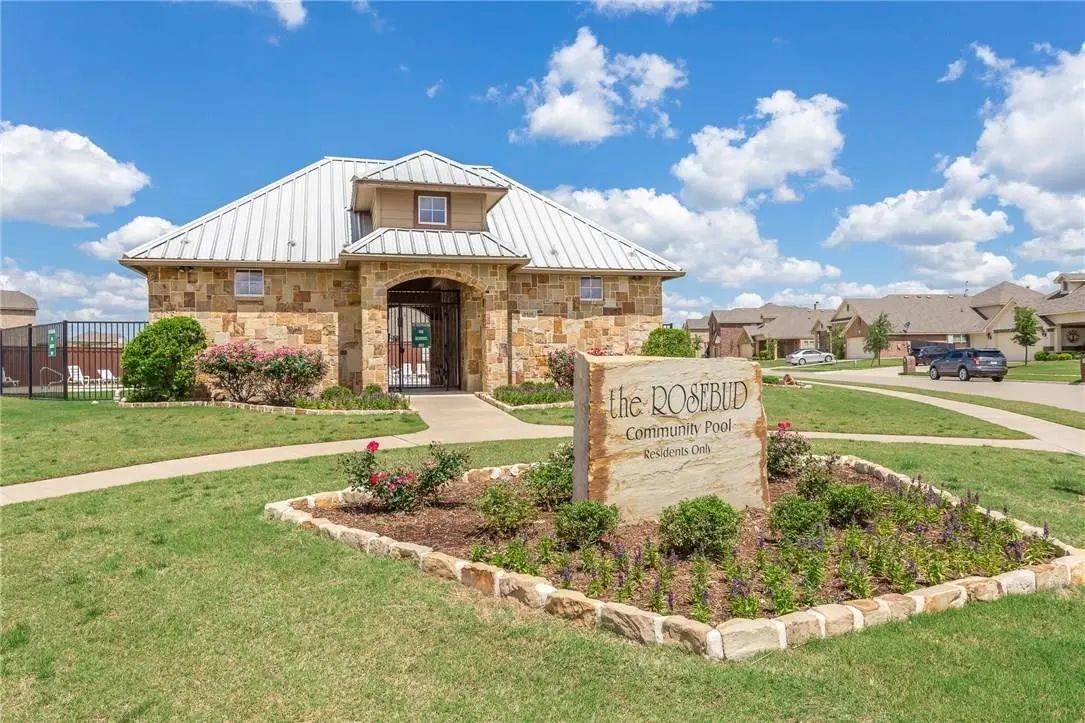
Award-winning Mt. Peak Elementary is just steps away, with a supervised entrance from the neighborhood. Enjoy neighborhood amenities including a park, fishing pond, pool, and splash pad, plus a convenient location just minutes from additional parks, shopping, grocery stores, restaurants, and everyday amenities. Space, versatility, and convenience—all in one inviting place to call home!
GaragesConcrete, Covered, Driveway, Garage, Garage Door Opener, Kitchen Level
Interior
Interior FeaturesCable TV Available, Double Vanity, Eat-in Kitchen, Granite Counters, High Speed Internet Available, Kitchen Island, Open Floorplan, Pantry, Walk-In Closet(s)
FloorsCarpet, Luxury Vinyl Plank, Tile
FireplaceYes
# of Fireplaces1
FireplacesBrick, Living Room, Wood Burning
Exterior
Exterior FeaturesCovered Patio/Porch
FencePrivacy, Wood
Lot DescriptionInterior Lot, Landscaped, Level, Lrg. Backyard Grass
Construction Details / Floorplan
Living Areas2
Dining Rooms1
Full Baths2
Half Baths1
RoofComposition
FoundationSlab
ConstructionBrick, Rock/Stone
Energy Efficiency / Green Features / Heating & Cooling
HeatingCentral, Electric
Private Listing Information (Registration Required)
Pool • Hot Tub • Private Cabana • Double Cul-de-sac • $5,000 Paint Allowance!
Welcome To 726 Celebrity Court, Where Everyday Living Feels A Little More Like Vacation. This 4-bedroom Midlothian Home Offers An Incredible Backyard Retreat Complete ...
One-owner Home, Welcome To This Beautiful 4-bedroom, 2-bath Home Offering 2,428 Square Feet Of Well-designed Living Space In The Highly Sought-after Rosebud Community. The Open-concept Floor Plan Creates A Seamless Flow Between The Spacious Living...
Welcome Home To Comfort, Space & Convenience! Looking For The Perfect Family Home With Room To Grow? Welcome To This Beautiful 4-bedroom, 3-bath Two-story Home Nestled On A Quiet Cul-de-sac In A Welcoming Midlothian Neighborhood. Designed With Bot...
Users may not reproduce or redistribute the data found on this site. The data is for viewing purposes only. Data is deemed reliable, but is not guaranteed accurate by the MLS or NTREIS.
Listing information last updated on October 16th, 2026 at 9:46pm CDT.
.jpg)