
- 4 Beds
- 3 Baths
- 3,001 Sqft
- 3 Garages
- ¼ Acres
- 2026 Year Built
- Study
- Game Room
- Media
- Pool


2413 Willowbend Drive
Gunter, Texas 75058
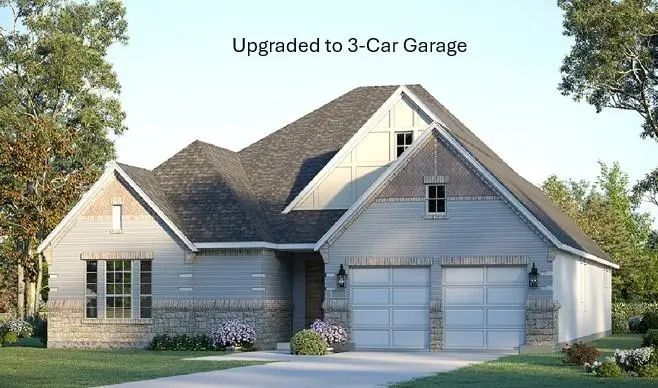
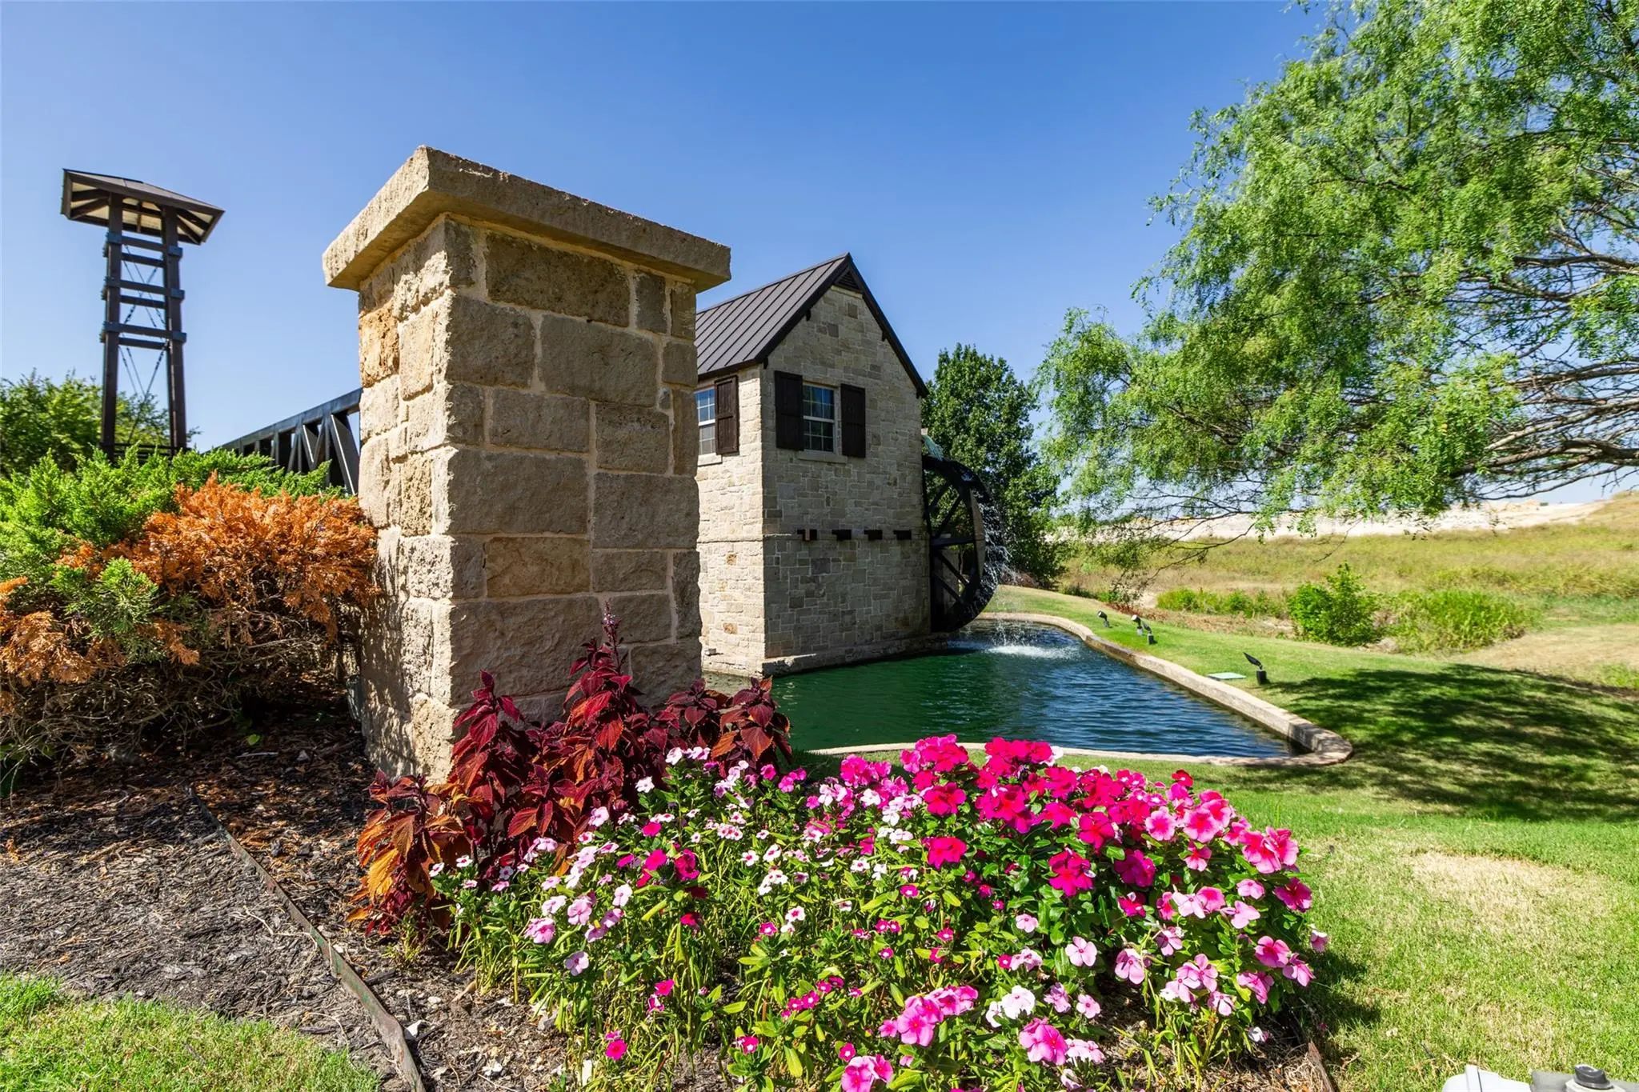
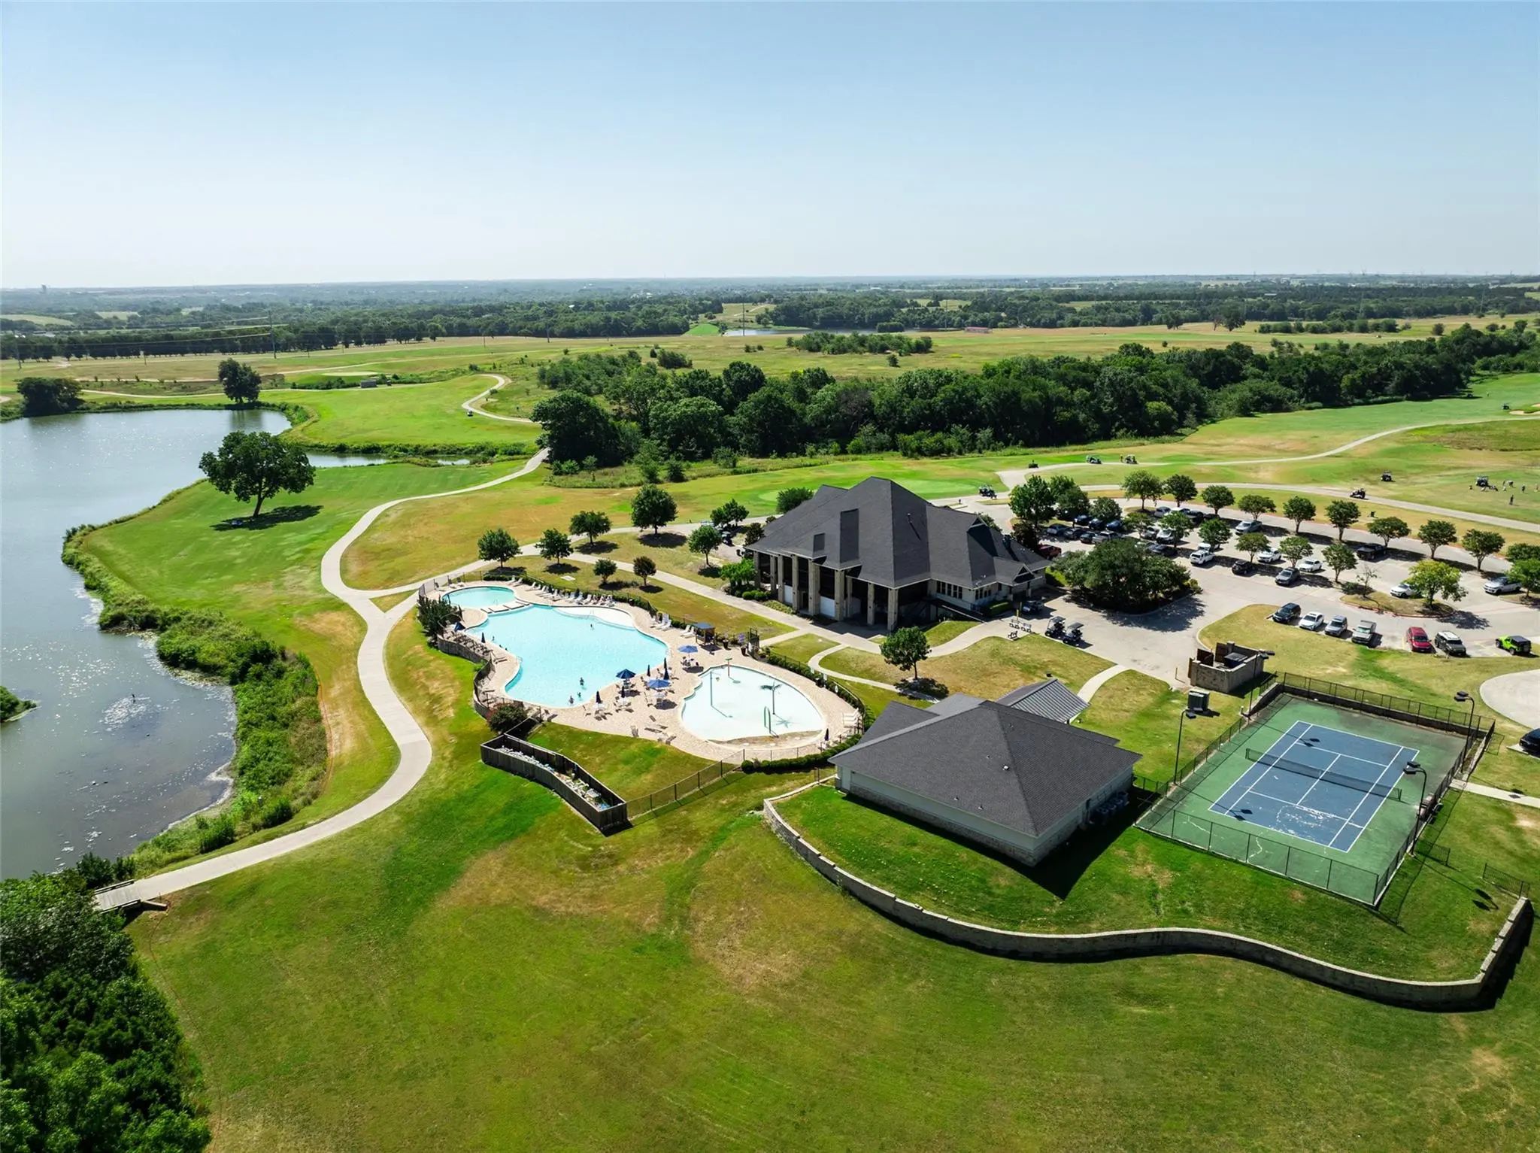
Welcome to The Bridges at Preston Crossings by GFO Home. This Perfect One-Story new construction home boasts 3,001 sf and offers 4 Bedrooms, 3 Full Bathrooms, a formal Study and Spacious 3-car Garage on a Stunning 0.25 acre lot in the brand new section in the golf course community of The Bridges at Preston Crossings! Situated on a cul-de-sac street on a quarter of an acre with beautiful breezes and whimsical golf course views in the distance. This beautiful GFO Home features elegant vaulted ceilings in the living room, a contemporary and modern 3-panel Sliding Glass Patio Door System leading out to the back patio for scenic and seamless indoor outdoor living. Enjoy a modern ribbon fireplace in the living room as a prime focal point, a large kitchen island and the convenience of a nice walk-in pantry. The peaceful Primary Suite features views to the backyard, a modern primary bath with large walk-in shower with luxury built-in bench seat, a designer free standing tub delivering a spa-like ambiance, double sinks, private water closet, and large and spacious primary walk-in closet, This home features 3 other guest bedrooms and 2 full guest baths for the perfect size home. One guest suite features a full ensuite bath. A second full guest bath features double sinks and a separate tub shower and commode area. Enjoy a nice sized utility room and a spacious 3-car garage. Relax on a spacious patio with beautiful wood beamed vaulted ceiling accents and the stunning scenery you've been dreaming of This New Home is located in the Brand New section of The Bridges at Preston Crossings on a cul-de-sac street near Golf Course views. Experience high-end living at its finest with the Lincoln floor plan and GFO Home in the beautiful & scenic Bridges at Preston Crossings in Gunter, TX. Visit our brand new Model Home located in The Bridges at Gunter Crossings at 1145 Stonebridge Pass, Gunter, TX 75058.
View Virtual TourQuick Valuation Analysis from 3 Active and 3 Sold Listings
Pricing Trends from 3 Active Listings in Bridges at Preston Crossings
| This Home's Price | $653,615 | This Home's Price Per SqFt | $ |
| Average Price | $760,868 | Average Price Per SqFt | $ |
| Highest Price | $829,000 | Highest Price Per SqFt | $ |
| Lowest Price | $653,615 | Lowest Price Per SqFt | $ |
Pricing Trends from 3 Sold Listings in Bridges at Preston Crossings
| This Home's Price | $653,615 | This Home's Price Per SqFt | $ |
| Average Price | $879,473 | Average Price Per SqFt | $ |
| Highest Price | $919,000 | Highest Price Per SqFt | $ |
| Lowest Price | $819,500 | Lowest Price Per SqFt | $ |
 Free Move-Up Offer For New Home Buyers with a Home to Sell
School Information
- School DistrictGunter ISD
- Elementary SchoolGunter
- Middle SchoolGunter
- High SchoolGunter
Community
- Address2413 Willowbend Drive
- SubdivisionBridges at Preston Crossings
- CityGunter
- CountyGrayson
- StateTexas
- Zip Code75058
- HOAMandatory
- HOA Fees$635
- HOA Fees FrequencySemi-Annual
- UtilitiesCity Sewer, City Water, Community Mailbox, Underground Utilities
Amenities
- # of Garages3
- GaragesDriveway, Garage Faces Front
Interior
- Interior FeaturesCathedral Ceiling(s), Double Vanity, Kitchen Island, Open Floorplan, Vaulted Ceiling(s)
- FireplaceYes
- # of Fireplaces1
- FireplacesLiving Room
Exterior
- FenceBack Yard
Construction Details / Floorplan
- Living Areas1
- Dining Rooms1
- Full Baths3
- RoofComposition
- FoundationSlab
Private Listing Information (Registration Required)
Listing Details
- AgentJohn Santasiero
- OfficeRiverway Properties
- Office Contact713-621-6111
Users may not reproduce or redistribute the data found on this site. The data is for viewing purposes only. Data is deemed reliable, but is not guaranteed accurate by the MLS or NTREIS.
Listing information last updated on October 26th, 2026 at 9:46pm CDT.