Contact / Login

Contact ARG Realty LLC

Find us on...

Dashboard

Login using...

  • 4 Beds
  • 2 Baths
  • 1,557 Sqft
  • 2 Garages
  • .17 Acres
  • 1988 Year Built
  • Study
  • Game Room
  • Media
  • Pool
  • 4 Beds
  • 2 Baths
  • 1,557 Sqft
  • 2 Garages
  • .17 Acres
  • 1988 Year Built
  • Study
  • Game Room
  • Media
  • Pool

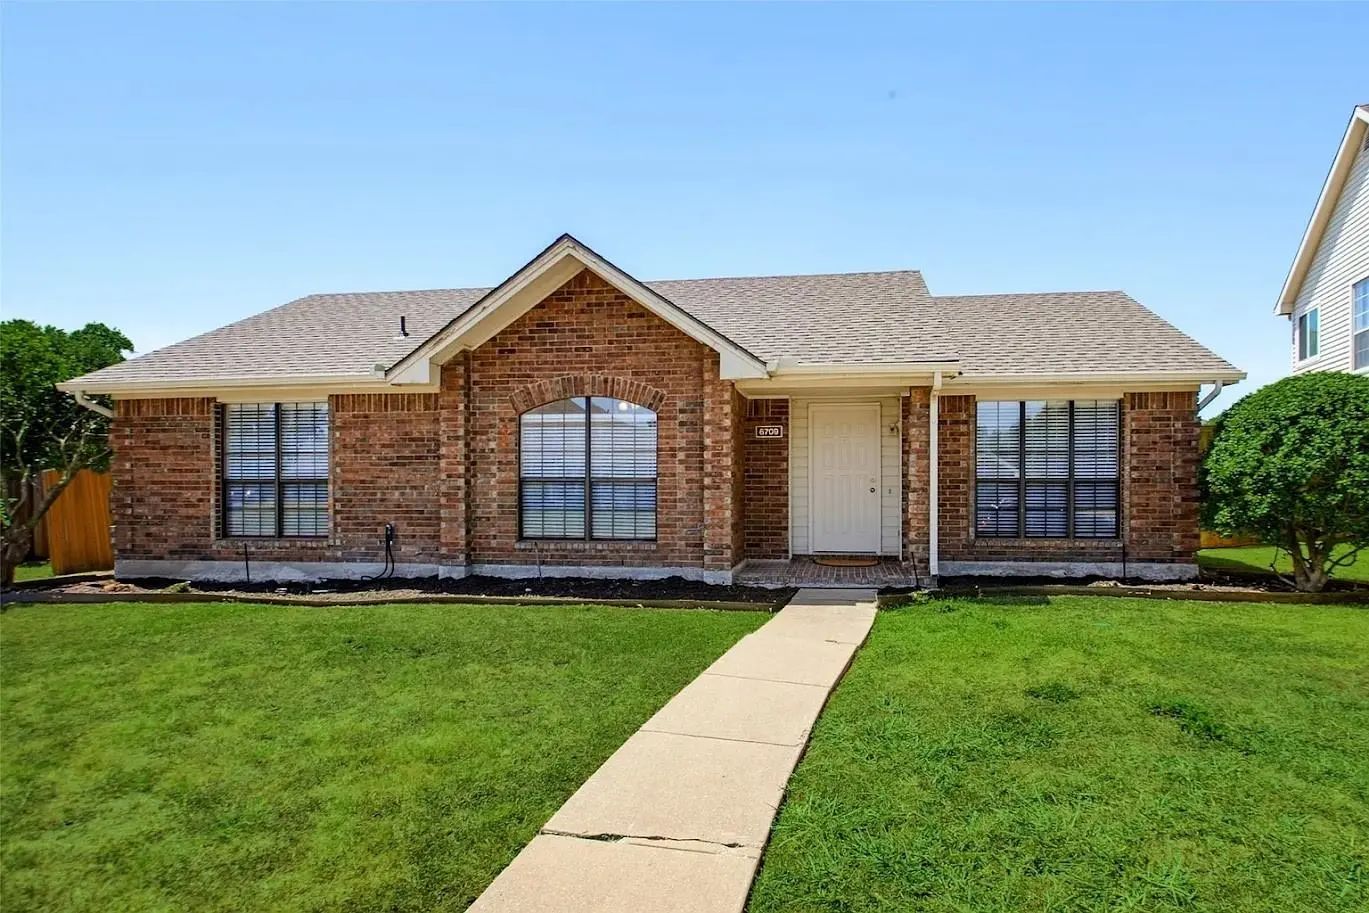
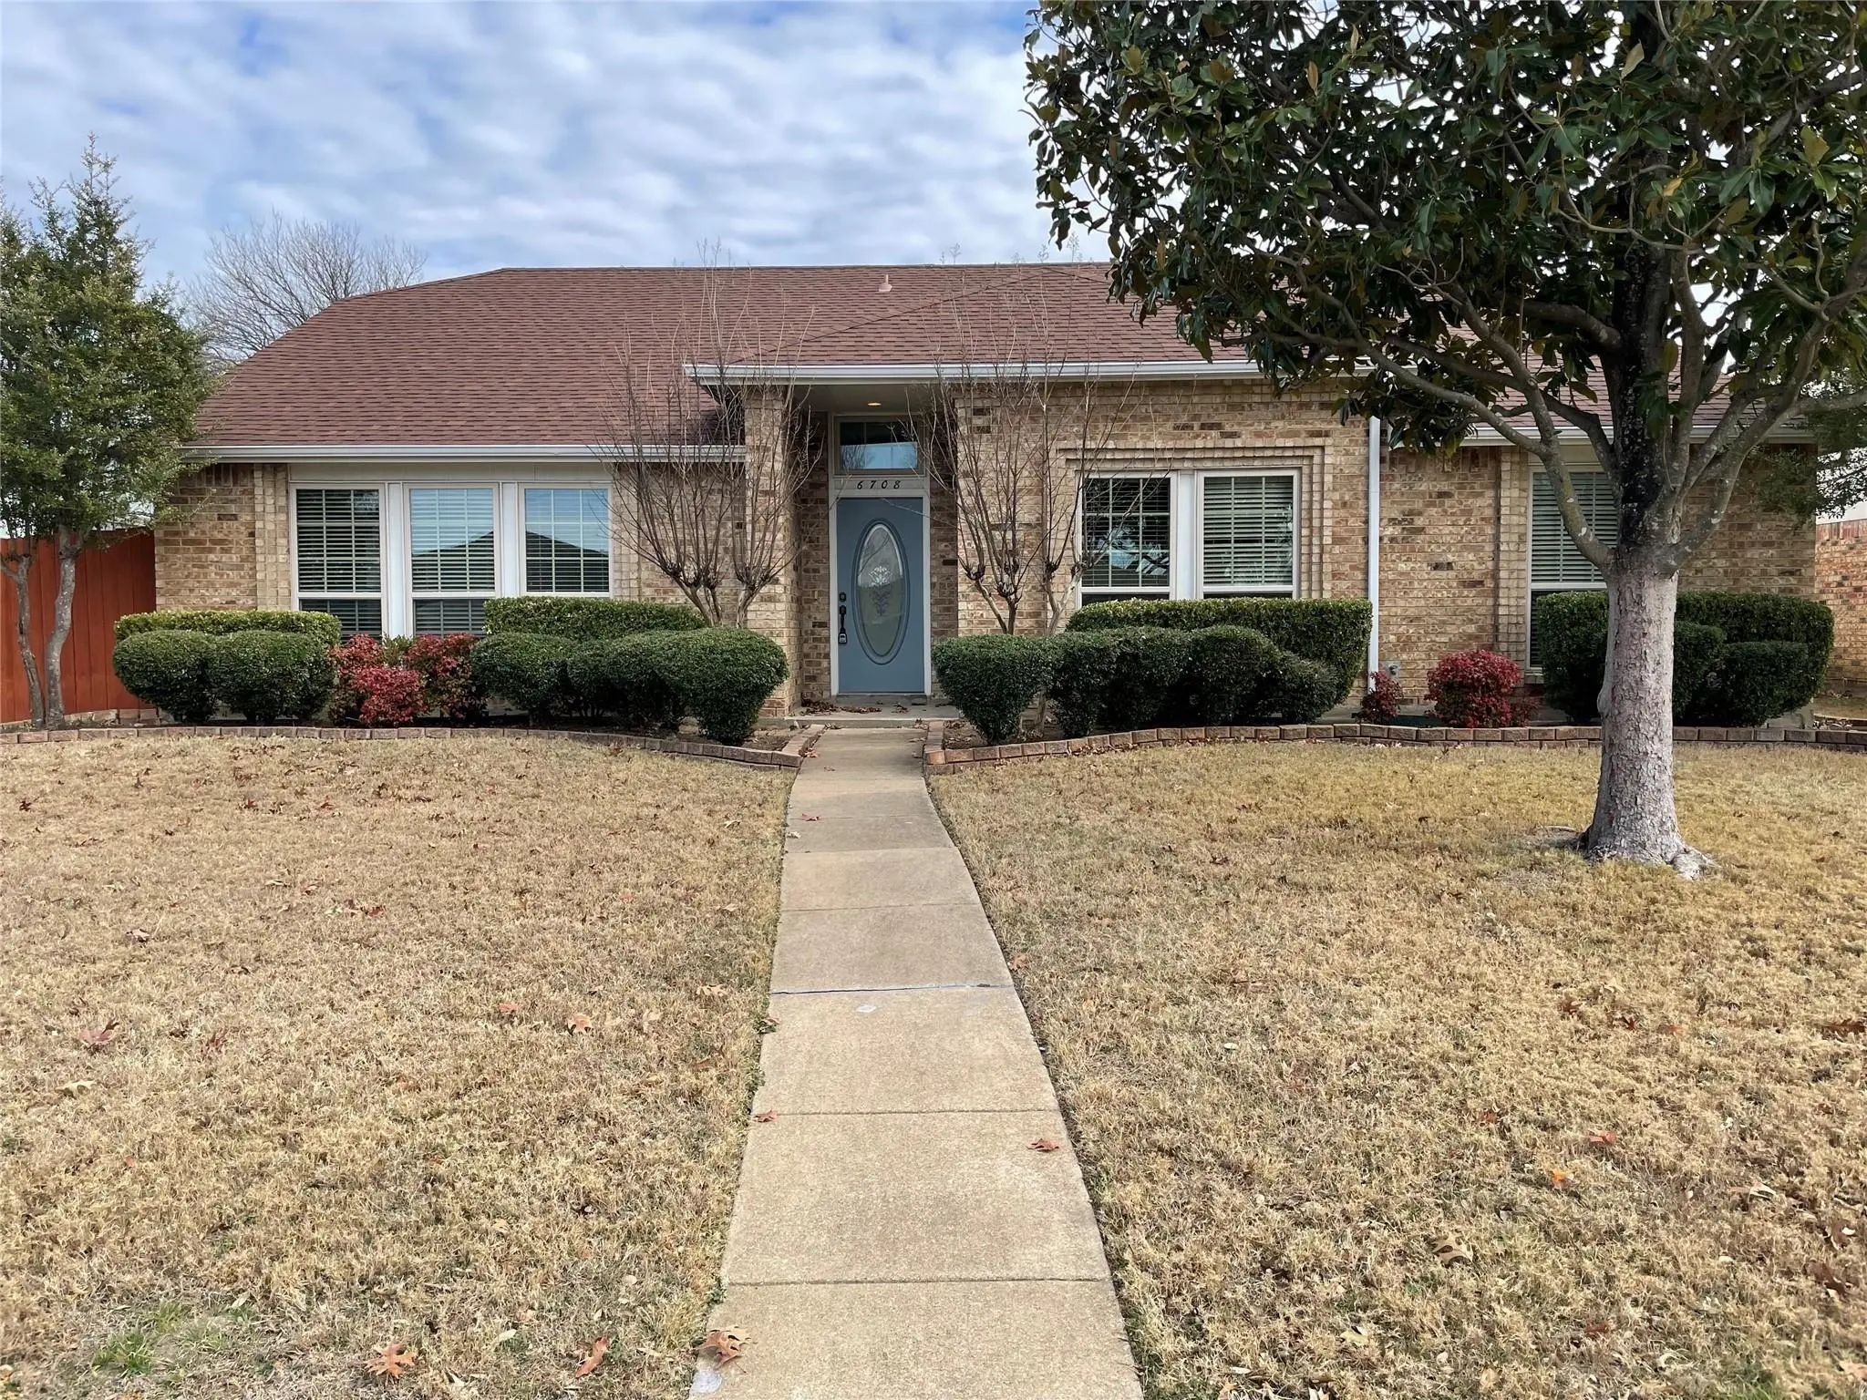
6709 Osage Trail
Plano, Texas 75023-1704

County: Collin Hunters Ridge Ph 2

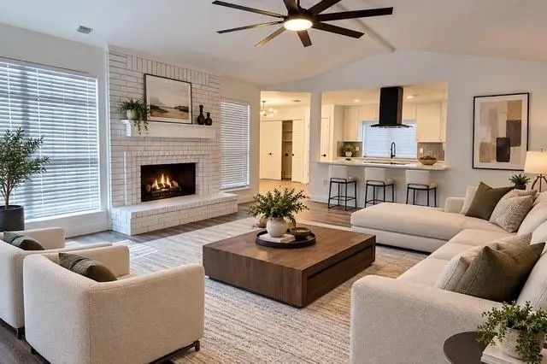
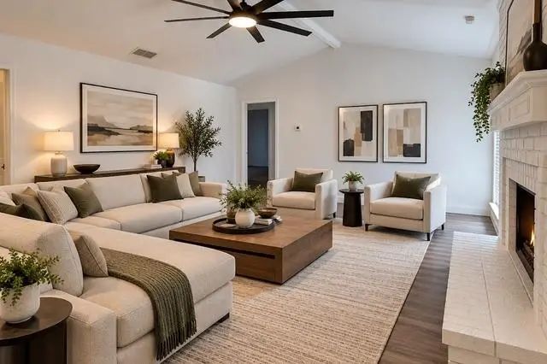
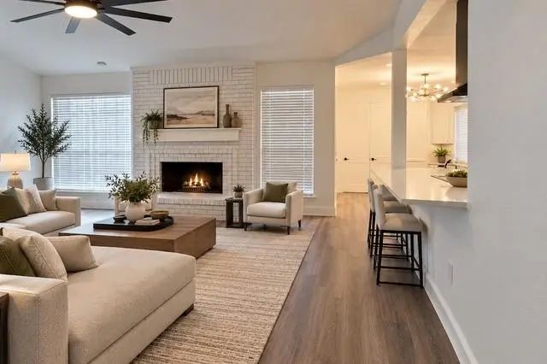
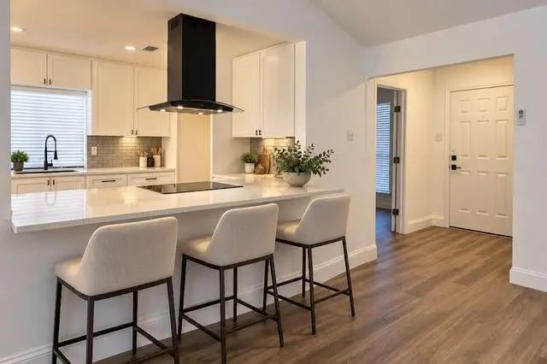
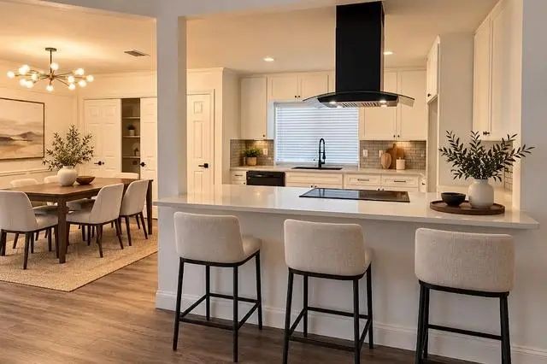
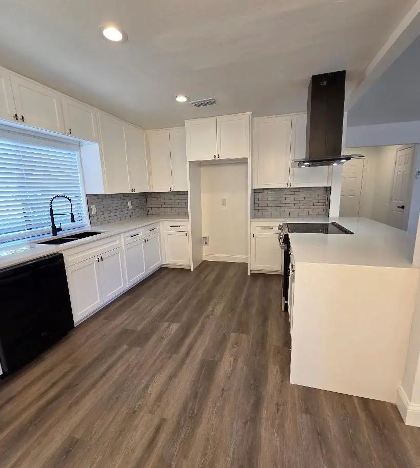
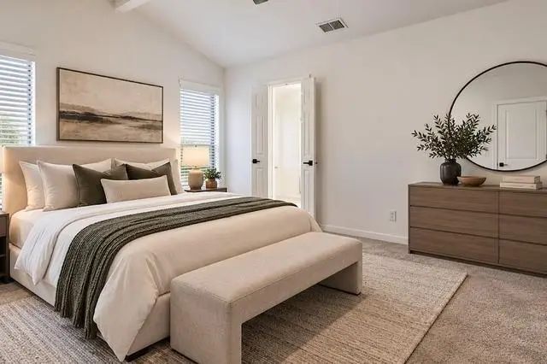
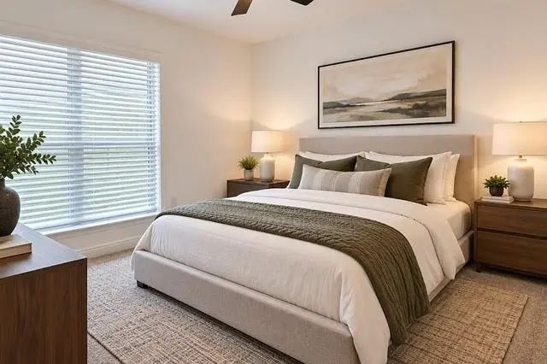
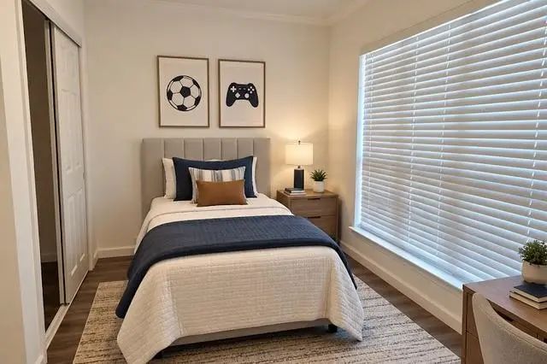
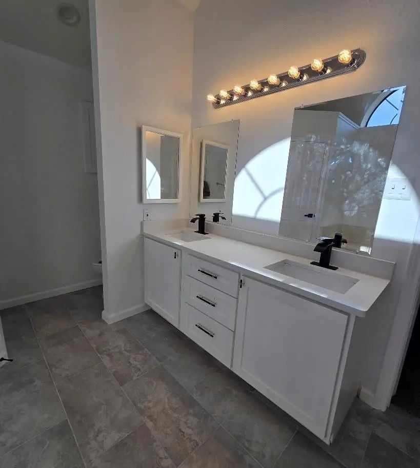
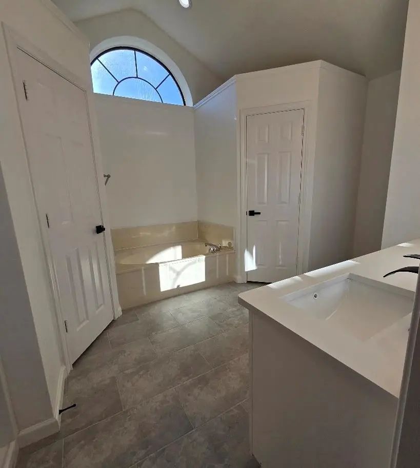
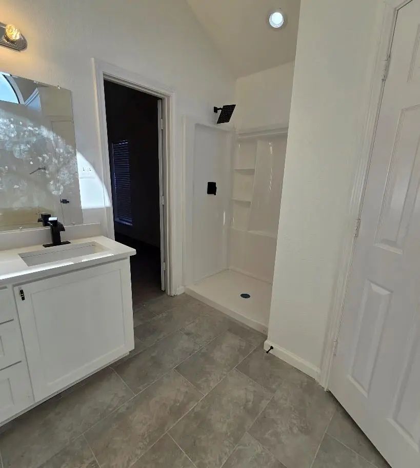
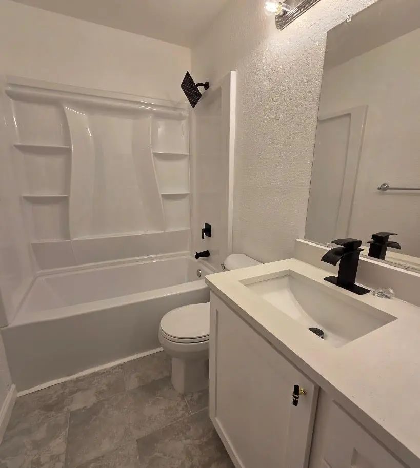
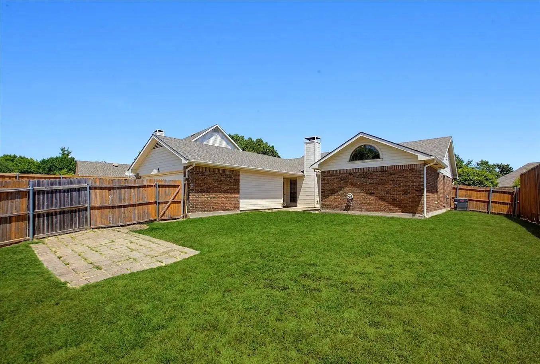
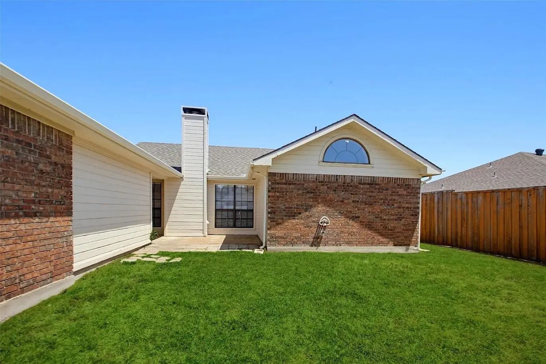
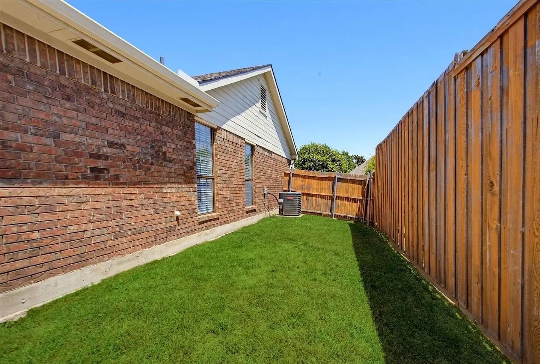
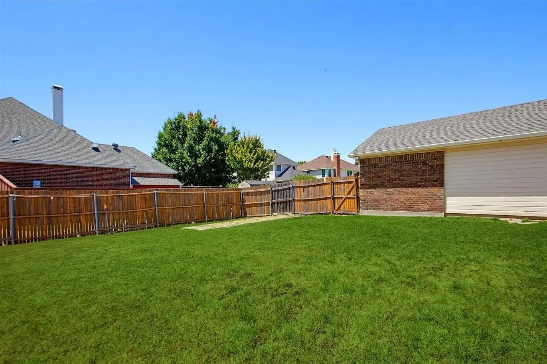
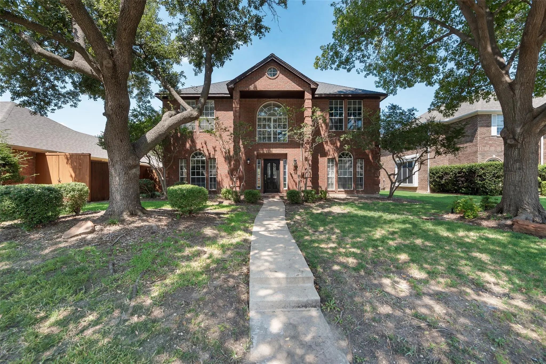
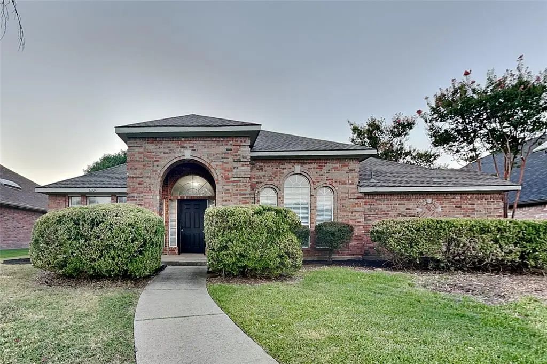
Beautifully renovated 4 bedroom, 2 bath home with a 2 car garage in an established Plano neighborhood. This move in ready home features an updated kitchen with newer cabinetry, stainless steel appliances, and quartz countertops. Additional upgrades include luxury vinyl plank flooring, decorative light fixtures, and updated bathroom vanities. Freshly painted and professionally cleaned, the home offers a bright, inviting interior with a functional layout ideal for everyday living and entertaining. Enjoy a spacious backyard with plenty of room for outdoor relaxation and gatherings. Conveniently located near shopping, dining, entertainment, and major highways, providing easy access throughout the DFW Metroplex. A wonderful opportunity to lease a beautifully updated home in a desirable Plano location. Schedule your showing today.

View Virtual Tour

Essential Information

  • Price$2,500
  • Cumulative Days on MarketUnlock
  • MLS® #21404621
  • Bedrooms4
  • Bathrooms2.00
  • Square Footage1,557
  • Acres0.17
  • Year Built1988
  • Built Desc.Preowned
  • TypeResidential Lease
  • Sub-TypeSingle Family Residence
  • StatusActive
Please provide a valid email address.

Quick Valuation Analysis from 4 Active and 22 Sold Listings

Pricing Trends from 4 Active Listings in Hunters Ridge

This Home's Price $2,500 This Home's Price Per SqFt $
Average Price $2,545 Average Price Per SqFt $
Highest Price $2,600 Highest Price Per SqFt $
Lowest Price $2,500 Lowest Price Per SqFt $

Pricing Trends from 22 Sold Listings in Hunters Ridge

This Home's Price $2,500 This Home's Price Per SqFt $
Average Price $2,511 Average Price Per SqFt $
Highest Price $3,100 Highest Price Per SqFt $
Lowest Price $2,195 Lowest Price Per SqFt $

Property Details

School Information

Community

Amenities

  • SecuritySmoke Detector(s)
  • # of Garages2
  • GaragesCovered, Garage

Interior

  • Interior FeaturesDecorative Lighting, Double Vanity, Granite Counters, Kitchen Island, Walk-In Closet(s)
  • FloorsCarpet, Ceramic Tile, Luxury Vinyl Plank
  • FireplaceYes
  • # of Fireplaces1
  • FireplacesLiving Room, Wood Burning

Exterior

  • FenceWood

Construction Details / Floorplan

  • Living Areas1
  • Dining Rooms1
  • Full Baths2
  • RoofComposition
  • FoundationSlab
  • ConstructionBrick, Siding

Energy Efficiency / Green Features / Heating & Cooling

  • HeatingCentral, Electric

Private Listing Information (Registration Required)

Listing Details

  • AgentShams Rangwala
  • OfficeUnited Real Estate

Similar Listings

1909 Smith Drive Plano, Texas 75023-1773 Collin | Plano ISD Register to View Community Name

- $2,500

Residential Lease, Single Family Residence
  • 4 Beds
  • 2.1 Baths
  • 2,499 SQFT
  • 2 Car
View details More Photos Save

Nestled In The Heart Of Plano, Tx, This Beautifully Maintained 4-bedroom, 2.5-bath Residence Is The Epitome Of Suburban Charm With Modern Sophistication. Perfectly Crafted For Ultimate Comfort And Style, This Property Offers A Seamless Blend Of Op...

6704 Catalpa Trail Plano, Texas 75023-1864 Collin | Plano ISD Register to View Community Name

- $2,580

Residential Lease, Single Family Residence
  • 4 Beds
  • 3 Baths
  • 2,535 SQFT
  • 2 Car
View details More Photos Save

Charming 4 Bed, 3 Bath, 2,535 Sq Ft Home In Plano! Open Kitchen Concept With Updated Counters. Primary Suite With Attached Bathroom. Spacious Backyard, Great For Gatherings! Pets Accepted On A Case By Case Basis. Additional Admin Fees Apply. The F...

6708 Wesson Drive Plano, Texas 75023-1800 Collin | Plano ISD Register to View Community Name

- $2,600

Residential Lease, Single Family Residence
  • 4 Beds
  • 2 Baths
  • 2,165 SQFT
  • 2 Car
View details More Photos Save

Beautifully Updated 4-bedroom, 2-bath Home Offering A Flexible And Functional Floor Plan In A Quiet, Established Neighborhood. The Front Room Can Easily Serve As A Home Office, Playroom, Or Fourth Bedroom To Fit Your Needs. Thoughtful Updates Incl...

Users may not reproduce or redistribute the data found on this site. The data is for viewing purposes only. Data is deemed reliable, but is not guaranteed accurate by the MLS or NTREIS.

Listing information last updated on October 29th, 2026 at 2:05pm CDT.