.jpg)
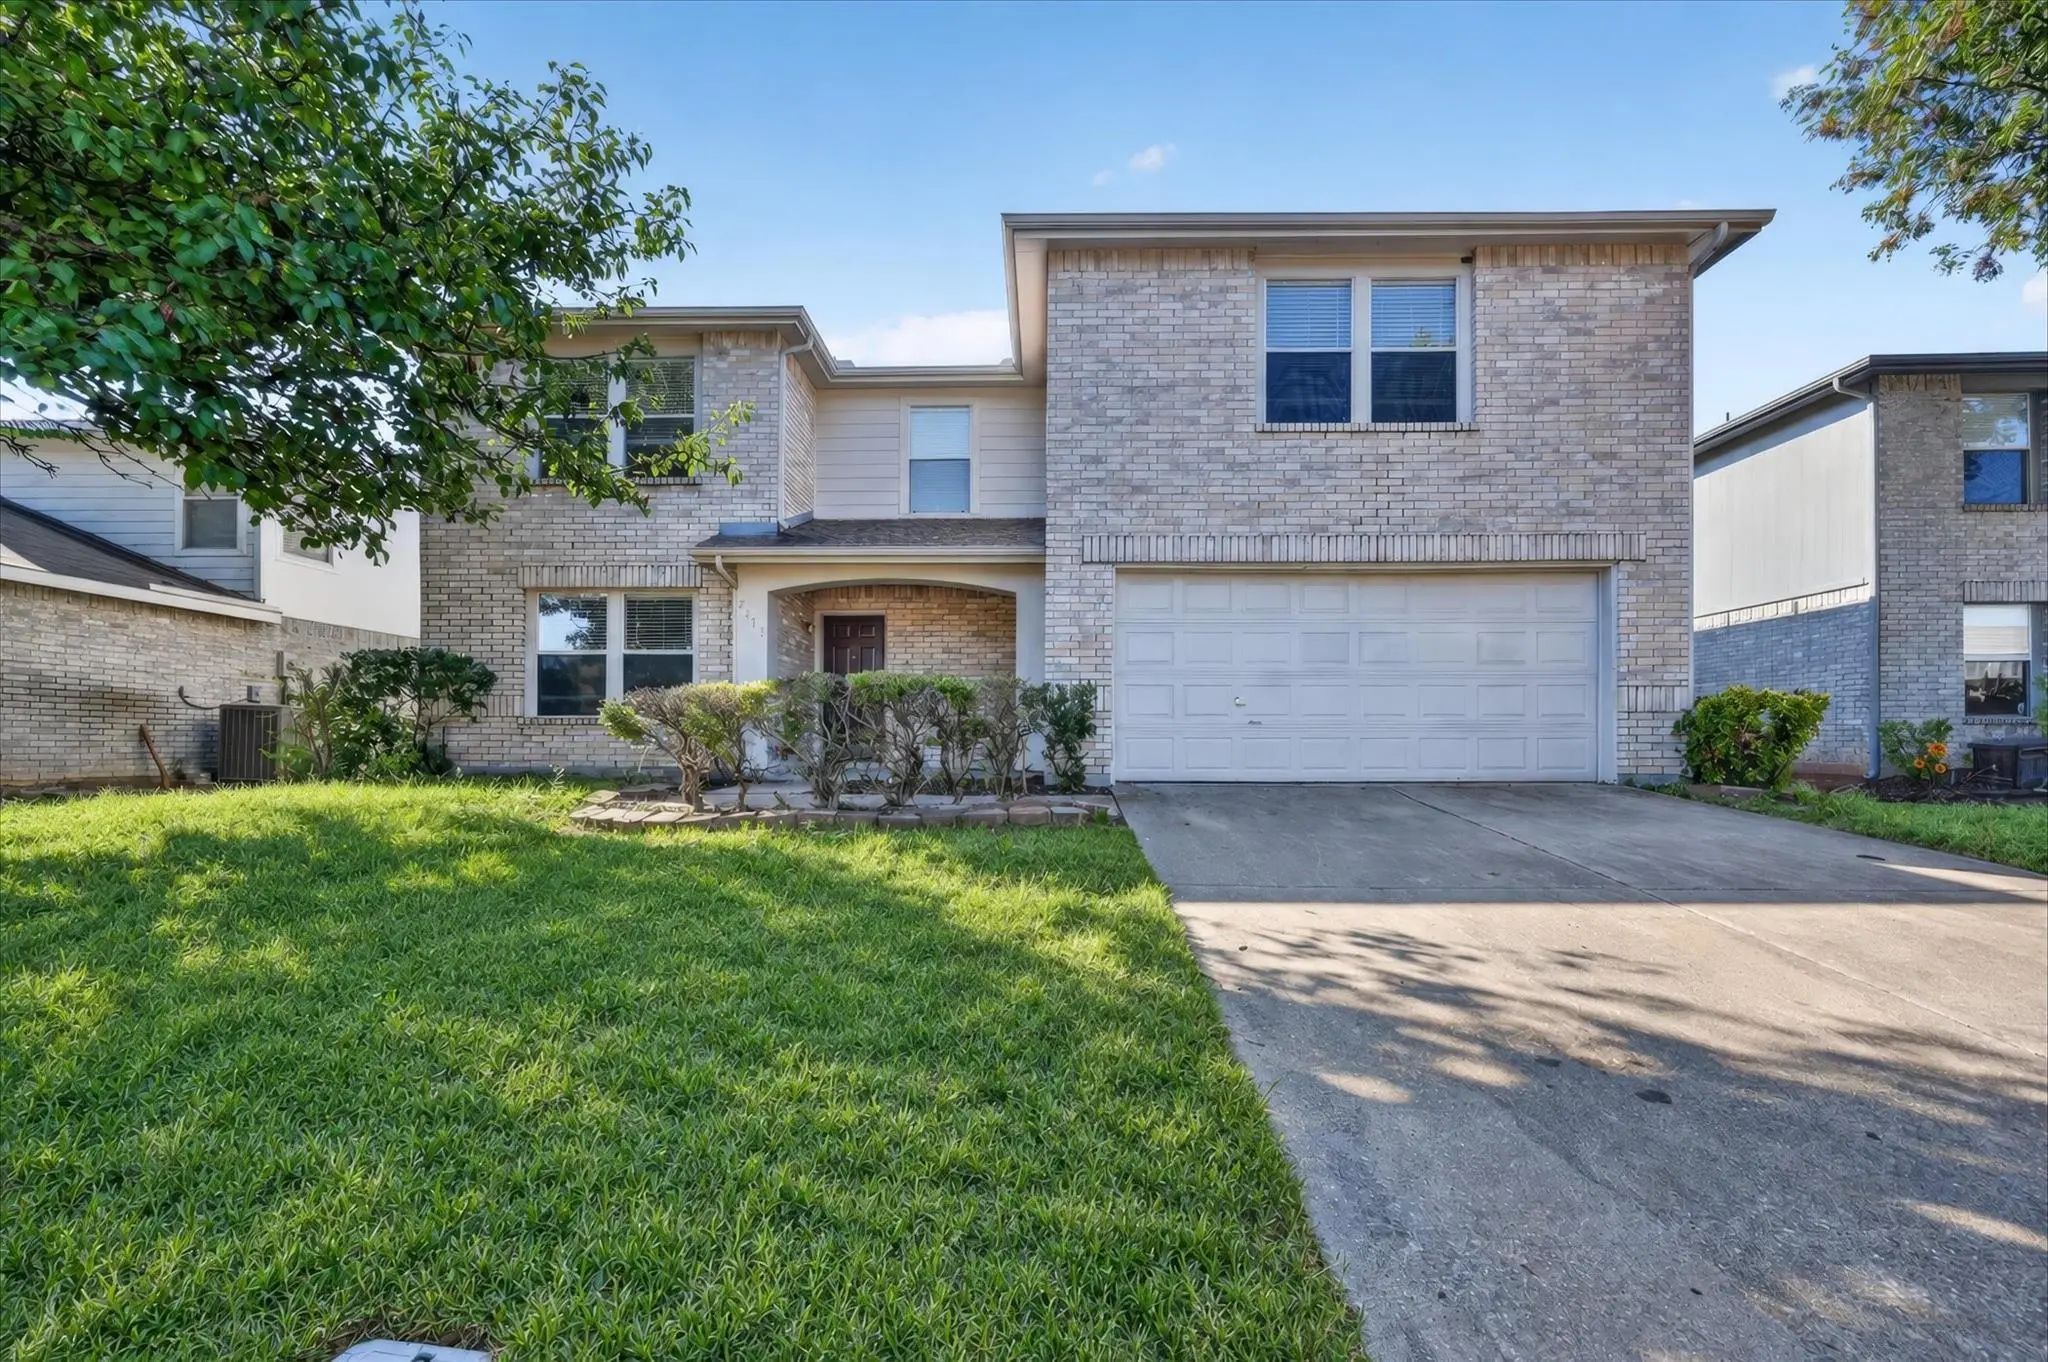
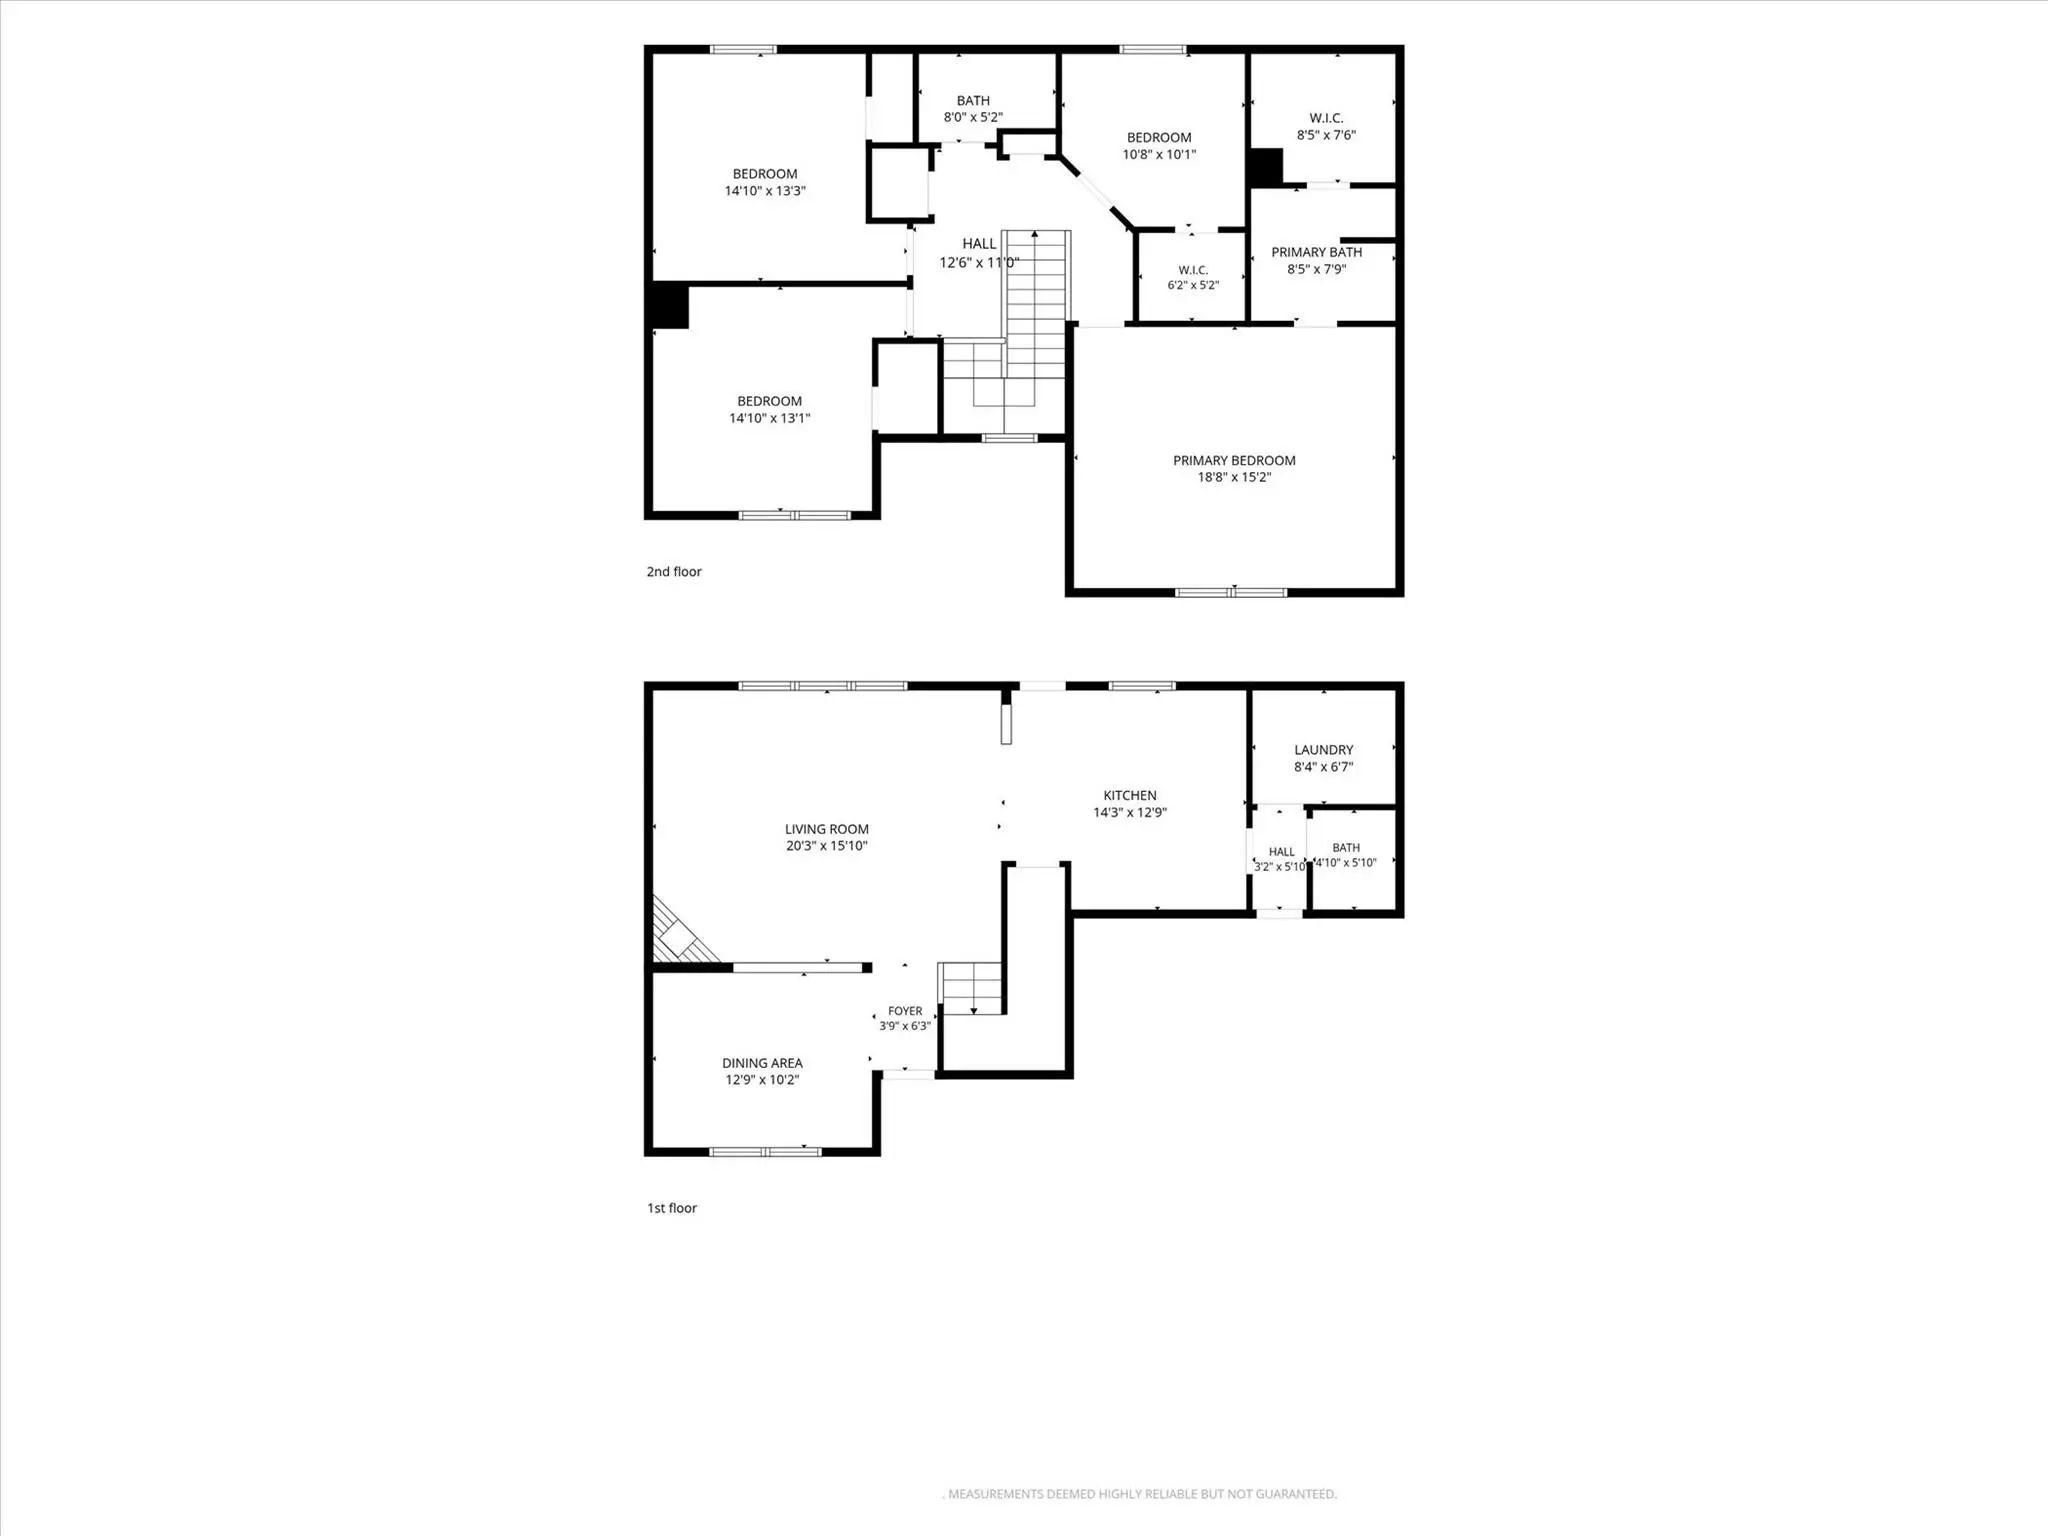
- 4 Beds
- 2.1 Baths
- 2,203 Sqft
- 2 Garages
- .17 Acres
- 1999 Year Built
- Study
- Game Room
- Media
- Pool
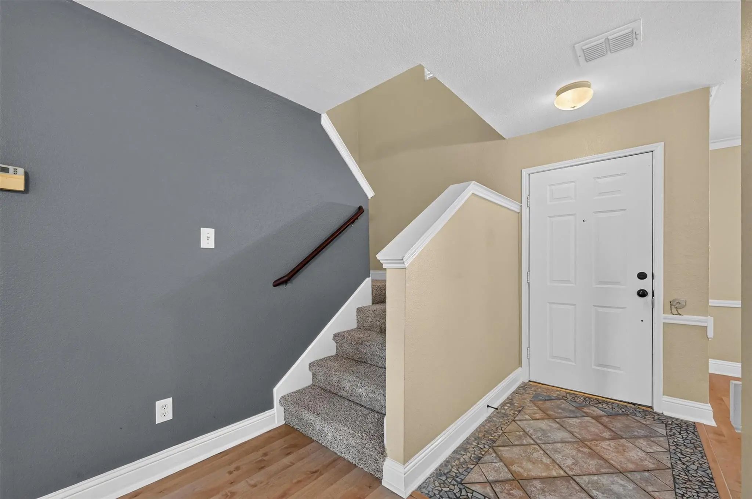
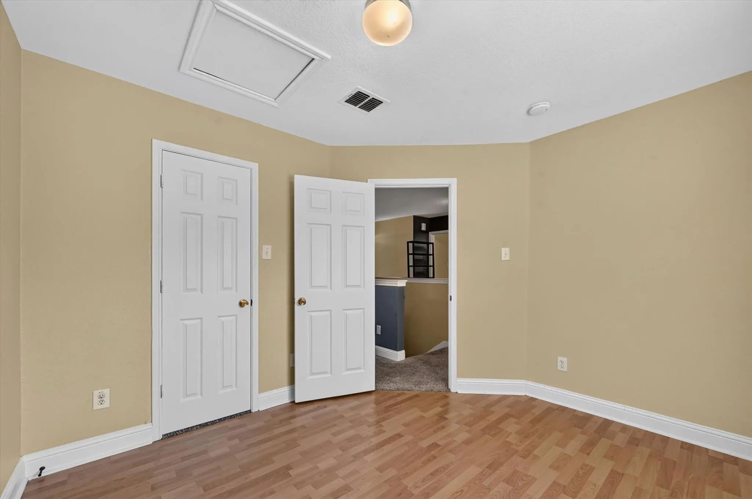
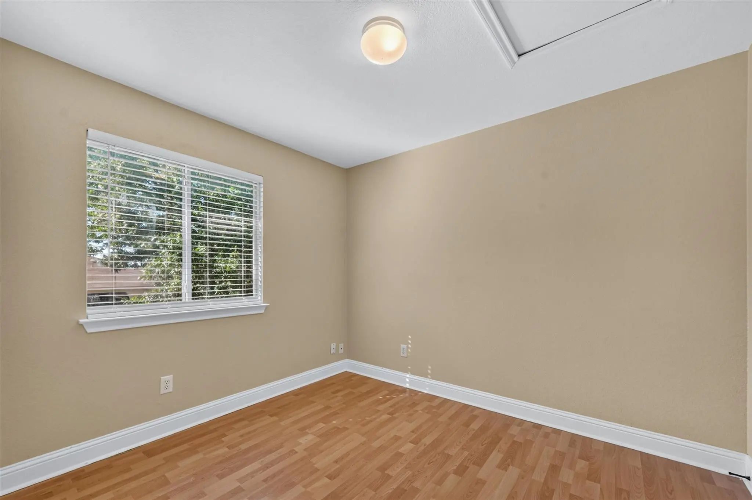
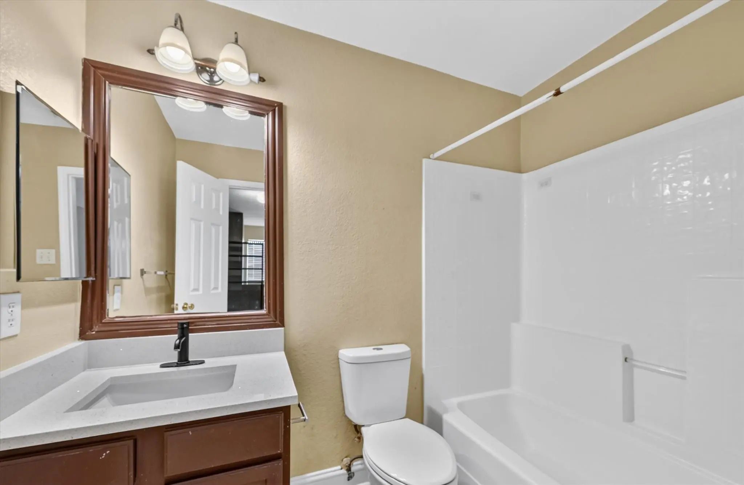
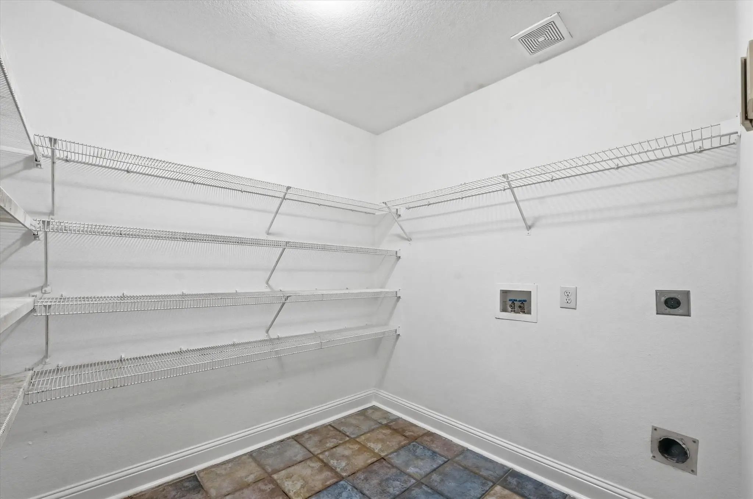
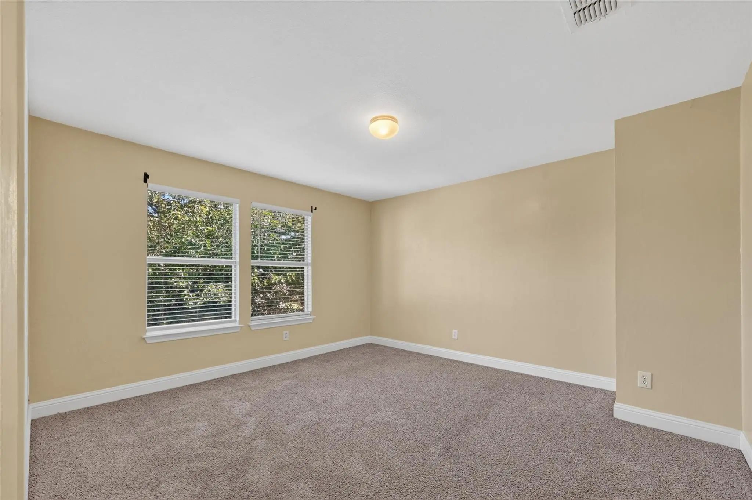
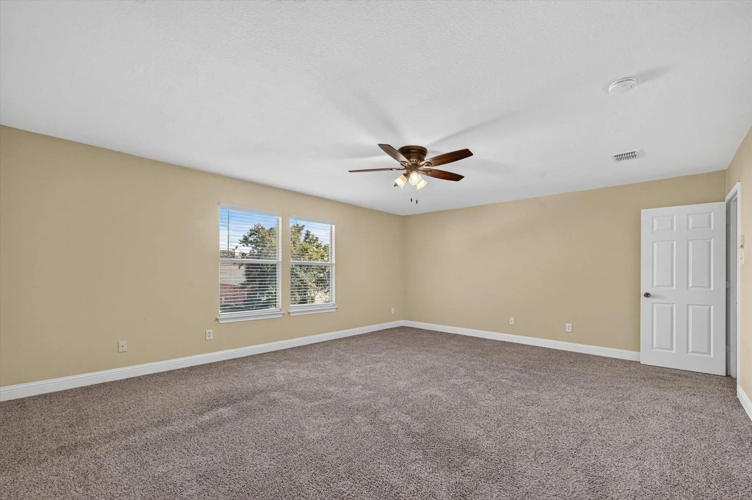
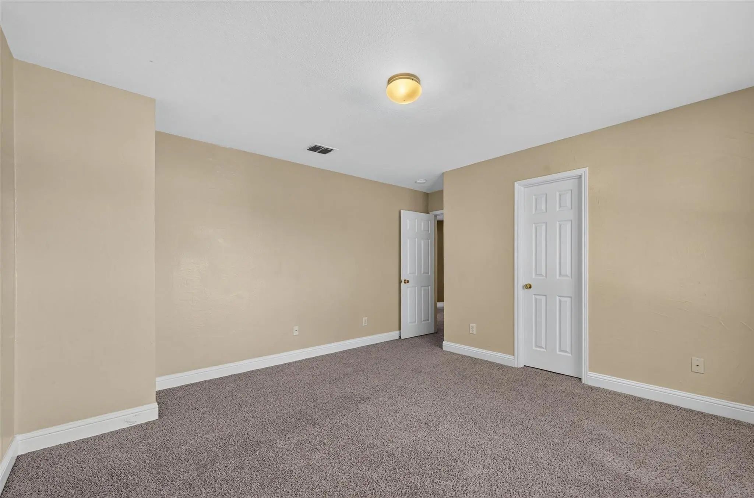
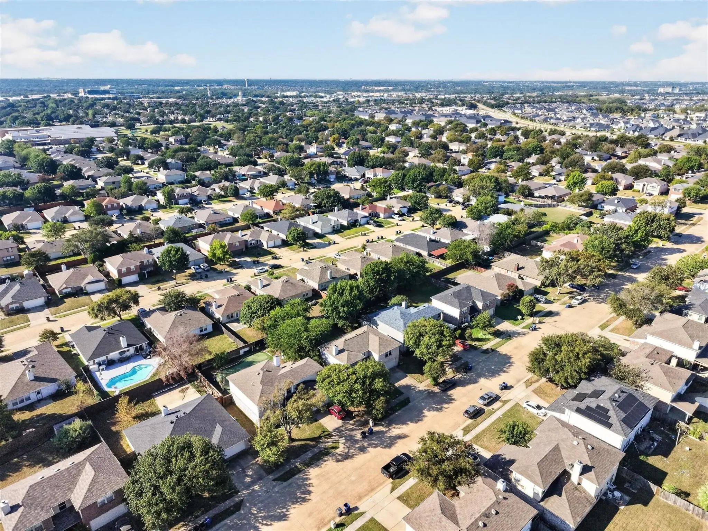
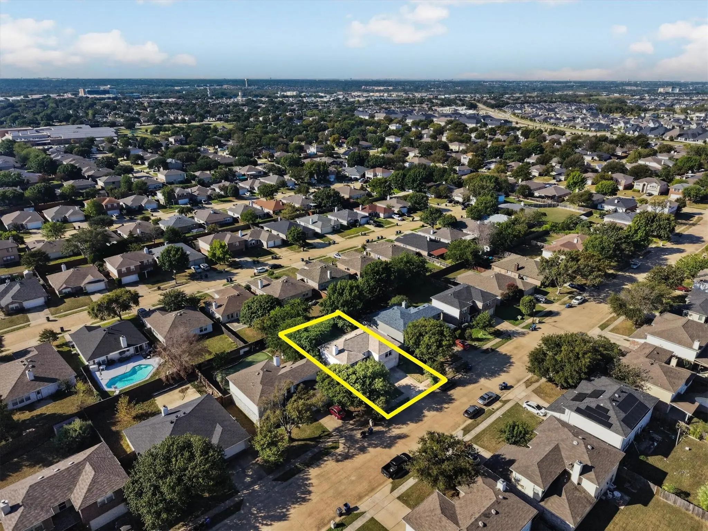

2613 Sundance Drive
McKinney, Texas 75071-2512
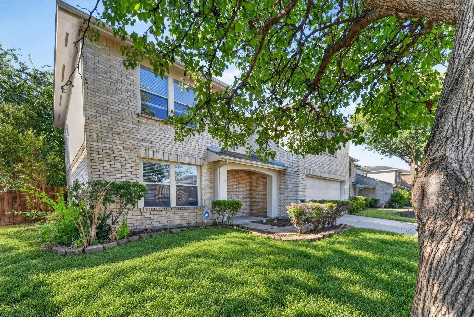
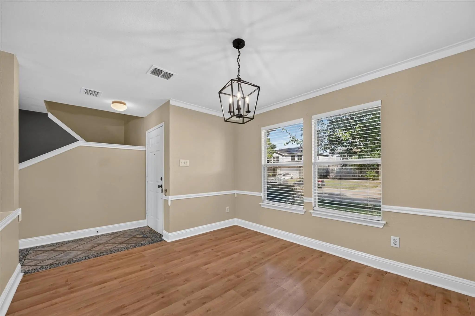
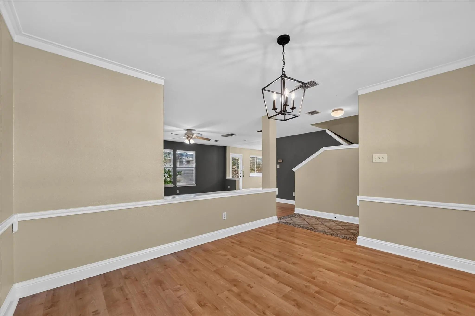
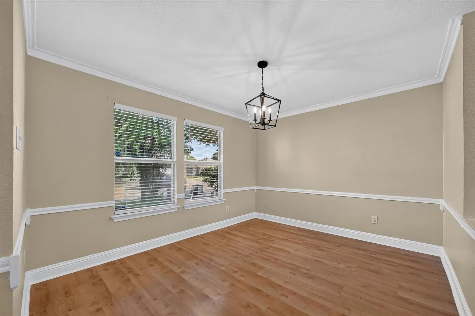
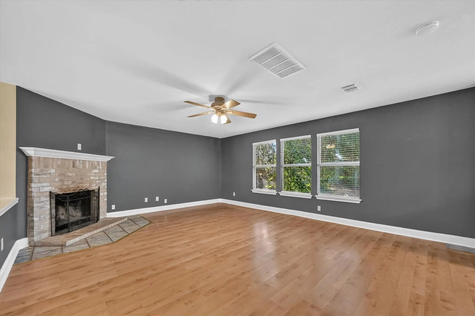
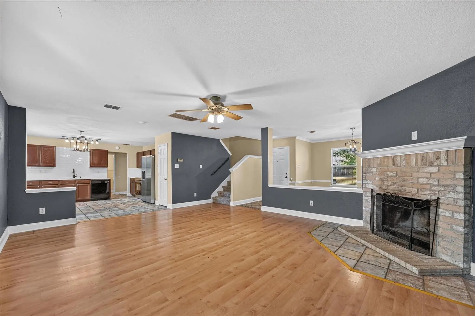
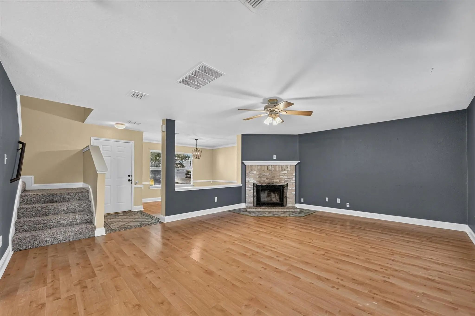
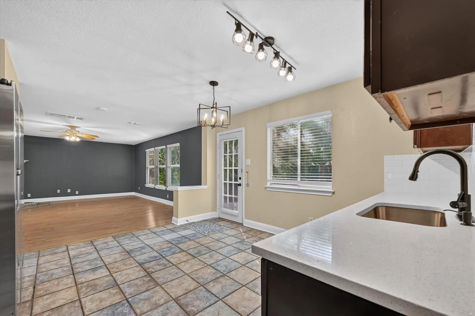
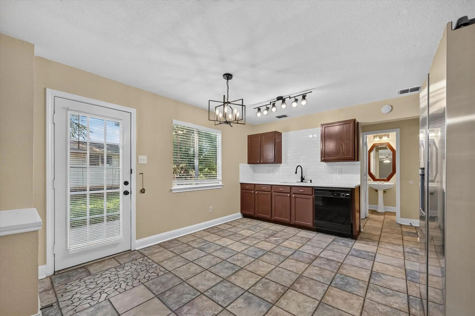
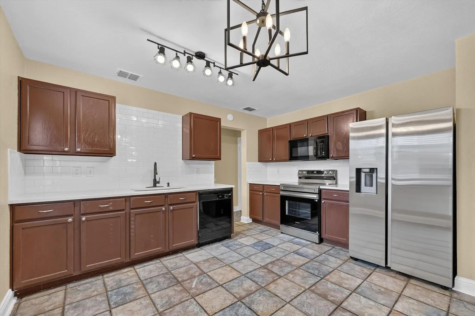
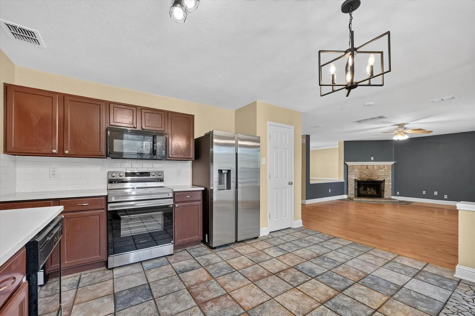
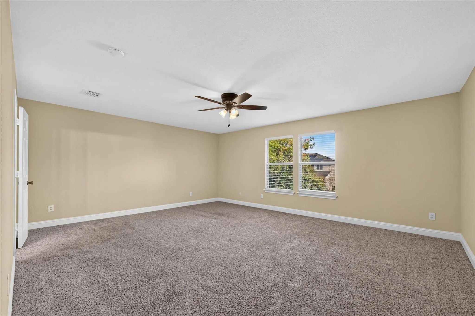
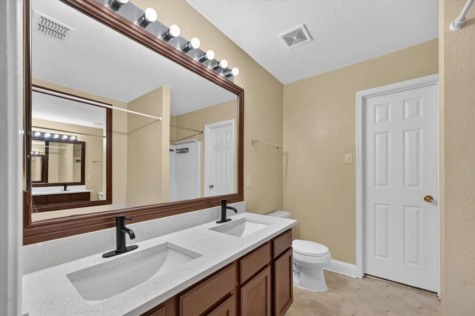
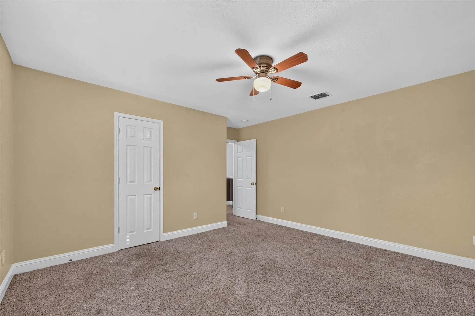
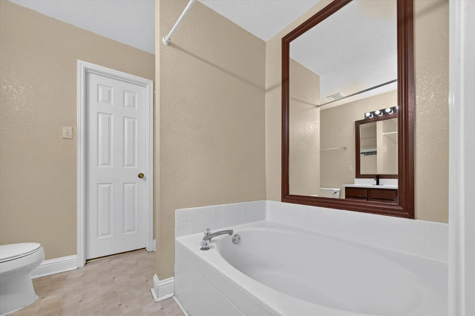
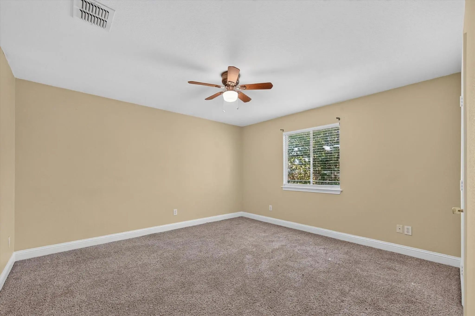
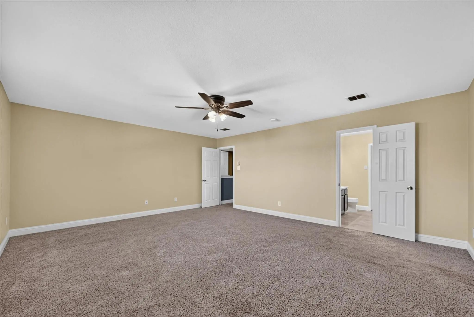
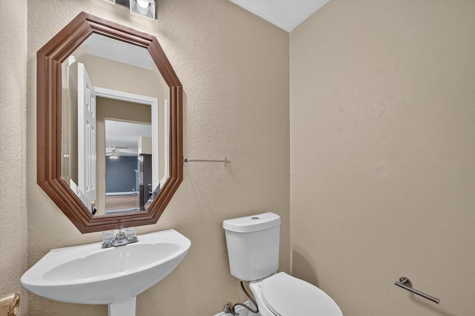
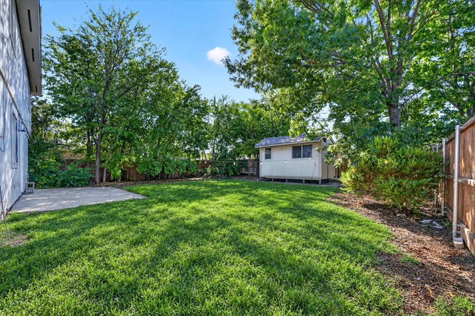
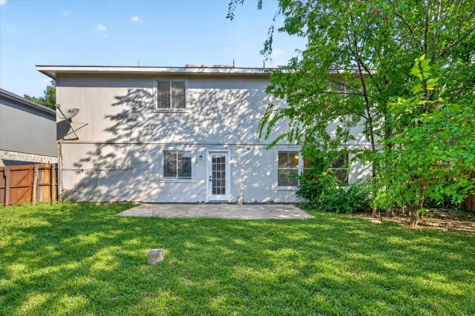
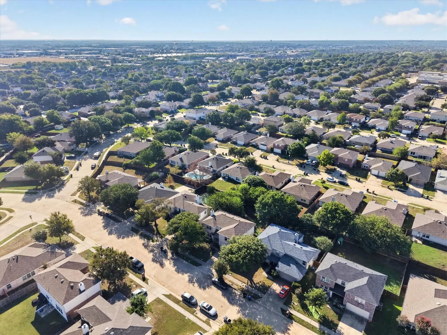
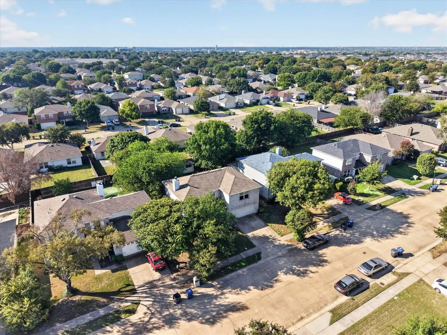
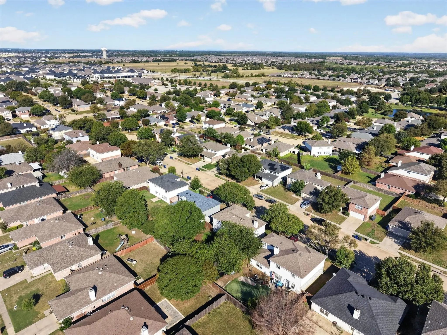
Welcome home to this spacious 4 bedroom, 2.5 bath home featuring a large backyard with plenty of room to relax, entertain or play. The floorplan offers generous living space, a formal dining space, and a spacious primary suite with a walk in closet, separate tub and shower. Enjoy the convenience of being within walking distance of the high school and just minutes from popular dining, shopping, and major highways, making everyday errands and communiting a breeze. A great combination of space, location and convenience!
View Virtual TourEssential Information
- Price$2,895
- Reduced By$305
- Cumulative Days on MarketUnlock
- MLS® #21404631
- Bedrooms4
- Bathrooms2.10
- Square Footage2,203
- Acres0.17
- Year Built1999
- Built Desc.Preowned
- TypeResidential Lease
- Sub-TypeSingle Family Residence
- StyleTraditional
- StatusActive
Price and Status Change History for 2613 Sundance Drive
Price and Status Change History Require Client Level AccessQuick Valuation Analysis from 8 Active and 35 Sold Listings
Pricing Trends from 8 Active Listings in High Pointe
| This Home's Price | $2,895 | This Home's Price Per SqFt | $ |
| Average Price | $2,340 | Average Price Per SqFt | $ |
| Highest Price | $3,500 | Highest Price Per SqFt | $ |
| Lowest Price | $1,900 | Lowest Price Per SqFt | $ |
Pricing Trends from 35 Sold Listings in High Pointe
| This Home's Price | $2,895 | This Home's Price Per SqFt | $ |
| Average Price | $2,127 | Average Price Per SqFt | $ |
| Highest Price | $2,790 | Highest Price Per SqFt | $ |
| Lowest Price | $1,725 | Lowest Price Per SqFt | $ |
School Information
- School DistrictMcKinney ISD
- Elementary SchoolVega
- Middle SchoolJohnson
- High SchoolMcKinney North
Community
- Address2613 Sundance Drive
- SubdivisionHigh Pointe Ph 2a
- CityMcKinney
- CountyCollin
- StateTexas
- Zip Code75071-2512
- HOANone
- UtilitiesCable Available, City Sewer
Amenities
- # of Garages2
- GaragesGarage Faces Front
Interior
- FireplaceYes
- # of Fireplaces1
- FireplacesMasonry, Wood Burning
Construction Details / Floorplan
- Living Areas1
- Dining Rooms2
- Full Baths2
- Half Baths1
- RoofComposition
- FoundationSlab
- ConstructionBrick, Siding
Energy Efficiency / Green Features / Heating & Cooling
- HeatingCentral, Electric
Private Listing Information (Registration Required)
Listing Details
- AgentAmy Jo Saenz
- OfficeOndemand Realty
Users may not reproduce or redistribute the data found on this site. The data is for viewing purposes only. Data is deemed reliable, but is not guaranteed accurate by the MLS or NTREIS.
Listing information last updated on October 16th, 2026 at 7:00am CDT.