
.jpg)
- 1 Bed
- 1 Bath
- 535 Sqft
- 1 Garage
- 8.81 Acres
- 1981 Year Built
- Study
- Game Room
- Media
- Pool
9811 Walnut Street 304
Dallas, Texas 75243-8857
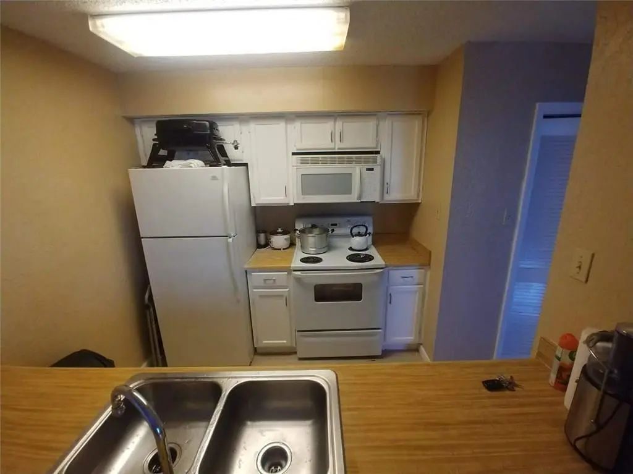
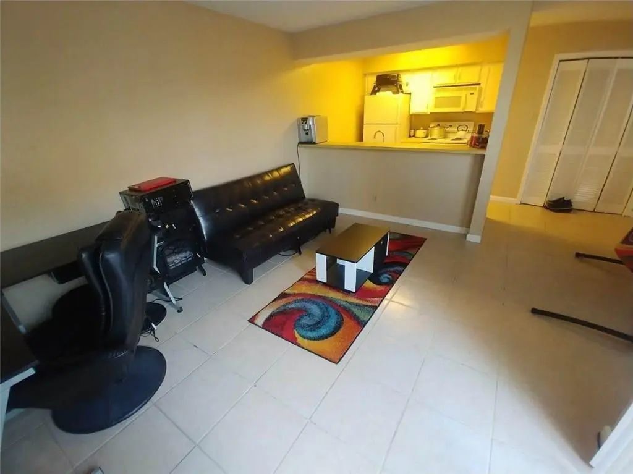
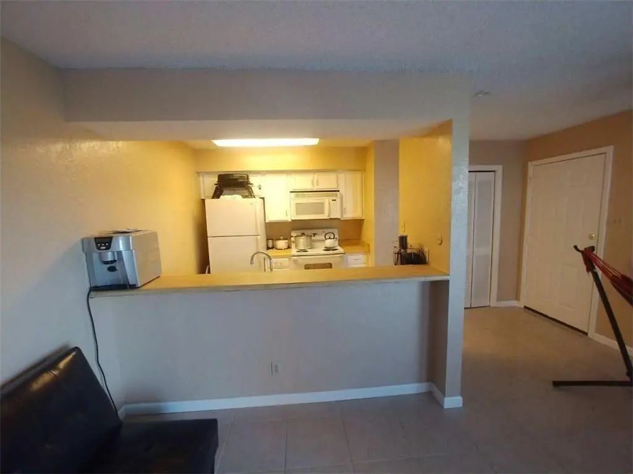
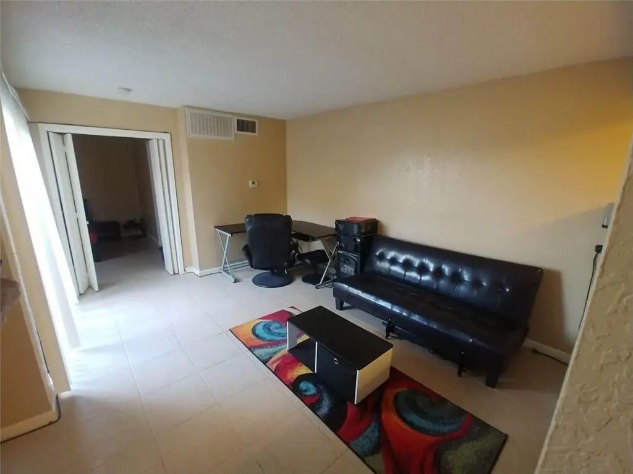
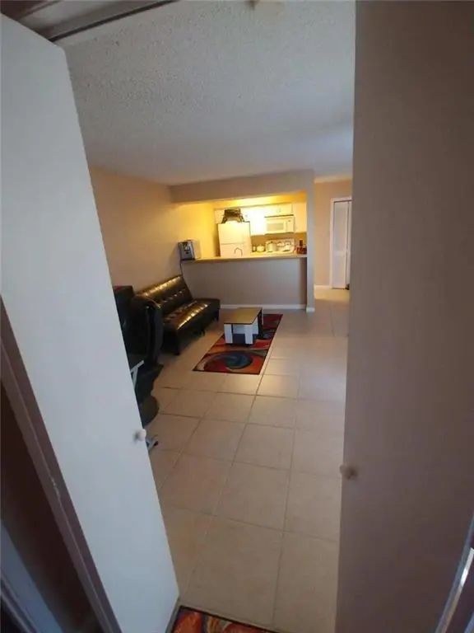
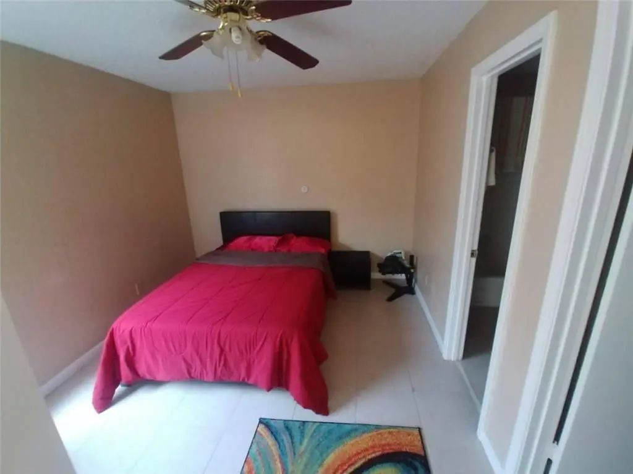
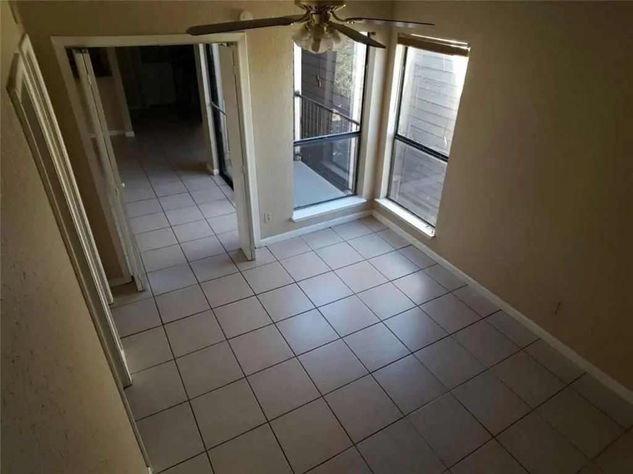
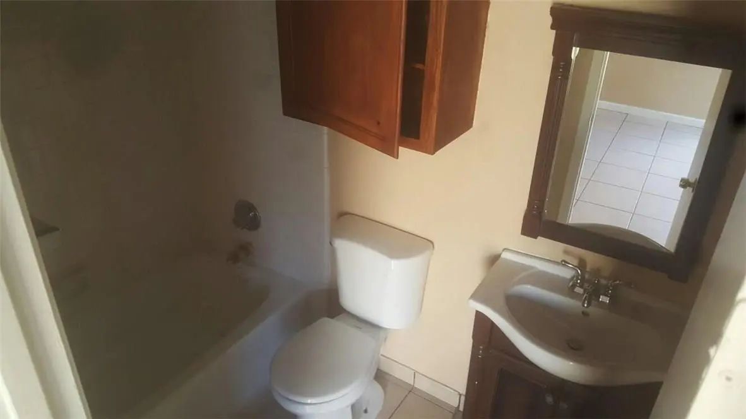
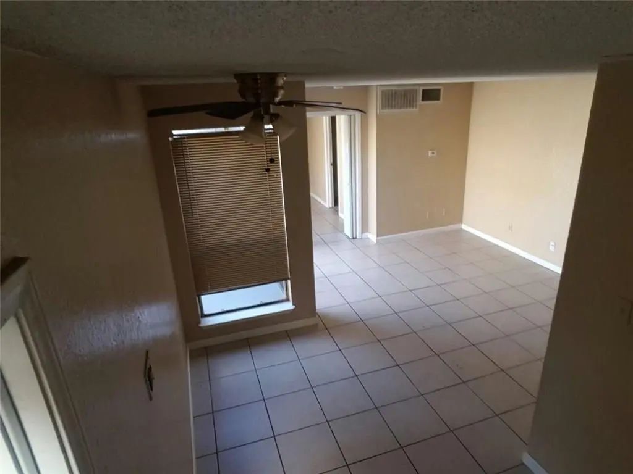
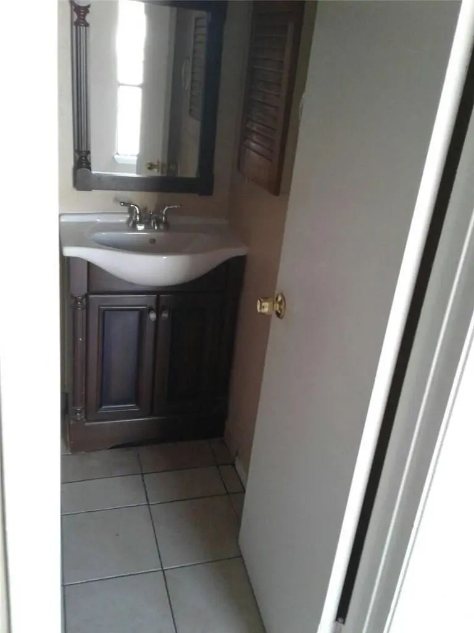
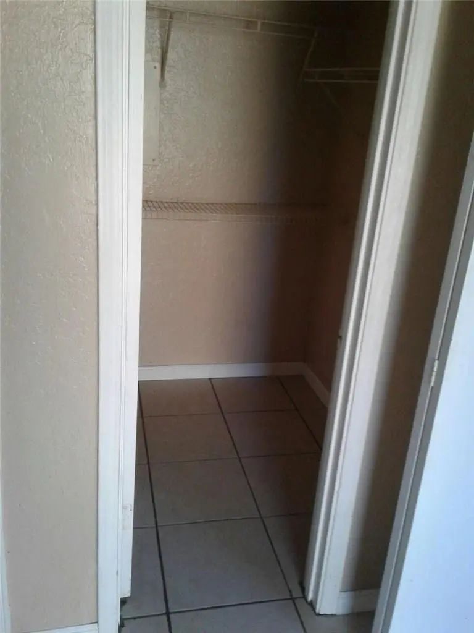
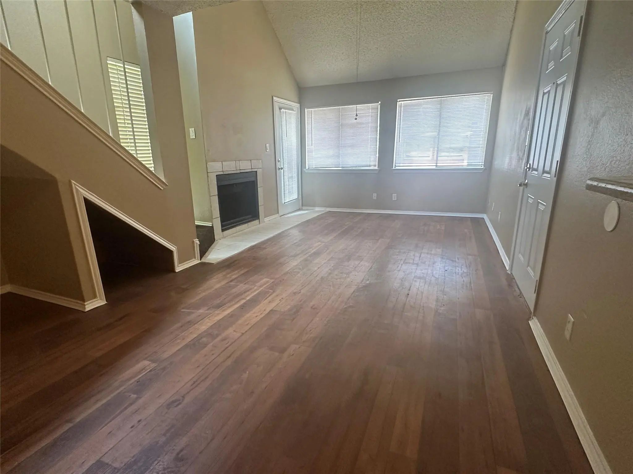
Welcome to this beautiful and updated 3rd floor condo that is clean, comfortable, and move in ready. The home features fresh new paint and tile flooring, while tons of windows and a vaulted ceiling fill the space with an abundance of natural light. The spacious primary bedroom offers a comfortable retreat with a generous closet. Enjoy some fresh air from the condo’s balconies, perfect for relaxing or enjoying your morning coffee. Additional features include dedicated parking and a convenient 3rd floor location. Water and trash are included through the HOA and paid by the landlord, providing added value and convenience for the tenant. A great opportunity to enjoy a clean, updated, and move in ready condo in a comfortable and convenient setting.
View Virtual TourEssential Information
- Price$899
- Cumulative Days on MarketUnlock
- MLS® #21404647
- Bedrooms1
- Bathrooms1.00
- Square Footage535
- Acres8.81
- Year Built1981
- TypeResidential Lease
- Sub-TypeCondominium
- StyleTraditional
- StatusActive
Quick Valuation Analysis from 19 Active and 39 Sold Listings
Pricing Trends from 19 Active Listings in Richland Trace Condos
| This Home's Price | $899 | This Home's Price Per SqFt | $ |
| Average Price | $1,224 | Average Price Per SqFt | $ |
| Highest Price | $1,600 | Highest Price Per SqFt | $ |
| Lowest Price | $850 | Lowest Price Per SqFt | $ |
Pricing Trends from 39 Sold Listings in Richland Trace Condos
| This Home's Price | $899 | This Home's Price Per SqFt | $ |
| Average Price | $1,076 | Average Price Per SqFt | $ |
| Highest Price | $1,600 | Highest Price Per SqFt | $ |
| Lowest Price | $695 | Lowest Price Per SqFt | $ |
School Information
- School DistrictRichardson ISD
- Elementary SchoolRichland
- High SchoolBerkner
- Junior High SchoolApollo
Community
- Address9811 Walnut Street 304
- SubdivisionRichland Trace Condos
- CityDallas
- CountyDallas
- StateTexas
- Zip Code75243-8857
- HOANone
- UtilitiesAsphalt, City Sewer, City Water
Amenities
- # of Garages1
- GaragesAssigned
Interior
- Interior FeaturesCable TV Available, High Speed Internet Available
Construction Details / Floorplan
- Living Areas1
- Dining Rooms1
- Full Baths1
- ConstructionBrick, Fiberglass Siding
Energy Efficiency / Green Features / Heating & Cooling
- HeatingCentral, Electric
Private Listing Information (Registration Required)
Listing Details
- AgentSean Moniri
- OfficeKeller Williams Realty Dpr
- Office Contact214-597-3800
Similar Listings
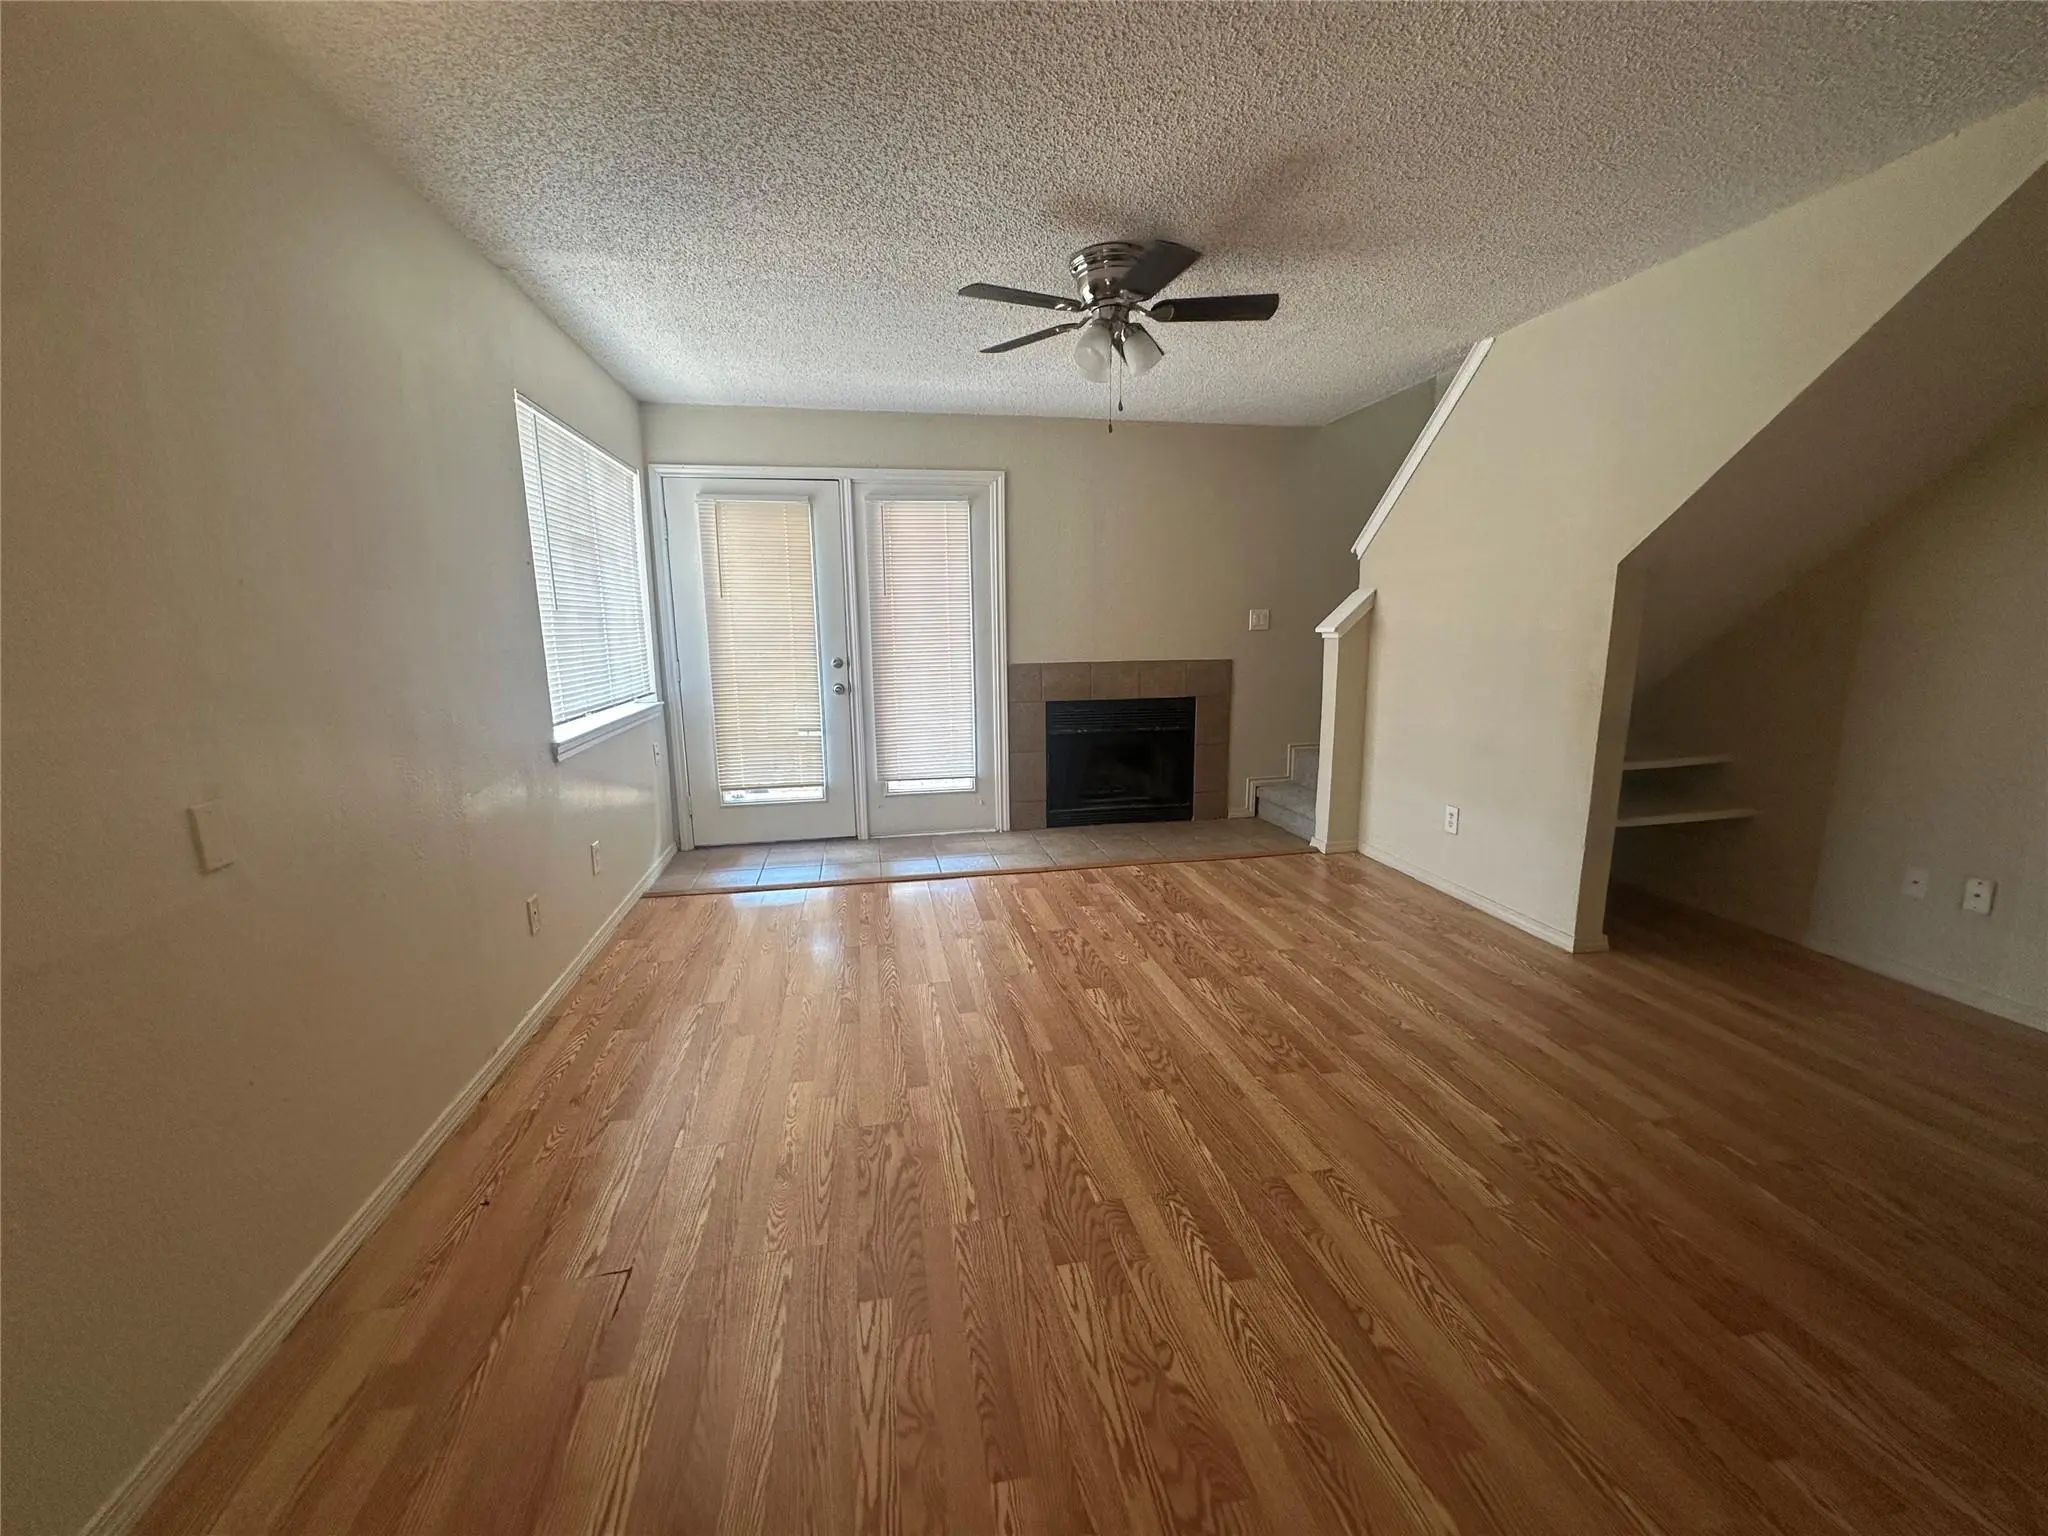
9825 Walnut Street 201 Dallas, Texas 75243-8864 Dallas | Richardson ISD Register to View Community Name
- $975
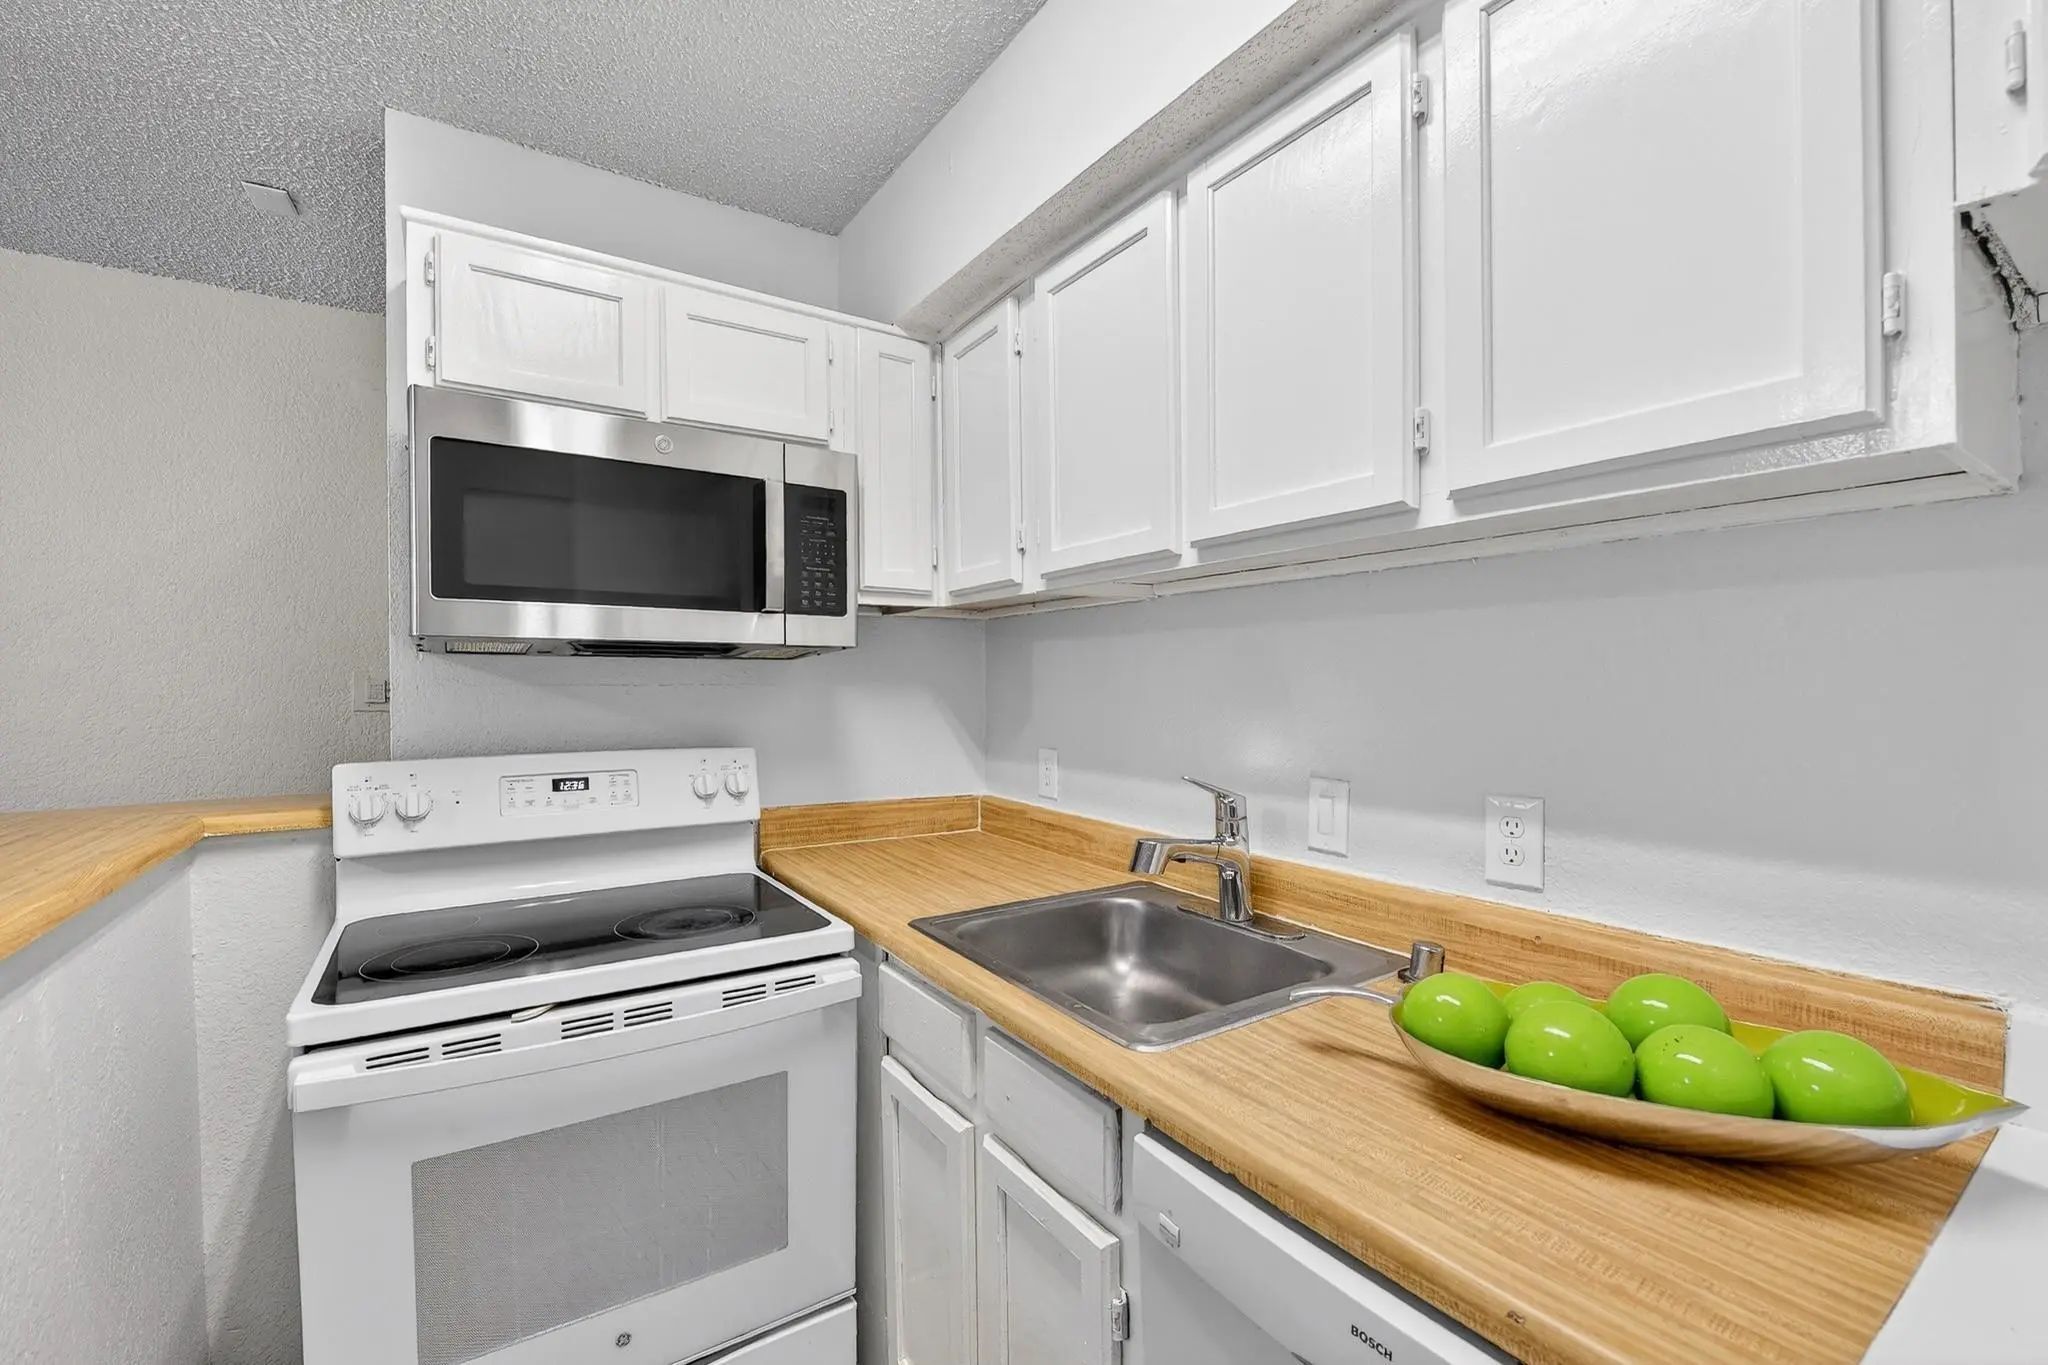
9825 Walnut Street 306 Dallas, Texas 75243 Dallas | Richardson ISD Register to View Community Name
- $850
Welcome To This Well-maintained 1-bedroom, 1-bathroom Condominium Located In The Desirable Richland Trace Condominiums Community. Situated On The Third Floor, This Unit Offers An Efficient Open-concept Layout With Approximately 486 Square Feet Of ...
Users may not reproduce or redistribute the data found on this site. The data is for viewing purposes only. Data is deemed reliable, but is not guaranteed accurate by the MLS or NTREIS.
Listing information last updated on October 14th, 2026 at 9:46pm CDT.