Contact / Login

Contact ARG Realty LLC

Find us on...

Dashboard

Login using...

2514 Fallview Lane, Carrollton, Texas– $649,000
Unlock Restricted Data For Free!MLS Rules Require Registration - Unlock Now!

  • 5 Beds
  • 3 Baths
  • 3,310 Sqft
  • 2 Garages
  • .19 Acres
  • 1992 Year Built
  • Study
  • Game Room
  • Media
  • Pool
  • 5 Beds
  • 3 Baths
  • 3,310 Sqft
  • 2 Garages
  • .19 Acres
  • 1992 Year Built
  • Study
  • Game Room
  • Media
  • Pool

2514 Fallview Lane
Carrollton, Texas 75007-1933

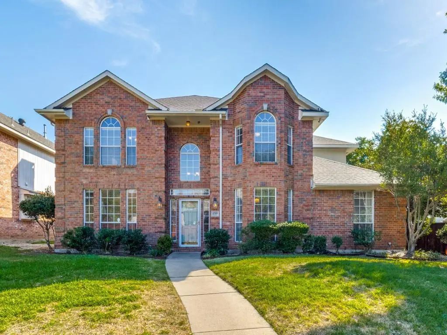
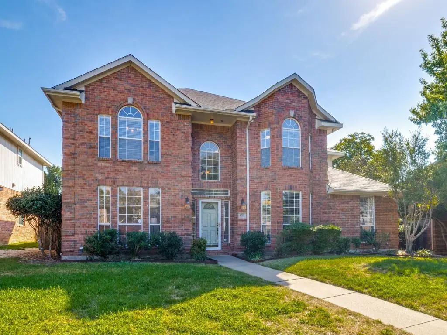
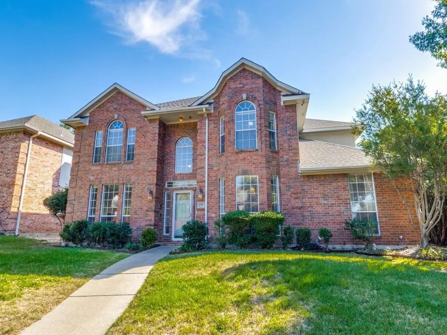
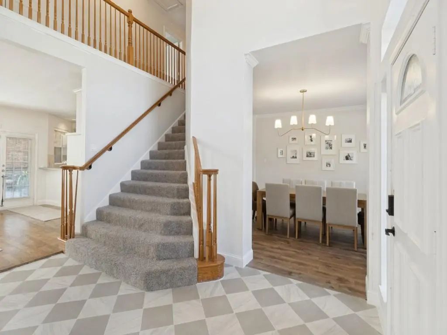
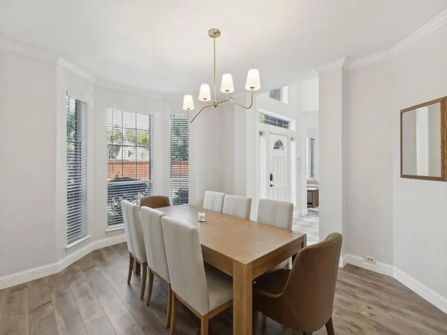
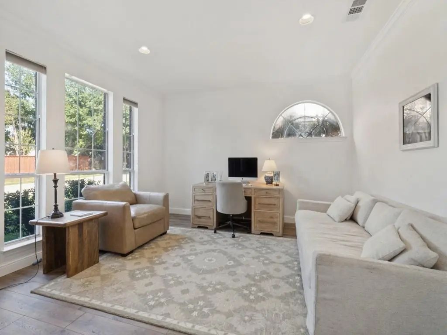
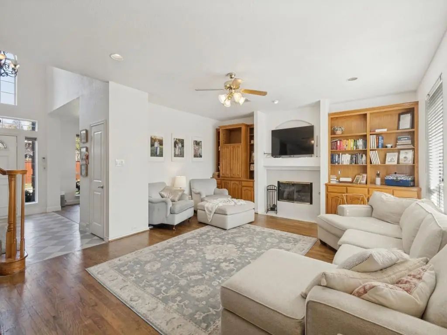
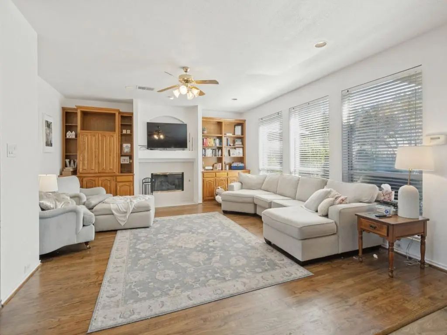
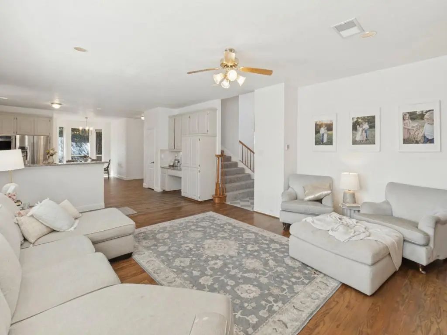
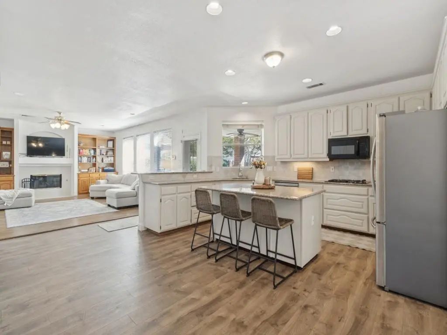
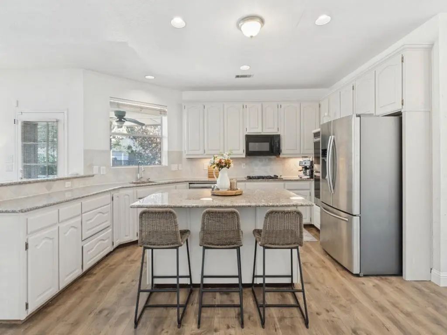
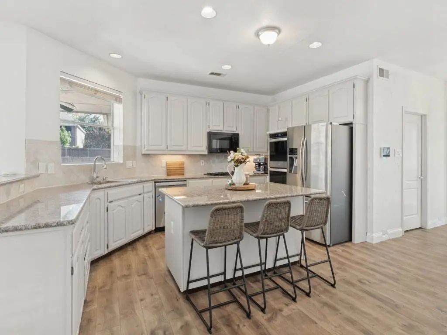
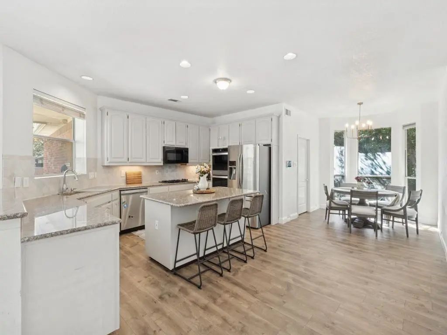
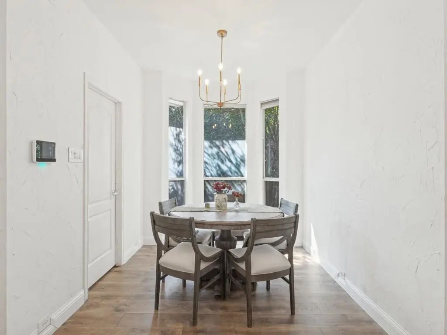
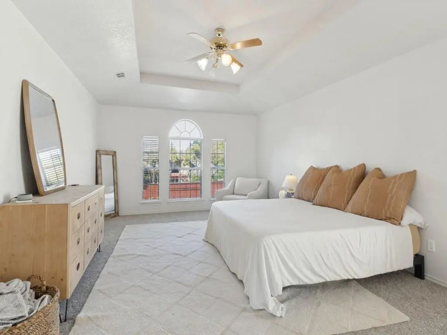
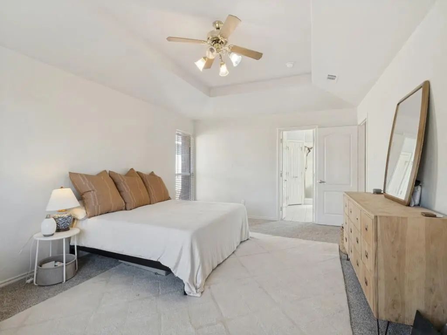
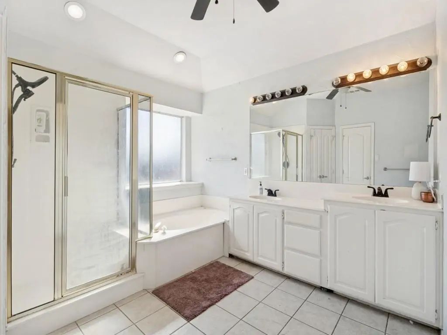
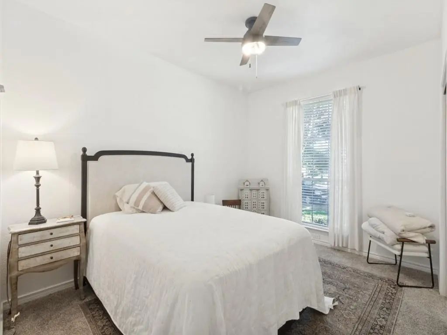
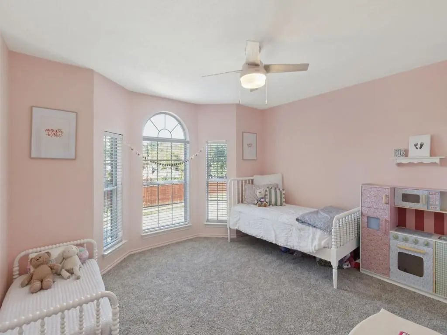
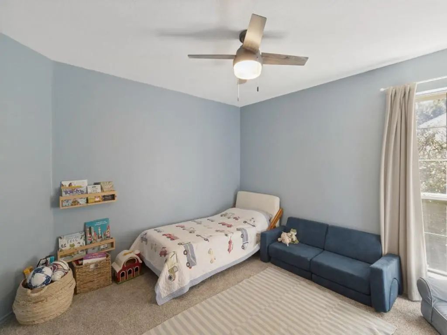
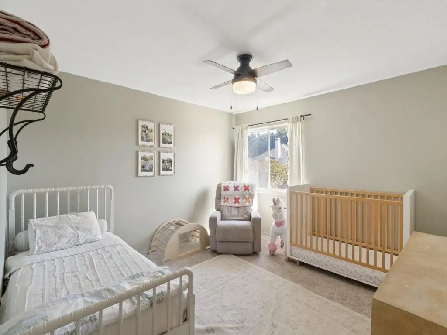
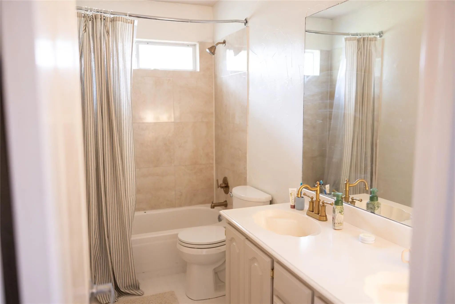
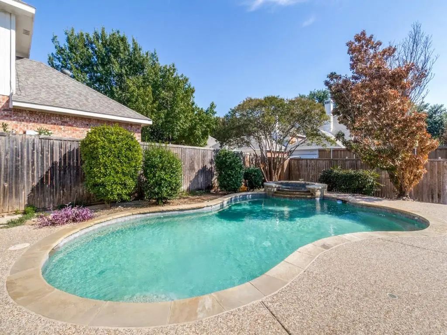
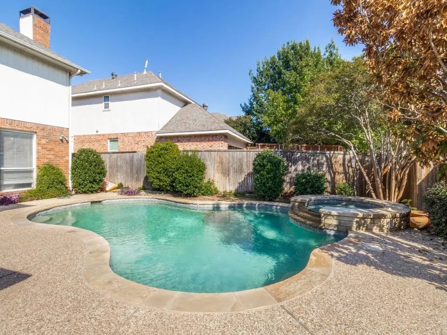
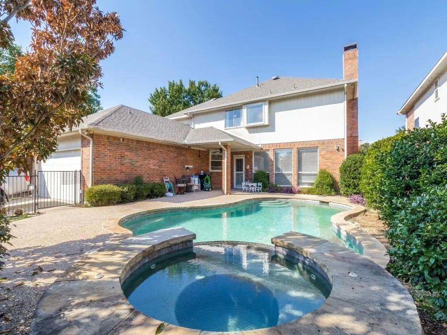
Move-in ready and beautifully refreshed in highly sought-after Oak Creek Estates! This 5-bedroom, 3-bath two-story home offers exceptional flexibility with two living areas, including one flex space currently used as an office. Downstairs you'll find a nicely appointed bedroom and full bath, ideal for guests or multigenerational living. The spacious main living area features a cozy fireplace surrounded by built-in shelving and open to the kitchen and breakfast dining area. A separate formal dining room provides additional space for entertaining. Step outside to your private backyard retreat featuring a heated swimming pool and spa combo, perfect for relaxing year-round. The laundry room is appointed with a sink and additional space for freezer or refrigerator. Too many updates to list but a few include roof covering, flooring throughout, replacement of the downstairs HVAC system and hot water heater, interior paint, and 8 inch baseboards added to give the home a grand feel. Oak Creek Estates is an intimate community of approximately 200 homes with access to a Carrollton City Park featuring walking trails, playground, gazebos, benches and a basketball half court. Enjoy the convenience of the Dallas North Tollway and PGBT with easy access to Dallas, Denton and Collin counties, while still enjoying a tucked away neighborhood feel. Award winning schools and nearby private schools, including Prestonwood Christian Academy, Prince of Peace Christian School and Trinity Christian Academy Catholic School, add to the appeal. A beautifully refreshed home, exceptional amenities and an unbeatable location. Priced to sell! Come see it for yourself!

View Virtual Tour

Estimate Your Monthly Payment

Tax Value @ 100% of Sales Price, HOA Included
Tax Value @ 85% of Market Value, HOA Not Included

Essential Information

  • Price$649,000
  • Est. Payment /m
  • Cumulative Days on MarketUnlock
  • MLS® #21404696
  • Bedrooms5
  • Bathrooms3.00
  • Square Footage3,310
  • Acres0.19
  • Year Built1992
  • TypeResidential
  • Sub-TypeSingle Family Residence
  • StatusActive
Please provide a valid email address.

Quick Valuation Analysis from 4 Active and 5 Sold Listings

Pricing Trends from 4 Active Listings in Oak Creek Estates

This Home's Price $649,000 This Home's Price Per SqFt $
Average Price $635,975 Average Price Per SqFt $
Highest Price $690,000 Highest Price Per SqFt $
Lowest Price $535,000 Lowest Price Per SqFt $

Pricing Trends from 5 Sold Listings in Oak Creek Estates

This Home's Price $649,000 This Home's Price Per SqFt $
Average Price $589,960 Average Price Per SqFt $
Highest Price $665,000 Highest Price Per SqFt $
Lowest Price $525,000 Lowest Price Per SqFt $

Property Details

School Information

Community

  • Address2514 Fallview Lane
  • SubdivisionOak Creek Estates Ph I Carrol
  • CityCarrollton
  • CountyDenton
  • StateTexas
  • Zip Code75007-1933
  • HOAMandatory
  • HOA Fees$300
  • HOA Fees FrequencyAnnually
  • FeaturesPlayground, Sidewalks, Tennis Court(s)
  • UtilitiesCable Available, City Sewer, City Water, Individual Gas Meter, Individual Water Meter, Sewer Available
  • Taxes11096

Amenities

  • # of Garages2
  • GaragesAlley Access, Garage Door Opener, Garage Double Door, Garage Faces Rear
  • Has PoolYes
  • PoolGunite, Heated, In Ground, Outdoor Pool, Pool/Spa Combo, Water Feature

Interior

  • Interior FeaturesCable TV Available, Decorative Lighting, Double Vanity, Eat-in Kitchen, Granite Counters, High Speed Internet Available, Kitchen Island, Open Floorplan, Pantry, Vaulted Ceiling(s), Walk-In Closet(s)
  • FloorsCarpet, Ceramic Tile, Hardwood, Luxury Vinyl Plank
  • FireplaceYes
  • # of Fireplaces1
  • FireplacesDecorative, Gas, Living Room, Wood Burning

Exterior

  • Exterior FeaturesCovered Patio/Porch, Rain Gutters, Private Yard
  • FenceWood, Wrought Iron
  • Lot DescriptionInterior Lot

Construction Details / Floorplan

  • Living Areas2
  • Dining Rooms2
  • Full Baths3
  • RoofComposition
  • FoundationSlab
  • ConstructionBrick

Energy Efficiency / Green Features / Heating & Cooling

  • HeatingCentral, Fireplace(s), Natural Gas

Private Listing Information (Registration Required)

Listing Details

  • AgentStacey Leigh
  • OfficeColdwell Banker Apex, Realtors

Similar Listings

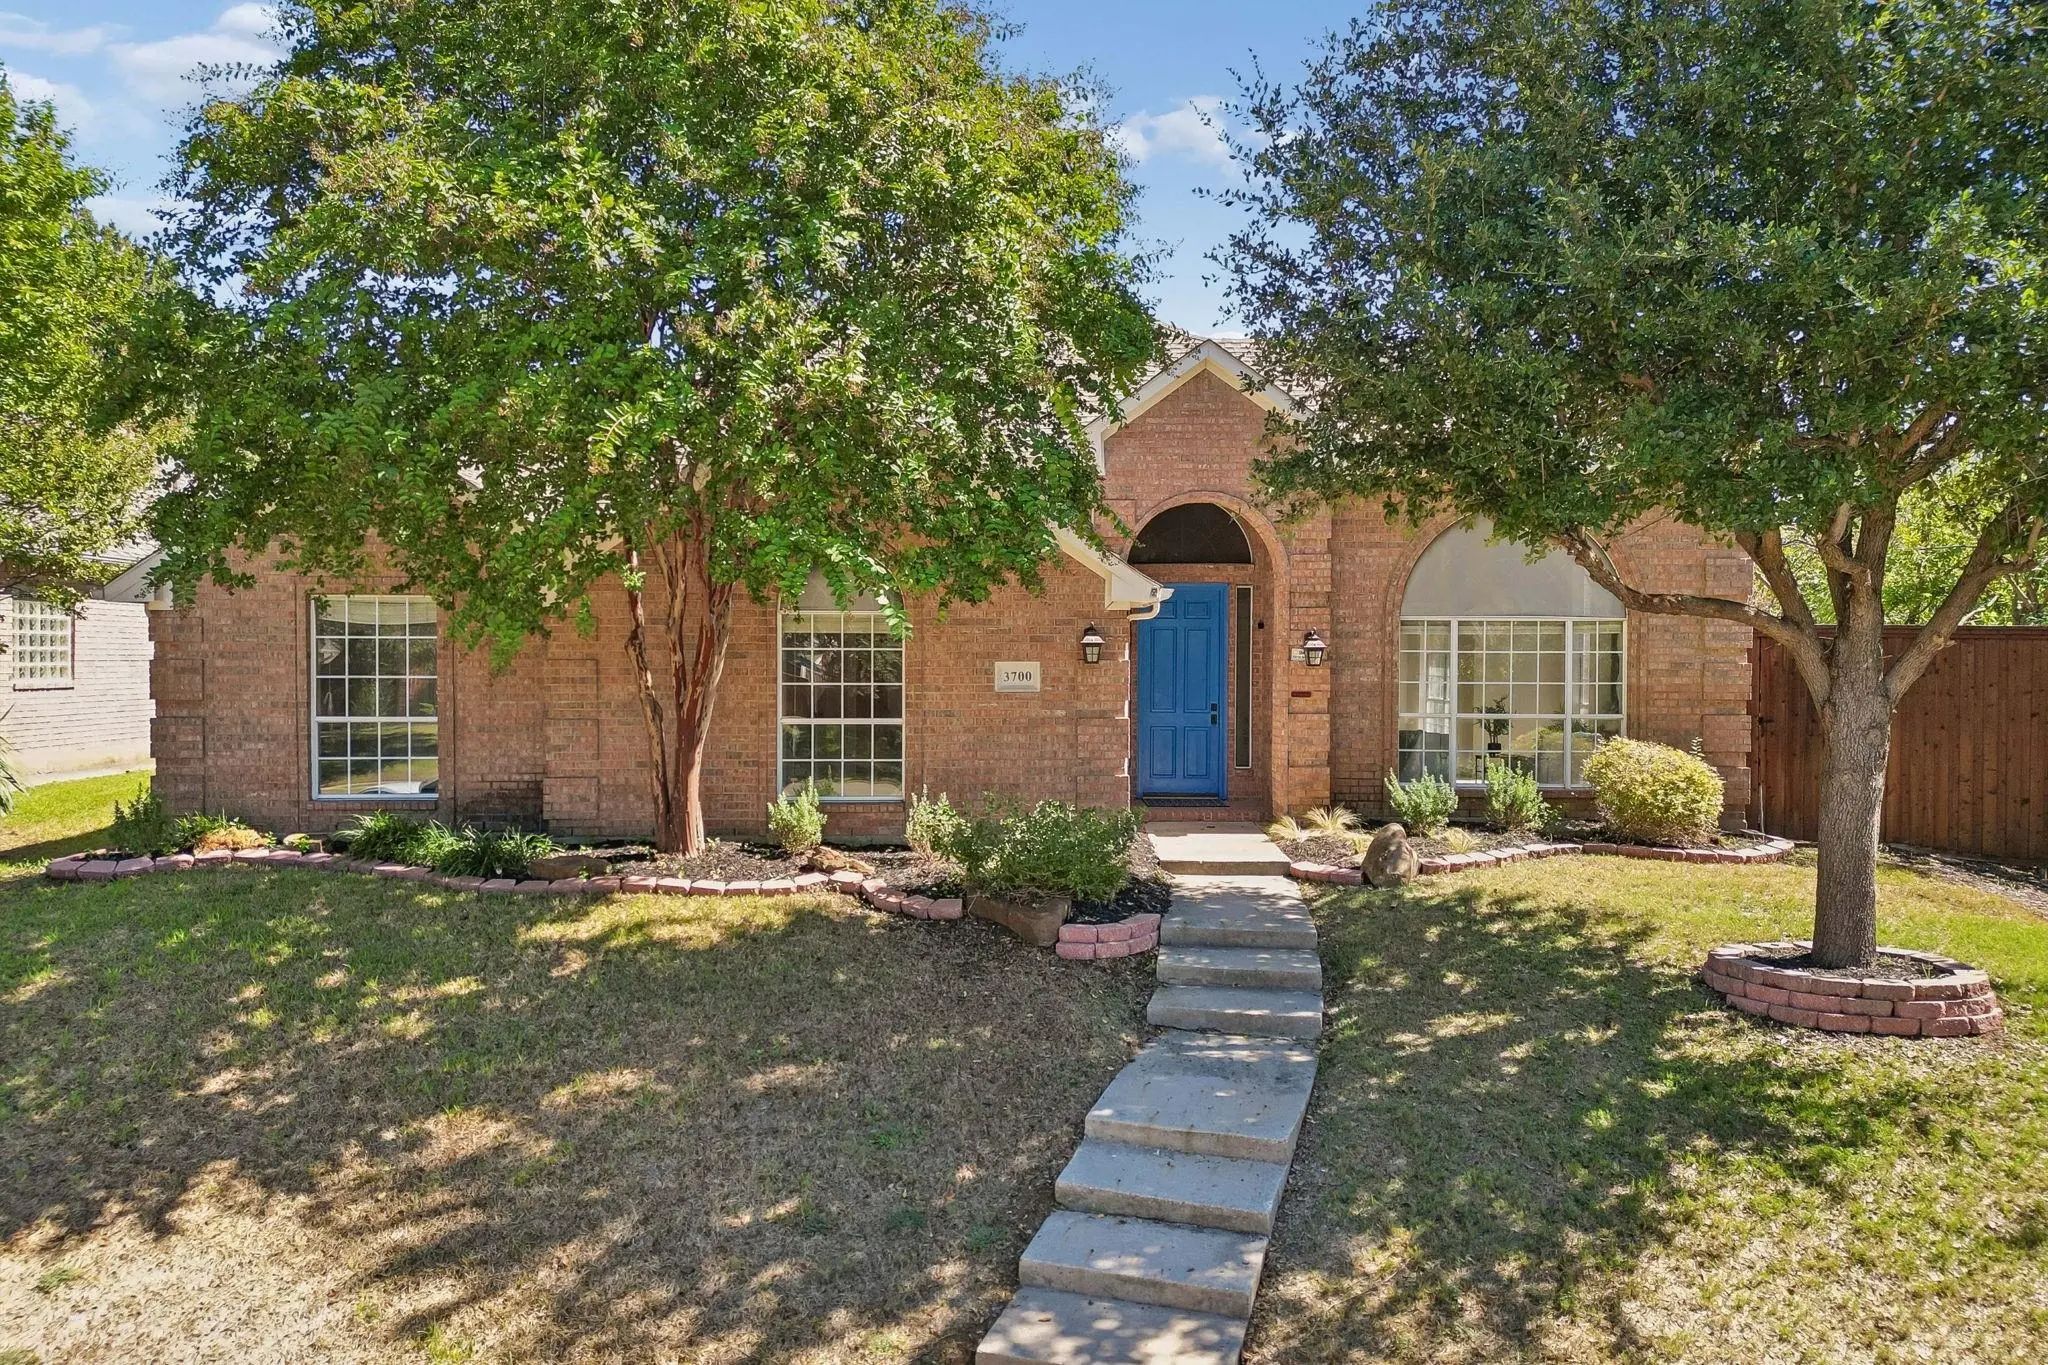
3700 Maywood Court Carrollton, Texas 75007-1921 Denton | Lewisville ISD Register to View Community Name

- $535,000

Residential, Single Family Residence
  • 4 Beds
  • 3 Baths
  • 2,567 SQFT
  • 2 Car
View details More Photos Save

Bright, Open And Freshly Painted! Beautiful And Spacious Rare One Story Home In An Incredible Location At The End Of A Quiet Cul De Sac, Right Off Of George Bush And Minutes From The Tollway. Excellent Floor Plan With 4 Bedrooms And 3 Full Bathroo...

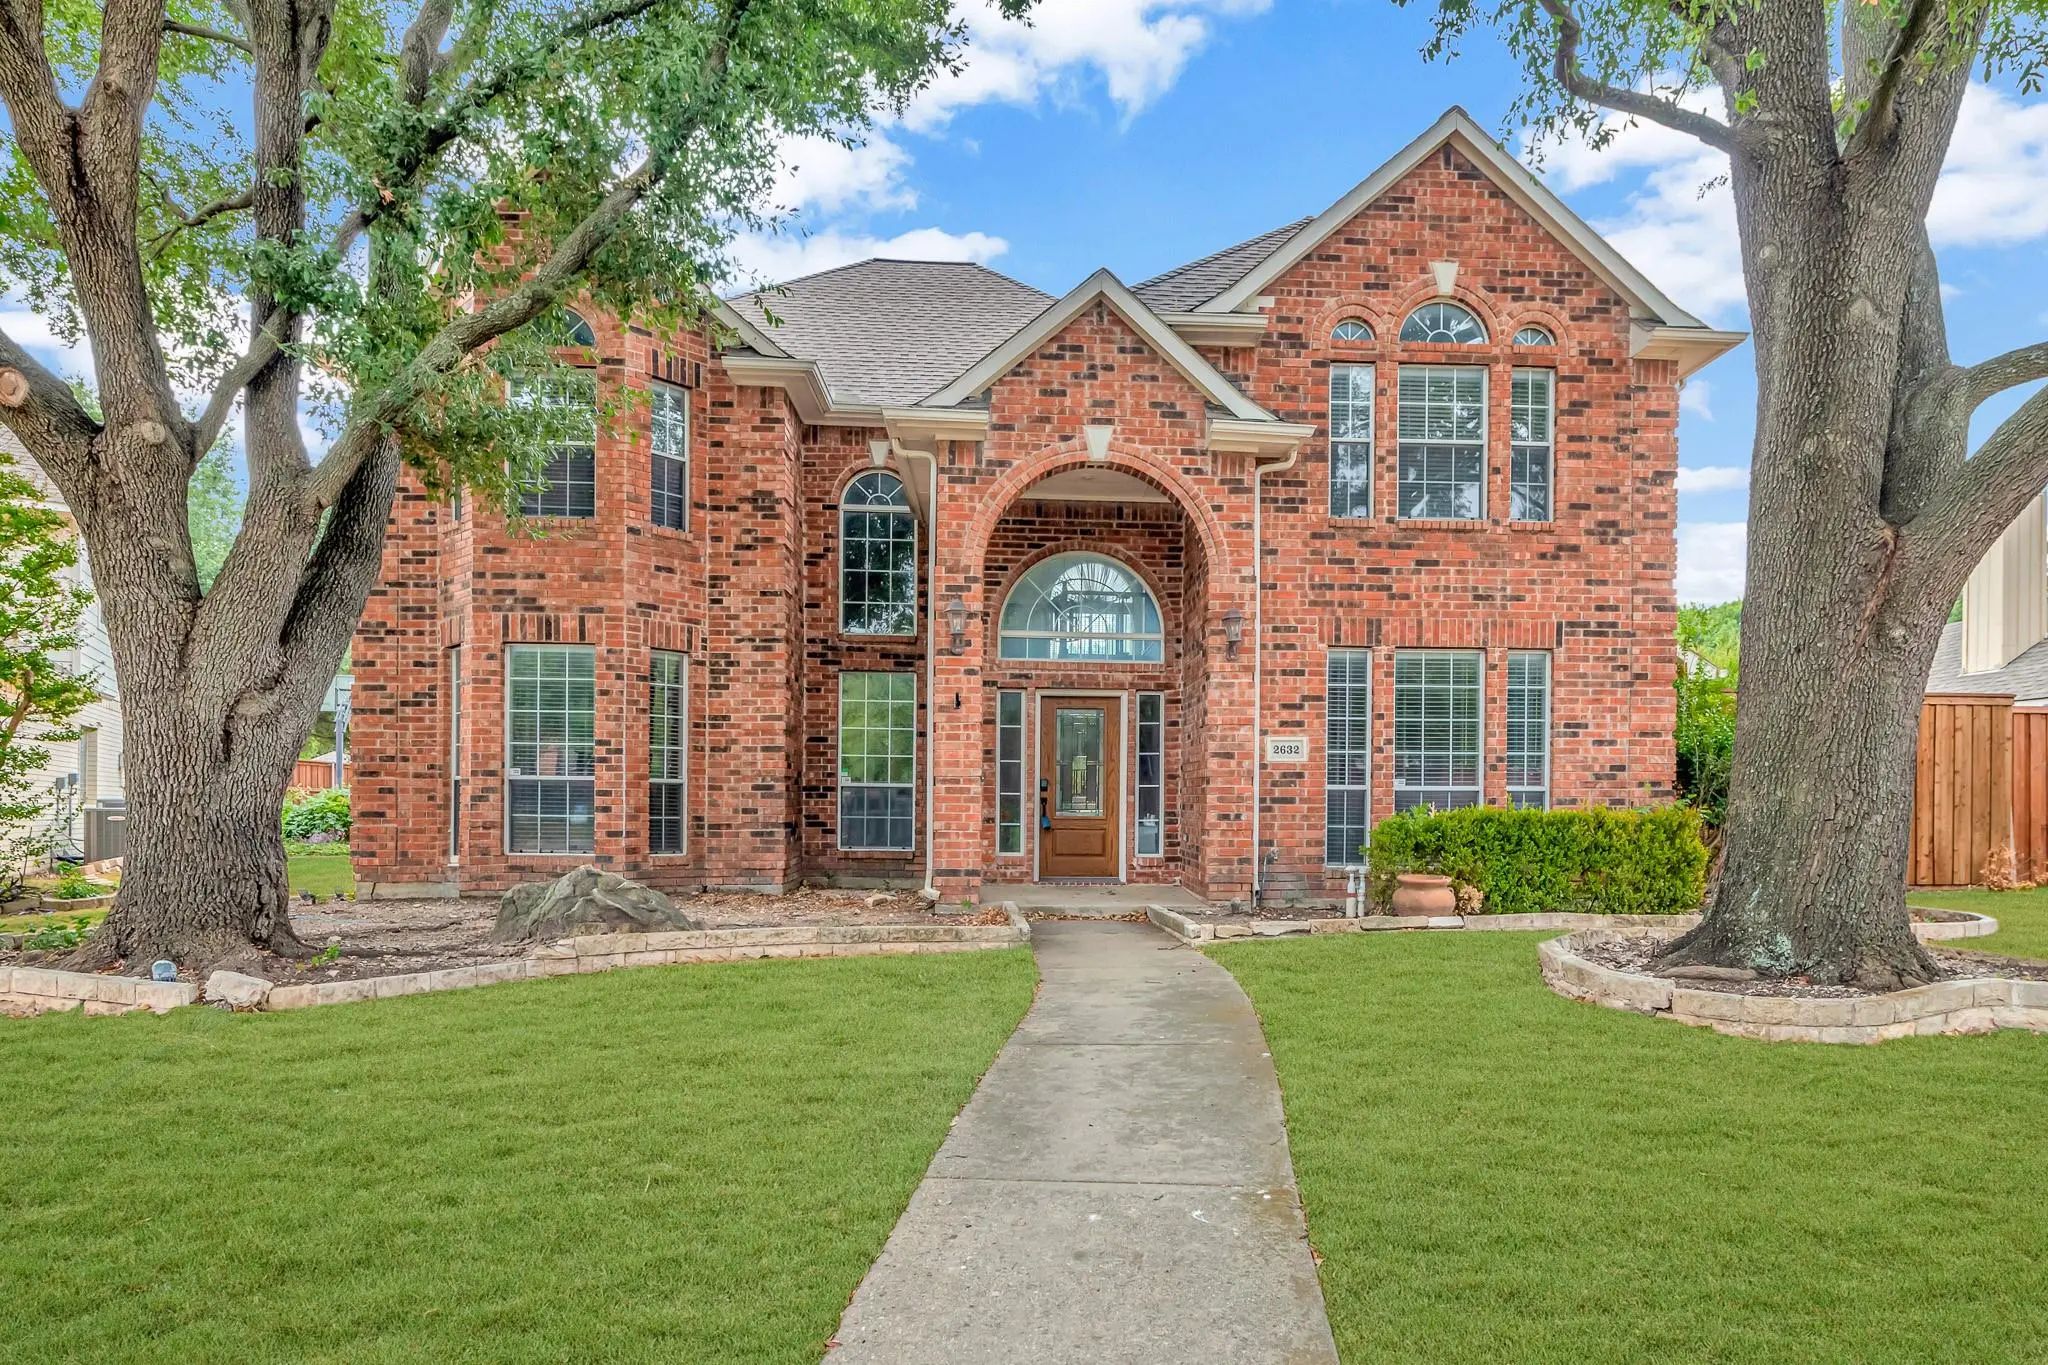
2632 Newcastle Drive Carrollton, Texas 75007-1944 Denton | Lewisville ISD Register to View Community Name

- $690,000

Residential, Single Family Residence
  • 4 Beds
  • 3.1 Baths
  • 3,376 SQFT
  • 2 Car
View details More Photos Save

Beautifully Reimagined With Sophisticated Updates And Inviting Spaces Throughout, This Exceptional Oak Creek Estates Home Offers The Perfect Blend Of Timeless Style, Modern Comfort, And Effortless Entertaining. A Stately Brick Exterior And Dramati...

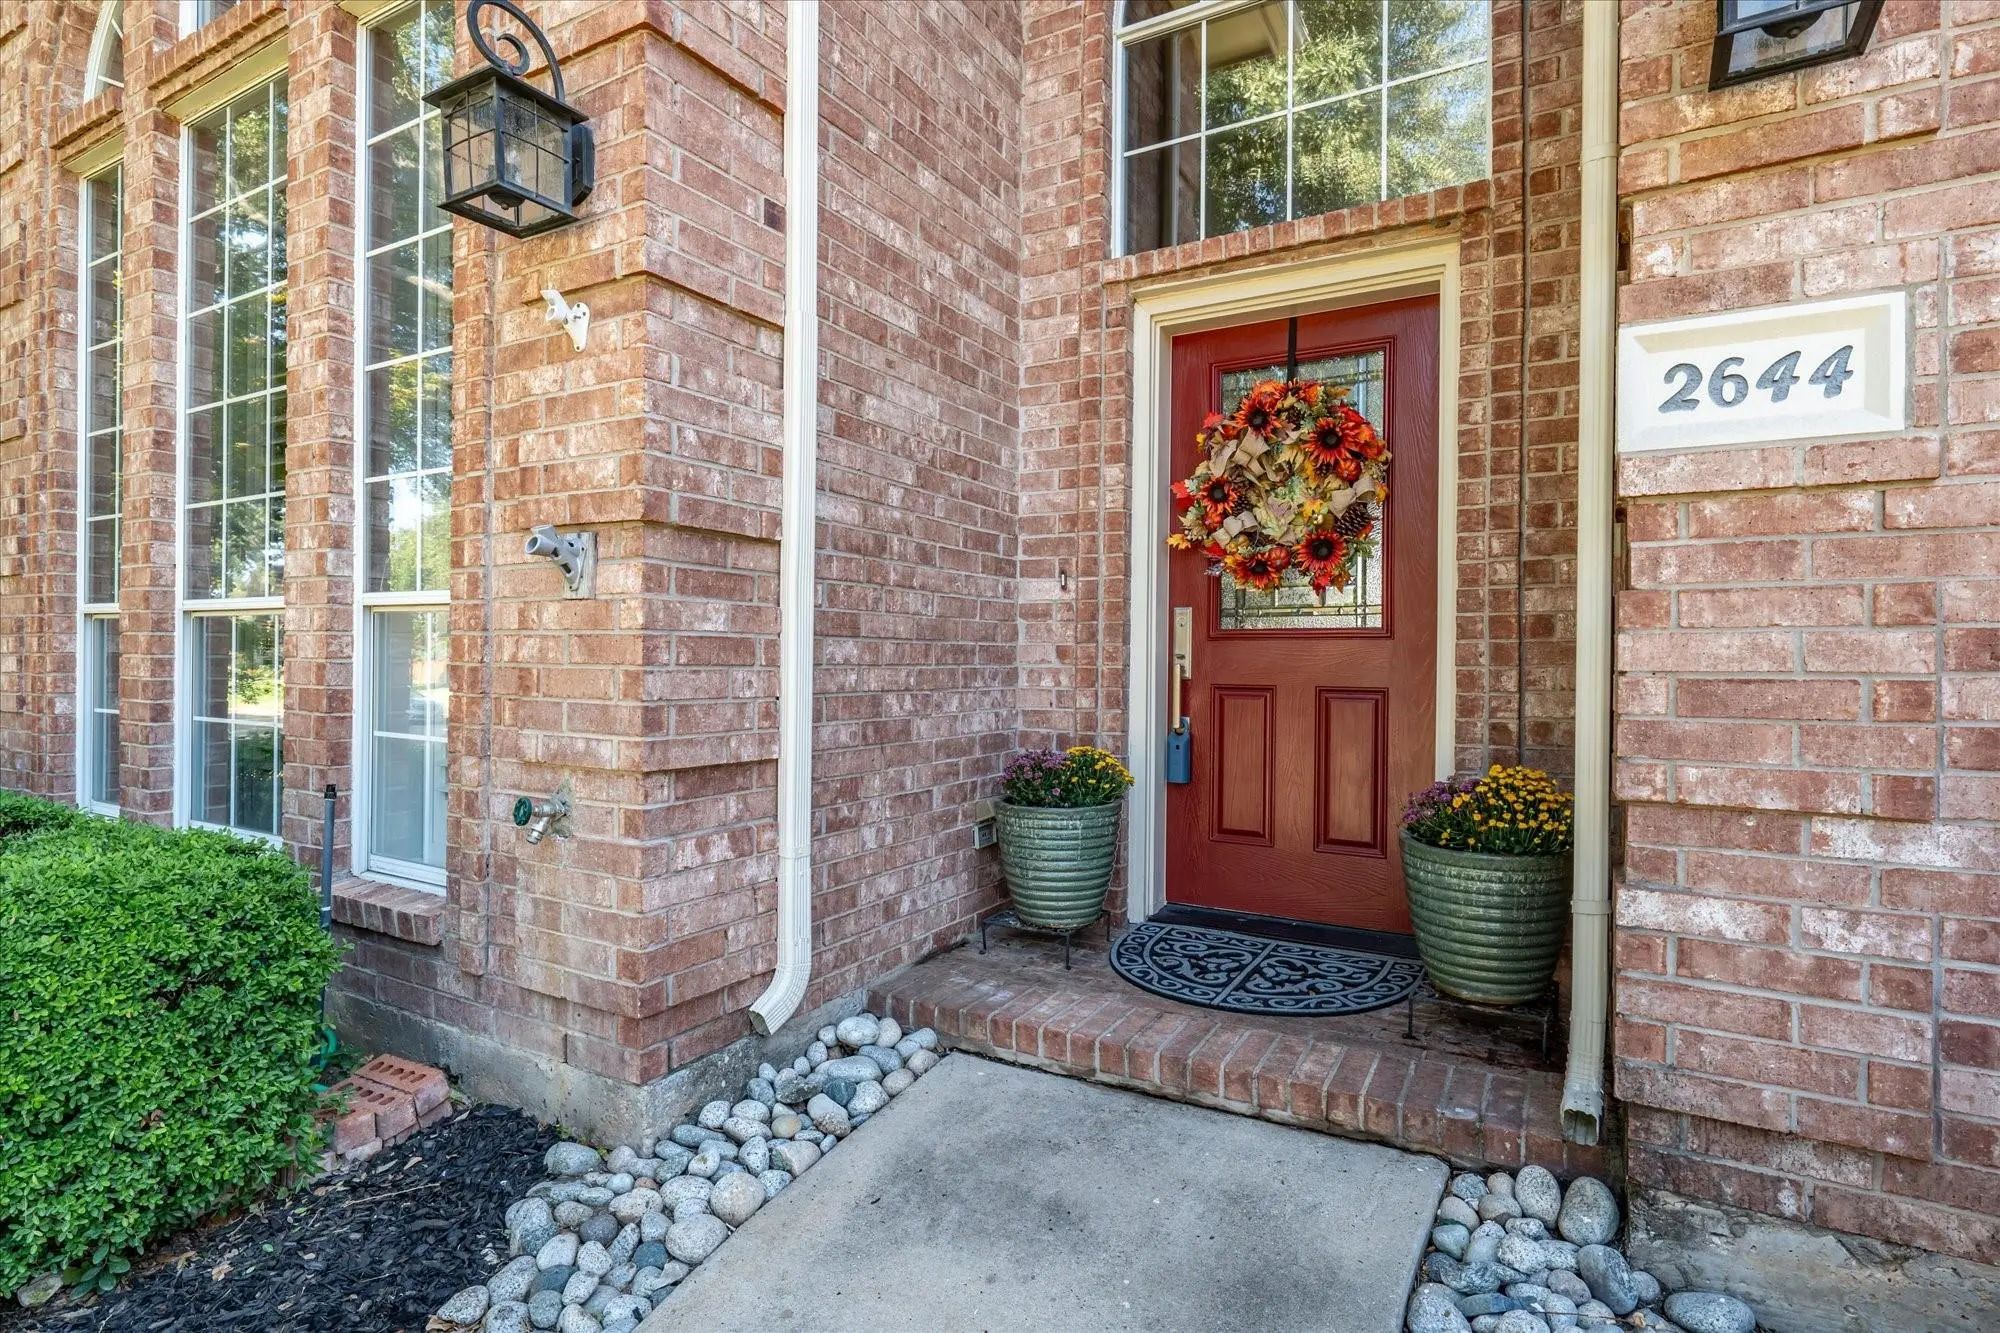
2644 Newcastle Drive Carrollton, Texas 75007-1944 Denton | Lewisville ISD Register to View Community Name

- $669,900

Residential, Single Family Residence
  • 5 Beds
  • 4.1 Baths
  • 3,135 SQFT
  • 2 Car
View details More Photos Save

Look No Further! 1993 5br 4.5bath 2car On Private Corner Lot With Mature Live Oaks In Desirable Oak Creek Estates Established Neighborhood. 3,135sf Two-story With Versatile Floor Plan Featuring A Private Spacious Primary Bedroom Plus A Second Bedr...

Users may not reproduce or redistribute the data found on this site. The data is for viewing purposes only. Data is deemed reliable, but is not guaranteed accurate by the MLS or NTREIS.

Listing information last updated on October 14th, 2026 at 11:55pm CDT.