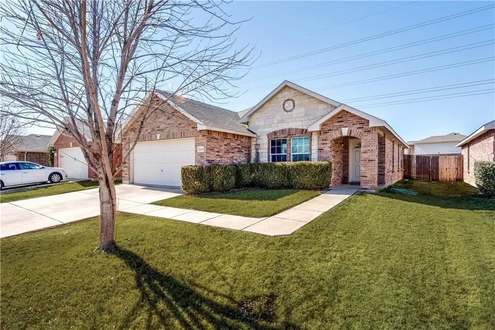
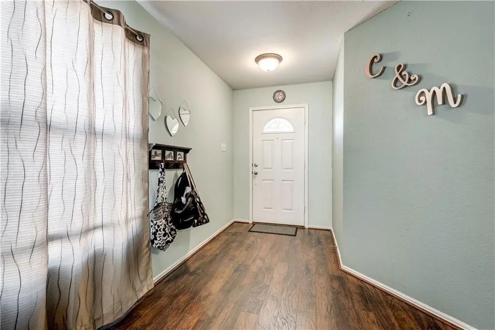
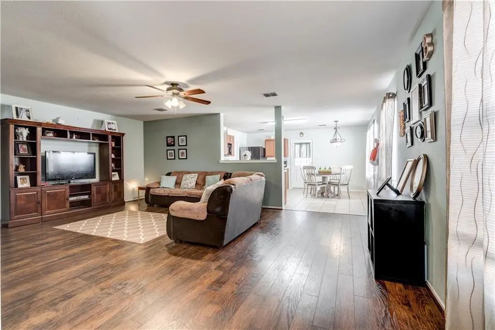
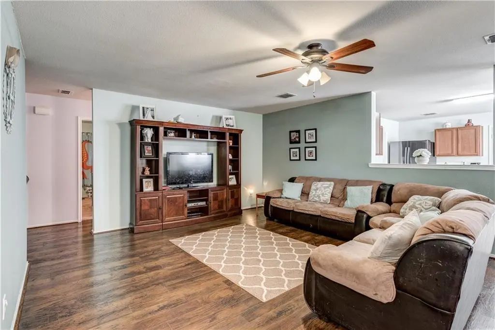
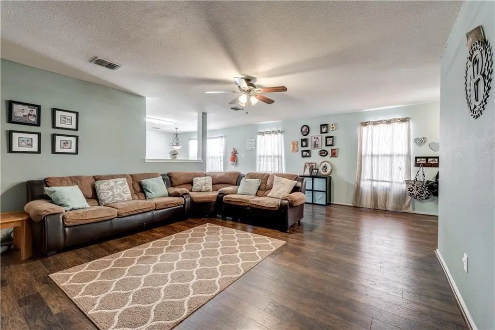
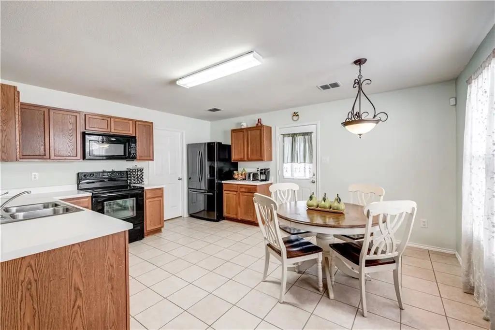
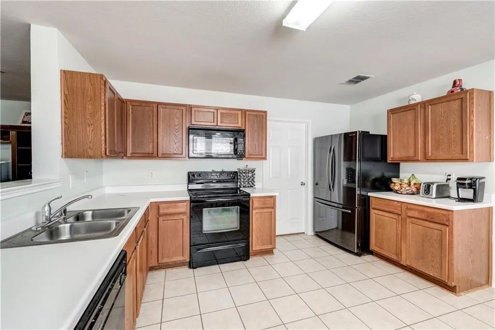
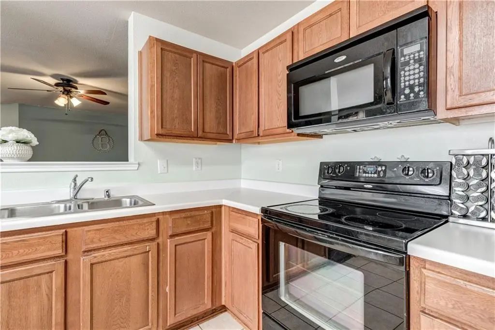
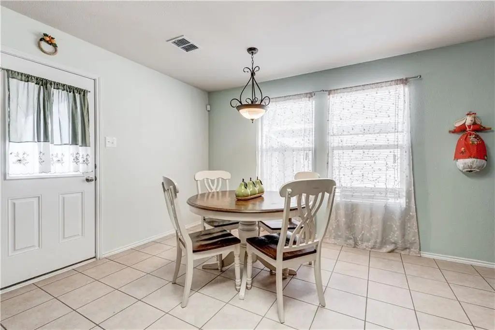
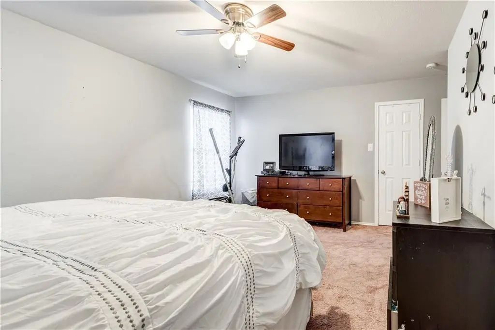
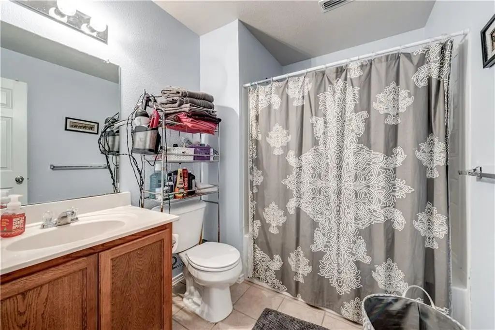
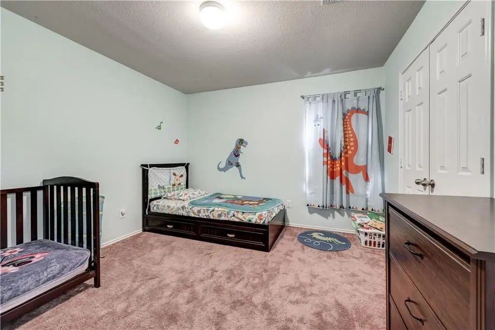
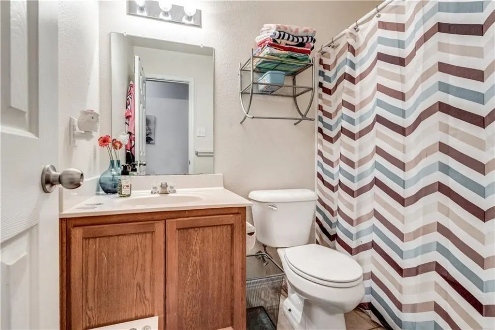
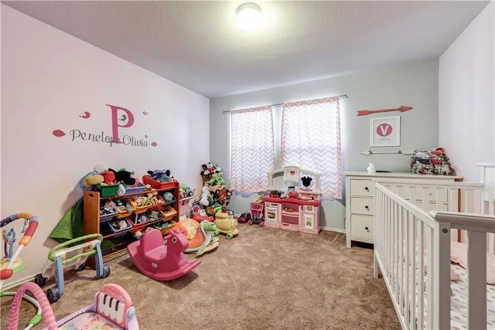
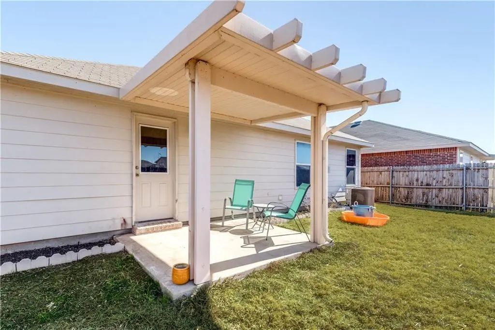
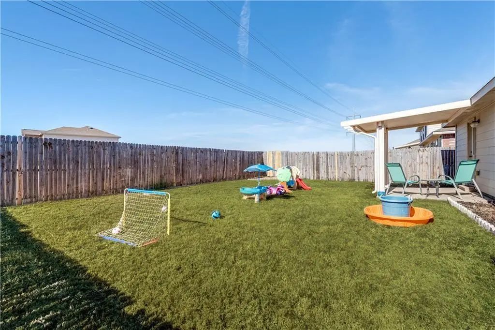
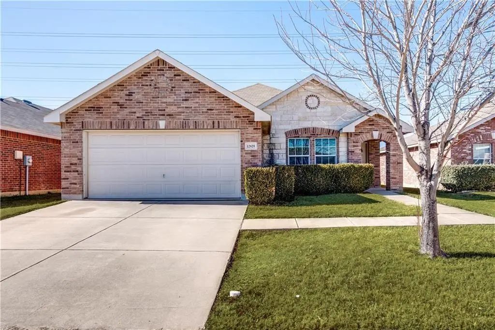
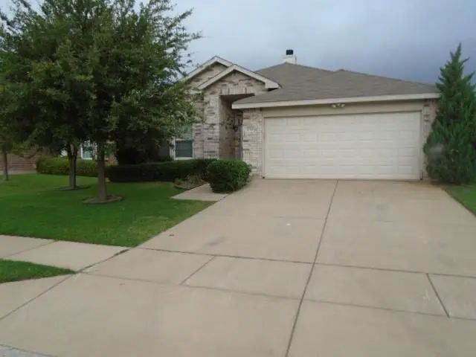
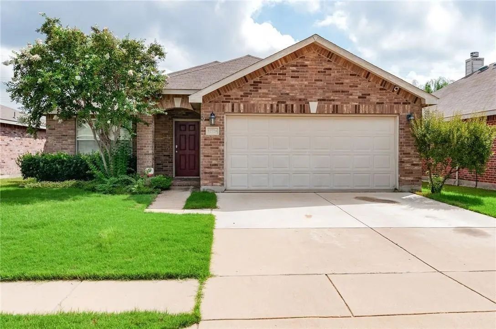
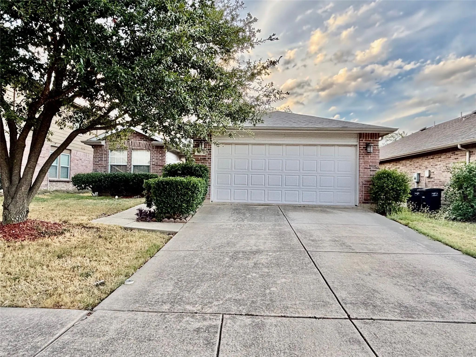
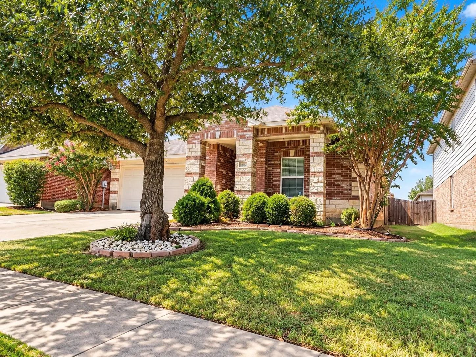
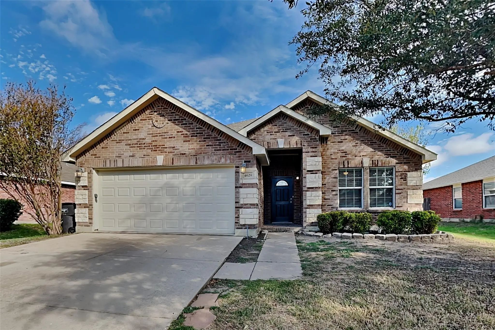
Room to gather, space to unwind, and storage that makes everyday life easier! This inviting 3-bedroom, 2-bath home in Timberland Estates offers 1,507 square feet of comfortable, single-story living in Keller ISD. The open living area flows into a spacious kitchen, keeping conversation going while dinner comes together. With room for more than one cook and an oversized pantry, the kitchen brings practical convenience to everything from quick breakfasts to weekend entertaining. Retreat to the primary bedroom, where a generous walk-in closet provides plenty of space to stay organized. Two additional bedrooms offer flexibility for guests, a home office, or your everyday needs. Outside, a fenced backyard creates room to enjoy the fresh air, while an attached two-car garage adds convenience. Nearby shopping and dining make errands and evenings out easy. Make yourself at home on Pricklybranch Drive - available for move-in after October 18, 2026. Contact us to schedule your tour!
Upgraded Single Story House In Keller Isd Very Nice Home In Timberland In Keller Isd. Newer Interior Paint Throughout And Has Only Plank And No Carpet. Ceramic Tile In Baths. Living Room Has Wood Burning Fireplace. Bedrooms Are All Good Size. Ma...
Welcome To This Beautifully Updated Single-story Home Located In The Highly Sought-after Keller Isd. Offering 3 Bedrooms, 2 Bathrooms, And Approximately 1,868 Square Feet Of Thoughtfully Designed Living Space, This Home Features A Bright, Open-con...
His Charming 3-bedroom, 2-bath Home Offers A Fresh, Modern Feel With Stylish Updates Throughout.
Enjoy Beautiful Luxury Vinyl Plank Flooring, Fresh Paint Throughout, And An Open-concept Layout. The Spacious Kitchen Features Granite Countertops...
Stunning Updated 4-br Home Facing Peaceful Greenbelt In Fort Worthwelcome To This Beautifully Updated, Move-in-ready 4-bedroom, 2-bathroom Home Located In A Quiet, Family-friendly Fort Worth Neighborhood. Offering A Wonderful Combination Of Space,...
Charming 3 Beds, 2 Baths, 1,673 Sq Ft Home In Fort Worth! Open Kitchen Concept With Updated Counters. Primary Suite With Attached Bathroom. Spacious Backyard, Great For Gatherings! Pets Accepted On A Case By Case Basis. Additional Admin Fees Apply...
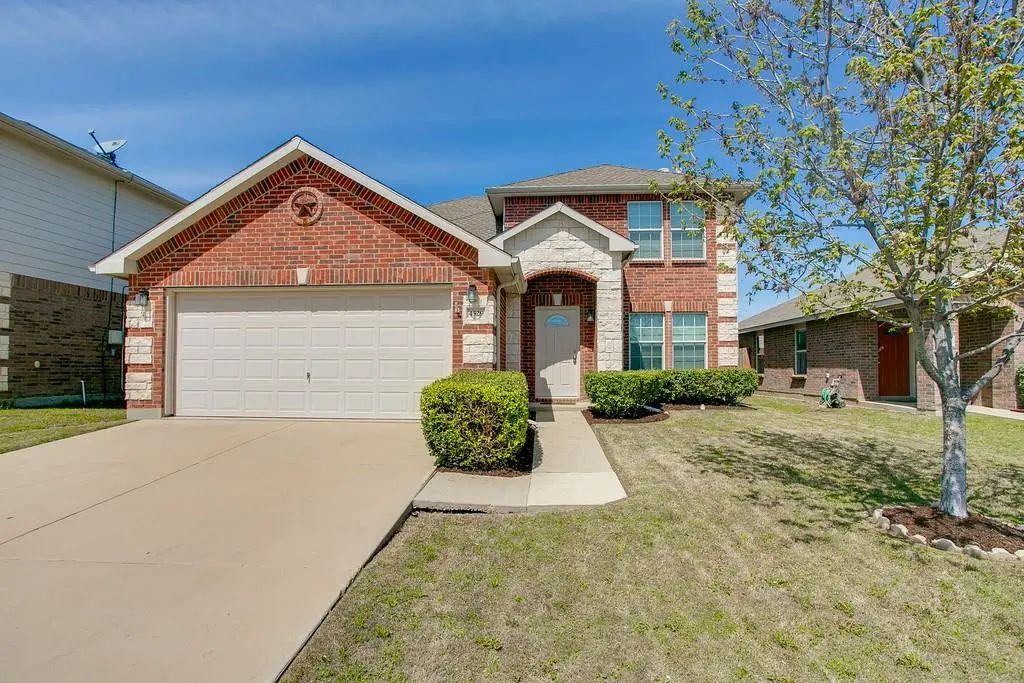
A Family Delight! This Spacious Home Has Ample Room To Grow With An Ideal Floor Plan That Features Private Master Retreat Down And Huge Secondary Rooms Plus A Game Room Upstairs! Large Living Room Is Open To The Kitchen With Lots Of Counter And Ca...
Users may not reproduce or redistribute the data found on this site. The data is for viewing purposes only. Data is deemed reliable, but is not guaranteed accurate by the MLS or NTREIS.
Listing information last updated on October 18th, 2026 at 12:30am CDT.
.jpg)