Contact / Login

Contact ARG Realty LLC

Find us on...

Dashboard

Login using...

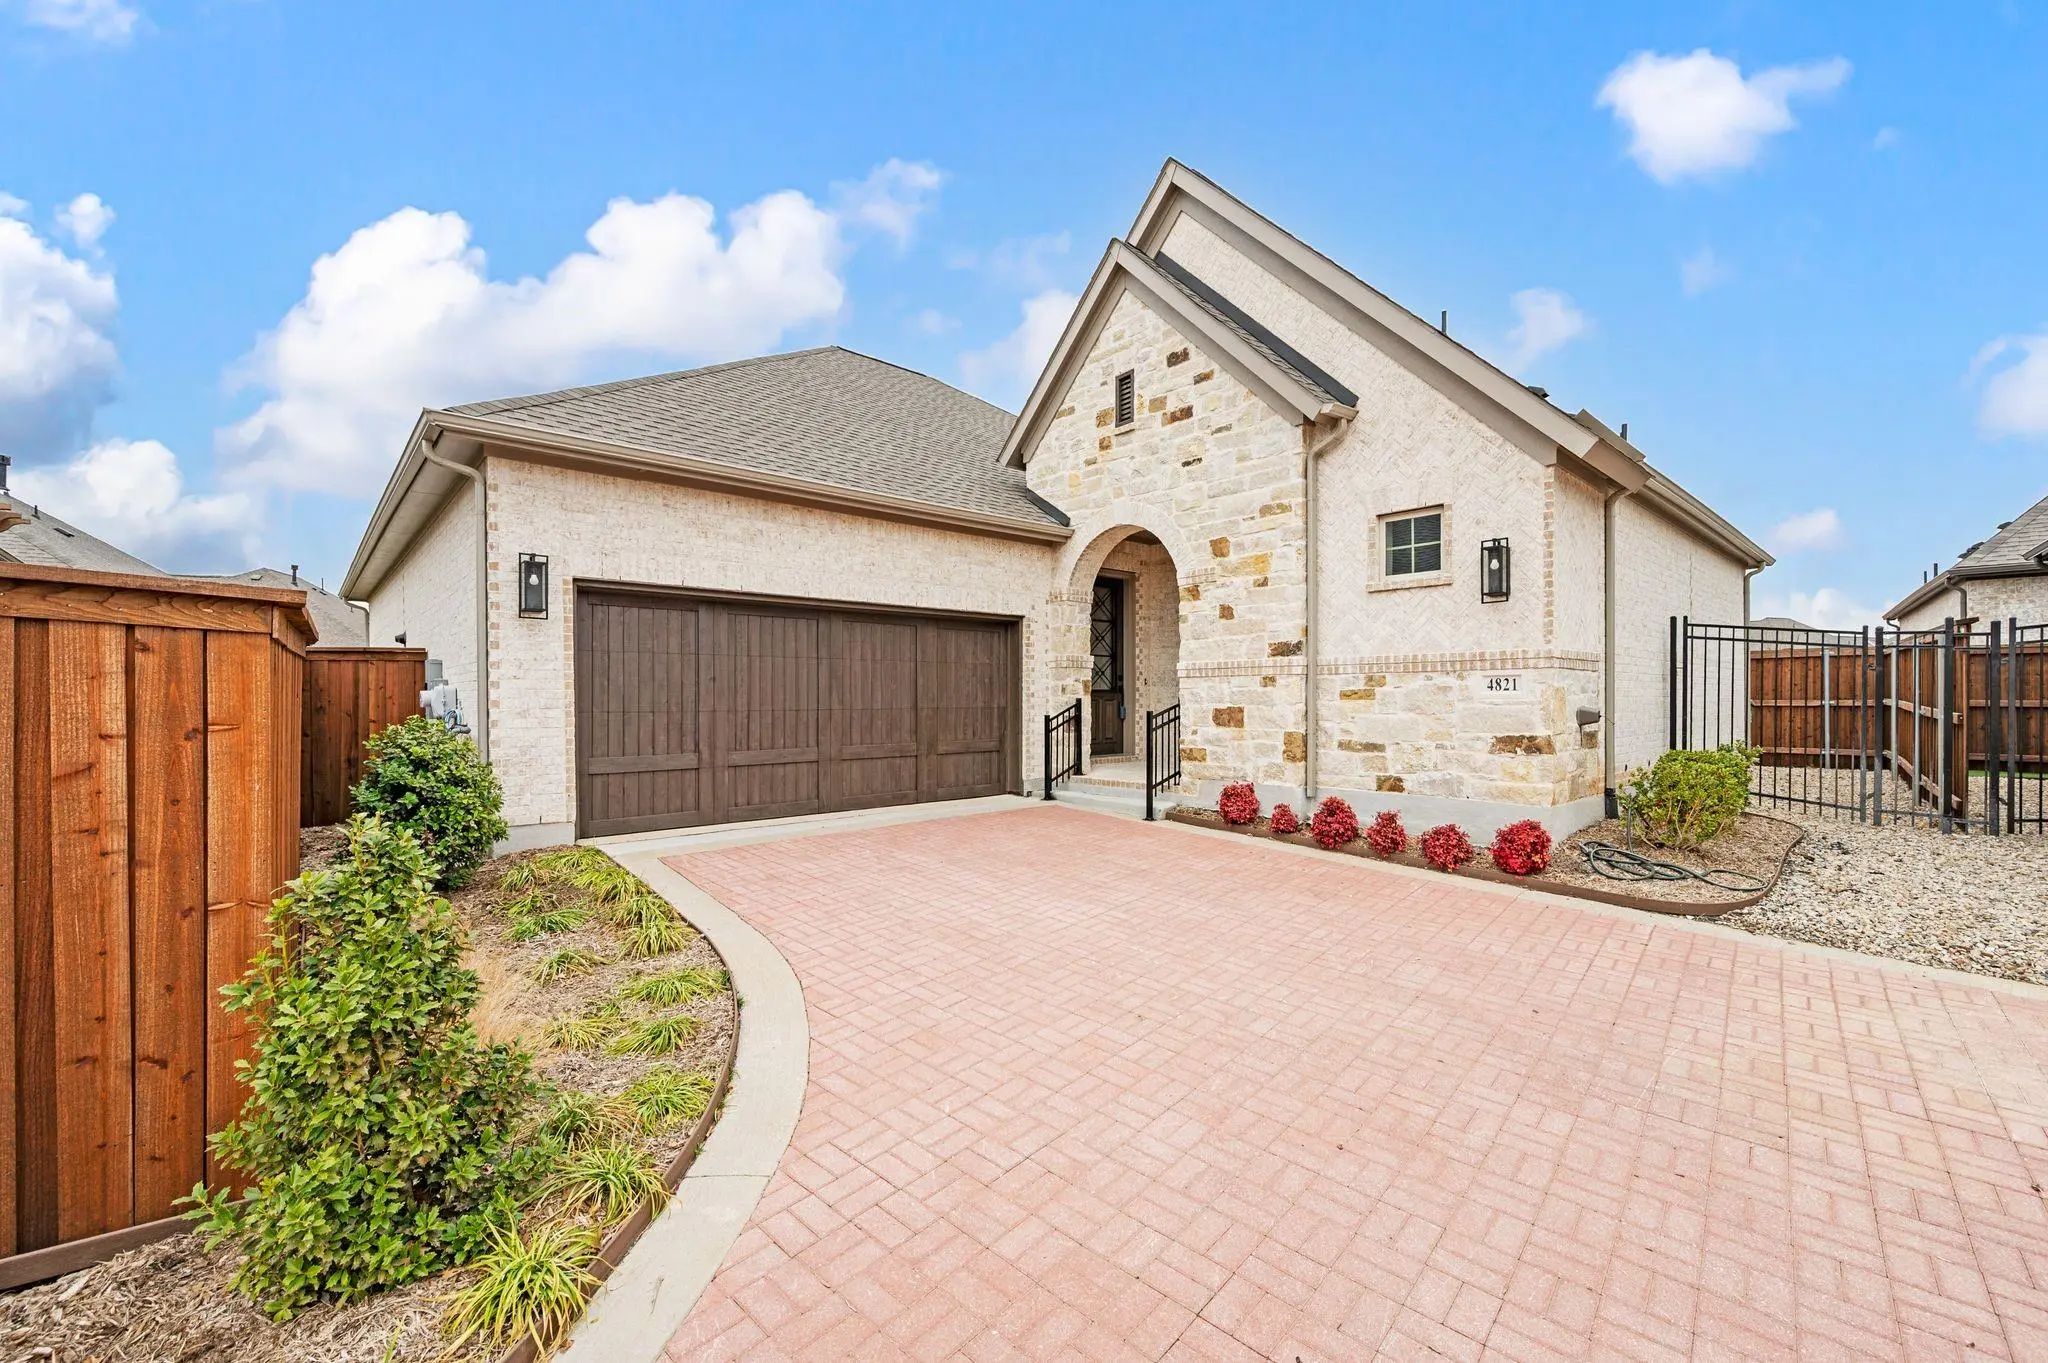
4821 Forest Crest Parkway, Arlington, Texas– $419,500
Unlock Restricted Data For Free!MLS Rules Require Registration - Unlock Now!

  • 2 Beds
  • 2 Baths
  • 1,884 Sqft
  • 2 Garages
  • .1 Acres
  • 2024 Year Built
  • Study
  • Game Room
  • Media
  • Pool
  • 2 Beds
  • 2 Baths
  • 1,884 Sqft
  • 2 Garages
  • .1 Acres
  • 2024 Year Built
  • Study
  • Game Room
  • Media
  • Pool

4821 Forest Crest Parkway
Arlington, Texas 76005-1422

County: Tarrant Viridian Elements 55+

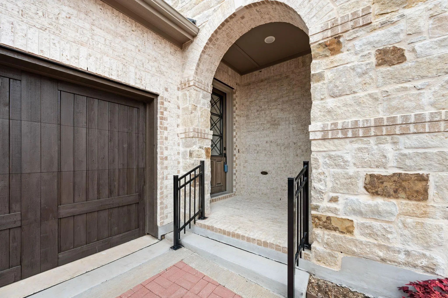
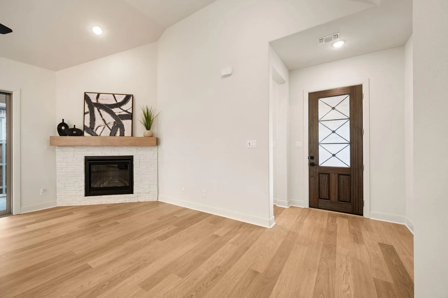
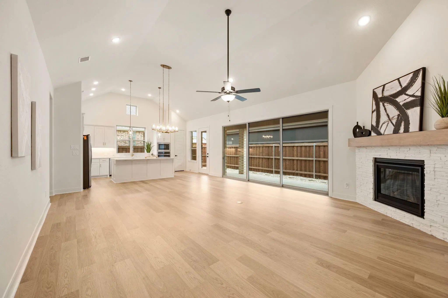
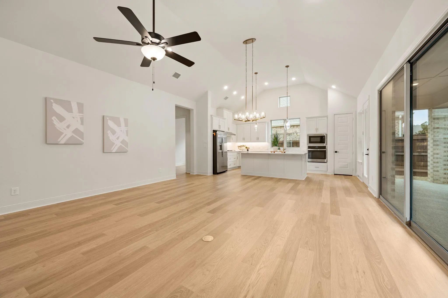
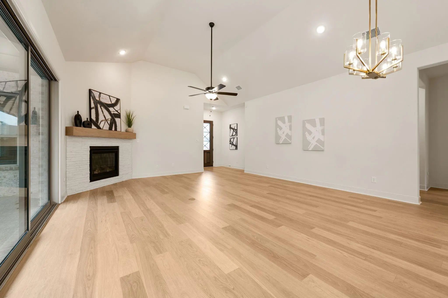
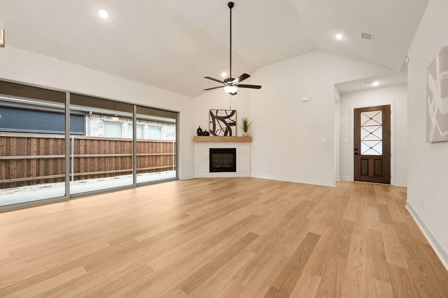
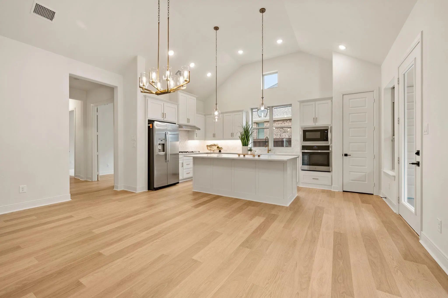
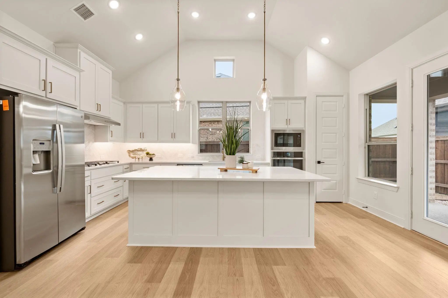
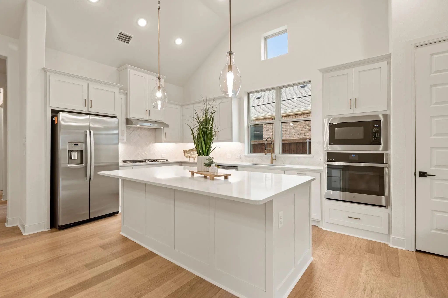
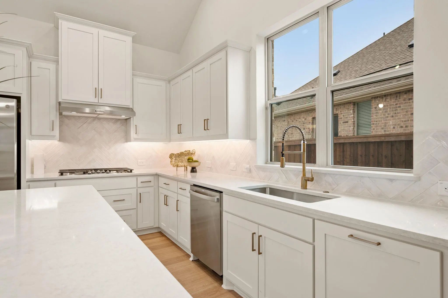
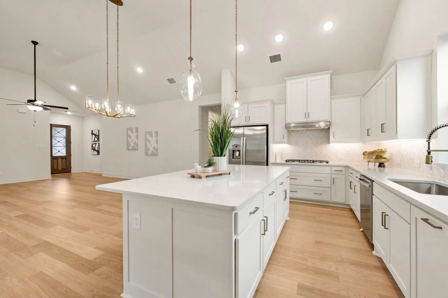
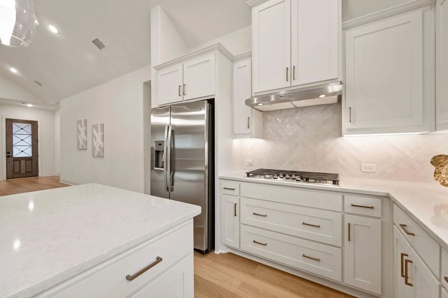
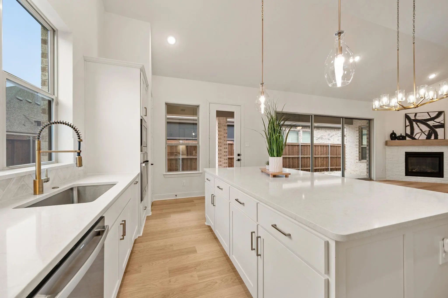
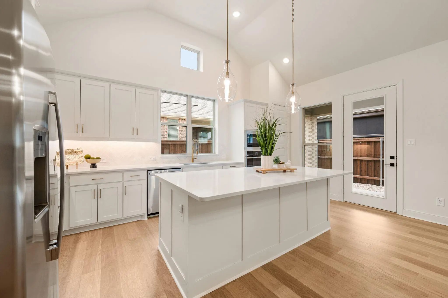
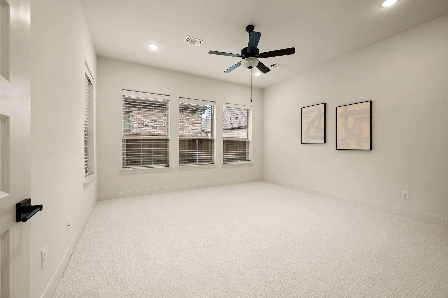
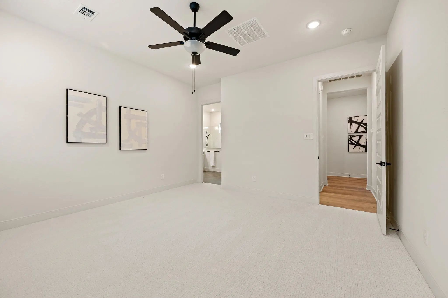
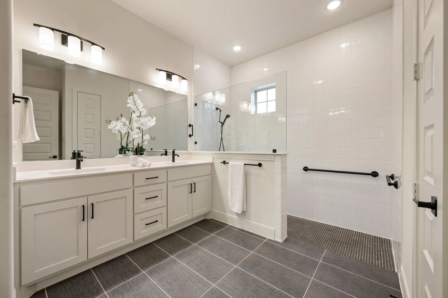
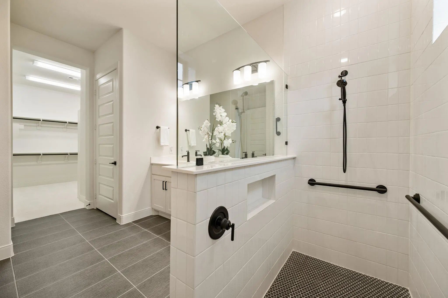
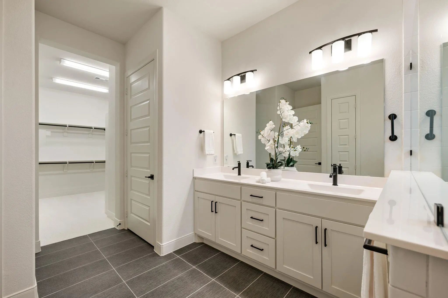
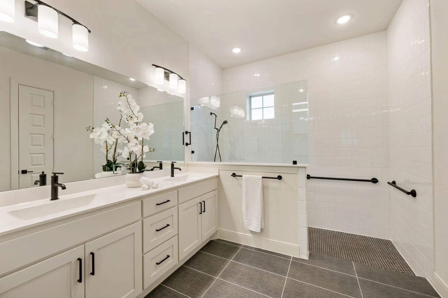
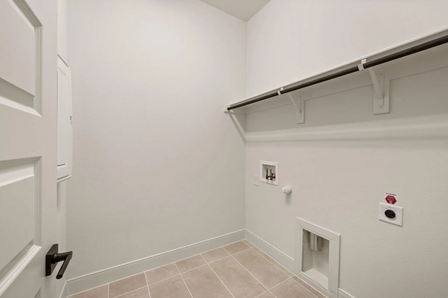
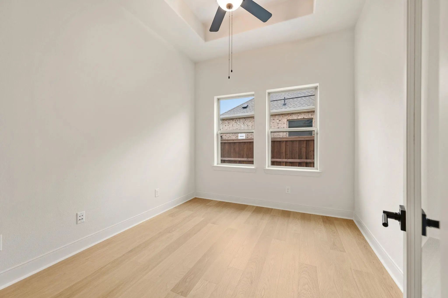
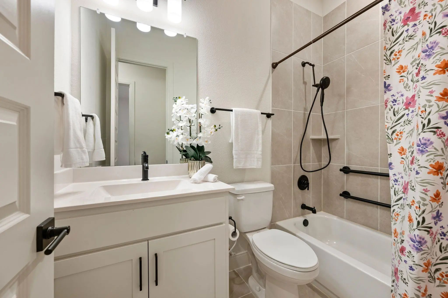
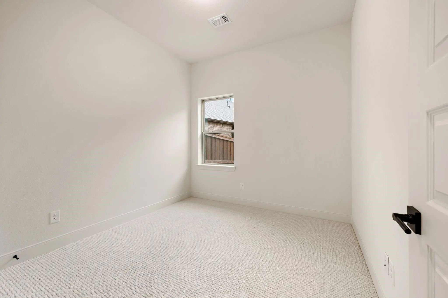
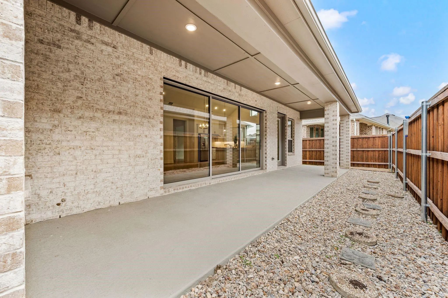
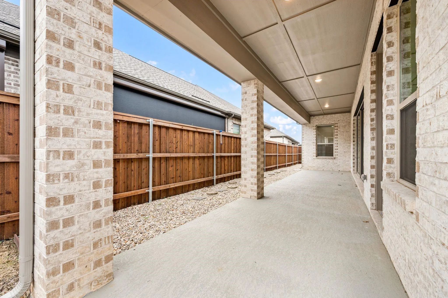
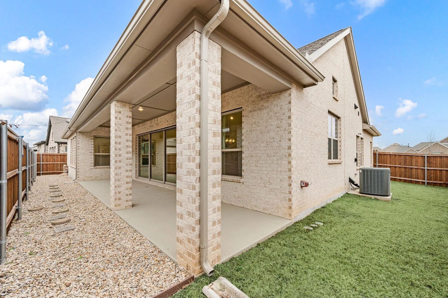
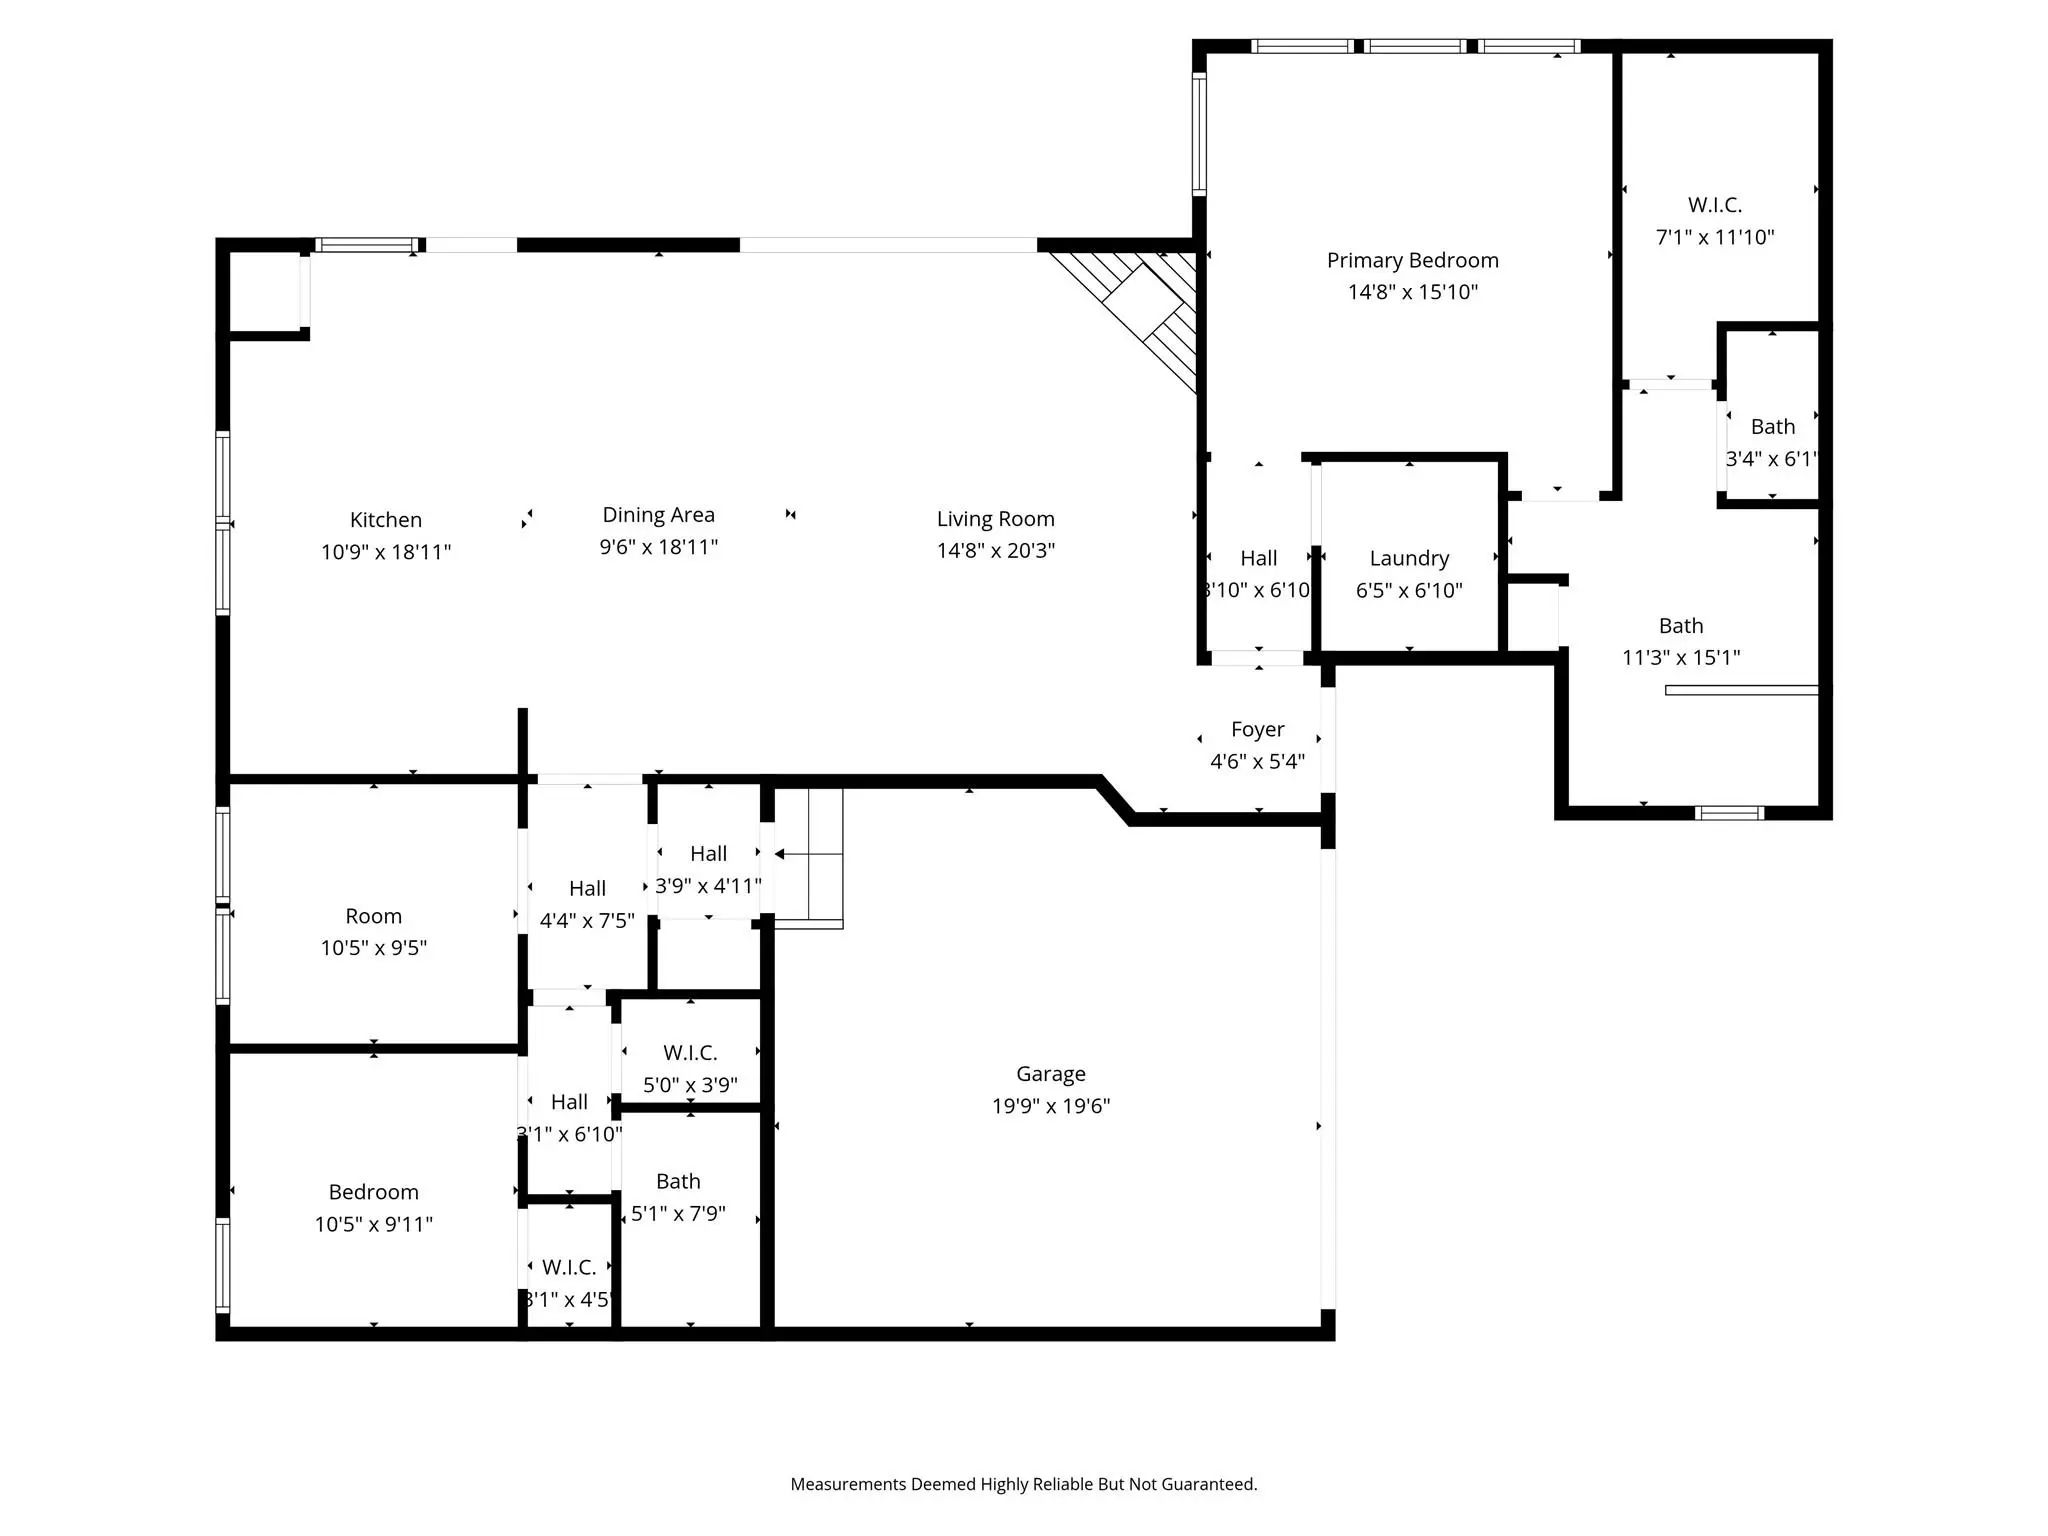
**The best value in the community!** Don't miss this opportunity to own one of the best-priced David Weekley homes in this highly desirable 55+ active, lock and leave adult community, where neighbors become friends and every day feels like a retreat. Inside, this barely lived-in 2-bedroom, 2-bath home (plus additional office) offers the ideal blend of comfort, style, and low-maintenance living. The light-filled open floor plan was designed for easy entertaining, featuring soaring ceilings, a spacious Great Room, and a seamless flow between the living, dining, and kitchen areas. A stunning fireplace creates a warm focal point, while oversized windows and upgraded three panel sliding glass doors open to an expansive covered patio—perfect for morning coffee, evening cocktails, or hosting family and friends for a Texas-sized BBQ. At the heart of the home, the beautifully appointed white kitchen shines with quartz countertops, abundant cabinetry, a large center island, and generous prep space, making everyday living as enjoyable as entertaining. The private Owner's Retreat offers a peaceful escape with a spacious walk-in closet and a spa-inspired bath featuring upgraded designer tile. A flexible enclosed study can easily serve as a home office, hobby room, or third bedroom, while the separate guest suite provides comfort and privacy for visiting family and friends. Thoughtful extras—including a large walk-in linen closet, mudroom, abundant storage, and an easy-care backyard—make daily life effortless. If you've been waiting for the perfect combination of value, location, and lifestyle, this move-in-ready home delivers it all. Enjoy resort-style amenities, an active social calendar, and the ease of low-maintenance living in one of the area's most sought-after 55+ communities. Skip the construction timeline, avoid the added expense of builder upgrades.

View Virtual Tour

Estimate Your Monthly Payment

Tax Value @ 100% of Sales Price, HOA Included
Tax Value @ 85% of Market Value, HOA Not Included

Essential Information

  • Price$419,500
  • Est. Payment /m
  • Cumulative Days on MarketUnlock
  • MLS® #21404757
  • Bedrooms2
  • Bathrooms2.00
  • Square Footage1,884
  • Acres0.10
  • Year Built2024
  • Built Desc.Preowned
  • TypeResidential
  • Sub-TypeSingle Family Residence
  • StyleTraditional
  • StatusActive
Please provide a valid email address.

Quick Valuation Analysis from 18 Active and 28 Sold Listings

Pricing Trends from 18 Active Listings in Viridian Elements 55+

This Home's Price $419,500 This Home's Price Per SqFt $
Average Price $564,513 Average Price Per SqFt $
Highest Price $679,990 Highest Price Per SqFt $
Lowest Price $419,500 Lowest Price Per SqFt $

Pricing Trends from 28 Sold Listings in Viridian Elements 55+

This Home's Price $419,500 This Home's Price Per SqFt $
Average Price $535,398 Average Price Per SqFt $
Highest Price $679,990 Highest Price Per SqFt $
Lowest Price $446,000 Lowest Price Per SqFt $

Property Details

School Information

Community

  • Address4821 Forest Crest Parkway
  • SubdivisionViridian Elements 55+
  • CityArlington
  • CountyTarrant
  • StateTexas
  • Zip Code76005-1422
  • HOAMandatory
  • HOA Fees$1,041
  • HOA Fees FrequencyQuarterly
  • UtilitiesAll Weather Road, Cable Available, City Sewer, City Water, Concrete, Curbs, Electricity Connected
  • Taxes1325

Amenities

  • # of Garages2
  • GaragesGarage, Garage Door Opener

Interior

  • Interior FeaturesBuilt-in Features, Cable TV Available, Decorative Lighting, Kitchen Island, Open Floorplan, Pantry, Walk-In Closet(s)
  • FloorsCarpet, Ceramic Tile, Laminate
  • FireplaceYes
  • # of Fireplaces1
  • FireplacesGas Logs, Gas Starter
  • Disability FeaturesAccessible Approach with Ramp, Accessible Bath - Full, Accessible Bedroom, Accessible Doors

Exterior

  • Exterior FeaturesCovered Patio/Porch, Rain Gutters
  • FenceWood
  • Lot DescriptionInterior Lot, Landscaped, Sprinkler System, Subdivision

Construction Details / Floorplan

  • Living Areas1
  • Dining Rooms1
  • Full Baths2
  • RoofComposition
  • FoundationSlab
  • ConstructionBrick

Energy Efficiency / Green Features / Heating & Cooling

  • Green Features12 inch+ Attic Insulation, Appliances, Drought Tolerant Plants, Enhanced Air Filtration, HVAC, Low Flow Commode, Rain / Freeze Sensors, Thermostat, Windows
  • HeatingCentral, Electric

Private Listing Information (Registration Required)

Listing Details

  • AgentElizabeth Bell
  • OfficeSerhant Texas, Llc

Similar Listings

Photo of Listing #21380658 New Construction
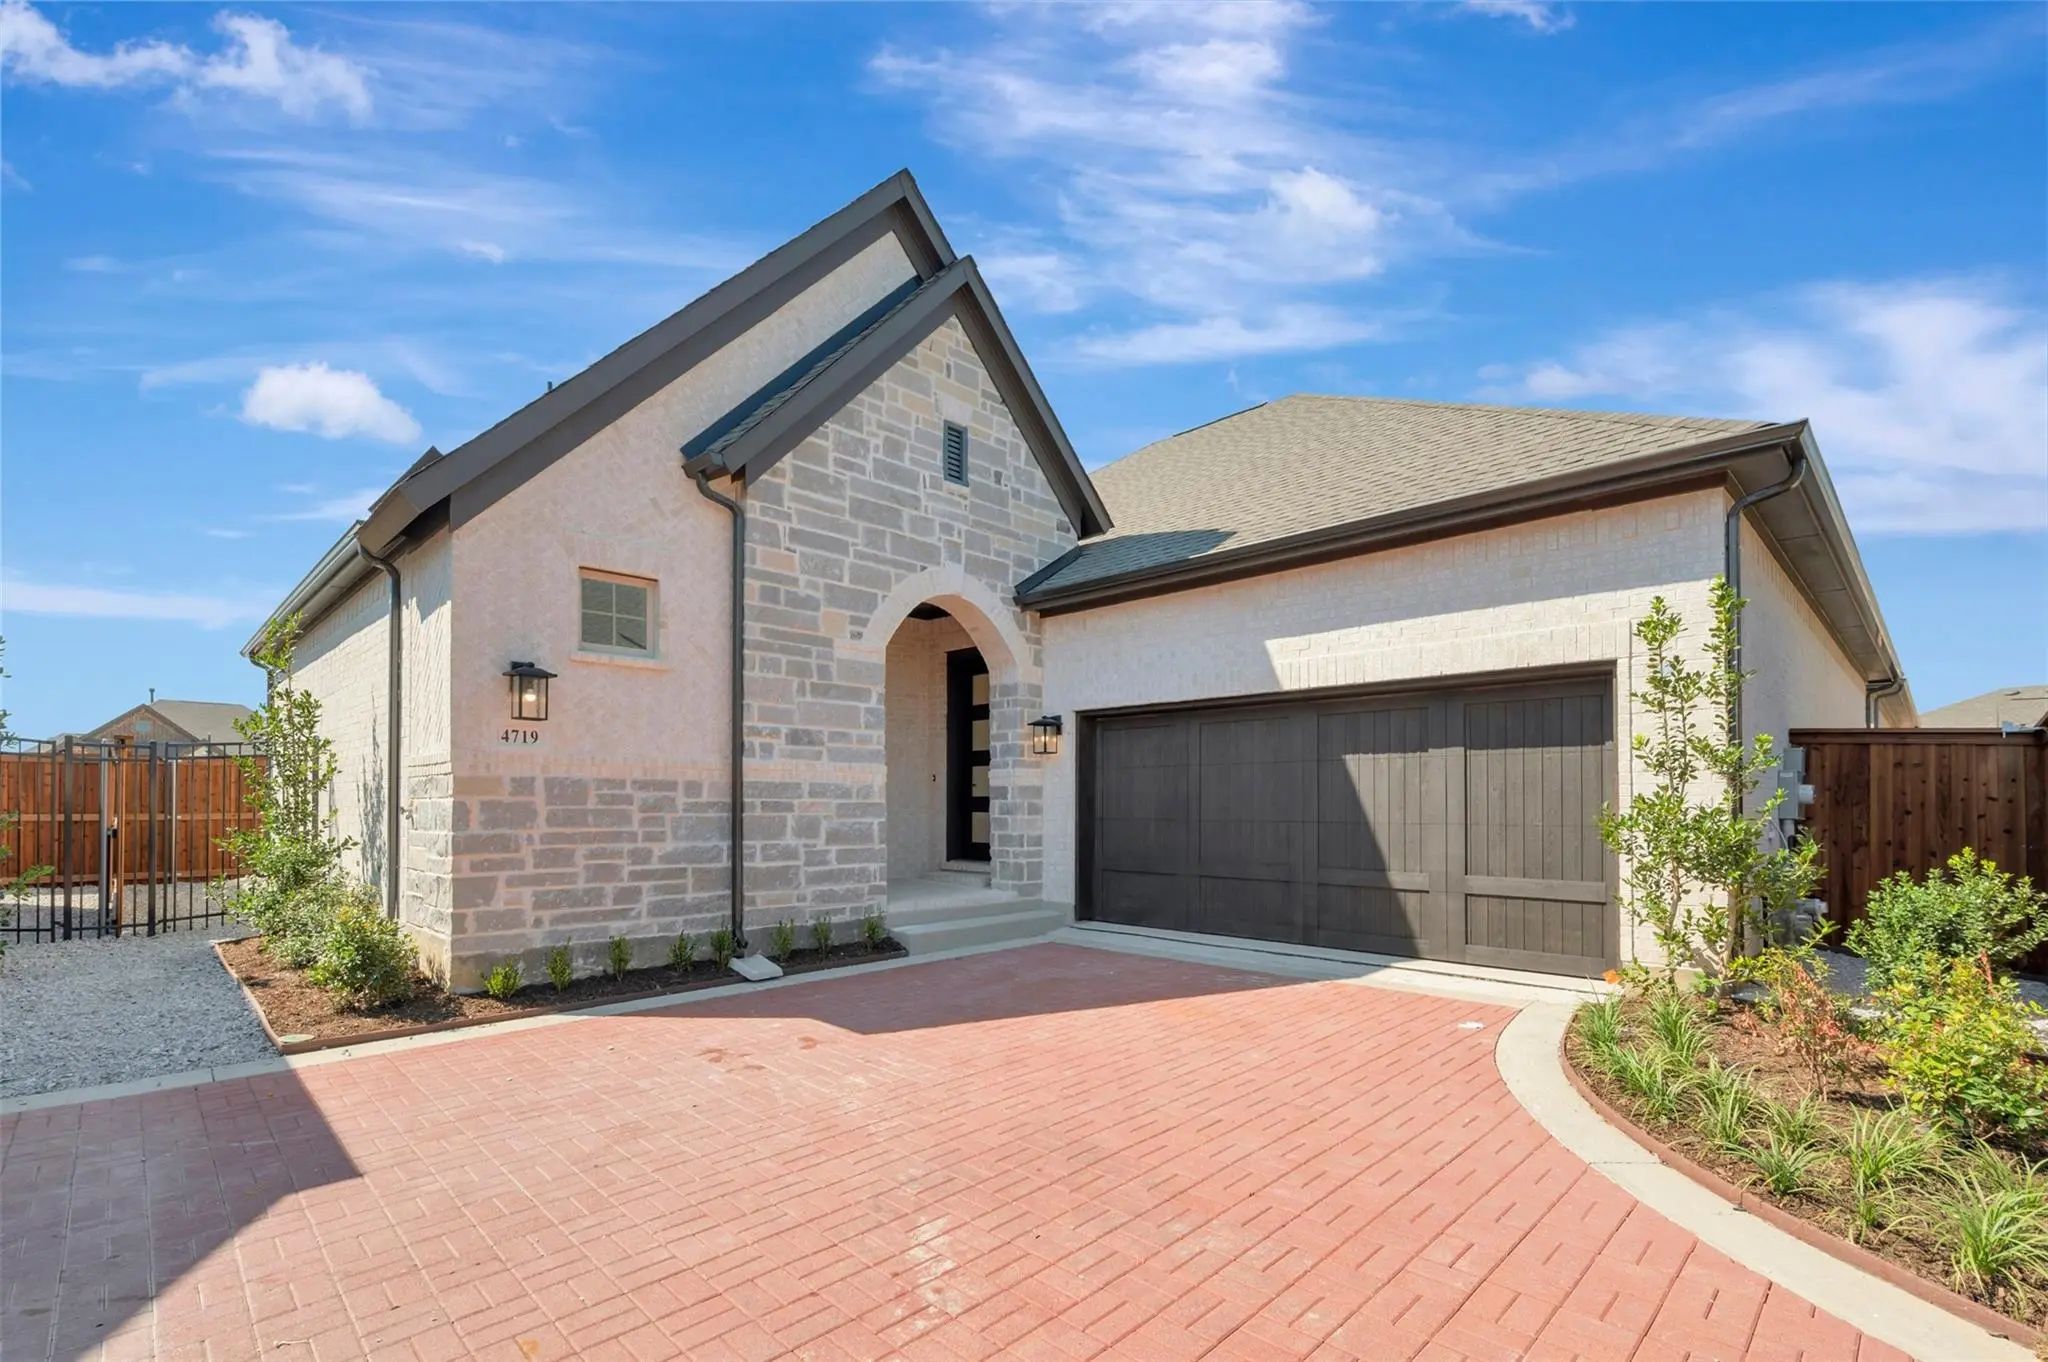
4719 Boyds Branch Drive Arlington, Texas 76005 Tarrant | Hurst-Euless-Bedford ISD Register to View Community Name

- $492,990

Residential, Single Family Residence
  • 2 Beds
  • 2 Baths
  • 1,884 SQFT
  • 2 Car
View details More Photos Save

Hidden Retreat Is Designed To Feel Bright, Open, And Connected, With Clean White Cabinetry, Light Flooring, And Bold Black Fixtures Creating A Crisp, Modern Look Throughout. Natural Light Fills The Main Living Spaces, Where The Kitchen, Dining, An...

Photo of Listing #21396143 New Construction
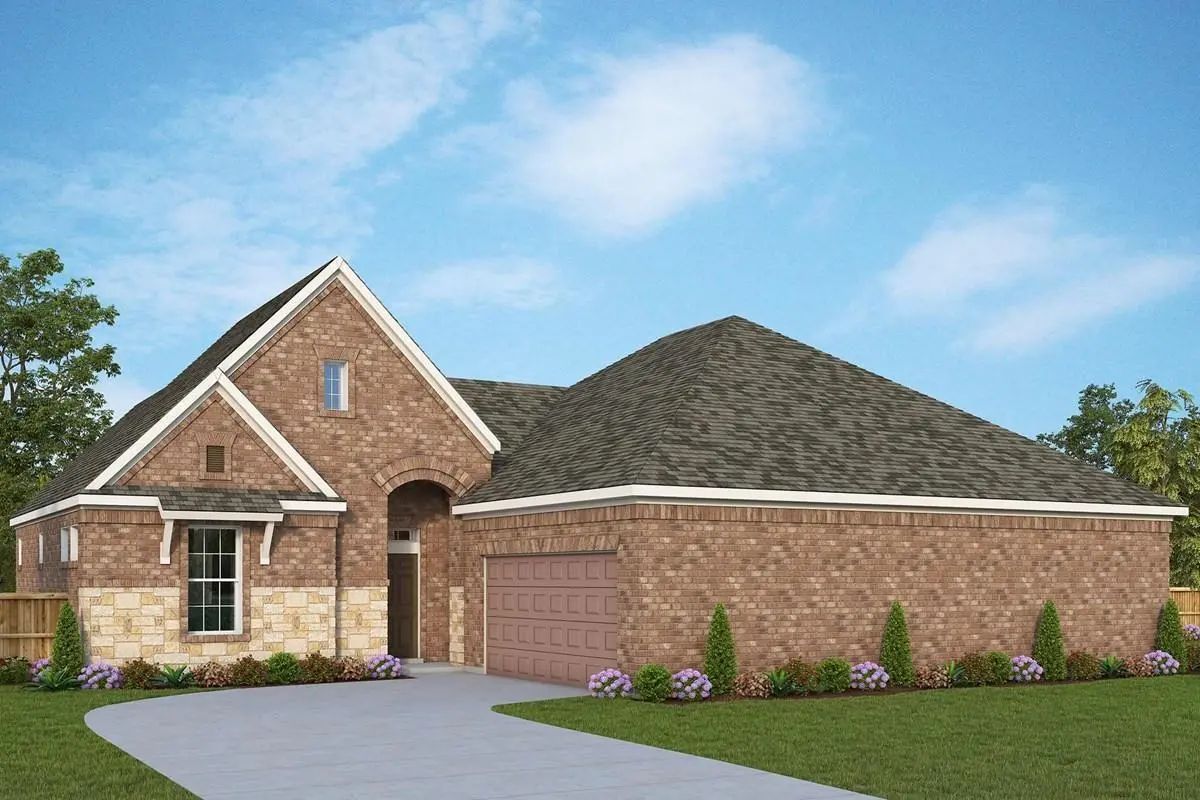
4703 Prairie Crest Lane Arlington, Texas 76005 Tarrant | Hurst-Euless-Bedford ISD Register to View Community Name

- $477,990

Residential, Single Family Residence
  • 2 Beds
  • 2 Baths
  • 1,864 SQFT
  • 2 Car
View details More Photos Save

The Glassridge Manor Is Designed To Make An Impression From The Moment You Walk In, Where Large Sliding Glass Doors Immediately Draw Your Eye And Fill The Home With Natural Light. A Clean Palette Of White Cabinetry And Light Wood Accents Keeps The...

Photo of Listing #21395016 New Construction
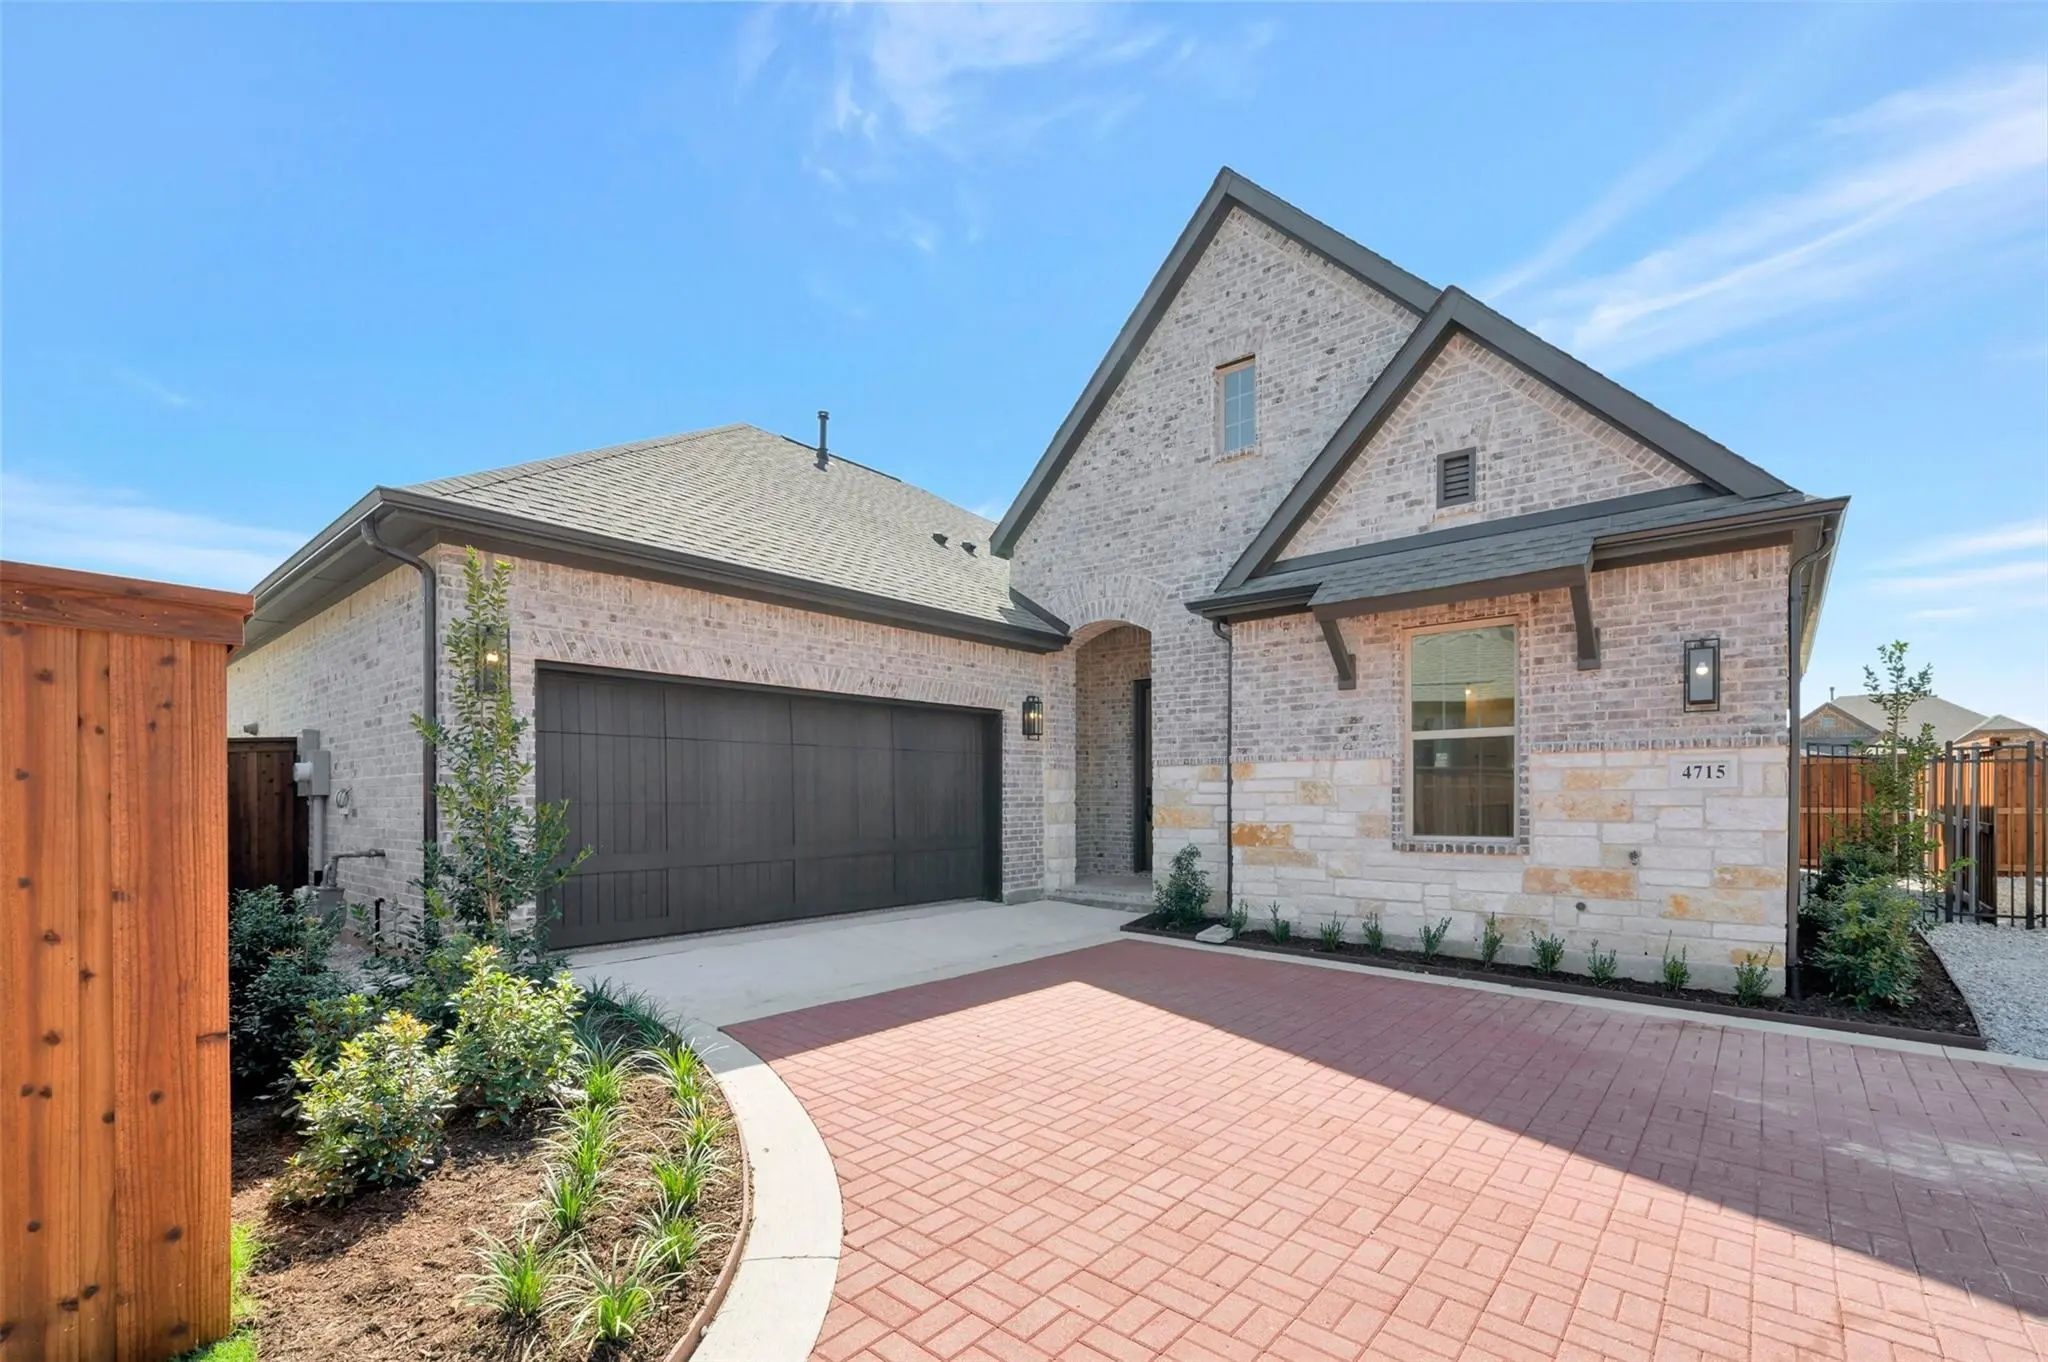
4709 Prairie Crest Lane Arlington, Texas 76005 Tarrant | Hurst-Euless-Bedford ISD Register to View Community Name

- $489,580

Residential, Single Family Residence
  • 3 Beds
  • 2 Baths
  • 1,804 SQFT
  • 2 Car
View details More Photos Save

The Ashbourne Feels Open, Bright, And Thoughtfully Connected, With A Welcoming Entry That Leads Into The Heart Of The Home. French Doors On The Study Create A Flexible Space That's Ideal For A Home Office, Hobby Room, Or Quiet Retreat While Still ...

Photo of Listing #21247564 New Construction
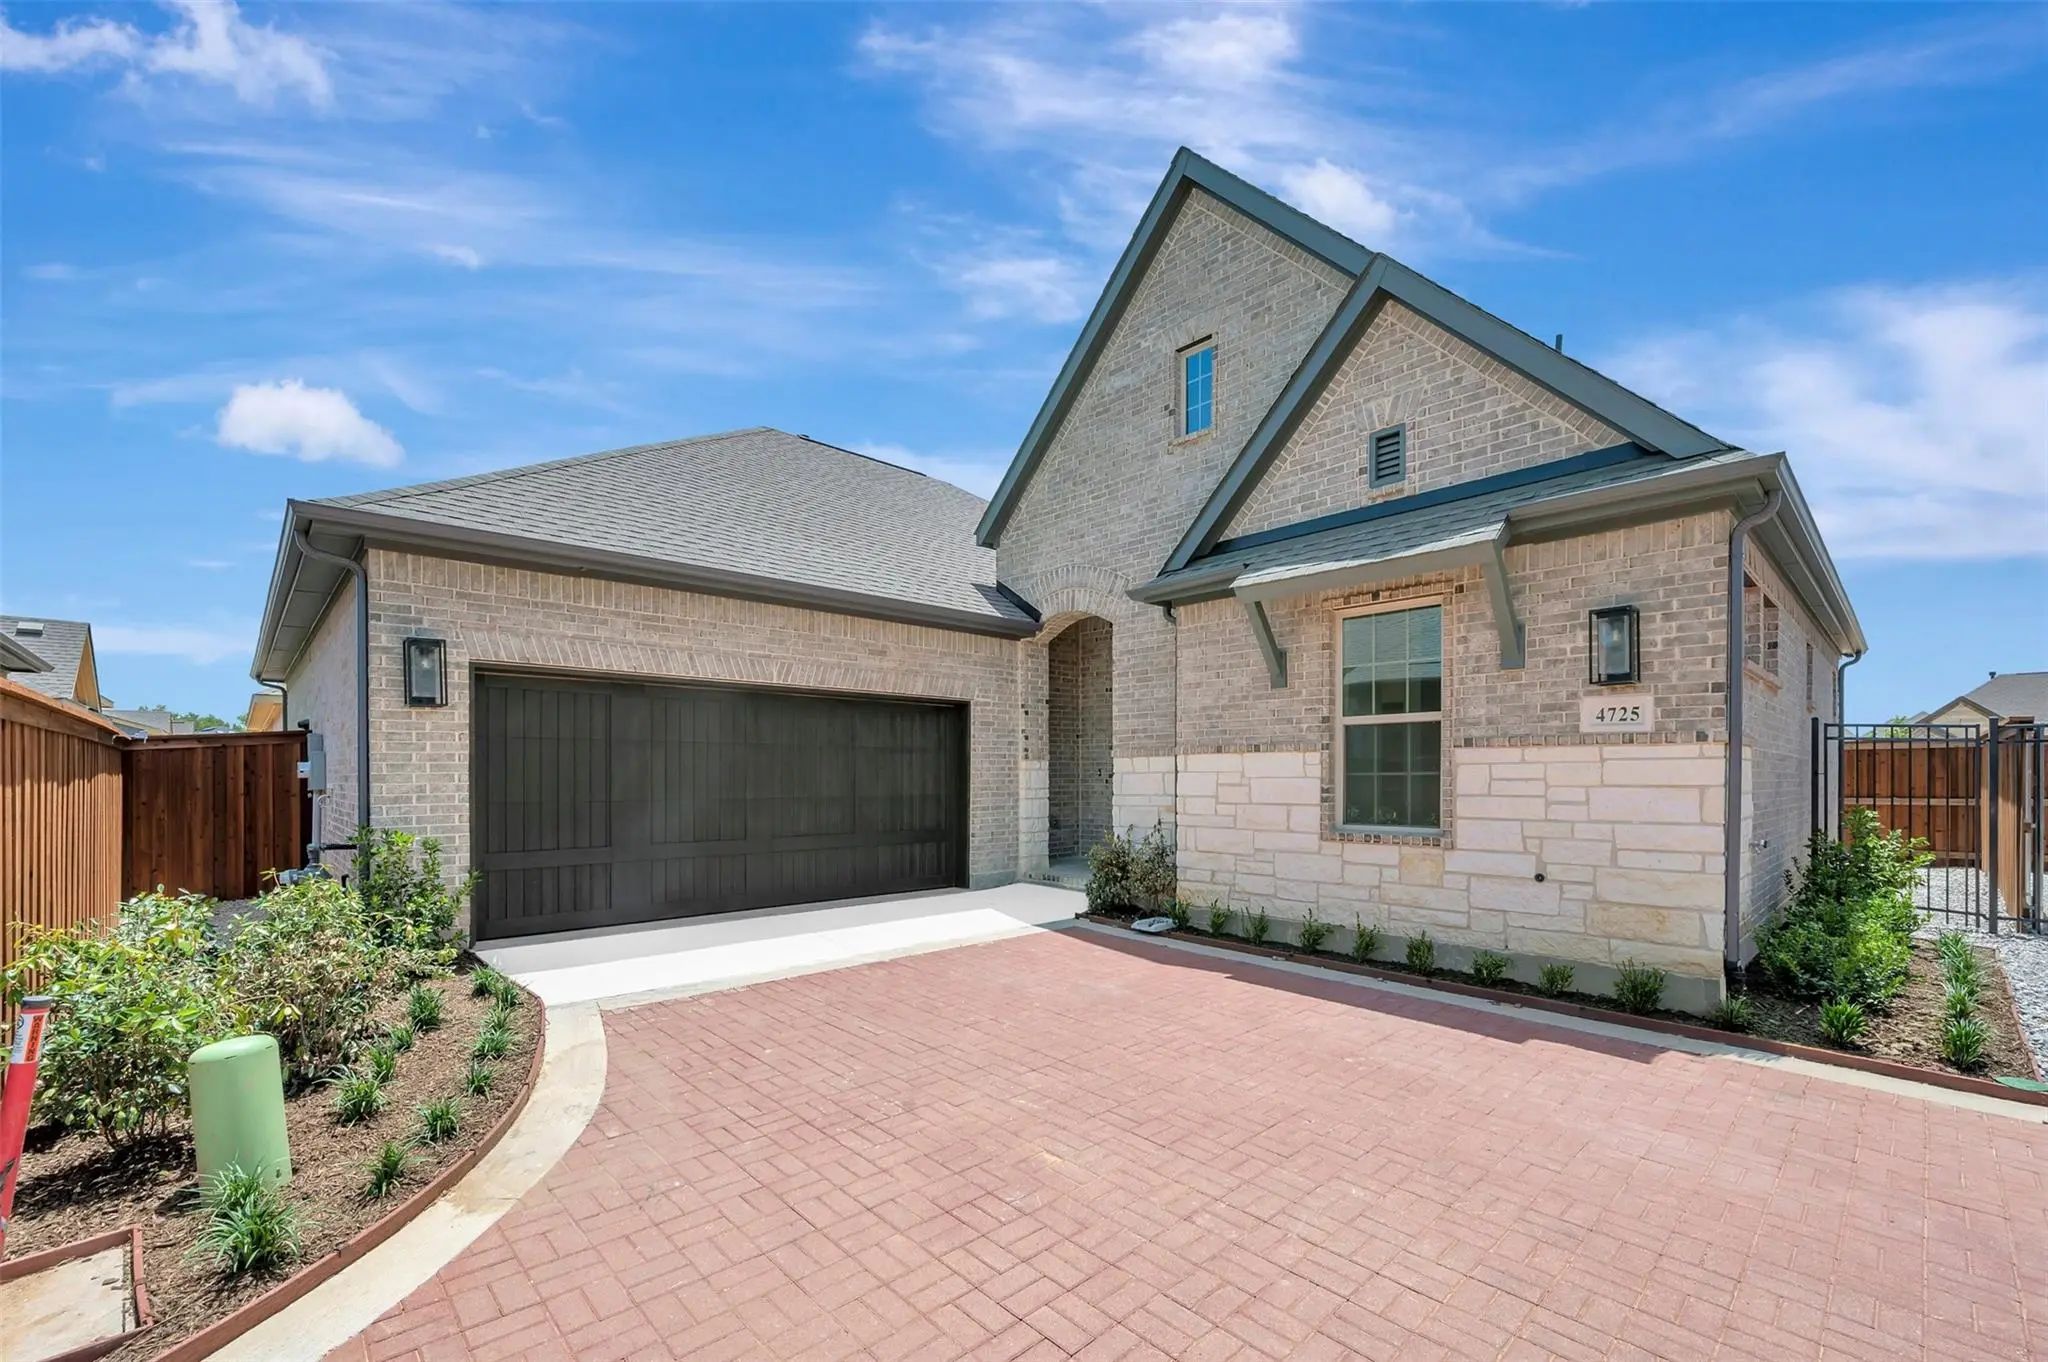
4715 Boyds Branch Drive Arlington, Texas 76005 Tarrant | Hurst-Euless-Bedford ISD Register to View Community Name

- $484,391

Residential, Single Family Residence
  • 2 Beds
  • 2 Baths
  • 1,864 SQFT
  • 2 Car
View details More Photos Save

Timber Cove Is Designed To Feel Warm, Private, And Quietly Inviting, Tucked Toward The Back Of The Community Where Everyday Life Feels A Little More Peaceful. Rich Stained Wood Cabinetry Pairs With Light Countertops And Flooring, While Mixed Metal...

4725 Boyds Branch Drive Arlington, Texas 76005 Tarrant | Hurst-Euless-Bedford ISD Register to View Community Name

- $483,990

Residential, Single Family Residence
  • 2 Beds
  • 2 Baths
  • 1,864 SQFT
  • 2 Car
View details More Photos Save

Welcome To This Charming Single-family Home Located In The 55+ Active Adult Community Of Viridian. This Spacious Property Boasts 2 Bedrooms, 2 Bathrooms, And Over 1800 Square Feet Of Living Space. Step Inside And Be Greeted By The Wall Of Windows ...

Photo of Listing #21396108 New Construction
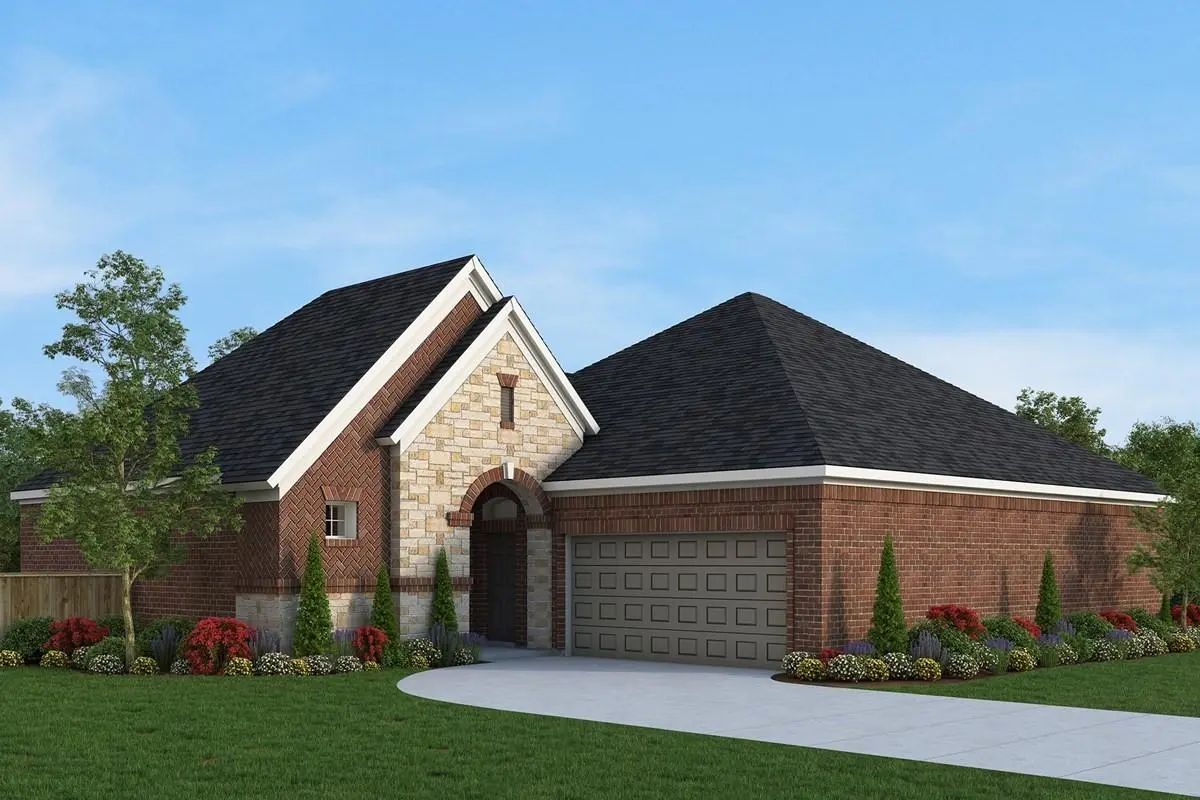
4707 Prairie Crest Lane Arlington, Texas 76005 Tarrant | Hurst-Euless-Bedford ISD Register to View Community Name

- $497,990

Residential, Single Family Residence
  • 2 Beds
  • 2 Baths
  • 1,804 SQFT
  • 2 Car
View details More Photos Save

Highcrest Villa Is Designed To Feel Open, Bright, And Elevated, Where Tall Ceilings And Expansive Windows Bring In Natural Light And Create A Sense Of Space Throughout. Light Cabinetry Is Paired With Darker Accents And Bold Black Fixtures, Adding ...

Users may not reproduce or redistribute the data found on this site. The data is for viewing purposes only. Data is deemed reliable, but is not guaranteed accurate by the MLS or NTREIS.

Listing information last updated on October 24th, 2026 at 5:01pm CDT.