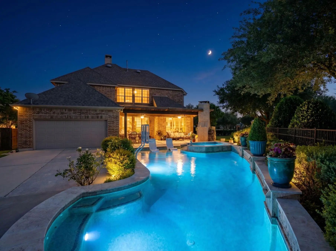
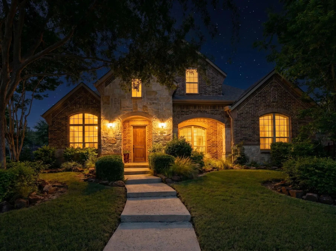
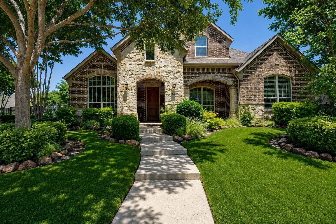
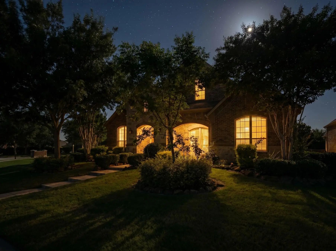
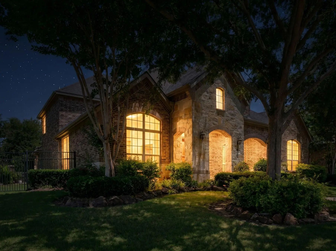
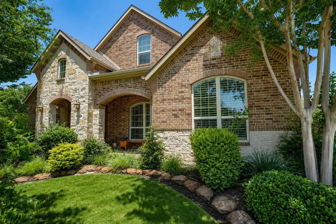
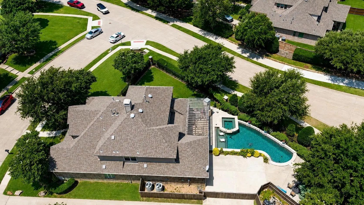
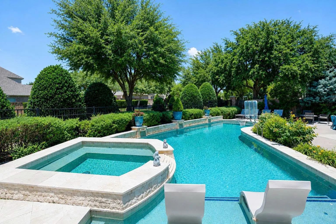
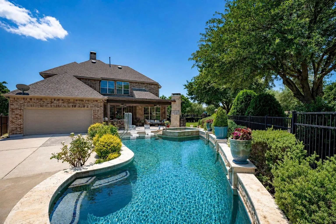
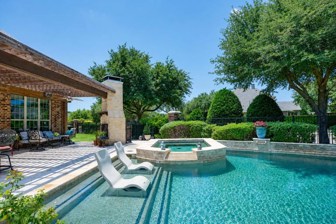
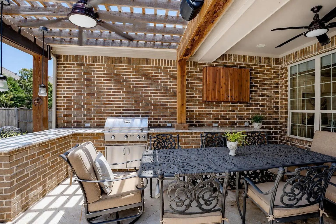
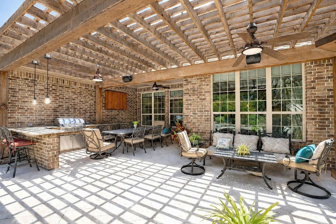
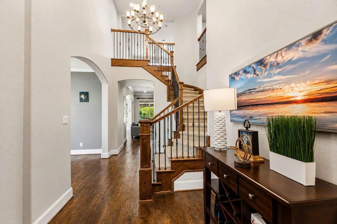
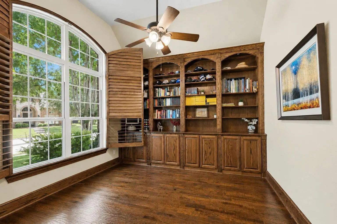
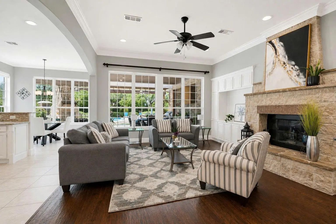
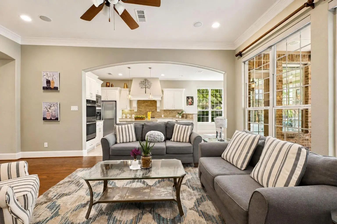
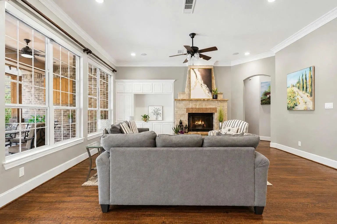
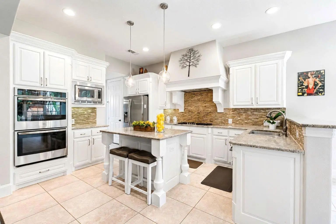
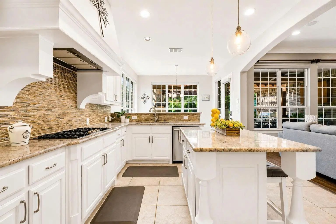
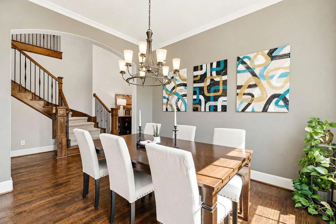
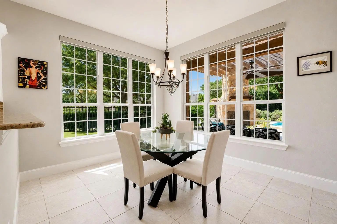
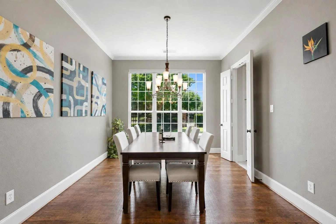
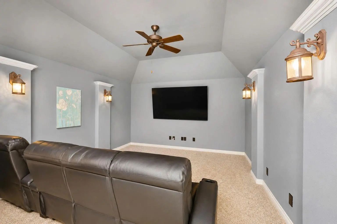
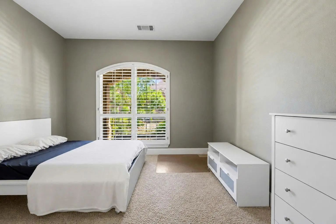
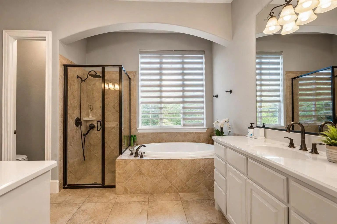
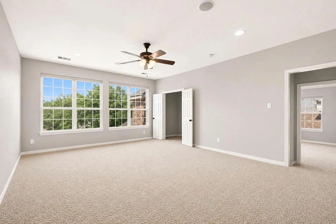
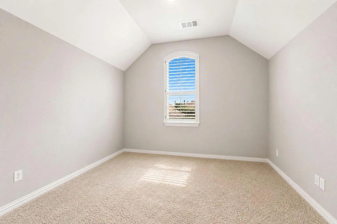
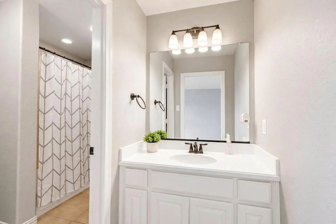
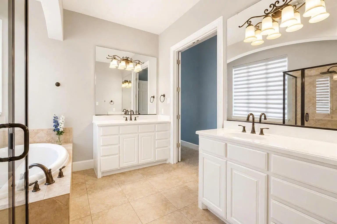
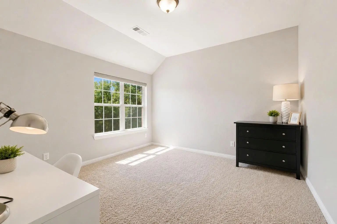
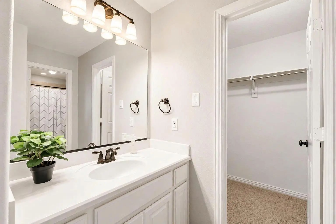
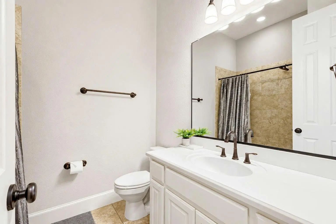
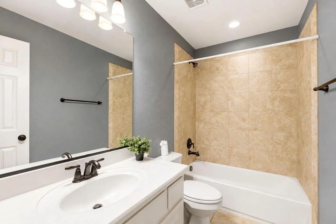
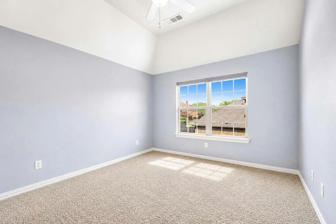
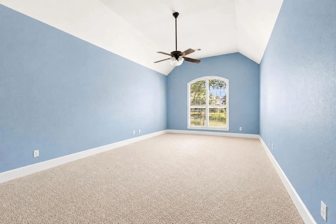
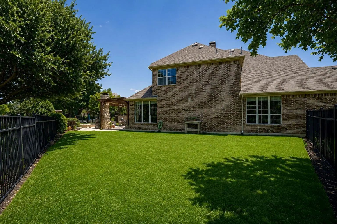
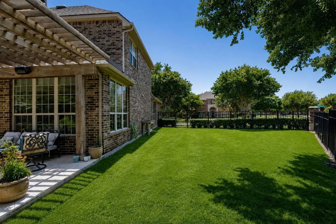
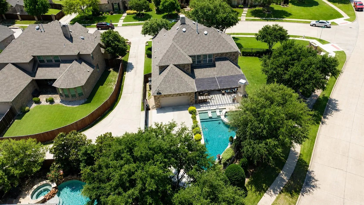
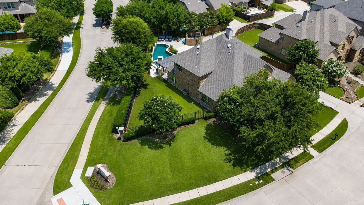
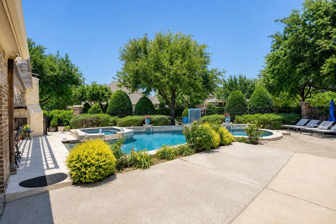
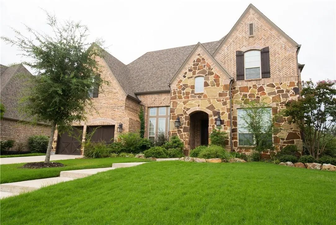
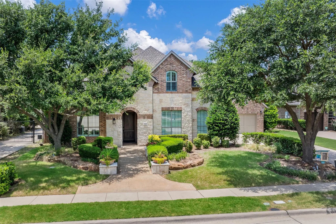
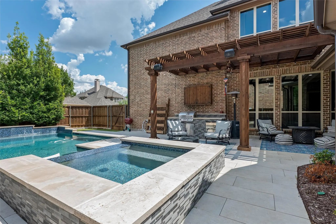
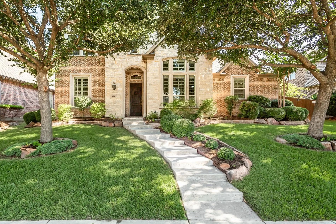
Luxury living meets resort-style comfort in this stunning Allen home! Featuring rich hardwood floors, plantation shutters, elegant built-ins, and designer lighting throughout. The open-concept layout includes a chef’s kitchen with stainless steel appliances, gas cooktop, and glass backsplash, plus both primary and guest suites conveniently located downstairs. Upstairs offers a spacious game room, cozy media room, and well-designed split-bedroom layout. Step outside to your private backyard oasis with a sparkling pool, travertine patio, outdoor kitchen, built-in grill, and fireplace—perfect for entertaining year-round. Gated driveway adds extra privacy to this exceptional home!
UtilitiesCity Sewer, City Water, Concrete, Curbs, Sidewalk, Underground Utilities
Taxes16805
Amenities
# of Garages3
GaragesAlley Access, Garage, Garage Door Opener, Garage Faces Rear, Tandem
Has PoolYes
PoolGunite, Heated, In Ground, Outdoor Pool, Pool Sweep, Pool/Spa Combo, Water Feature
Interior
Interior FeaturesCable TV Available, Decorative Lighting, Flat Screen Wiring, Granite Counters, High Speed Internet Available, Kitchen Island, Walk-In Closet(s)
AppliancesSatellite Dish
FloorsCarpet, Ceramic Tile, Wood
FireplaceYes
# of Fireplaces1
FireplacesGas Starter, Stone
Exterior
Exterior FeaturesAttached Grill, Covered Patio/Porch, Gas Grill, Rain Gutters, Lighting, Outdoor Kitchen, Outdoor Living Center
FenceWood, Wrought Iron
Lot DescriptionCorner Lot, Few Trees, Landscaped, Sprinkler System, Subdivision
Construction Details / Floorplan
Living Areas3
Dining Rooms2
Full Baths4
FoundationSlab
ConstructionBrick, Rock/Stone
Energy Efficiency / Green Features / Heating & Cooling
HeatingCentral, Electric, Natural Gas
Private Listing Information (Registration Required)
Stunning Custom Highland Home With **brand-new Carpet Just Installed**! This Beautifully Maintained Home Features Rich Finishes, Freshly Installed Carpet, And Hand-scraped Hardwood Floors Throughout The Main Living Areas. The Impressive Living Roo...
Discover An Extraordinary Lifestyle In This Stunning Former Darling Model Home, Ideally Positioned On A Greenbelt Lot Within The Amenity-rich Community Of Star Creek & Highly Sought-after Allen Isd. Thoughtfully Designed With An Exceptional Blend ...
Ready For More Room To Live, Gather, And Make This Holiday Season One To Remember? Welcome To 2346 Boxwood Drive In Sought-after Starcreek, Where Over 4,600 Square Feet Of Beautifully Designed Living Space Delivers The Room You've Been Looking For...
Two Story 4 Bedroom, 3 Bath Brick Home With A First Floor Primary Suite And A Second Main
Level Bedroom In Starcreek, Allen, Tx 75013. Built In 2010 By Darling Homes, This 3,542 Sq Ft
Home Sits On An Interior Lot With A True Three Car Garage, Al...
Users may not reproduce or redistribute the data found on this site. The data is for viewing purposes only. Data is deemed reliable, but is not guaranteed accurate by the MLS or NTREIS.
Listing information last updated on October 24th, 2026 at 2:45am CDT.