.jpg)
- 3 Beds
- 2.1 Baths
- 1,550 Sqft
- 2 Garages
- .06 Acres
- 2023 Year Built
- Study
- Game Room
- Media
- Pool

6215 Roby Drive
Arlington, Texas 76001
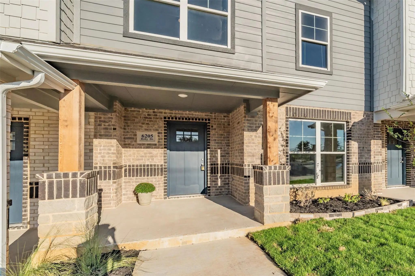
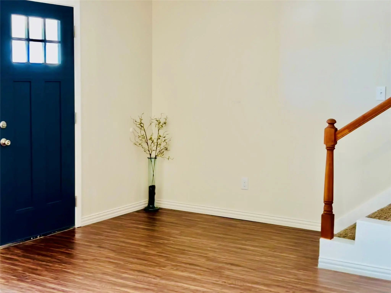
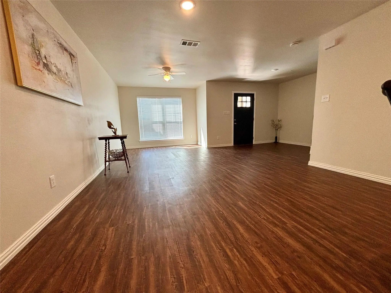
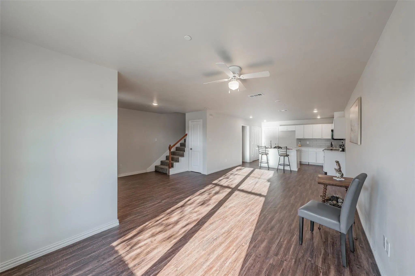
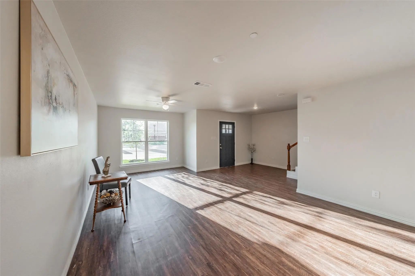
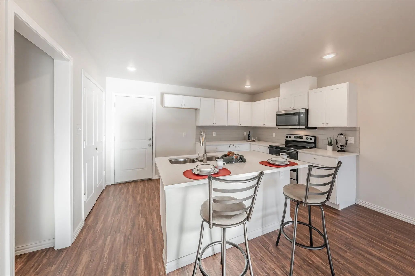
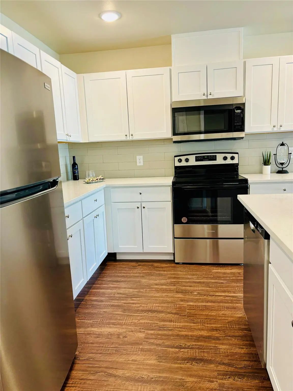
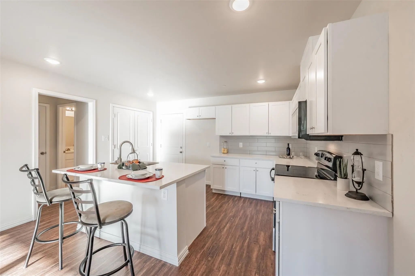
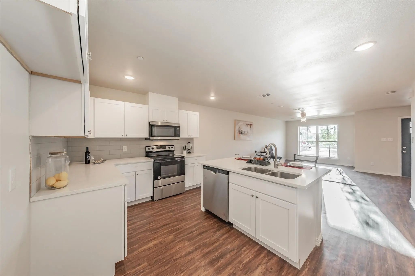
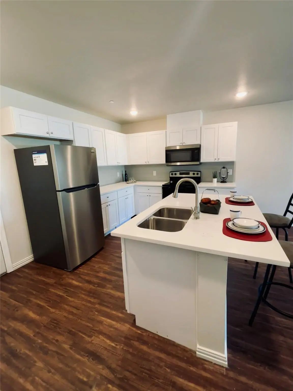
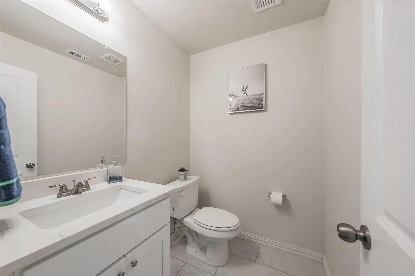
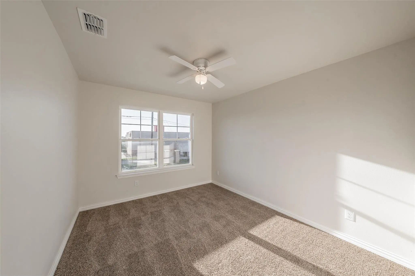
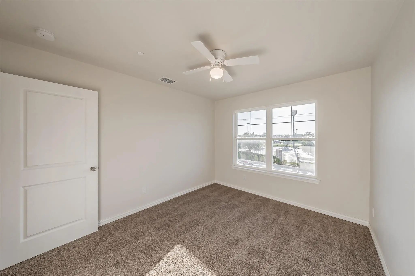
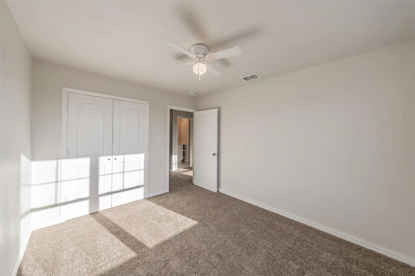
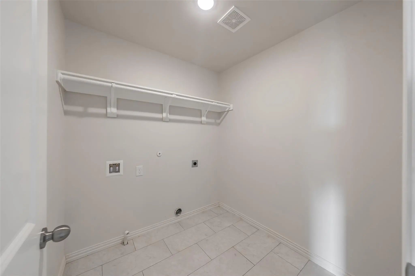
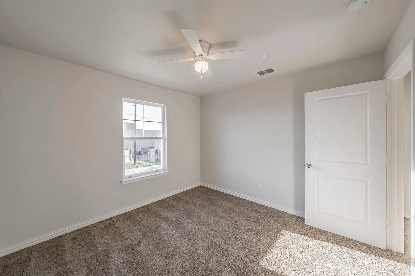
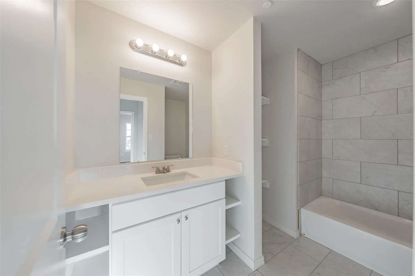
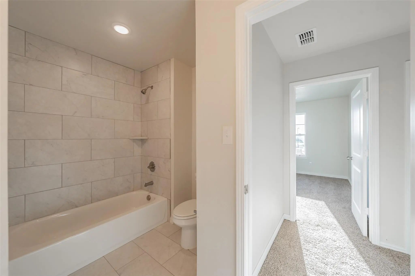
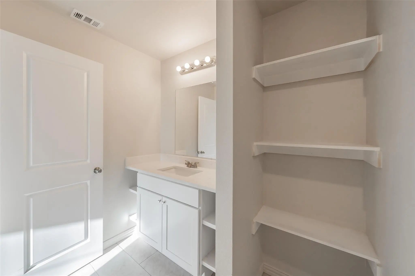
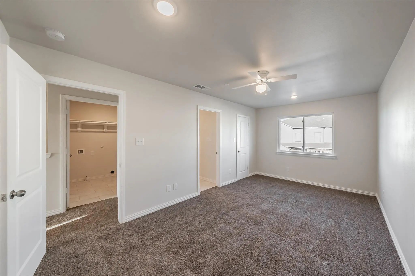
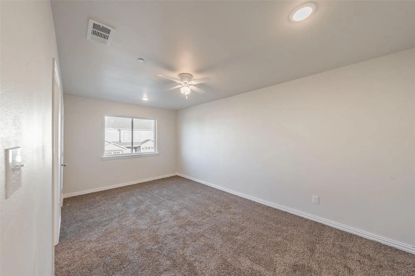
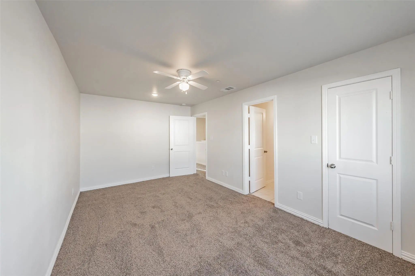
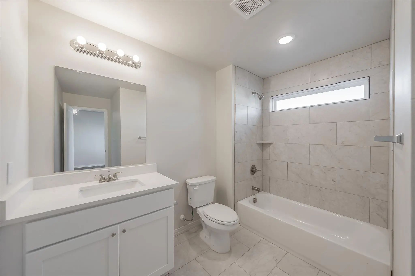
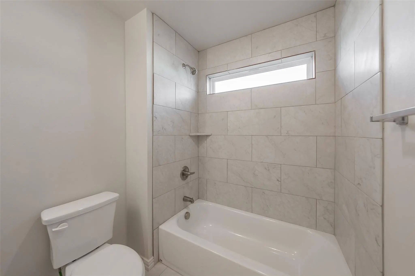
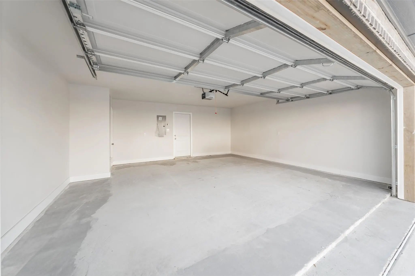
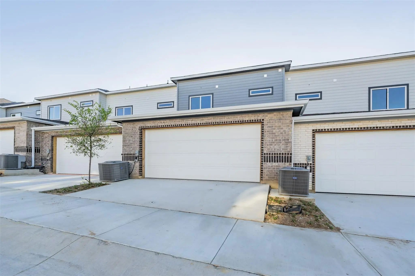
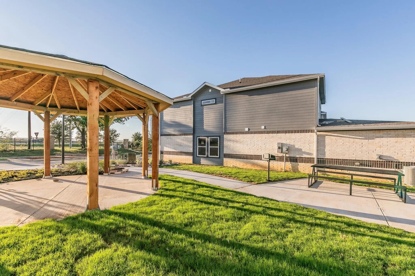
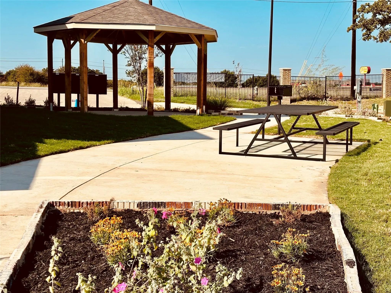
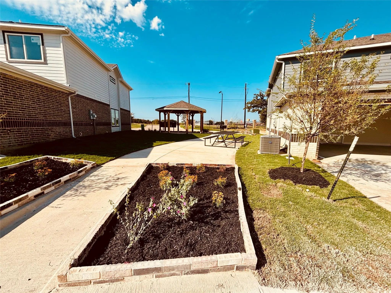
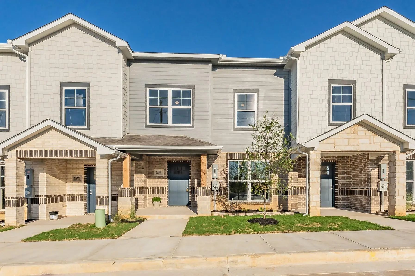
Modern 2 story townhomes in the center of Arlington convent to all locations inDFW. Open concept layout , offers a large spacious downstairs living. Luxury vinyl plank flooring surrounds the open concept area. Kitchen has quartz counter tops , stainless steel appliances and a island with sink. Lovey shaker white cabinets supplies lots of storage. A roomy half bathroom , located downstairs. The upstairs has all 3 spacious bedroom , the utility room and plush carpet flooring. This floor plan offer a two car garage with remote. Outdoor amenities includes, gazebo, picnic table , bbq grills island a corn hole games. Complete lawn service provided and irrigation. Near highway , healthcare, shopping and dinning. Pet friendly community. Experience the best in townhome living. Security Deposit can be paid out HALF DUE UPON APPLICATION ACCEPTED , OTHER HALF DUE UPCOMING MONTH. Accepting Arlington 3 bedroom Housing vouchers
View Virtual TourEssential Information
- Price$2,795
- Cumulative Days on MarketUnlock
- MLS® #21405107
- Bedrooms3
- Bathrooms2.10
- Square Footage1,550
- Acres0.06
- Year Built2023
- Built Desc.Preowned
- TypeResidential Lease
- Sub-TypeTownhouse
- StyleContemporary/Modern, Split Level
- StatusActive
School Information
- School DistrictKennedale ISD
- Elementary SchoolDelaney
- High SchoolKennedale
- Intermediate SchoolArthur
- Junior High SchoolKennedale
Community
- Address6215 Roby Drive
- SubdivisionSublett Ter
- CityArlington
- CountyTarrant
- StateTexas
- Zip Code76001
- HOAMandatory
- HOA Fees FrequencyAnnually
- UtilitiesAll Weather Road, Asphalt, Cable Available, City Sewer, City Water, Community Mailbox, Curbs, Electricity Available, Phone Available, Sidewalk
Amenities
- SecuritySmoke Detector(s)
- # of Garages2
- GaragesAdditional Parking, Assigned, Concrete, Garage, Garage Door Opener, Garage Faces Rear, Kitchen Level, Lighted
Interior
- Interior FeaturesDecorative Lighting, Eat-in Kitchen, High Speed Internet Available, Kitchen Island, Multiple Staircases, Open Floorplan, Pantry
- FloorsCarpet, Ceramic Tile, Luxury Vinyl Plank
- Stories2
Exterior
- Exterior FeaturesAttached Grill, Barbecue, Outdoor Grill, Other
- FencePartial, Wrought Iron
Construction Details / Floorplan
- Stories2
- Living Areas1
- Dining Rooms1
- Full Baths2
- Half Baths1
- RoofComposition
- FoundationSlab
- ConstructionBrick, Wood, Other
Energy Efficiency / Green Features / Heating & Cooling
- Green FeaturesAppliances, Doors, Drought Tolerant Plants, HVAC, Lighting, Low Flow Commode, Thermostat, Windows
- HeatingCentral, Electric, ENERGY STAR Qualified Equipment
Private Listing Information (Registration Required)
Listing Details
- AgentSally Ledford
- OfficeSawyer Realty Group
Users may not reproduce or redistribute the data found on this site. The data is for viewing purposes only. Data is deemed reliable, but is not guaranteed accurate by the MLS or NTREIS.
Listing information last updated on October 16th, 2026 at 9:19am CDT.