Contact / Login

Contact ARG Realty LLC

Find us on...

Dashboard

Login using...

14823 Bigelow Street, Pilot Point, Texas– $344,999
Unlock Restricted Data For Free!MLS Rules Require Registration - Unlock Now!

  • 4 Beds
  • 2 Baths
  • 2,448 Sqft
  • 2 Garages
  • .11 Acres
  • 2026 Year Built
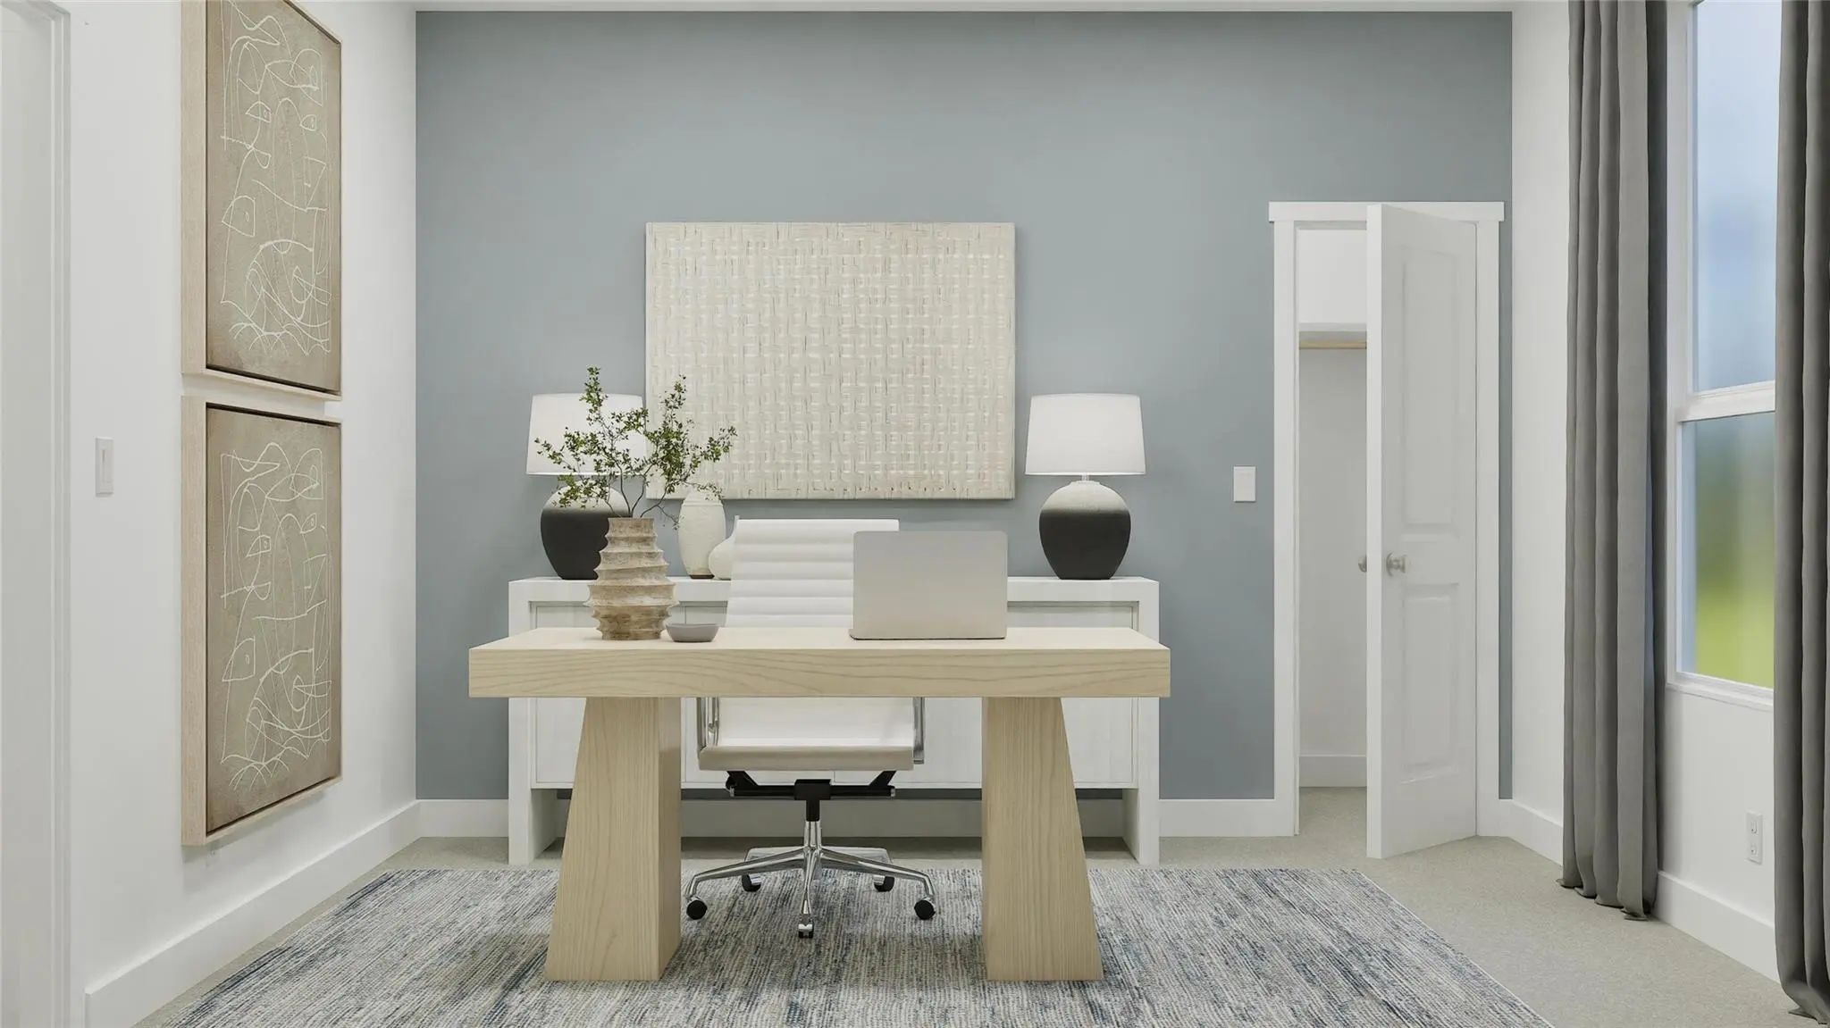
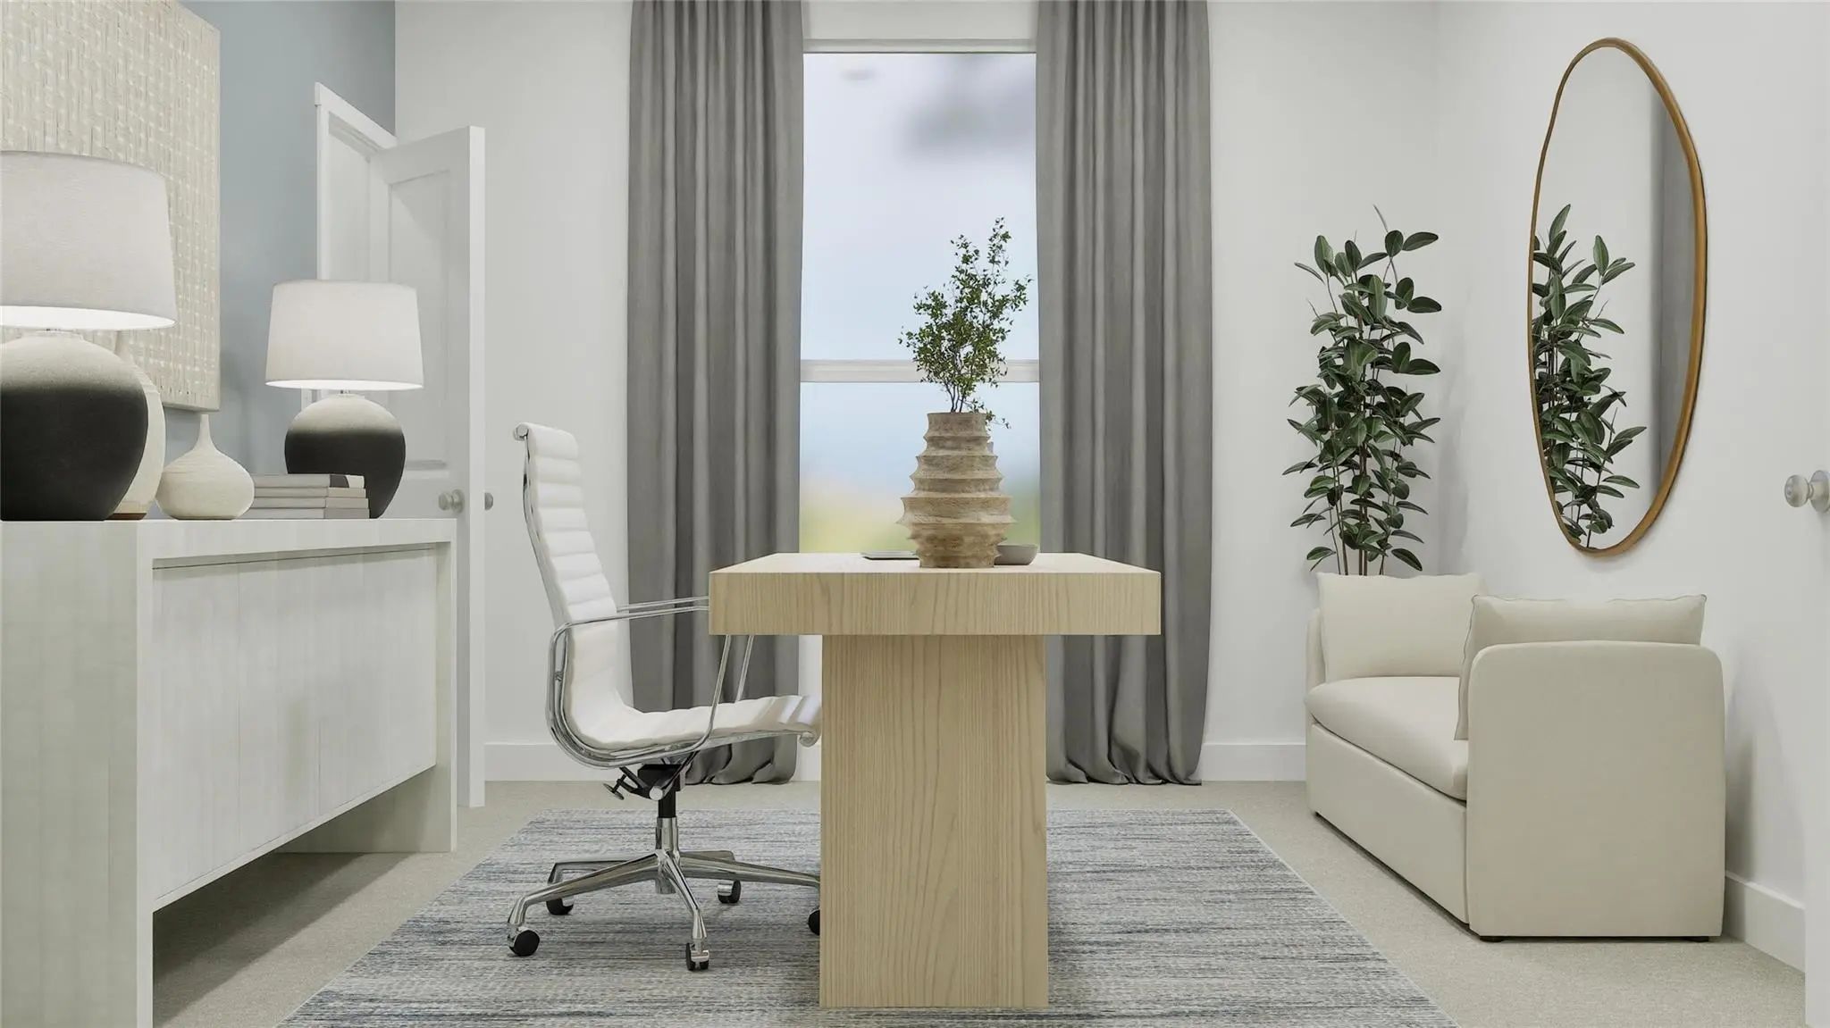
  • Study
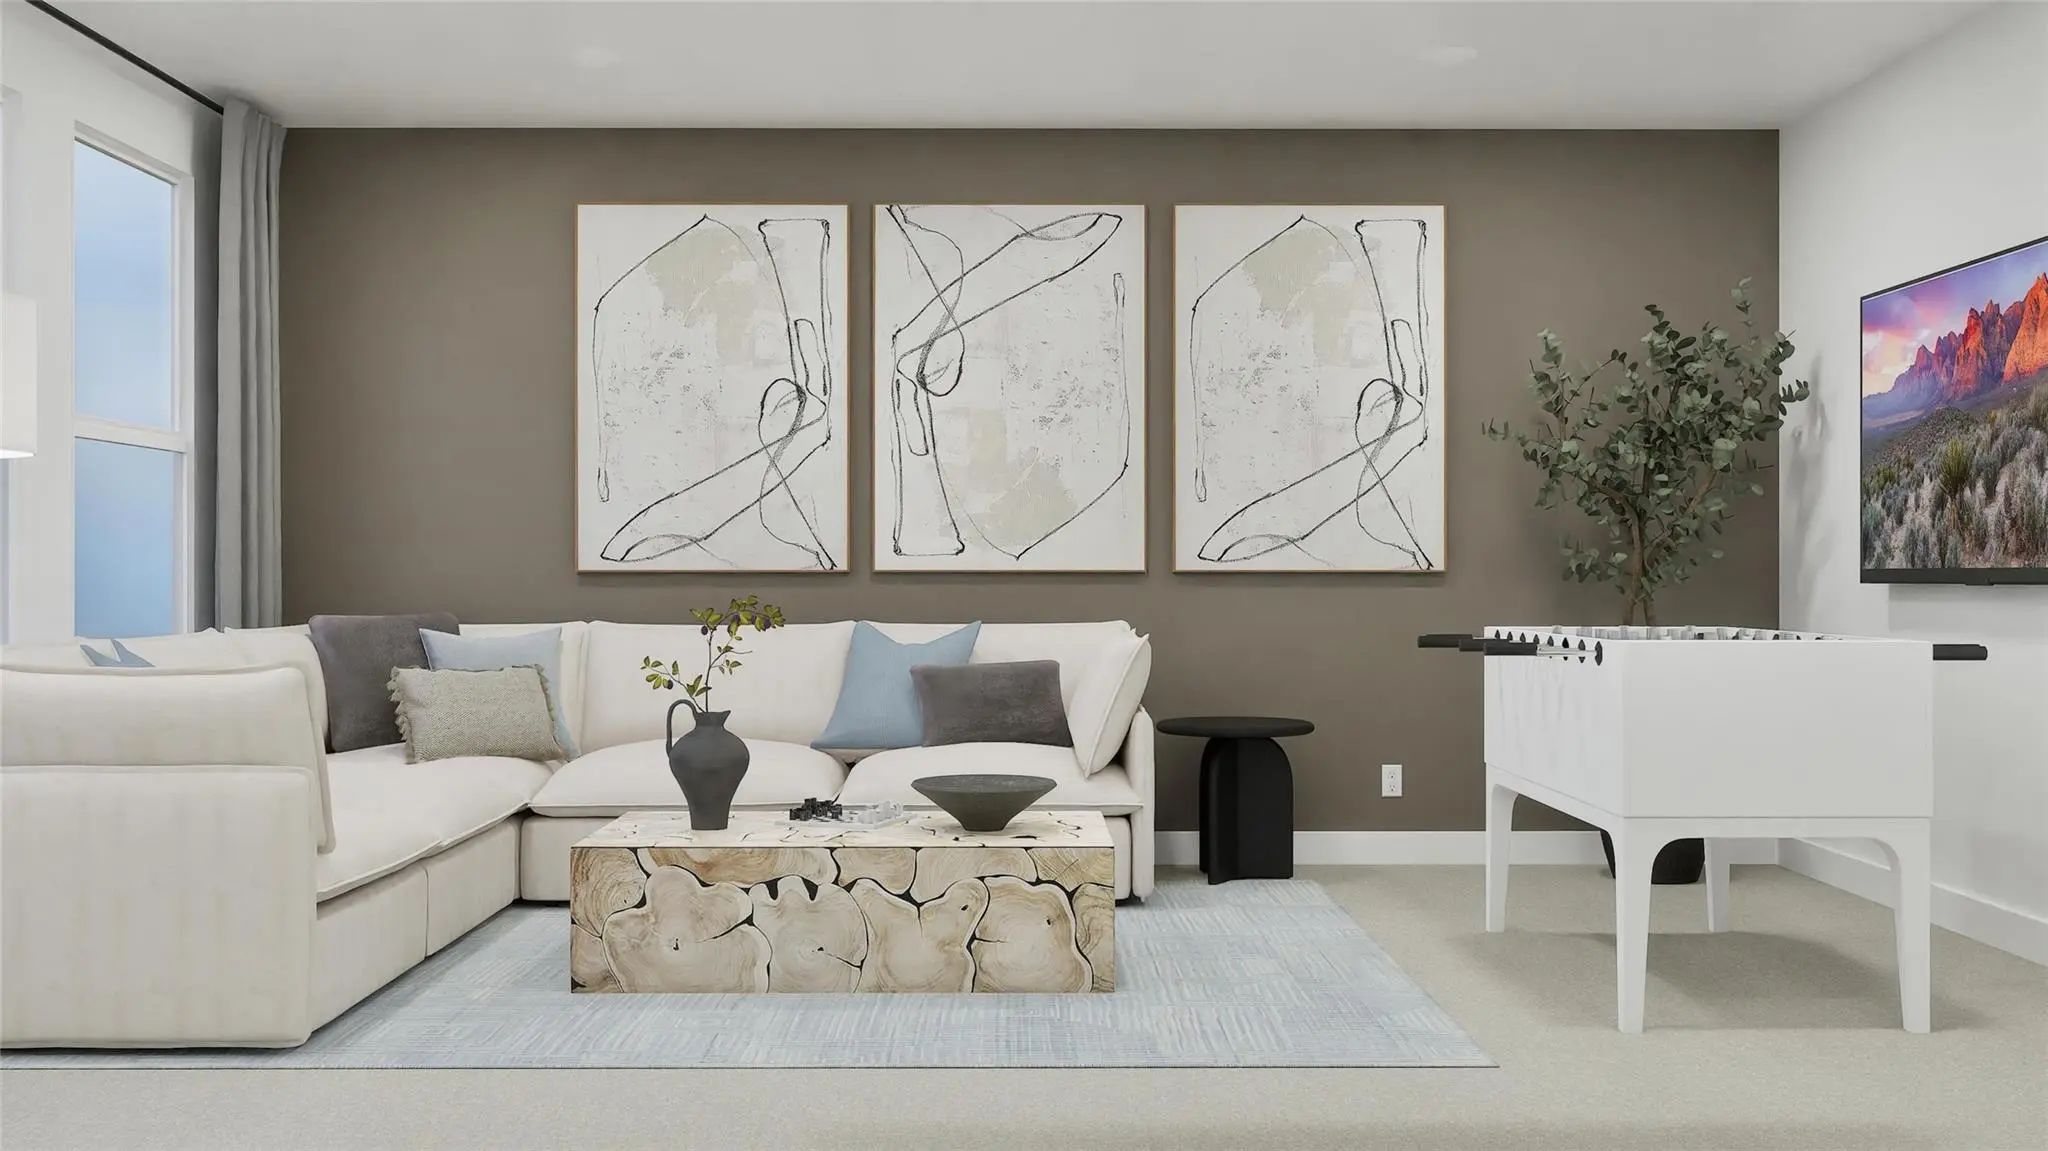
  • Game Room
  • Media
  • Pool
  • 4 Beds
  • 2 Baths
  • 2,448 Sqft
  • 2 Garages
  • .11 Acres
  • 2026 Year Built
  • Study
  • Game Room
  • Media
  • Pool
ARG Client Cash Rebate $8,625

14823 Bigelow Street
Pilot Point, Texas 76258

County: Denton Creekview

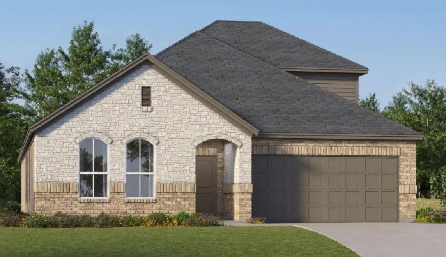
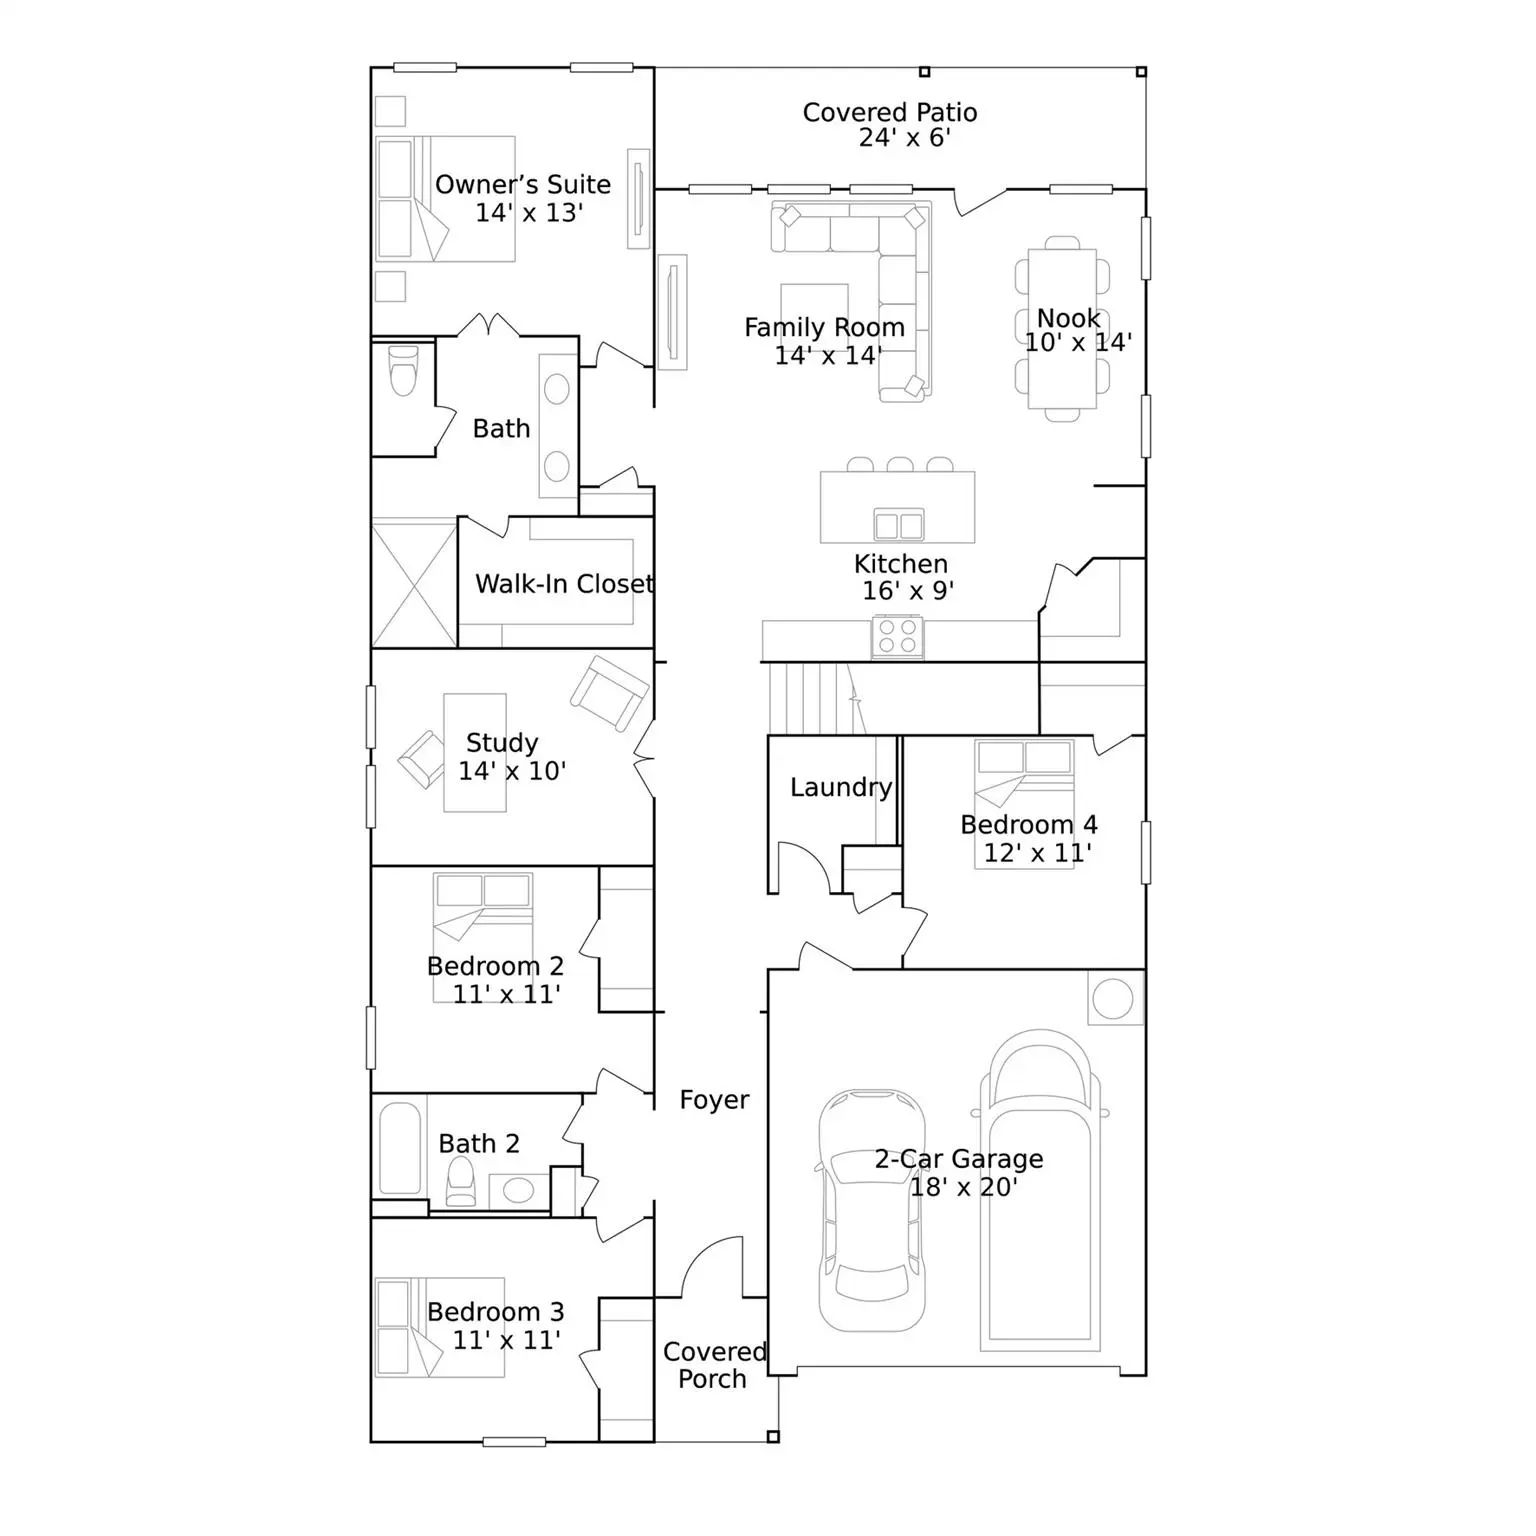
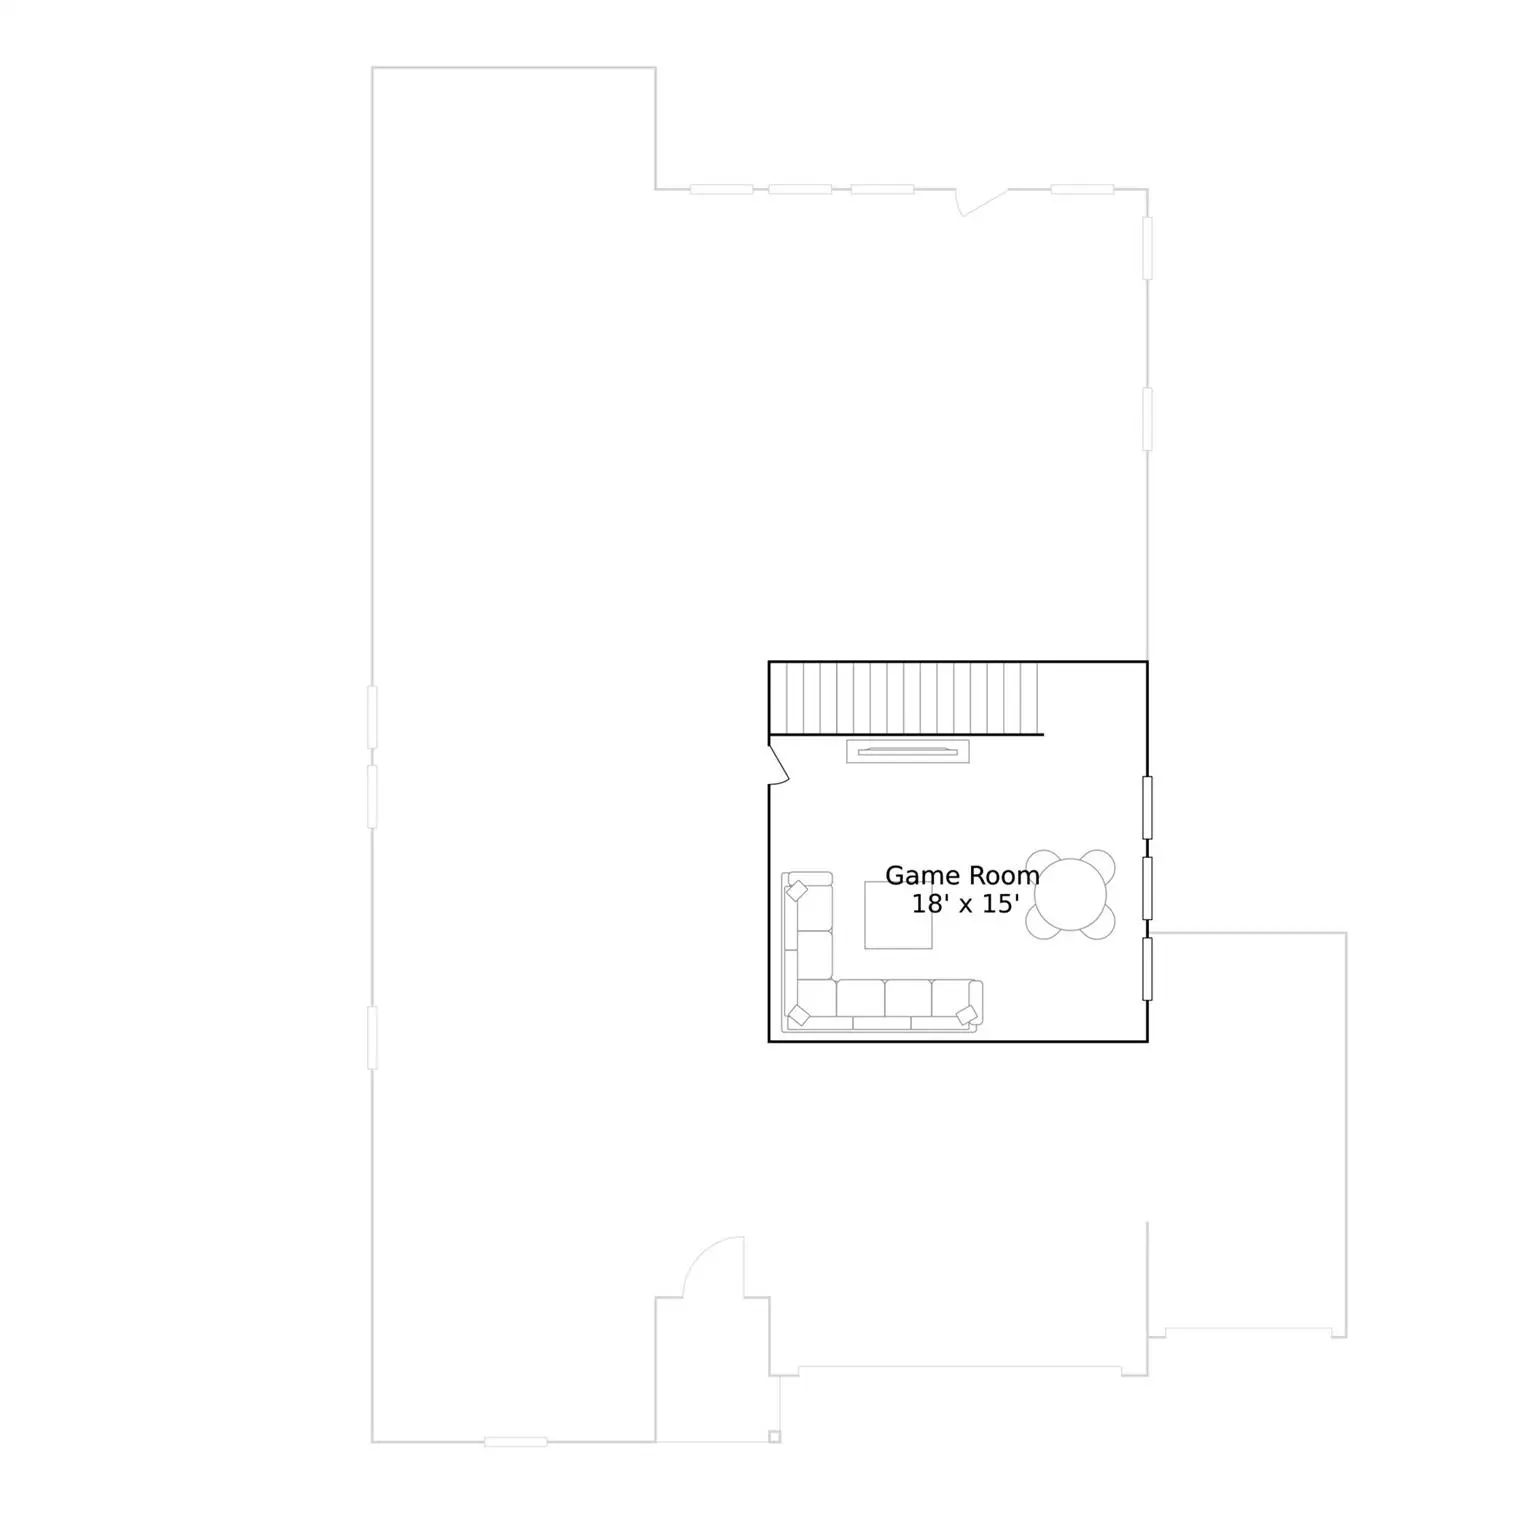
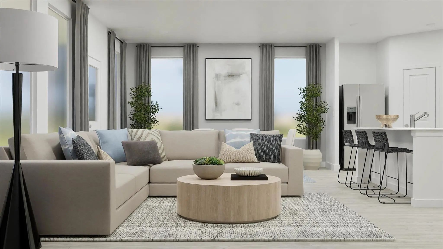
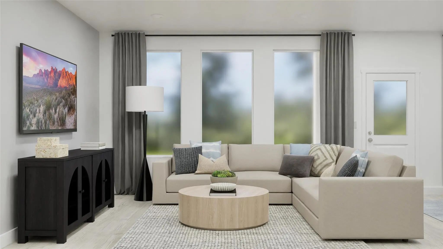
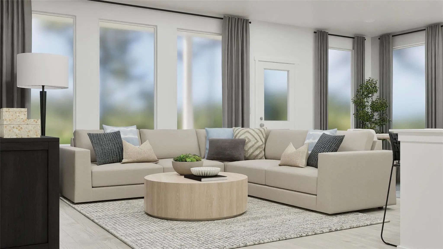
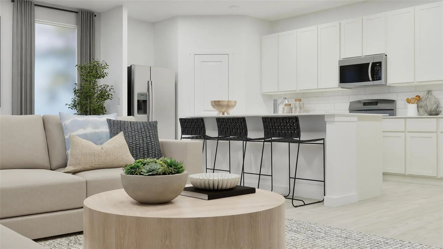
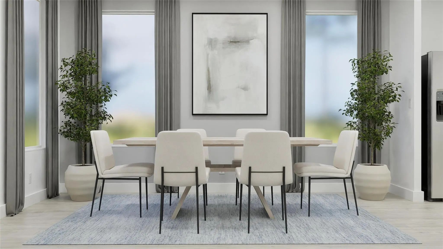
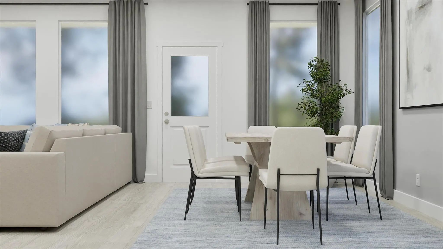
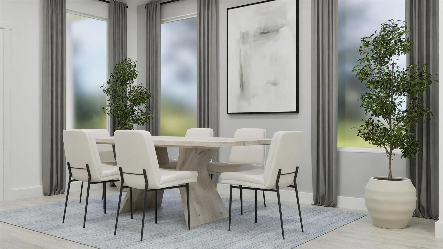
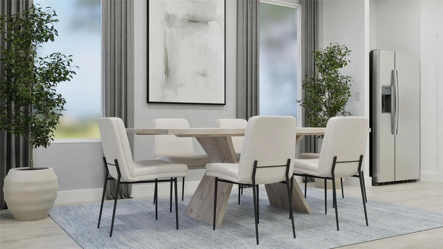
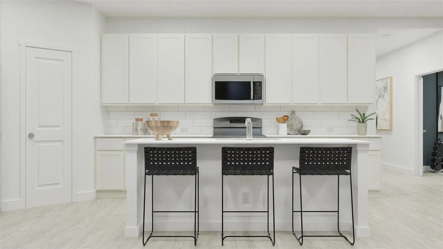
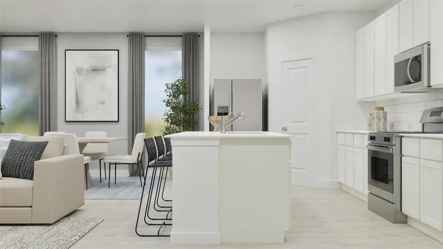
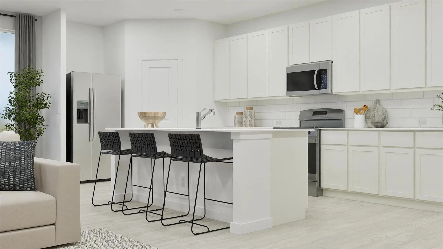
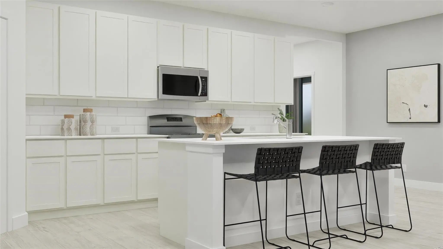
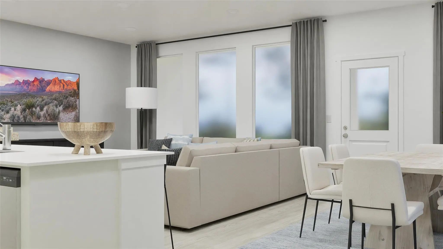
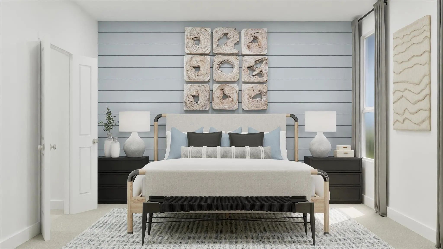
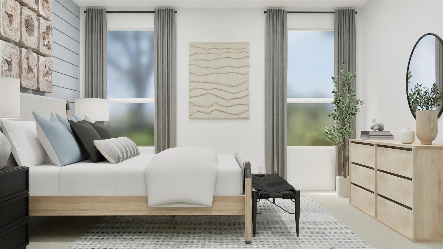
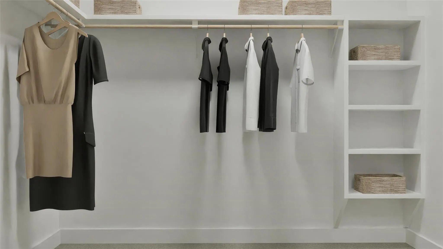
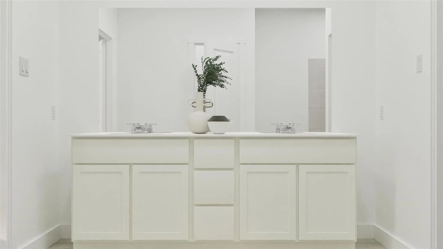
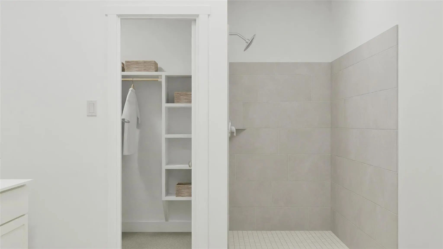
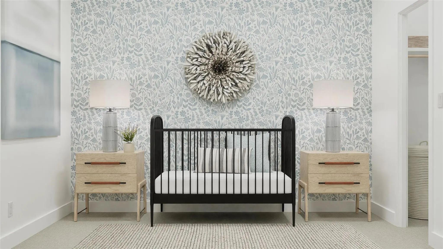
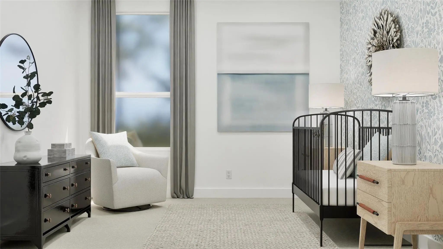
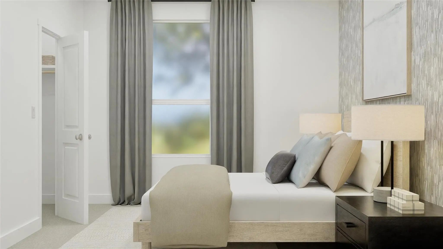
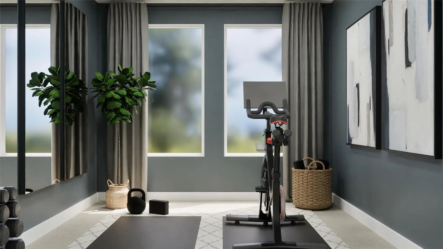
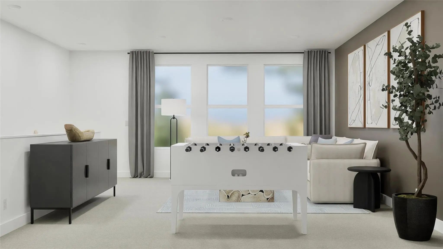
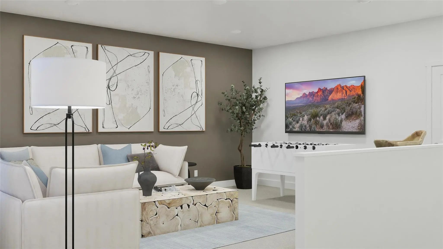
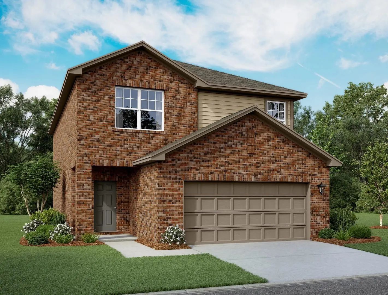
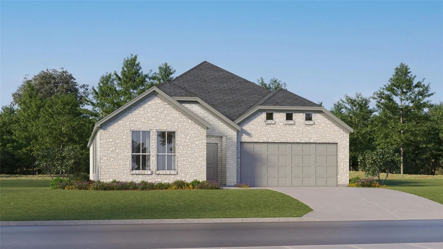
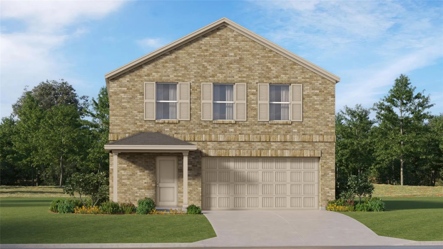
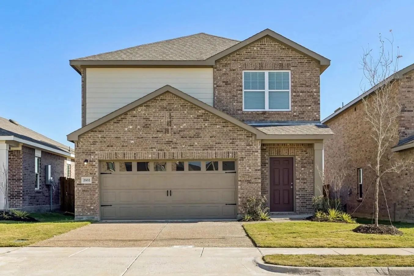
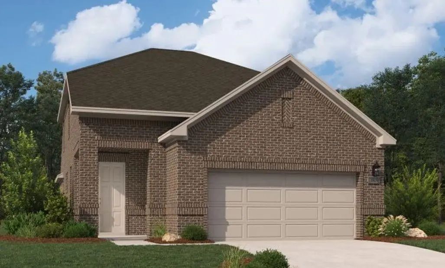
ew Construction Lennar Home - The Townshend Floor Plan - This two-story home shares an open layout between the kitchen, nook and family room for easy entertaining, along with access to the covered patio for year-round outdoor lounging. A luxe owner's suite is in a rear of the home and comes complete with an en-suite bathroom and walk-in closet. There are three secondary bedrooms at the front of the home, ideal for household members and overnight guests, as well as a flex space that can transform to meet the homeowner’s needs. A versatile game room is located on the second floor. The completion date, prices and features may vary and are subject to change. Please verify with Lennar directly. Photos are for illustrative purposes only.

View Virtual Tour

Estimate Your Monthly Payment

Tax Value @ 100% of Sales Price, HOA Included
Tax Value @ 85% of Market Value, HOA Not Included

Essential Information

  • Price$344,999
  • Est. Payment /m
  • Reduced By$6,000
  • Cumulative Days on MarketUnlock
  • MLS® #21405117
  • Bedrooms4
  • Bathrooms2.00
  • Square Footage2,448
  • Acres0.11
  • Year Built2026
  • Built Desc.New Construction - Incomplete
  • TypeResidential
  • Sub-TypeSingle Family Residence
  • StyleTraditional
  • StatusActive
Please provide a valid email address.

Quick Valuation Analysis from 50 Active and 160 Sold Listings

Pricing Trends from 50 Active Listings in Creekview

This Home's Price $344,999 This Home's Price Per SqFt $
Average Price $398,175 Average Price Per SqFt $
Highest Price $644,000 Highest Price Per SqFt $
Lowest Price $233,999 Lowest Price Per SqFt $

Pricing Trends from 160 Sold Listings in Creekview

This Home's Price $344,999 This Home's Price Per SqFt $
Average Price $393,856 Average Price Per SqFt $
Highest Price $581,000 Highest Price Per SqFt $
Lowest Price $239,000 Lowest Price Per SqFt $

Free Move-Up Offer For New Home Buyers with a Home to Sell
Find Out Your Cost To Sell Your Home When You Buy This Home Through ARG!
Total Cost Includes Buyer & Seller Agents

Property Details

School Information

Community

  • Address14823 Bigelow Street
  • SubdivisionCreekview
  • CityPilot Point
  • CountyDenton
  • StateTexas
  • Zip Code76258
  • HOAMandatory
  • HOA Fees$850
  • HOA Fees FrequencyAnnually
  • FeaturesPool
  • UtilitiesCity Sewer, City Water

Amenities

  • # of Garages2
  • GaragesNone

Interior

  • Interior FeaturesWalk-In Closet(s)
  • FloorsCarpet, Vinyl

Construction Details / Floorplan

  • Living Areas1
  • Dining Rooms1
  • Full Baths2
  • RoofComposition
  • FoundationSlab
  • ConstructionBrick

Energy Efficiency / Green Features / Heating & Cooling

  • HeatingCentral

Private Listing Information (Registration Required)

Listing Details

  • AgentChristopher Marti
  • OfficeKeller Williams City-view
  • Office Contact210-696-9996

Similar Listings

14205 Gallatin Street Pilot Point, Texas 76258 Denton | Pilot Point ISD Register to View Community Name

- $350,000

Residential, Single Family Residence
  • 4 Beds
  • 2.1 Baths
  • 2,079 SQFT
  • 2 Car
View details More Photos Save

Mls# 21396890 - Built By Ashton Woods Homes - Ready Now! ~ New Home By Ashton Woods Located In Creekview Fossil Ridge. Enjoy The Charm Of Pilot Point's Horse Country With Scenic Trails, Ponds, Open Green Spaces, And Family-friendly Amenities, All ...

Photo of Listing #21387180 New Construction

14210 Emeric Street Pilot Point, Texas 76258 Denton | Pilot Point ISD Register to View Community Name

- $325,500

Residential, Single Family Residence
  • 4 Beds
  • 3 Baths
  • 2,247 SQFT
  • 2 Car
View details More Photos Save

Mls# 21387180 - Built By Starlight Homes - Ready Now! ~ As You Enter The Home, You're Welcomed Into The Foyer With Immediate Access To The Staircase Leading To The Second Floor. Continuing Through The Main Level, You’ll Pass A Storage Closet, A Be...

14843 Bigelow Street Pilot Point, Texas 76258 Denton | Pilot Point ISD Register to View Community Name

- $312,999

Residential, Single Family Residence
  • 4 Beds
  • 2 Baths
  • 2,062 SQFT
  • 2 Car
View details More Photos Save

New Construction Lennar Home - The Springsteen Floor Plan - This Single-story Home Shares An Open Layout Between The Kitchen, Nook And Family Room For Easy Entertaining, Along With Access To The Covered Patio For Year-round Outdoor Lounging. A Lux...

6245 Tenaya Avenue Pilot Point, Texas 76258 Denton | Pilot Point ISD Register to View Community Name

- $294,999

Residential, Single Family Residence
  • 4 Beds
  • 2 Baths
  • 2,035 SQFT
  • 2 Car
View details More Photos Save

New Construction Lennar Home - The Whitetail Floor Plan - The First Floor Of This Two-story Home Shares A Spacious Open Layout Between The Kitchen, Dining Room And Family Room For Easy Entertaining. Upstairs Are Three Secondary Bedrooms, Ideal For...

Photo of Listing #21316160 New Construction

5909 Laurel Lake Lane Pilot Point, Texas 76258 Denton | Pilot Point ISD Register to View Community Name

- $369,000

Residential, Single Family Residence
  • 4 Beds
  • 2.2 Baths
  • 2,280 SQFT
  • 2 Car
View details More Photos Save

Mls# 21316160 - Built By Ashton Woods Homes - Ready Now! ~ Introducing The Mckellar — A Thoughtfully Designed Two-story Home Plan By Ashton Woods. With Just Over 2,200 Square Feet, This Home Features 4 Bedrooms, 2 Full Baths, And 2 Half Baths, Off...

Photo of Listing #21309662 New Construction

14205 Donahue Street Pilot Point, Texas 76258 Denton | Pilot Point ISD Register to View Community Name

- $294,500

Residential, Single Family Residence
  • 3 Beds
  • 2 Baths
  • 1,605 SQFT
  • 2 Car
View details More Photos Save

Mls# 21309662 - Built By Starlight Homes - Ready Now! ~ You Enter Through The Covered Porch Into The Foyer And Travel Down The Hall, Where A Powder Bath Is Conveniently Located. As You Step Into The Family Room, The Stairs Leading To The Second Fl...

Users may not reproduce or redistribute the data found on this site. The data is for viewing purposes only. Data is deemed reliable, but is not guaranteed accurate by the MLS or NTREIS.

Listing information last updated on October 15th, 2026 at 8:50am CDT.